Features & Amenities

Interior

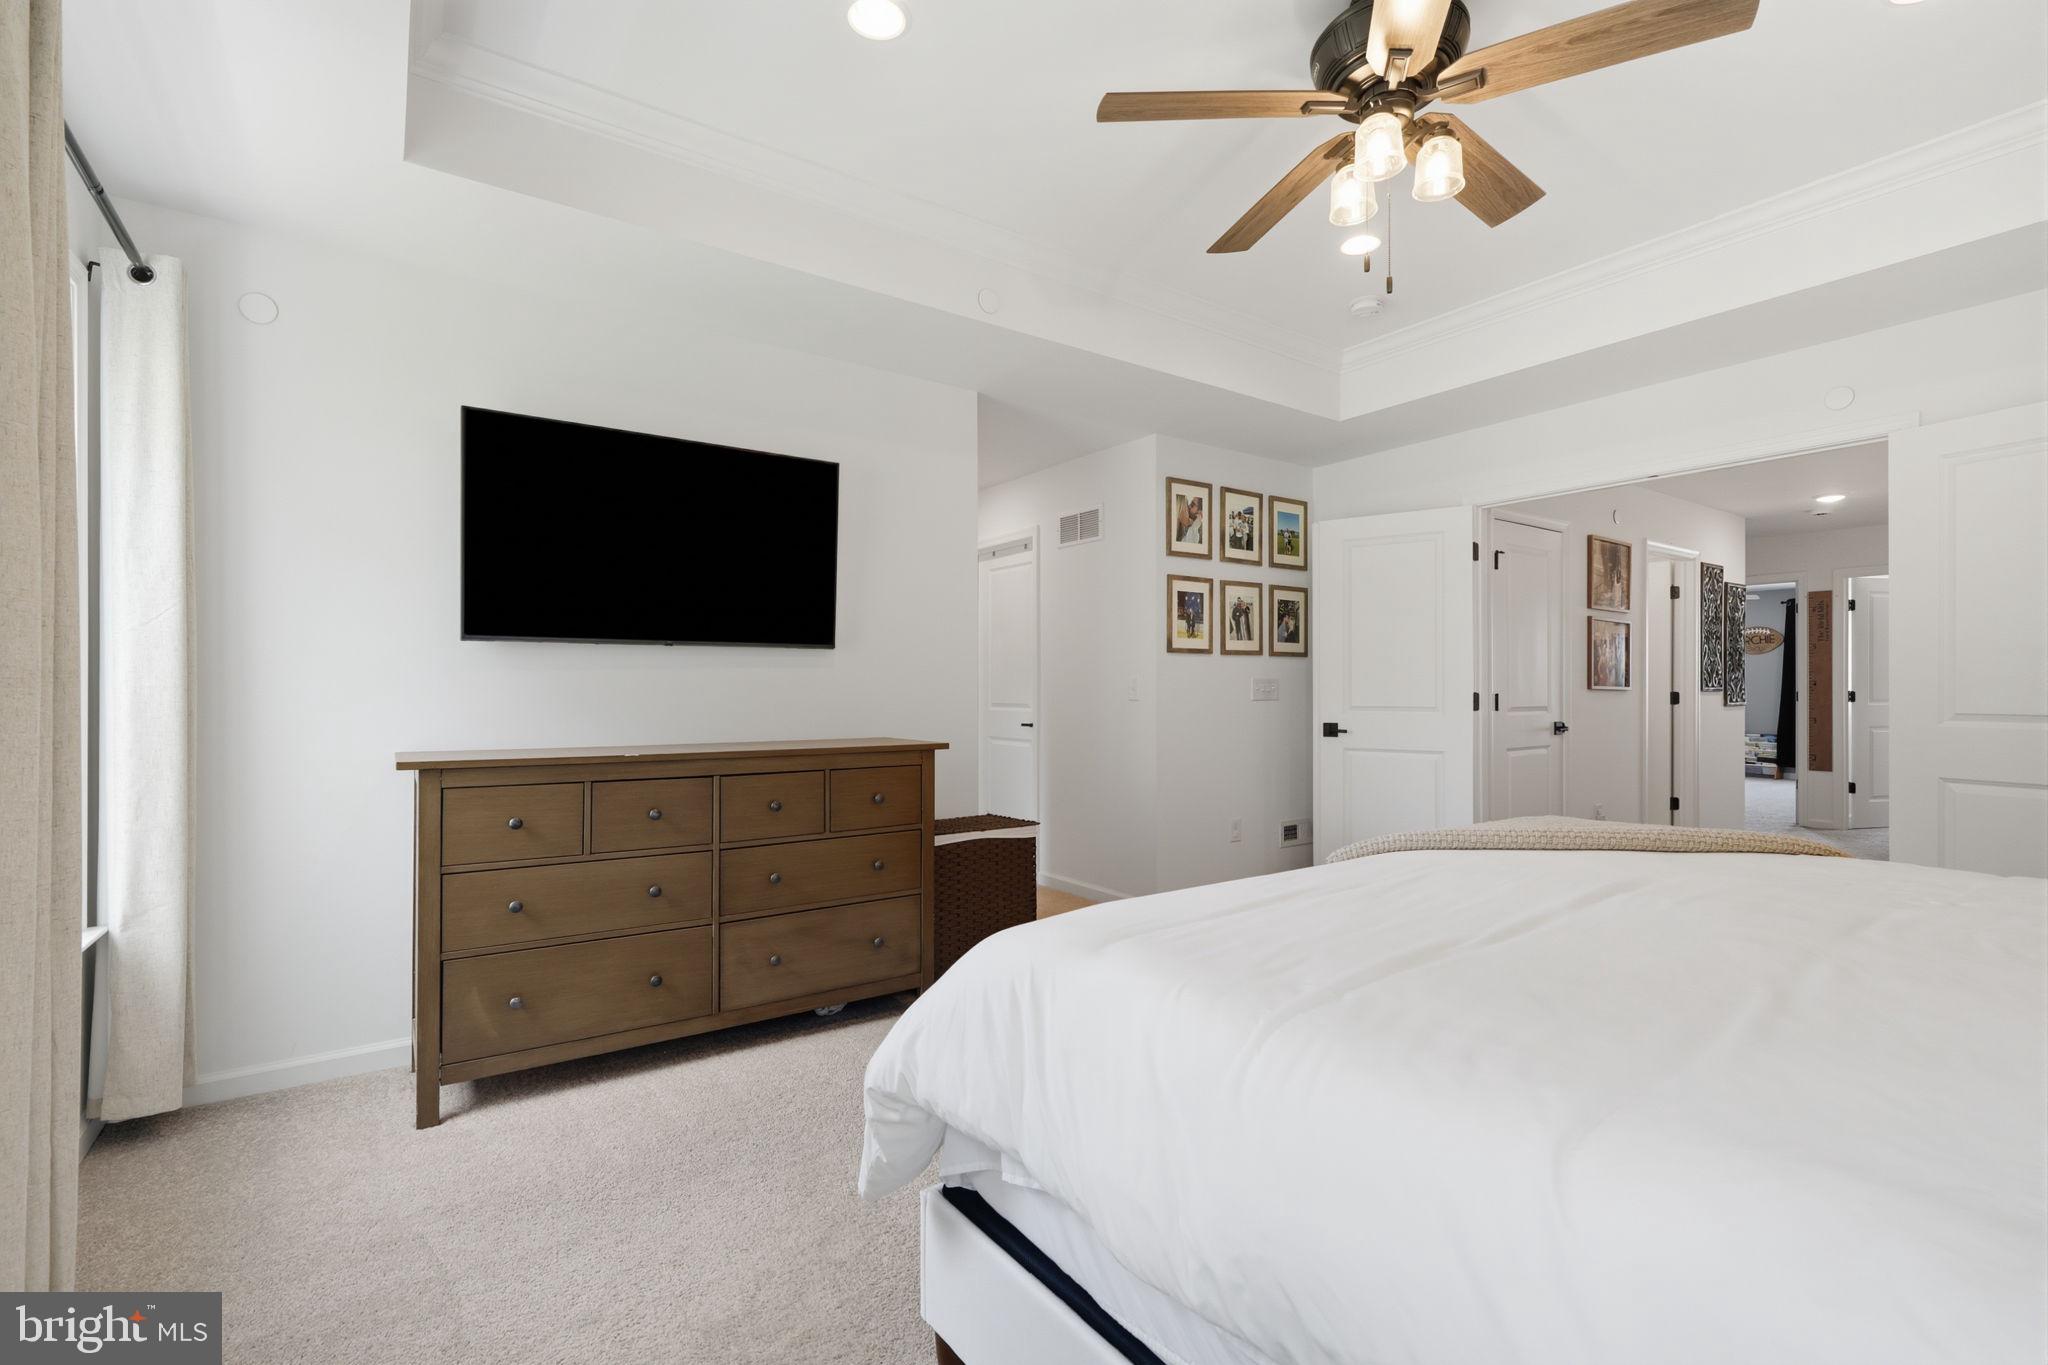
  • Other Interior Features

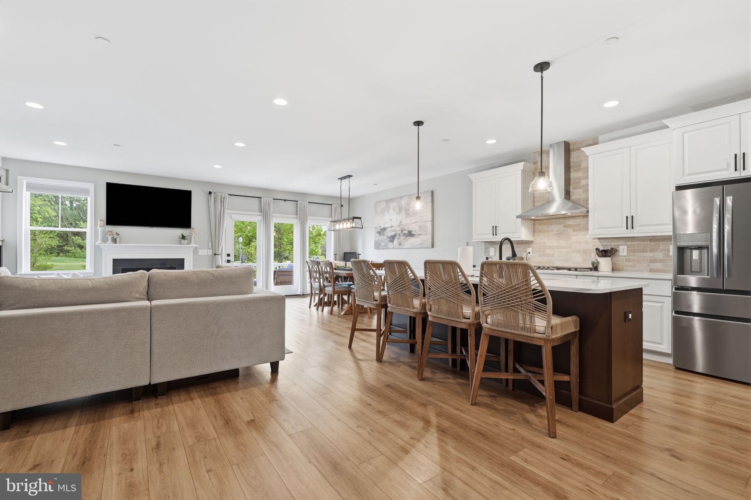
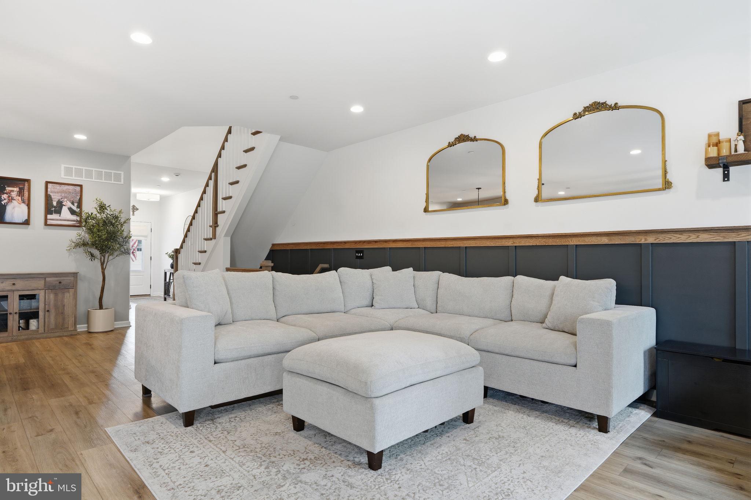
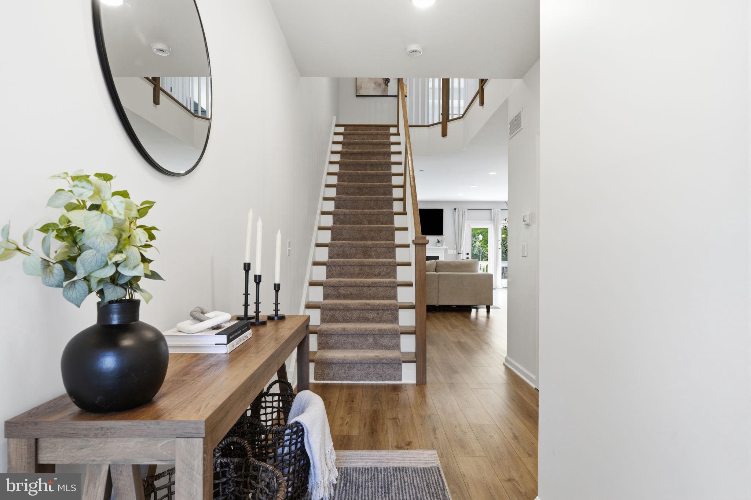
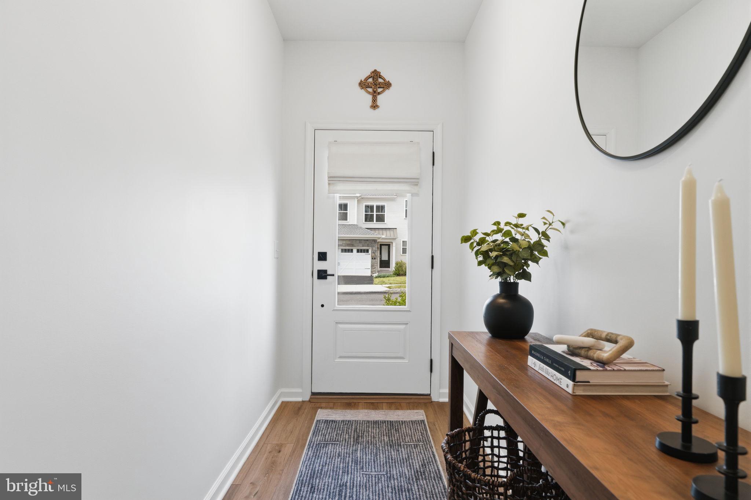
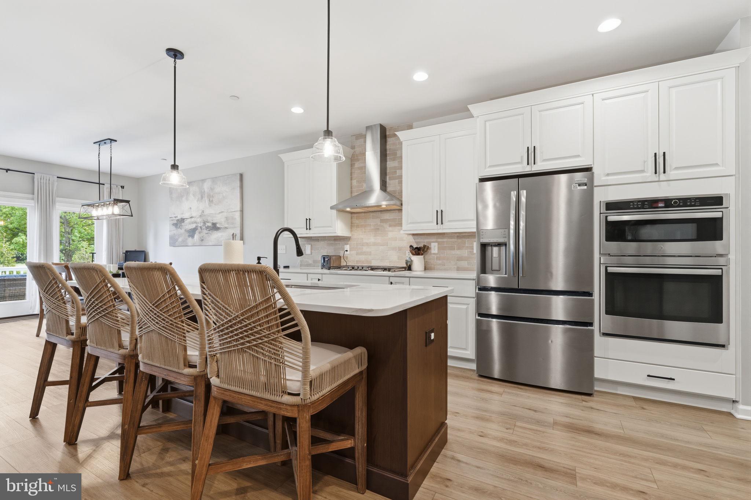
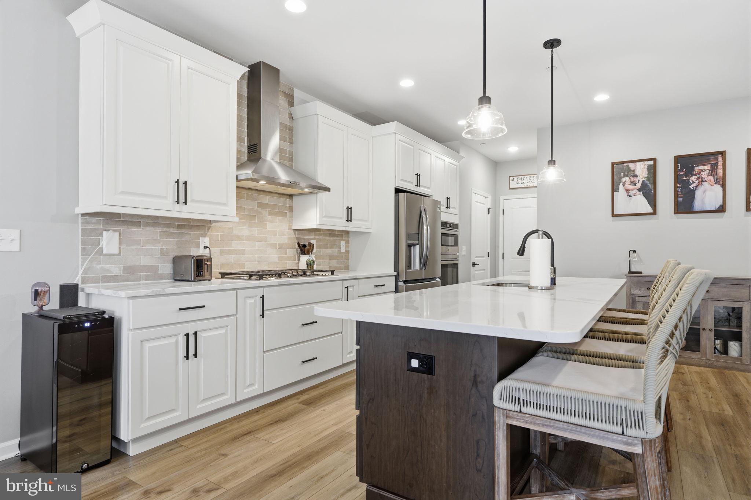
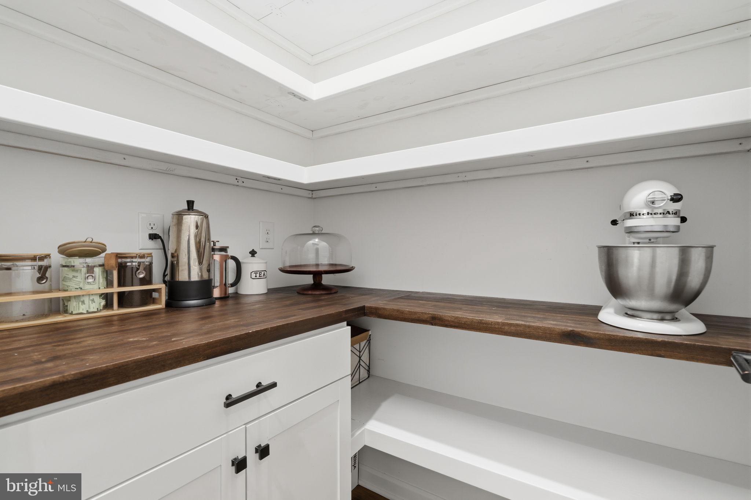
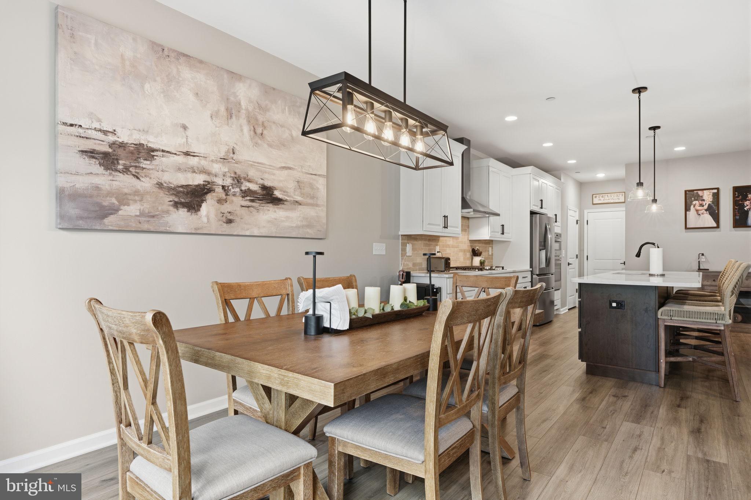
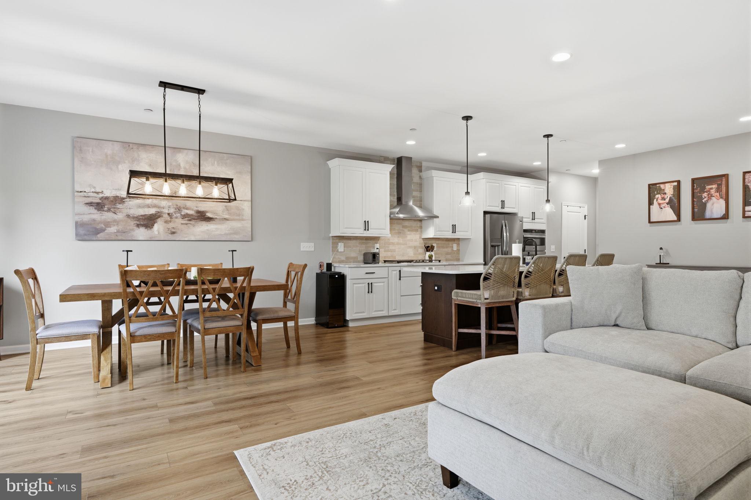
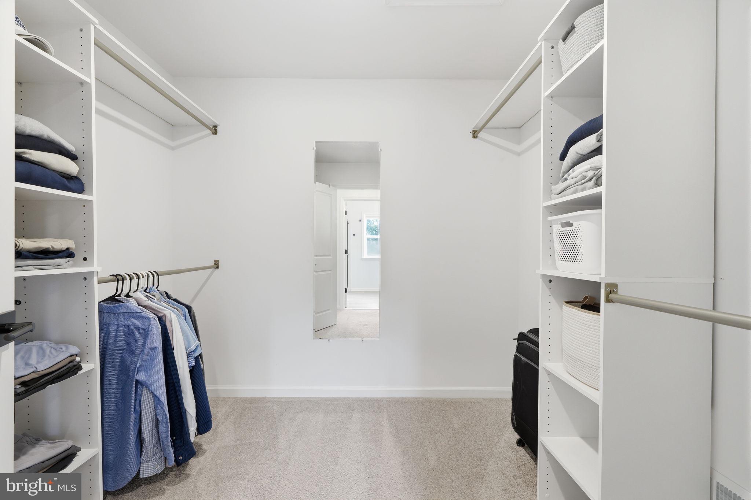
    Kitchen Island, Pantry, Recessed Lighting, Walk-In Closet(s), High Ceilings, Crown Molding, Open Floorplan

  • Total Bedrooms

    3

  • Bathrooms

    2

  • 1/2 Bathrooms

    2

  • Above Grade Finished Area

    2046.0

  • Basement YN

    YES

  • Cooling YN

    YES

  • Cooling

    Central Air, Electric

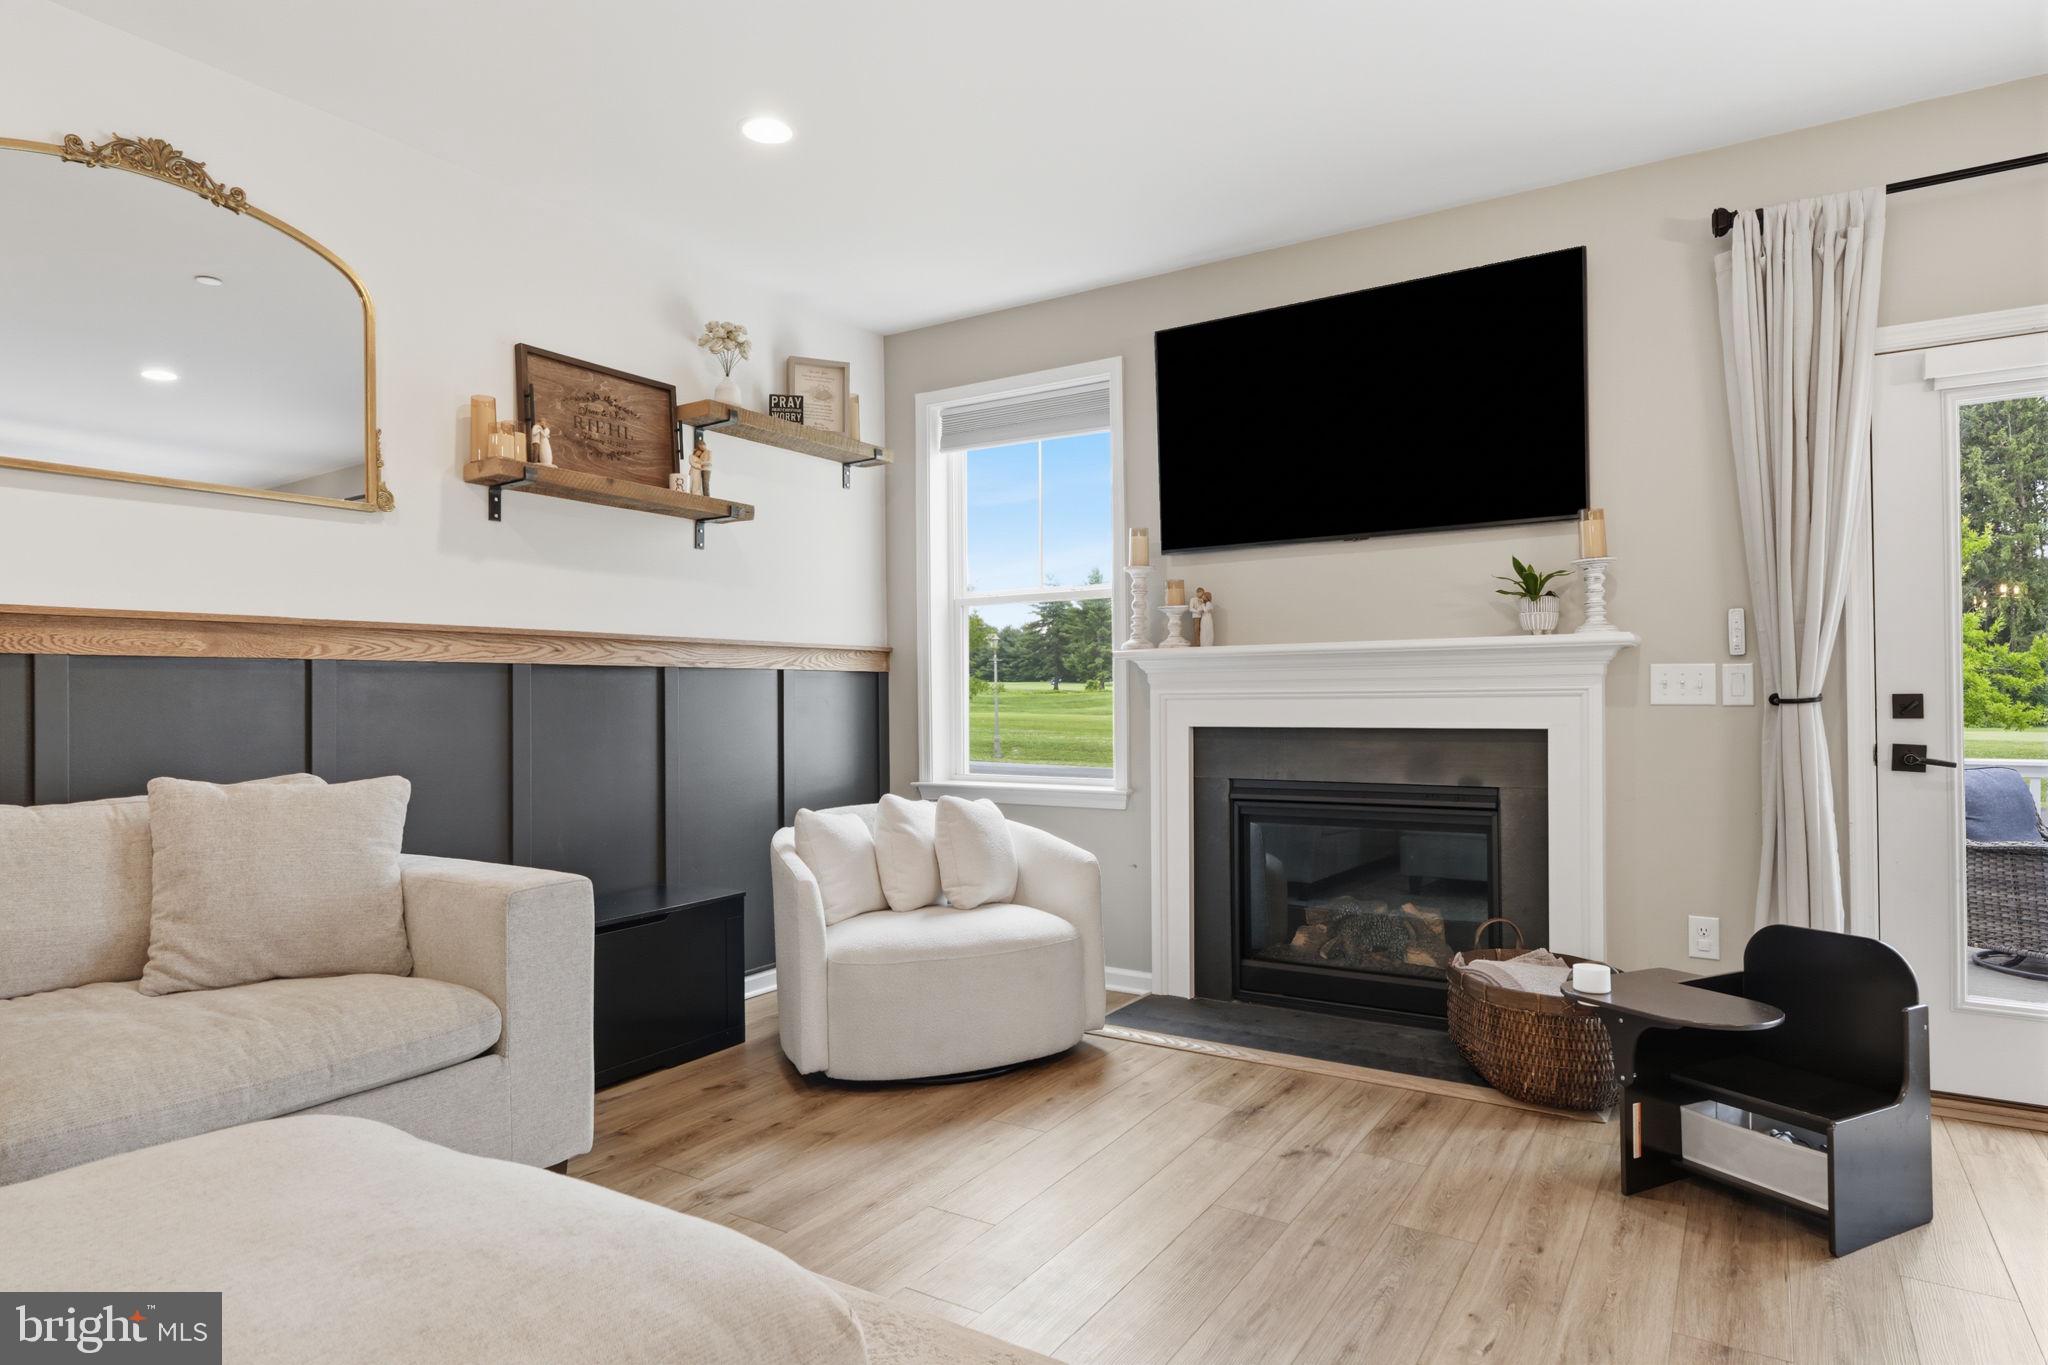
  • Fireplace YN

    YES

  • Heating YN

    YES

  • Heating

    Exhaust Fan, Natural Gas, Forced Air

  • Pet friendly

    Cats OK, Dogs OK, Number Limit, Yes

Exterior

  • Garage

    Yes

  • Garage spaces

    2

  • Construction Materials

    Frame

  • Parking

    Garage, Attached

  • Pool

    No

  • Waterfront YN

    NO

  • View

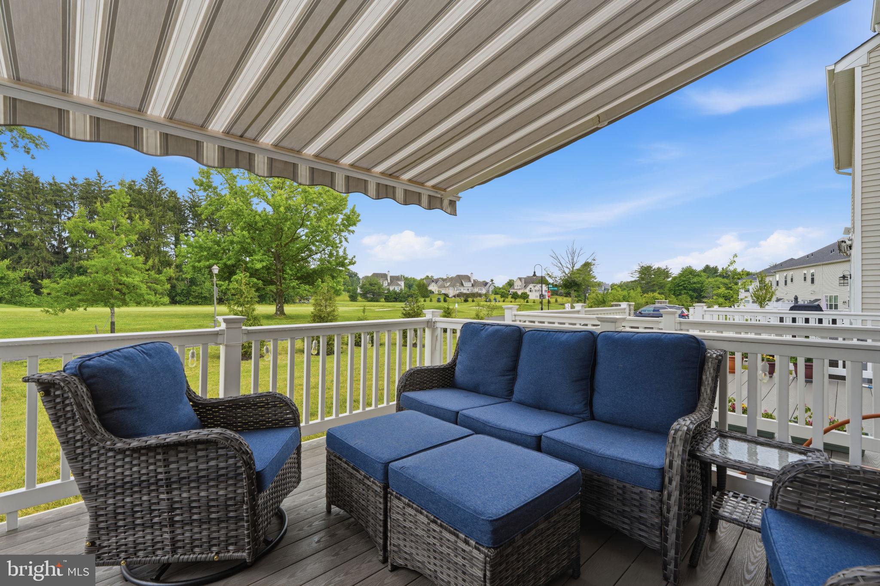
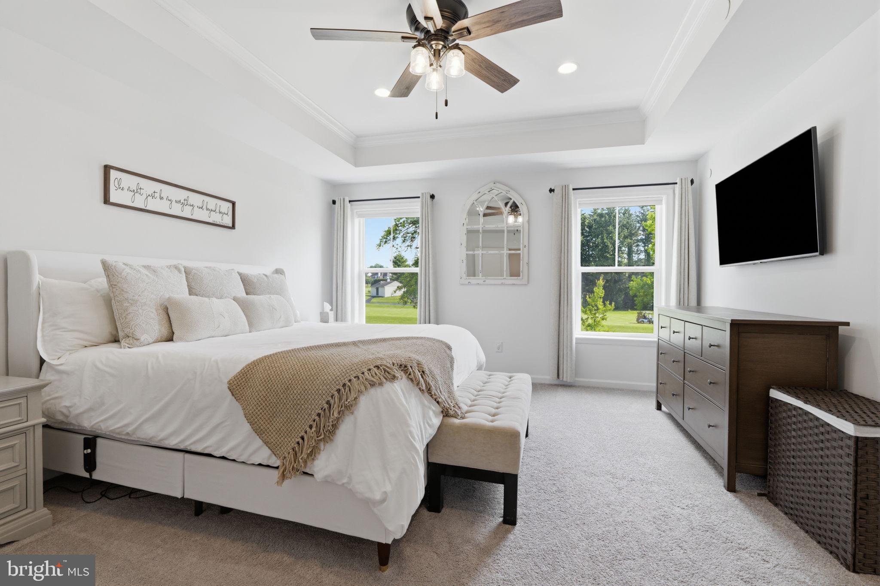
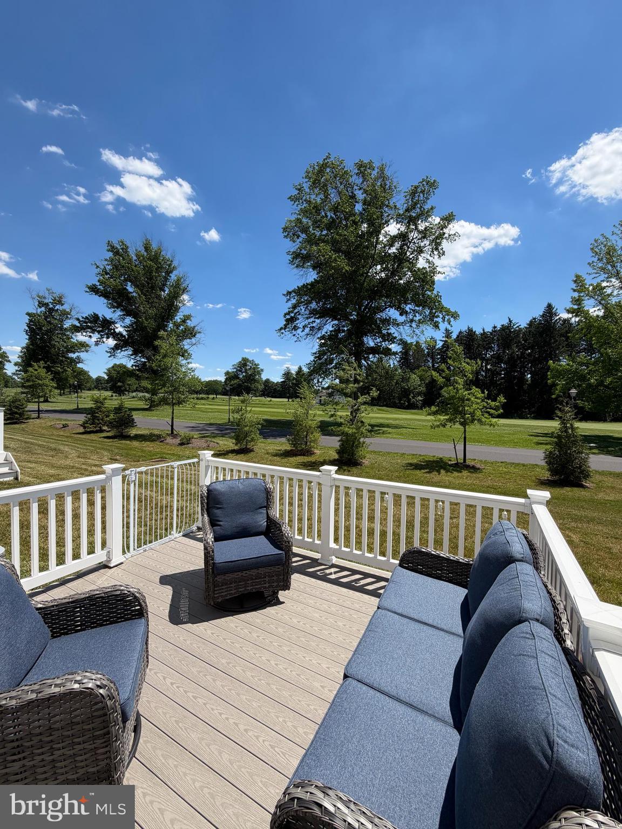
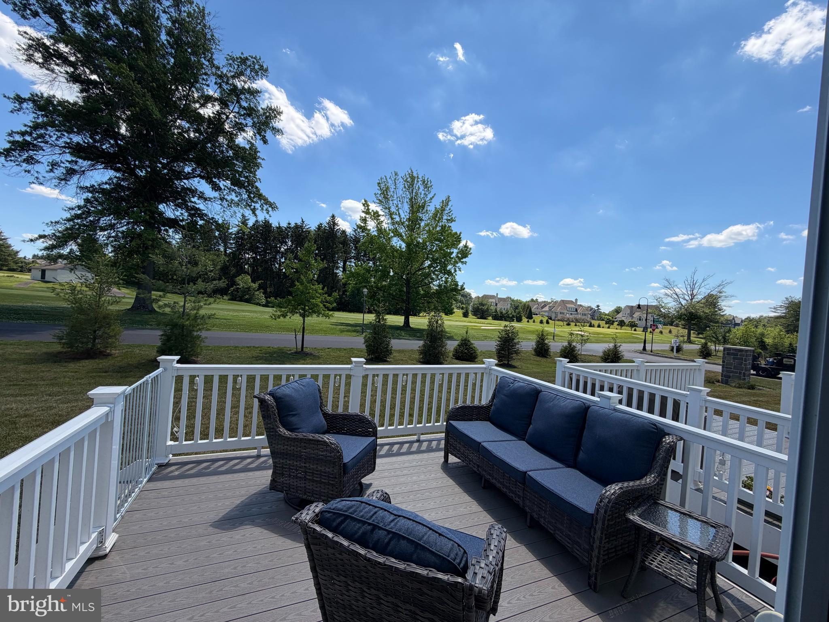
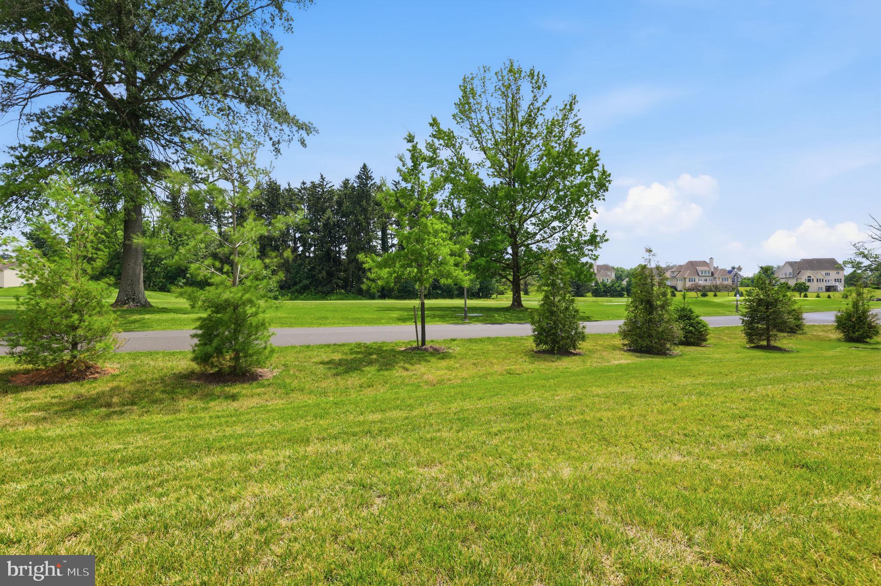
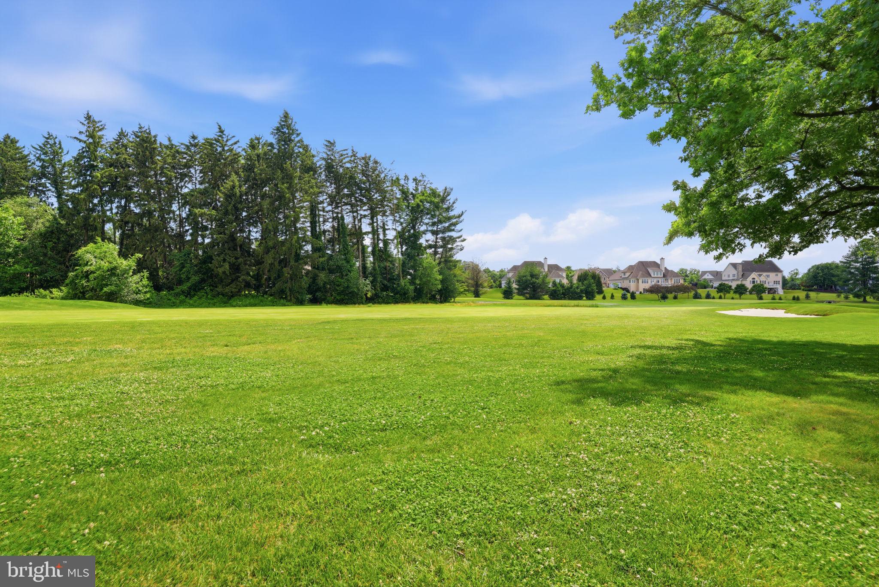
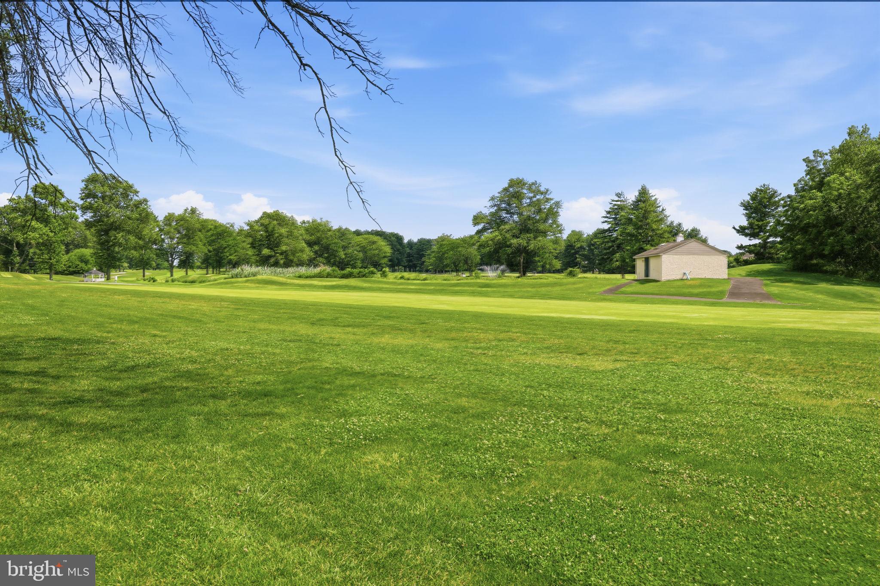
    Golf Course

Area & Lot

  • Property Type

    Residential

  • Property Sub Type

    Townhouse

  • Architectural Style

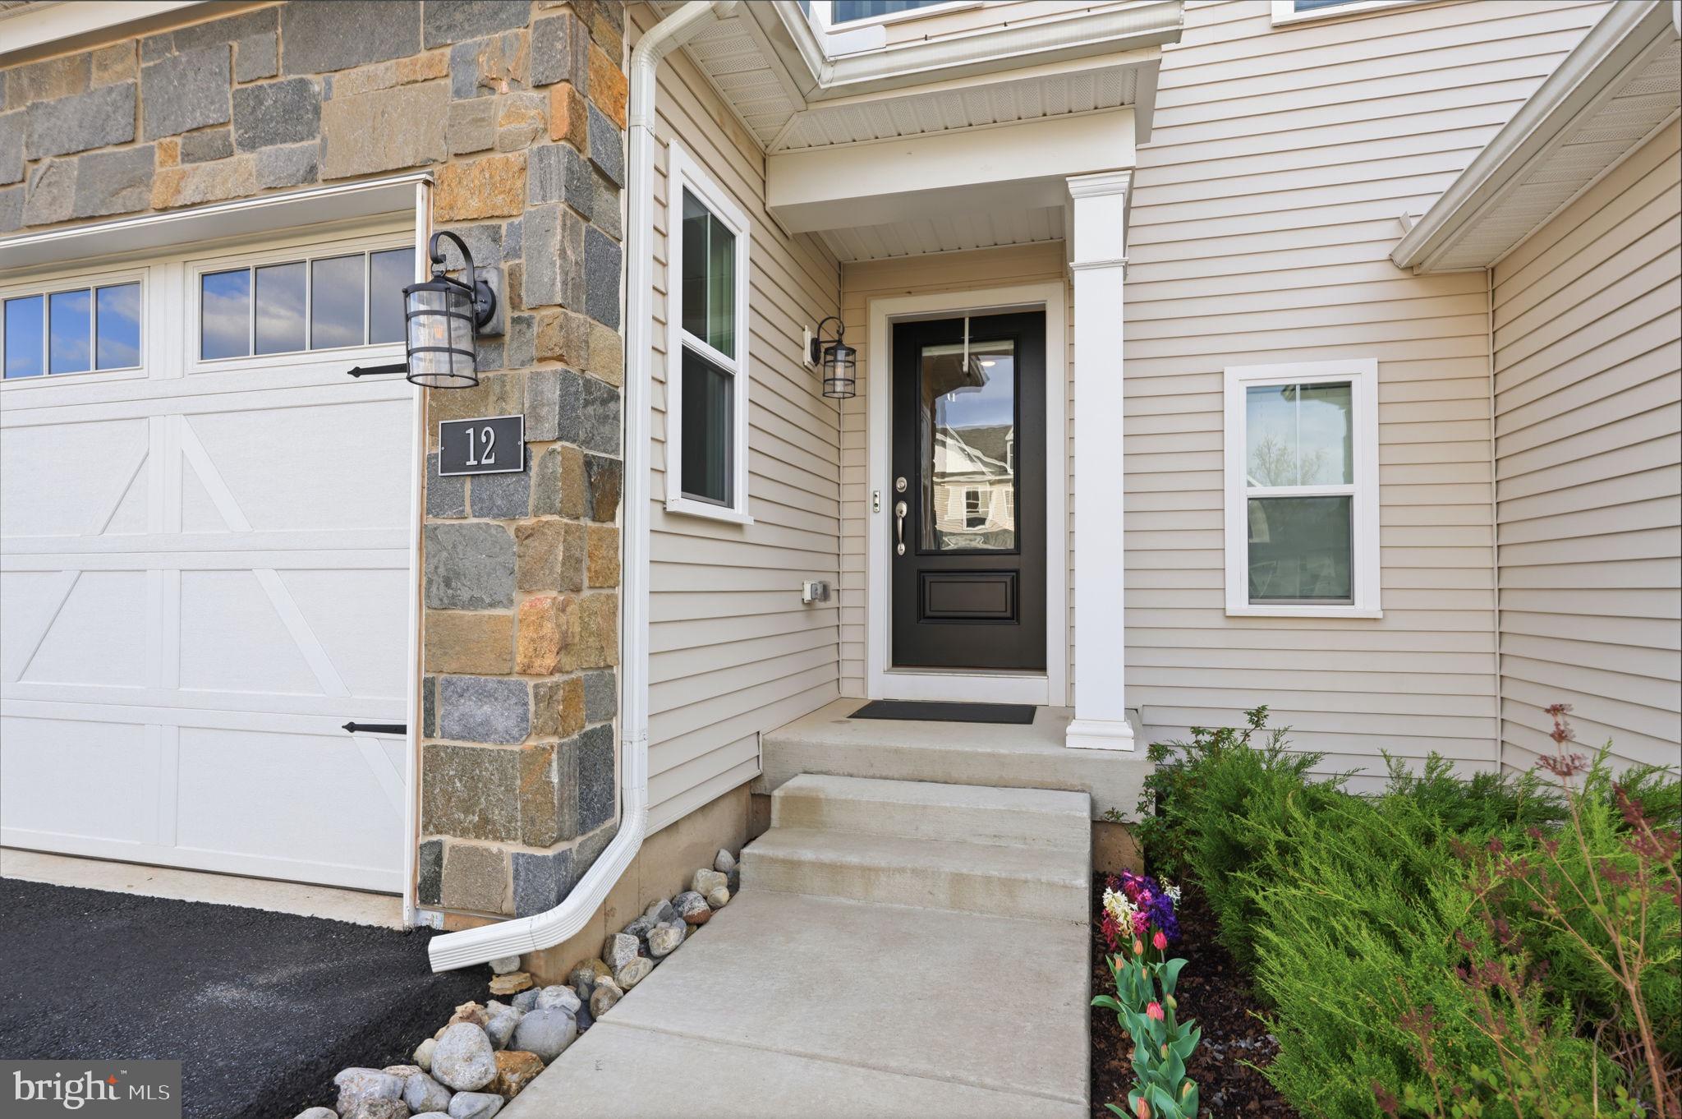
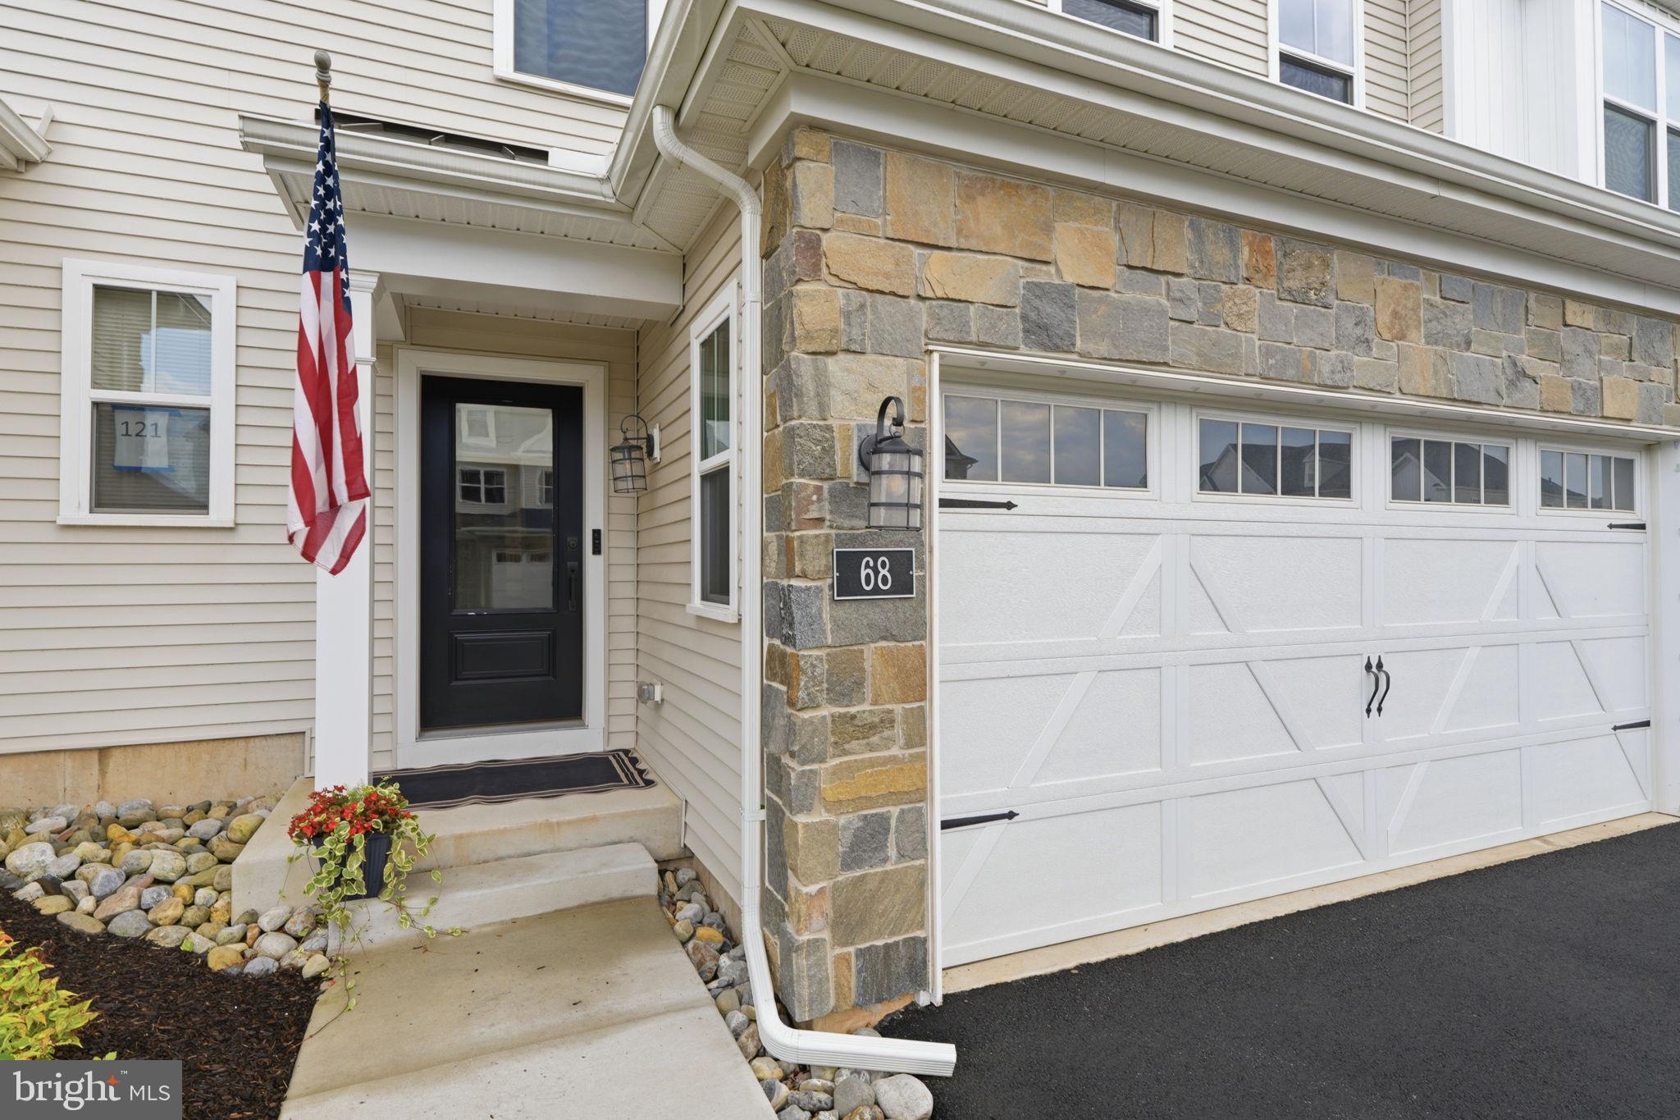
    Carriage House

Price

  • Sales Price

    $698,750

  • Tax Amount

    $8,696

  • Financing Options

    Conventional, Cash, VA

  • Sq. Footage

    2,046

  • Price/SqFt

    $341

HOA

  • Association

    YES

  • Association Fee

    $140

  • Association Fee Frequency

    Monthly

  • Association Fee Includes

    N/A

School District

  • Elementary School

    N/A

  • Middle School

    N/A

  • High School

    N/A

Property Features

  • New Construction

    NO

  • Foundation Details

    Concrete Perimeter

  • Senior Community YN

    NO

  • Sewer

    Private Sewer

  • Tax Lot

    003-179

  • Water Source

    Public

Schedule a Showing

Showing scheduled successfully.

<
>
IN PERSON
VIA CHAT

What is 3 + 4 ?


Change time

Mortgage calculator

Estimate your monthly mortgage payment, including the principal and interest, property taxes, and HOA. Adjust the values to generate a more accurate rate.

Your payment

Principal and Interest:

$

Property taxes:

$

HOA fees:

$

Total loan payment:

$

Total interest amount:

$

Location

County

BUCKS

Elementary School

Middle School

High School

Listing Courtesy of John Menno, BHHS Fox & Roach -Yardley/Newtown

RealHub Information is provided exclusively for consumers' personal, non-commercial use, and it may not be used for any purpose other than to identify prospective properties consumers may be interested in purchasing. All information deemed reliable but not guaranteed and should be independently verified. All properties are subject to prior sale, change or withdrawal. RealHub website owner shall not be responsible for any typographical errors, misinformation, misprints and shall be held totally harmless.

Agent Michele Barkman

Salesperson, Realtor

Michele Barkman

Call Michele today to schedule a private showing.


* Listings on this website come from the FMLS IDX Compilation and may be held by brokerage firms other than the owner of this website. The listing brokerage is identified in any listing details. Information is deemed reliable but is not guaranteed. If you believe any FMLS listing contains material that infringes your copyrighted work please click here to review our DMCA policy and learn how to submit a takedown request.© 2024 FMLS.
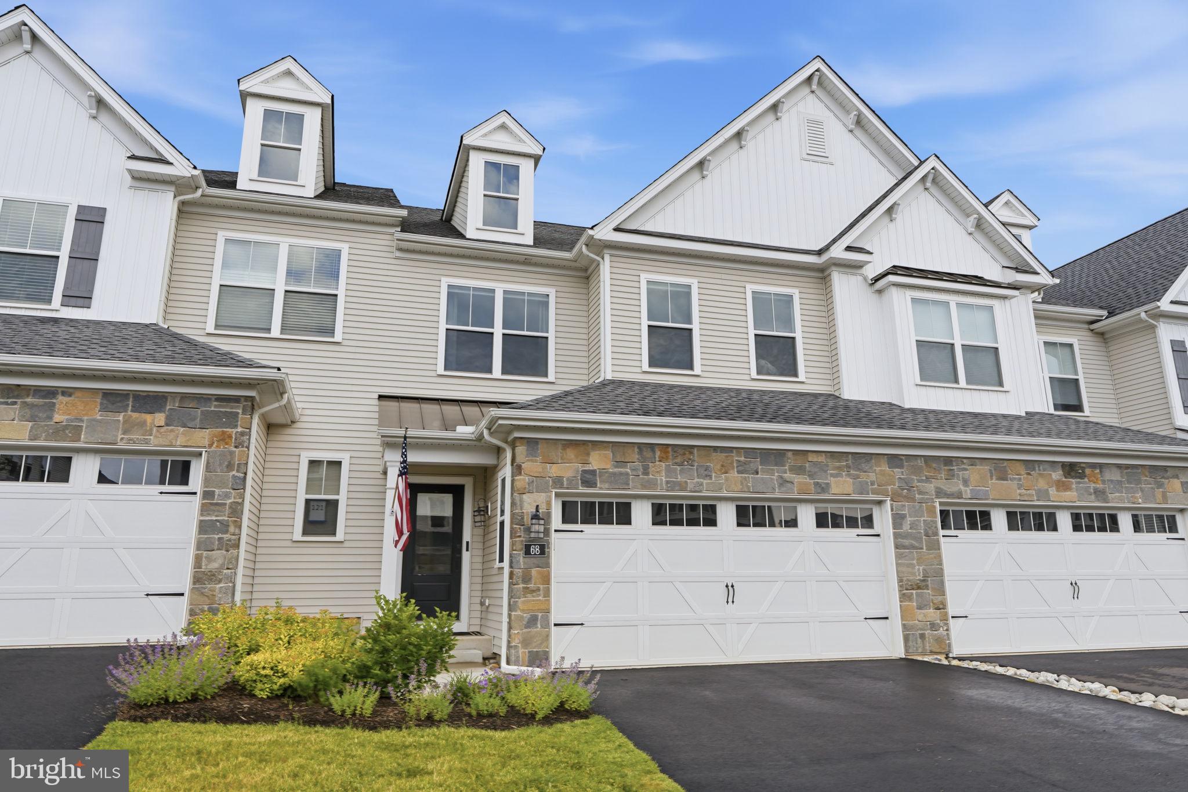
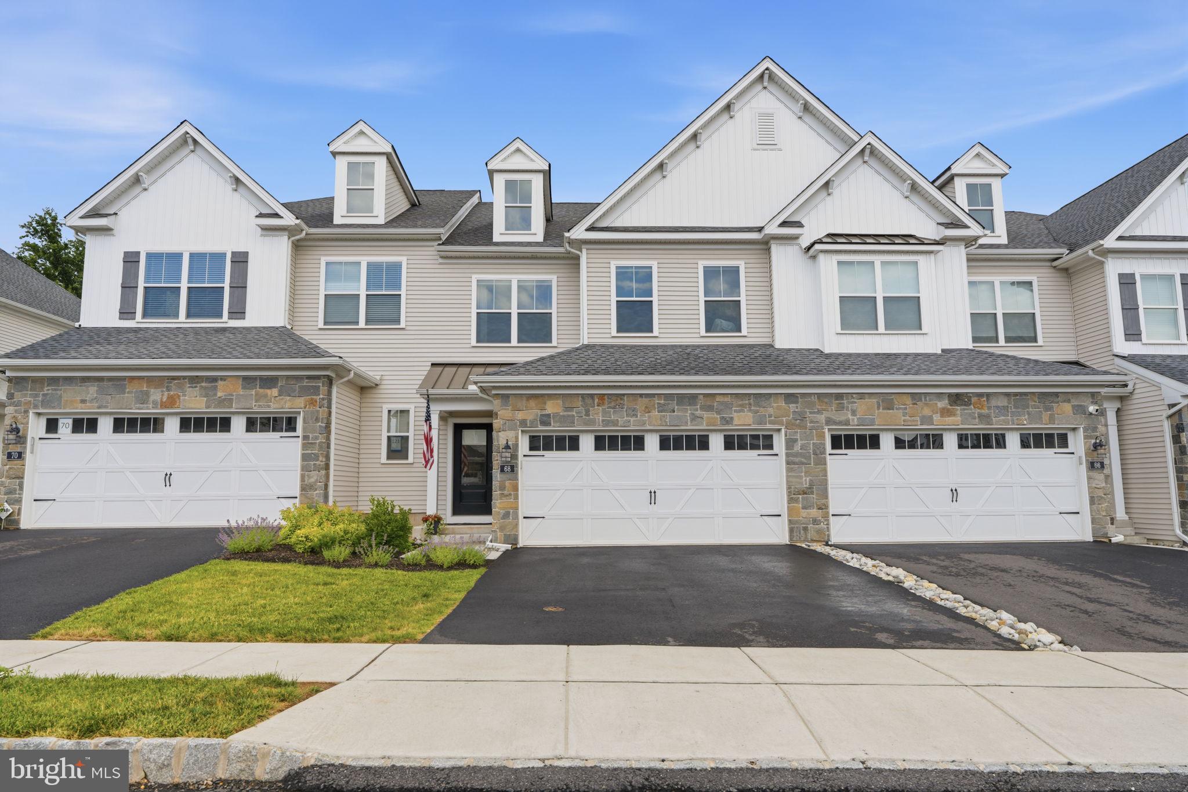
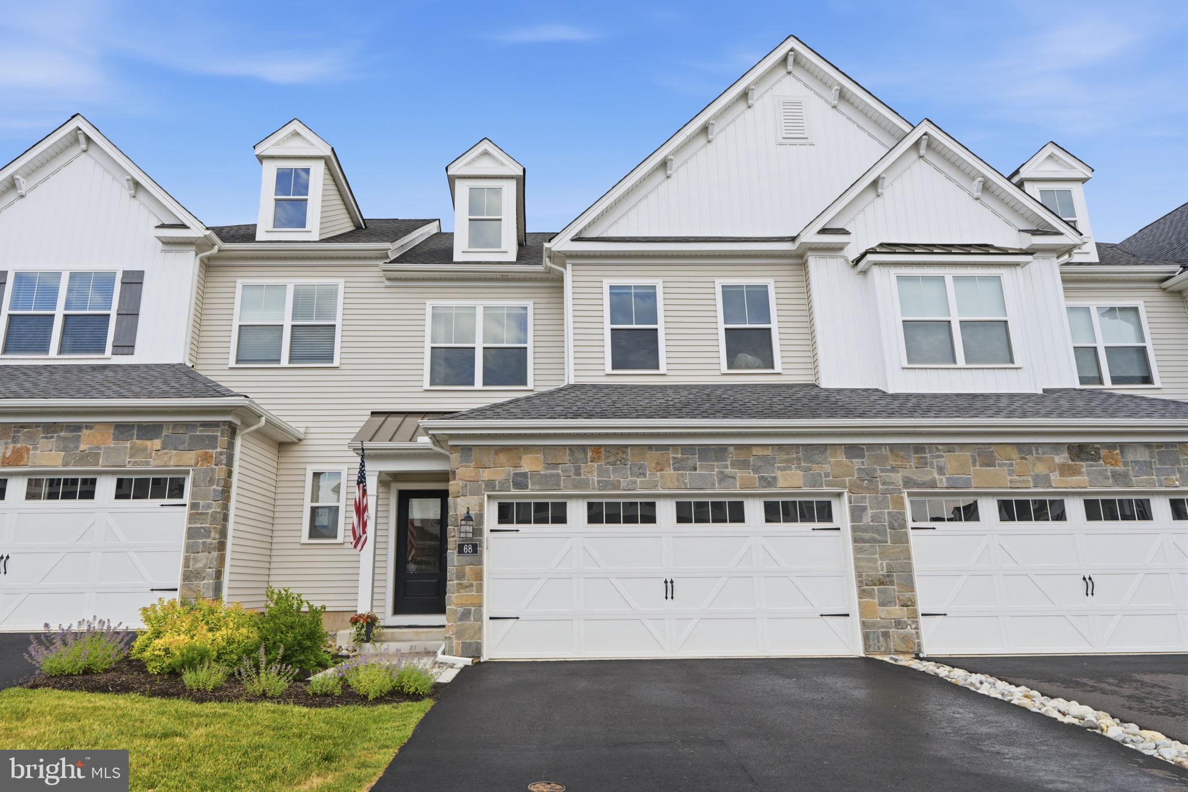
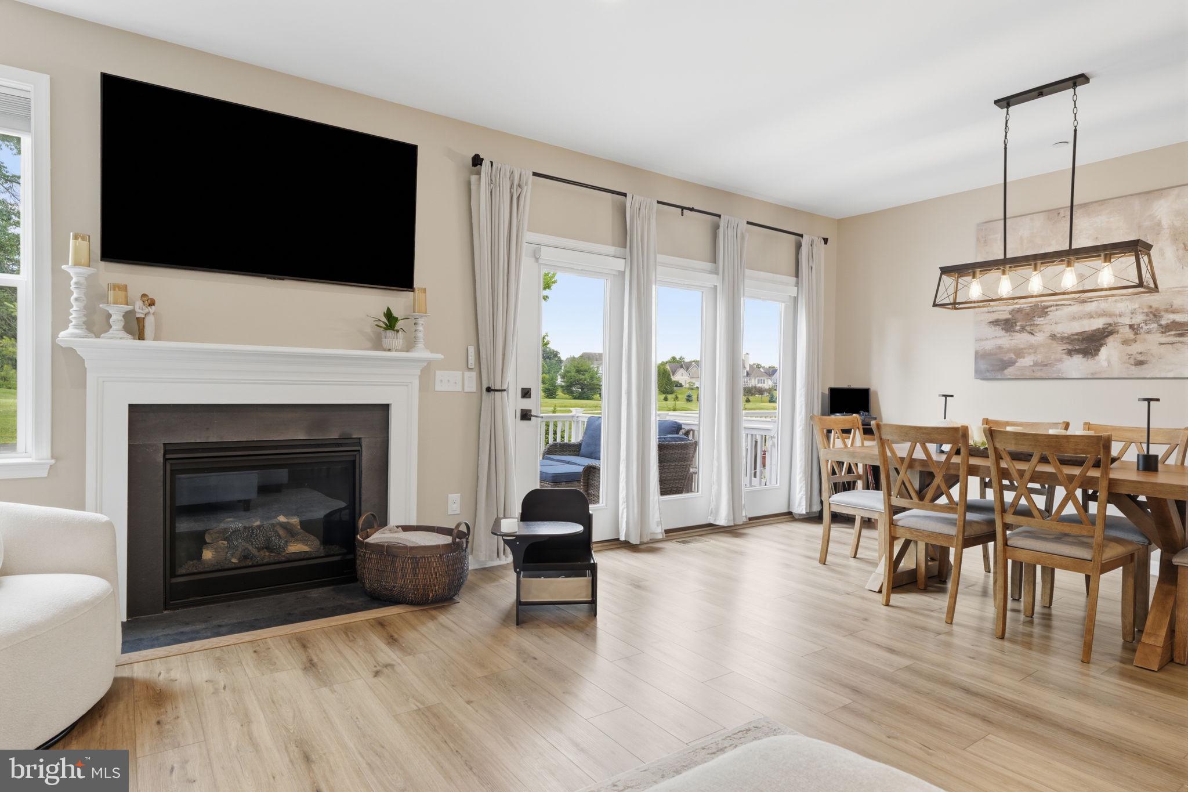
Welcome to 68 Parry Way, where everyday life feels a little more relaxed. Set on a premium golf-course lot in the Reserve at Spring Mill and within the award-winning Council Rock School District, this pristine Beckett model offers the perfect blend of comfort, style, and connection.

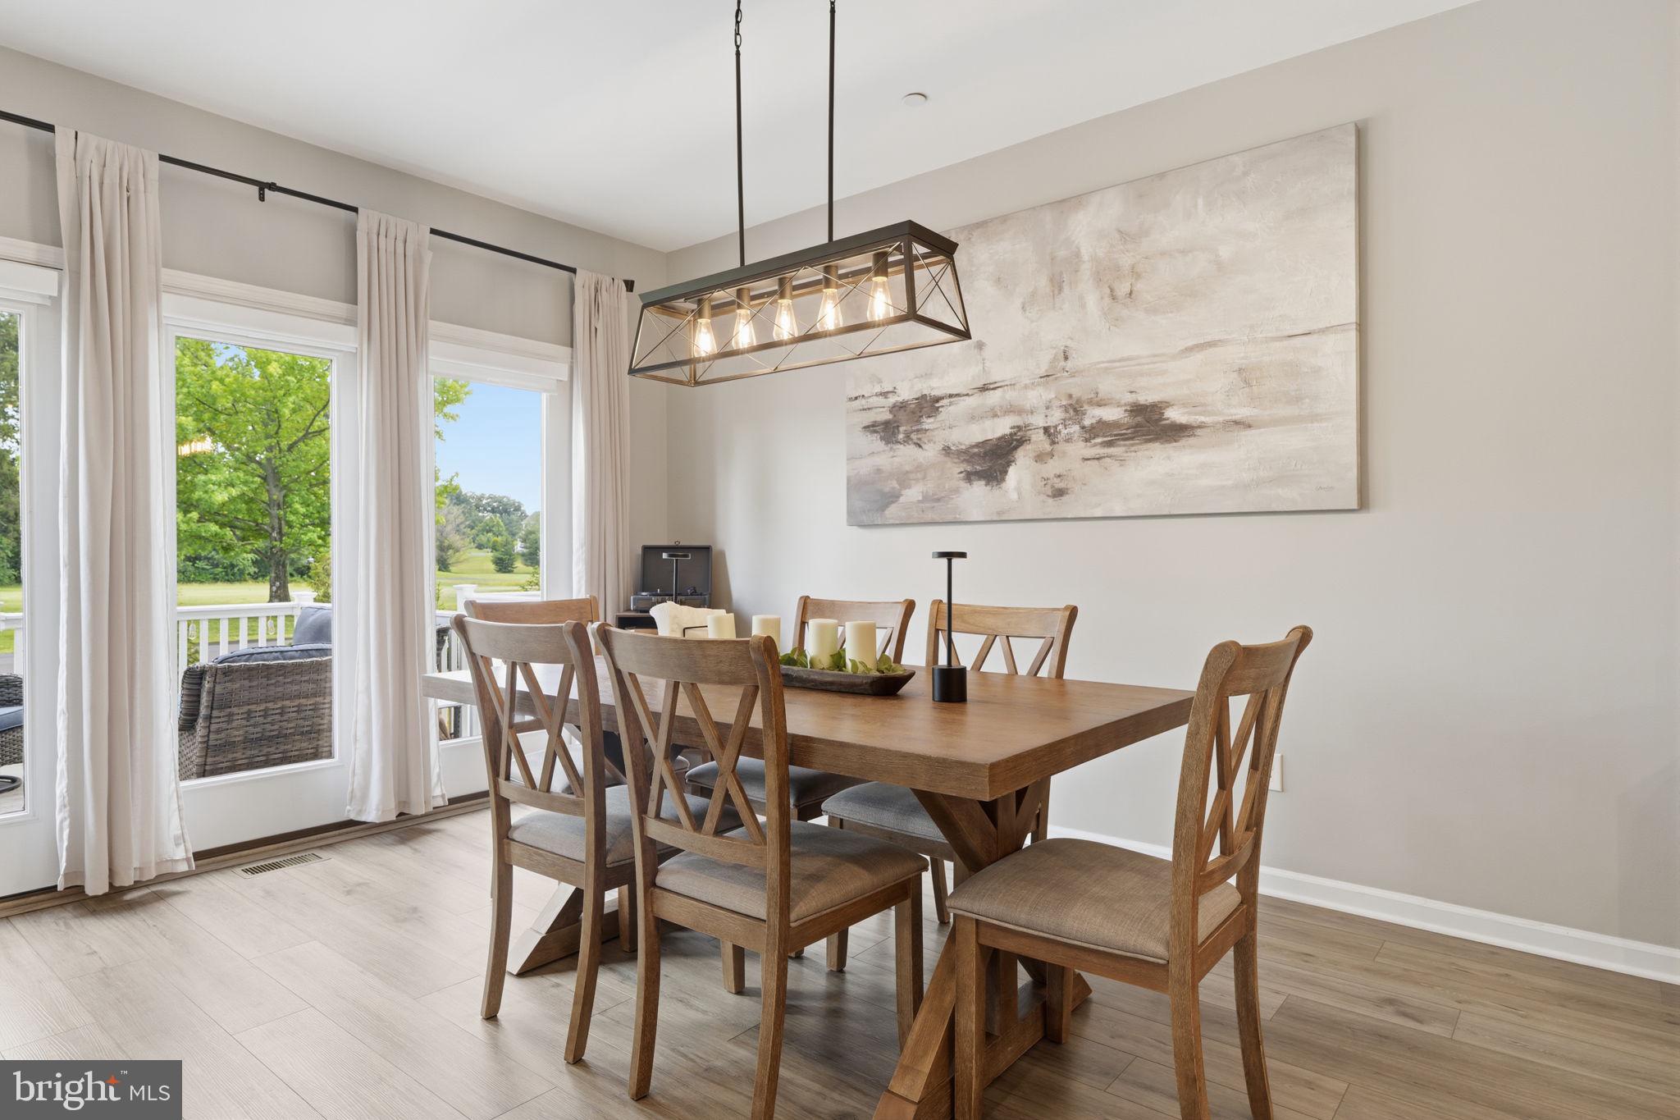
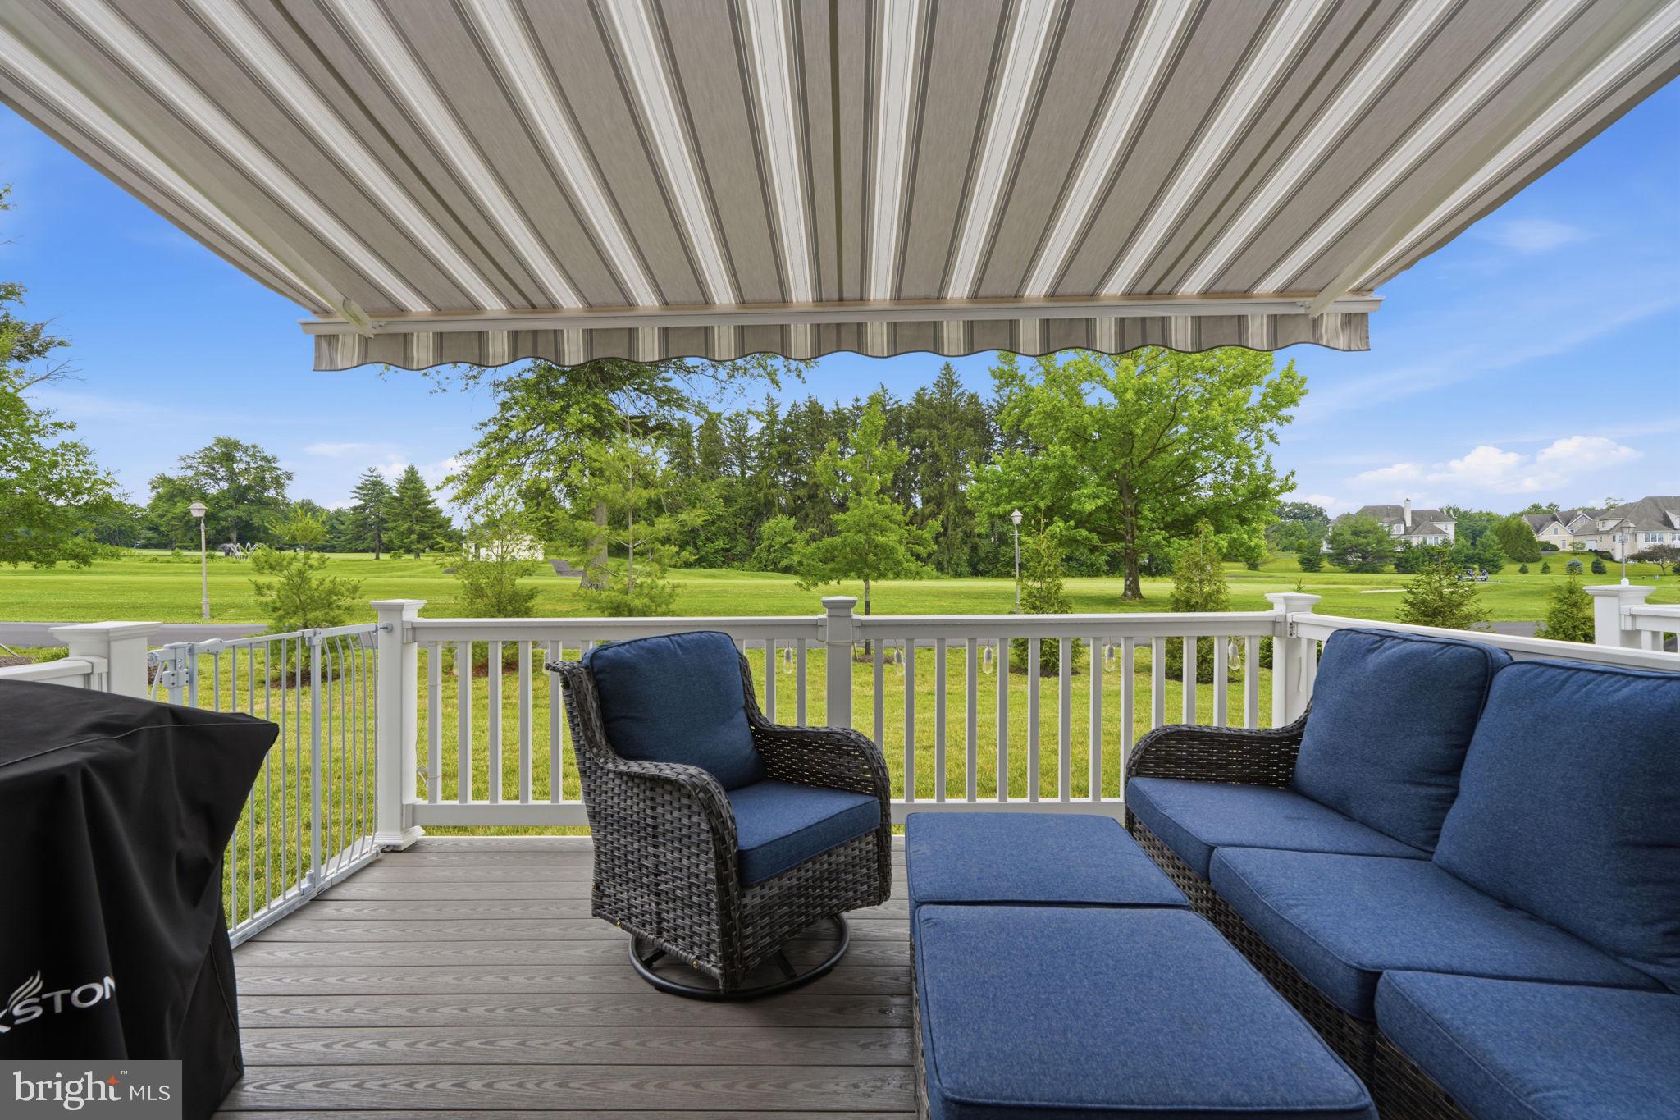
Picture slow mornings on the deck with coffee and peaceful golf-course views, or summer evenings gathered outside beneath the retractable awning as the sun sets. With Judd’s & Jackson’s at Spring Mill Country Club just a short walk away, dinner, drinks, and patio nights are always close to home.

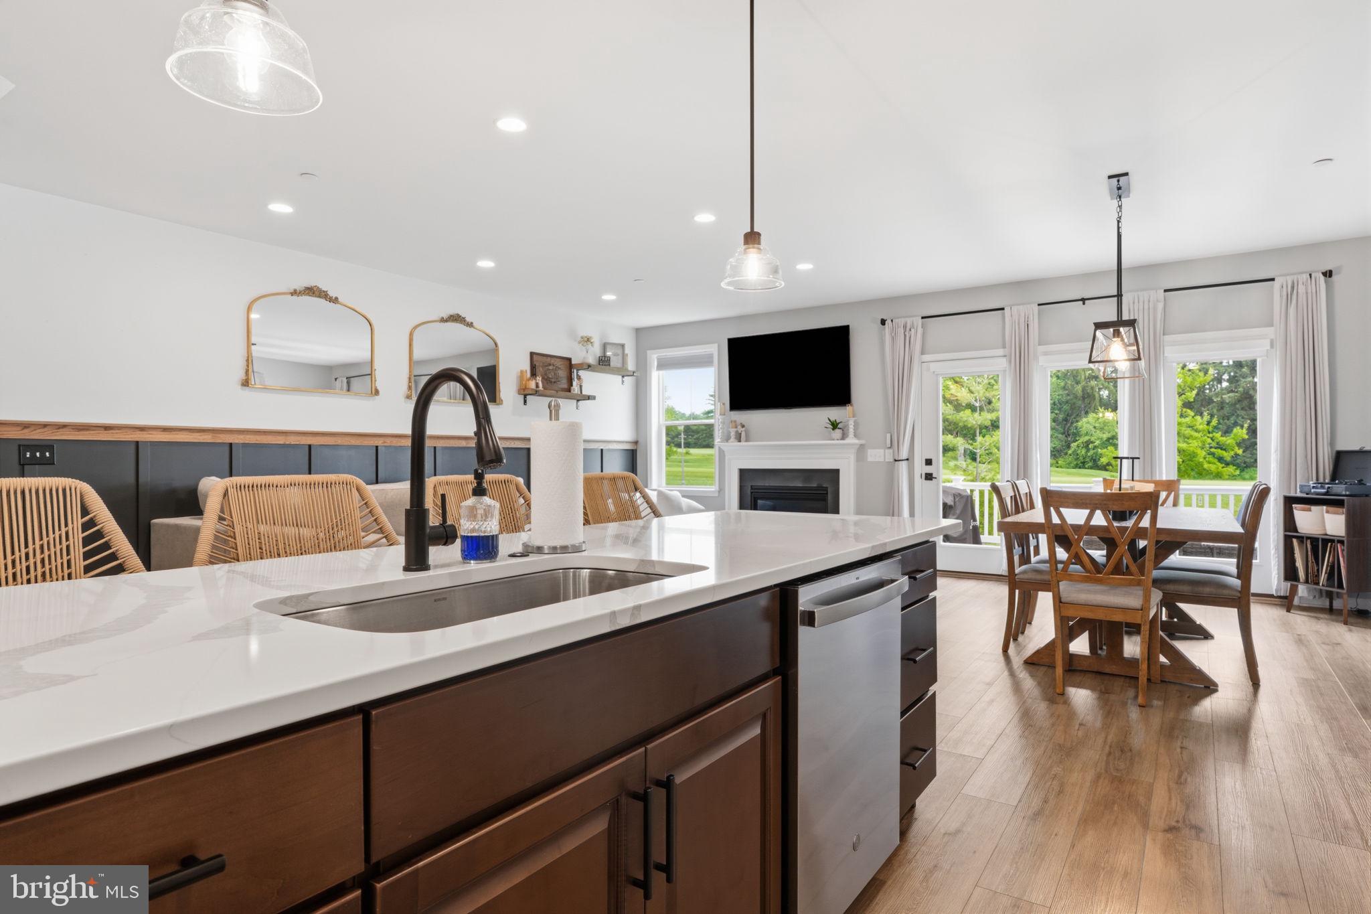
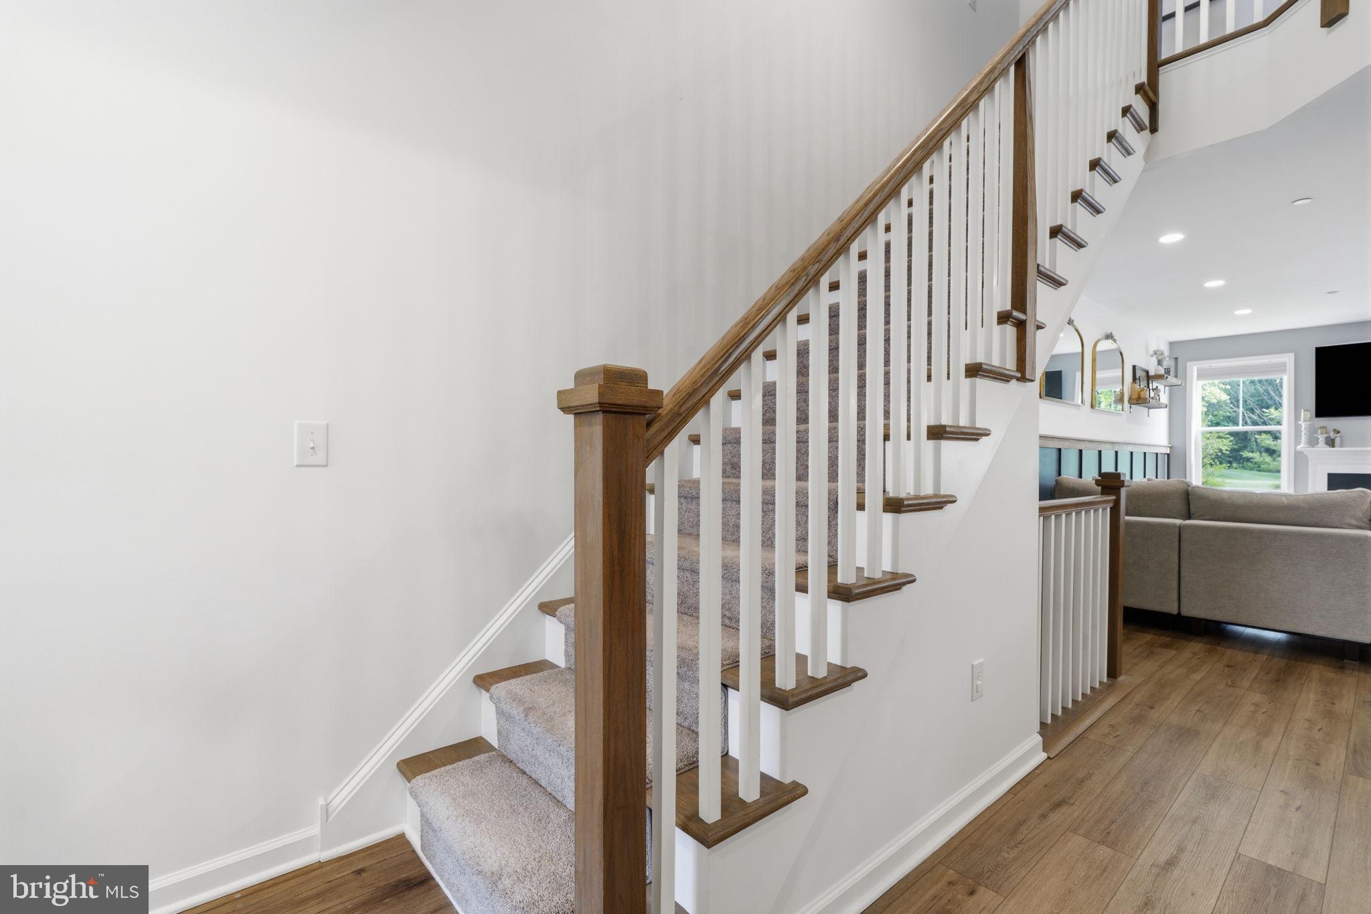
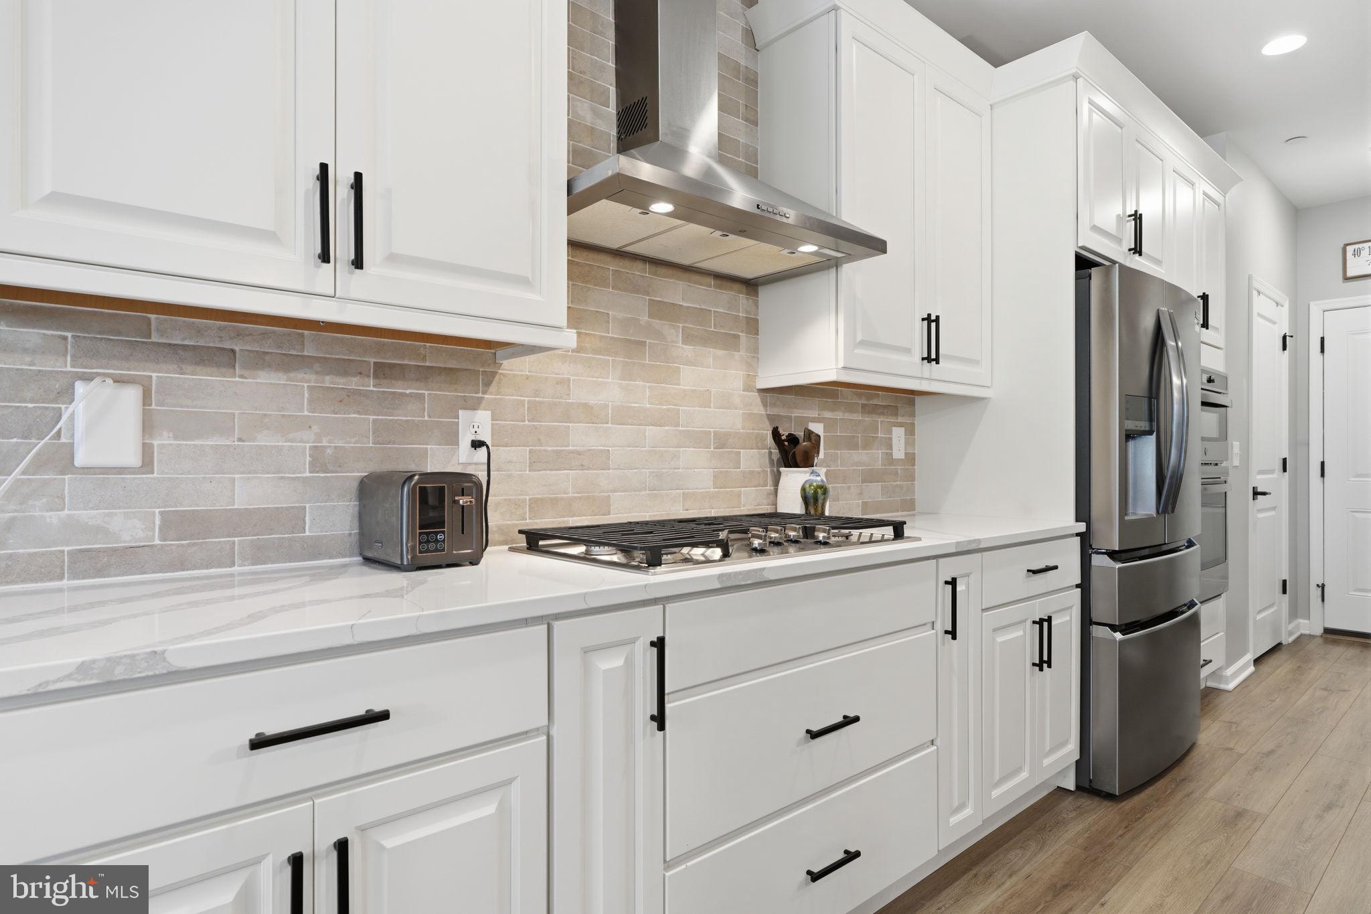
Inside, natural light fills the open-concept main level, where the designer kitchen—with quartz counters, oversized island, upgraded appliances, and walk-in pantry—flows effortlessly into the dining and Great Room. A gas fireplace and custom wainscoting add warmth and character.

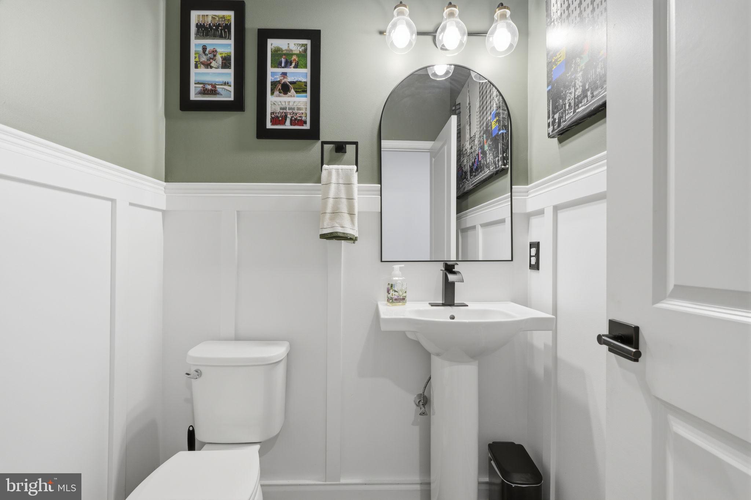
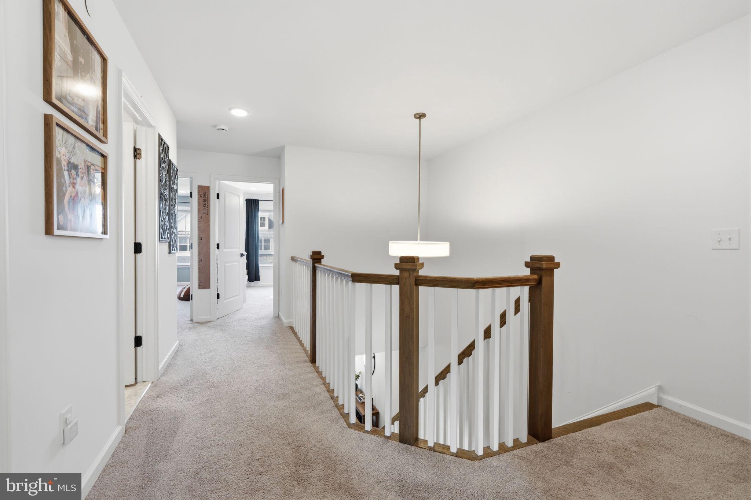
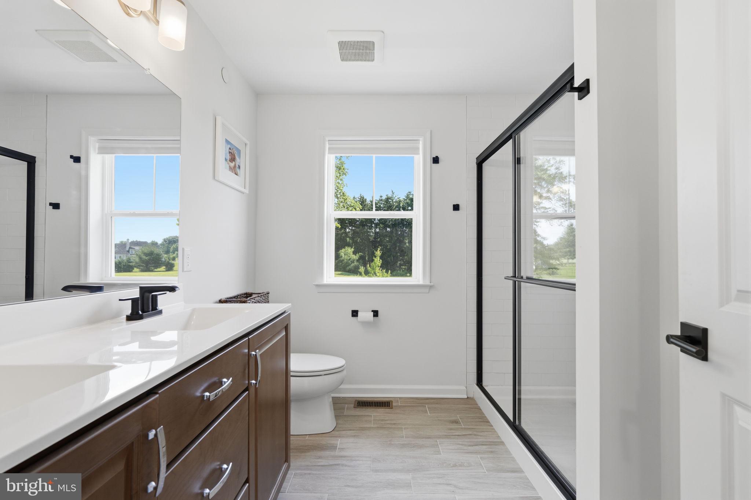
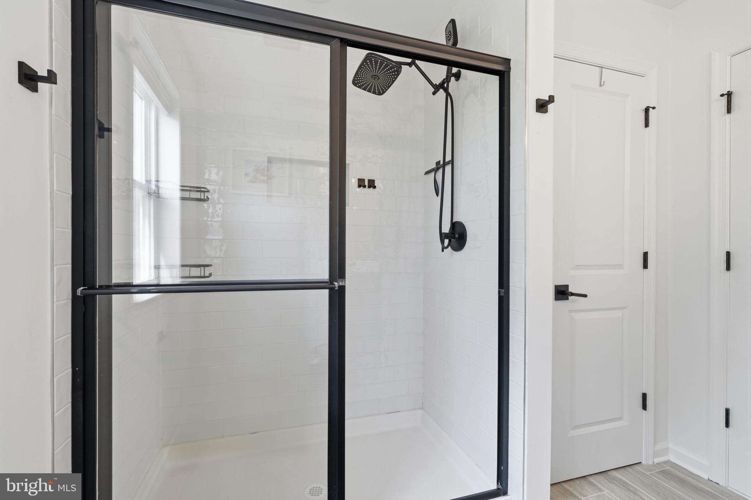
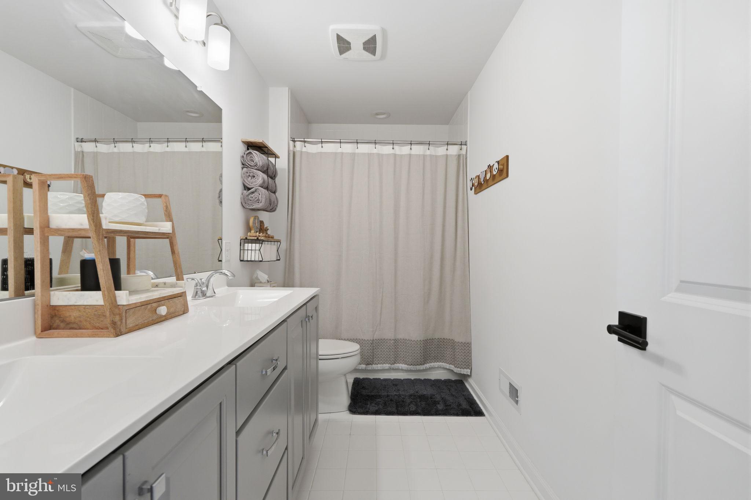
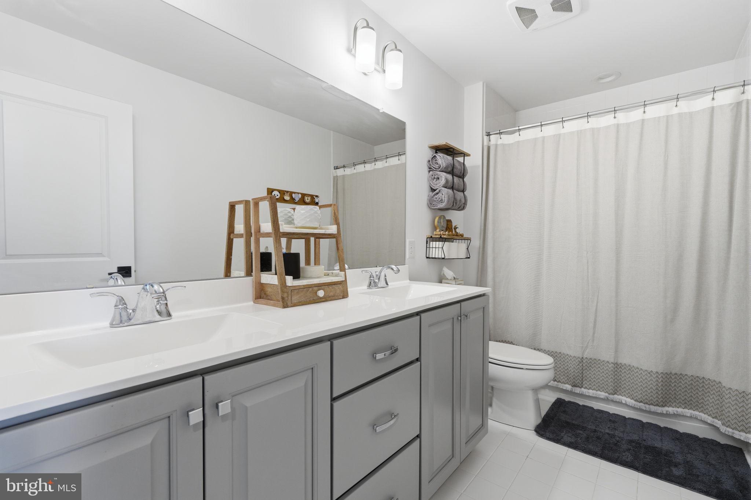
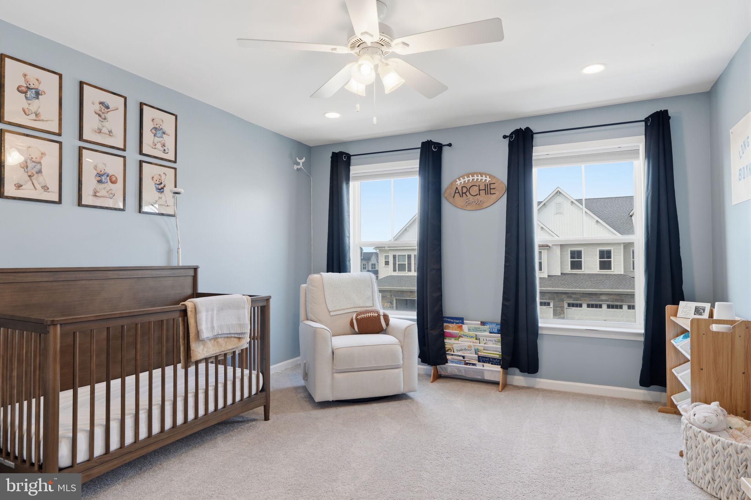
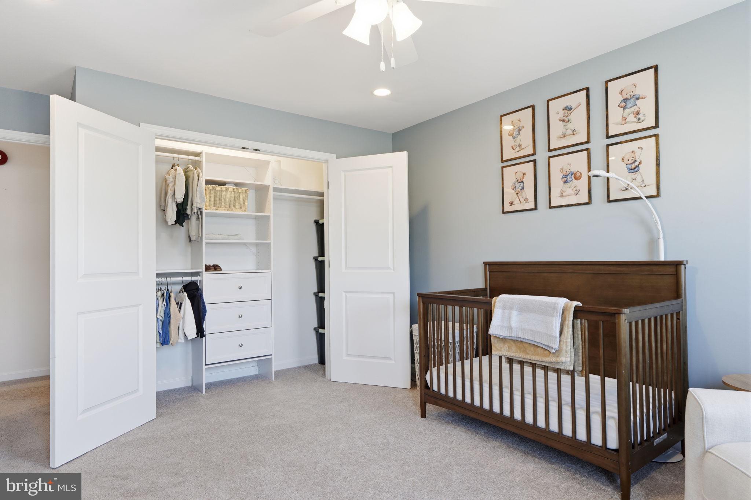
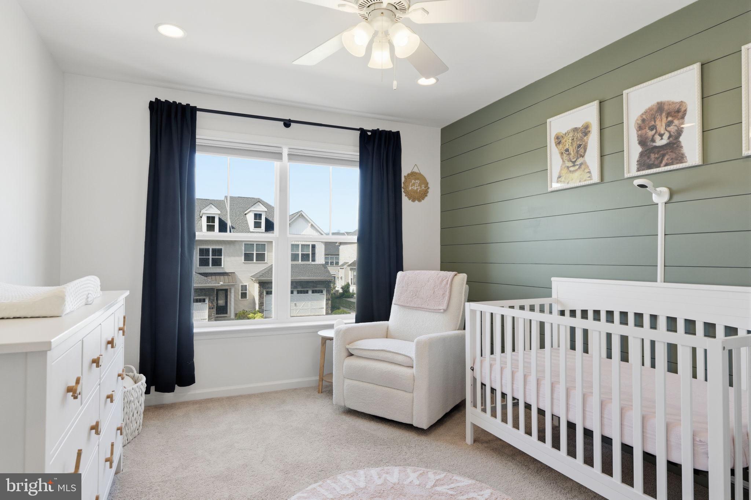
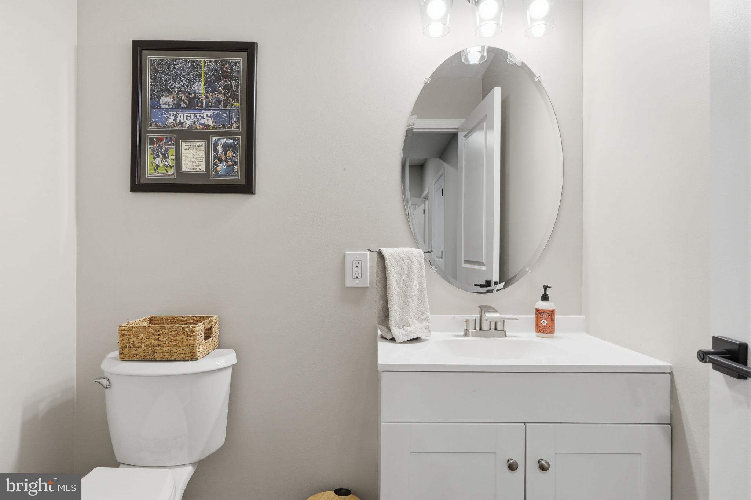
Upstairs, the spacious primary suite offers a private retreat, along with two additional bedrooms, for a total of 3 bedrooms and 2 full and 2 half bathrooms.

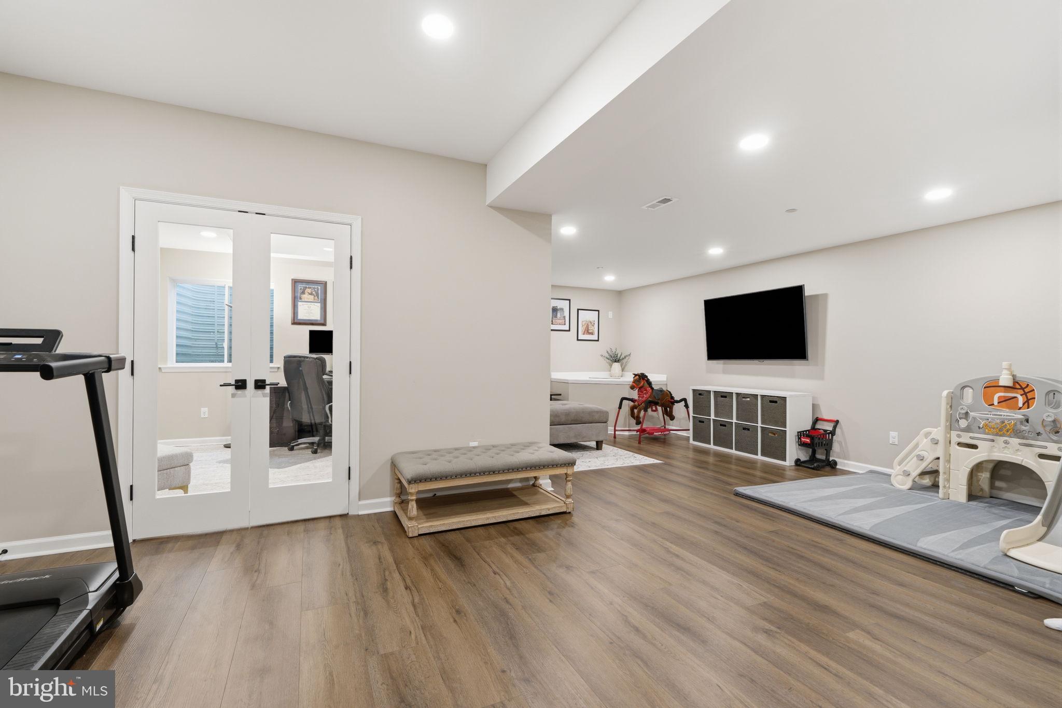
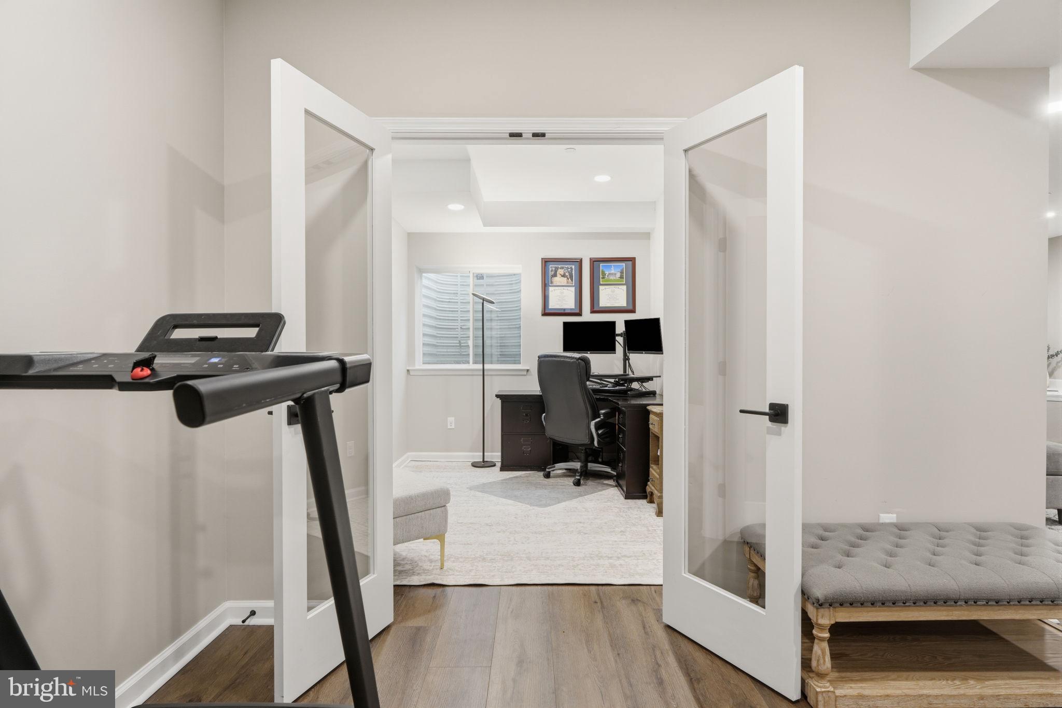
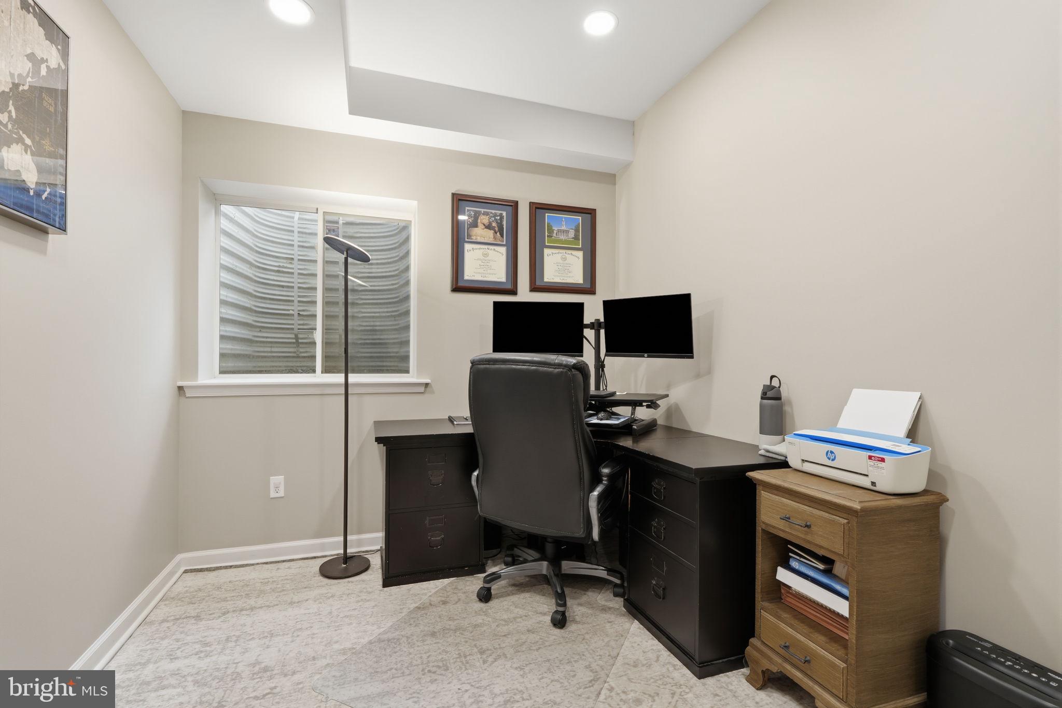
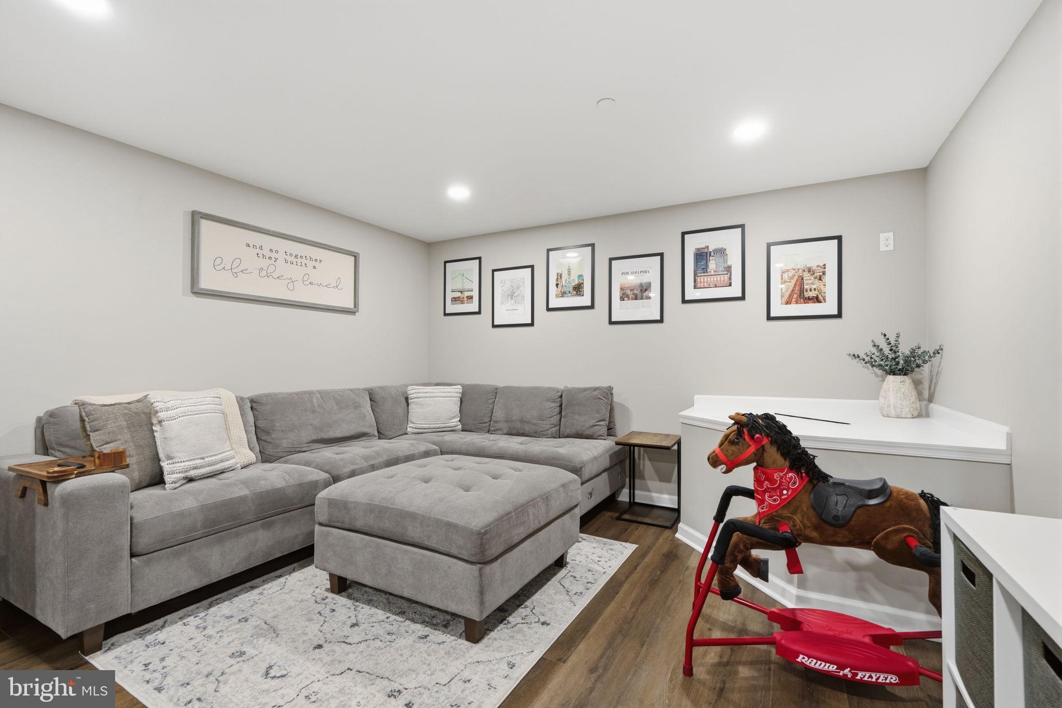
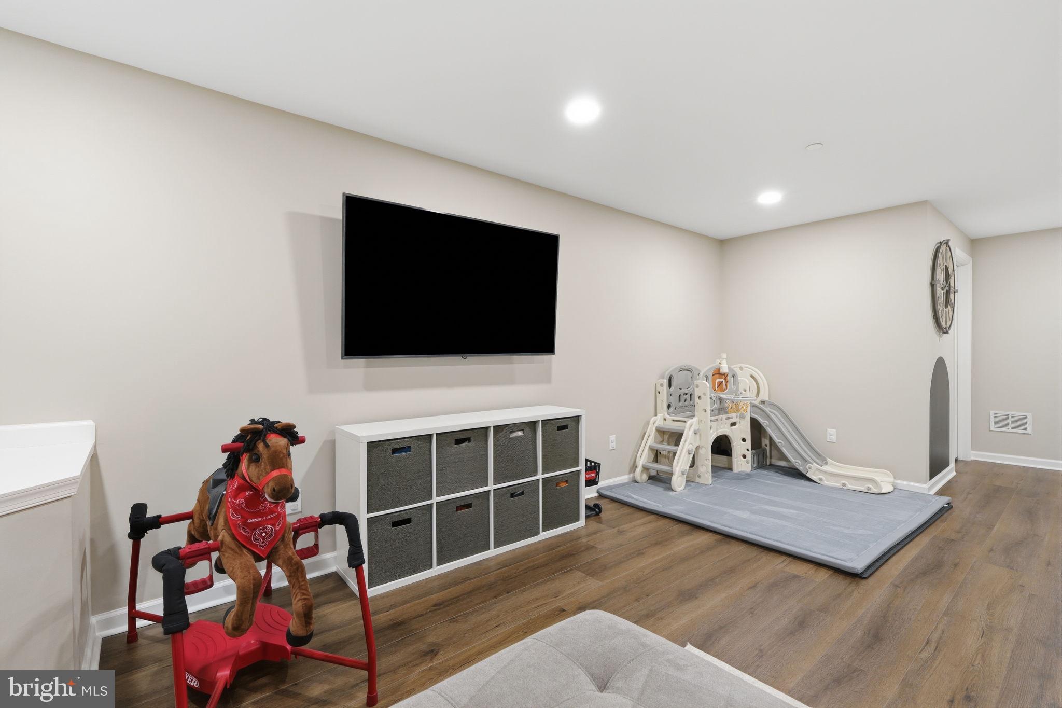
The finished basement adds space for movie nights, play, fitness, or entertaining, plus a private office.

More than a beautiful home, this is a place to slow down, gather together, and enjoy where you live.

68 PARRY WAY

Message successfully sent.

What would you like to know?

What is 3 + 4 ?

I agree to receive email communication and understand I can unsubscribe at any time.

I agree to be contacted by Charis Realty Group - Christine Issler, Broker via call, email, and text for real estate services. To opt out, you can reply 'stop' at any time or reply 'help' for assistance. You can also click the unsubscribe link in the emails. Message and data rates may apply. Message frequency may vary. Privacy Policy

Related Properties

Beautiful Beckett model offering 3 bedrooms and 2.5 baths with a bright, open-concept main level and wide plank flooring throughout.  
Living area features a sleek electric fireplace and flows seamlessly to an extended deck, perfect for indoor-outdoor living.
Chef’s kitchen is fully upgraded with 48" white cabinetry and level 3 quartz countertops, 
GE Profile stainless steel appliances, a large center island ideal for gathering, and a built-in microwave and wall oven.
Upstairs offers spacious bedrooms with an efficient layout, upgraded bathrooms, and custom-built closets.
Additional highlights include a basement pre-plumbed for a full bathroom, providing flexibility for future living space, 
Upgraded recessed sprinkler system throught the  house. 
Tesla Universal Wall Connector in the garage.
#PABU2117906

IVYLAND

12 SPRING MILL ROAD

3 Beds

2 Baths

2,046 Sq.Ft.

$675,000

MLS#: PABU2117906

5 APPROVED Acres in Ivyland on Grenoble Rd. Great opportunity in the Council Rock School District to own 5 Acres that backs up to 250 Preserved Acres with great hiking, trails etc. Bring your own Builder/Architect OR Design with DeLuca Design Build. Lot is for sale separately from the builder if buyer prefers. Any size home can fit on this 5-acre lot, including detached amenities. Any style of home also fits. Beautiful tree lined driveway surrounded by other beautiful homes in the neighborhood.
Ivyland is a great place to live. 15 Minutes to New Hope, 10 Minutes to Newtown. Many parks are nearby. Great restaurants. Easy access to NJ and Philadelphia. Schedule your showing today. Renders are of other model homes.
#PABU2131038

IVYLAND

1280 GRENOBLE ROAD

None Beds

None Baths

N/A

$749,000

MLS#: PABU2131038

Welcome to this beautifully appointed, move-in ready Cyprus model in the highly desirable Reserve at Spring Mill in Northampton Township, Bucks County. One of the few models in the community featuring a luxurious first-floor owner's suite, this end-unit townhome offers the convenience of main-level living with a spacious walk-in closet and private bath with dual vanities and a walk-in shower. The main level showcases Bruce hardwood flooring and a gourmet kitchen with GE Profile stainless steel appliances, granite countertops, subway tile backsplash, under-cabinet lighting, pantry, white cabinetry, and a peninsula with seating. The open-concept design flows into the dining and living areas, highlighted by a gas fireplace and sliding doors leading to a 10' x 10' composite deck. A laundry room and powder room complete the first floor.  Upstairs, you'll find two generously sized bedrooms, each with a walk-in closet, a full hall bath with dual vanities, and a spacious loft ideal for a home office or additional living space.  Additional features include 9-foot ceilings, an unfinished basement with 9-foot foundation walls, and an attached two-car garage.  Located in the award-winning Council Rock School District and backing to Spring Mill Country Club, you'll enjoy the unique convenience of walking to dinner at the club's restaurant. Just minutes from Doylestown, New Hope, major highways, and the SEPTA train station, this exceptional home offers the perfect blend of luxury, comfort, and convenience.
#PABU2127210

IVYLAND

23 SWAN LANE

3 Beds

2 Baths

2,120 Sq.Ft.

$810,000

MLS#: PABU2127210
LAST CHANCE to live at The Reserve at Spring Mill!
Move right into this stunning, fully upgraded Model Home!
Photos are of the exact home!

Don't miss out on our charming Beckett Elite Model Home!
Contact the Sales Consultant today for more information!
#PABU2114886

IVYLAND

11 SPRING DRIVE LOT 14

3 Beds

2 Baths

2,680 Sq.Ft.

$815,000

MLS#: PABU2114886
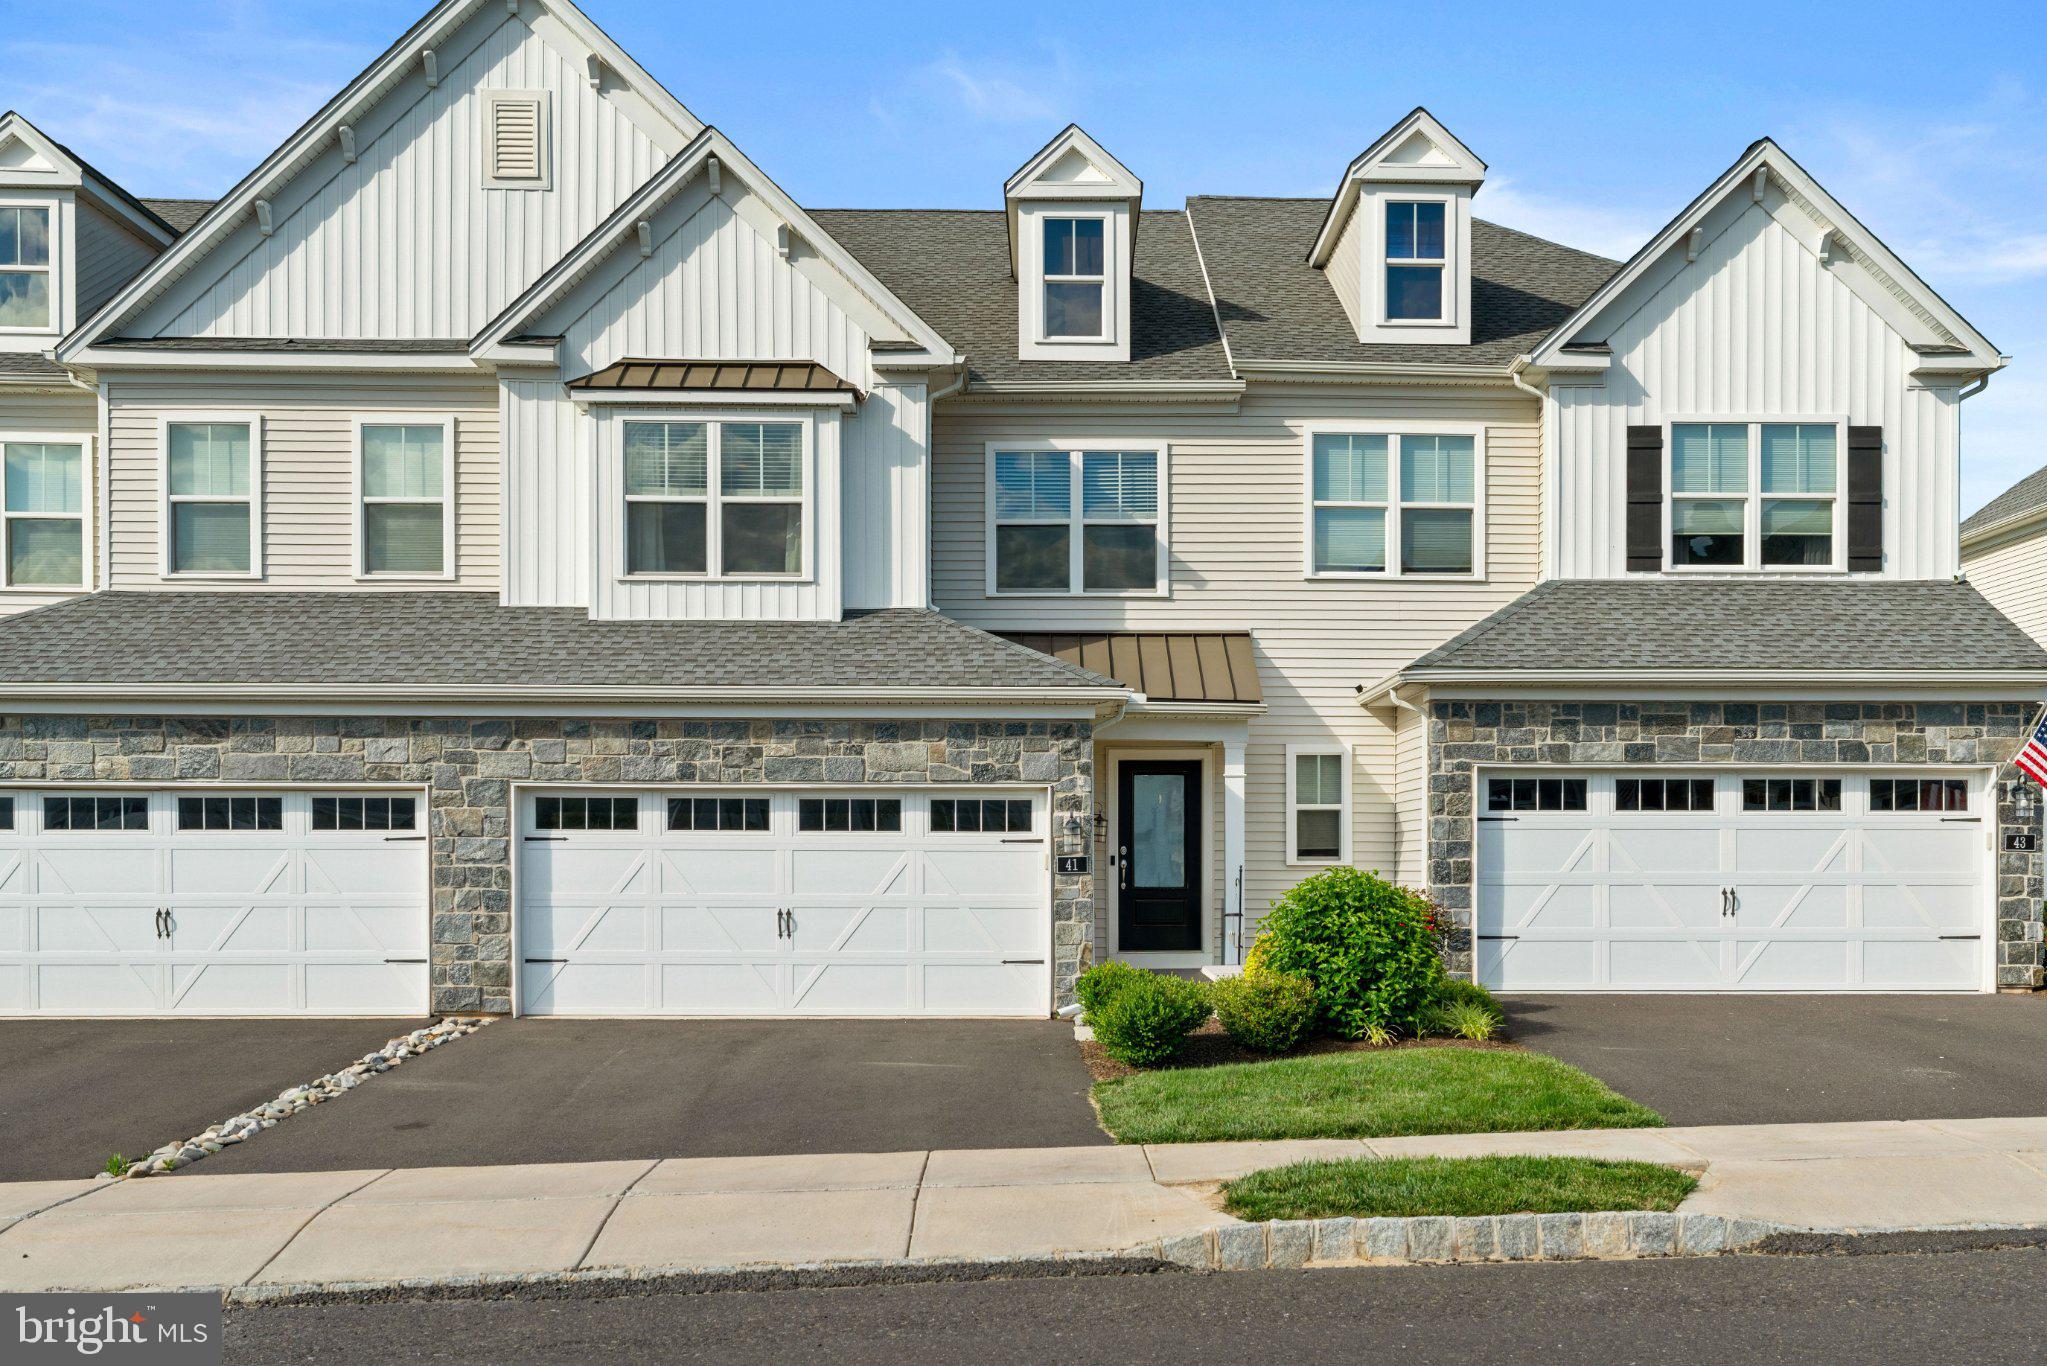
Nestled in the prestigious Reserve at Spring Mill, this exquisite Colonial-style townhouse embodies the perfect blend of modern luxury and timeless elegance. Built in 2020, this stunning residence offers 2,046 square feet of meticulously designed living space, ensuring comfort and sophistication at every turn. As you step inside, you are greeted by an inviting atmosphere that seamlessly combines warmth and style. The spacious living area features a cozy gas fireplace, perfect for creating a tranquil ambiance during cooler evenings. The open-concept layout flows effortlessly, allowing for both intimate gatherings and grand entertaining. The gourmet kitchen is a culinary enthusiast's dream, equipped with high-end appliances and ample counter space, making meal preparation a delight. Retreat to the luxurious primary suite, a serene haven designed for relaxation. This spacious bedroom offers a peaceful escape, complete with an en-suite bathroom featuring elegant finishes and modern fixtures. Two additional well-appointed bedrooms provide ample space for guests or a home office, ensuring versatility to suit your lifestyle. The unfinished basement presents a blank canvas, offering endless possibilities for customization-whether you envision a home gym, media room, or additional storage space, the choice is yours. Step outside to discover the charm of the Reserve at Spring Mill community, where beautifully landscaped surroundings enhance your living experience. The attached two-car garage provides convenience and security, while the proximity to local amenities ensures that everything you need is just moments away. This exceptional townhouse is not just a home; it's a lifestyle. Experience the perfect balance of luxury, comfort, and community in this remarkable property. Embrace the opportunity to make this exquisite residence your own and enjoy the unparalleled living experience that awaits you.
#PABU2122916

IVYLAND

41 SPRING MILL ROAD

3 Beds

2 Baths

2,046 Sq.Ft.

$635,000

MLS#: PABU2122916

Send a message

Message successfully sent.

Your message

What is 3 + 4 ?

Reason for contacting?

I agree to receive email communication and understand I can unsubscribe at any time.

I agree to be contacted by Charis Realty Group - Christine Issler, Broker via call, email, and text for real estate services. To opt out, you can reply 'stop' at any time or reply 'help' for assistance. You can also click the unsubscribe link in the emails. Message and data rates may apply. Message frequency may vary. Privacy Policy

Sign Out

Virtual Assistant

Would you like to take the next step with this property? We can help you schedule a showing or virtual tour, or send you more details.

Yes, I would like more information.

Thank You for Your Reply, One of Our Agents will contact you as soon as possible

No, maybe later.

Thank you, you can always contact me via email, phone number or through the contact form.

Realhub AI

Lucy - Your AI-Powered Realtor

Update Your Temporary Password

Personalize your search

Enter your email and we'll notify you immediately when new listings match what you're looking for.

or enter email address

Already have an account ? Login here

Continue your home search

I agree to receive communications and understand I can unsubscribe at any time.

I agree to be contacted by Charis Realty Group - Christine Issler, Broker via call, email, and text for real estate services. To opt out, you can reply 'stop' at any time or reply 'help' for assistance. You can also click the unsubscribe link in the emails. Message and data rates may apply. Message frequency may vary. Privacy Policy

Already have an account ? Login here

We use cookies

We use cookies primarily for analytics to enhance your experience. By accepting, you agree to our use of these cookies. You can manage your preferences or learn more about our cookies policy.