Features & Amenities

Interior

  • Other Interior Features

    Ceiling Fan(s), Recessed Lighting, Walk-In Closet(s), High Ceilings, Open Floorplan

  • Total Bedrooms

    3

  • Bathrooms

    2

  • 1/2 Bathrooms

    1

  • Above Grade Finished Area

    2120.0

  • Basement YN

    YES

  • Cooling YN

    YES

  • Cooling

    Central Air, Ceiling Fan(s), Gas

  • Fireplace YN

    YES

  • Heating YN

    YES

  • Heating

    Natural Gas, Forced Air

  • Main Level Bedrooms

    1

  • Pet friendly

    N/A

Exterior

  • Garage

    Yes

  • Garage spaces

    2

  • Construction Materials

    Frame

  • Parking

    Garage Door Opener, On Street, Garage, Driveway, Parking Lot, Inside Entrance, Attached

  • Patio and Porch Features

    Deck

  • Pool

    No

  • Waterfront YN

    NO

Area & Lot

  • Property Type

    Residential

  • Property Sub Type

    Townhouse

  • Architectural Style

    Colonial

Price

  • Sales Price

    $810,000

  • Tax Amount

    $9,027

  • Financing Options

    Cash, Conventional

  • Sq. Footage

    2,120

  • Price/SqFt

    $382

HOA

  • Association

    YES

  • Association Fee

    $140

  • Association Fee Frequency

    Monthly

  • Association Fee Includes

    N/A

School District

  • Elementary School

    N/A

  • Middle School

    N/A

  • High School

    N/A

Property Features

  • New Construction

    NO

  • Foundation Details

    Concrete Perimeter

  • Senior Community YN

    NO

  • Sewer

    Public Sewer

  • Tax Lot

    003-126

  • Water Source

    Public

Schedule a Showing

Showing scheduled successfully.

<
>
IN PERSON
VIA CHAT

What is 3 + 4 ?


Change time

Mortgage calculator

Estimate your monthly mortgage payment, including the principal and interest, property taxes, and HOA. Adjust the values to generate a more accurate rate.

Your payment

Principal and Interest:

$

Property taxes:

$

HOA fees:

$

Total loan payment:

$

Total interest amount:

$

Location

County

BUCKS

Elementary School

Middle School

High School

Listing Courtesy of Vicki Pantano, Keller Williams Real Estate-Doylestown

RealHub Information is provided exclusively for consumers' personal, non-commercial use, and it may not be used for any purpose other than to identify prospective properties consumers may be interested in purchasing. All information deemed reliable but not guaranteed and should be independently verified. All properties are subject to prior sale, change or withdrawal. RealHub website owner shall not be responsible for any typographical errors, misinformation, misprints and shall be held totally harmless.

Agent Michele Barkman

Salesperson, Realtor

Michele Barkman

Call Michele today to schedule a private showing.


* Listings on this website come from the FMLS IDX Compilation and may be held by brokerage firms other than the owner of this website. The listing brokerage is identified in any listing details. Information is deemed reliable but is not guaranteed. If you believe any FMLS listing contains material that infringes your copyrighted work please click here to review our DMCA policy and learn how to submit a takedown request.© 2024 FMLS.
Welcome to this beautifully appointed, move-in ready Cyprus model in the highly desirable Reserve at Spring Mill in Northampton Township, Bucks County. One of the few models in the community featuring a luxurious first-floor owner's suite, this end-unit townhome offers the convenience of main-level living with a spacious walk-in closet and private bath with dual vanities and a walk-in shower. The main level showcases Bruce hardwood flooring and a gourmet kitchen with GE Profile stainless steel appliances, granite countertops, subway tile backsplash, under-cabinet lighting, pantry, white cabinetry, and a peninsula with seating. The open-concept design flows into the dining and living areas, highlighted by a gas fireplace and sliding doors leading to a 10' x 10' composite deck. A laundry room and powder room complete the first floor.  Upstairs, you'll find two generously sized bedrooms, each with a walk-in closet, a full hall bath with dual vanities, and a spacious loft ideal for a home office or additional living space.  Additional features include 9-foot ceilings, an unfinished basement with 9-foot foundation walls, and an attached two-car garage.  Located in the award-winning Council Rock School District and backing to Spring Mill Country Club, you'll enjoy the unique convenience of walking to dinner at the club's restaurant. Just minutes from Doylestown, New Hope, major highways, and the SEPTA train station, this exceptional home offers the perfect blend of luxury, comfort, and convenience.

23 SWAN LANE

Message successfully sent.

What would you like to know?

What is 3 + 4 ?

I agree to receive email communication and understand I can unsubscribe at any time.

I agree to be contacted by Charis Realty Group - Christine Issler, Broker via call, email, and text for real estate services. To opt out, you can reply 'stop' at any time or reply 'help' for assistance. You can also click the unsubscribe link in the emails. Message and data rates may apply. Message frequency may vary. Privacy Policy

Related Properties

Welcome to this custom-built residence located in the highly desirable West Wynd community of Northampton Township and the award-winning Council Rock School District. Perfectly positioned on approximately 1.8 acres, this property offers a rare combination of privacy, mature wooded surroundings and expansive open space, complete with a charming footbridge leading to an additional park-like setting.

Step inside to a dramatic two-story foyer flanked by formal living and dining rooms. The main level also features a private home office, powder room and an impressive family room highlighted by vaulted ceilings and a wall of windows overlooking the beautiful rear grounds. The spacious kitchen offers abundant cabinetry and counter space and flows seamlessly into a sun-filled breakfast area. An oversized laundry room with convenient exterior access completes the first floor.

Upstairs, the primary suite offers a private bath and walk-in closets, along with a versatile loft area ideal for a sitting room, second office, fitness space or additional lounge. Three additional generously sized bedrooms and a full hall bath complete the upper level.

The largely finished walk-out lower level adds tremendous living space with a recreation area, two additional rooms, full bath, workshop and plenty of storage—offering endless possibilities for guests, entertaining, working from home or extended living space.
#PABU2128866

IVYLAND

5 ASPEN

4 Beds

3 Baths

4,119 Sq.Ft.

$969,900

MLS#: PABU2128866
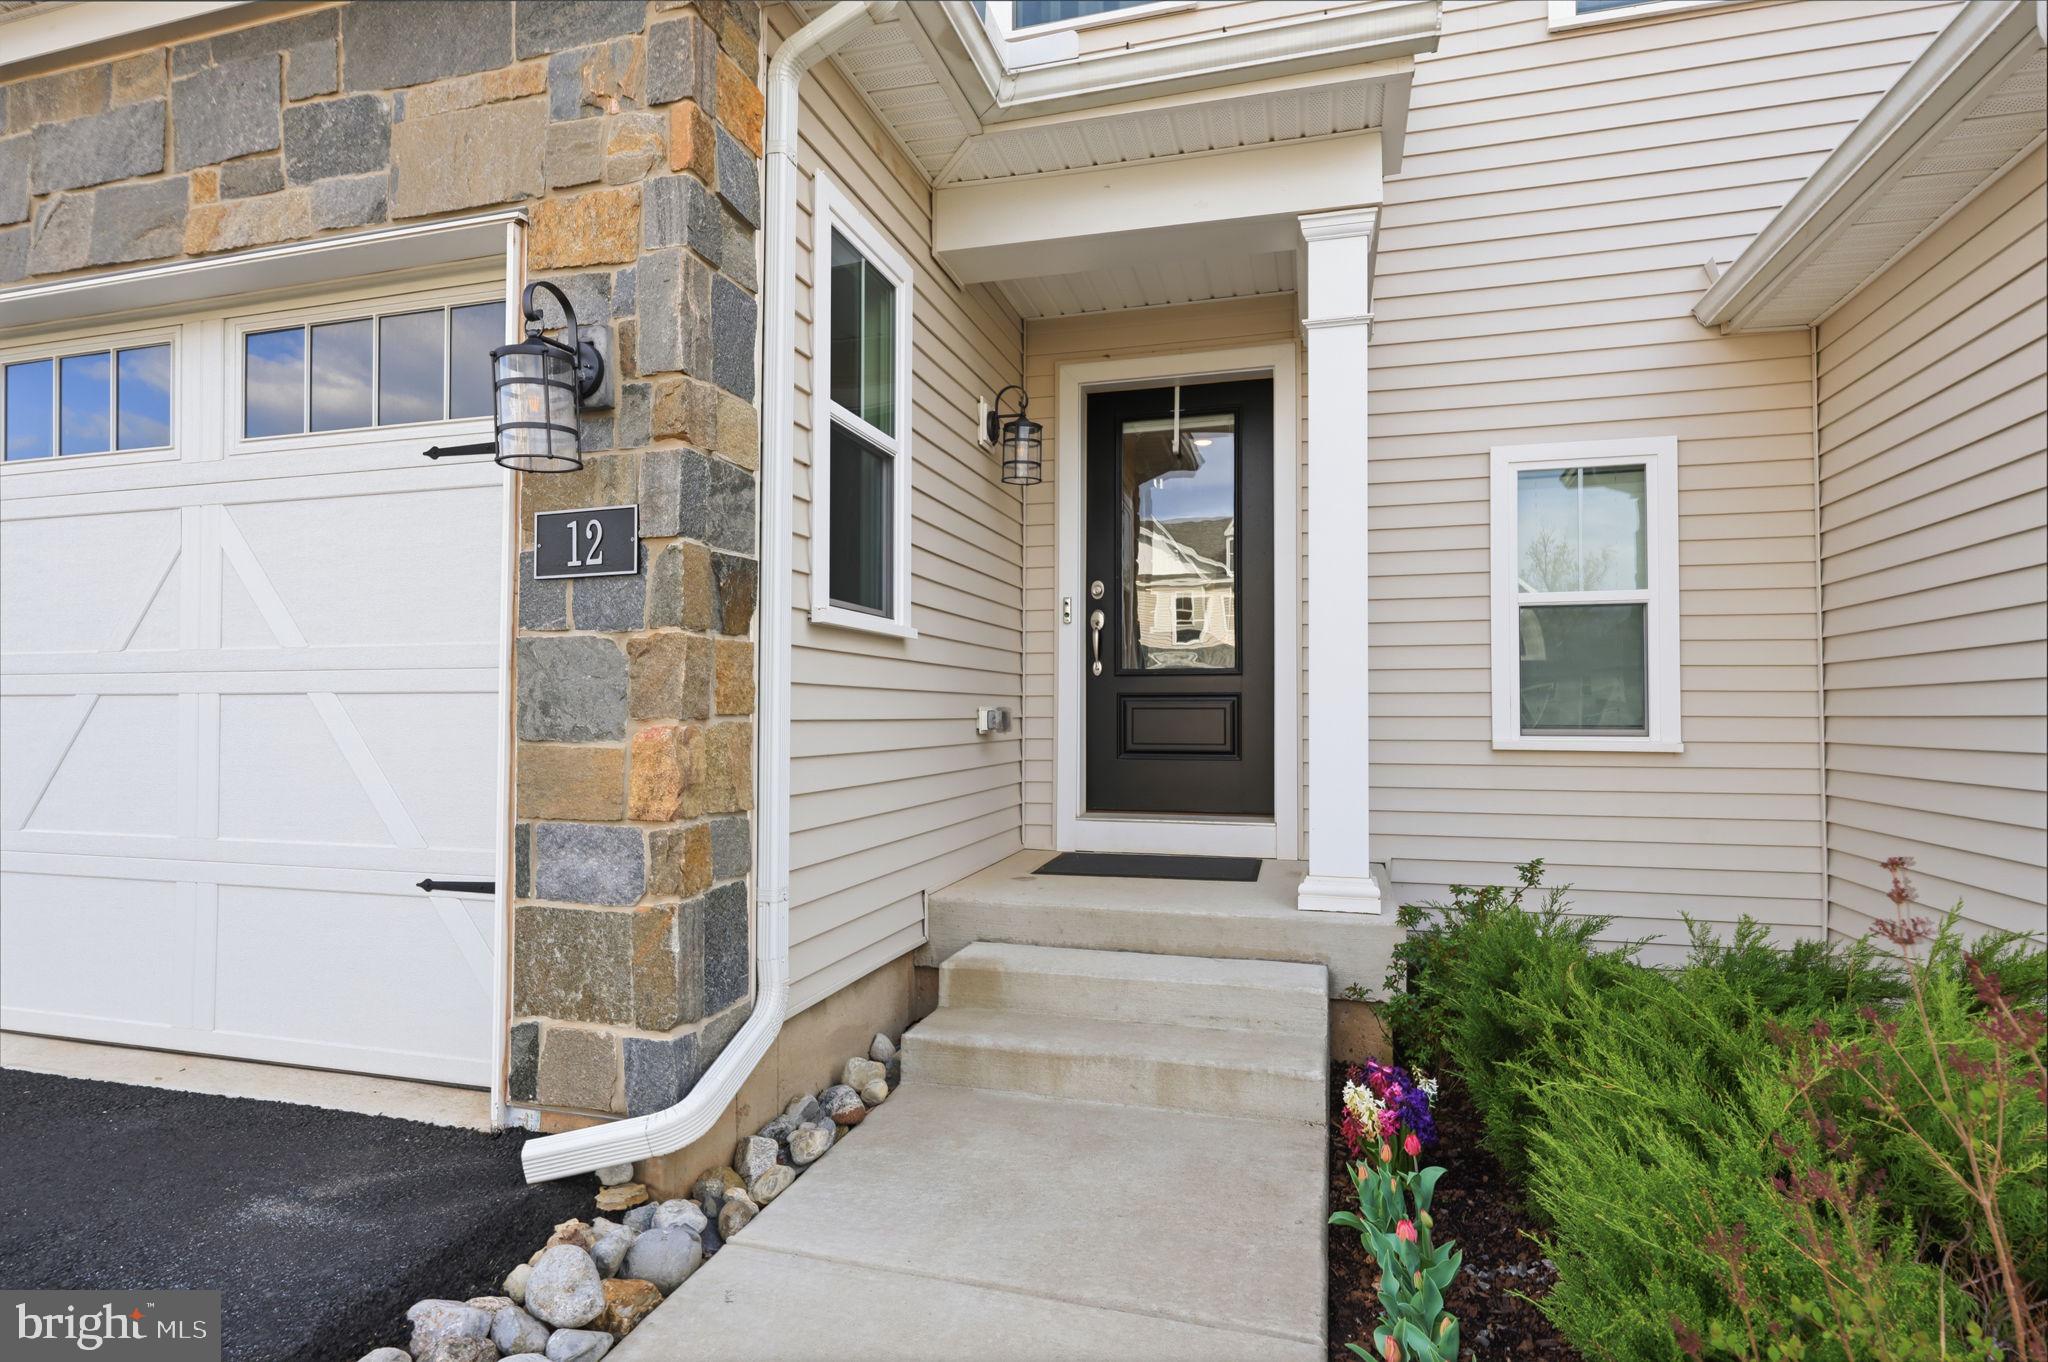
Beautiful Beckett model offering 3 bedrooms and 2.5 baths with a bright, open-concept main level and wide plank flooring throughout.  
Living area features a sleek electric fireplace and flows seamlessly to an extended deck, perfect for indoor-outdoor living.
Chef’s kitchen is fully upgraded with 48" white cabinetry and level 3 quartz countertops, 
GE Profile stainless steel appliances, a large center island ideal for gathering, and a built-in microwave and wall oven.
Upstairs offers spacious bedrooms with an efficient layout, upgraded bathrooms, and custom-built closets.
Additional highlights include a basement pre-plumbed for a full bathroom, providing flexibility for future living space, 
Upgraded recessed sprinkler system throught the  house. 
Tesla Universal Wall Connector in the garage.
#PABU2117906

IVYLAND

12 SPRING MILL ROAD

3 Beds

2 Baths

2,046 Sq.Ft.

$675,000

MLS#: PABU2117906

Welcome to 886 Sackettsford Road, a beautifully done contractor's rebuild split-level home situated on a sprawling 0.86-acre lot in the highly sought-after Council Rock School District. Thoughtfully reconstructed by BKZ Contractors with exceptional attention to detail, this four-bedroom, three full and one half bathroom home blends quality craftsmanship, modern finishes, and functional living spaces throughout, making it a truly move-in-ready home. A new concrete walkway leads to the inviting front entrance, complete with new porch steps, railings, a Trex porch deck, outdoor recessed lighting, updated soffits, and a spotlight illuminating the walkway. Step inside the foyer to discover 8-foot ceilings, engineered hardwood flooring found throughout the home, and an open-concept living and kitchen area filled with natural light from a striking Chicago-style front window. Recessed lighting, found throughout the home, enhances the bright, welcoming atmosphere. The stunning kitchen is designed for both everyday living and entertaining, featuring quartz countertops, soft-close full-overlay cabinetry, under-cabinet lighting, a wide window overlooking the backyard, an electric cooktop, a two-tone island with seating and a built-in drawer microwave, stylish lighting, and elegant champagne bronze hardware. Sliding glass doors lead to the sunken three-season room, where brick flooring, walls of tall windows, and a ceiling fan create the perfect space for casual dining, relaxing, or enjoying peaceful views of the expansive backyard. From here, step directly onto the rear patio and enjoy nearly an acre of outdoor space ideal for entertaining, recreation, or simply unwinding. The first upper level features a private bedroom suite with plush wall-to-wall carpeting, a double closet with built-in organizers, and an ensuite bath with porcelain tile flooring and a tiled stall shower. Two additional bedrooms each offer generous closets and carpeting, while the hall bath features a tub/shower combination and its own linen closet. Occupying its own private level, the impressive primary suite addition (2025) offers soaring 9-foot ceilings, abundant morning sunlight, two oversized walk-in closets with double-tier built-in shelving, and a luxurious ensuite bath complete with a quartz double vanity, soft-close cabinetry, a linen closet, and an oversized tiled shower with Delta fixtures. Downstairs, the first lower level offers a spacious family room centered around an electric fireplace with a beautifully whitewashed brick surround. Access to the attached one-car garage, a convenient coat closet, a powder room, and walk-out access to the paver patio complete this inviting space. The second lower level includes a dedicated laundry room with a utility sink and new hookups, along with a partially finished basement housing the home's mechanical systems. Recent improvements include a new hot water heater and sump pit, while still offering room for storage. Additional updates provide exceptional peace of mind, including new siding, two-zone HVAC, a new roof installed in December 2025, extensive renovations completed in March 2026, and finally a replaced well pump and a new septic system with sand mound approved by the Bucks County Health Department. Be sure to schedule your showing today; a home like this won't be on the market for long! More pictures to come!
#PABU2127830

IVYLAND

886 SACKETTSFORD ROAD

4 Beds

3 Baths

2,600 Sq.Ft.

$925,000

MLS#: PABU2127830

5 APPROVED Acres in Ivyland on Grenoble Rd. Great opportunity in the Council Rock School District to own 5 Acres that backs up to 250 Preserved Acres with great hiking, trails etc. Bring your own Builder/Architect OR Design with DeLuca Design Build. Lot is for sale separately from the builder if buyer prefers. Any size home can fit on this 5-acre lot, including detached amenities. Any style of home also fits. Beautiful tree lined driveway surrounded by other beautiful homes in the neighborhood.
Ivyland is a great place to live. 15 Minutes to New Hope, 10 Minutes to Newtown. Many parks are nearby. Great restaurants. Easy access to NJ and Philadelphia. Schedule your showing today. Renders are of other model homes.
#PABU2131038

IVYLAND

1280 GRENOBLE ROAD

None Beds

None Baths

N/A

$749,000

MLS#: PABU2131038
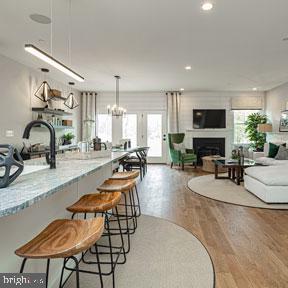
LAST CHANCE to live at The Reserve at Spring Mill!
Move right into this stunning, fully upgraded Model Home!
Photos are of the exact home!

Don't miss out on our charming Beckett Elite Model Home!
Contact the Sales Consultant today for more information!
#PABU2114886

IVYLAND

11 SPRING DRIVE LOT 14

3 Beds

2 Baths

2,680 Sq.Ft.

$815,000

MLS#: PABU2114886

Welcome to 68 Parry Way, where everyday life feels a little more relaxed. Set on a premium golf-course lot in the Reserve at Spring Mill and within the award-winning Council Rock School District, this pristine Beckett model offers the perfect blend of comfort, style, and connection.

Picture slow mornings on the deck with coffee and peaceful golf-course views, or summer evenings gathered outside beneath the retractable awning as the sun sets. With Judd’s & Jackson’s at Spring Mill Country Club just a short walk away, dinner, drinks, and patio nights are always close to home.

Inside, natural light fills the open-concept main level, where the designer kitchen—with quartz counters, oversized island, upgraded appliances, and walk-in pantry—flows effortlessly into the dining and Great Room. A gas fireplace and custom wainscoting add warmth and character.

Upstairs, the spacious primary suite offers a private retreat, along with two additional bedrooms, for a total of 3 bedrooms and 2 full and 2 half bathrooms.

The finished basement adds space for movie nights, play, fitness, or entertaining, plus a private office.

More than a beautiful home, this is a place to slow down, gather together, and enjoy where you live.
#PABU2124398

IVYLAND

68 PARRY WAY

3 Beds

2 Baths

2,046 Sq.Ft.

$698,750

MLS#: PABU2124398

Send a message

Message successfully sent.

Your message

What is 3 + 4 ?

Reason for contacting?

I agree to receive email communication and understand I can unsubscribe at any time.

I agree to be contacted by Charis Realty Group - Christine Issler, Broker via call, email, and text for real estate services. To opt out, you can reply 'stop' at any time or reply 'help' for assistance. You can also click the unsubscribe link in the emails. Message and data rates may apply. Message frequency may vary. Privacy Policy

Sign Out

Virtual Assistant

Would you like to take the next step with this property? We can help you schedule a showing or virtual tour, or send you more details.

Yes, I would like more information.

Thank You for Your Reply, One of Our Agents will contact you as soon as possible

No, maybe later.

Thank you, you can always contact me via email, phone number or through the contact form.

Realhub AI

Lucy - Your AI-Powered Realtor

Update Your Temporary Password

Personalize your search

Enter your email and we'll notify you immediately when new listings match what you're looking for.

or enter email address

Already have an account ? Login here

Continue your home search

I agree to receive communications and understand I can unsubscribe at any time.

I agree to be contacted by Charis Realty Group - Christine Issler, Broker via call, email, and text for real estate services. To opt out, you can reply 'stop' at any time or reply 'help' for assistance. You can also click the unsubscribe link in the emails. Message and data rates may apply. Message frequency may vary. Privacy Policy

Already have an account ? Login here

We use cookies

We use cookies primarily for analytics to enhance your experience. By accepting, you agree to our use of these cookies. You can manage your preferences or learn more about our cookies policy.