Features & Amenities

Interior

  • Other Interior Features

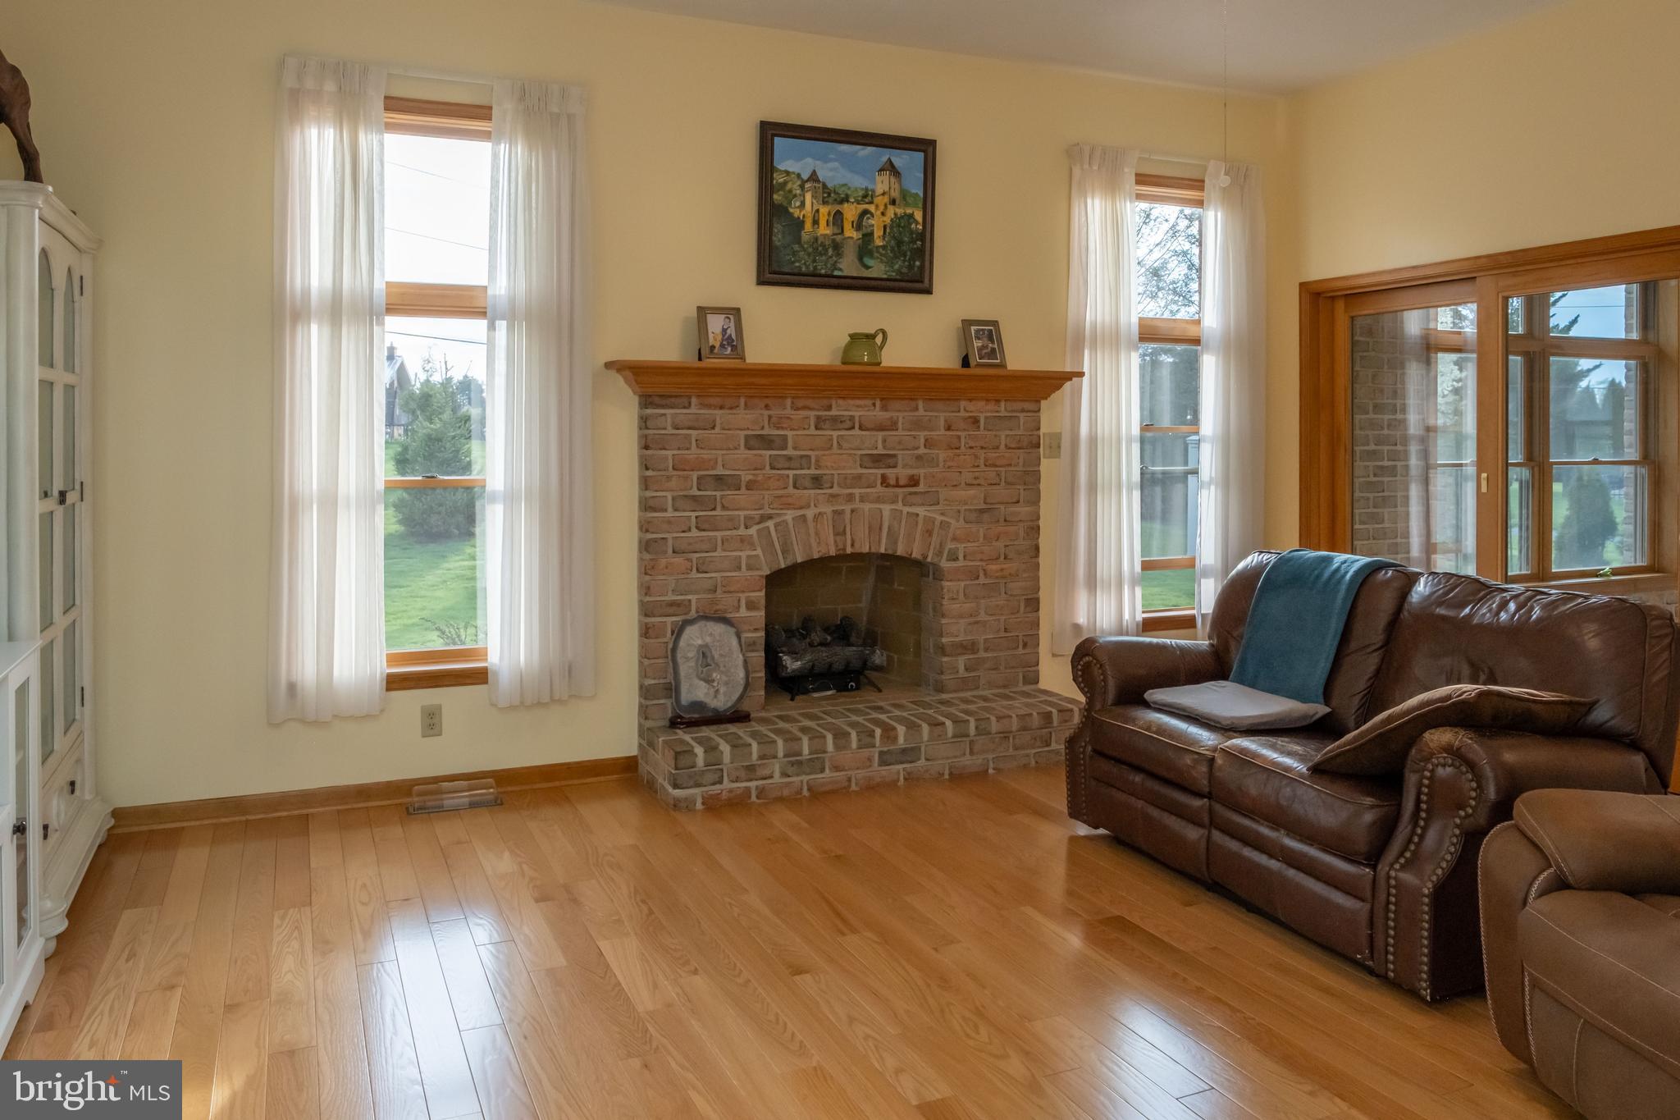
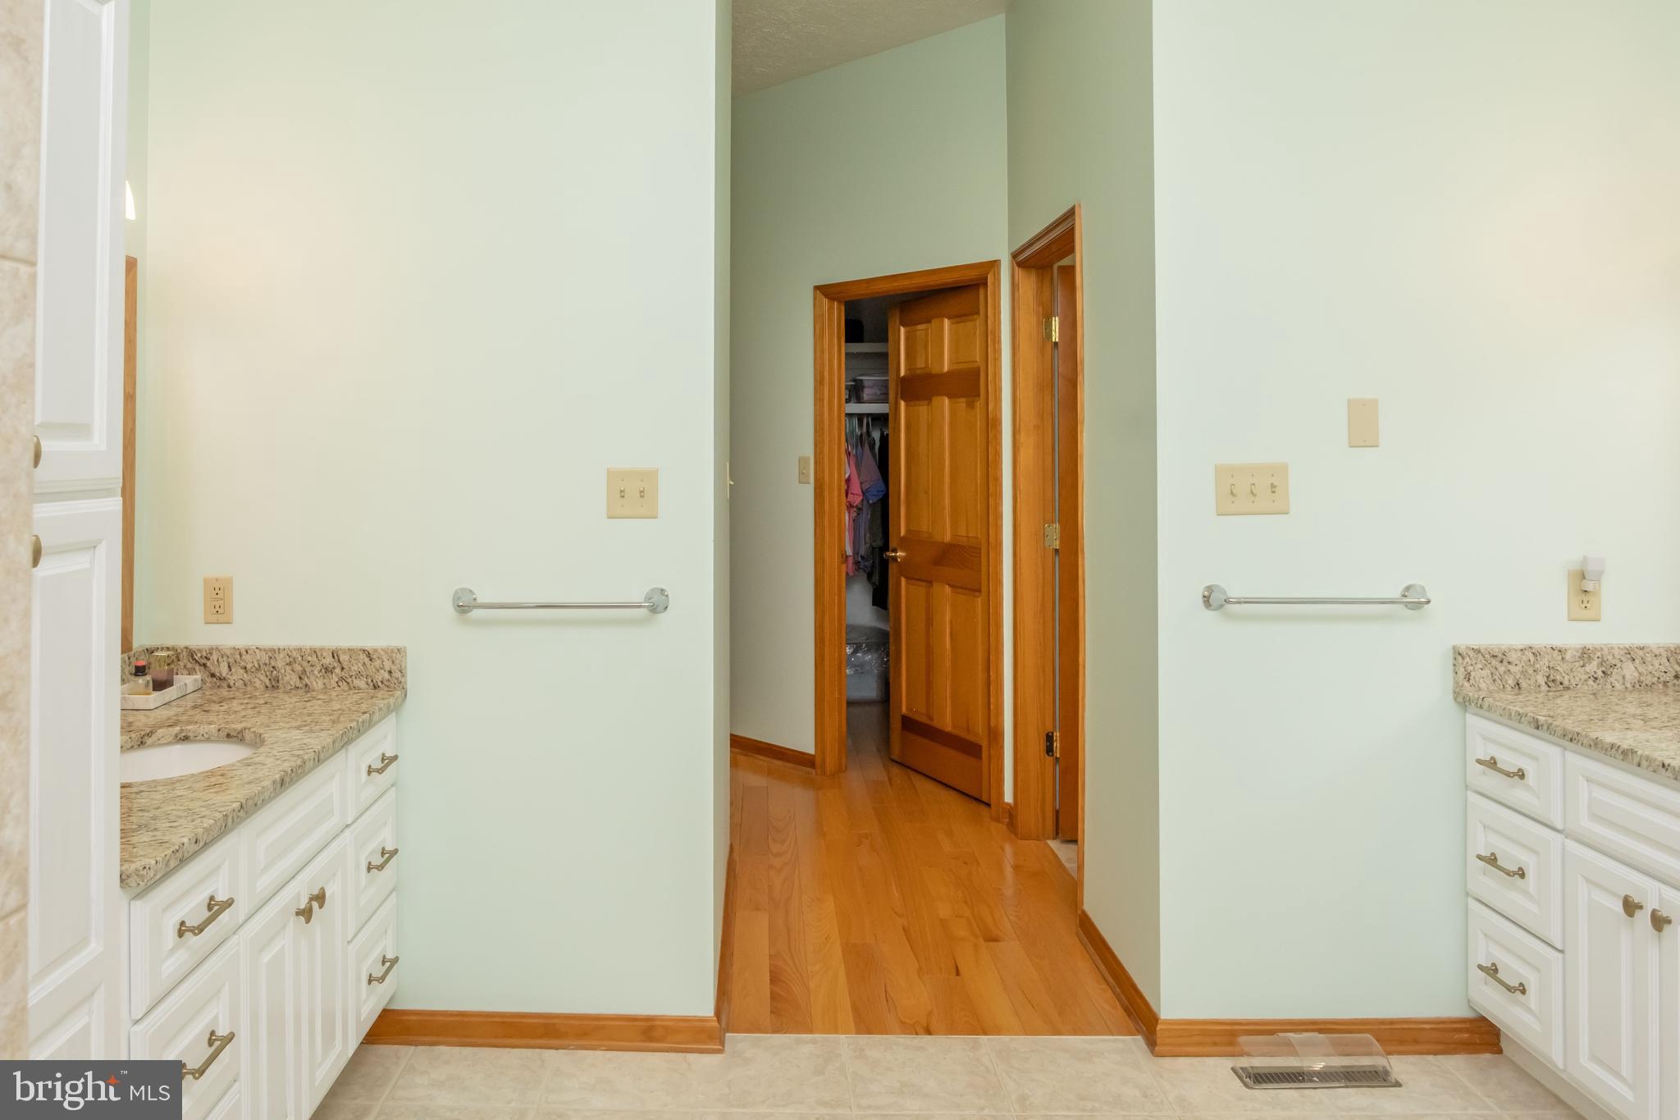
    Central Vacuum, Ceiling Fan(s), Open Floorplan

  • Total Bedrooms

    4

  • Bathrooms

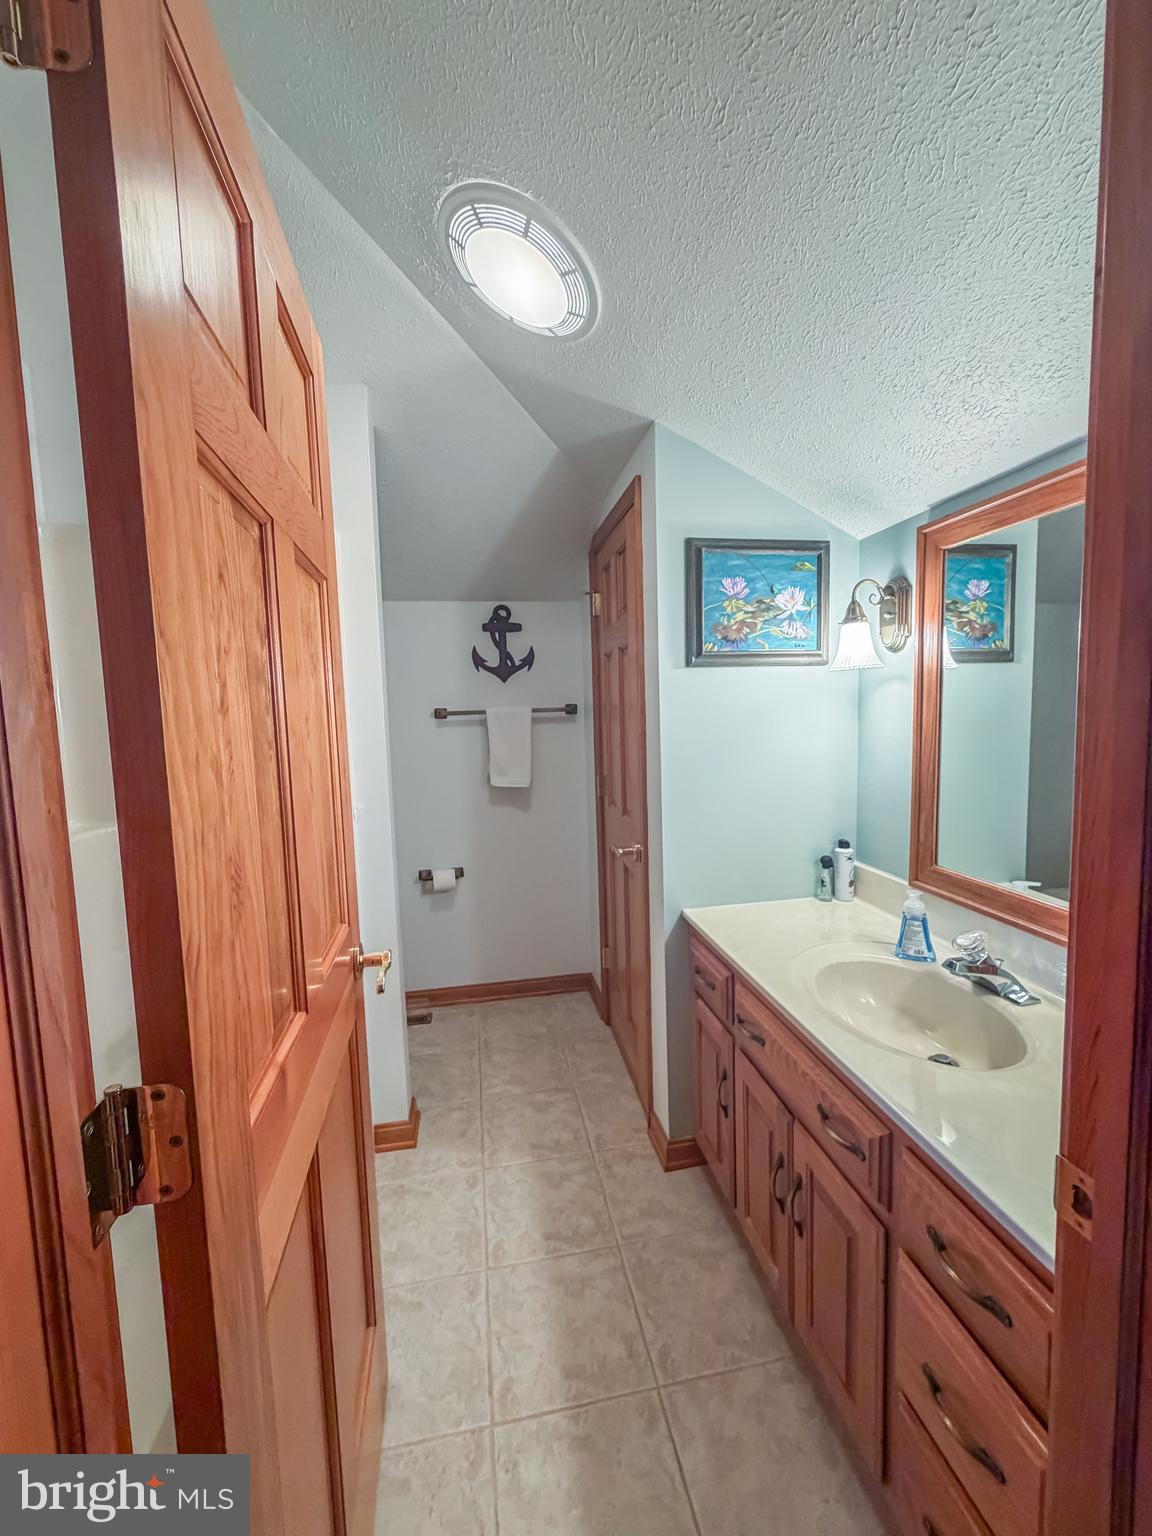
    3

  • Above Grade Finished Area

    2927.0

  • Basement YN

    YES

  • Cooling YN

    YES

  • Cooling

    Central Air, Ceiling Fan(s), Electric

  • Fireplace YN

    YES

  • Heating YN

    YES

  • Heating

    Exhaust Fan, Propane, Forced Air

  • Main Level Bedrooms

    3

  • Pet friendly

    N/A

Exterior

  • Garage

    Yes

  • Garage spaces

    3

  • Construction Materials

    Brick

  • Other Exterior Features

    Lighting

  • Parking

    Oversized, Garage Door Opener, On Street, Garage, Driveway, Inside Entrance, Attached

  • Patio and Porch Features

    Porch, Patio

  • Pool

    No

  • Waterfront YN

    NO

Area & Lot

  • Lot Size(acres)

    0.72

  • Lot Size(square feet)

    31363.0

  • Property Type

    Residential

  • Property Sub Type

    Single Family Residence

  • Architectural Style

    Ranch/Rambler

Price

  • Sales Price

    $599,900

  • Tax Amount

    $6,134.02

  • Sq. Footage

    2, 927

  • Price/SqFt

    $204

HOA

  • Association

    No

School District

  • Elementary School

    N/A

  • Middle School

    N/A

  • High School

    N/A

Property Features

  • New Construction

    NO

  • Foundation Details

    Concrete Perimeter

  • Senior Community YN

    NO

  • Sewer

    Public Sewer

  • Tax Lot

    2B

  • Water Source

    Public

Schedule a Showing

Showing scheduled successfully.

<
>
IN PERSON
VIA CHAT

What is 3 + 4 ?


Change time

Mortgage calculator

Estimate your monthly mortgage payment, including the principal and interest, property taxes, and HOA. Adjust the values to generate a more accurate rate.

Your payment

Principal and Interest:

$

Property taxes:

$

HOA fees:

$

Total loan payment:

$

Total interest amount:

$

Location

County

FRANKLIN

Elementary School

Middle School

High School

Listing Courtesy of Michael Stipe , Coldwell Banker Realty

RealHub Information is provided exclusively for consumers' personal, non-commercial use, and it may not be used for any purpose other than to identify prospective properties consumers may be interested in purchasing. All information deemed reliable but not guaranteed and should be independently verified. All properties are subject to prior sale, change or withdrawal. RealHub website owner shall not be responsible for any typographical errors, misinformation, misprints and shall be held totally harmless.

Agent Michele Barkman

AGENT

Michele Barkman

Call Michele today to schedule a private showing.


* Listings on this website come from the FMLS IDX Compilation and may be held by brokerage firms other than the owner of this website. The listing brokerage is identified in any listing details. Information is deemed reliable but is not guaranteed. If you believe any FMLS listing contains material that infringes your copyrighted work please click here to review our DMCA policy and learn how to submit a takedown request.© 2024 FMLS.
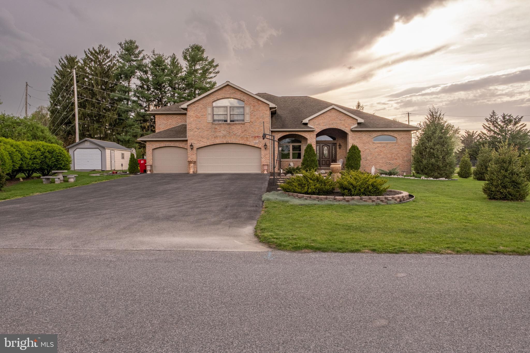
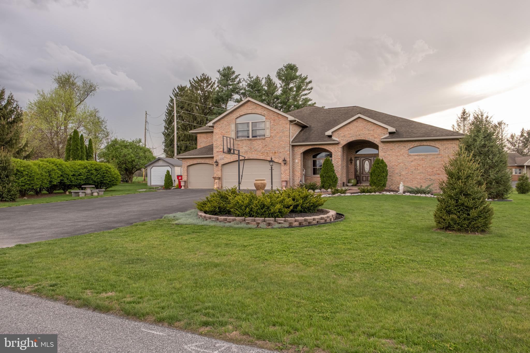
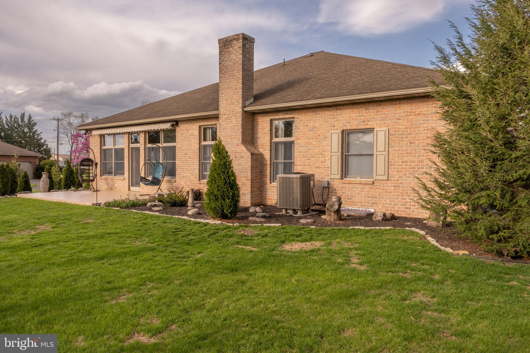
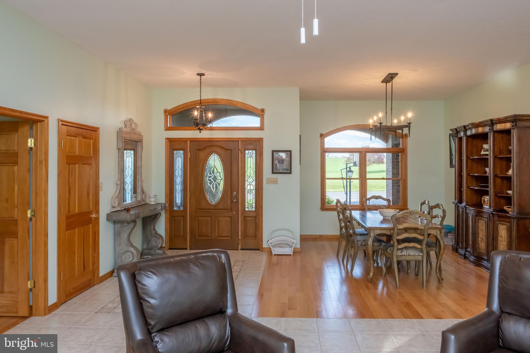
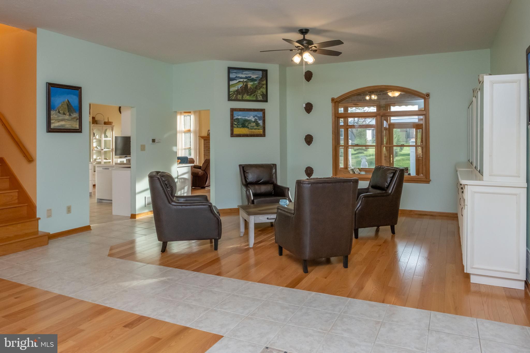
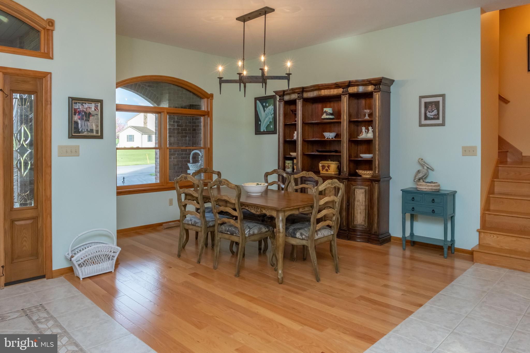
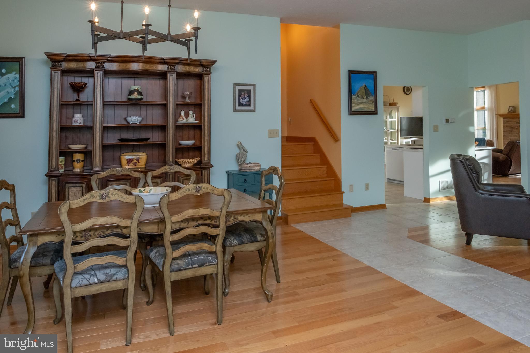
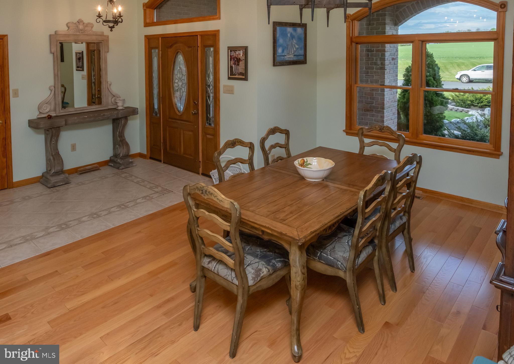
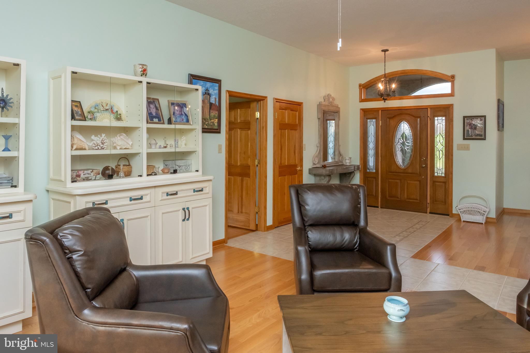
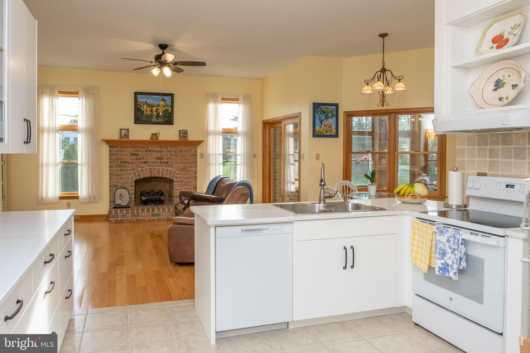
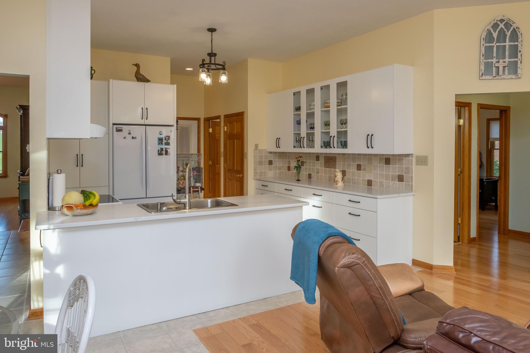
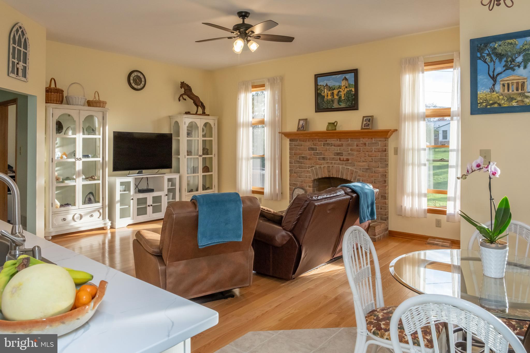
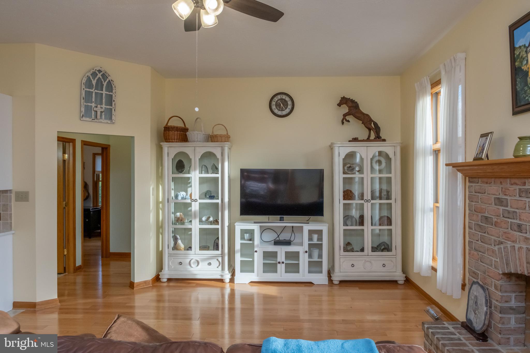
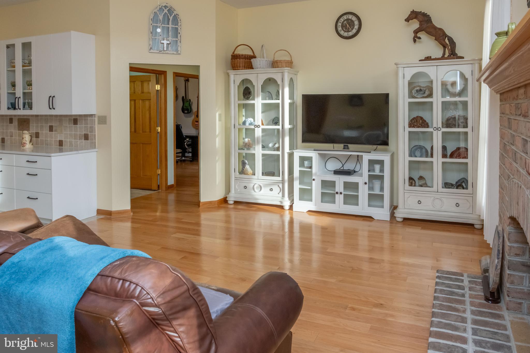
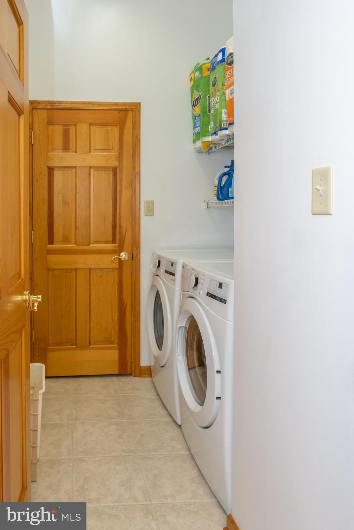
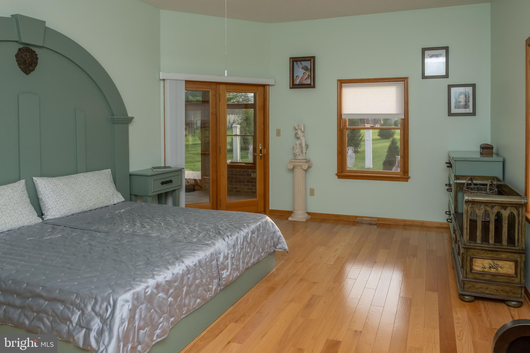
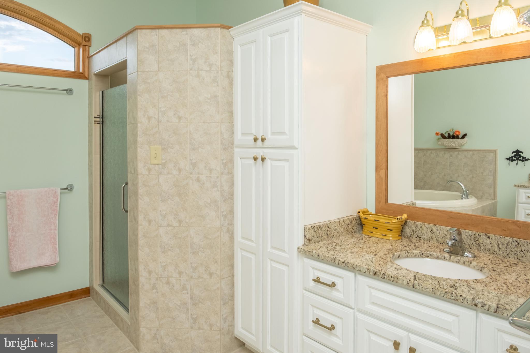
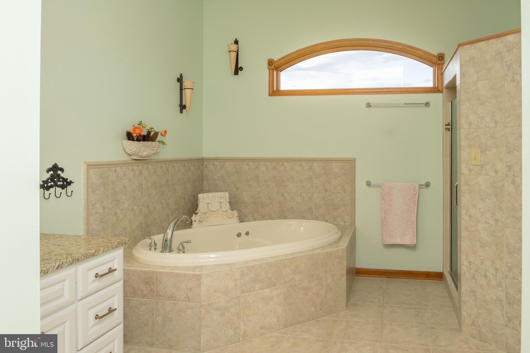
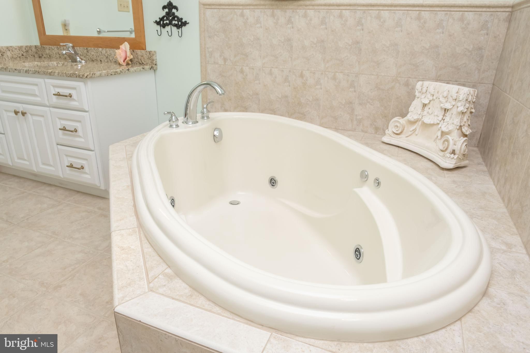
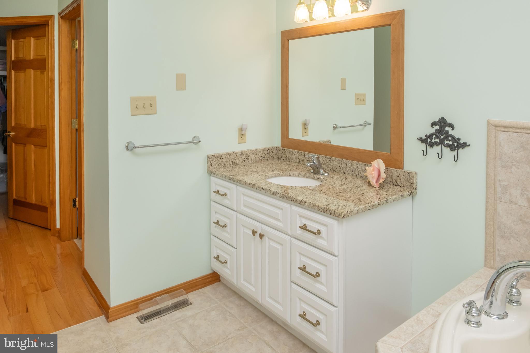
Welcome to 536 Remington Drive, where timeless comfort meets bright, Florida-style living in the heart of Shippensburg. This beautifully maintained brick home features soaring ten-foot ceilings throughout, creating an open, airy feel that immediately invites you in.

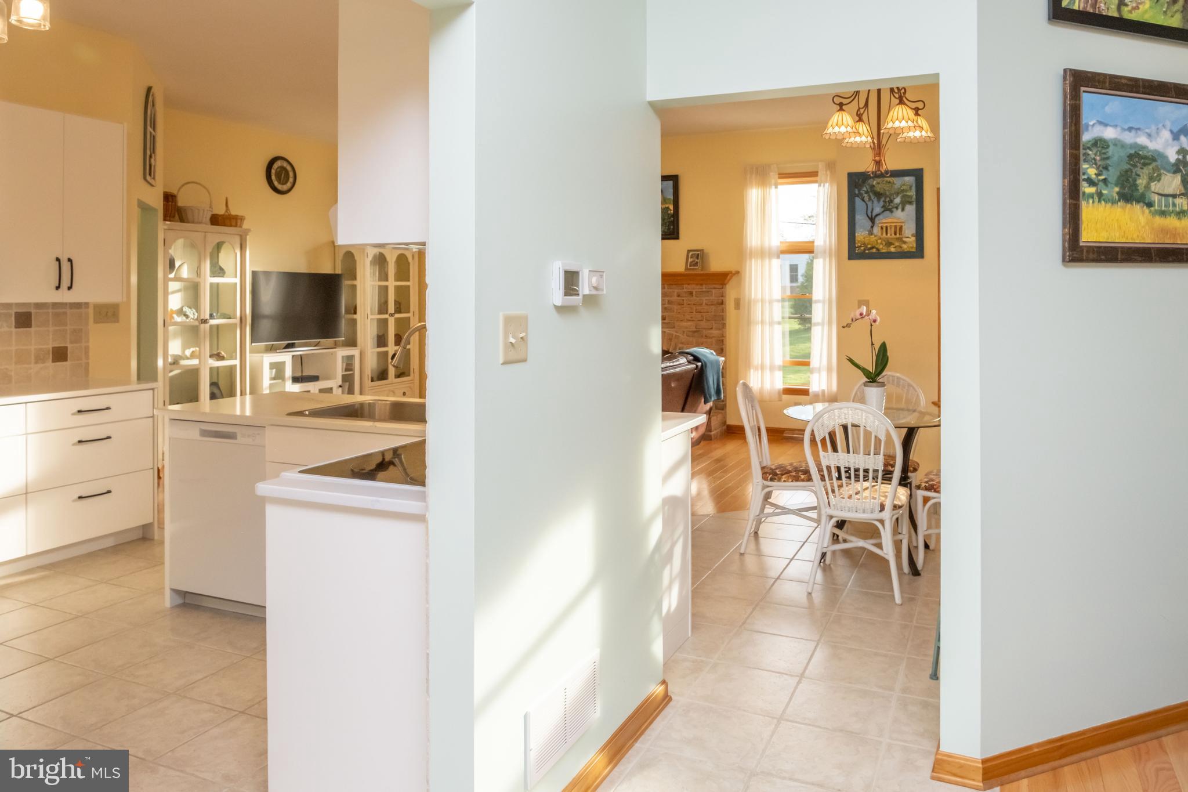
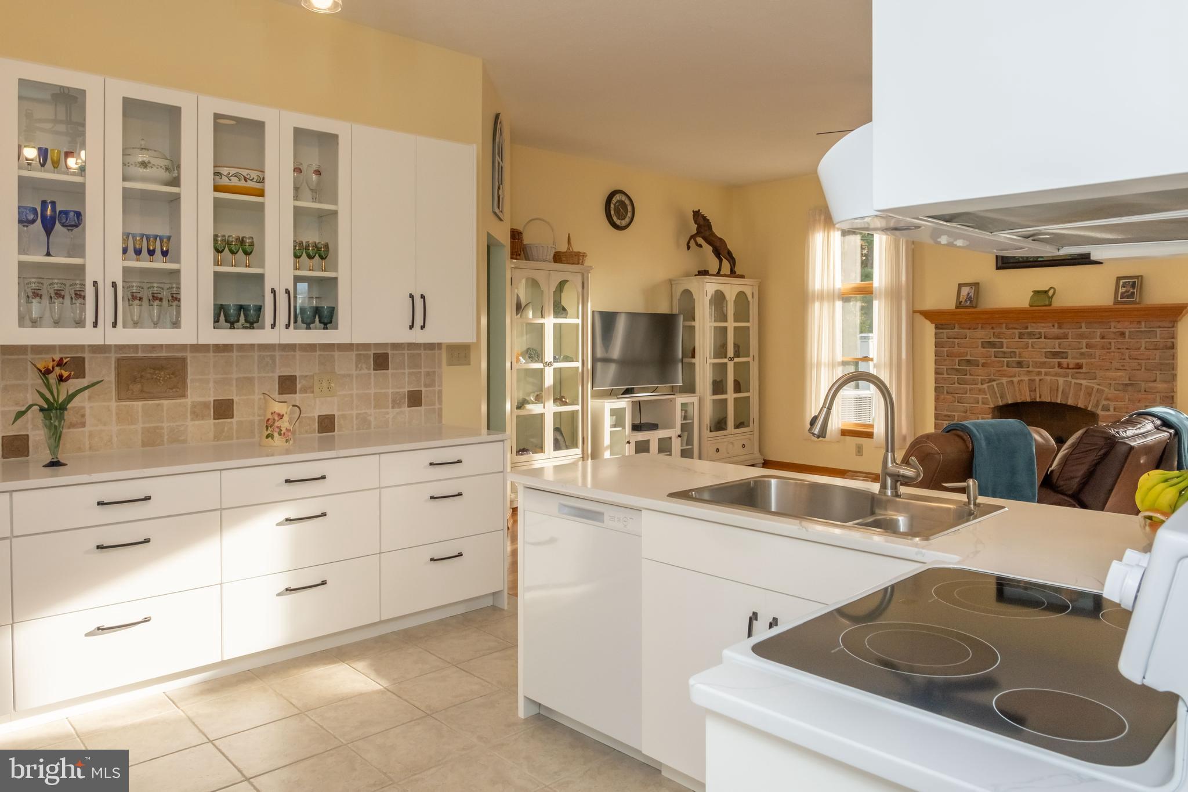
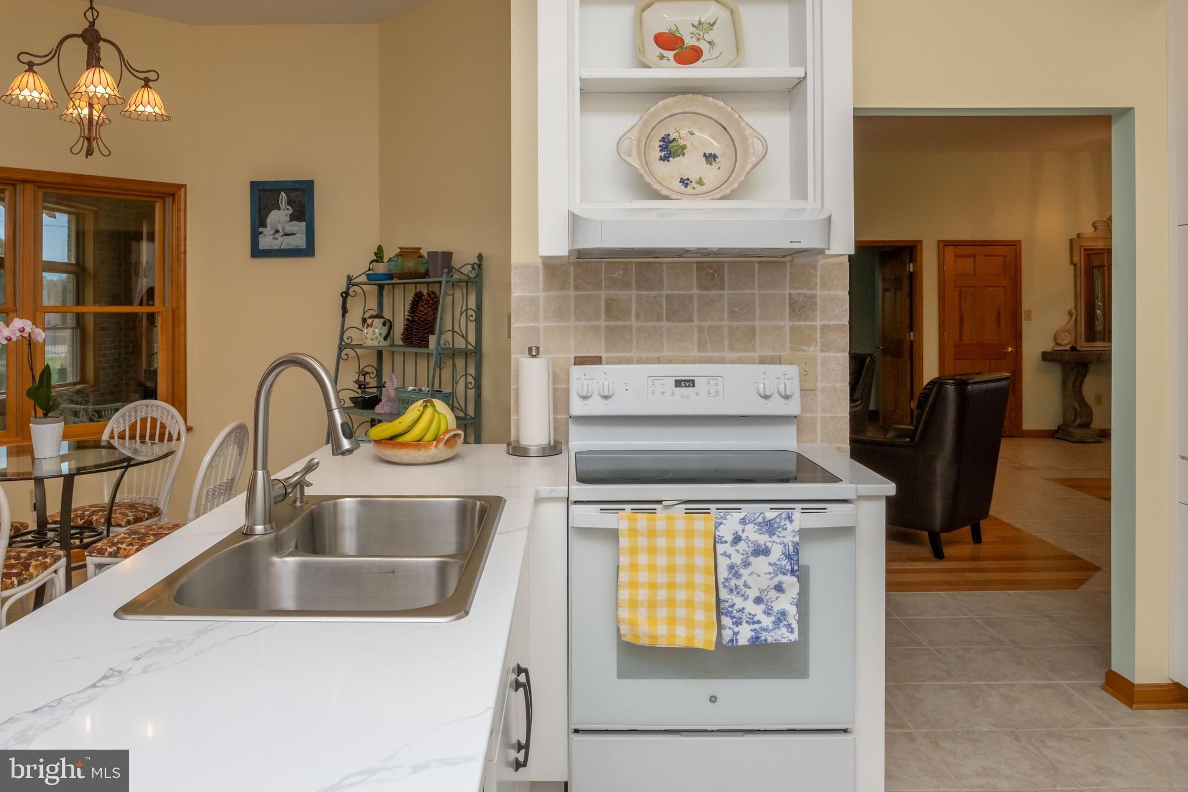
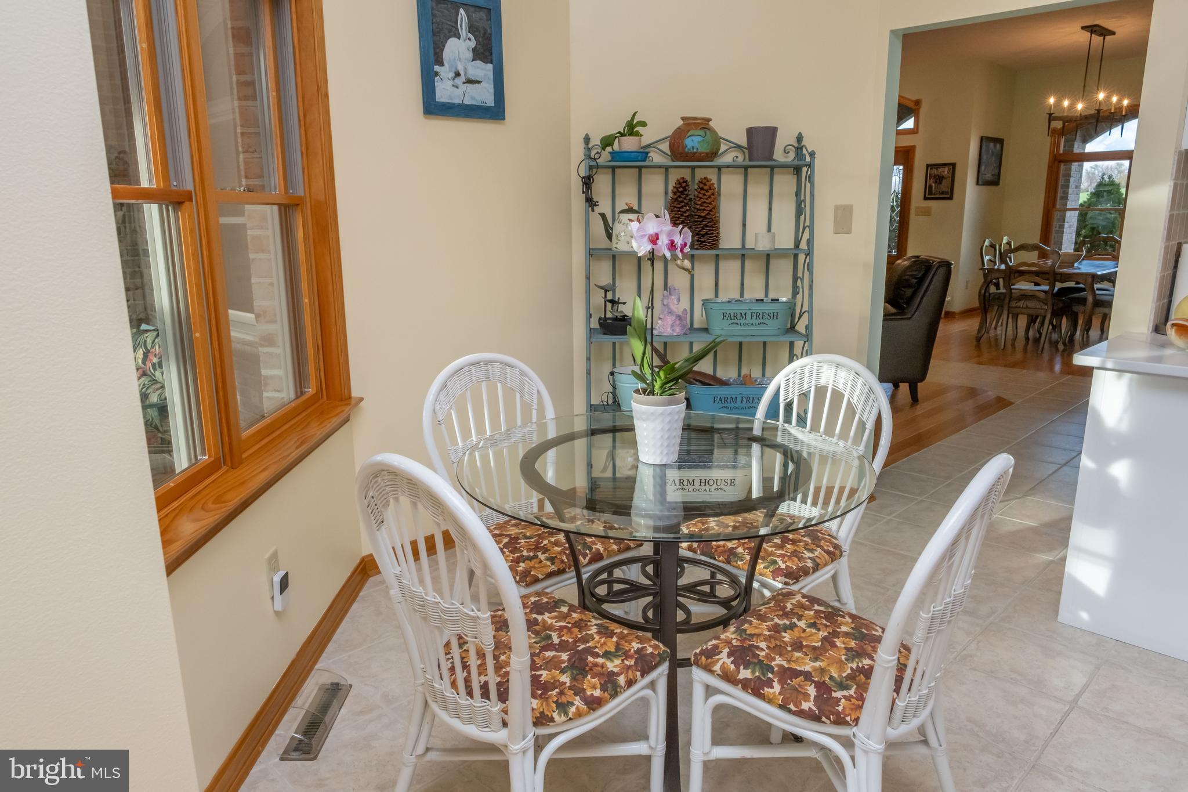
The thoughtfully updated kitchen, completed in 2023, blends modern convenience with classic charm, while a mix of wood, ceramic tile, and luxury vinyl plank flooring adds both durability and style—especially with tile extending through high-traffic areas.

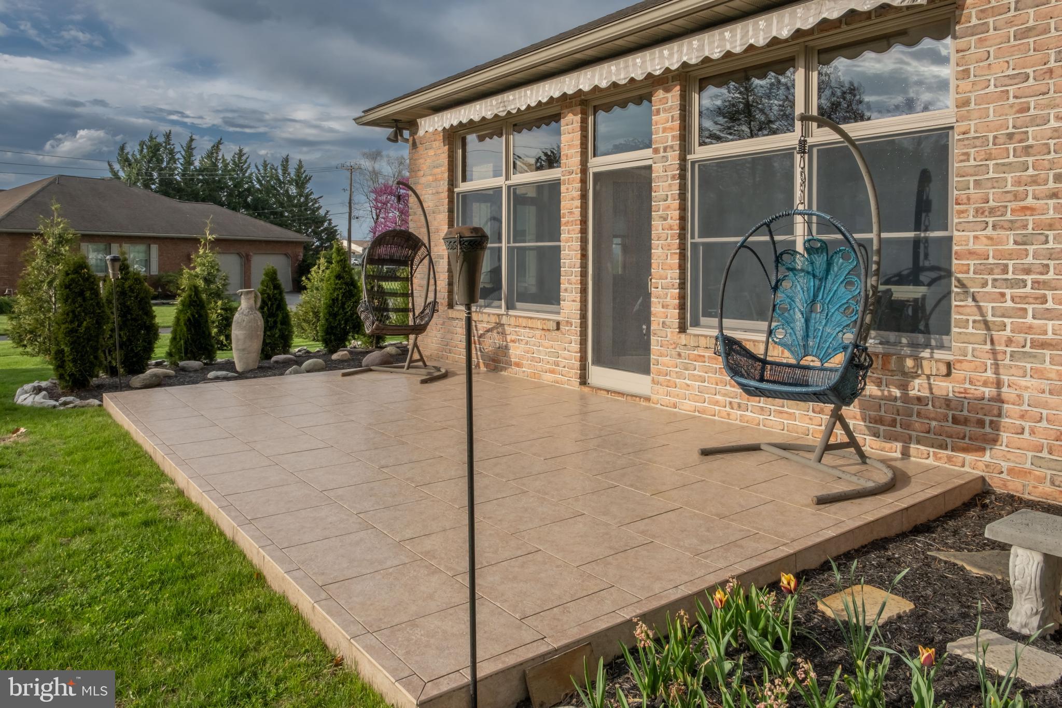
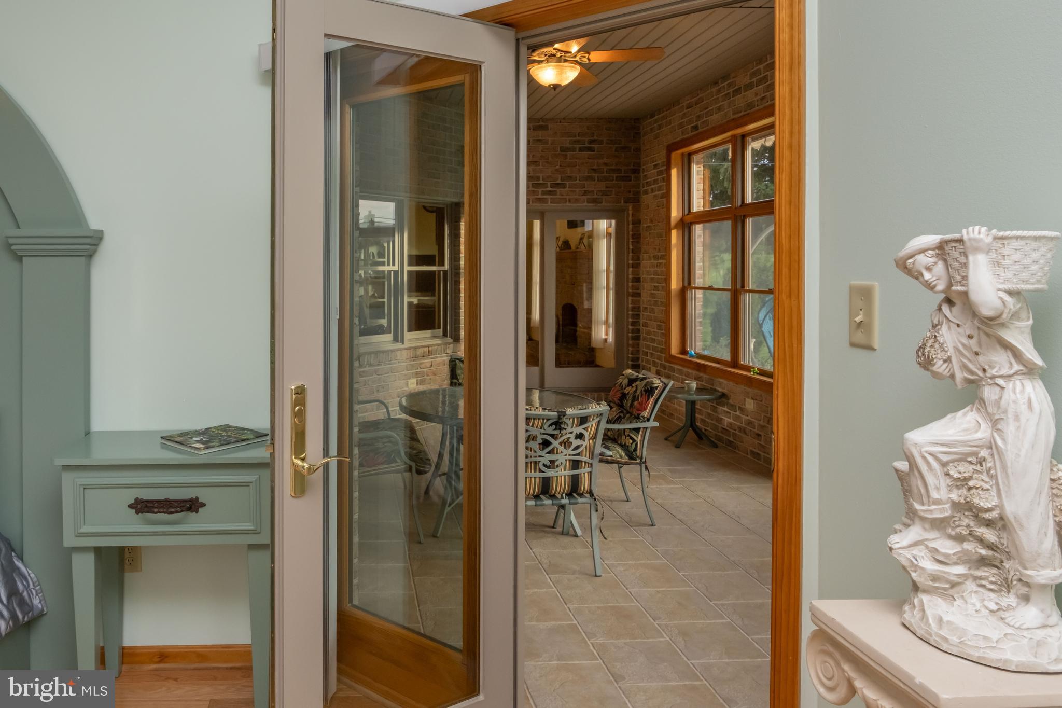
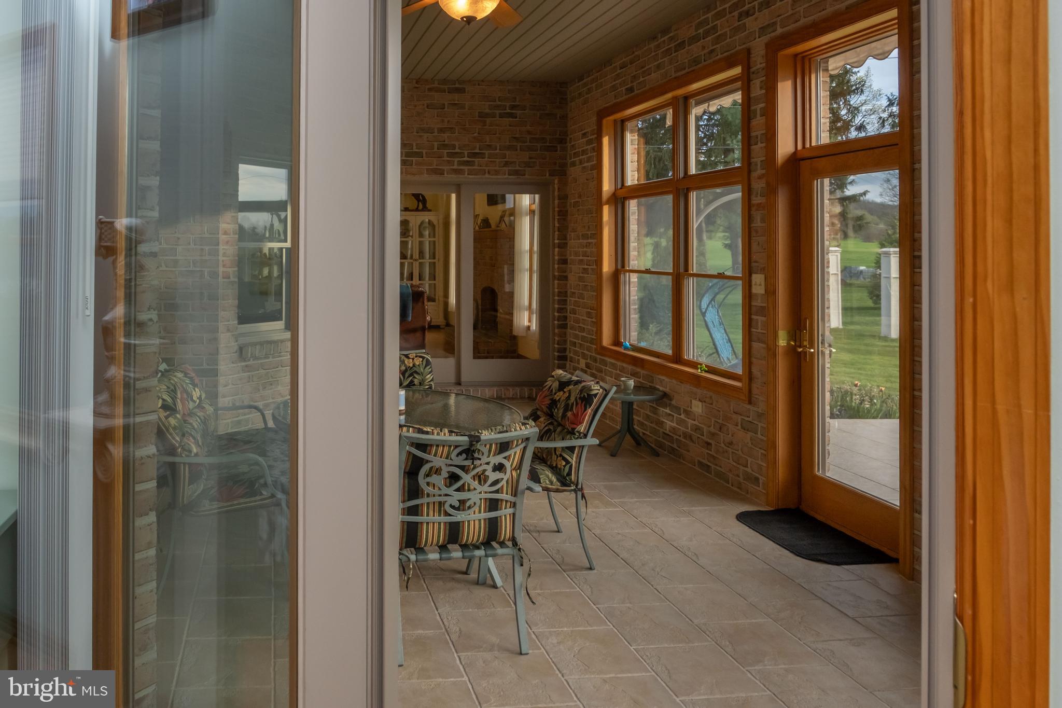
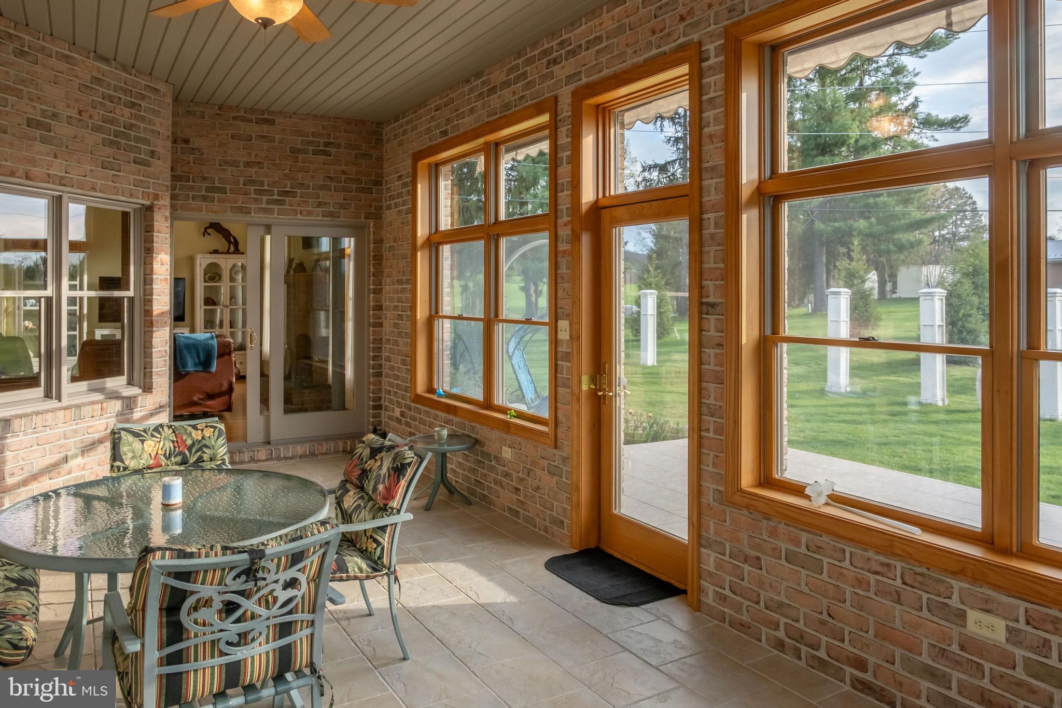
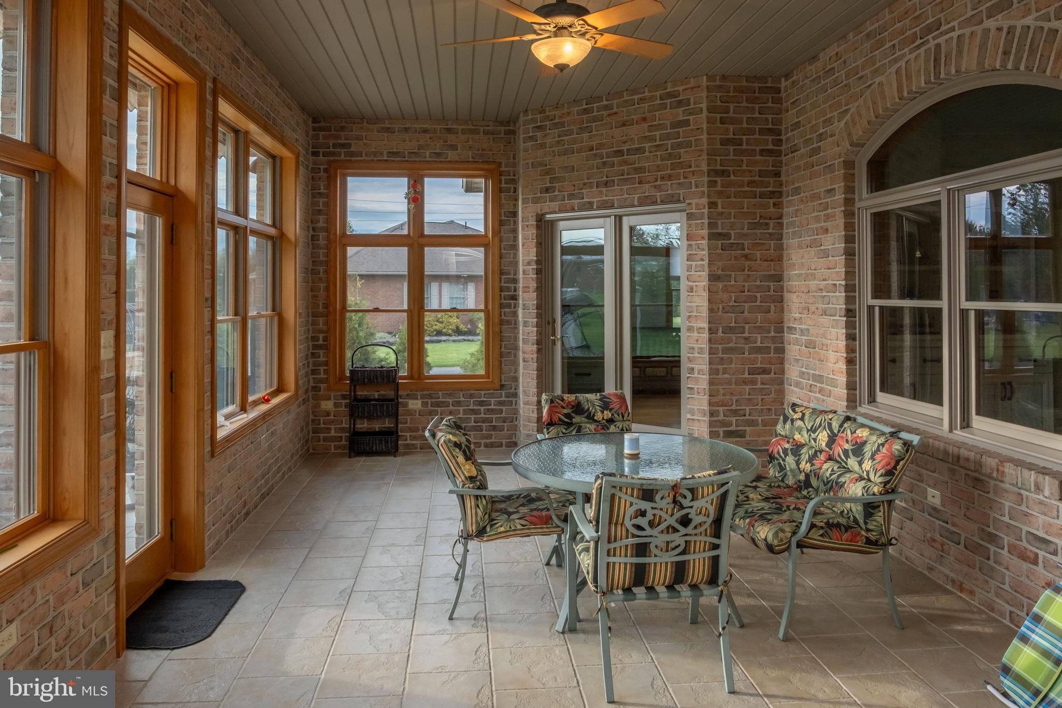
Step into the sunroom and feel the day slow down—bathed in natural light, it’s the perfect place for morning coffee, quiet reading, or simply watching the seasons change. Just beyond, a relaxing porch and a patio with a retractable awning offer ideal spaces for entertaining or unwinding in comfort.

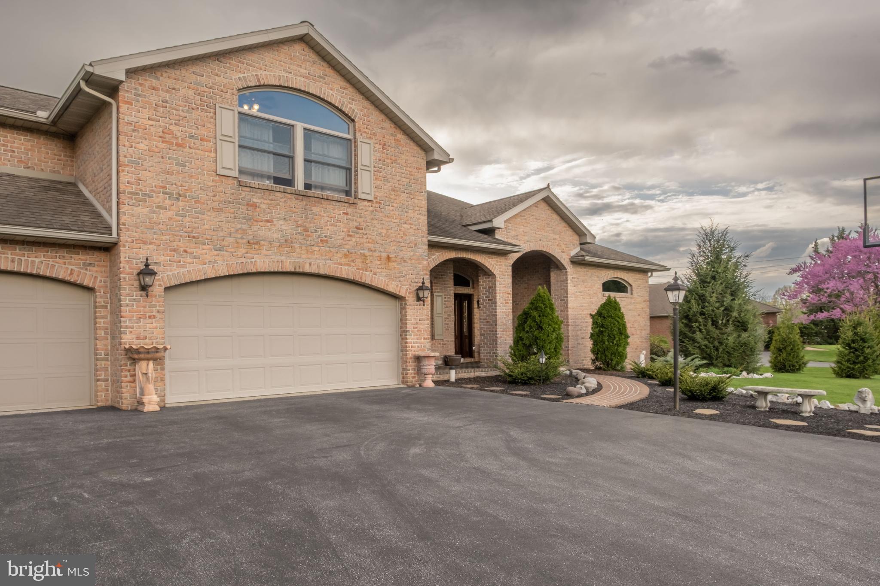
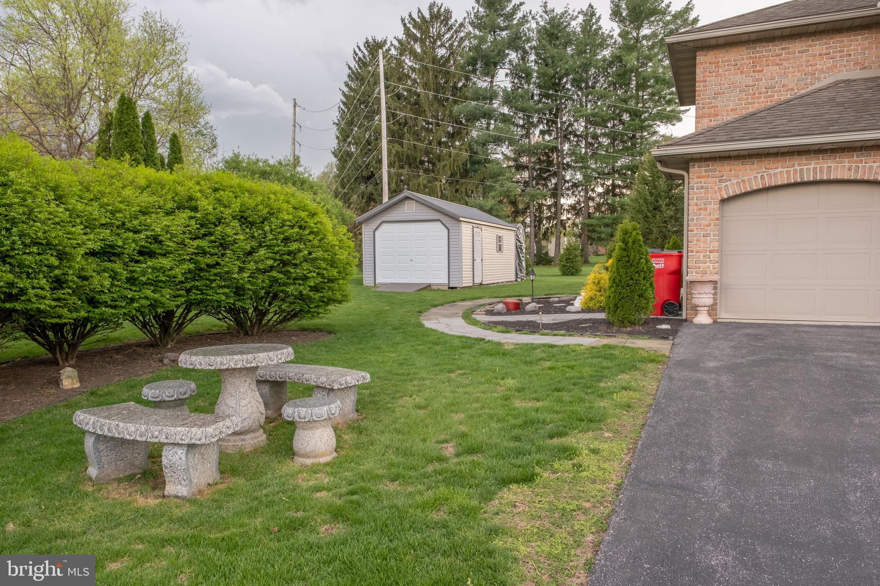
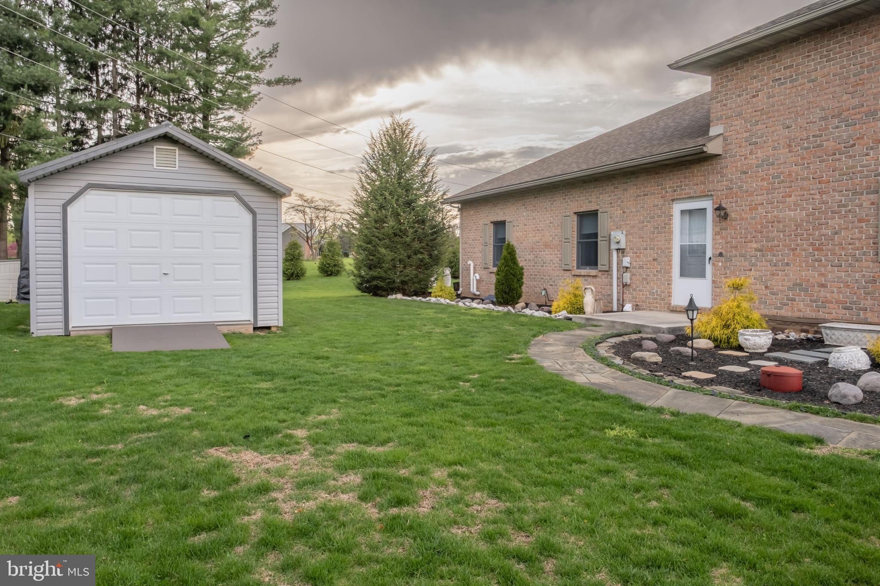
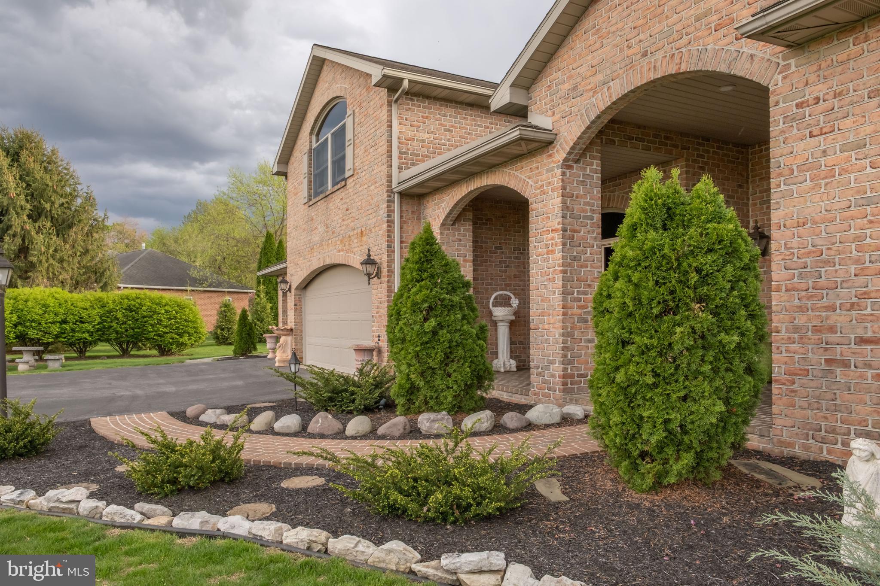
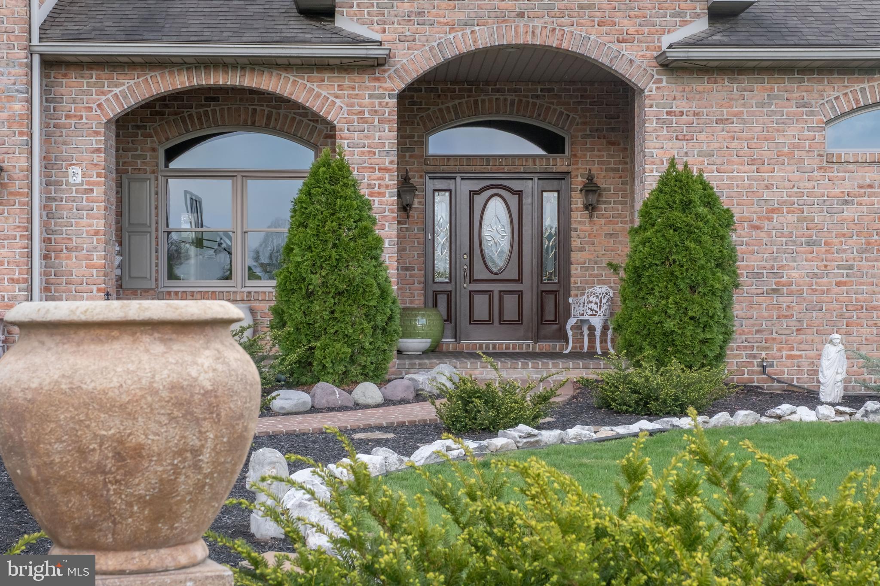
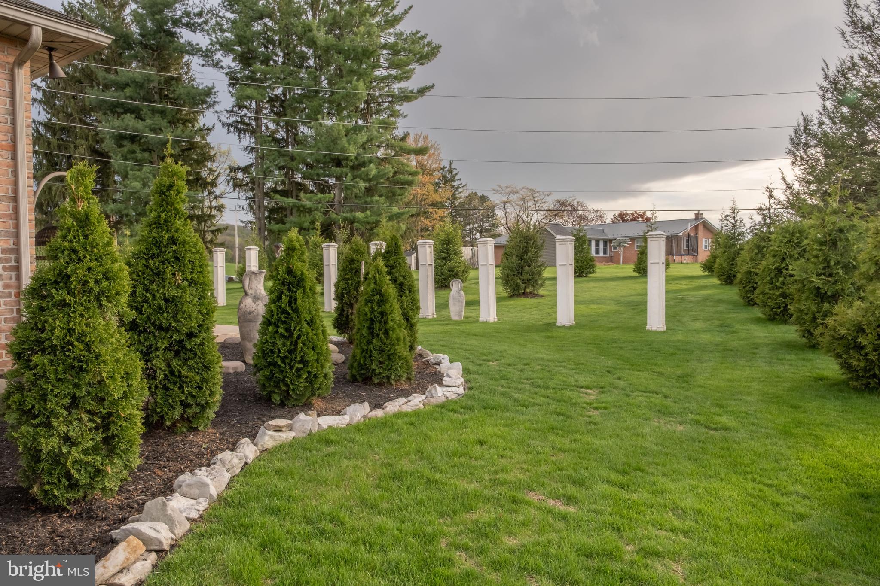
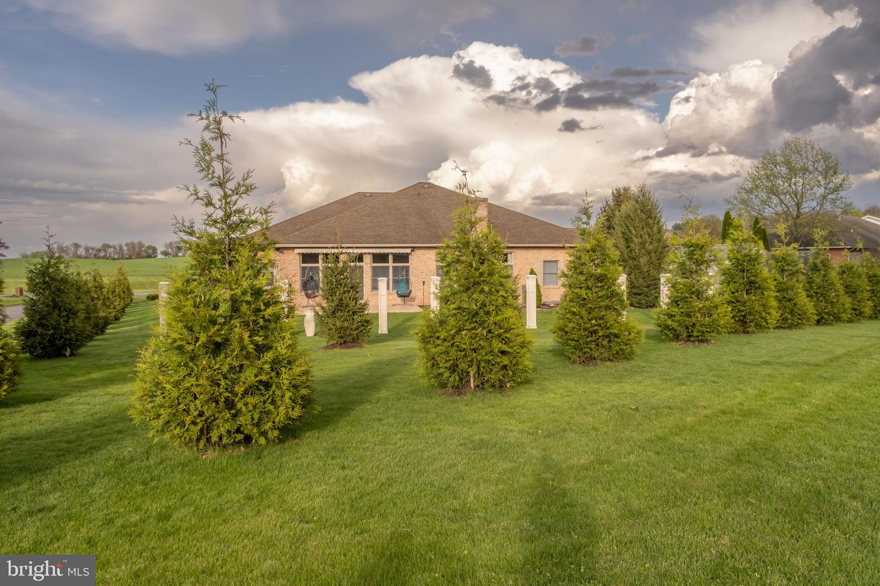
The oversized backyard provides endless potential, whether you envision a future pool, expanded landscaping, or a private outdoor retreat. Fresh new landscaping with rich black mulch enhances the home’s curb appeal, making a striking first impression.

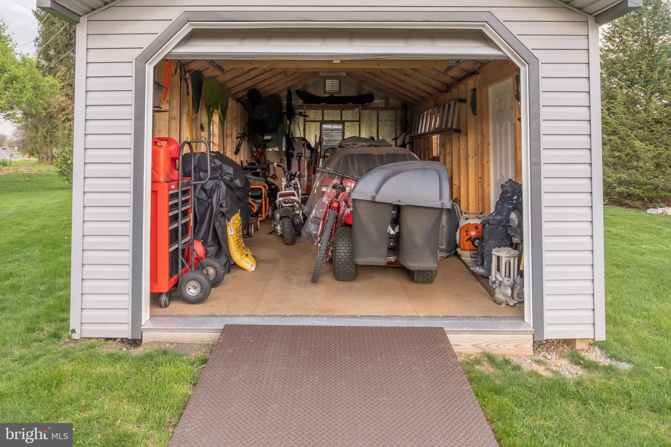
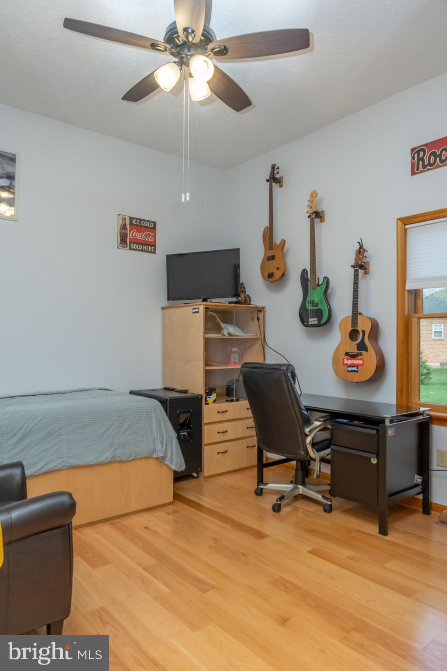
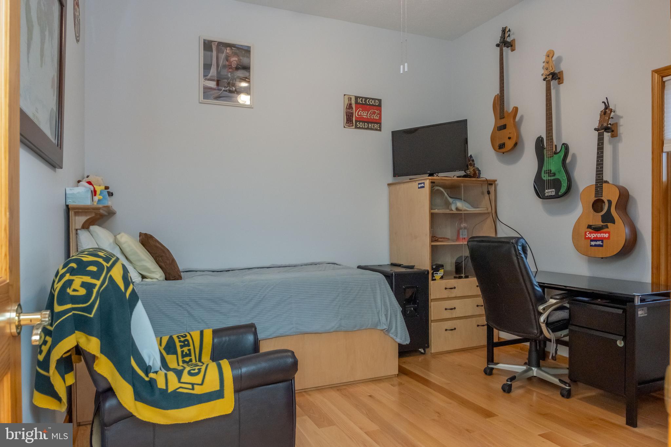
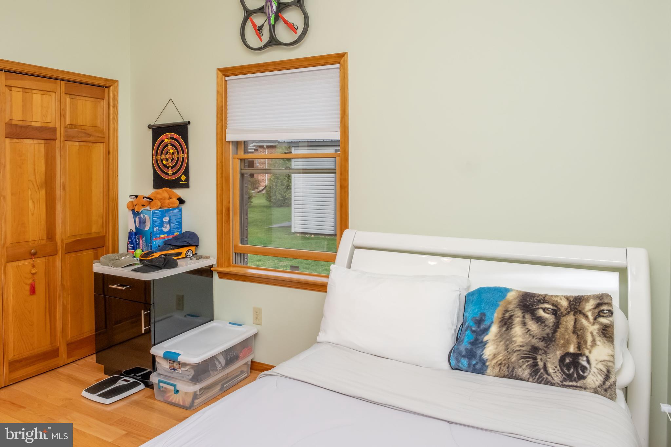
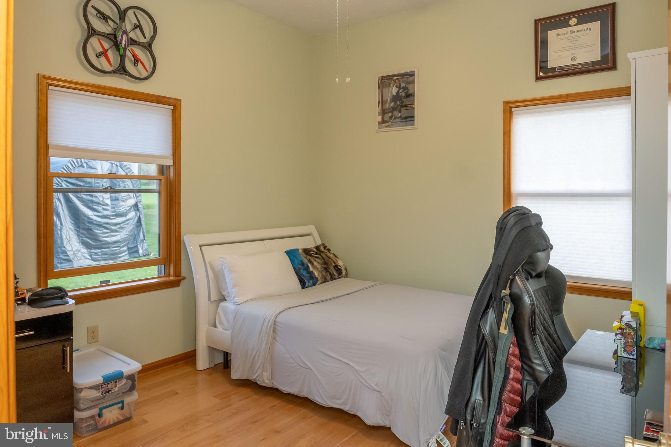
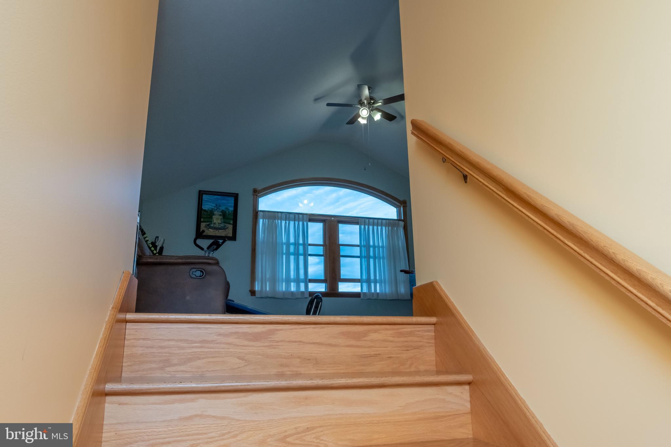
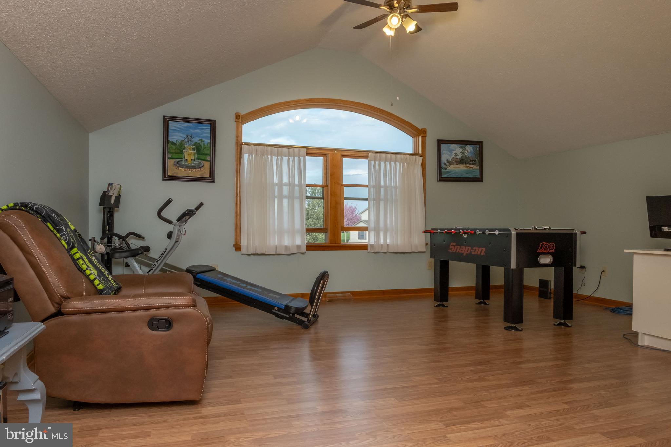
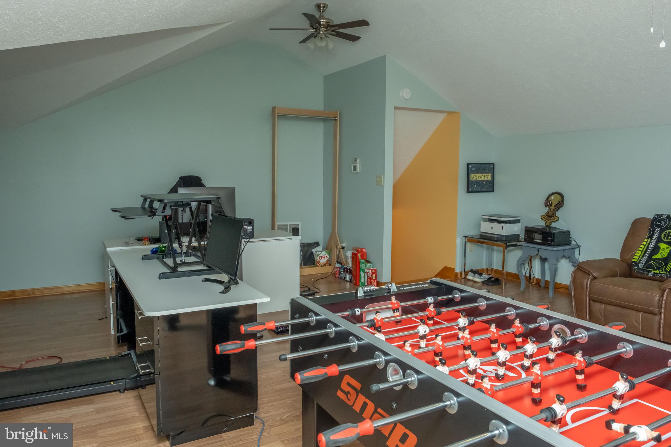
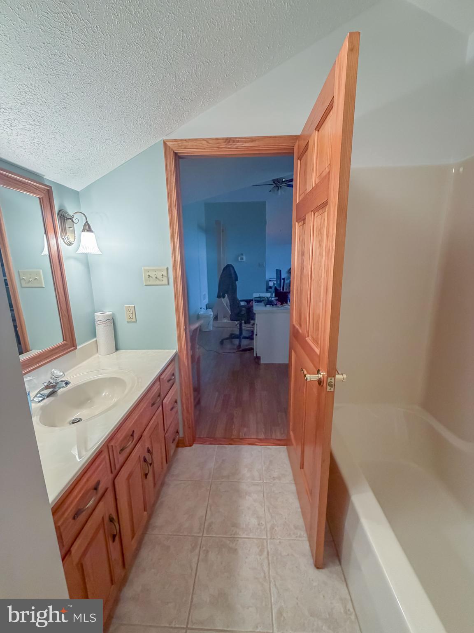
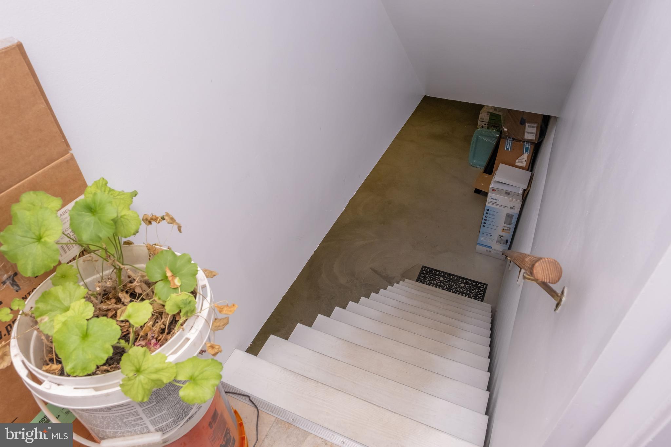
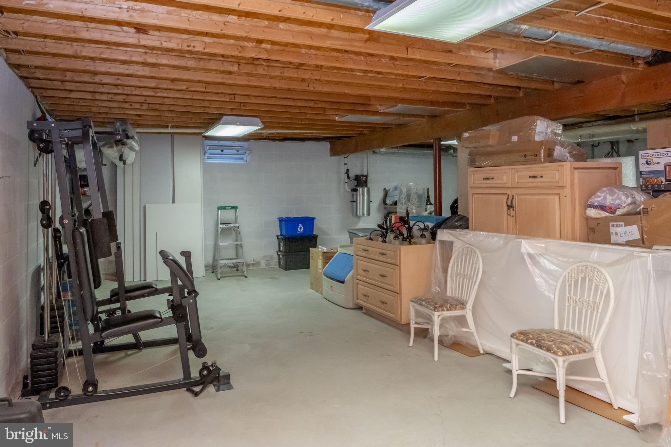
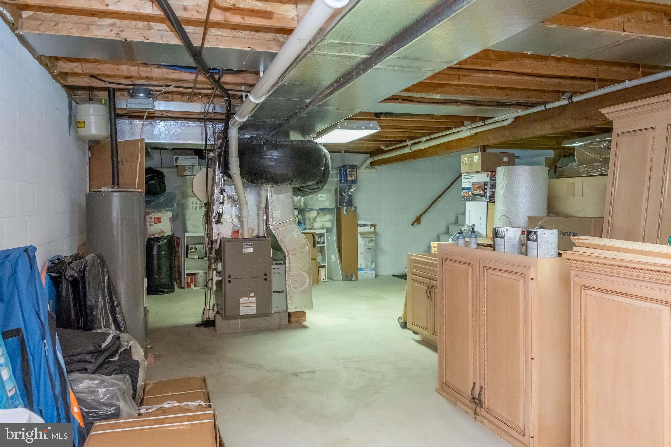
Inside, you’ll find thoughtful upgrades throughout, including new shelving in bedroom closets, new flooring in the upstairs bedroom, and a versatile basement workshop perfect for hobbies, storage, or creative projects.

Nestled in a desirable, well-kept neighborhood, this home offers both tranquility and convenience—just minutes from local grocery stores and only a short 10-minute drive to Chambersburg.

This is more than a home—it’s a lifestyle of comfort, space, and quiet elegance.

536 REMINGTON DRIVE

Message successfully sent.

What would you like to know?

What is 3 + 4 ?

I agree to receive email communication and understand I can unsubscribe at any time.

I agree to be contacted by Charis Realty Group via call, email, and text for real estate services. To opt out, you can reply 'stop' at any time or reply 'help' for assistance. You can also click the unsubscribe link in the emails. Message and data rates may apply. Message frequency may vary. Privacy Policy

Related Properties

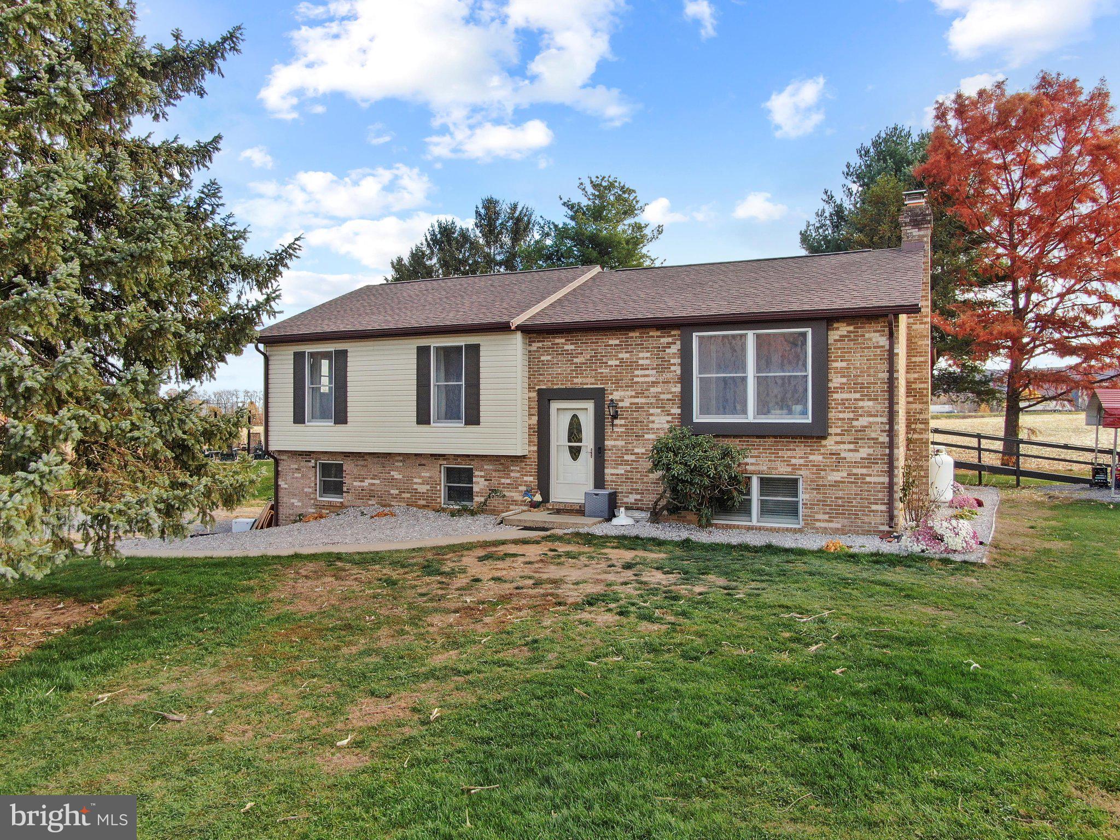
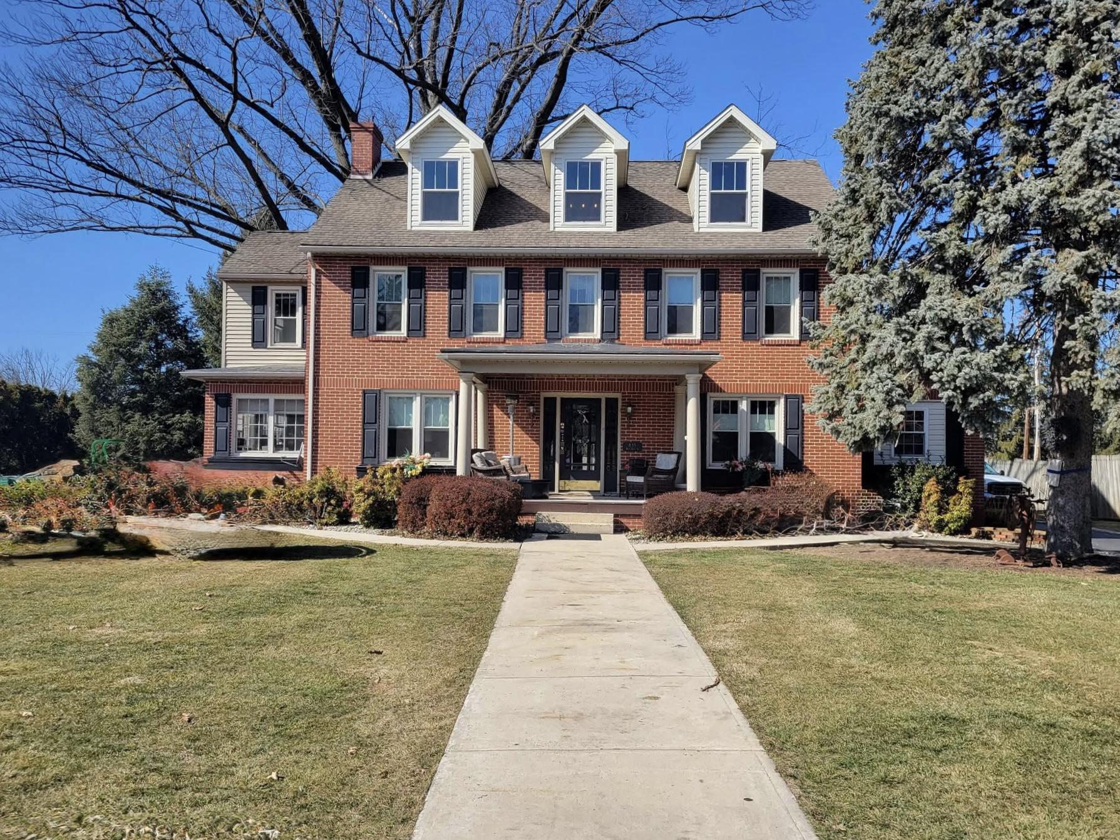
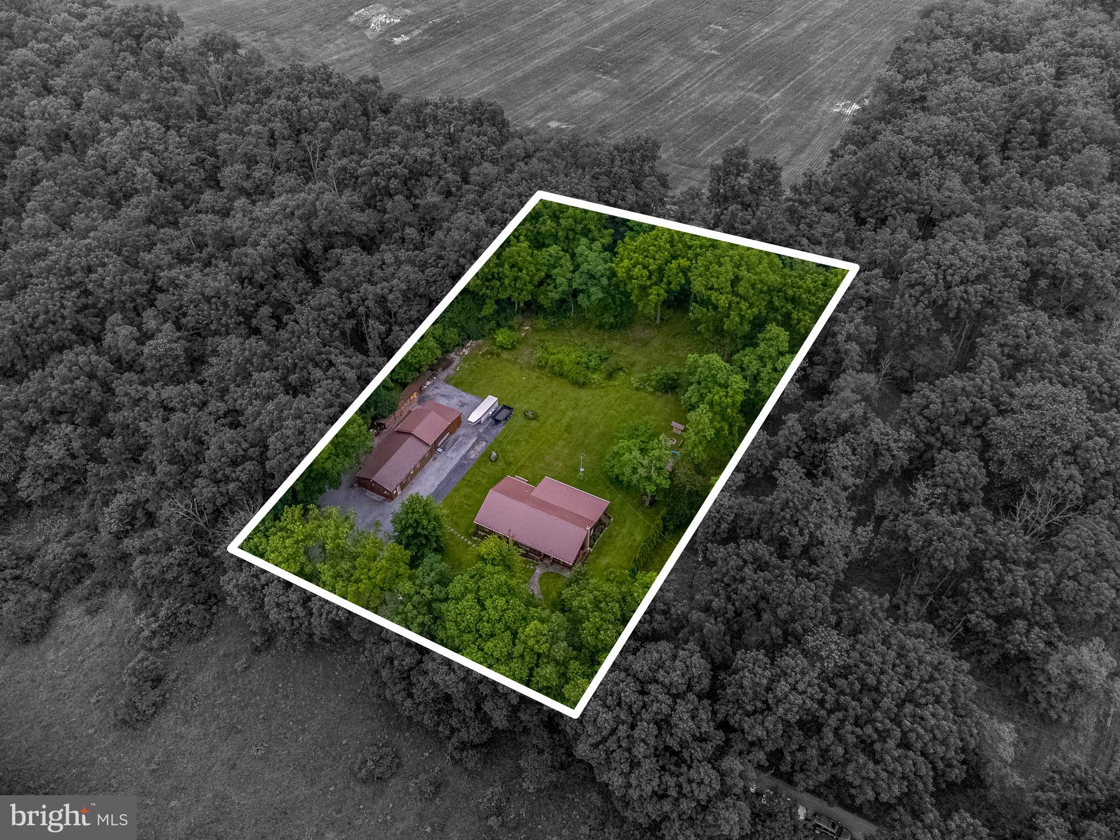
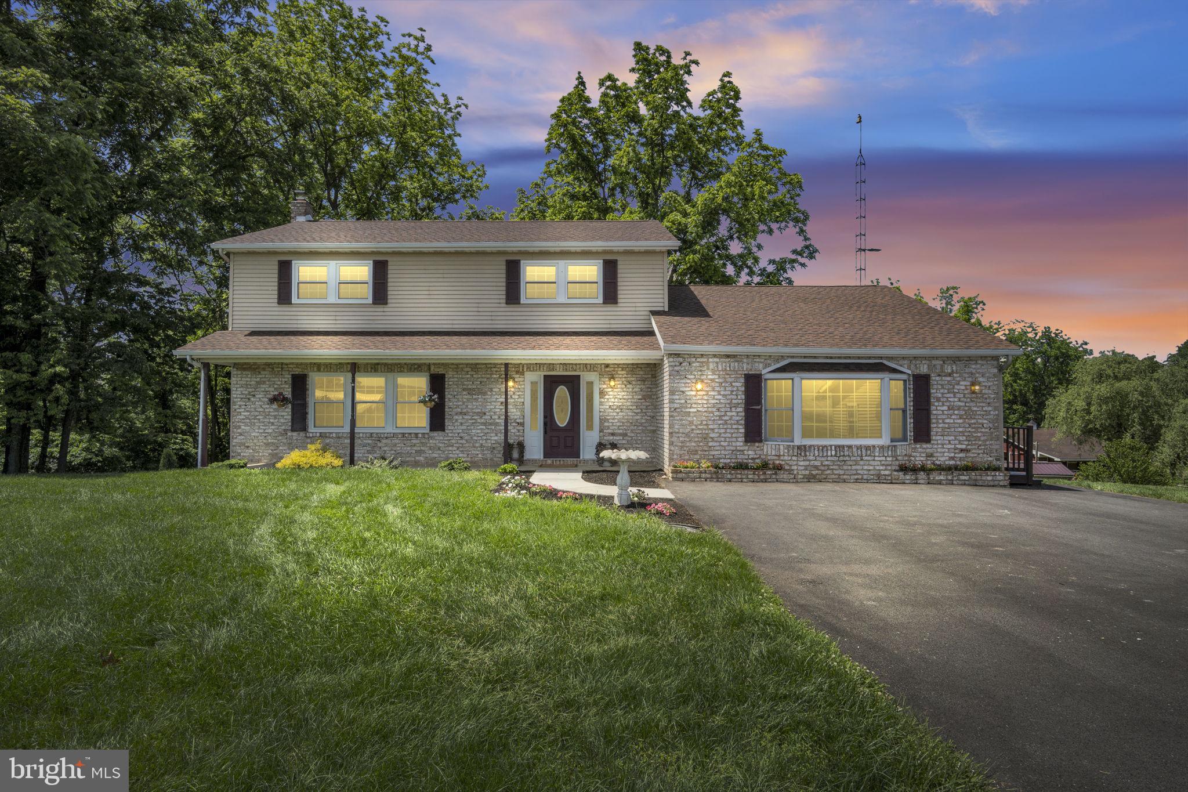
Nestled on the corner of prestigious Park Place and Molly Pitcher Highway, this exquisite Victorian manor exudes timeless elegance and modern comfort. Built in 1940, this stunning residence has been thoughtfully maintained, showcasing the charm of its architectural heritage while offering the conveniences of contemporary living. As you approach the property, the classic brick façade invites you into a world of sophistication. The expansive 0.55-acre lot provides ample space for outdoor enjoyment, and the Memorial Park in the back yard offers basketball, baseball, walking paths, and more. Step inside to discover a warm and inviting interior that seamlessly blends traditional details with modern amenities. The heart of the home features a cozy gas fireplace, perfect for gathering with loved ones on chilly evenings. With six spacious bedrooms and five large bathrooms, this residence offers an abundance of space for both privacy and togetherness. The partially finished basement, complete with an outside entrance and full bath, presents endless possibilities-whether you envision a home business, a home gym, a media room, or additional guest accommodations. The heated space ensures year-round comfort, making it a versatile area for your lifestyle needs. The common laundry area adds convenience to your daily routine, allowing you to focus on what truly matters-creating memories in your new home. This property is not just a home; it's a lifestyle. Enjoy the tranquility of suburban living while being just moments away from vibrant local amenities, fine dining, and boutique shopping. The Park Place community offers a sense of exclusivity and connection, making it the perfect place to call home. Experience the perfect blend of luxury, comfort, and timeless charm in this remarkable Victorian manor. Your dream home awaits, ready to embrace you with open arms and endless possibilities. Zoned transitional commercial and currently a licensed vehicle dealership.  Once in a lifetime opportunity to make your home and business the highlight to the entrance of Shippensburg.
#PAFL2034194

SHIPPENSBURG

835 W KING STREET

6 Beds

4 Baths

4,200 Sq.Ft.

$645,000

MLS#: PAFL2034194
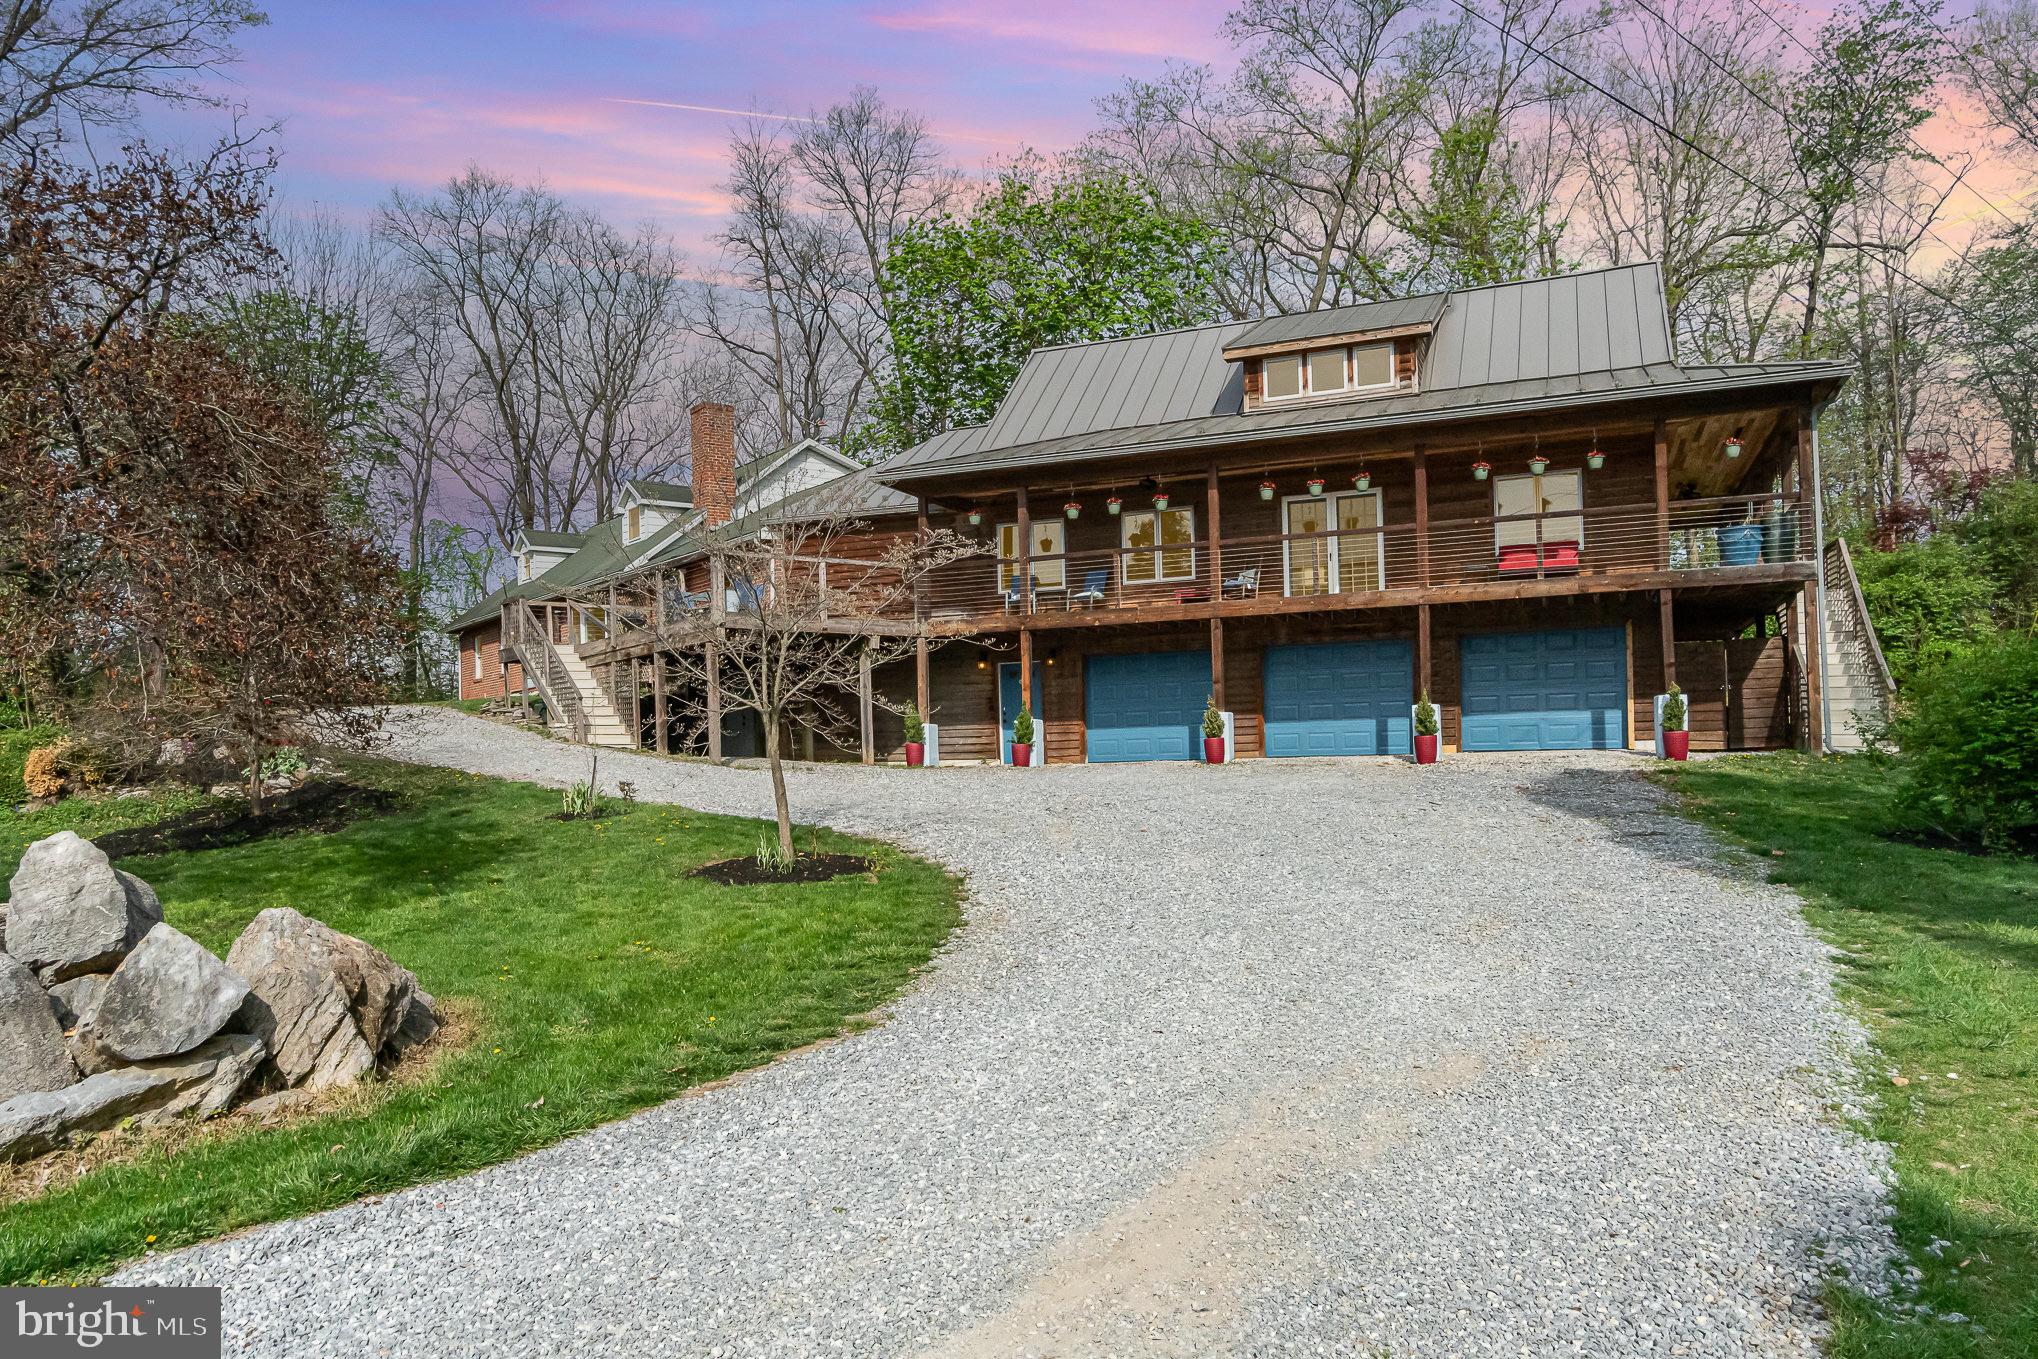
With high-end finishes and thoughtful details throughout, this home offers the space you need for a growing family, effortless entertaining, or multi-generational living. Property Highlights: 6 Bedrooms / 3 Full Bathrooms / 2 Half Bathrooms; 3 Car Garage; 3.64 Acres; Granite Countertops; SS Appliances; Kitchen Island and Breakfast Nook; Primary En Suite w/ Updated Bathroom (2022); Elevator; In-Law Suite w/ Accessibility Features (Built 2014); Hardwood & Wide Plank Flooring; 16’ Vaulted Ceilings; Dual Sided Fireplace; Ample Storage; Mature Landscaping for Privacy & Shade; Fenced Pasture w/ Electric & Water; Hay Shed, Chicken Yard, & Additional Outbuilding; Rose Garden w/ 13 Varieties; Wraparound Three-Season Porch; Full Basement w/ 400 Sq Ft Workshop w/ Lighting & Electric; Heat Pump w/ Central A/C; Walking Distance to Shippensburg University; Well / Public Sewer; Close to Cumberland Valley Rail Trail and Appalachian Trail; Shippensburg Area Schools. Don’t miss this move in ready home! Convenient to Everything!
#PACB2053640

SHIPPENSBURG

99 FOGELSANGER ROAD

6 Beds

3 Baths

4,270 Sq.Ft.

$649,900

MLS#: PACB2053640
Welcome home to this beautifully maintained one owner property offering the perfect blend of country charm and convenience.  Nestled on approximately .80 acres with picturesque views, this spacious 4 bedroom, 2.5 bath home provides room to relax, entertain and enjoy peaceful living just minutes from town.  Inside, you'll find a thoughtfully designed layout featuring a second kitchen ideal for entertaining, holidays or an in-law suite.  Outside, the barn adds endless possibilities for hobbies, storage, animals or workshop use.  Enjoy the serenity from your large front porch, sunroom, patio or large deck off of the kitchen.  This property combines comfort, functionality, and scenic surroundings in a truly special impeccably landscaped setting.

Schedule Your Private Tour Today!!!
#PACB2054398

SHIPPENSBURG

15 SMITHDALE ROAD

4 Beds

2 Baths

3,240 Sq.Ft.

$549,900

MLS#: PACB2054398

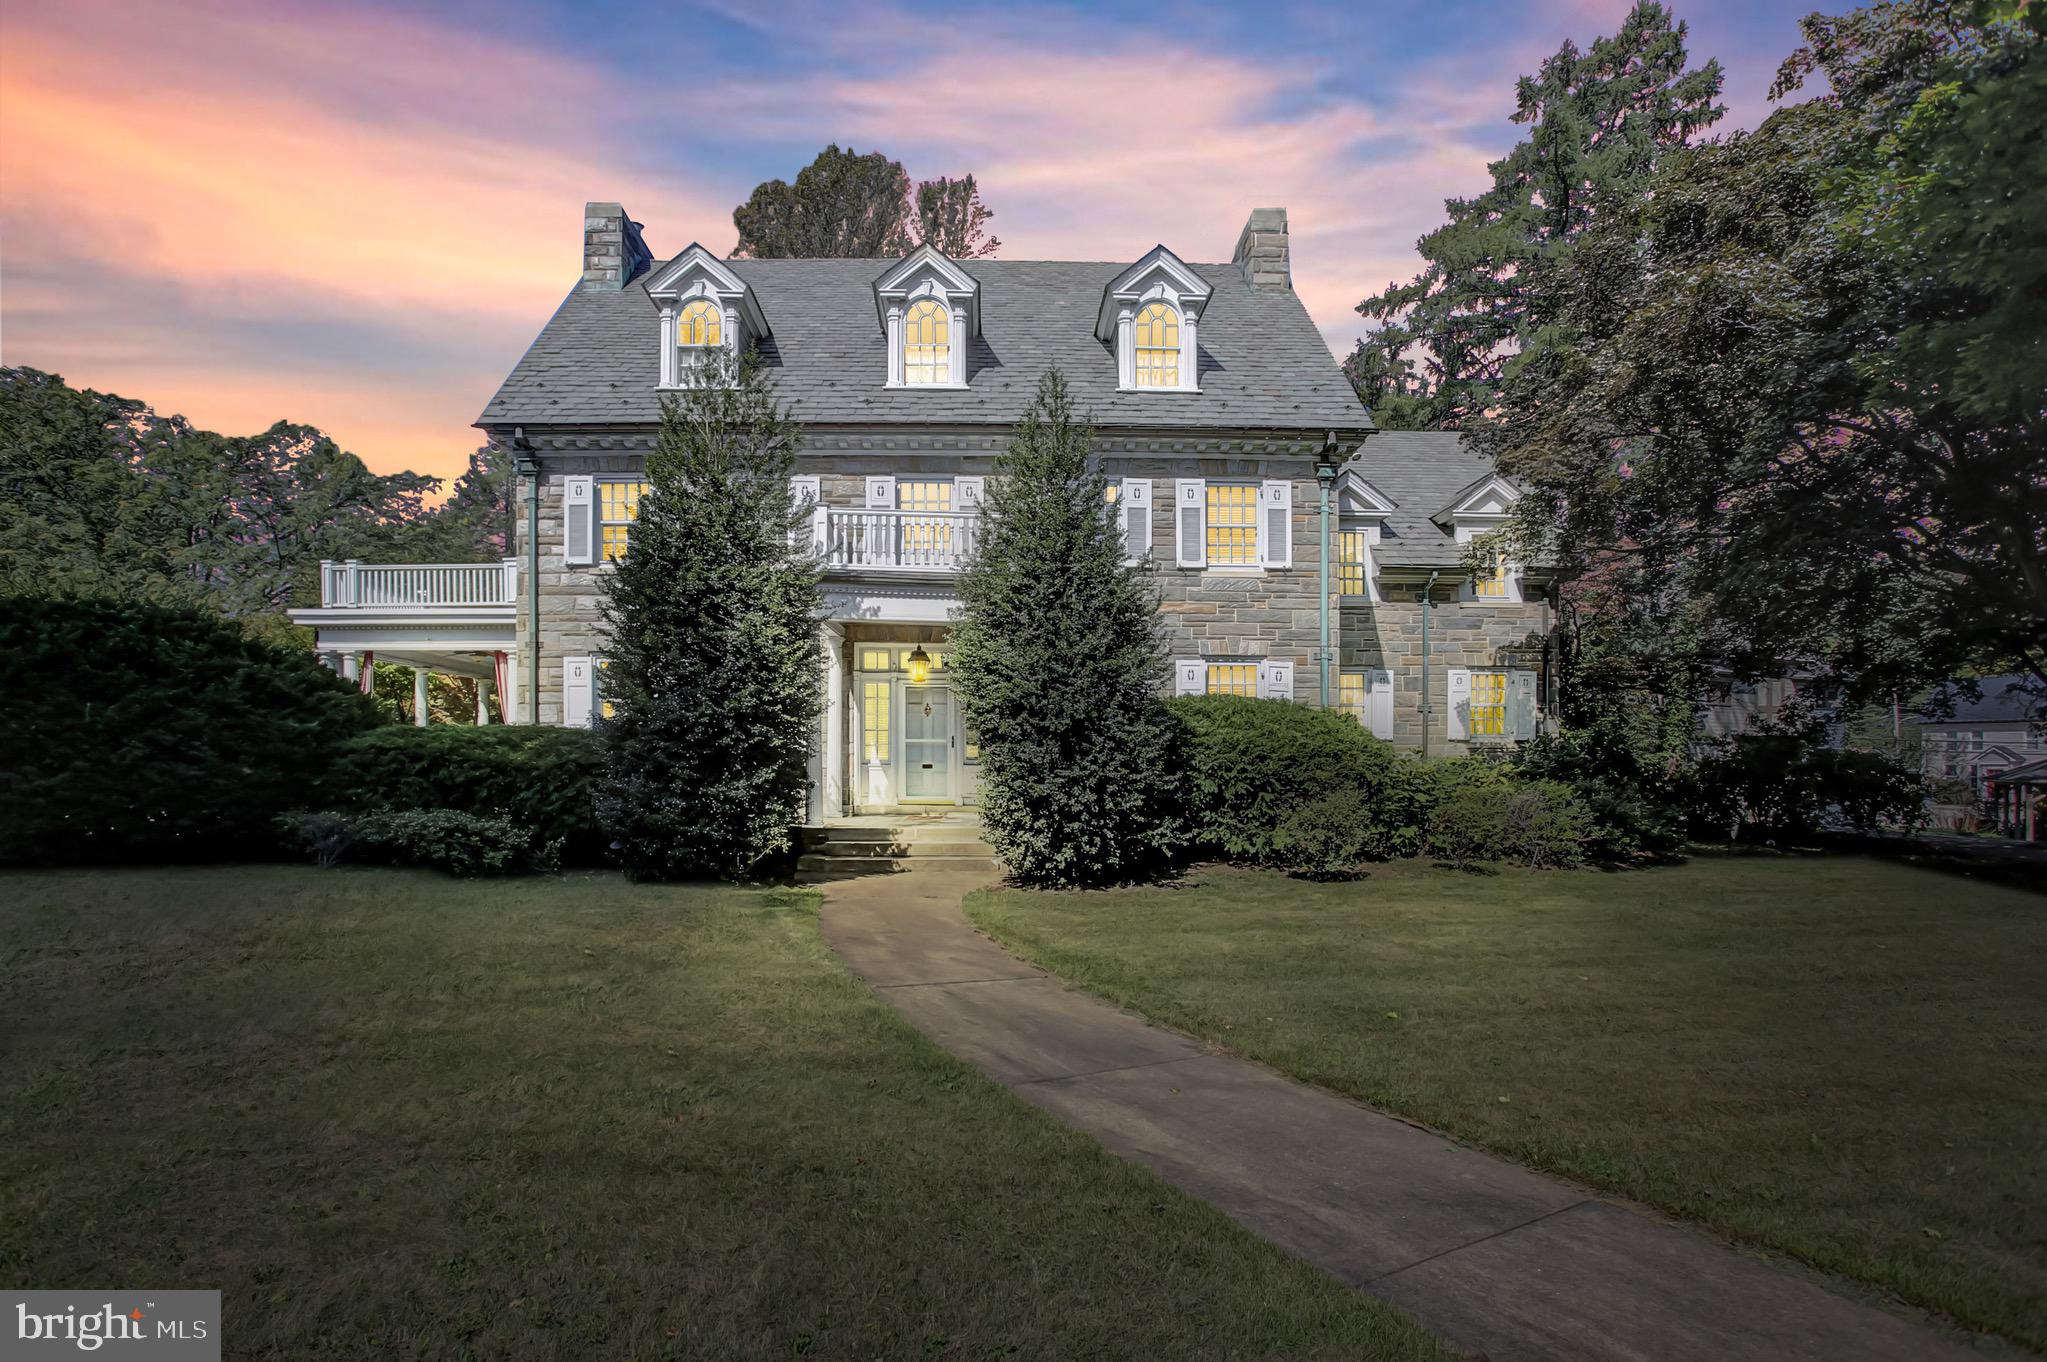
307 West King Street – A 1930’s Stone Masterpiece in the Heart of Shippensburg
Step into one of Shippensburg’s most classic residences—a 1930’s solid stone home with 6-bedroom, 3 full bath, 3 half bath estate showcases timeless craftsmanship, blending original features with enduring quality.
From the moment you enter the grand foyer, you’re greeted by soaring ceilings, inlaid hardwood floors, crown molding, and solid brass fixtures that reflect the elegance of a bygone era. The home’s character continues with a slate roof, copper spouting, and a richly paneled library/office, perfect for work or relaxation.
Designed for both daily living and entertaining, the property offers three levels of finished living space, plus a partially heated and finished basement. Step outside to the expansive covered slate porch, an ideal setting for gatherings, summer evenings, or quiet morning coffee.
The home sits proudly on a level, fully landscaped parcel of over one acre, providing rare privacy within the Borough. Adding to the appeal is a detached 3-car garage with rear storage, ensuring plenty of space for vehicles, hobbies, or equipment.
This grand residence is more than a home—it’s a piece of Shippensburg history, built to the highest standards and ready to welcome its next chapter.
#PAFL2034026

SHIPPENSBURG

307 W KING STREET

5 Beds

4 Baths

5,003 Sq.Ft.

$700,000

MLS#: PAFL2034026

Lovely custom built home situated on a quiet street in a great neighborhood. Open floor plan for easy entertaining. 4565 finished square feet of living space includes six bedrooms and four and one half baths. Main level open living space includes a custom maple kitchen with center island and all appliances, Living Room, and Family Room with gas fireplace. Also on main level are an Office with built-ins, Formal Dining Room, and Bedroom with full Bath. Upper level includes five Bedrooms and three full Baths, and a nice Laundry Room with cabinetry and sink. Finished lower Level has a spacious Family Room with Kitchenette and Half Bath, Exercise Room and additional Storage Rooms. Landscaped lot backs to trees. Convenient location close to Interstate, Schools, and Shopping.
#PAFL2034788

SHIPPENSBURG

168 STONY POINT AVENUE

6 Beds

4 Baths

4,565 Sq.Ft.

$550,000

MLS#: PAFL2034788

 - property

Send a message

Message successfully sent.

Your message

What is 3 + 4 ?

Reason for contacting?

I agree to receive email communication and understand I can unsubscribe at any time.

I agree to be contacted by Charis Realty Group via call, email, and text for real estate services. To opt out, you can reply 'stop' at any time or reply 'help' for assistance. You can also click the unsubscribe link in the emails. Message and data rates may apply. Message frequency may vary. Privacy Policy

Sign Out

Virtual Assistant

Would you like to take the next step with this property? We can help you schedule a showing or virtual tour, or send you more details.

Yes, I would like more information.

Thank You for Your Reply, One of Our Agents will contact you as soon as possible

No, maybe later.

Thank you, you can always contact me via email, phone number or through the contact form.

Realhub AI

Lucy - Your AI-Powered Realtor

Update Your Temporary Password

Personalize your search

Enter your email and we'll notify you immediately when new listings match what you're looking for.

or enter email address

Already have an account ? Login here

Continue your home search

I agree to receive communications and understand I can unsubscribe at any time.

I agree to be contacted by Charis Realty Group via call, email, and text for real estate services. To opt out, you can reply 'stop' at any time or reply 'help' for assistance. You can also click the unsubscribe link in the emails. Message and data rates may apply. Message frequency may vary. Privacy Policy

Already have an account ? Login here

We use cookies

We use cookies primarily for analytics to enhance your experience. By accepting, you agree to our use of these cookies. You can manage your preferences or learn more about our cookies policy.