Features & Amenities

Interior

  • Total Bedrooms

    3

  • Bathrooms

    2

  • Above Grade Finished Area

    1900.0

  • Basement YN

    YES

  • Cooling YN

    YES

  • Cooling

    Central Air, Electric

  • Fireplace YN

    YES

  • Heating YN

    YES

  • Heating

    Electric, Heat Pump

  • Main Level Bedrooms

    3

  • Pet friendly

    N/A

Exterior

  • Garage

    Yes

  • Garage spaces

    2

  • Construction Materials

    Brick

  • Parking

    Garage, Driveway, Attached

  • Pool

    No

  • Waterfront YN

    NO

Area & Lot

  • Lot Size(acres)

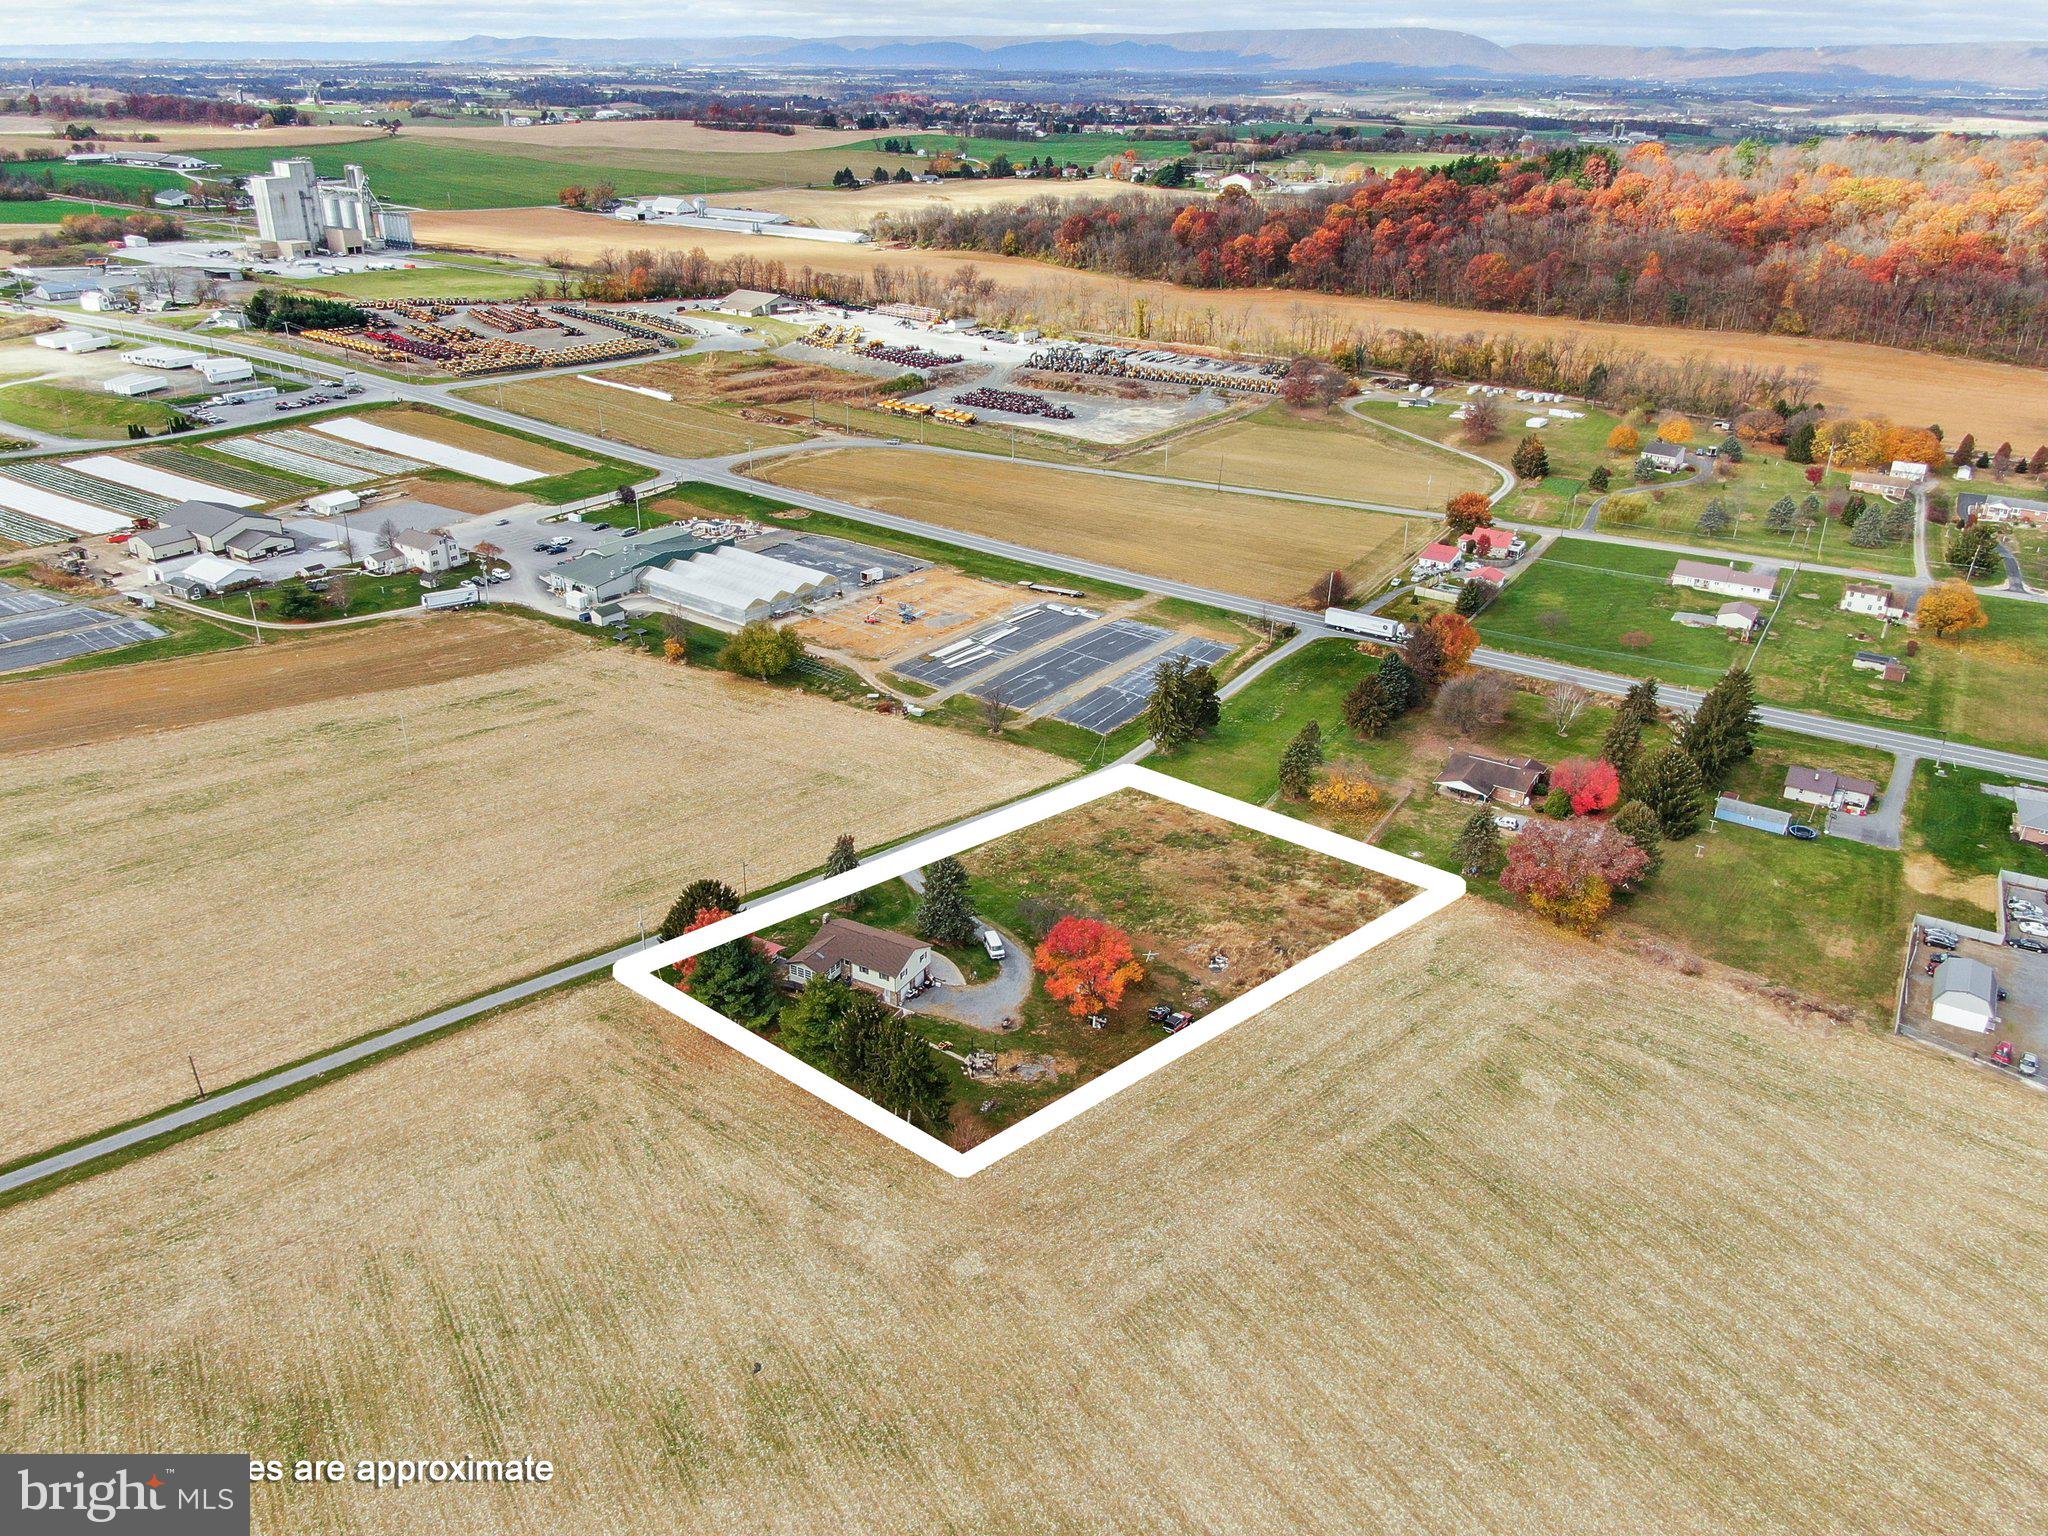
    1.5

  • Lot Size(square feet)

    65,340

  • Property Type

    Residential

  • Property Sub Type

    Single Family Residence

  • Architectural Style

    Bi-level, Split Foyer, Split Level

Price

  • Sales Price

    $525,000
  • Tax Amount

    $3,190

  • Financing Options

    Cash, FHA, USDA, VA

  • Zoning

    Mixed use- Commerical or Residential Highway Commerical or Light Industrial (C-1)

  • Sq. Footage

    1,900

  • Price/SqFt

    $276

HOA

  • Association

    No

School District

  • Elementary School

    N/A

  • Middle School

    N/A

  • High School

    N/A

Property Features

  • New Construction

    NO

  • Foundation Details

    Block

  • Senior Community YN

    NO

  • Sewer

    Septic Tank

  • Water Source

    Well

Schedule a Showing

Showing scheduled successfully.

<
>
IN PERSON
VIA CHAT

What is 3 + 4 ?


Change time

Mortgage calculator

Estimate your monthly mortgage payment, including the principal and interest, property taxes, and HOA. Adjust the values to generate a more accurate rate.

Your payment

Principal and Interest:

$

Property taxes:

$

HOA fees:

$

Total loan payment:

$

Total interest amount:

$

Location

County

FRANKLIN

Elementary School

Middle School

High School

Listing Courtesy of Joshua Joseph Ragno , Berkshire Hathaway HomeServices Homesale Realty

RealHub Information is provided exclusively for consumers' personal, non-commercial use, and it may not be used for any purpose other than to identify prospective properties consumers may be interested in purchasing. All information deemed reliable but not guaranteed and should be independently verified. All properties are subject to prior sale, change or withdrawal. RealHub website owner shall not be responsible for any typographical errors, misinformation, misprints and shall be held totally harmless.

Agent Michele Barkman

AGENT

Michele Barkman

Call Michele today to schedule a private showing.


* Listings on this website come from the FMLS IDX Compilation and may be held by brokerage firms other than the owner of this website. The listing brokerage is identified in any listing details. Information is deemed reliable but is not guaranteed. If you believe any FMLS listing contains material that infringes your copyrighted work please click here to review our DMCA policy and learn how to submit a takedown request.© 2024 FMLS.
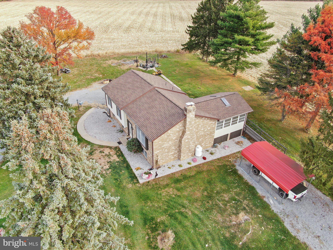
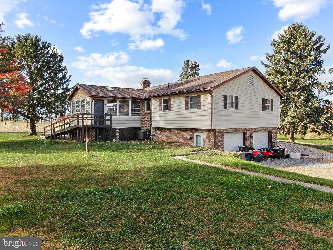
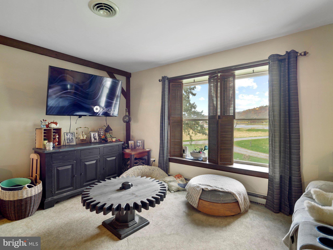
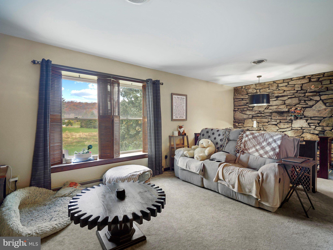
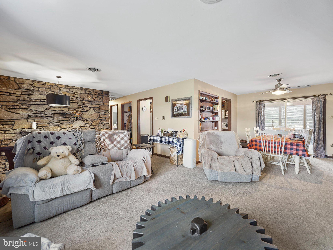
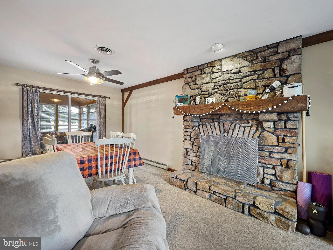
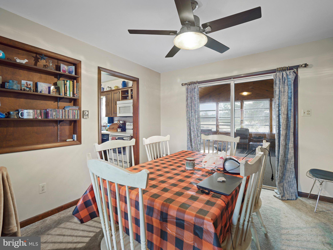
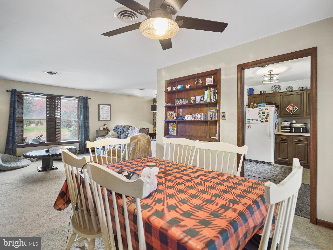
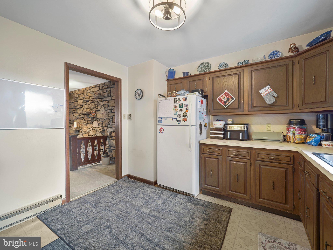
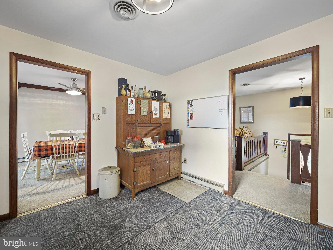
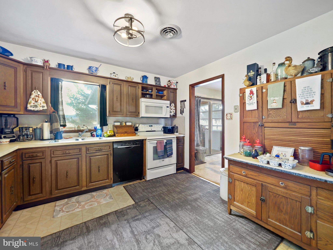
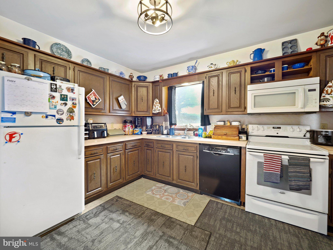
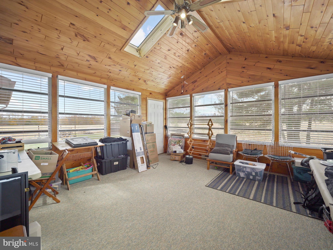
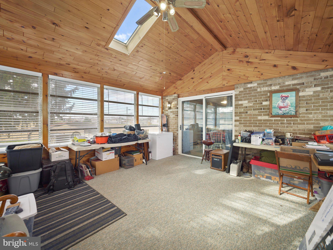
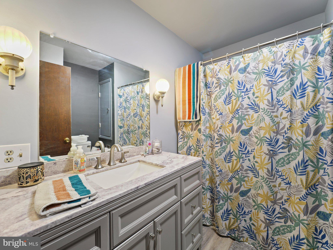
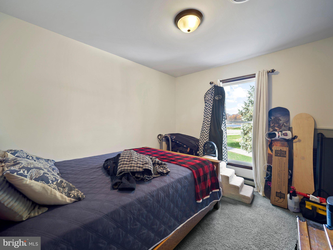
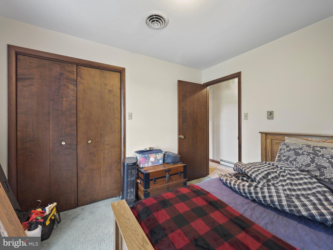
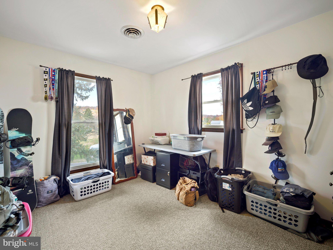
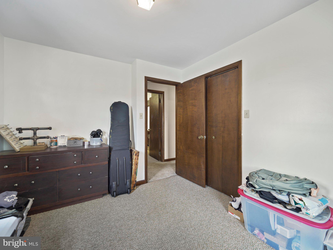
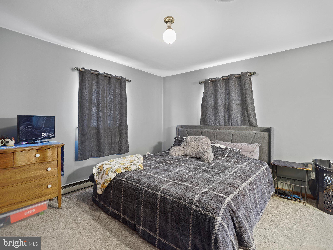
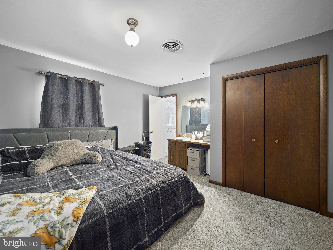
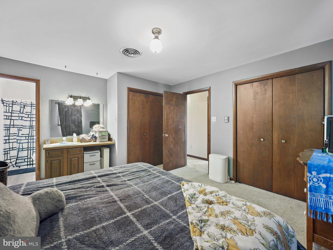
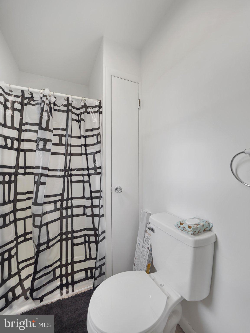
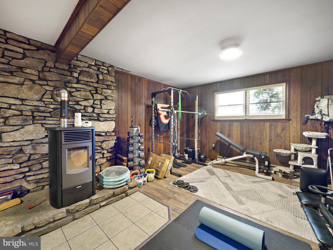
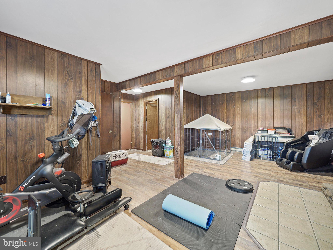
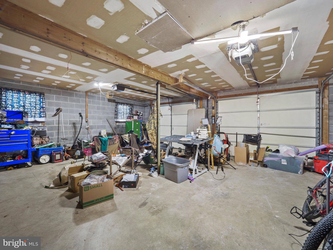
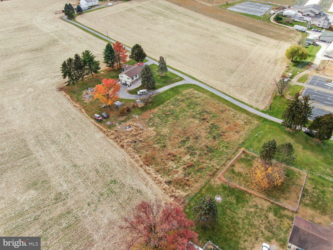
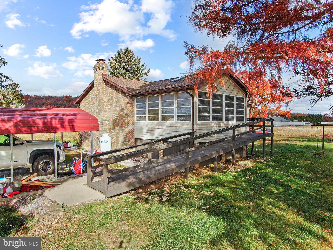
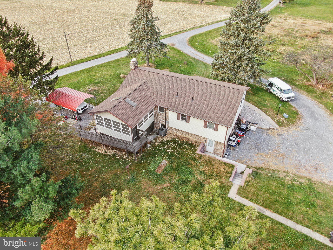
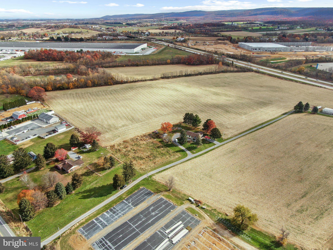
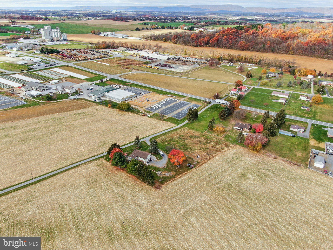
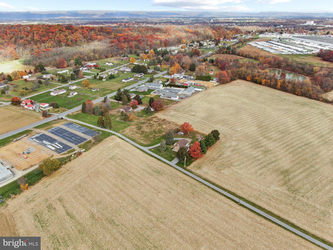
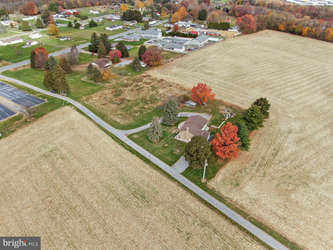
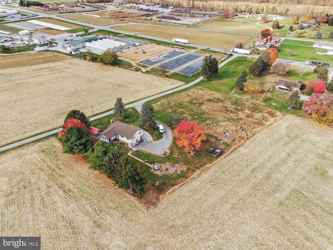
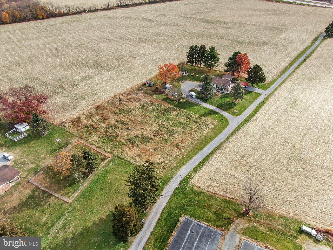
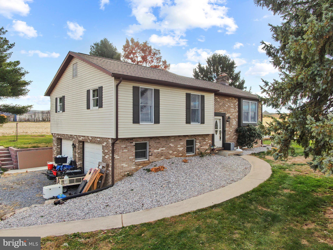
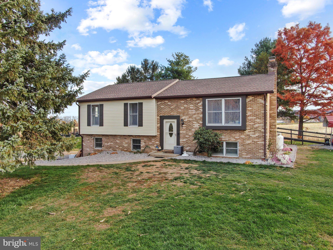
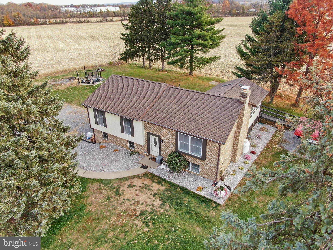
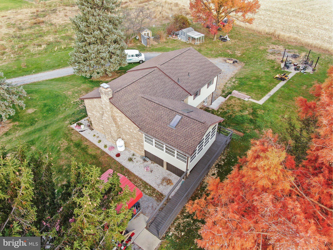
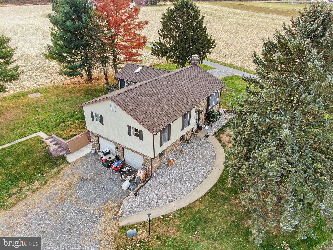
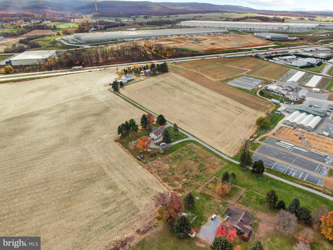
Surrounded by farmland, this well maintained residence offers a harmonious blend of comfort and convenience. Spanning 1.5 acres, this property is a sanctuary of tranquility, surrounded by lush greenery and designed for both relaxation and entertainment. Step inside to discover a thoughtfully designed spacious living area featuring a stunning fireplace, creating a cozy focal point for gatherings or quiet evenings at home. Natural light floods the space, enhancing the inviting atmosphere and highlighting the quality craftsmanship throughout. The main level of the home includes a well-appointed kitchen, equipped with modern appliances ensuring convenience and efficiency for your daily routines. With three generously sized bedrooms and two full bathrooms, this residence provides ample space for relaxation and privacy. The partially finished basement offers endless possibilities-transform it into a home gym, entertainment room, or a private retreat tailored to your desires.  The attic provides additional storage solutions, ensuring that your living spaces remain uncluttered and serene. Outside, the expansive lot invites you to explore the beauty of nature right at your doorstep. Imagine summer barbecues, evening stargazing, or simply enjoying the peaceful surroundings from your private garage or driveway. This property is not just a home; it's a lifestyle choice that embodies luxury and comfort. Experience the perfect blend of elegance and functionality in this remarkable residence. Whether you're entertaining guests or enjoying a quiet evening by the fire, this home is designed to elevate your everyday living. Don't miss the opportunity to make this exquisite property your own and embrace a lifestyle of luxury and tranquility.

8738 OLDE SCOTLAND ROAD

Message successfully sent.

What would you like to know?

What is 3 + 4 ?

I agree to receive email communication and understand I can unsubscribe at any time.

I agree to be contacted by Charis Realty Group via call, email, and text for real estate services. To opt out, you can reply 'stop' at any time or reply 'help' for assistance. You can also click the unsubscribe link in the emails. Message and data rates may apply. Message frequency may vary. Privacy Policy

Related Properties

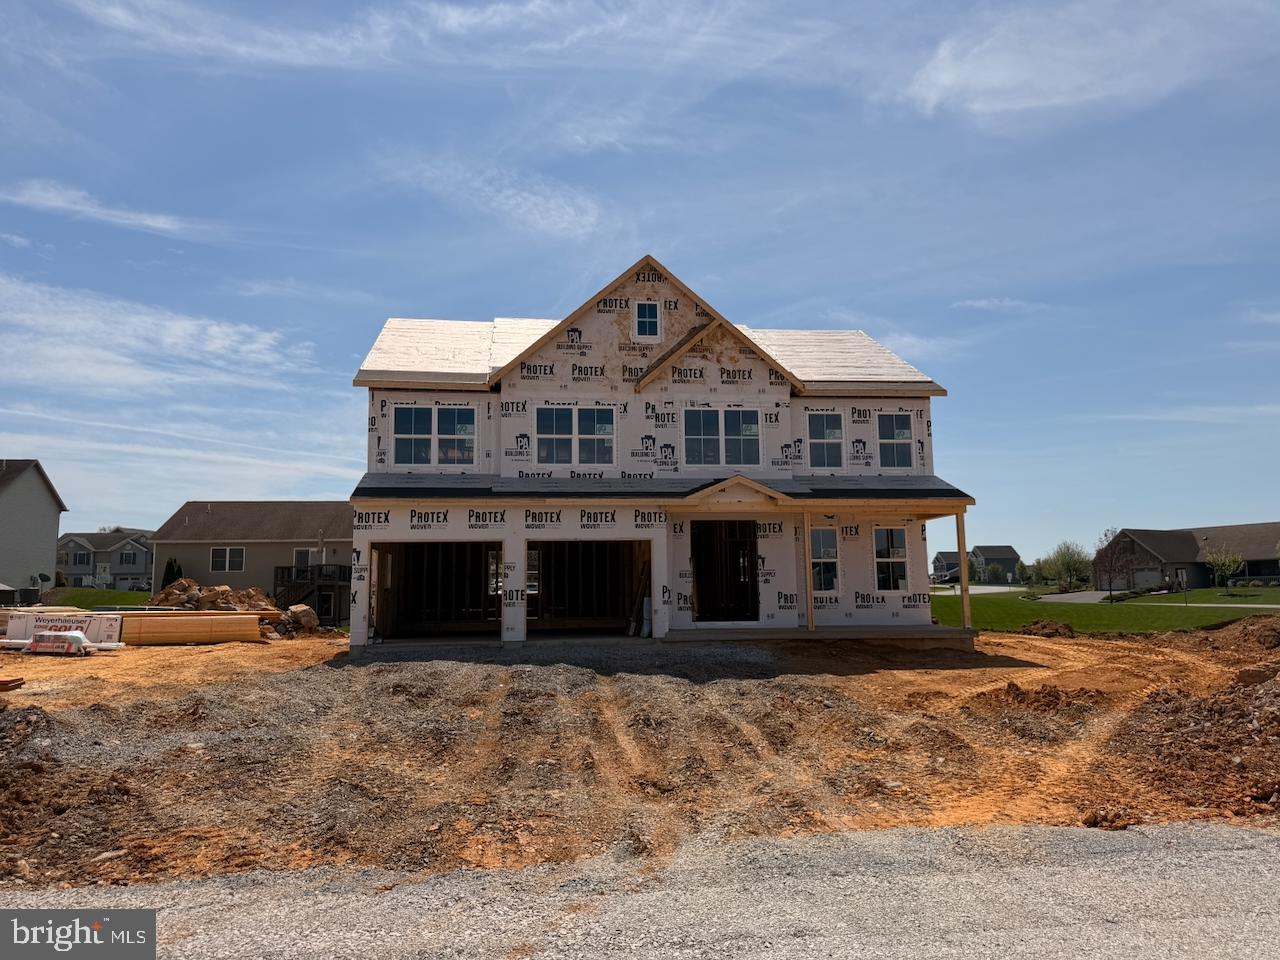
The Crestmont B at Deerfield offers 4 bedrooms, 2.5 baths, and an open-concept layout designed for everyday living. The main level features a Family Room, Dining Area, and Kitchen with walnut-finished cabinetry, granite countertops, black appliances, and luxury vinyl plank flooring throughout the main living areas. A powder room is also located on the first floor.

Upstairs, the Owner's Suite includes a private en suite bath. Three additional bedrooms and a full bath provide plenty of space for family, guests, or a home office.

Additional features include a traditional exterior with vinyl siding and partial stone, a covered front porch, 2-car front-entry garage, gas heat, and central air conditioning.

Contact us today to learn how you can make this brand-new home yours!
#PACB2055390

SHIPPENSBURG

905 FAIRFIELD LANE

4 Beds

2 Baths

2,258 Sq.Ft.

$434,900

MLS#: PACB2055390

Price Reduced! The seller has lowered the price and is now offering closing cost assistance, along with a flexible closing timeline to fit your needs. Keep cash in your pocket and enjoy peace of mind with a home sale contingency! Desirable community of Stony Point Commons.  The possibilities are endless! Whether you're looking for multigenerational living, a private guest suite, space for adult children, or a potential income producing opportunity, this one-of-a-kind home offers the flexibility to fit your needs. The attached living quarters feature both a private exterior entrance and interior access, creating a true apartment style retreat complete with its own kitchen (minus a stove), dining and living areas, a spacious bathroom with a roll-in shower, and a bedroom large enough to accommodate a king-size bed.
On the main level of the home, you’ll find a versatile den or office, a separate dining room, a well-appointed kitchen with a breakfast area, and a welcoming living room. A convenient half bath is also located in the hallway. 
Upstairs, three bedrooms and two full baths offer a functional and comfortable layout. The primary bedroom includes a walk-in closet, and the vanity with sink is thoughtfully positioned outside the toilet and shower area for added convenience.
Step outside to enjoy a spacious patio and deck area complete with a sunshade, perfect for relaxing in nature or entertaining guests. An oversized two-car garage further sets this home apart.
Don’t miss your opportunity to make this exceptional property your own!
#PAFL2034502

SHIPPENSBURG

322 ELMONT CIRCLE

4 Beds

3 Baths

2,432 Sq.Ft.

$434,900

MLS#: PAFL2034502

None
#PACB2056416

SHIPPENSBURG

411 E. CLARISSA DR

4 Beds

2 Baths

2,500 Sq.Ft.

$435,000

MLS#: PACB2056416

Discover the perfect blend of quality craftsmanship, modern design, and an unbeatable location with this brand-new home by Yingst Building Group!  Currently under construction and scheduled for completion by the end of 2026, this thoughtfully designed single-family home offers over 2,000 square feet with 4 bedrooms, 2.5 bathrooms, a full basement, and sits on over 3/4 of an acre on the outskirts of town - providing the peace of country living while keeping you just minutes from shopping, dining, schools, and everyday conveniences.

Unlike many new construction opportunities, the listed price is the final purchase price - not a base price.  All upgrades and design selections have already been professionally chosen, so there are no surprise costs or lengthy decision-making  processes.  Simply wait for construction to be completed, then move into a beautiful, brand-new home that's ready for you to enjoy!

An added benefit of this community is the Homeowners Association, which helps make homeownership even more low-maintenance and convenient.  The HOA will cover lawn care services including mowing and trimming as well as snow removal during the winter months.  In addition, certain exterior building maintenance needs are included, such as repairing or replacing worn roofing and performing regular exterior trim painting, helping to ensure the neighborhood maintains a clean, well-kept, and consistent appearance year-round.

Don't miss this rare opportunity to own a newly built home on a spacious homesite in one of the area's most desirable locations.  Quality construction, a generous lot, and a stress-free buying experience make this one you won't want to miss!
#PAFL2036408

SHIPPENSBURG

10216 THORNWOOD ROAD

4 Beds

2 Baths

2,157 Sq.Ft.

$469,990

MLS#: PAFL2036408

Welcome to 237 Hickory Lane—where thoughtful design, quality care, and modern updates come together to create a truly exceptional home. This spacious residence features 4 bedrooms and 2.5 bathrooms, offering both functionality and comfort for everyday living. The main level boasts a formal dining room, a bright and expansive kitchen, and a welcoming breakfast/eat-in area that flows seamlessly into the living room and double-sided fireplace—perfect for both entertaining and relaxing. Upstairs, you’ll find a beautifully appointed primary ensuite, along with the convenience of second-floor laundry. Three additional generously sized bedrooms complete the upper level, providing ample space for family, guests, or a home office. Step outside to enjoy peaceful mornings on the charming front porch or unwind in the evenings on the back deck and gazebo. The meticulously maintained landscaping is enhanced by a fully installed lawn sprinkler and drip irrigation system, making outdoor upkeep effortless. Recent upgrades and bonus features include a new roof (2025), a new water softener, an automatic large window blind in the second-story window, and a security alarm system—just to name a few. This home is truly move-in ready and designed for both comfort and convenience inside and out.
#PACB2056790

SHIPPENSBURG

237 HICKORY LANE

4 Beds

2 Baths

2,568 Sq.Ft.

$425,000
MLS#: PACB2056790

Welcome to a home designed for the rhythm of modern life. This stunning single-family residence boasts four generous bedrooms plus a dedicated home office (or optional 5th bedroom) and 3.5 baths, ensuring space for everyone. The heart of the home flows seamlessly for entertaining, but the real magic is in the details: the upper-level laundry room is conveniently located right off the primary suite—no more carrying heavy baskets across the house! With a perfect balance of private retreats and open gathering spaces, this home is as practical as it is beautiful.
#PACB2053466

SHIPPENSBURG

64 DILLER DRIVE

4 Beds

3 Baths

2,213 Sq.Ft.

$430,000

MLS#: PACB2053466

Welcome to 536 Remington Drive, where timeless comfort meets bright, Florida-style living in the heart of Shippensburg. This beautifully maintained brick home features soaring ten-foot ceilings throughout, creating an open, airy feel that immediately invites you in.

The thoughtfully updated kitchen, completed in 2023, blends modern convenience with classic charm, while a mix of wood, ceramic tile, and luxury vinyl plank flooring adds both durability and style—especially with tile extending through high-traffic areas.

Step into the sunroom and feel the day slow down—bathed in natural light, it’s the perfect place for morning coffee, quiet reading, or simply watching the seasons change. Just beyond, a relaxing porch and a patio with a retractable awning offer ideal spaces for entertaining or unwinding in comfort.

The oversized backyard provides endless potential, whether you envision a future pool, expanded landscaping, or a private outdoor retreat. Fresh new landscaping.

Inside, you’ll find thoughtful upgrades throughout, including new shelving in bedroom closets, new flooring in the upstairs bedroom, and a versatile basement workshop perfect for hobbies, storage, or creative projects.

Nestled in a desirable, well-kept neighborhood, this home offers both tranquility and convenience—just minutes from local grocery stores and only a short 10-minute drive to Chambersburg.

This is more than a home—it’s a lifestyle of comfort, space, and quiet elegance.
#PAFL2034356

SHIPPENSBURG

536 REMINGTON DRIVE

4 Beds

3 Baths

2,927 Sq.Ft.

$599,900

MLS#: PAFL2034356

Welcome to Southwood Crossing! This beautiful new construction home features 4 bedrooms and 2.5 baths. The first floor offers laminate vinyl plank flooring in the kitchen, dining room, and living room; a large kitchen with granite countertops; a dining room; a large family room and a half bath. The second-floor master bedroom features tray ceilings, crown molding, a large master bath with a soaking tub and ceramic tile, and a large walk-in closet. The 3 additional bedrooms on the second floor feature carpet. Make this home yours today!
#PACB2054106

SHIPPENSBURG

405 EAST CLARISSA DRIVE

4 Beds

2 Baths

2,140 Sq.Ft.

$420,000

MLS#: PACB2054106

Welcome to Southwood Crossing! This beautiful new construction home features 4 bedrooms and 2.5 baths. The first floor offers laminate vinyl plank flooring in the kitchen, dining room, and living room; a large kitchen with granite countertops; a dining room; a large family room and a half bath. The second-floor master bedroom features tray ceilings, crown molding, a large master bath with a soaking tub and ceramic tile, and a large walk-in closet. The 3 additional bedrooms on the second floor feature carpet. Make this home yours today!
#PACB2054102

SHIPPENSBURG

415 EAST CLARISSA DRIVE

4 Beds

2 Baths

2,549 Sq.Ft.

$435,000
MLS#: PACB2054102

 - property

Send a message

Message successfully sent.

Your message

What is 3 + 4 ?

Reason for contacting?

I agree to receive email communication and understand I can unsubscribe at any time.

I agree to be contacted by Charis Realty Group via call, email, and text for real estate services. To opt out, you can reply 'stop' at any time or reply 'help' for assistance. You can also click the unsubscribe link in the emails. Message and data rates may apply. Message frequency may vary. Privacy Policy

Sign Out

Virtual Assistant

Would you like to take the next step with this property? We can help you schedule a showing or virtual tour, or send you more details.

Yes, I would like more information.

Thank You for Your Reply, One of Our Agents will contact you as soon as possible

No, maybe later.

Thank you, you can always contact me via email, phone number or through the contact form.

Realhub AI

Lucy - Your AI-Powered Realtor

Update Your Temporary Password

Personalize your search

Enter your email and we'll notify you immediately when new listings match what you're looking for.

or enter email address

Already have an account ? Login here

Continue your home search

I agree to receive communications and understand I can unsubscribe at any time.

I agree to be contacted by Charis Realty Group via call, email, and text for real estate services. To opt out, you can reply 'stop' at any time or reply 'help' for assistance. You can also click the unsubscribe link in the emails. Message and data rates may apply. Message frequency may vary. Privacy Policy

Already have an account ? Login here

We use cookies

We use cookies primarily for analytics to enhance your experience. By accepting, you agree to our use of these cookies. You can manage your preferences or learn more about our cookies policy.