


Property
Beds
4
Full Baths
3
1/2 Baths
1
Year Built
1984
Sq.Footage
1,844
Welcome to 5207 Tilghman Street, a spacious and ready to occupy Southern Lehigh home offering 4 bedrooms, 3 full baths and a half bath in the finished basement, along with generous living space inside and out. The main level features a comfortable living area, dining room and kitchen, while the finished lower level offers an expansive family room perfect for entertaining, relaxing or creating additional recreational space. Upstairs, an additional office/flex space provides versatility for working from home, studying or hobbies. The outdoor setting is one of the property's standout features. Mature landscaping, established plantings and a beautifully maintained yard along with well maintained water features create a tranquil backyard retreat with plenty of room to relax, entertain or simply enjoy the peaceful surroundings. A large covered deck overlooks the property and provides an inviting space for outdoor dining, morning coffee or gatherings with family and friends. Toward the rear of the property is a modern, well-insulated pole barn/outbuilding offering exceptional flexibility for a workshop, hobby space, equipment storage or other uses. The property also features an impressive 4-car garage, providing abundant room for vehicles, tools, recreational equipment and storage. With its spacious interior, peaceful landscaped setting, extensive garage space and highly functional outbuildings, 5207 Tilghman Street offers a unique combination of comfort, versatility and room to enjoy both indoors and out. In getting ready for this holiday season, the seller has topped of your tanks so you have a great carefree start to this year's holidays. Come and see what this seller's legacy has in store for you. Schedule your showing today!
Features & Amenities
Interior
-
Total Bedrooms
4
-
Bathrooms
3
-
1/2 Bathrooms
1
-
Above Grade Finished Area
1844.0
-
Basement YN
YES
-
Cooling YN
YES
-
Cooling
Central Air, Electric
-
Heating YN
YES
-
Heating
Electric, Oil, Forced Air, Heat Pump
-
Main Level Bedrooms
2
-
Pet friendly
N/A
Exterior
-
Garage
Yes
-
Garage spaces
4
-
Construction Materials
Concrete
-
Parking
Garage, Attached
-
Pool
No
-
Waterfront YN
NO
Area & Lot
-
Lot Size(acres)
0.46
-
Lot Size(square feet)
20,036
-
Property Type
Residential
-
Property Sub Type
Single Family Residence
-
Architectural Style
Cape Cod
Price
-
Sales Price
$599,900
-
Tax Amount
$6,026
-
Sq. Footage
1,844
-
Price/SqFt
$325
HOA
-
Association
No
School District
-
Elementary School
N/A
-
Middle School
N/A
-
High School
N/A
Property Features
-
New Construction
NO
-
Foundation Details
Other
-
Senior Community YN
NO
-
Sewer
Public Sewer
-
Tax Lot
004
-
Water Source
Well
Schedule a Showing
Showing scheduled successfully.
Mortgage calculator
Estimate your monthly mortgage payment, including the principal and interest, property taxes, and HOA. Adjust the values to generate a more accurate rate.
Your payment
Principal and Interest:
$
Property taxes:
$
HOA fees:
$
Total loan payment:
$
Total interest amount:
$
Location
County
LEHIGH
Elementary School
Middle School
High School
Listing Courtesy of Bob Dandi, RE/MAX Central - Center Valley
RealHub Information is provided exclusively for consumers' personal, non-commercial use, and it may not be used for any purpose other than to identify prospective properties consumers may be interested in purchasing. All information deemed reliable but not guaranteed and should be independently verified. All properties are subject to prior sale, change or withdrawal. RealHub website owner shall not be responsible for any typographical errors, misinformation, misprints and shall be held totally harmless.

Salesperson, Realtor
Michele Barkman
Call Michele today to schedule a private showing.

* Listings on this website come from the FMLS IDX Compilation and may be held by brokerage firms other than the owner of this website. The listing brokerage is identified in any listing details. Information is deemed reliable but is not guaranteed. If you believe any FMLS listing contains material that infringes your copyrighted work please click here to review our DMCA policy and learn how to submit a takedown request.© 2024 FMLS.
Related Properties
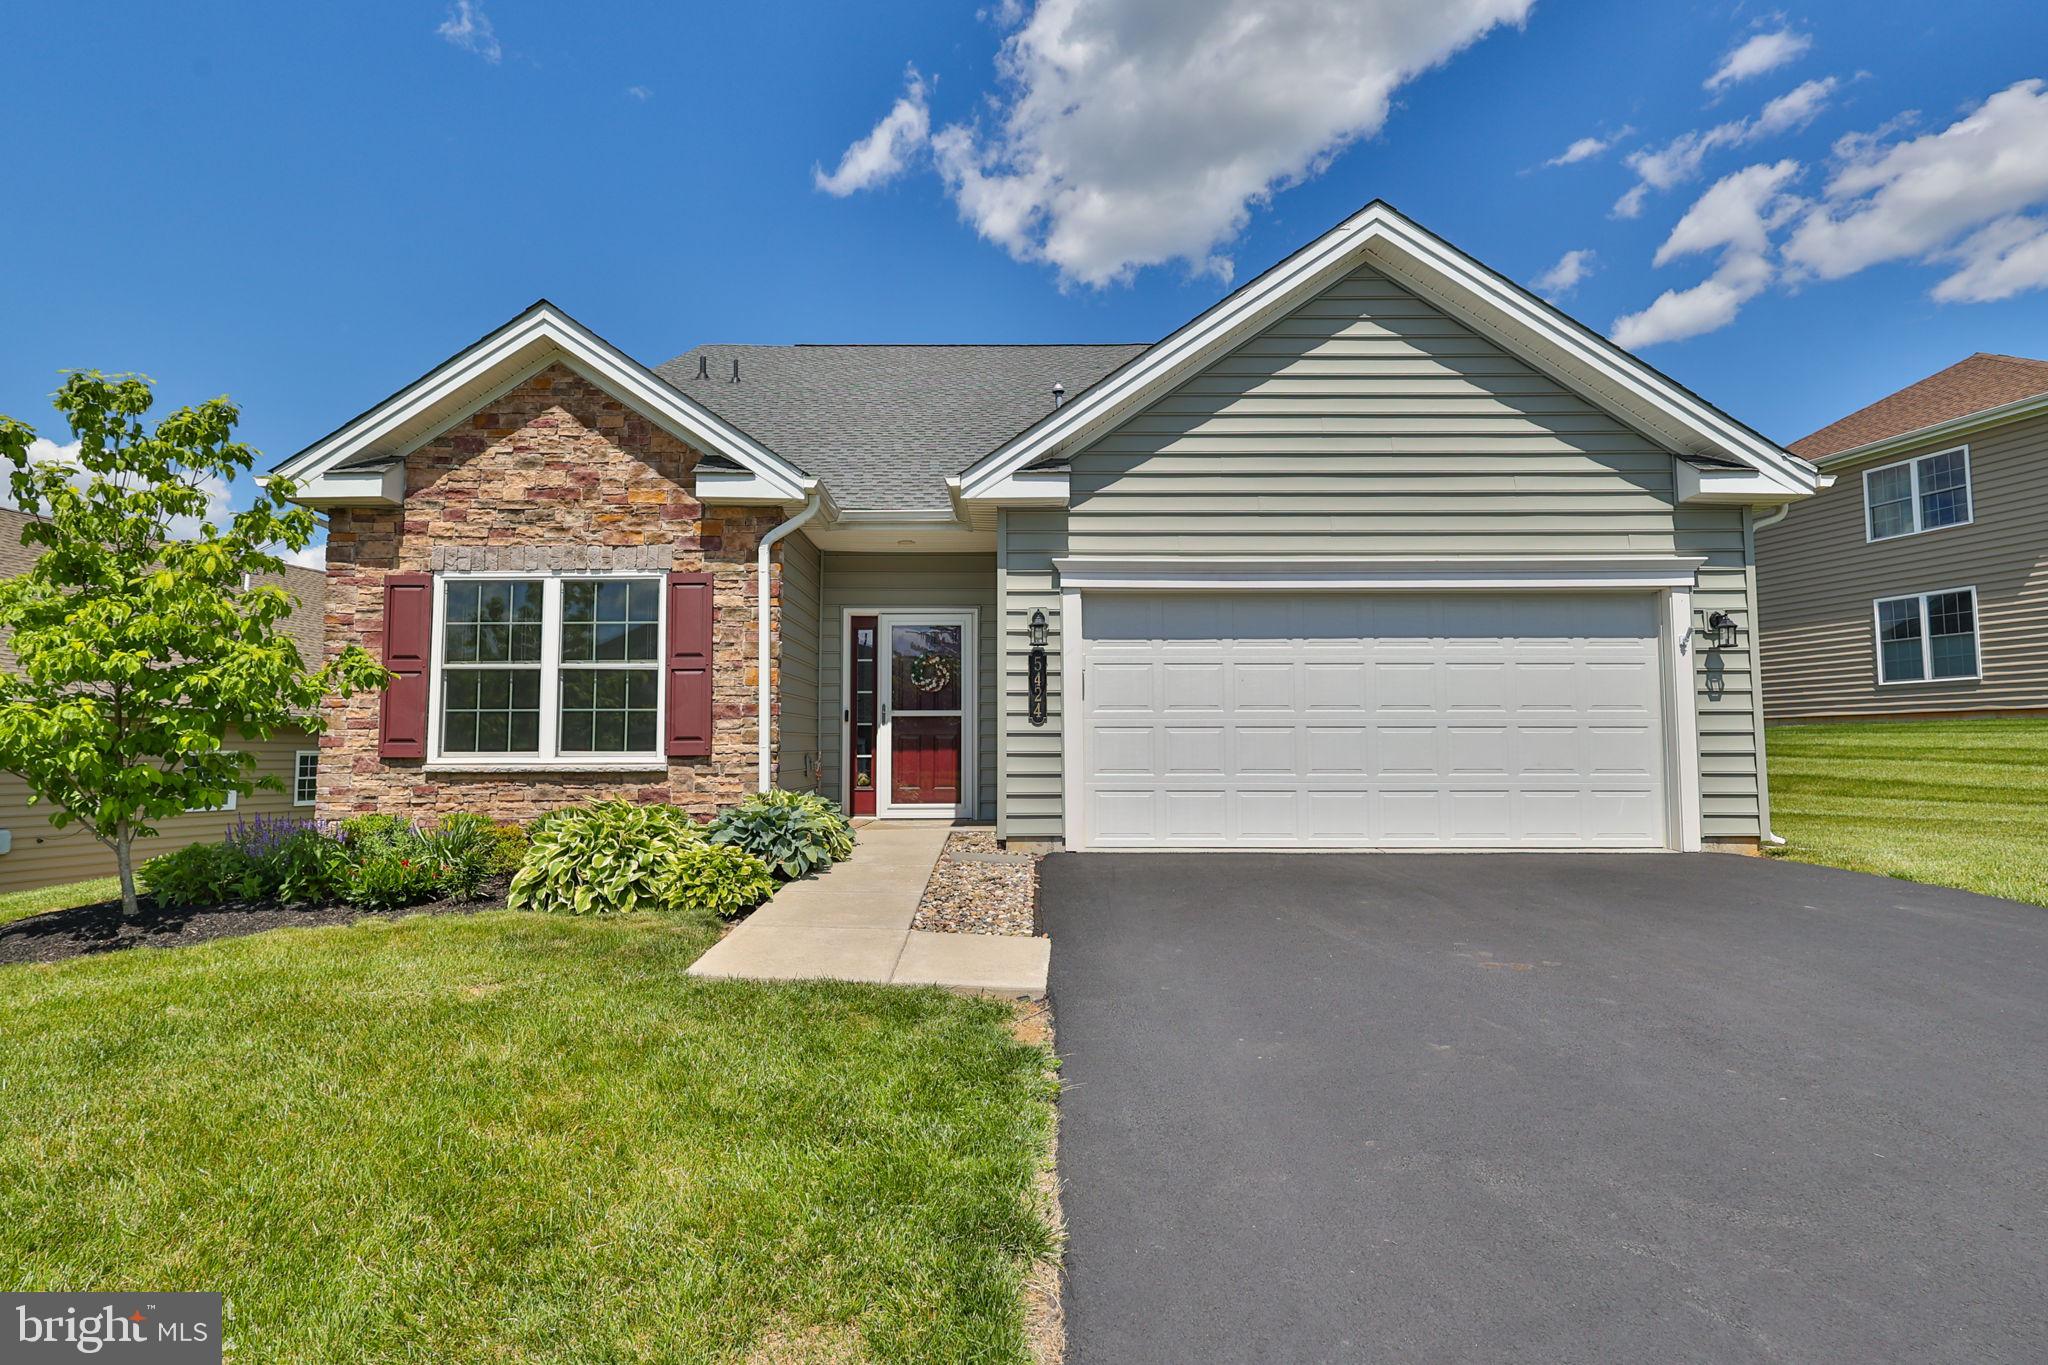
COOPERSBURG
5424 TRADITIONS DRIVE
3 Beds
3 Baths
N/A
$699,900
MLS#: PALH2015900

COOPERSBURG
120 ASHFORD DRIVE
4 Beds
2 Baths
2,642 Sq.Ft.
$699,990
MLS#: PALH2010088
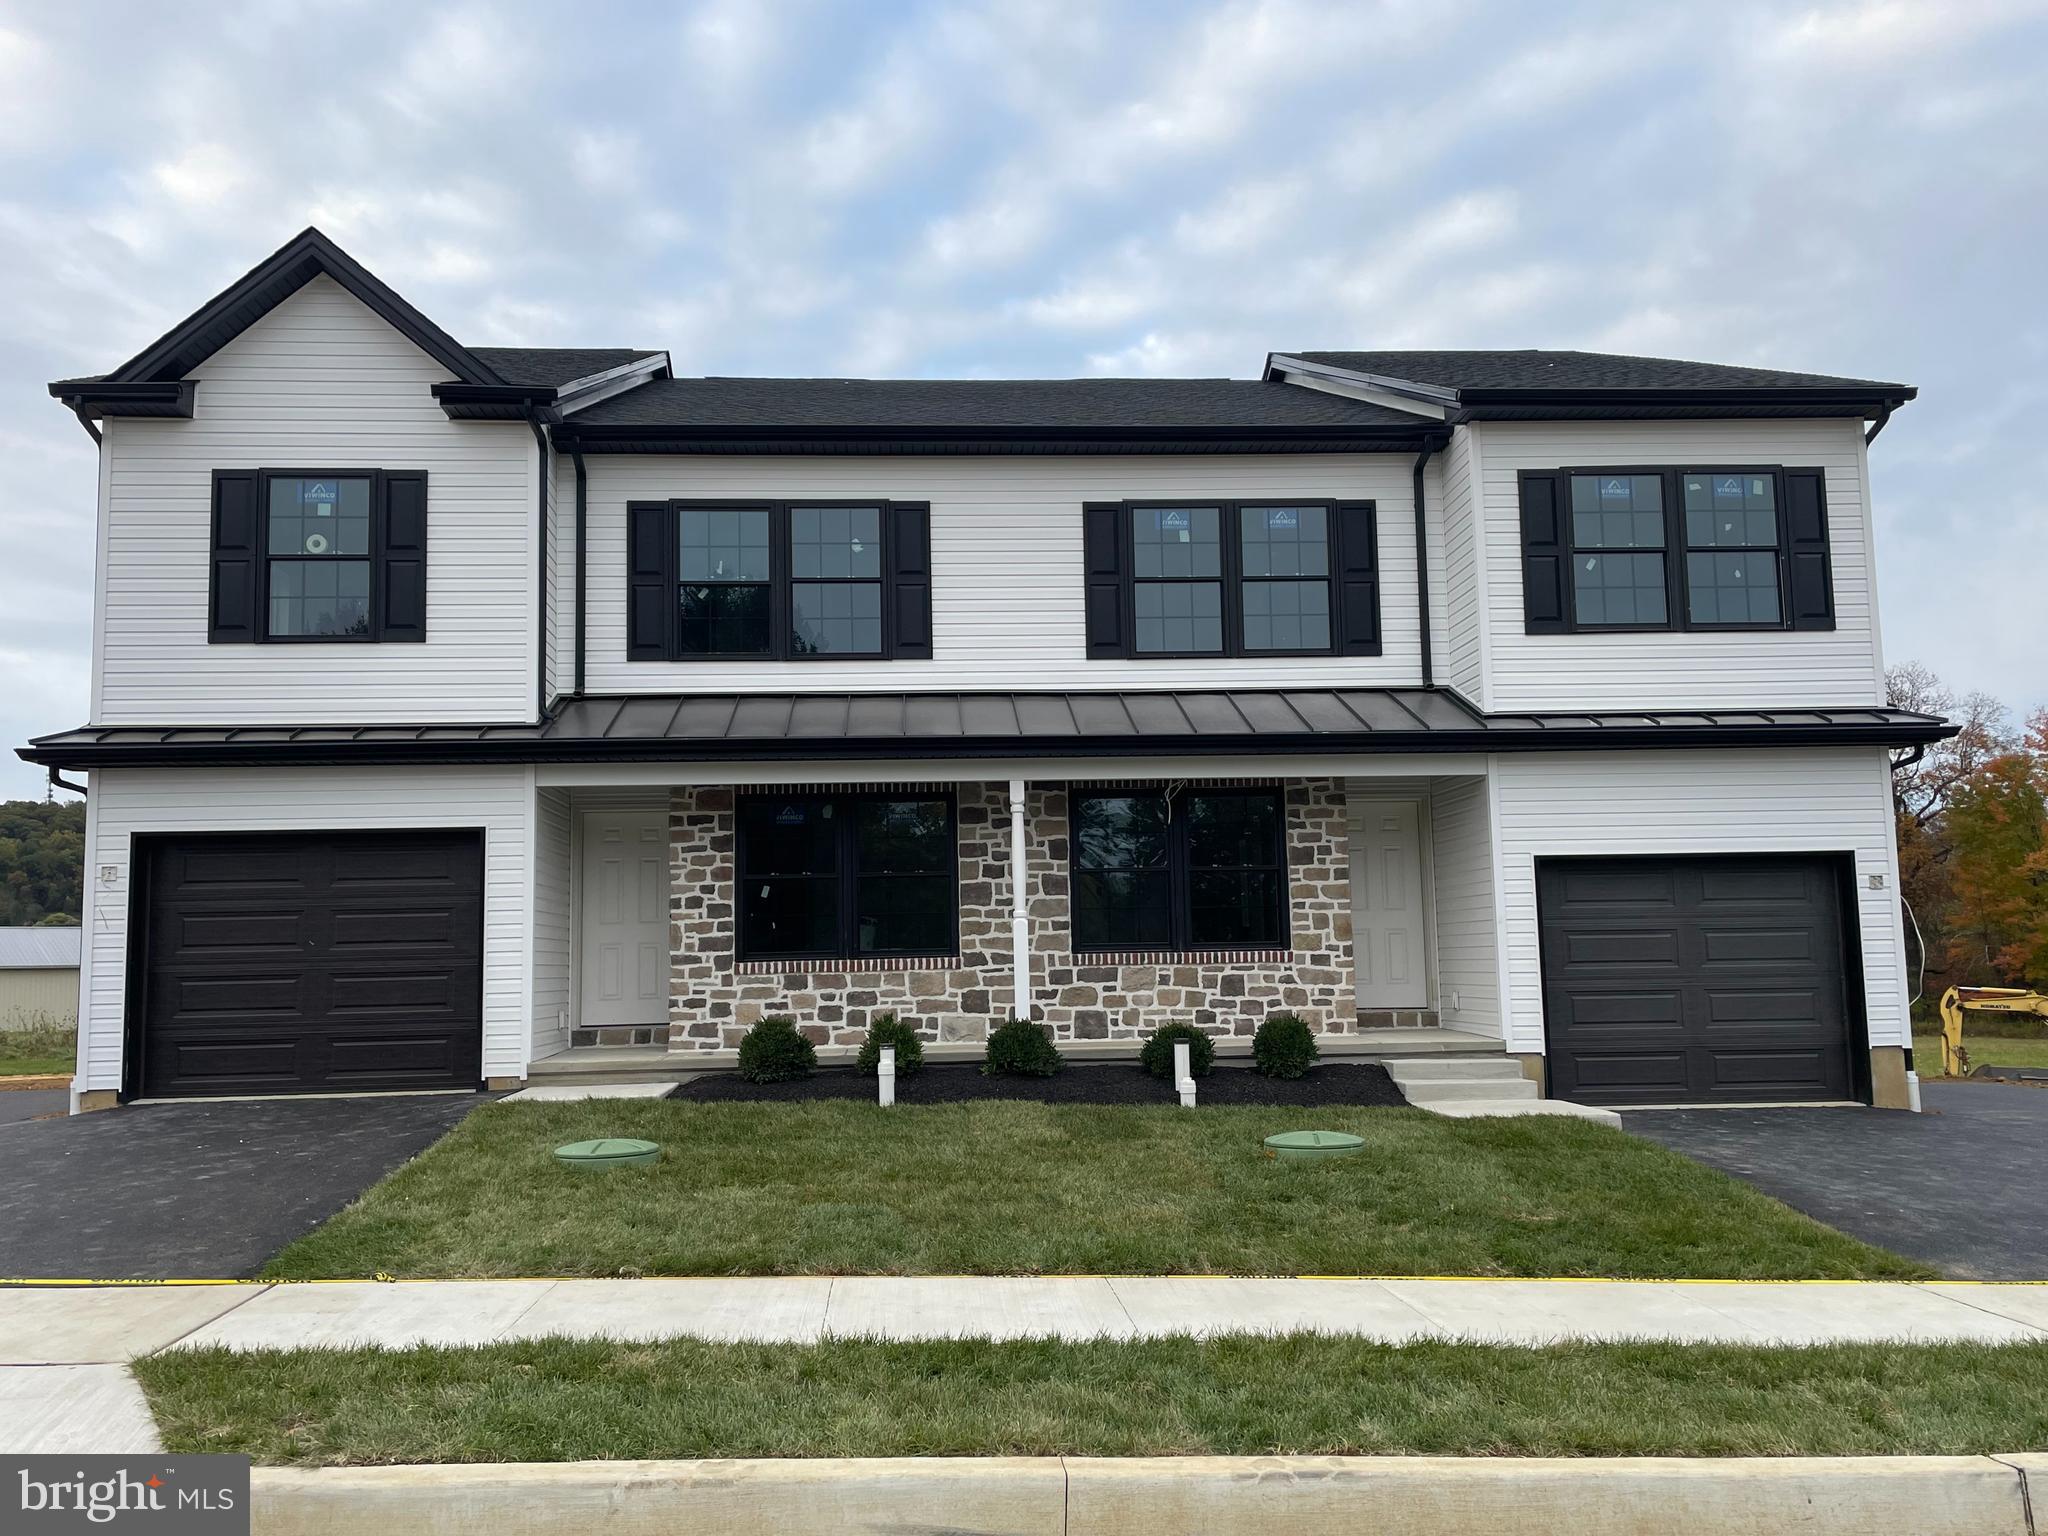
COOPERSBURG
6173 RIZZUTO WAY LOT 21
3 Beds
2 Baths
1,970 Sq.Ft.
$482,900
MLS#: PALH2013602

COOPERSBURG
1404 HIGHPOINT ROAD
3 Beds
3 Baths
3,347 Sq.Ft.
$615,000
MLS#: PABU2132260
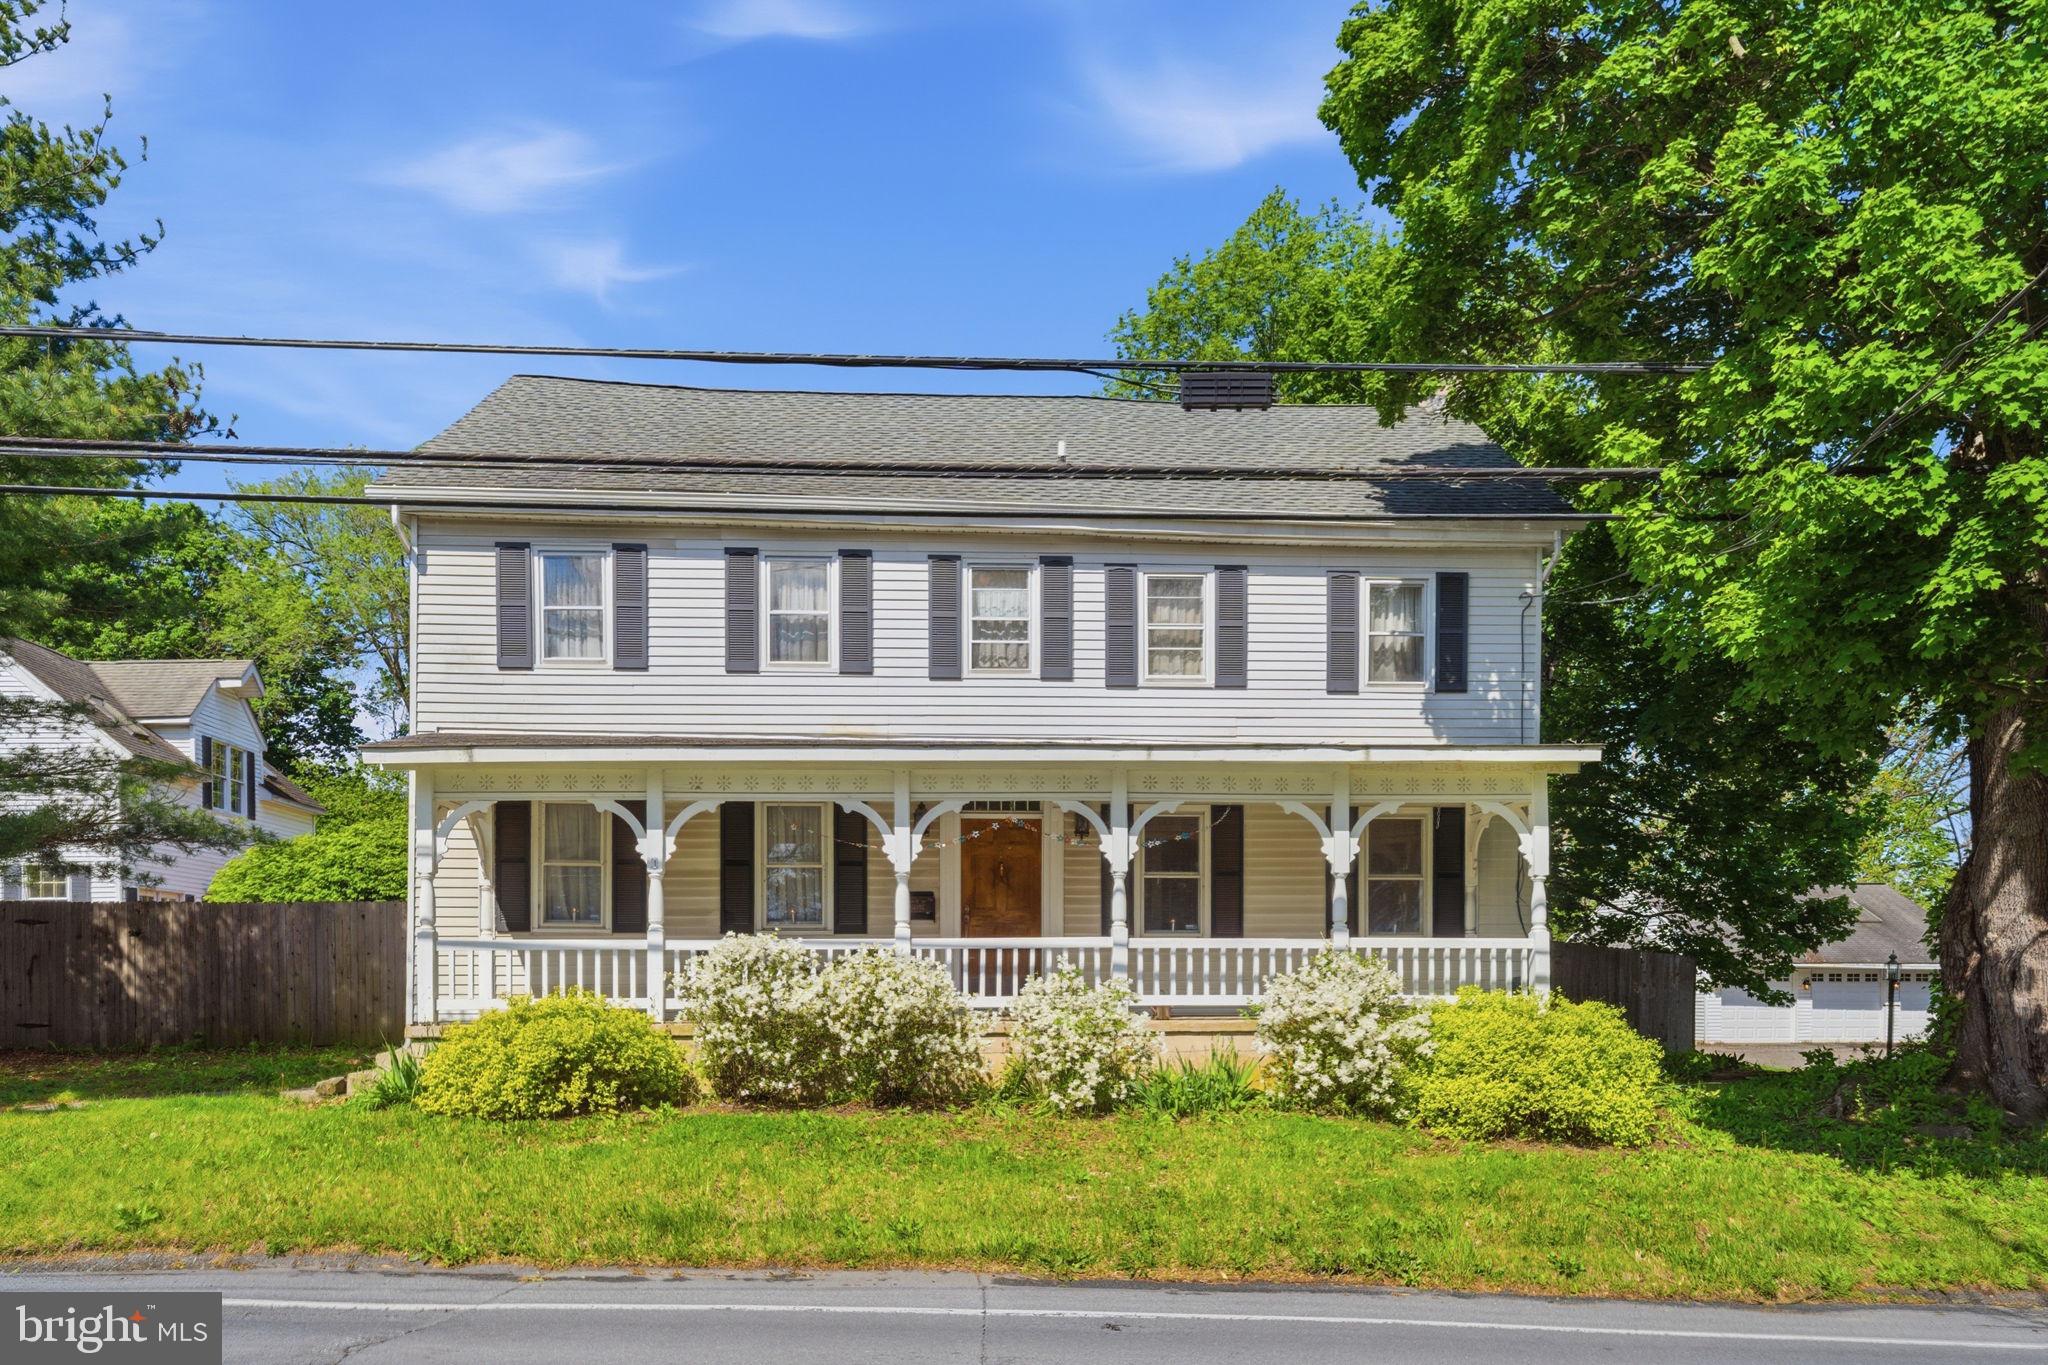
COOPERSBURG
7458 S MAIN STREET
4 Beds
2 Baths
2,521 Sq.Ft.
$509,999
MLS#: PALH2015480
.png)