
Traditional
1404 HIGHPOINT ROAD
COOPERSBURG, PA 18036
MLS#: PABU2132260
$615,000


Property
Beds
3
Full Baths
3
1/2 Baths
None
Year Built
1963
Sq.Footage
3,347
Perched on 1.61 acres with stunning views, this ENERGY INDEPENDENT brick home combines thoughtful updates with solid bones and genuine potential. OWNED SOLAR PANELS and TESLA POWERWALL provide energy independence with grid credits and backup power—a smart investment for the right buyer - with a new roof, replaced in 2024 this will maintenance free energy for years to come. The master suite addition features exposed wood beams, skylights, whirlpool tub, and abundant natural light with magnificent views. The main floor offers a spacious living room with wood-burning stove, a dining room or second living room with a brick fireplace, large windows framing the views, plus two additional flexible bedroom/den spaces. An updated full bath, large kitchen with ample storage, and gracious wrap around porch and huge deck complete the home. The lower level provides a recreation room, full bath, laundry, and workroom. Well-maintained throughout with solid bones ready for selective cosmetic updating. Outside, a detached 4-car garage anchors the property. The standout is the COMMERCIAL-GRADE WORKSHOP BUILDING—a 30 x 54 two-story concrete block structure with air lines, a mezzanine with a small office space and a half bath. The bank barn second-floor drive-in entrance opens to a professional car detailing room, perfect for hobbyists, collectors, or small business operations. A third outbuilding - a barn storage shed and dual driveways complete the grounds. Mature landscaping, privacy, and exceptional views make this a rare find: energy-smart, professionally equipped, and beautifully sited.
Features & Amenities
Interior
-
Other Interior Features
Eat-in Kitchen, Ceiling Fan(s), Cathedral Ceiling(s)
-
Total Bedrooms
3
-
Bathrooms
3
-
Above Grade Finished Area
2476.0
-
Basement YN
YES
-
Cooling YN
YES
-
Cooling
Central Air, Ceiling Fan(s), Electric
-
Fireplace YN
YES
-
Heating YN
YES
-
Heating
Oil, Hot Water, Wood Stove
-
Main Level Bedrooms
2
-
Pet friendly
N/A
Exterior
-
Garage
Yes
-
Garage spaces
4
-
Construction Materials
Vinyl Siding, Brick
-
Parking
Oversized, Garage Door Opener, Garage, Driveway, Detached
-
Patio and Porch Features
Deck, Porch, Wrap Around
-
Pool
No
-
Waterfront YN
NO
-
View
Panoramic, Scenic
Area & Lot
-
Lot Features
Private, Front Yard, Back Yard
-
Lot Size(acres)
1.61
-
Lot Size(square feet)
70,131
-
Property Type
Residential
-
Property Sub Type
Single Family Residence
-
Architectural Style
Traditional
Price
-
Sales Price
$615,000
-
Tax Amount
$6,765.66
-
Financing Options
Conventional, FHA 203(b), VA
-
Sq. Footage
3,347
-
Price/SqFt
$183
HOA
-
Association
No
Property Resources
-
Horse Property
NO
School District
-
Elementary School
SPRINGFIELD
-
Middle School
PALISADES
-
High School
PALISADES
Property Features
-
Stories
2
-
New Construction
NO
-
Foundation Details
Concrete Perimeter
-
Senior Community YN
NO
-
Sewer
Septic Tank
-
Tax Lot
014-001
-
Water Source
Well
Schedule a Showing
Showing scheduled successfully.
Mortgage calculator
Estimate your monthly mortgage payment, including the principal and interest, property taxes, and HOA. Adjust the values to generate a more accurate rate.
Your payment
Principal and Interest:
$
Property taxes:
$
HOA fees:
$
Total loan payment:
$
Total interest amount:
$
Location
County
BUCKS
Elementary School
SPRINGFIELD
Middle School
PALISADES
High School
PALISADES
Listing Courtesy of Randyl Michelle Walters, Keller Williams Real Estate-Doylestown
RealHub Information is provided exclusively for consumers' personal, non-commercial use, and it may not be used for any purpose other than to identify prospective properties consumers may be interested in purchasing. All information deemed reliable but not guaranteed and should be independently verified. All properties are subject to prior sale, change or withdrawal. RealHub website owner shall not be responsible for any typographical errors, misinformation, misprints and shall be held totally harmless.

Salesperson, Realtor
Michele Barkman
Call Michele today to schedule a private showing.

* Listings on this website come from the FMLS IDX Compilation and may be held by brokerage firms other than the owner of this website. The listing brokerage is identified in any listing details. Information is deemed reliable but is not guaranteed. If you believe any FMLS listing contains material that infringes your copyrighted work please click here to review our DMCA policy and learn how to submit a takedown request.© 2024 FMLS.
Related Properties
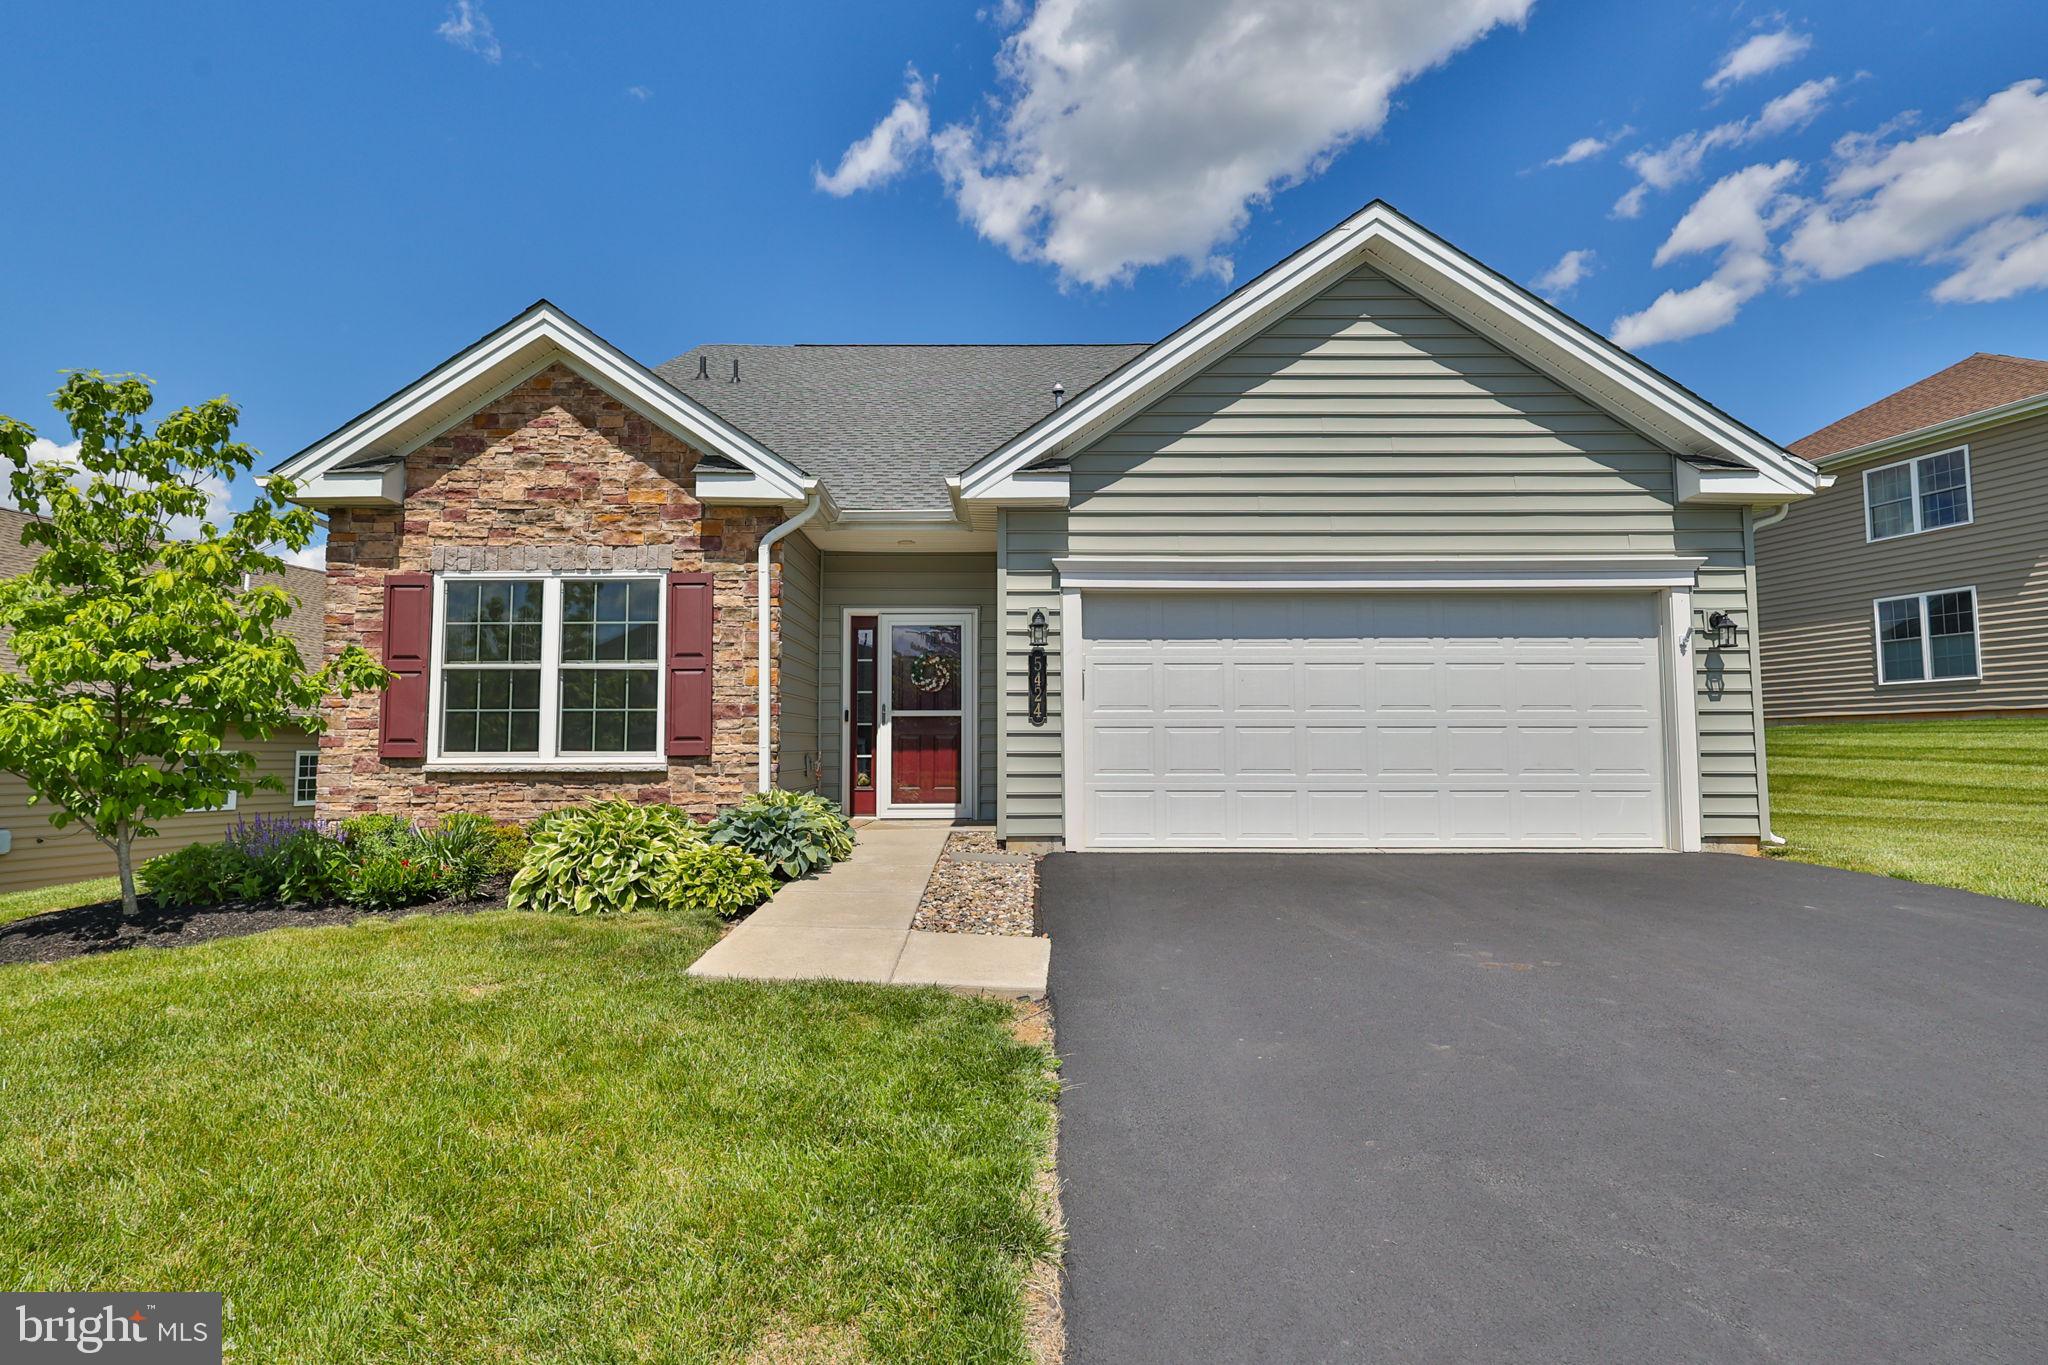
COOPERSBURG
5424 TRADITIONS DRIVE
3 Beds
3 Baths
N/A
$699,900
MLS#: PALH2015900

COOPERSBURG
120 ASHFORD DRIVE
4 Beds
2 Baths
2,642 Sq.Ft.
$699,990
MLS#: PALH2010088

COOPERSBURG
5207 TILGHMAN STREET
4 Beds
3 Baths
1,844 Sq.Ft.
$599,900
MLS#: PALH2016944
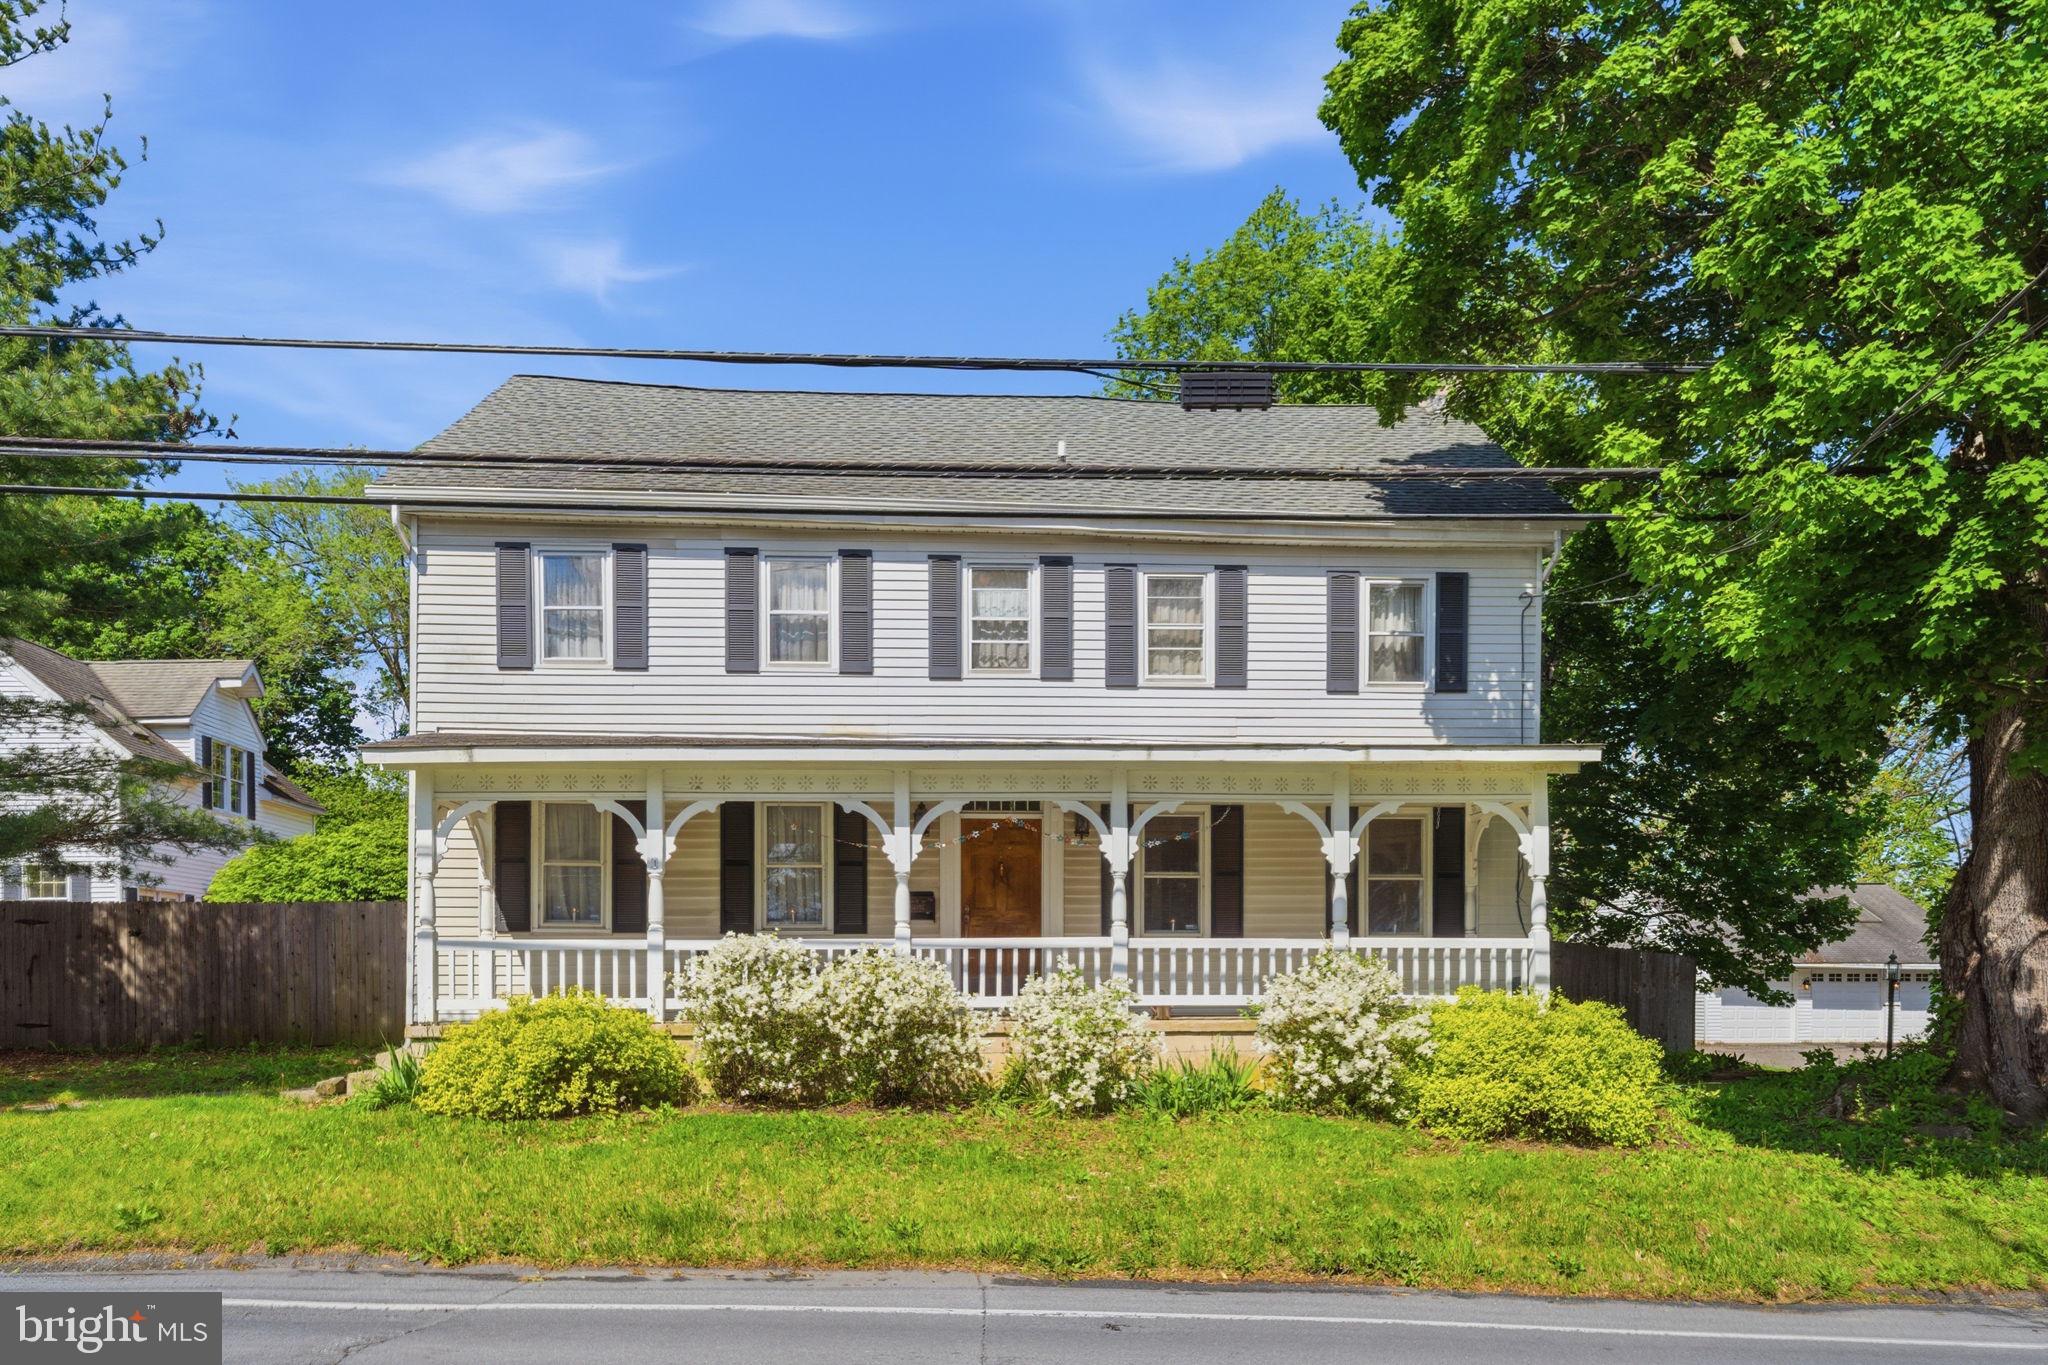
COOPERSBURG
7458 S MAIN STREET
4 Beds
2 Baths
2,521 Sq.Ft.
$509,999
MLS#: PALH2015480
.png)