


Property
Beds
2
Full Baths
2
1/2 Baths
None
Year Built
2007
Sq.Footage
1,908
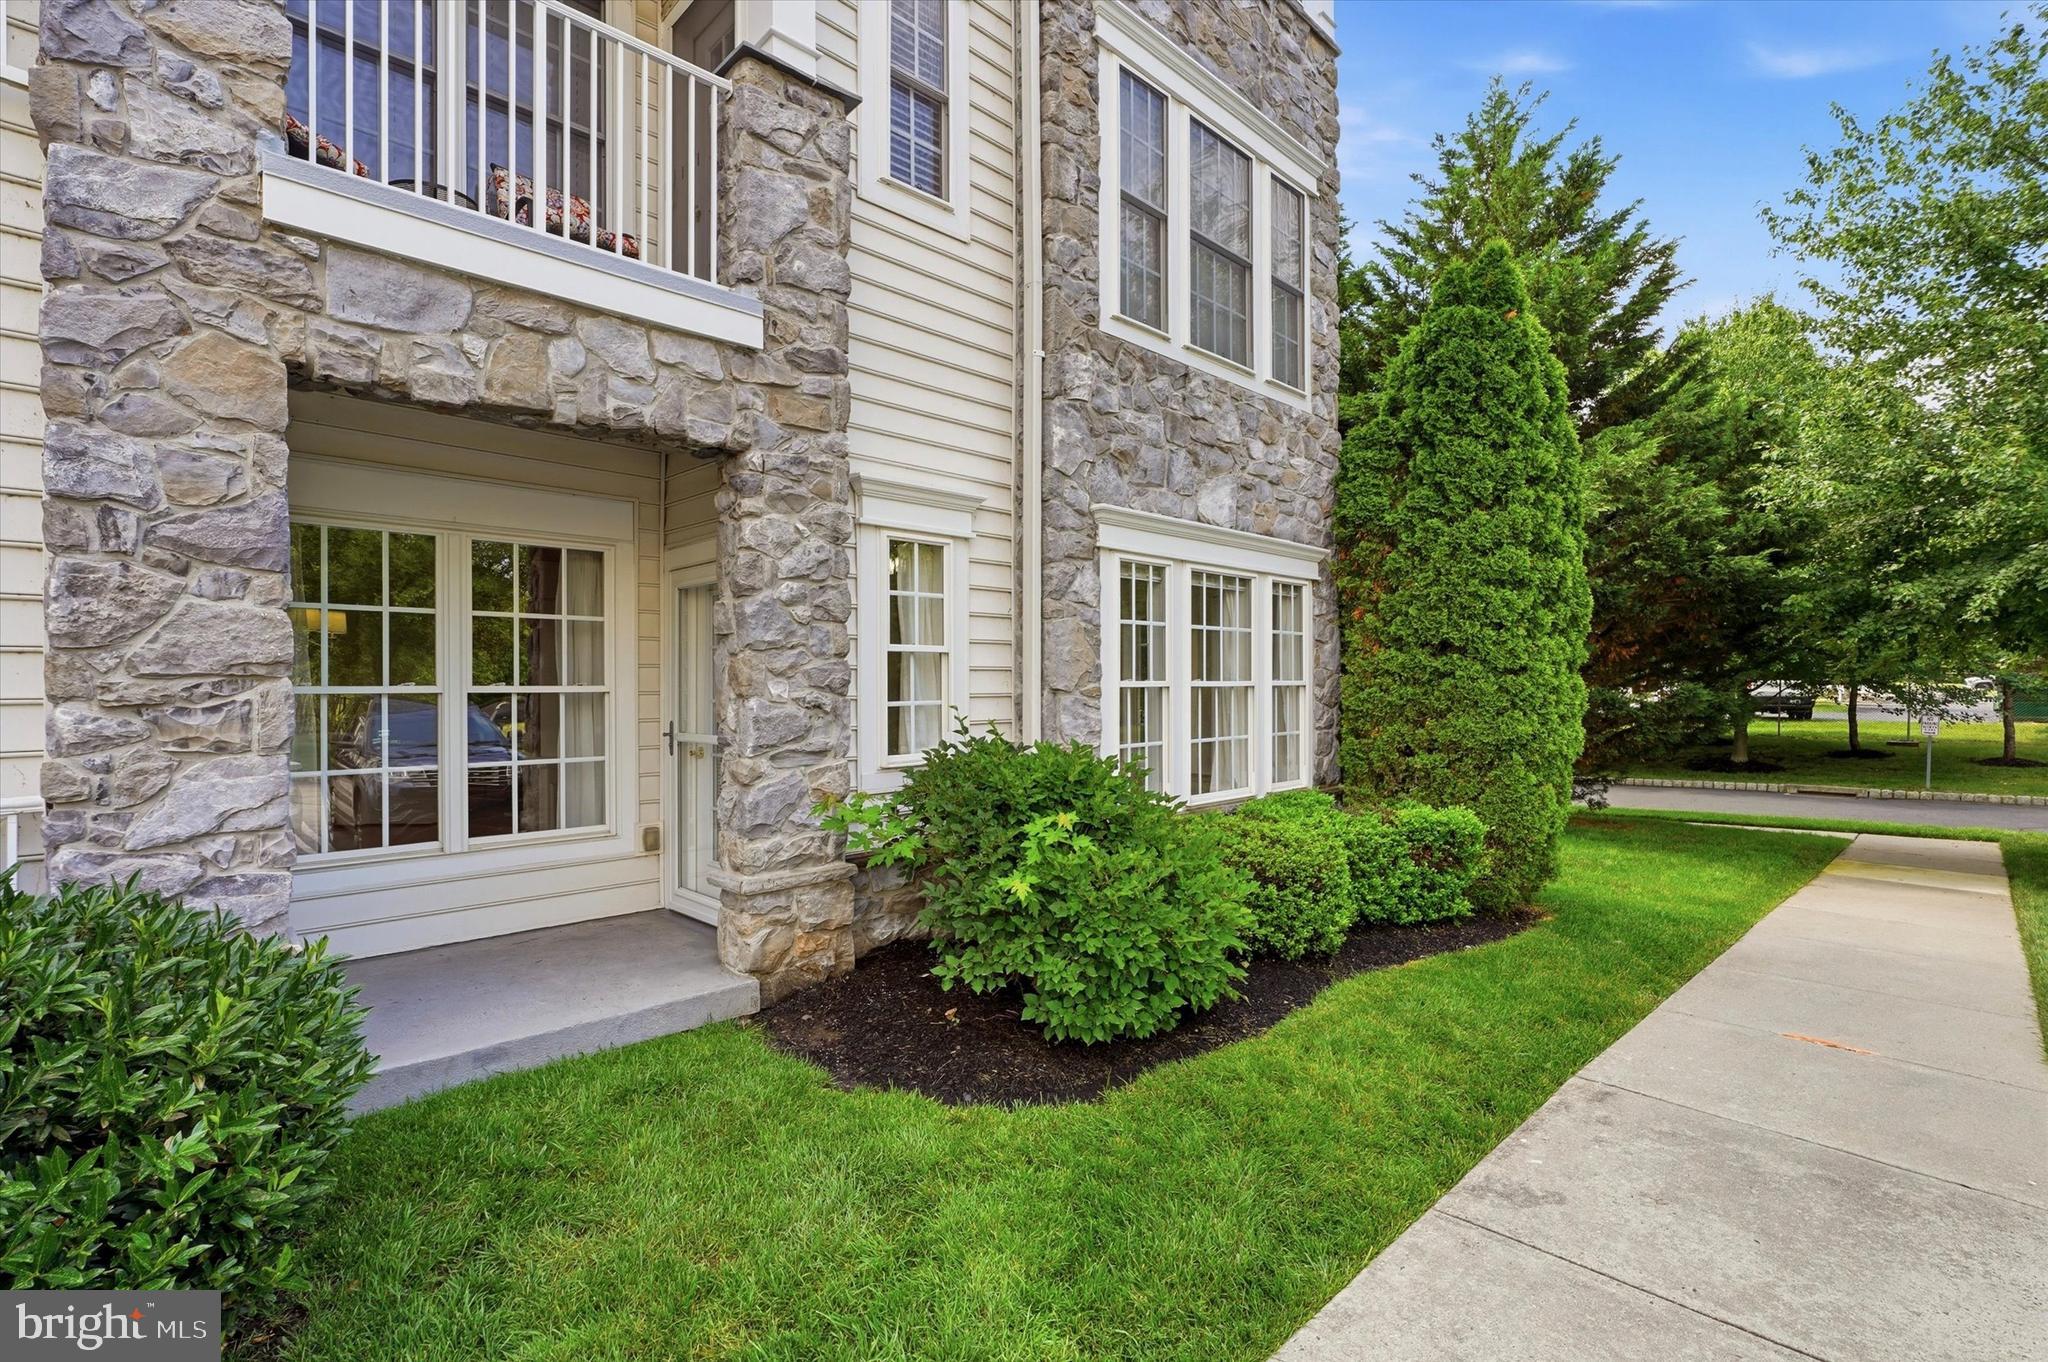
Welcome to The Reserve at Gwynedd! This spacious 2-bedroom, 2-full-bath condo offers the largest square footage of any unit in the community, providing an exceptional amount of living space. The updated kitchen features stainless steel appliances, newer cabinetry, an attractive backsplash, and additional room for a table and chairs. In the living room, hardwood flooring, custom built-ins, and an abundance of natural light create a warm, inviting space perfect for relaxing or entertaining family and friends. Brand-new carpeting in both bedrooms adds a fresh, move-in-ready touch. Additional highlights include TWO designated parking spaces in the underground garage and TWO designated storage units, offering exceptional convenience and extra space for your belongings. Residents also enjoy access to the community clubhouse, featuring indoor and outdoor pools, a fitness room, library, billiards room, card room, and spacious party room. With its generous floor plan, desirable updates, and outstanding community amenities, this condo offers a wonderful opportunity to enjoy comfortable, low-maintenance living at The Reserve at Gwynedd!
Features & Amenities
Interior
-
Other Interior Features
Eat-in Kitchen, Recessed Lighting, Walk-In Closet(s), Built-in Features, Soaking Tub
-
Total Bedrooms
2
-
Bathrooms
2
-
Above Grade Finished Area
1908.0
-
Basement YN
NO
-
Cooling YN
YES
-
Cooling
Central Air, Gas
-
Fireplace YN
NO
-
Heating YN
YES
-
Heating
Natural Gas, Forced Air
-
Main Level Bedrooms
2
-
Pet friendly
Yes
Exterior
-
Garage
Yes
-
Garage spaces
2
-
Construction Materials
Vinyl Siding
-
Other Exterior Features
Lighting
-
Parking
Garage Door Opener, Garage, Assigned, Parking Lot, Underground, Community Structure
-
Pool
Yes
-
Pool Features
Community
-
Waterfront YN
NO
Area & Lot
-
Property Type
Residential
-
Property Sub Type
Condominium
-
Architectural Style
Traditional
Price
-
Sales Price
$515,000
-
Tax Amount
$6,342
-
Sq. Footage
1,908
-
Price/SqFt
$269
HOA
-
Association
YES
-
Association Fee
$790
-
Association Fee Frequency
Monthly
-
Association Fee Includes
N/A
-
Total Monthly Fees
true
Property Resources
-
Horse Property
NO
School District
-
Elementary School
N/A
-
Middle School
N/A
-
High School
N/A
Property Features
-
New Construction
NO
-
Accessibility Features
Accessible Elevator Installed, Grip-Accessible Features
-
Association Amenities
Billiard Room, Clubhouse, Party Room, Sauna, Tennis Court(s), Elevator(s), Fitness Center
-
Senior Community YN
YES
-
Sewer
Public Sewer
-
Tax Lot
343
-
Water Source
Public
Schedule a Showing
Showing scheduled successfully.
Mortgage calculator
Estimate your monthly mortgage payment, including the principal and interest, property taxes, and HOA. Adjust the values to generate a more accurate rate.
Your payment
Principal and Interest:
$
Property taxes:
$
HOA fees:
$
Total loan payment:
$
Total interest amount:
$
Location
County
MONTGOMERY
Elementary School
Middle School
High School
Listing Courtesy of Leslie M DiMartile, Coldwell Banker Realty
RealHub Information is provided exclusively for consumers' personal, non-commercial use, and it may not be used for any purpose other than to identify prospective properties consumers may be interested in purchasing. All information deemed reliable but not guaranteed and should be independently verified. All properties are subject to prior sale, change or withdrawal. RealHub website owner shall not be responsible for any typographical errors, misinformation, misprints and shall be held totally harmless.

Salesperson, Realtor
Michele Barkman
Call Michele today to schedule a private showing.

* Listings on this website come from the FMLS IDX Compilation and may be held by brokerage firms other than the owner of this website. The listing brokerage is identified in any listing details. Information is deemed reliable but is not guaranteed. If you believe any FMLS listing contains material that infringes your copyrighted work please review our DMCA policy and learn how to submit a takedown request.© 2024 FMLS.
Related Properties
UPPER GWYNEDD
1102 LILAC COURT
2 Beds
2 Baths
1,738 Sq.Ft.
$510,000
MLS#: PAMC2186050

UPPER GWYNEDD
6107 LILAC COURT
2 Beds
2 Baths
1,908 Sq.Ft.
$510,000
MLS#: PAMC2188100

UPPER GWYNEDD
3106 LILAC COURT
2 Beds
2 Baths
1,494 Sq.Ft.
$421,000
MLS#: PAMC2188768

UPPER GWYNEDD
6406 LILAC COURT
2 Beds
2 Baths
1,493 Sq.Ft.
$425,000
MLS#: PAMC2196460

UPPER GWYNEDD
3308 LILAC COURT
2 Beds
2 Baths
1,738 Sq.Ft.
$529,000
MLS#: PAMC2198308

UPPER GWYNEDD
4204 LILAC COURT
2 Beds
2 Baths
1,679 Sq.Ft.
$459,900
MLS#: PAMC2194418

UPPER GWYNEDD
4103 LILAC COURT
3 Beds
2 Baths
1,885 Sq.Ft.
$535,000
MLS#: PAMC2198972
