Open Houses

Open house times are shown in the property’s local time.

  • Sunday

    November 1, 2026

    –

    In progress

    Your time:

Features & Amenities

Interior

  • Other Interior Features

    Eat-in Kitchen, Elevator

  • Total Bedrooms

    2

  • Bathrooms

    2

  • Above Grade Finished Area

    1493.0

  • Basement YN

    NO

  • Cooling YN

    YES

  • Cooling

    Central Air, Electric

  • Fireplace YN

    NO

  • Heating YN

    YES

  • Heating

    Natural Gas, Forced Air

  • Main Level Bedrooms

    2

  • Pet friendly

    Yes

Exterior

  • Garage

    No

  • Construction Materials

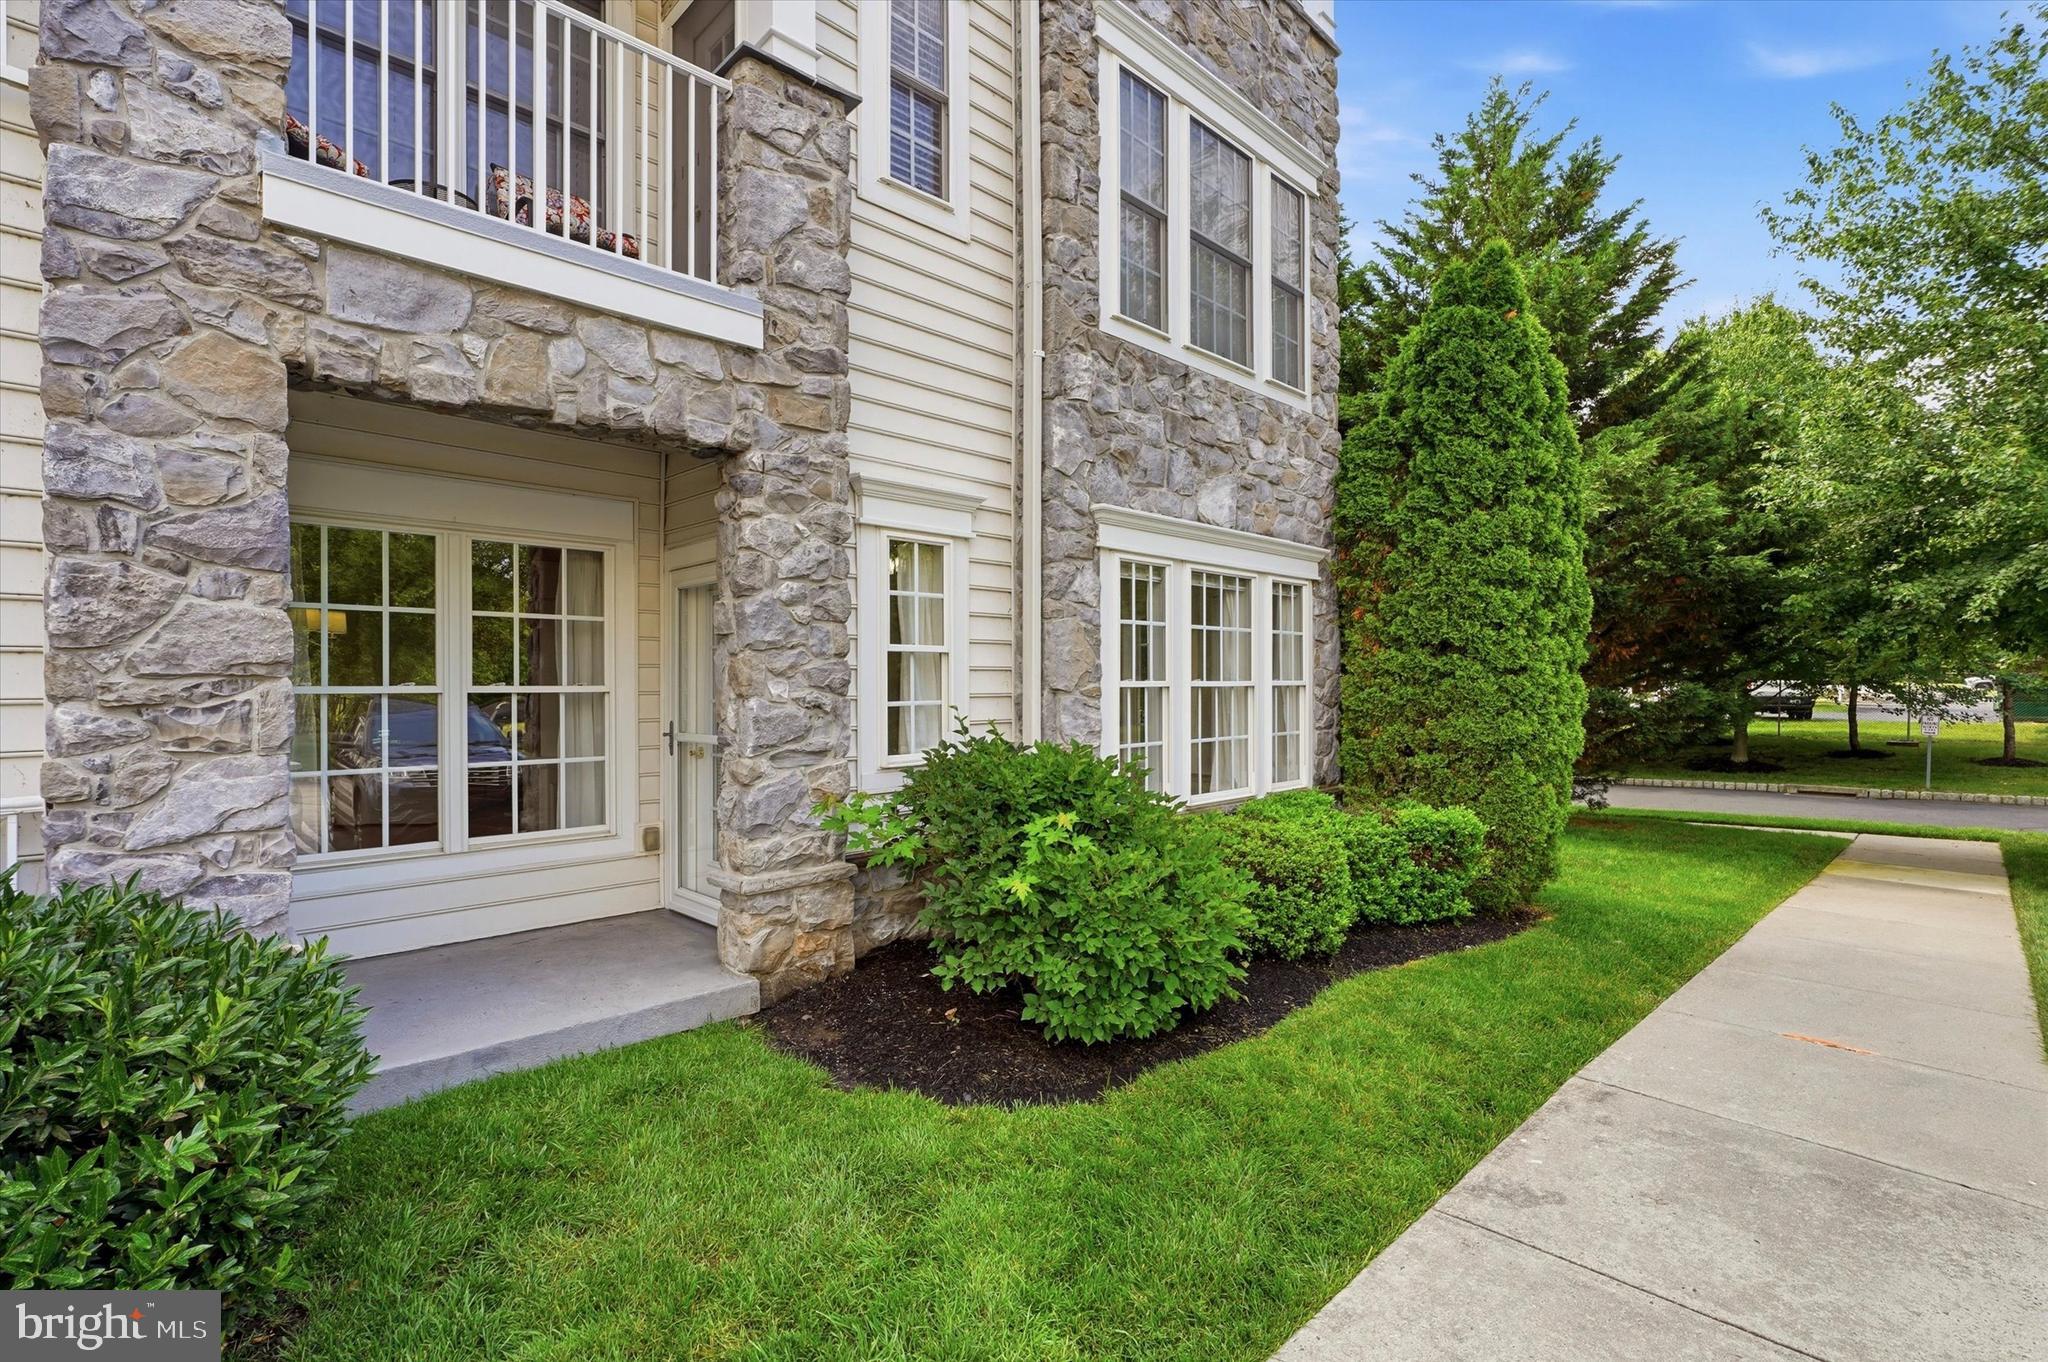
    Vinyl Siding, Stone

  • Other Exterior Features

    Balcony, Lighting

  • Parking

    Assigned, Parking Lot, Other

  • Pool

    Yes

  • Pool Features

    Community

  • Waterfront YN

    NO

  • View

    Street, Panoramic

Area & Lot

  • Lot Features

    Cleared

  • Property Type

    Residential

  • Property Sub Type

    Condominium

  • Architectural Style

    Traditional

Price

  • Sales Price

    $425,000

  • Tax Amount

    $5,097

  • Sq. Footage

    1,493

  • Price/SqFt

    $284

HOA

  • Association

    No

Property Resources

  • Horse Property

    NO

School District

  • Elementary School

    N/A

  • Middle School

    N/A

  • High School

    NORTH PENN SENIOR

Property Features

  • New Construction

    NO

  • Accessibility Features

    Accessible Elevator Installed

  • Association Amenities

    Clubhouse

  • Foundation Details

    Concrete Perimeter

  • Senior Community YN

    YES

  • Sewer

    Public Sewer

  • Tax Lot

    6406

  • Water Source

    Public

Schedule a Showing

Showing scheduled successfully.

<
>
IN PERSON
VIA CHAT

What is 3 + 4 ?


Mortgage calculator

Estimate your monthly mortgage payment, including the principal and interest, property taxes, and HOA. Adjust the values to generate a more accurate rate.

Your payment

Principal and Interest:

$

Property taxes:

$

HOA fees:

$

Total loan payment:

$

Total interest amount:

$

Location

County

MONTGOMERY

Elementary School

Middle School

High School

NORTH PENN SENIOR

Listing Courtesy of Jason M Ostrowsky, BHHS Fox & Roach-Blue Bell

RealHub Information is provided exclusively for consumers' personal, non-commercial use, and it may not be used for any purpose other than to identify prospective properties consumers may be interested in purchasing. All information deemed reliable but not guaranteed and should be independently verified. All properties are subject to prior sale, change or withdrawal. RealHub website owner shall not be responsible for any typographical errors, misinformation, misprints and shall be held totally harmless.

Agent Michele Barkman

Salesperson, Realtor

Michele Barkman

Call Michele today to schedule a private showing.


* Listings on this website come from the FMLS IDX Compilation and may be held by brokerage firms other than the owner of this website. The listing brokerage is identified in any listing details. Information is deemed reliable but is not guaranteed. If you believe any FMLS listing contains material that infringes your copyrighted work please review our DMCA policy and learn how to submit a takedown request.© 2024 FMLS.
Experience exceptional living at The Reserve at Gwynedd, one of the area’s premier gated 55+ communities! This beautifully maintained 2-bedroom, 2-bath TOP-FLOOR condo blends elegance, comfort, and an amenity-rich lifestyle. Step inside this Dunnellon model to a bright, inviting interior featuring pristine hardwood floors throughout the living room, dining room, and kitchen. The eat-in kitchen offers 42” light wood cabinetry and stainless steel appliances, while the large, stunning, octagonal dining room impresses with beautiful millwork and a tray ceiling. The spacious living room offers access to the double sliding doors with Hunter Douglas treatments to a private balcony with bright, open views. The generously-sized primary bedroom en-suite with plenty of natural light and tray ceiling features a large primary bath with dual vanity, soaking tub, and walk-in closet. The versatile second bedroom is perfect for guests or a home office. An oversized second full bath, large laundry room with utility sink, and abundant closet space add convenience. Deeded underground parking and a storage locker are in a premium location close to the elevator. Enjoy resort-style amenities including indoor and outdoor pools, fitness center, hot tub, saunas, billiards room, library, ballroom, card rooms, and a full calendar of activities, classes, trips, lectures, and social events. Come experience the lifestyle that makes The Reserve at Gwynedd so special!

6406 LILAC COURT

Message successfully sent.

What would you like to know?

What is 3 + 4 ?

I agree to receive email communication and understand I can unsubscribe at any time.

I agree to be contacted by Charis Realty Group - Christine Issler, Broker via call, email, and text for real estate services. To opt out, you can reply 'stop' at any time or reply 'help' for assistance. You can also click the unsubscribe link in the emails. Message and data rates may apply. Message frequency may vary. Privacy Policy

Related Properties

Welcome home to 1102 Lilac Court, a rarely offered Anthem model corner unit in the award-winning 55+ community of Reserve at Gwynedd! This bright, sun-filled 2-Bedroom, 2-Bath home offers 1,700+ sq ft of open-concept living, complete with a deeded underground parking space and private storage locker.
Gleaming hardwood floors flow through the foyer, Great Room, Kitchen, and Dining Room, while crown molding and wainscoting add timeless, elegant touches throughout. The eat-in Kitchen features 42" cabinets, stainless steel appliances, and a breakfast bar- perfect for casual mornings or easy entertaining. The tray-ceiling Dining Room and sunny Living Room with patio access create a wonderful space for gathering with family and friends.

Retreat to the spacious Main Suite, featuring a walk-in closet and a spa-like Bath with double sink vanity, soaking tub, and walk-in shower. A generous second Bedroom, full hall Bath, and large Laundry Room complete this move-in ready home.

Recent updates offer added peace of mind: new carpet (2026), new washer & dryer (2025), newer kitchen tile, newer heater and AC (2021), and hot water heater (2019).

Enjoy resort-style, carefree living with two clubhouses totaling 16,000+ sq ft, indoor and outdoor pools and hot tubs, a fitness center, billiards, library, and card & craft rooms. All coordinated by a full-time activities director offering clubs, classes, and trips. Come for the condo, stay for the fun. Schedule your showing today!
#PAMC2186050

UPPER GWYNEDD

1102 LILAC COURT

2 Beds

2 Baths

1,738 Sq.Ft.

$510,000

MLS#: PAMC2186050

Green Views, 1st Floor Easy Access 

Welcome to The Reserve at Gwynedd, the premier Del Webb 55+ community known for its exceptional amenities and vibrant lifestyle. This is the coveted Beaumont model, offering extra square footage and a separate dining area that flexes beautifully as a formal dining room, den, or home office. Sun filled and inviting, this first floor residence offers an open layout with gleaming hardwood floors throughout and new carpet in the bedrooms. The kitchen impresses with custom built ins, while custom closets throughout provide thoughtful, elevated storage. Step onto your private patio and take in peaceful nature views, the perfect backdrop for morning coffee or evening unwinding. A brand new (2025) high end HVAC system offers exceptional peace of mind for years to come with the most up to date coolants. The condo includes a deeded underground parking space and a private storage area. Two clubhouses await with a fitness center, indoor pool and hot tub, outdoor pool, sauna, card rooms, billiards room, library, and ballroom, along with a full calendar of activities including trips, lectures, classes, and games such as Canasta, Bridge, Mahjong, Gin Rummy, and Poker. Schedule your appointment today and discover the best of The Reserve at Gwynedd.
#PAMC2188100

UPPER GWYNEDD

6107 LILAC COURT

2 Beds

2 Baths

1,908 Sq.Ft.

$510,000

MLS#: PAMC2188100

This charming ground-floor gem features 2-bedrooms and 2-bathrooms. The Reserve at Gwynedd active 55+ community offers the perfect combination of security, comfort, privacy, and exceptional value in a vibrant, maintenance-free setting. 3106 Lilac has easy access to parking -- both a private garage and front guest parking. A beautiful foyer welcomes you with gleaming hardwood flooring that introduces a bright, open-concept living space designed for both everyday comfort. After entering, you find yourself in the inviting eat-in kitchen which is enhanced by a stylish glass tile backsplash. Abundant recessed and accent lighting, tray ceilings, crown moulding, chair rail trim, complemented by ceiling fans throughout, creates a warm and sophisticated ambiance. The thoughtfully designed floor plan offers effortless functionality with an easy, comfortable flow. Step outside to your private patio, where a picturesque backdrop of mature evergreens provides a tranquil retreat for morning coffee, evening relaxation, or simply enjoying the peaceful surroundings. Stroll along the beautifully landscaped grounds and experience the serenity and charm that define this distinguished community. Additional conveniences include a deeded underground parking space and a private, secure storage unit. Life at The Reserve at Gwynedd extends well beyond your front door. Residents enjoy an impressive array of resort-inspired amenities, including indoor and outdoor swimming pools, a sauna, a state-of-the-art fitness center, card and billiard rooms, and beautifully appointed gathering spaces. A dedicated full-time Lifestyle Director curates a dynamic calendar of social, educational, cultural, and recreational programs—from lectures, clubs, and movie nights to day trips and community celebrations—creating abundant opportunities to stay active, connected, and engaged while enjoying the rewarding lifestyle that active-adult living is known for.
#PAMC2188768

UPPER GWYNEDD

3106 LILAC COURT

2 Beds

2 Baths

1,494 Sq.Ft.

$422,000

MLS#: PAMC2188768

Welcome to The Reserve at Gwynedd and the highly sought-after Easton model, offering nearly 1,700 square feet of comfortable, low-maintenance living in one of Montgomery County’s premier 55+ communities.
From the moment you enter, you’ll appreciate the thoughtfully designed open floor plan, spacious rooms, and quality finishes throughout. The bright living room features a versatile alcove that can easily serve as a reading nook, home office, or additional sitting area. The dining area flows naturally into the kitchen and main living spaces, creating an inviting layout for both everyday living and entertaining.
The home offers two generously sized bedrooms and two full bathrooms, providing plenty of space for guests and comfortable one-level living. Hardwood flooring extends throughout the living room, dining area, kitchen, and foyer, while the bedrooms feature newer carpeting. Crown molding, wainscoting, recessed lighting, and ceiling fans add character and functionality throughout the home.
Additional conveniences include a deeded underground parking space and private storage unit, providing secure parking and valuable extra storage.
Life at The Reserve at Gwynedd is about more than just your home. Residents enjoy an impressive selection of resort-style amenities, including two clubhouses, fitness center, indoor and outdoor pools, spa, sauna, billiards room, library, card rooms, and a grand ballroom. The community also offers a full calendar of social activities, classes, trips, games, and events, making it easy to stay active and connected.
Move-in ready, beautifully maintained, and ideally suited for low-maintenance living, this Easton model offers the lifestyle and amenities you’ve been looking for. Schedule your private tour today!
#PAMC2194418

UPPER GWYNEDD

4204 LILAC COURT

2 Beds

2 Baths

1,679 Sq.Ft.

$459,900

MLS#: PAMC2194418

Send a message

Message successfully sent.

Your message

What is 3 + 4 ?

Reason for contacting?

I agree to receive email communication and understand I can unsubscribe at any time.

I agree to be contacted by Charis Realty Group - Christine Issler, Broker via call, email, and text for real estate services. To opt out, you can reply 'stop' at any time or reply 'help' for assistance. You can also click the unsubscribe link in the emails. Message and data rates may apply. Message frequency may vary. Privacy Policy

Sign Out

Virtual Assistant

Would you like to take the next step with this property? We can help you schedule a showing or virtual tour, or send you more details.

Yes, I would like more information.

Thank You for Your Reply, One of Our Agents will contact you as soon as possible

No, maybe later.

Thank you, you can always contact me via email, phone number or through the contact form.

Realhub AI

Lucy - Your AI-Powered Realtor

Update Your Temporary Password

Personalize your search

Enter your email and we'll notify you immediately when new listings match what you're looking for.

or enter email address

Already have an account ? Login here

Continue your home search

I agree to receive communications and understand I can unsubscribe at any time.

I agree to be contacted by Charis Realty Group - Christine Issler, Broker via call, email, and text for real estate services. To opt out, you can reply 'stop' at any time or reply 'help' for assistance. You can also click the unsubscribe link in the emails. Message and data rates may apply. Message frequency may vary. Privacy Policy

Already have an account ? Login here

We use cookies

We use cookies primarily for analytics to enhance your experience. By accepting, you agree to our use of these cookies. You can manage your preferences or learn more about our cookies policy.