Features & Amenities

Interior

  • Total Bedrooms

    4

  • Bathrooms

    3

  • 1/2 Bathrooms

    1

  • Above Grade Finished Area

    2387.0

  • Basement YN

    NO

  • Cooling YN

    YES

  • Cooling

    Central Air, Electric

  • Heating YN

    YES

  • Heating

    Natural Gas, Forced Air

  • Pet friendly

    N/A

Exterior

  • Garage

    Yes

  • Garage spaces

    2

  • Construction Materials

    Vinyl Siding, Concrete, Blown-In Insulation, Batts Insulation

  • Parking

    Garage Door Opener, Garage, Driveway, Inside Entrance, Attached

  • Pool

    No

  • Waterfront YN

    NO

Area & Lot

  • Lot Size(acres)

    0.04

  • Lot Size(square feet)

    1742.4

  • Property Type

    Residential

  • Property Sub Type

    Townhouse

  • Architectural Style

    Traditional

Price

  • Sales Price

    $667,915

  • Sq. Footage

    2, 387

  • Price/SqFt

    $279

HOA

  • Association

    Yes

  • Association Fee

    $235

  • Association Fee Frequency

    Monthly

  • Association Fee Includes

    N/A

School District

  • Elementary School

    WALTER MILLER

  • Middle School

    CARL SANDBURG

  • High School

    NESHAMINY

Property Features

  • New Construction

    YES

  • Foundation Details

    Slab

  • Senior Community YN

    NO

  • Sewer

    Public Sewer

  • Water Source

    Public

Schedule a Showing

Showing scheduled successfully.

<
>
IN PERSON
VIA CHAT

What is 3 + 4 ?


Change time

Mortgage calculator

Estimate your monthly mortgage payment, including the principal and interest, property taxes, and HOA. Adjust the values to generate a more accurate rate.

Your payment

Principal and Interest:

$

Property taxes:

$

HOA fees:

$

Total loan payment:

$

Total interest amount:

$

Location

County

BUCKS

Elementary School

WALTER MILLER

Middle School

CARL SANDBURG

High School

NESHAMINY

Listing Courtesy of Craig D Weisbecker , Pulte Homes of PA Limited Partnership

RealHub Information is provided exclusively for consumers' personal, non-commercial use, and it may not be used for any purpose other than to identify prospective properties consumers may be interested in purchasing. All information deemed reliable but not guaranteed and should be independently verified. All properties are subject to prior sale, change or withdrawal. RealHub website owner shall not be responsible for any typographical errors, misinformation, misprints and shall be held totally harmless.

Agent Michele Barkman

AGENT

Michele Barkman

Call Michele today to schedule a private showing.


* Listings on this website come from the FMLS IDX Compilation and may be held by brokerage firms other than the owner of this website. The listing brokerage is identified in any listing details. Information is deemed reliable but is not guaranteed. If you believe any FMLS listing contains material that infringes your copyrighted work please click here to review our DMCA policy and learn how to submit a takedown request.© 2024 FMLS.
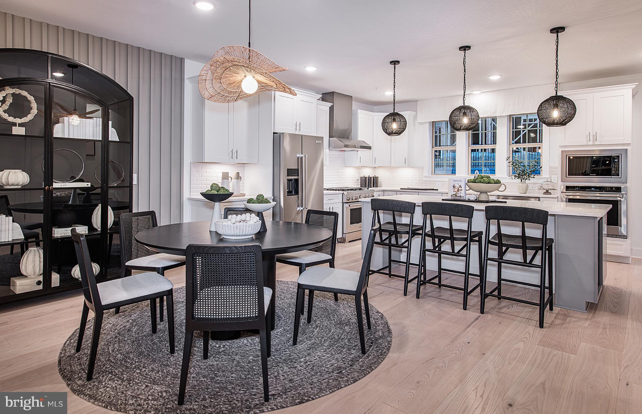
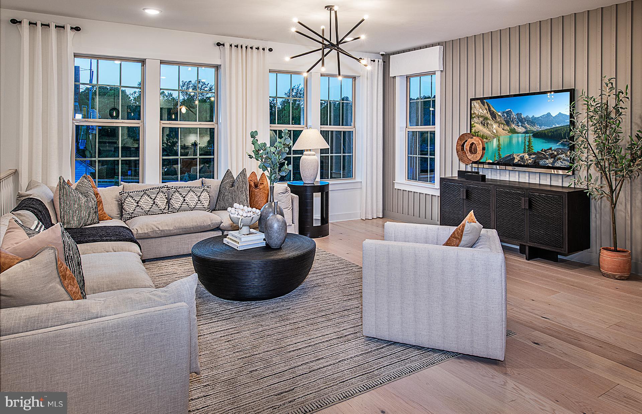
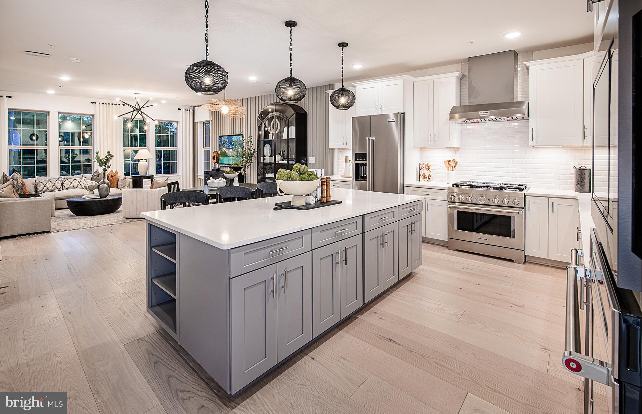
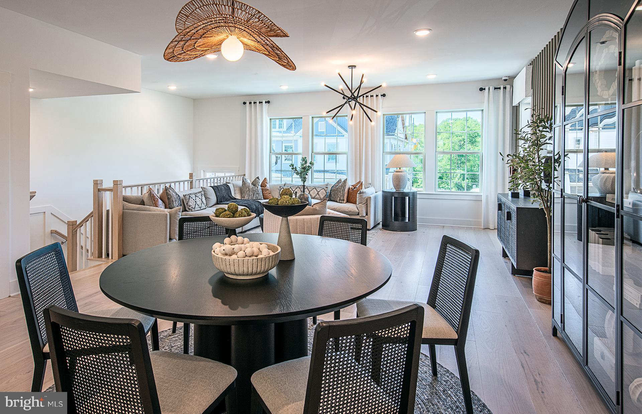
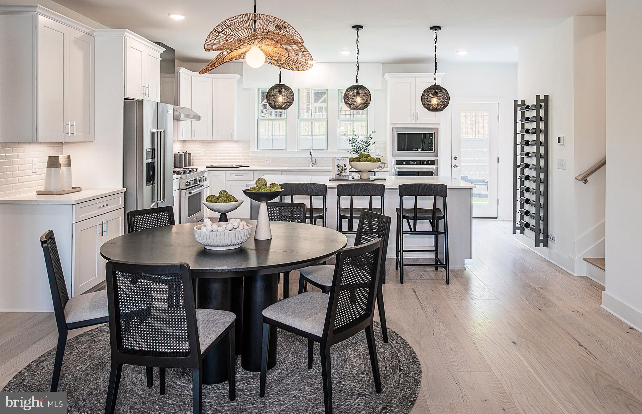
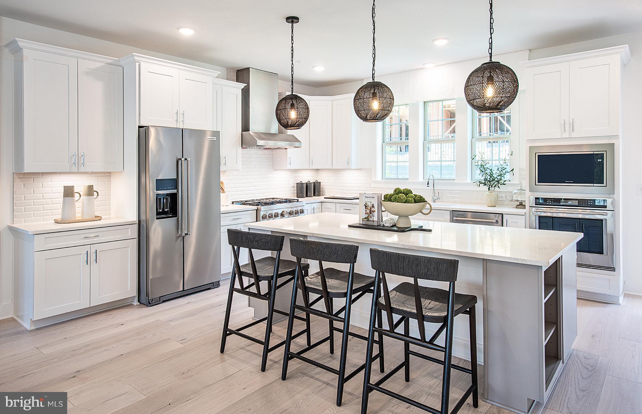
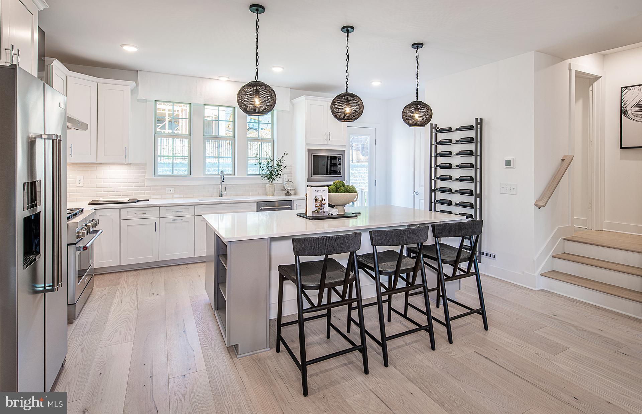
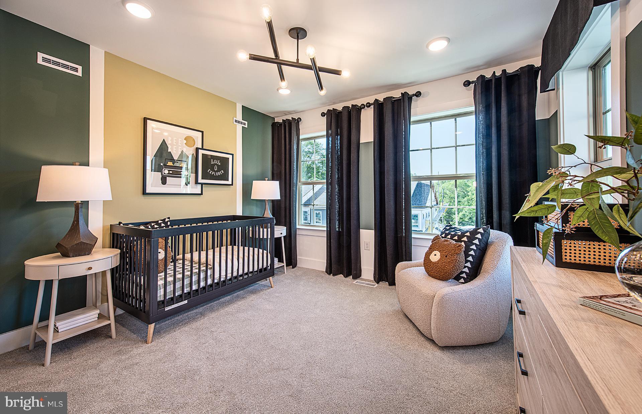
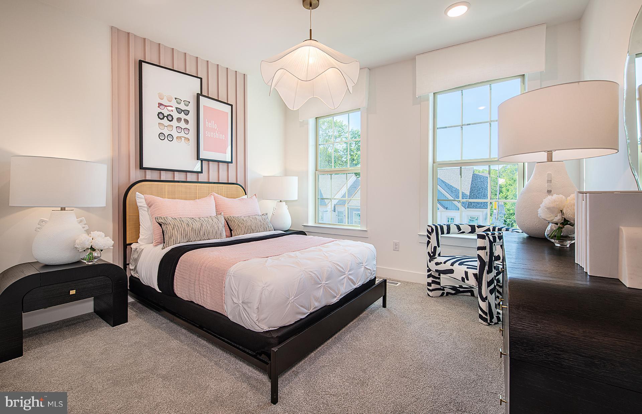
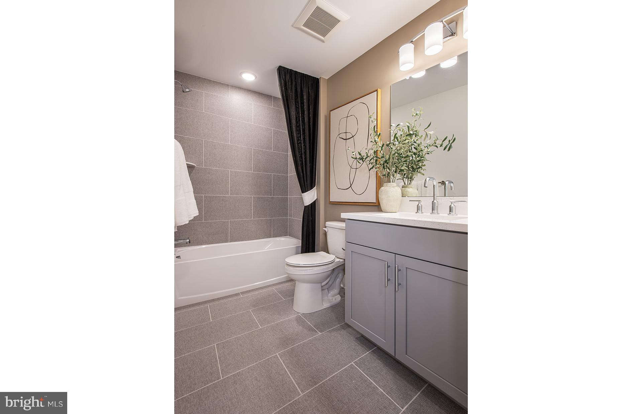
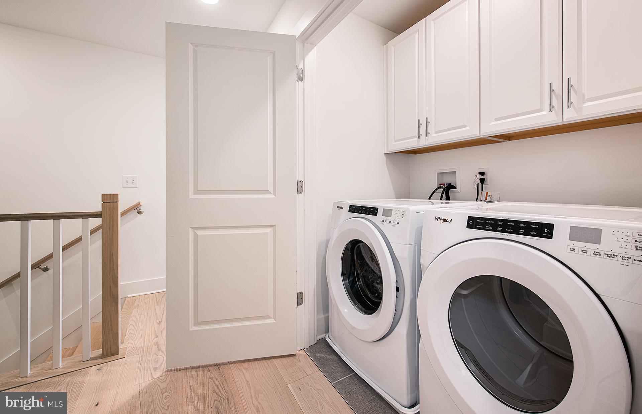
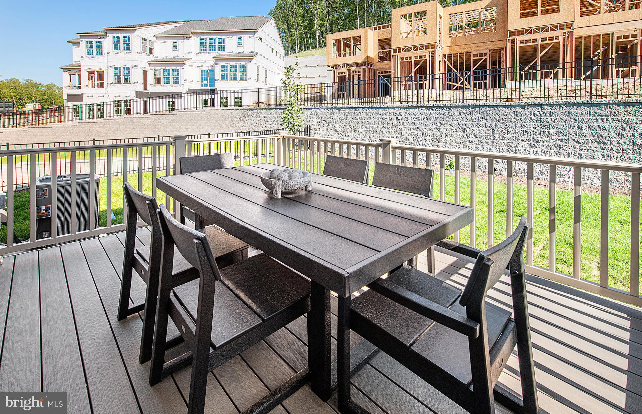
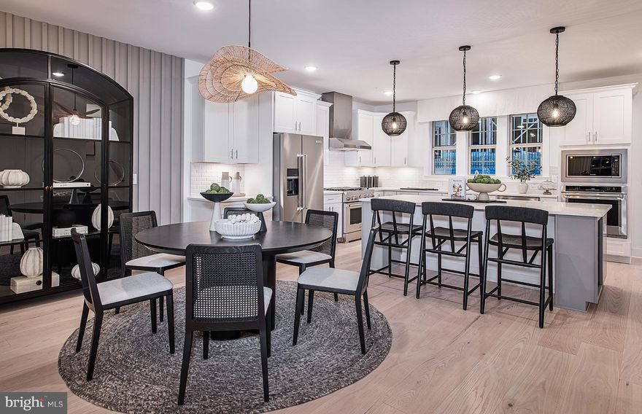
This Isleton plan in the newest townhome community in Middletown Township in the highly rated Neshaminy School District is now available for purchase and is scheduled to close Summer 2026.  Neshaminy Springs is conveniently located on Woodbourne Road just south of the Trenton Road intersection and close to the Middletown Township shopping area, restaurants, medical facilities and all major roadways, only a short distance to NJ.  
We are offering $7,000 towards closing cost for using Pulte Mortgage Company for financing.
Take advantage of the pre construction pricing and get in early before school starts.
Realtors MUST be present at first appointment!
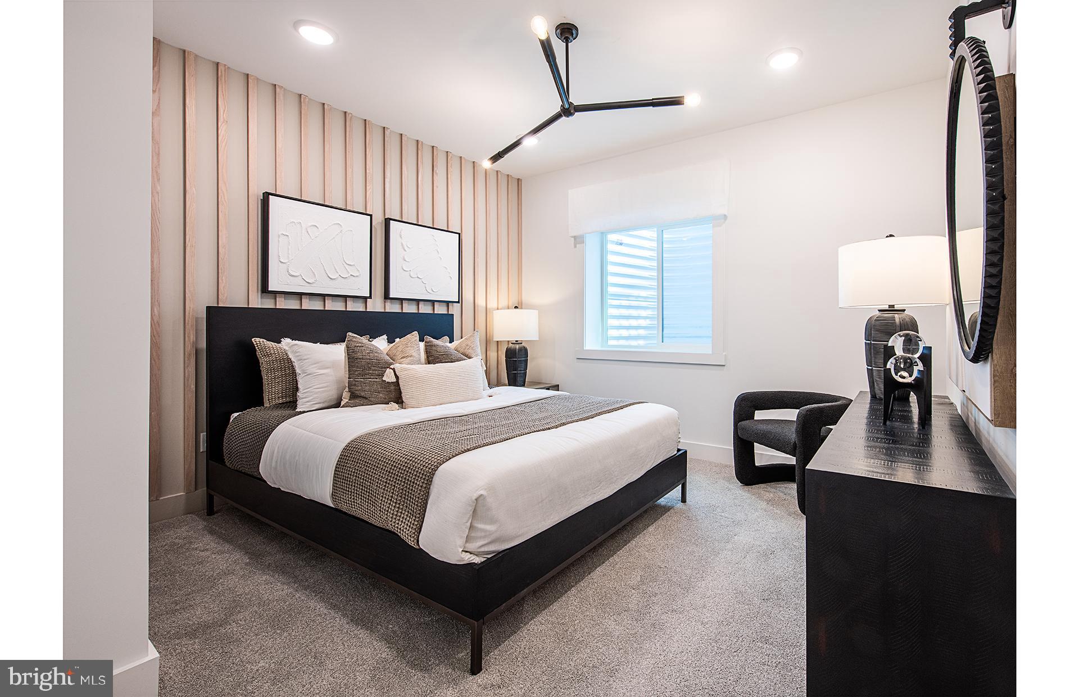
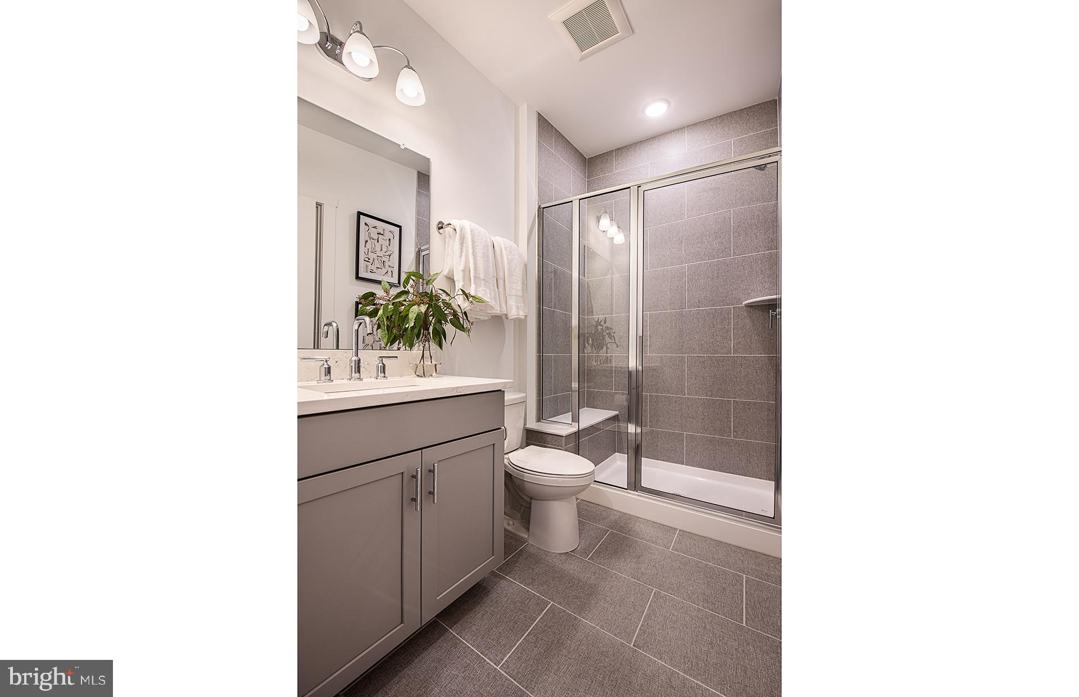
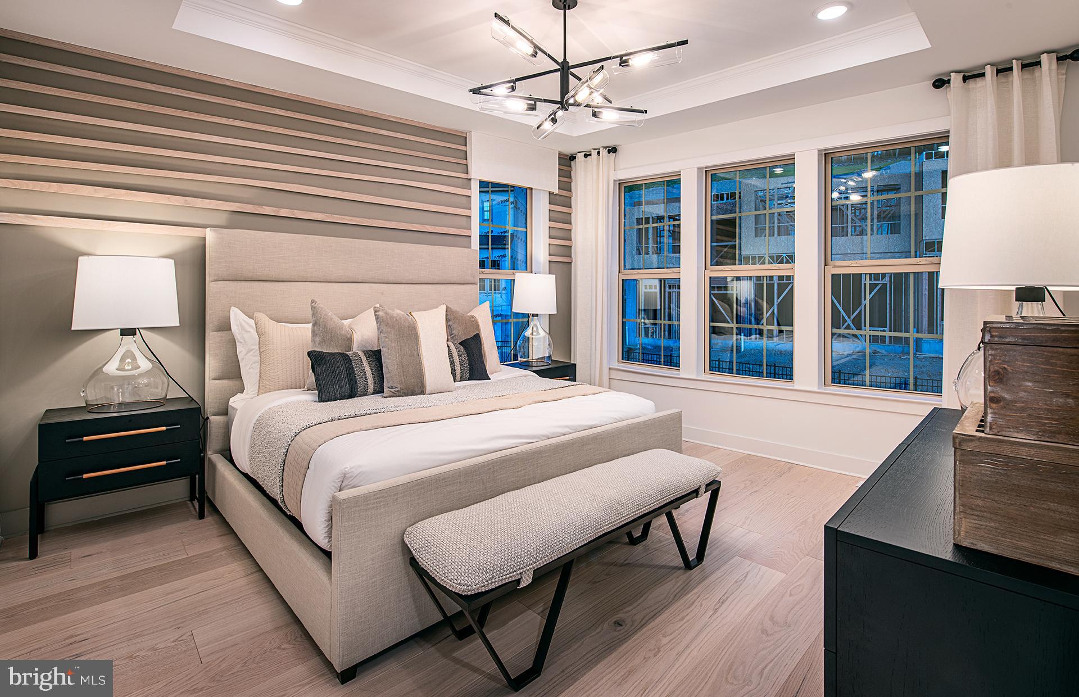
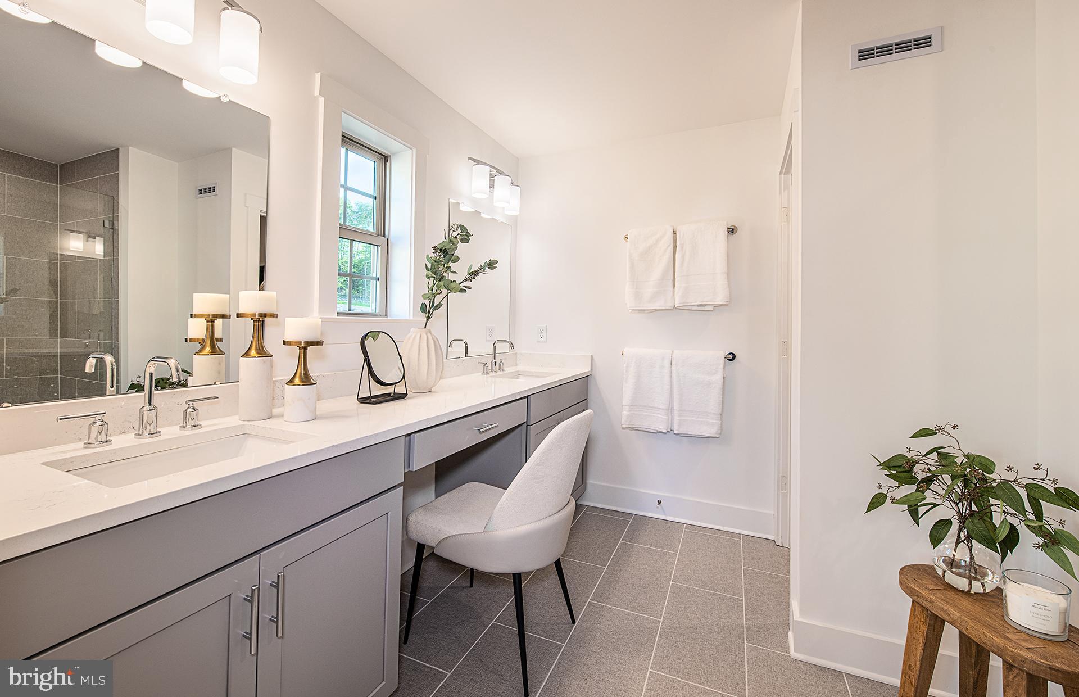
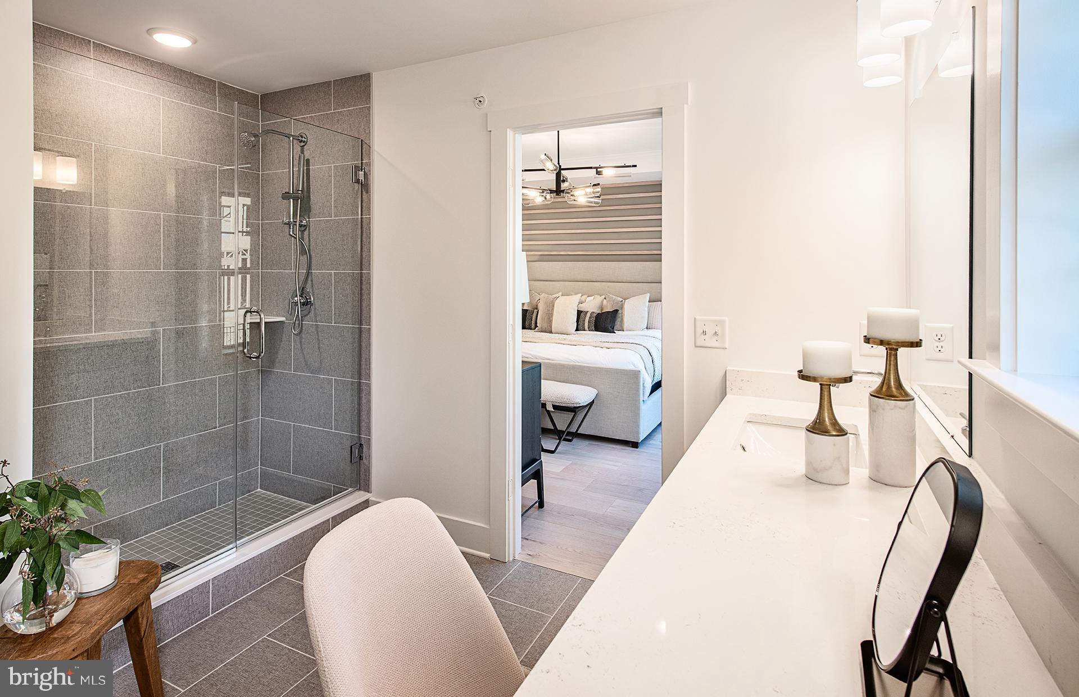
*photos and video are of the model not the actual home for sale

43 CHAUCER COURT

Message successfully sent.

What would you like to know?

What is 3 + 4 ?

I agree to receive email communication and understand I can unsubscribe at any time.

I agree to be contacted by Charis Realty Group via call, email, and text for real estate services. To opt out, you can reply 'stop' at any time or reply 'help' for assistance. You can also click the unsubscribe link in the emails. Message and data rates may apply. Message frequency may vary. Privacy Policy

Related Properties

Welcome to 24 Rose Apple Road!
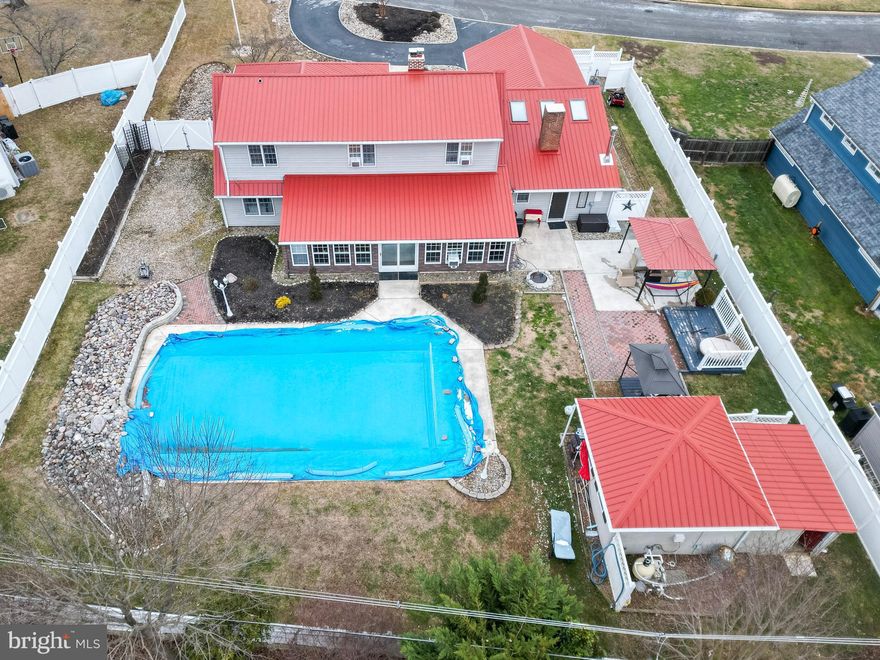
This stunning expanded Clubber home seamlessly blends elegance, comfort, and fun. Enter through the impressive two-story foyer with soaring vaulted ceilings that create a bright, open atmosphere. The kitchen  featuring granite countertop, and stainless steel appliances. Unwind in the sun-filled Florida room, gather by the cozy fireplace in the family room, or the convenient main-floor primary bedroom. Upstairs, you’ll find three spacious bedrooms and a full bathroom, offering plenty of room for family and guests.
Step outside to your private, backyard perfect for entertaining year-round. Highlights include an in-ground saltwater pool, a water slide with a brand-new motor, and a complete saltwater pool system for easy maintenance and endless enjoyment.
Additional features include a two-car garage, circular driveway, brand-new flooring throughout, a durable metal roof, and a 2023 HVAC system.
Whether you’re looking for a comfortable year-round residence or the ultimate home for hosting unforgettable gatherings, this exceptional property has it all. Don’t miss the opportunity to make it yours!
The property is being sold in its current condition, and the seller will not make any repairs or improvements.
#PABU2112296

LEVITTOWN

24 ROSE APPLE

5 Beds

3 Baths

2,575 Sq.Ft.

$660,000

MLS#: PABU2112296

PRICE REDUCED $20,000!!! INTERIOR  REMODELED & JUST FINISHED.  POSSIBLE SUBDIVISION-BLUEPRINTS INCLUDED.
Desirable Cape Cod style home, custom-built in 1997 and RECENTLY RENOVATED on a large corner lot in a quiet neighborhood with ample charm and curb appeal. First floor boasting >8’ ceilings with recessed lighting and hardwood floors including galley-style kitchen (with updated countertops, hardware, and all NEW appliances), eat-in dining area with custom built-in cabinet, and pass-through to combination family/living room; direct access through living room to large back deck via new sliding glass doors; NEW hallway off living room connecting to primary suite that includes bookcase, storage/decor niche, and door to basement; large primary bedroom with newly renovated en suite bathroom and separate laundry with additional pantry storage; second bedroom on first floor located off main living area; traditional foyer with renovated powder room and coat closet. Second floor includes NEW bedroom carpeting, full bath, oversized hall closet, and two large bedrooms each with oversized and extra-deep closets providing even more storage, the one bedroom considered a secondary suite with attached sitting room and direct entry to the full bath. Full-sized unfinished basement houses utility units and has outdoor access via bilco doors to the back deck. Garage is attached but exterior access only (formerly connected to the primary suite but this has since been removed). The home has many upgrades and custom features including removal of wallpaper and fresh paint (as compared to previous listing) and a whole-house indoor electric Christmas package. NEW appliances in the kitchen include refrigerator, oven/stove, microwave, and dishwasher. Heat pump, central A/C and water heater only 4-5 years old. The home’s exterior boasts a large covered mahogany front sitting porch and new 11x32’ pressure-treated rear deck with custom plant railings. The property is on an extra-large lot with potential for subdivision. Plans have been drawn but not finalized with township approval. Buyer would need to submit to the township.
Home is in absolutely beautiful move in condition and must be seen!
#PABU2119246

LEVITTOWN

212 APPLE STREET

4 Beds

2 Baths

1,910 Sq.Ft.

$639,900

MLS#: PABU2119246
New on site 4 days ago
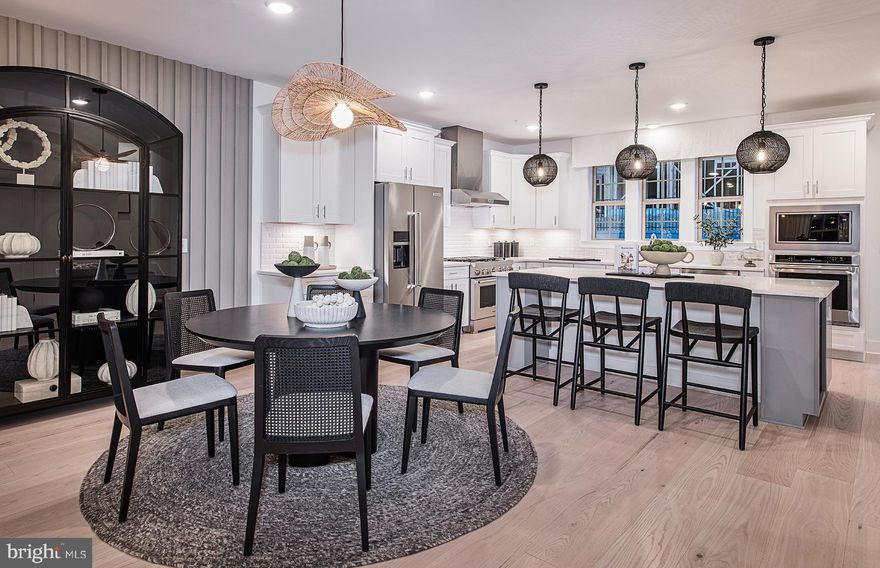
This Isleton plan in the newest townhome community in Middletown Township in the highly rated Neshaminy School District is now available for purchase and is scheduled to close Summer 2026.  Neshaminy Springs is conveniently located on Woodbourne Road just south of the Trenton Road intersection and close to the Middletown Township shopping area, restaurants, medical facilities and all major roadways, only a short distance to NJ.  
We are offering $7,000 towards closing cost for using Pulte Mortgage Company for financing.
Take advantage of the pre construction pricing and get in early before school starts.
Realtors MUST be present at first appointment!
*photos and video are of the model not the actual home for sale
#PABU2122032

LEVITTOWN

47 CHAUCER COURT

3 Beds

2 Baths

2,387 Sq.Ft.

$648,875

MLS#: PABU2122032
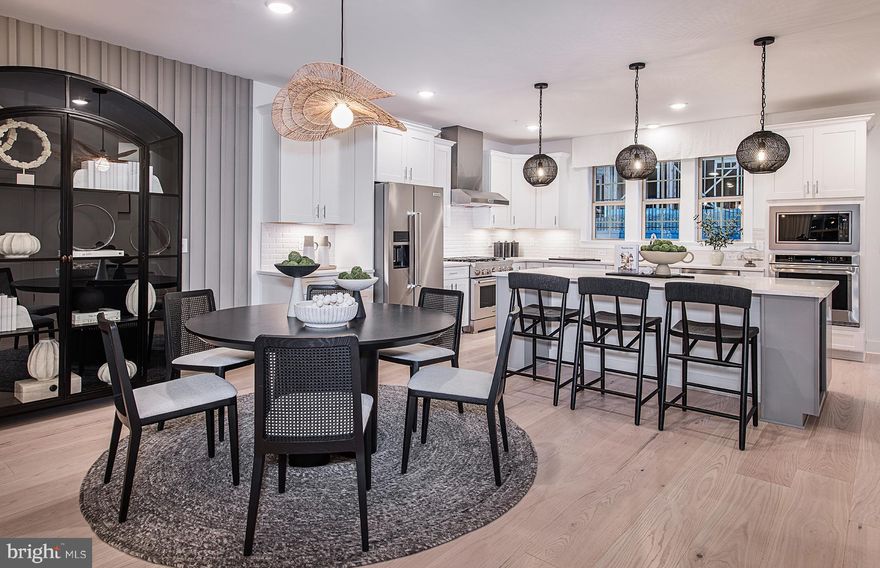
This Isleton plan in the newest townhome community in Middletown Township in the highly rated Neshaminy School District is now available for purchase and is scheduled to close late May 2026.  Neshaminy Springs is conveniently located on Woodbourne Road just south of the Trenton Road intersection and close to the Middletown Township shopping area, restaurants, medical facilities and all major roadways, only a short distance to NJ.  
We are offering $7,000 towards closing cost for using Pulte Mortgage Company for financing.
Take advantage of the pre construction pricing and get in early before school starts.
Realtors MUST be present at first appointment!
*photos and video are of the model not the actual home for sale
#PABU2119248

LEVITTOWN

51 CHAUCER COURT

3 Beds

2 Baths

2,387 Sq.Ft.

$569,990

MLS#: PABU2119248
This Isleton plan in the newest townhome community in Middletown Township in the highly rated Neshaminy School District is now available for purchase and is scheduled to close late May 2026.  Neshaminy Springs is conveniently located on Woodbourne Road just south of the Trenton Road intersection and close to the Middletown Township shopping area, restaurants, medical facilities and all major roadways, only a short distance to NJ.  
We are offering $7,000 towards closing cost for using Pulte Mortgage Company for financing.
Take advantage of the pre construction pricing and get in early before school starts.
Realtors MUST be present at first appointment!
*photos and video are of the model not the actual home for sale
All structural and design options in this home can be chosen which will adjust the price.
#PABU2119888

LEVITTOWN

39 CHAUCER COURT

3 Beds

2 Baths

2,753 Sq.Ft.

$561,990

MLS#: PABU2119888
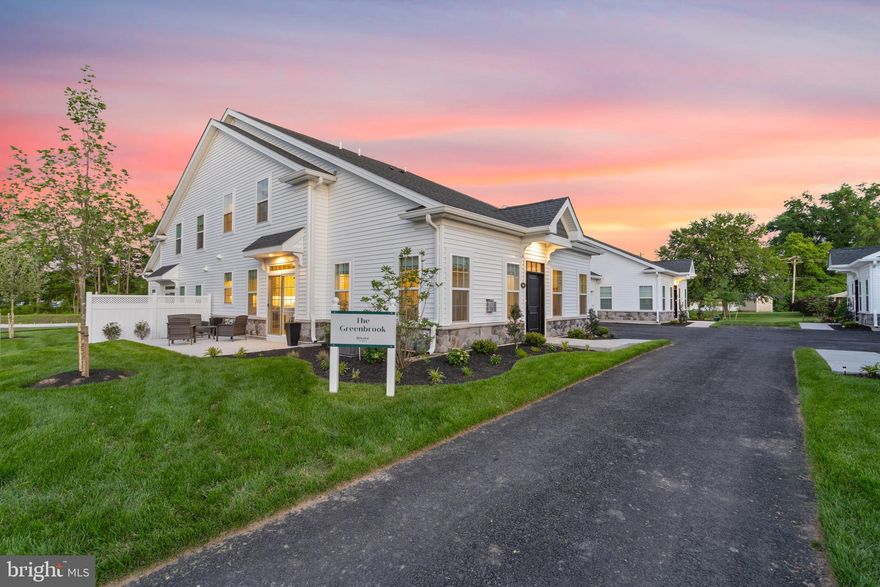
Welcome to the Greenbrook Spec home!  The Villas at Greenbrook a 55+Active Adult community!!  This beautiful home is a  3 Bed, 2.5 Bath with a 2-car garage.  This  home offers main living at its finest. Loaded with upgrades! Propane Fireplace, recessed lighting, ceiling fan junction boxes are just a few extras.  Beautiful open concept with tons of natural light with an open concept living room, dining area, which flows seamlessly into the large kitchen with island  & quartz countertops, 42" cabinets, upgraded tile backsplash & KitchenAid appliances.  Enjoy Summer bbq's on your spacious patio!  This home is perfect for family get togethers and entertaining. The Primary Suite has a large walk-in closet, and beautiful ensuite bathroom with double vanity &  walk-in shower w/frameless shower door.   The laundry area is also conveniently located on the first floor.   
Head upstairs where you will find  2 more bedrooms and a full bath, perfect for guests or just creating your own space.  There is also a large storage/utility room on the 2nd floor .  The Greenbrook is 1,859 sq. ft.   Enjoy get togethers at the clubhouse & Summer's at the pool.  Come tour this home today!

PHOTOS ARE OF THE MODEL HOME AND NOT THIS PARTICULAR HOME.

Subject to errors, omissions and changes without notice.
#PABU2114786

LEVITTOWN

29 CEDAR CIRCLE 15

3 Beds

2 Baths

1,859 Sq.Ft.

$536,534

MLS#: PABU2114786
New on site 1 day ago
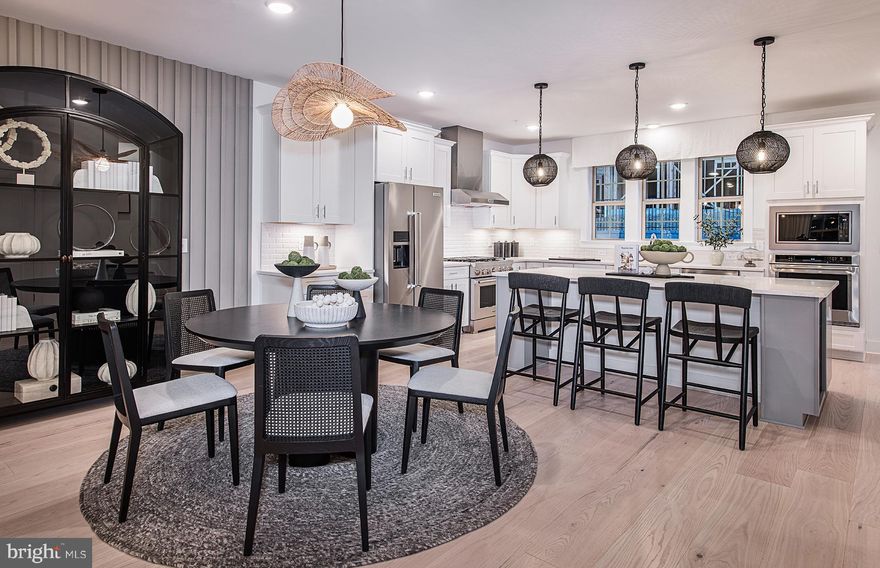
This Isleton plan in the newest townhome community in Middletown Township in the highly rated Neshaminy School District is now available for purchase and is scheduled to close Summer 2026.  Neshaminy Springs is conveniently located on Woodbourne Road just south of the Trenton Road intersection and close to the Middletown Township shopping area, restaurants, medical facilities and all major roadways, only a short distance to NJ.  
We are offering $7,000 towards closing cost for using Pulte Mortgage Company for financing.
Take advantage of the pre construction pricing and get in early before school starts.
Realtors MUST be present at first appointment!
*photos and video are of the model not the actual home for sale
#PABU2122182

LEVITTOWN

45 CHAUCER COURT

3 Beds

2 Baths

2,387 Sq.Ft.

$618,730

MLS#: PABU2122182
New on site 1 day ago
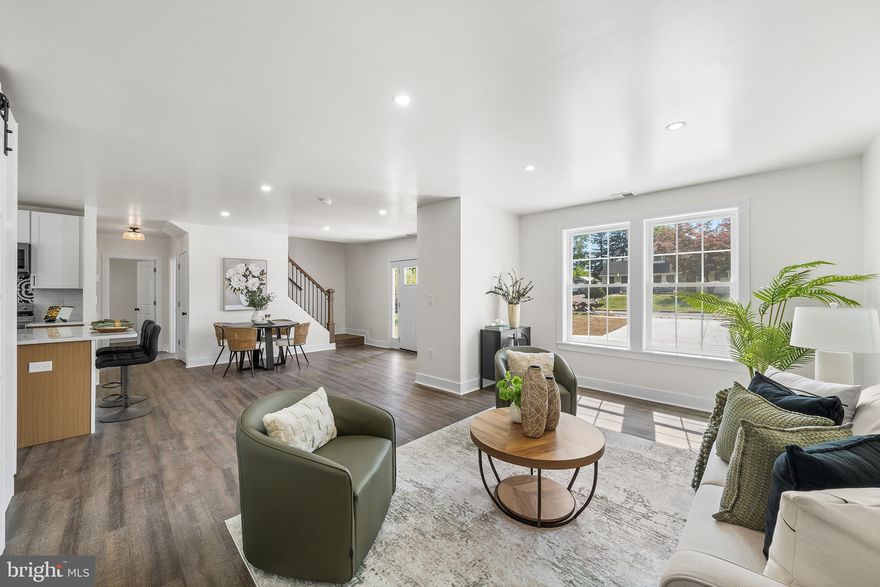
Welcome to 218 Plumbridge Dr, a completely rebuilt 6-bedroom, 3 full bath home offering all-new construction, expansive interior space, and strong curb appeal. Fully renovated, the home features a fully redesigned layout, updated systems, and modern finishes throughout. The main level opens into a spacious living and dining area with strong natural light and a clear open flow into the kitchen, creating connected spaces that still feel distinct throughout the home. Positioned at the center of the layout, the kitchen immediately stands out with a large island with seating, two-tone cabinetry, stainless steel appliances, extensive cabinet storage, and two oversized windows above the sink overlooking the backyard. A dedicated laundry room with washer and dryer is also conveniently located on this level. Also located on the main level are two bedrooms and two full bathrooms, creating flexibility for guest space, office space, a playroom, or multi-generational living needs. The second level includes four additional bedrooms and another full bathroom. The primary bedroom is generously sized and features oversized windows bringing in strong natural light, a huge walk-in closet, and a large en-suite bathroom with double vanities, extensive storage, a linen closet, and a custom green tile shower. The additional bedrooms are all well-sized with flexibility for guest rooms, office space, hobby rooms, or additional storage depending on layout needs. Exterior features include a large private driveway, an inviting front entrance with A-frame architectural detail, and a backyard with patio space for grilling, outdoor dining, or seating. The flat backyard provides functional outdoor space while remaining easy to maintain. Located in the Plumbridge section of Levittown, this home offers convenient access to I-95, Route 413, Bristol Pike, and the Pennsylvania Turnpike, providing direct commuting routes into Philadelphia, Northeast Philadelphia, Trenton, and surrounding Bucks County areas. Grocery stores including Giant, shopping along New Falls Road and Bristol Pike, restaurants, coffee shops, fitness centers, and everyday retail are all within minutes. Nearby outdoor recreation includes Neshaminy State Park, Core Creek Park, and the Delaware River waterfront, while SEPTA bus routes provide additional public transportation access throughout the area. Located within the Bristol Township School District and served by Truman Senior High School, the property is also close to Oxford Valley Mall, Sesame Place, Philadelphia Mills, and additional shopping and dining destinations throughout Lower Bucks County. A fully rebuilt Levittown home offering the space, layout, updates, and location that are difficult to find in today’s market.
#PABU2121648

LEVITTOWN

218 PLUMBRIDGE DRIVE

6 Beds

3 Baths

2,500 Sq.Ft.

$559,990

MLS#: PABU2121648

Legacy Holding Group presents 22 peppermint Rd...Completely rebuilt from the ground up — this is not a flip, it's a full transformation. Offering 5
bedrooms, a dedicated office, and 3 full bathrooms across 2,200+ sq ft of expanded living space, every
inch of this home is brand new. The show-stopping kitchen boasts a 12-ft island with built-in dining,
dual sinks, new appliances, 3 pantries, and a built-in coffee bar with butcher block shelves. Natural-look
LVP flooring covers the main level; plush carpet throughout upstairs bedrooms. Primary suite features
a private full bath. New rear patio, double asphalt driveway, new sidewalks, and a side mudroom/
laundry entry complete the package.
All systems 100% new: sewer under slab + main connection, full plumbing, electric service/panel/
wiring, roof, siding, windows, insulation, sheetrock, Sherwin Williams paint throughout, and dual-zone
HVAC with two units and all new ductwork. Nothing to do but move in.
Bedrooms:
5 Bedrooms + Dedicated Office
Bathrooms:
3 Full Bathrooms (1 en-suite primary)
Square Footage:
2,200+ Sq Ft (expanded)
Kitchen:
12-ft island w/ built-in dining, dual sinks, new appliances, 3 pantries, built-in coffee bar w/ butcher
block shelves
Flooring:
Natural-look LVP (main level), carpet (bedrooms/upstairs)
Exterior:
New roof, siding, windows, double asphalt driveway, new sidewalks, rear patio
Entry:
Side entrance to mudroom/laundry room
HVAC:
Dual units, two separate zones, all new ductwork
Systems (All New):
Sewer (under slab + main), plumbing, electric service, panel & wiring, insulation, sheetrock, Sherwin
Williams paint throughout
A once-in-a-market opportunity — schedule your showing today.
#PABU2121110

LEVITTOWN

22 PEPPERMINT ROAD

5 Beds

3 Baths

2,200 Sq.Ft.

$575,000

MLS#: PABU2121110

 - property

Send a message

Message successfully sent.

Your message

What is 3 + 4 ?

Reason for contacting?

I agree to receive email communication and understand I can unsubscribe at any time.

I agree to be contacted by Charis Realty Group via call, email, and text for real estate services. To opt out, you can reply 'stop' at any time or reply 'help' for assistance. You can also click the unsubscribe link in the emails. Message and data rates may apply. Message frequency may vary. Privacy Policy

Sign Out

Virtual Assistant

Would you like to take the next step with this property? We can help you schedule a showing or virtual tour, or send you more details.

Yes, I would like more information.

Thank You for Your Reply, One of Our Agents will contact you as soon as possible

No, maybe later.

Thank you, you can always contact me via email, phone number or through the contact form.

Realhub AI

Lucy - Your AI-Powered Realtor

Update Your Temporary Password

Personalize your search

Enter your email and we'll notify you immediately when new listings match what you're looking for.

or enter email address

Already have an account ? Login here

Continue your home search

I agree to receive communications and understand I can unsubscribe at any time.

I agree to be contacted by Charis Realty Group via call, email, and text for real estate services. To opt out, you can reply 'stop' at any time or reply 'help' for assistance. You can also click the unsubscribe link in the emails. Message and data rates may apply. Message frequency may vary. Privacy Policy

Already have an account ? Login here

We use cookies

We use cookies primarily for analytics to enhance your experience. By accepting, you agree to our use of these cookies. You can manage your preferences or learn more about our cookies policy.