
Traditional
22 PEPPERMINT ROAD
LEVITTOWN, PA 19056
MLS#: PABU2121110
$575,000
Property
Beds
5
Full Baths
3
1/2 Baths
None
Year Built
1955
Sq.Footage
2,200
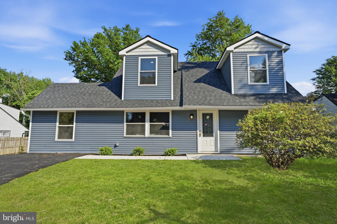
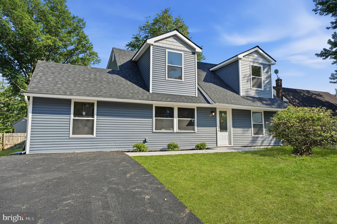
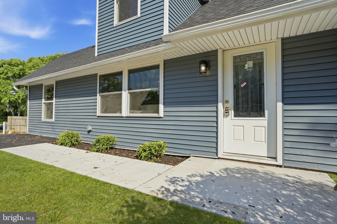
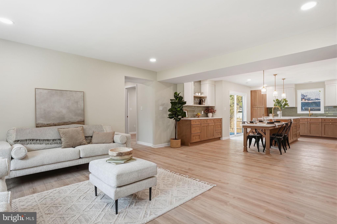
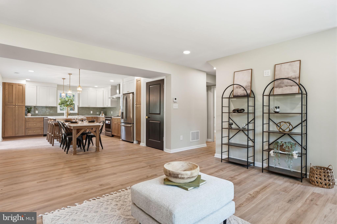
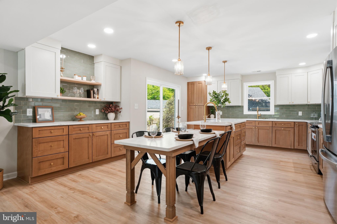
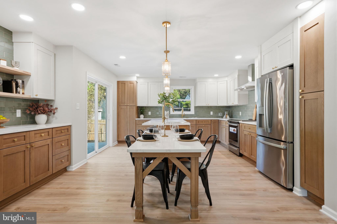
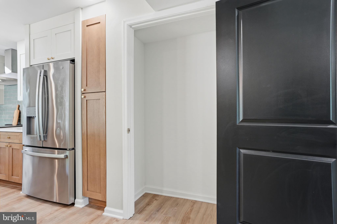
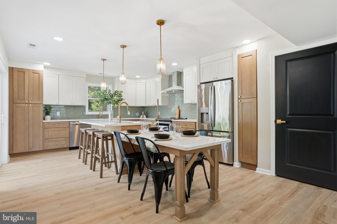
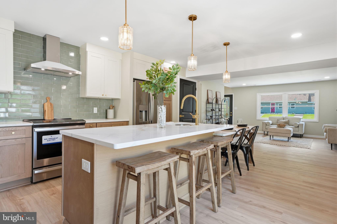
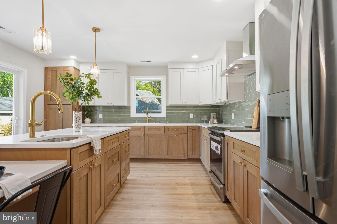
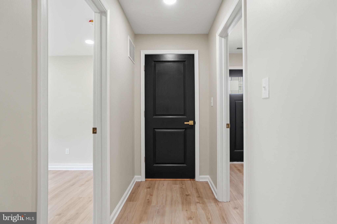
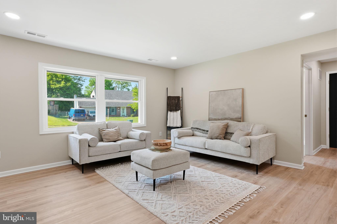
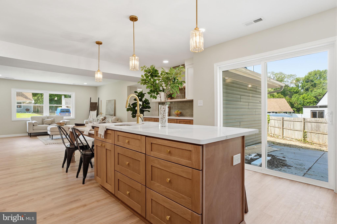
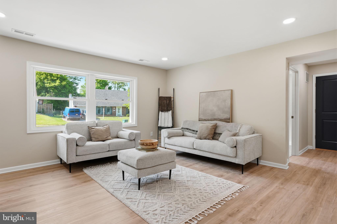
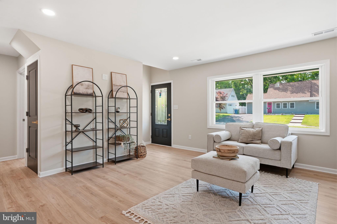
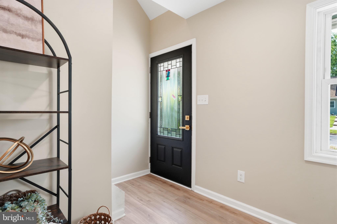
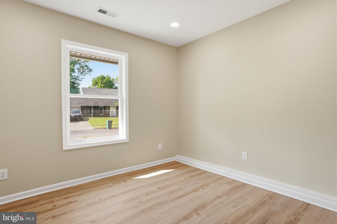
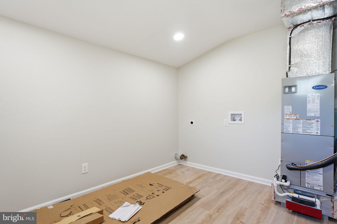
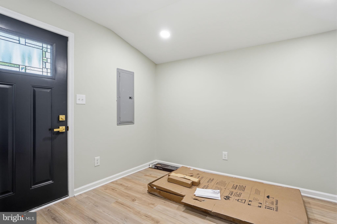
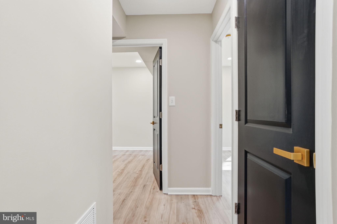
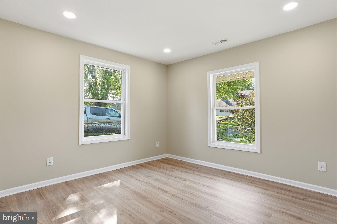
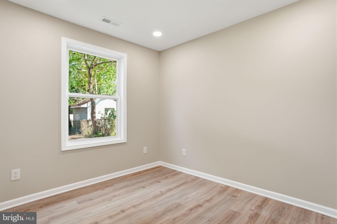
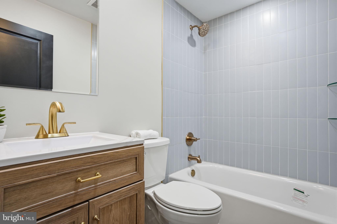
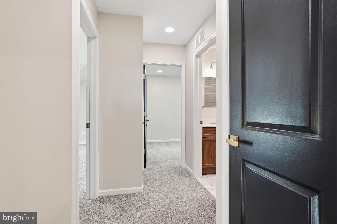
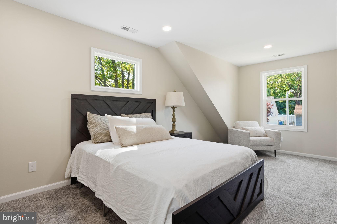
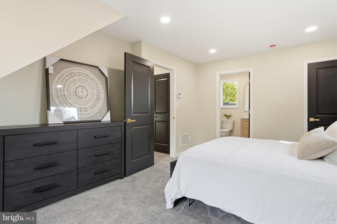
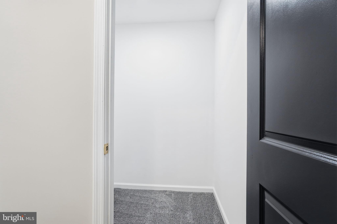
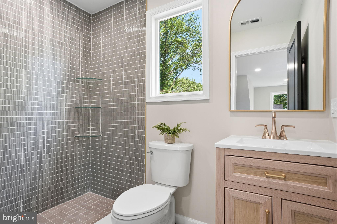
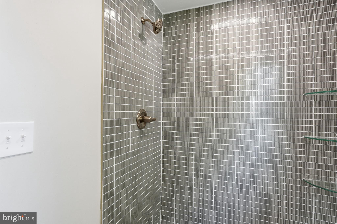
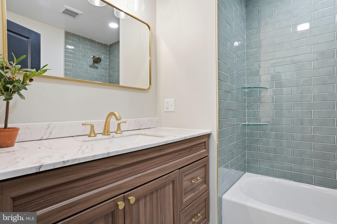
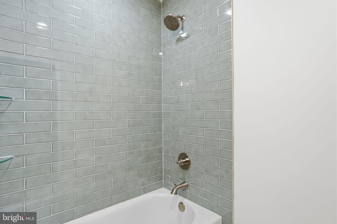
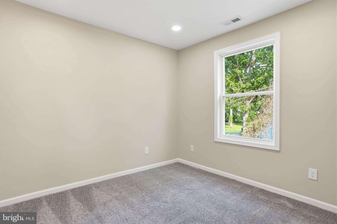
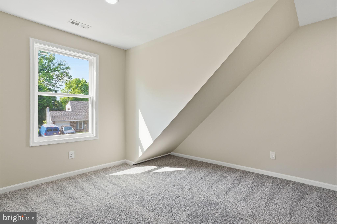
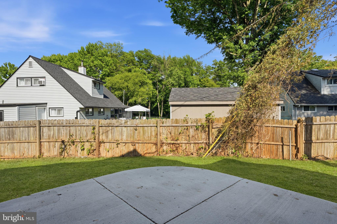
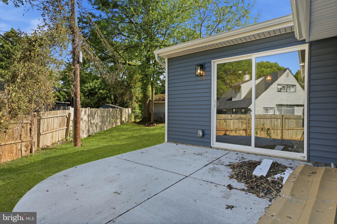
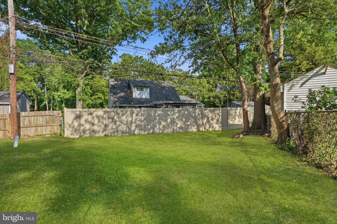
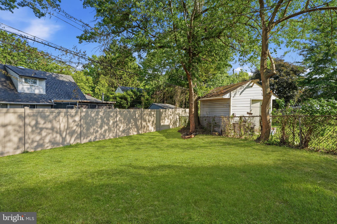
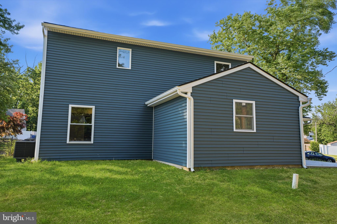
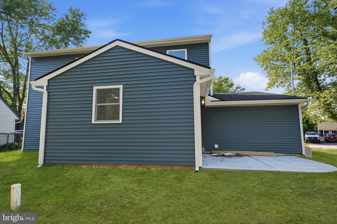
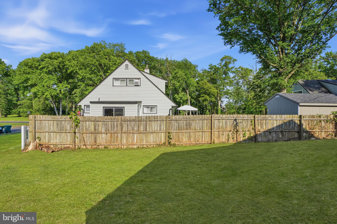
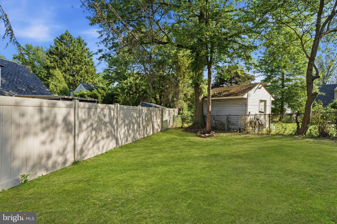
Legacy Holding Group presents 22 peppermint Rd...Completely rebuilt from the ground up — this is not a flip, it's a full transformation. Offering 5 bedrooms, a dedicated office, and 3 full bathrooms across 2,200+ sq ft of expanded living space, every inch of this home is brand new. The show-stopping kitchen boasts a 12-ft island with built-in dining, dual sinks, new appliances, 3 pantries, and a built-in coffee bar with butcher block shelves. Natural-look LVP flooring covers the main level; plush carpet throughout upstairs bedrooms. Primary suite features a private full bath. New rear patio, double asphalt driveway, new sidewalks, and a side mudroom/ laundry entry complete the package. All systems 100% new: sewer under slab + main connection, full plumbing, electric service/panel/ wiring, roof, siding, windows, insulation, sheetrock, Sherwin Williams paint throughout, and dual-zone HVAC with two units and all new ductwork. Nothing to do but move in. Bedrooms: 5 Bedrooms + Dedicated Office Bathrooms: 3 Full Bathrooms (1 en-suite primary) Square Footage: 2,200+ Sq Ft (expanded) Kitchen: 12-ft island w/ built-in dining, dual sinks, new appliances, 3 pantries, built-in coffee bar w/ butcher block shelves Flooring: Natural-look LVP (main level), carpet (bedrooms/upstairs) Exterior: New roof, siding, windows, double asphalt driveway, new sidewalks, rear patio Entry: Side entrance to mudroom/laundry room HVAC: Dual units, two separate zones, all new ductwork Systems (All New): Sewer (under slab + main), plumbing, electric service, panel & wiring, insulation, sheetrock, Sherwin Williams paint throughout A once-in-a-market opportunity — schedule your showing today.
Features & Amenities
Interior
-
Total Bedrooms
5
-
Bathrooms
3
-
Above Grade Finished Area
2200.0
-
Basement YN
NO
-
Cooling YN
YES
-
Cooling
Central Air, Heat Pump, Electric
-
Fireplace YN
NO
-
Heating YN
YES
-
Heating
Electric, Forced Air, Heat Pump
-
Main Level Bedrooms
2
-
Pet friendly
N/A
Exterior
-
Garage
No
-
Construction Materials
Frame
-
Parking
Asphalt, Driveway
-
Pool
No
-
Waterfront YN
NO
Area & Lot
-
Lot Size(acres)
0.3
-
Lot Size(square feet)
13224.0
-
Property Type
Residential
-
Property Sub Type
Single Family Residence
-
Architectural Style
Traditional
Price
-
Sales Price
$575,000
-
Tax Amount
$5,306
-
Sq. Footage
2, 200
-
Price/SqFt
$261
HOA
-
Association
No
School District
-
Elementary School
N/A
-
Middle School
N/A
-
High School
N/A
Property Features
-
New Construction
NO
-
Foundation Details
Slab
-
Senior Community YN
NO
-
Sewer
Public Sewer
-
Tax Lot
031
-
Water Source
Public
Schedule a Showing
Showing scheduled successfully.
Mortgage calculator
Estimate your monthly mortgage payment, including the principal and interest, property taxes, and HOA. Adjust the values to generate a more accurate rate.
Your payment
Principal and Interest:
$
Property taxes:
$
HOA fees:
$
Total loan payment:
$
Total interest amount:
$
Location
County
BUCKS
Elementary School
Middle School
High School
Listing Courtesy of Anthony Barrett , Keller Williams Real Estate-Langhorne
RealHub Information is provided exclusively for consumers' personal, non-commercial use, and it may not be used for any purpose other than to identify prospective properties consumers may be interested in purchasing. All information deemed reliable but not guaranteed and should be independently verified. All properties are subject to prior sale, change or withdrawal. RealHub website owner shall not be responsible for any typographical errors, misinformation, misprints and shall be held totally harmless.

AGENT
Michele Barkman
Call Michele today to schedule a private showing.

* Listings on this website come from the FMLS IDX Compilation and may be held by brokerage firms other than the owner of this website. The listing brokerage is identified in any listing details. Information is deemed reliable but is not guaranteed. If you believe any FMLS listing contains material that infringes your copyrighted work please click here to review our DMCA policy and learn how to submit a takedown request.© 2024 FMLS.
Related Properties
LEVITTOWN
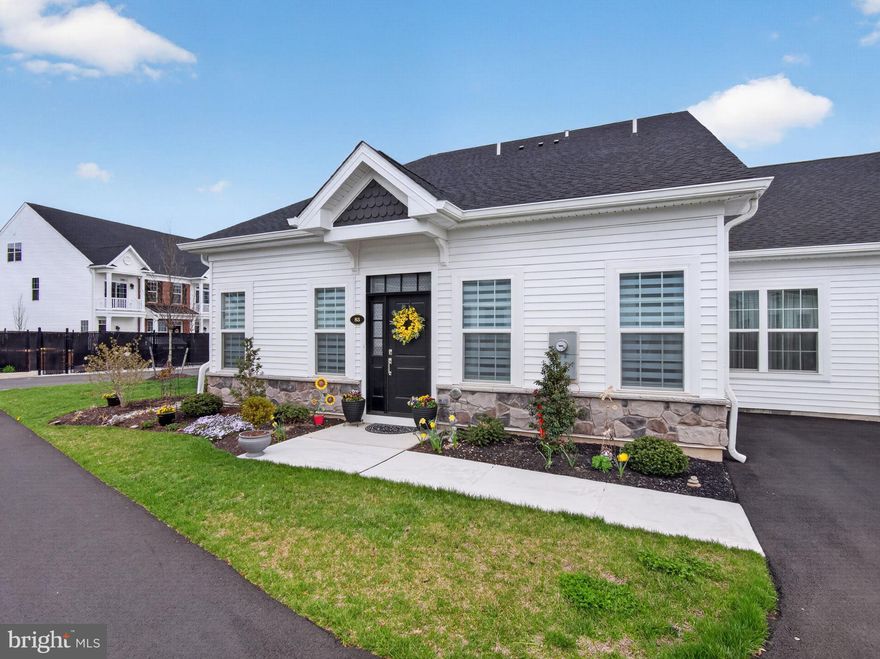
83 CEDAR CIRCLE
3 Beds
2 Baths
1,851 Sq.Ft.
$529,000
MLS#: PABU2117888
LEVITTOWN
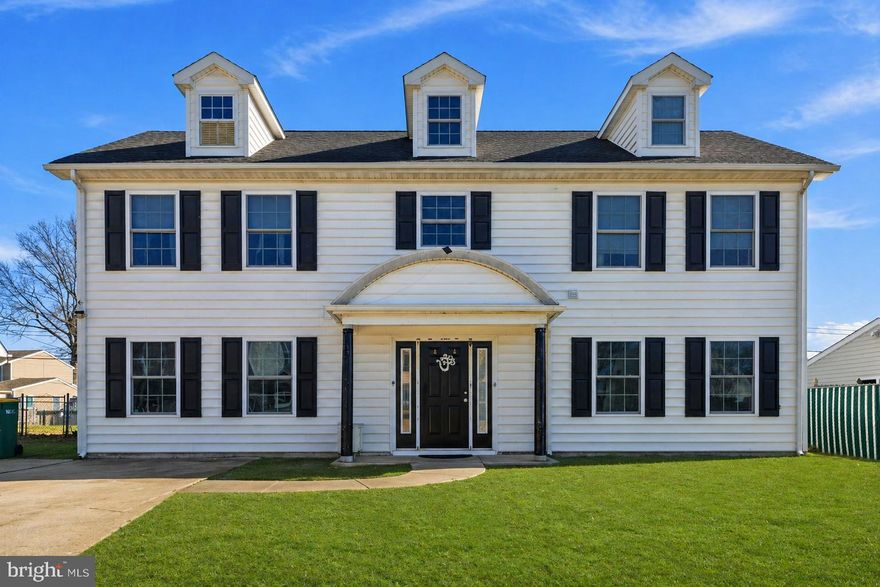
32 RUSTLEAF LANE
4 Beds
2 Baths
2,300 Sq.Ft.
$525,000
MLS#: PABU2119802
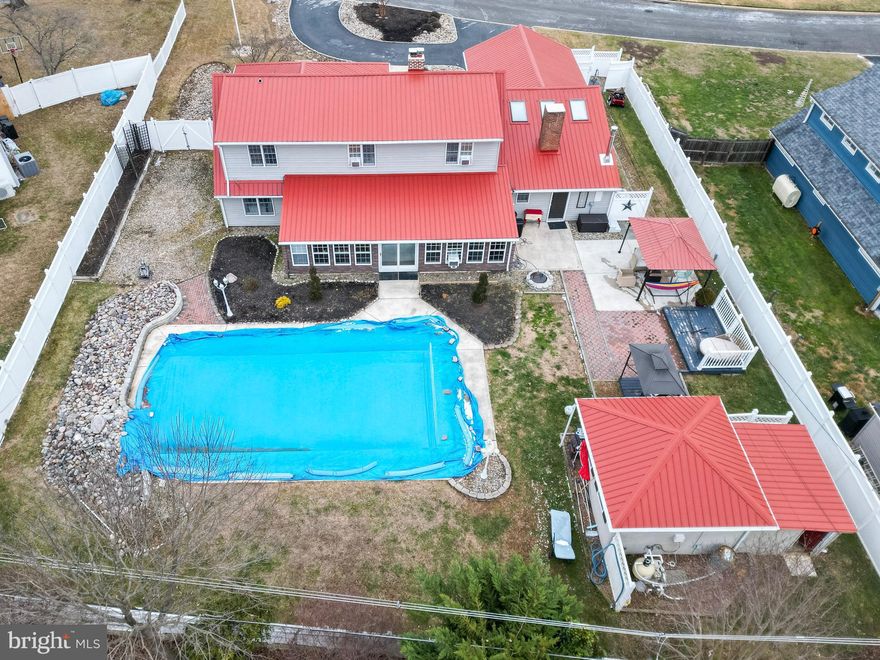
LEVITTOWN
24 ROSE APPLE
5 Beds
3 Baths
2,575 Sq.Ft.
$660,000
MLS#: PABU2112296

LEVITTOWN
43 CHAUCER COURT
4 Beds
3 Baths
2,387 Sq.Ft.
$667,915
MLS#: PABU2122172

LEVITTOWN
2 JOLLYBROOK ROAD
4 Beds
2 Baths
1,659 Sq.Ft.
$510,000
MLS#: PABU2121046
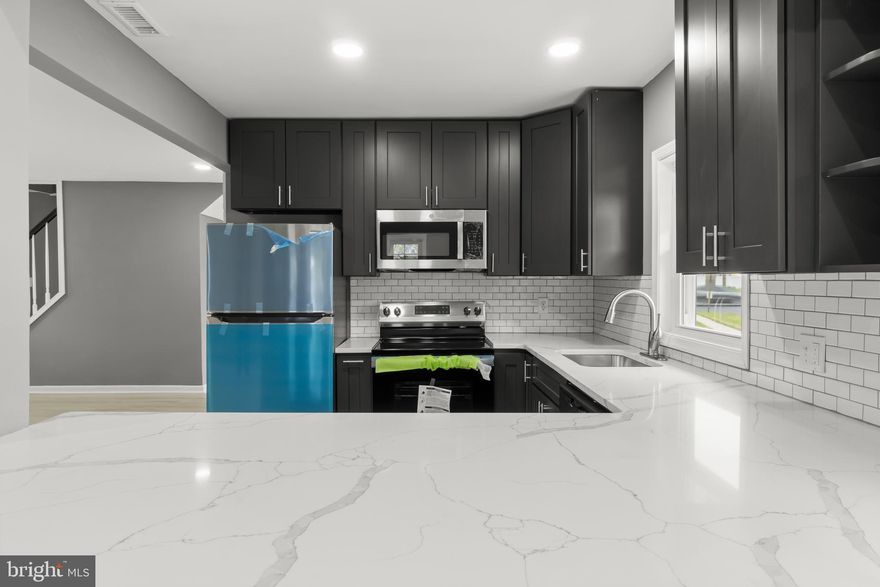
LEVITTOWN
3 INDIAN CREEK WAY
4 Beds
2 Baths
1,826 Sq.Ft.
$484,900
MLS#: PABU2120028

LEVITTOWN
401 STONYBROOK DRIVE
5 Beds
3 Baths
2,084 Sq.Ft.
$515,000
MLS#: PABU2118468

LEVITTOWN
212 APPLE STREET
4 Beds
2 Baths
1,910 Sq.Ft.
$639,900
MLS#: PABU2119246
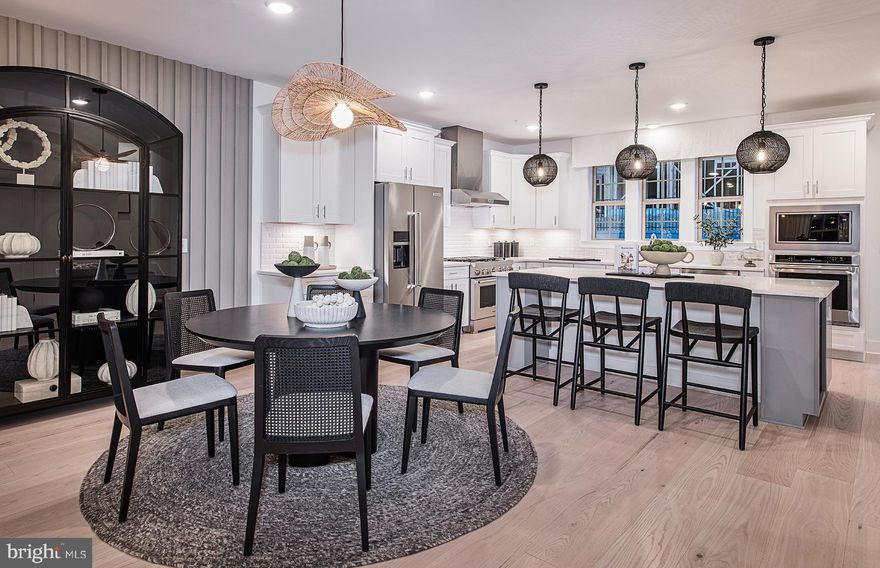
LEVITTOWN
47 CHAUCER COURT
3 Beds
2 Baths
2,387 Sq.Ft.
$648,875
MLS#: PABU2122032
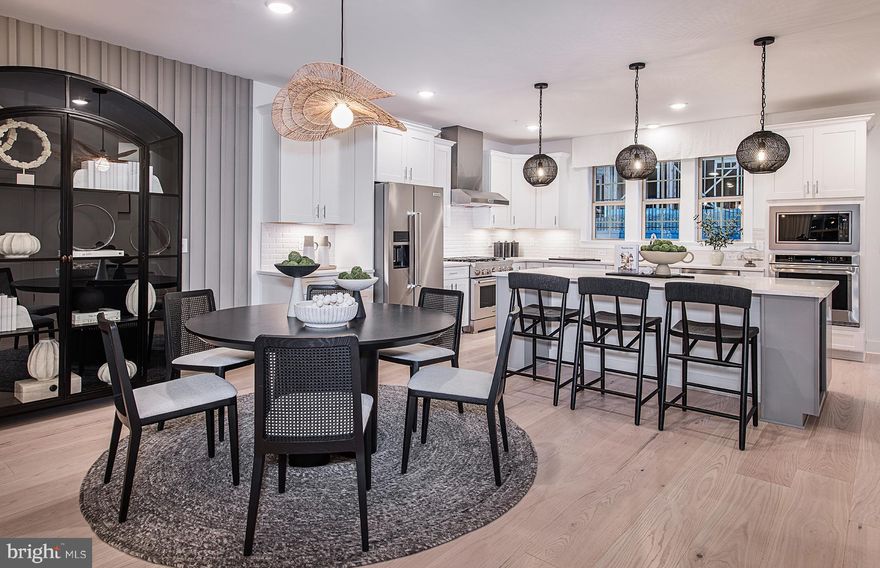
LEVITTOWN
51 CHAUCER COURT
3 Beds
2 Baths
2,387 Sq.Ft.
$569,990
MLS#: PABU2119248
.png)