
Property
Beds
4
Full Baths
2
1/2 Baths
1
Year Built
2027
Sq.Footage
3,342
One of our most popular models, this home is sure to captivate you. Your guests will be welcomed by an elegant foyer, showcasing a classic “T” style staircase. This stunning residence, with its open design, features a two-story family room, a spacious eat-in kitchen, formal living and dining rooms, and a first-floor study. The second floor offers four bedrooms, each providing ample comfort with large windows, spacious closets, and a convenient second-floor laundry. The luxurious master suite, complete with two walk-in closets and a large master bath, serves as a serene retreat for the heads of the household. For more than 30 years, family-owned and operated Rotell(e) Development Company has been Pennsylvania's premier home builder and environmentally responsible land developer. Headquartered in South Coventry, we pride ourselves in our workmanship and stand behind every detail of each home we build. HOUSE IS TO BE BUILT. Come to our Studio to take a look at all of the various house plans we have available. Our plans range from ranches to cape cods to two-story homes! We also offer a variety of options to make your home the dream you imagine! Call today and speak to one of our Home Experts at Studio (e)! *Please Note: Pictures show options not included in the listed sales price or as a standard. Listing reflects price of the Thorncroft in the version of (e)+ series being advertised. House Square Footage: 3,342
Features & Amenities
Interior
-
Total Bedrooms
4
-
Bathrooms
2
-
1/2 Bathrooms
1
-
Above Grade Finished Area
3342.0
-
Basement YN
YES
-
Cooling YN
YES
-
Cooling
Central Air, Electric
-
Fireplace YN
YES
-
Heating YN
YES
-
Heating
Propane, Forced Air, Heat Pump
-
Main Level Bedrooms
4
-
Pet friendly
N/A
Exterior
-
Garage
Yes
-
Garage spaces
2
-
Parking
Private, Garage, Attached
-
Pool
No
-
Waterfront YN
NO
Area & Lot
-
Lot Size(acres)
2.0
-
Lot Size(square feet)
87,120
-
Property Type
Residential
-
Property Sub Type
Single Family Residence
-
Architectural Style
Traditional
Price
-
Sales Price
$930,913
-
Tax Amount
$1,499
-
Financing Options
Cash, Conventional
-
Sq. Footage
3,342
-
Price/SqFt
$278
HOA
-
Association
No
School District
-
Elementary School
N/A
-
Middle School
OJ ROBERT
-
High School
O J ROBERT
Property Features
-
New Construction
YES
-
Foundation Details
Permanent
-
Senior Community YN
NO
-
Sewer
Septic Tank
-
Water Source
Well
Schedule a Showing
Showing scheduled successfully.
Mortgage calculator
Estimate your monthly mortgage payment, including the principal and interest, property taxes, and HOA. Adjust the values to generate a more accurate rate.
Your payment
Principal and Interest:
$
Property taxes:
$
HOA fees:
$
Total loan payment:
$
Total interest amount:
$
Location
County
CHESTER
Elementary School
Middle School
OJ ROBERT
High School
O J ROBERT
Listing Courtesy of John R Chernesky, RE/MAX Of Reading
RealHub Information is provided exclusively for consumers' personal, non-commercial use, and it may not be used for any purpose other than to identify prospective properties consumers may be interested in purchasing. All information deemed reliable but not guaranteed and should be independently verified. All properties are subject to prior sale, change or withdrawal. RealHub website owner shall not be responsible for any typographical errors, misinformation, misprints and shall be held totally harmless.

Salesperson, Realtor
Michele Barkman
Call Michele today to schedule a private showing.

* Listings on this website come from the FMLS IDX Compilation and may be held by brokerage firms other than the owner of this website. The listing brokerage is identified in any listing details. Information is deemed reliable but is not guaranteed. If you believe any FMLS listing contains material that infringes your copyrighted work please click here to review our DMCA policy and learn how to submit a takedown request.© 2024 FMLS.
Related Properties
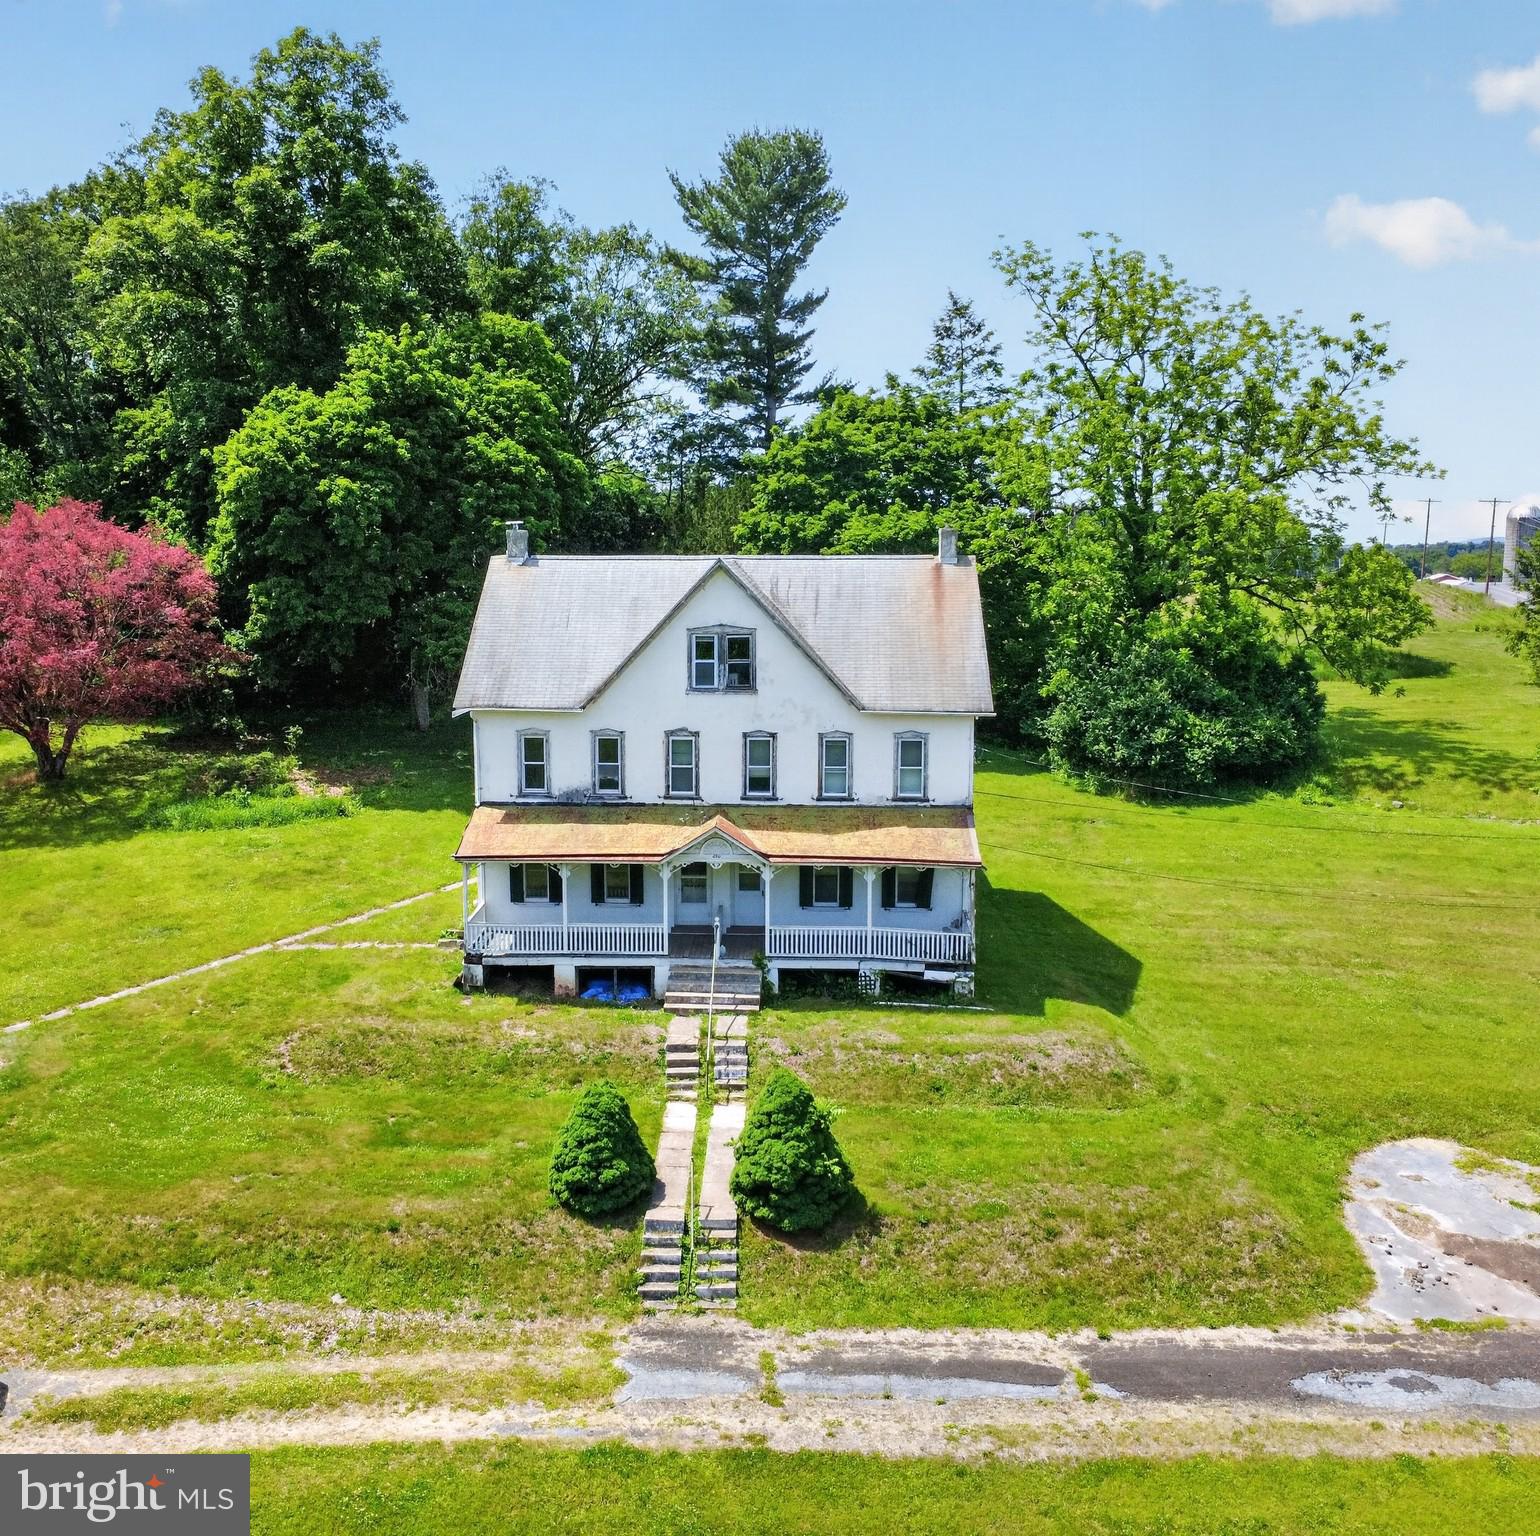
SPRING CITY
250 KOLB ROAD
10 Beds
2 Baths
1,978 Sq.Ft.
$1,075,000
MLS#: PACT2127840

SPRING CITY
3856 SCHUYLKILL ROAD
4 Beds
2 Baths
2,738 Sq.Ft.
$855,175
MLS#: PACT2136370

SPRING CITY
527 BETHEL CHURCH ROAD
3 Beds
2 Baths
2,412 Sq.Ft.
$799,000
MLS#: PACT2120060

SPRING CITY
2965 FLOWING SPRINGS ROAD
5 Beds
2 Baths
2,838 Sq.Ft.
$879,000
MLS#: PACT2134154

SPRING CITY
337 AFTONS CIRCLE
4 Beds
2 Baths
3,161 Sq.Ft.
$849,000
MLS#: PACT2131256
.png)