Features & Amenities

Interior

  • Other Interior Features

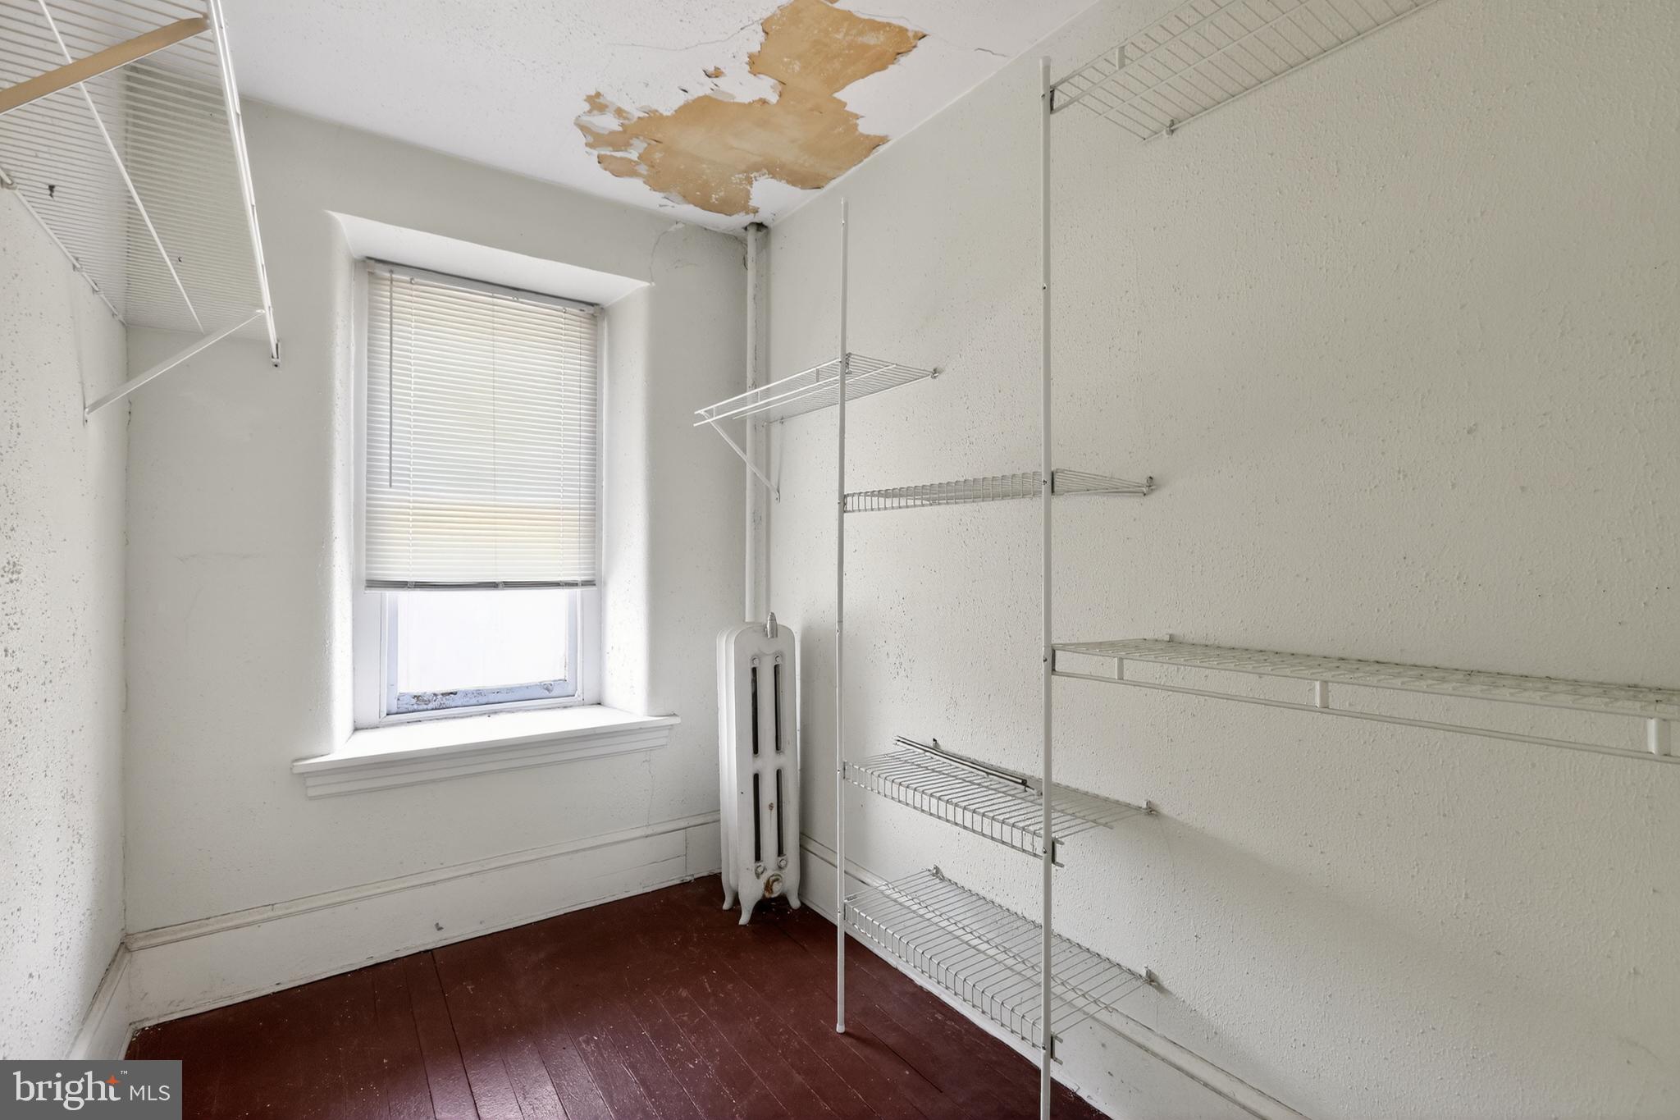
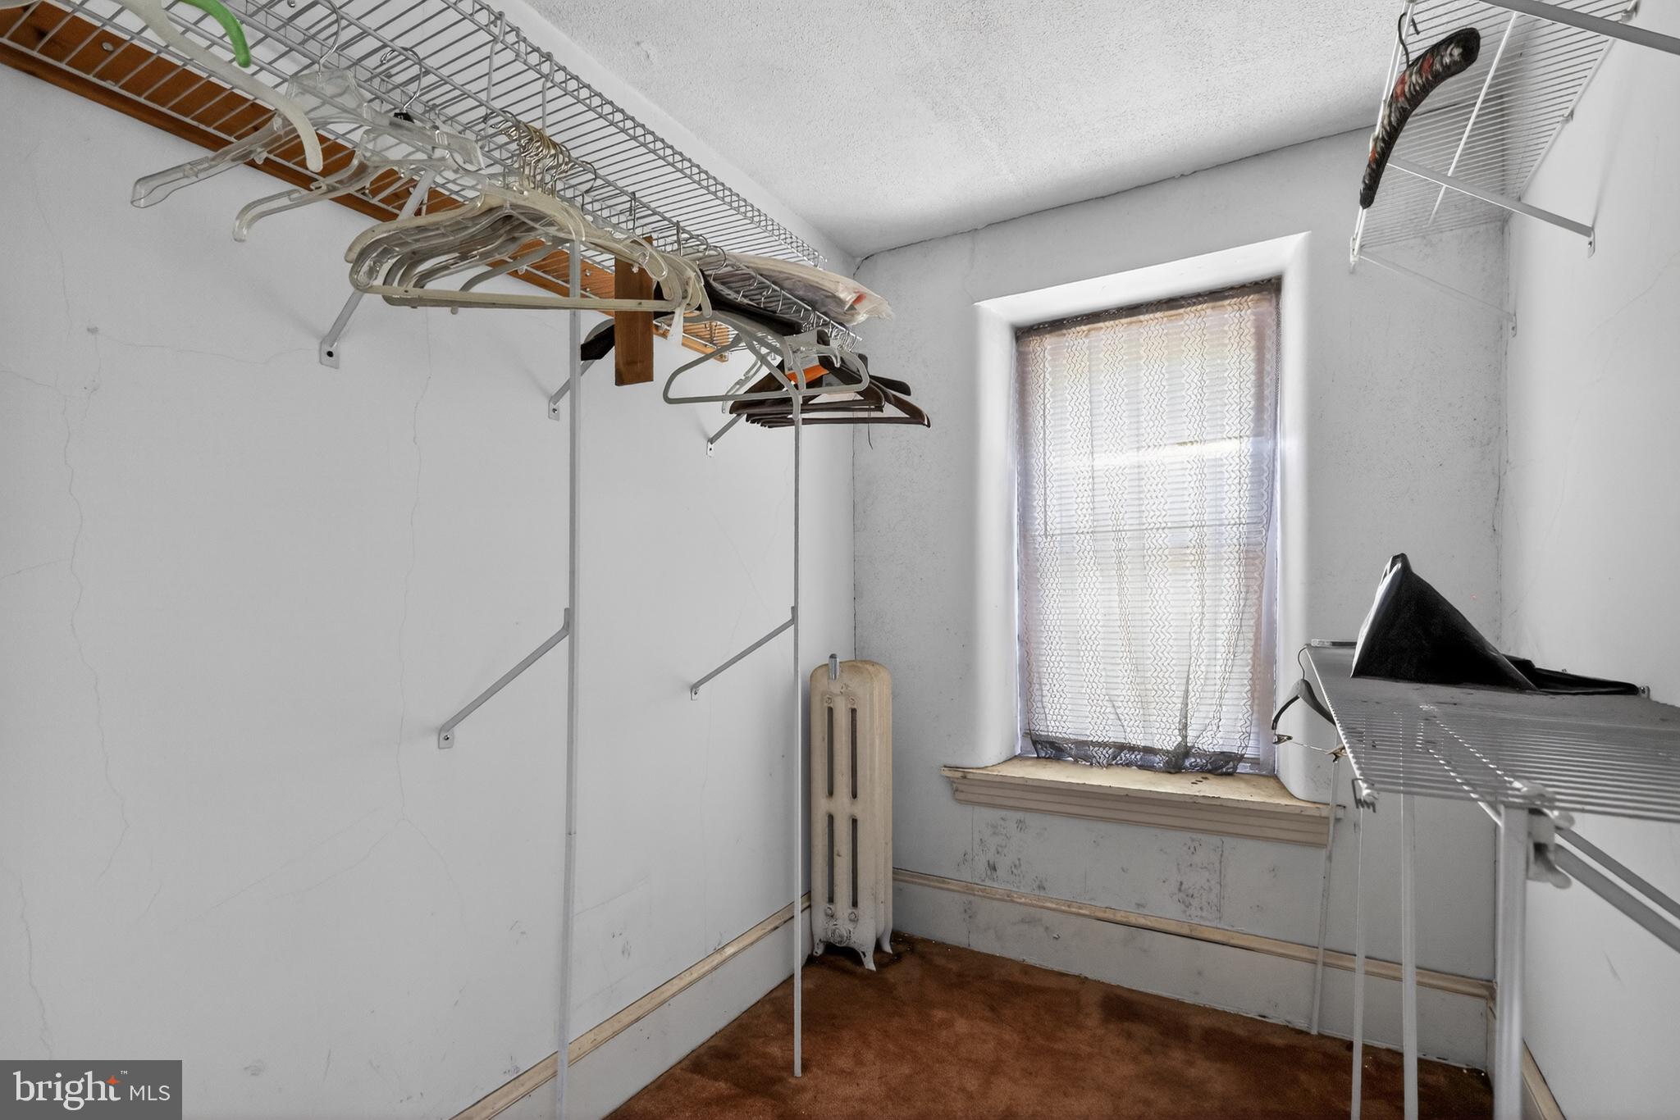
    Eat-in Kitchen, Ceiling Fan(s), Walk-In Closet(s)

  • Total Bedrooms

    10

  • Bathrooms

    2

  • Above Grade Finished Area

    1978.0

  • Basement YN

    NO

  • Cooling YN

    YES

  • Cooling

    Ceiling Fan(s), None

  • Fireplace YN

    NO

  • Heating YN

    YES

  • Heating

    Oil, Steam

  • Pet friendly

    N/A

Exterior

  • Garage

    No

  • Construction Materials

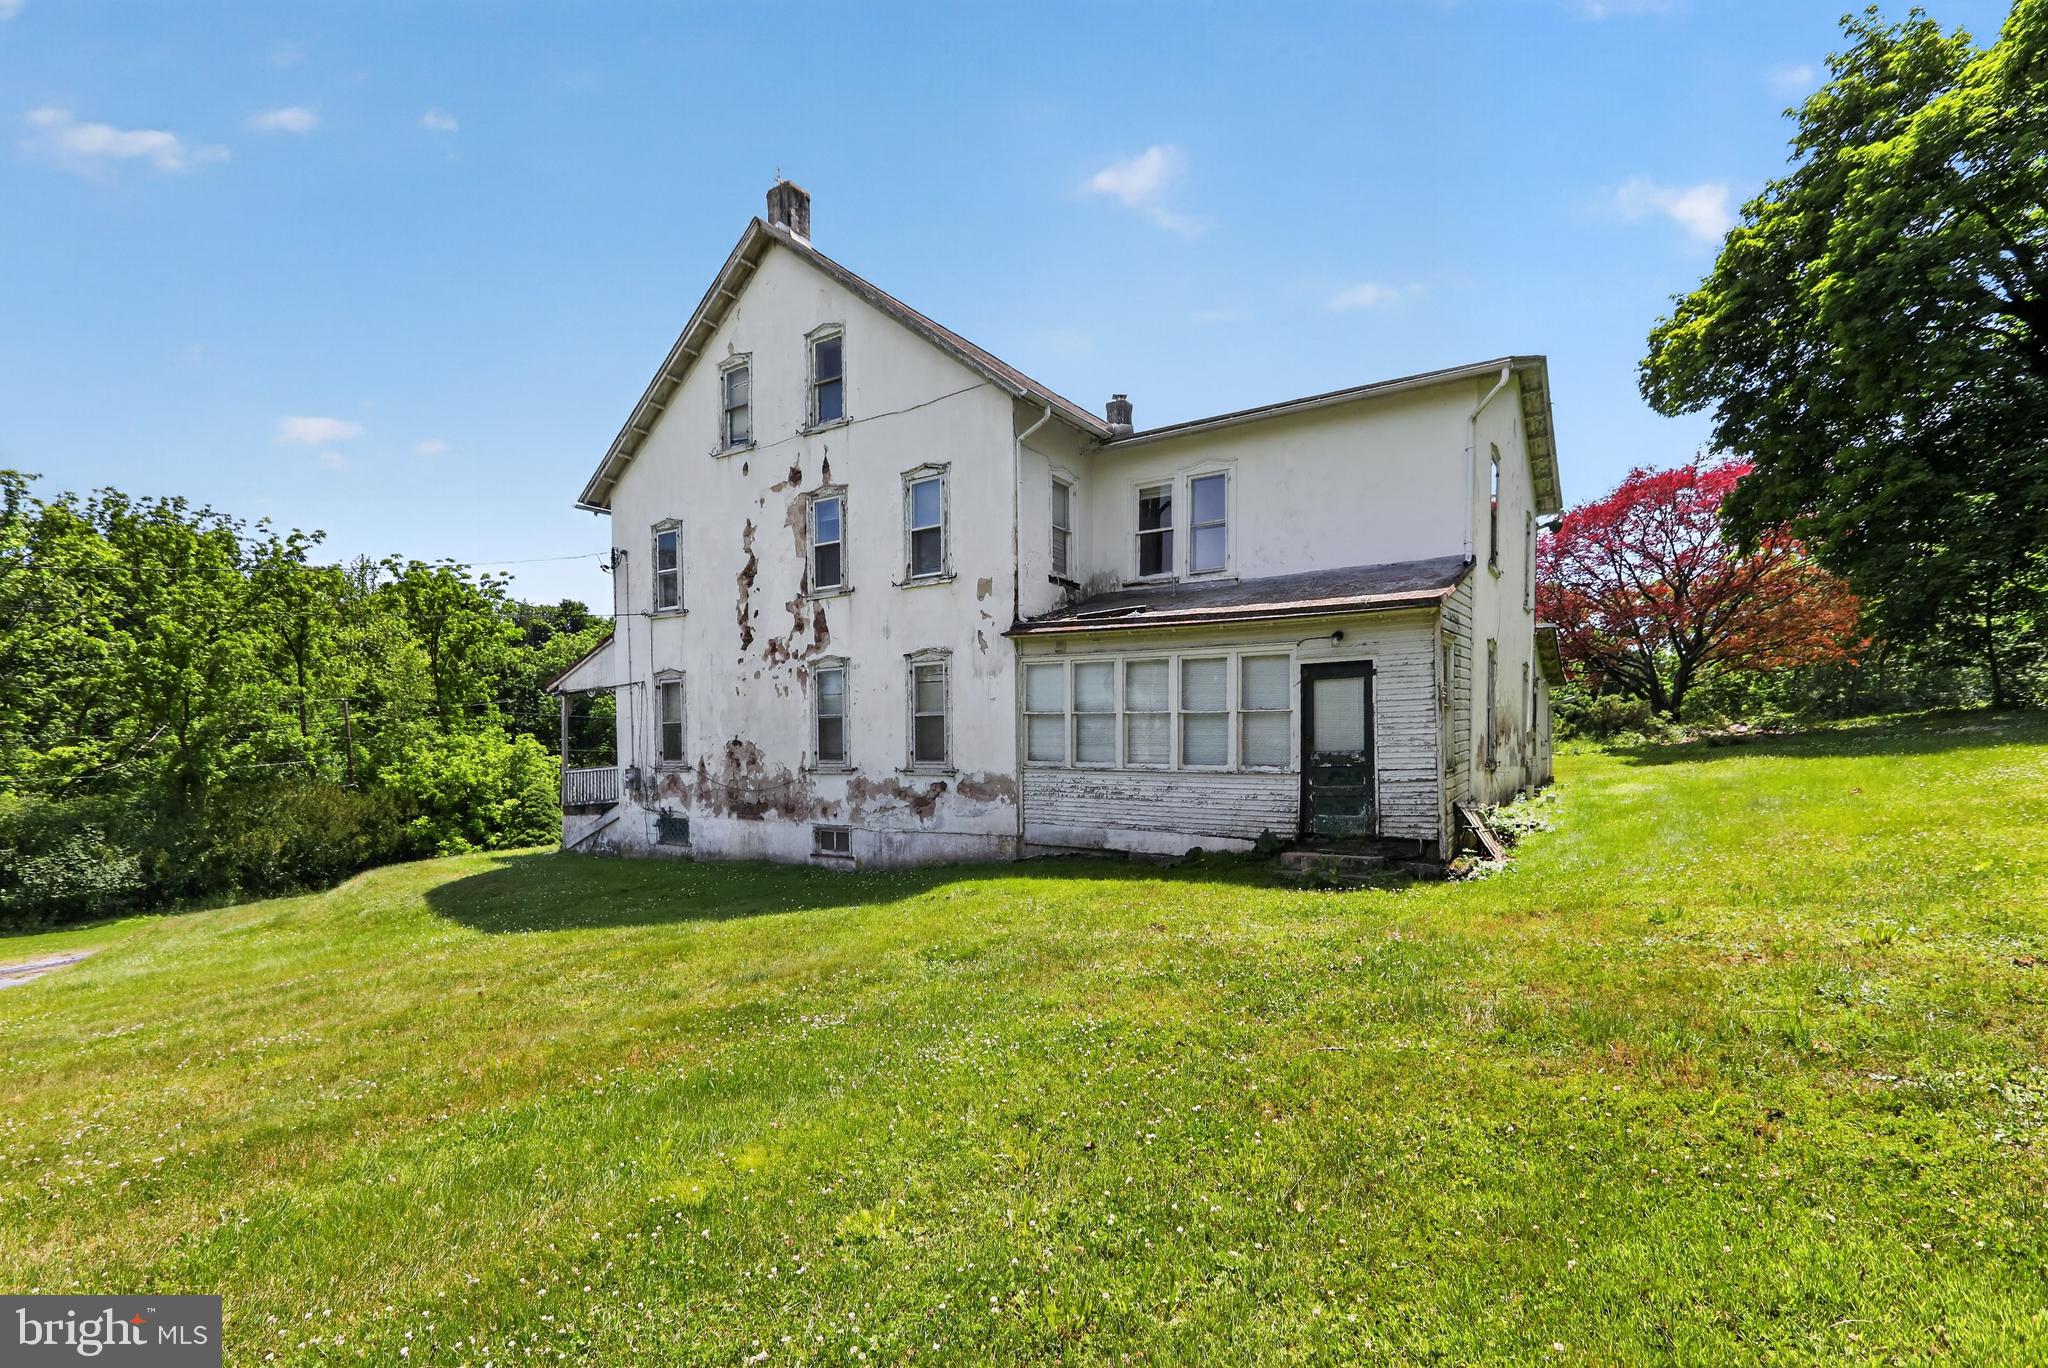
    Stone

  • Other Exterior Features

    Lighting

  • Parking

    Driveway

  • Patio and Porch Features

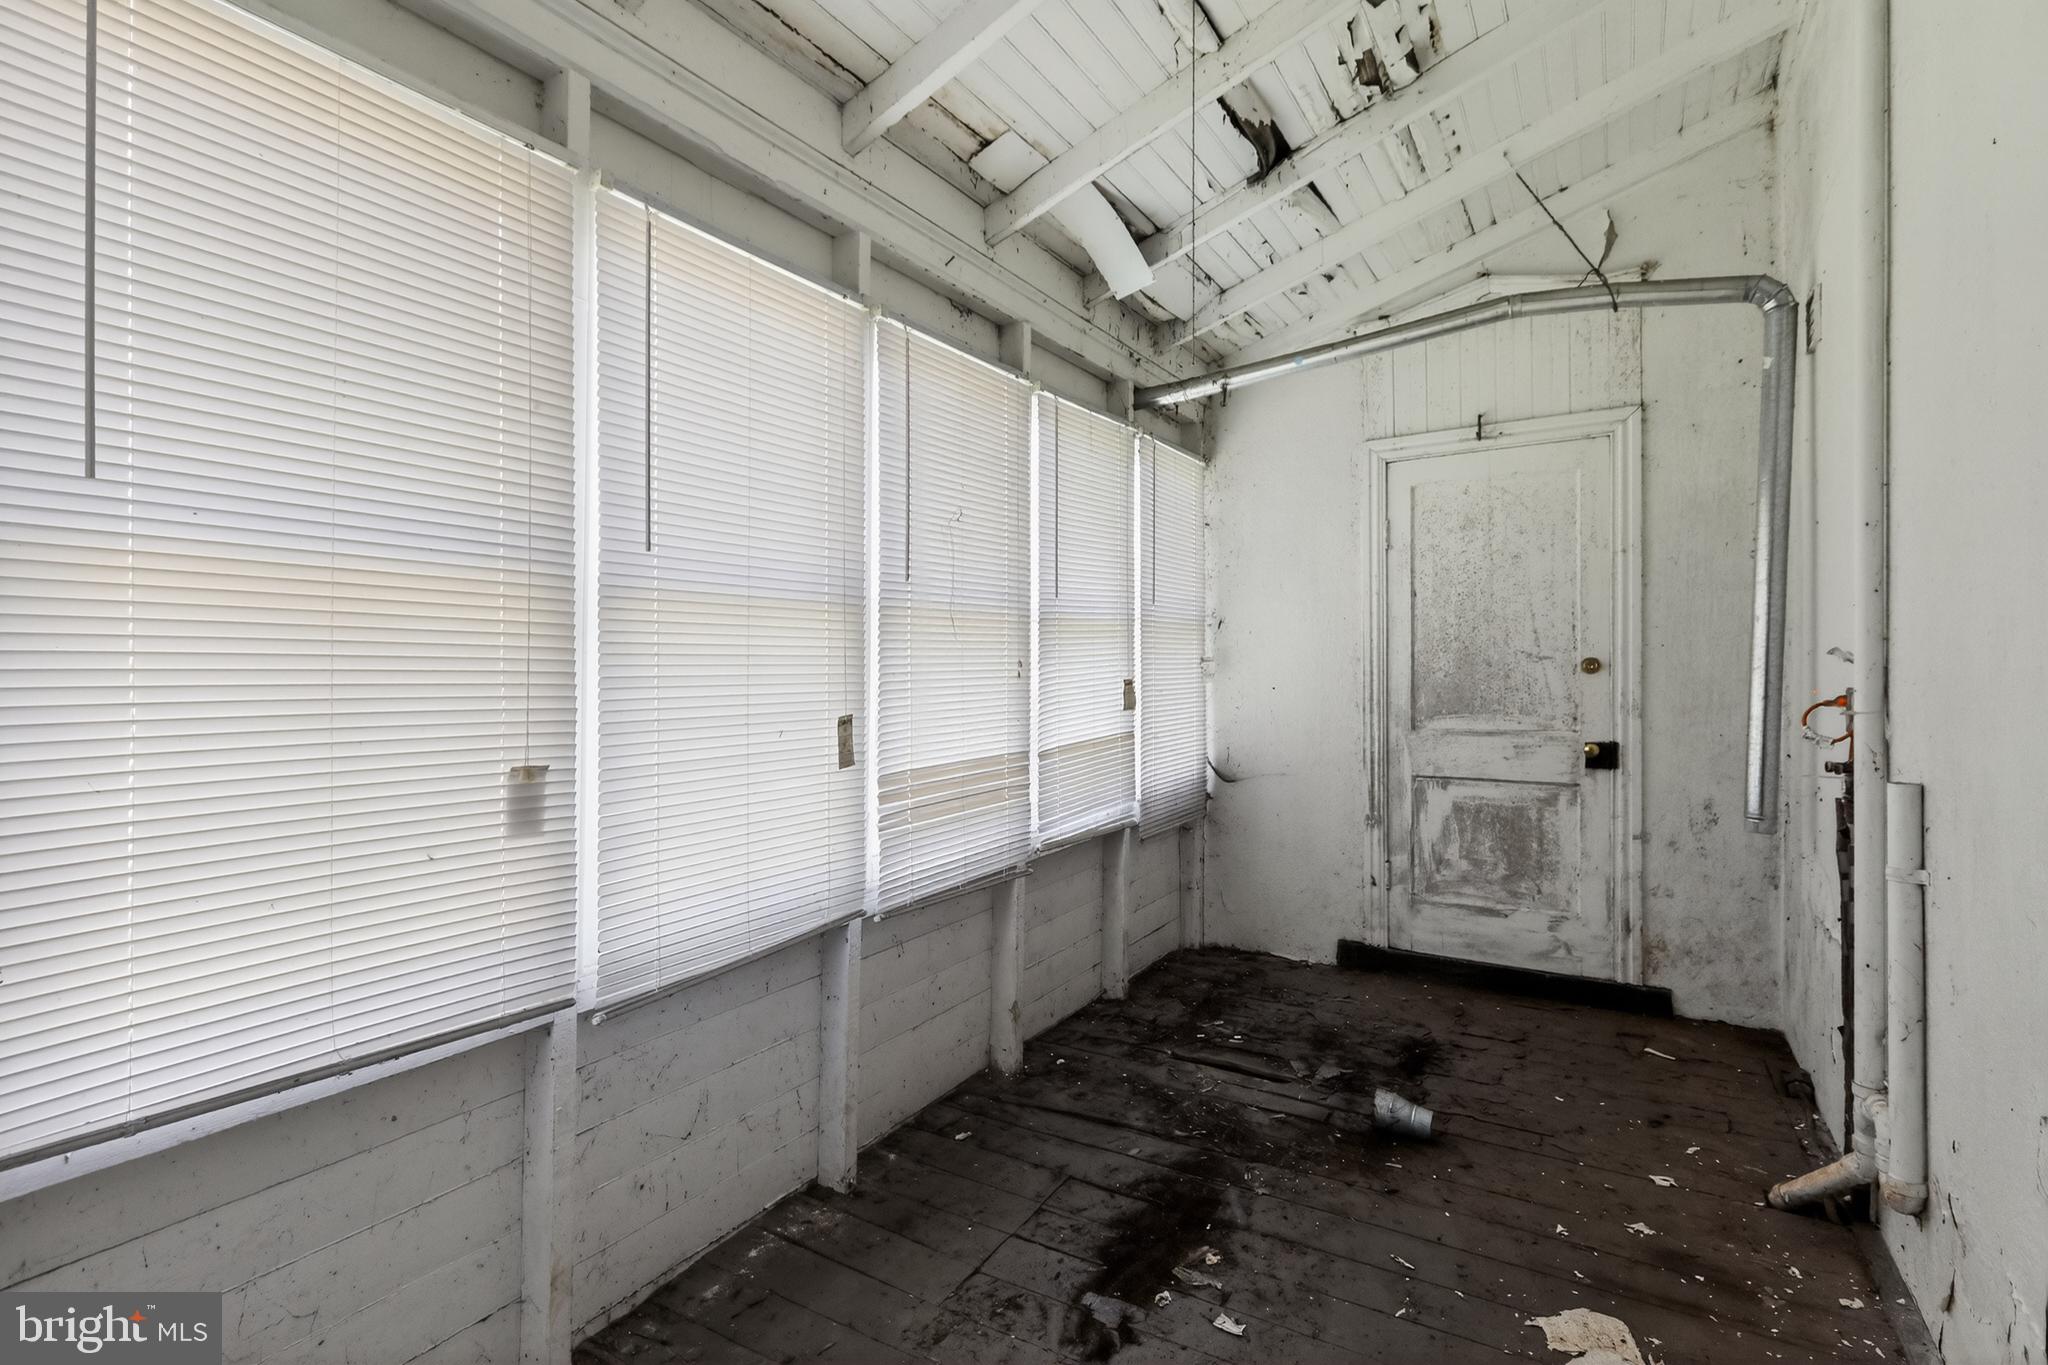
    Porch, Enclosed

  • Pool

    No

  • Waterfront YN

    NO

  • View

    Trees/Woods, Garden

Area & Lot

  • Lot Features

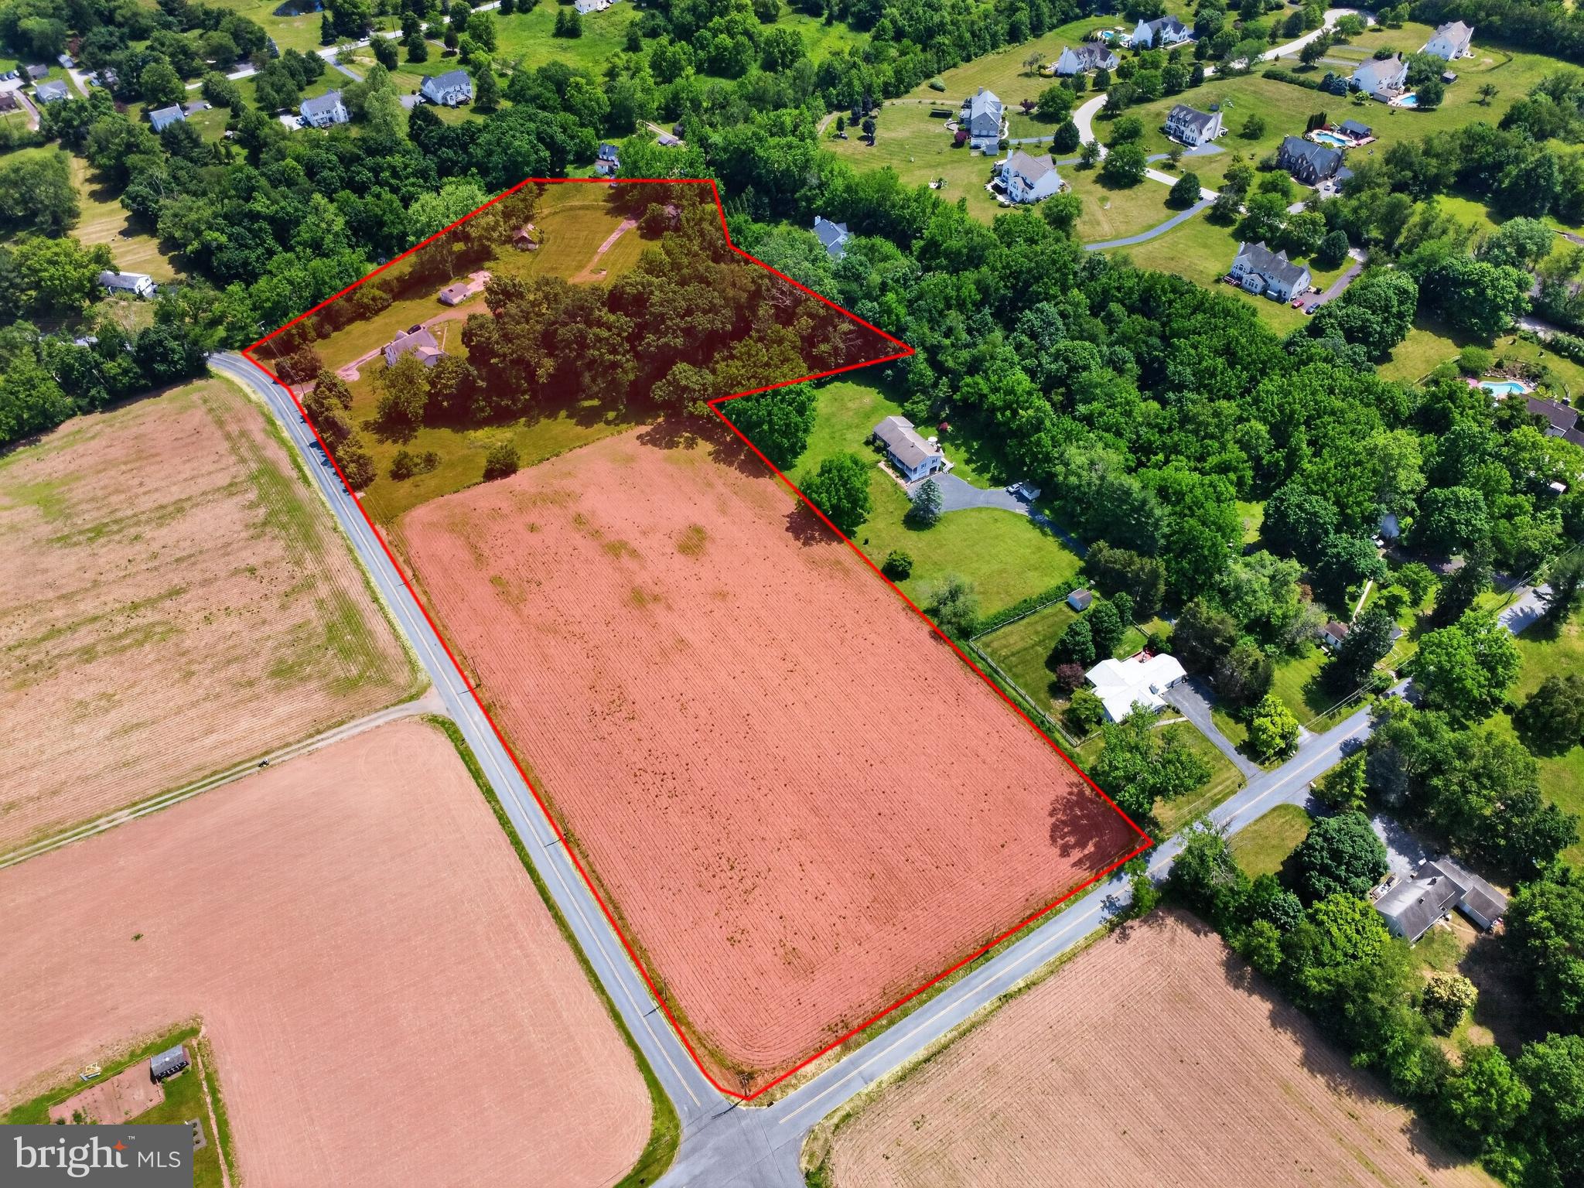
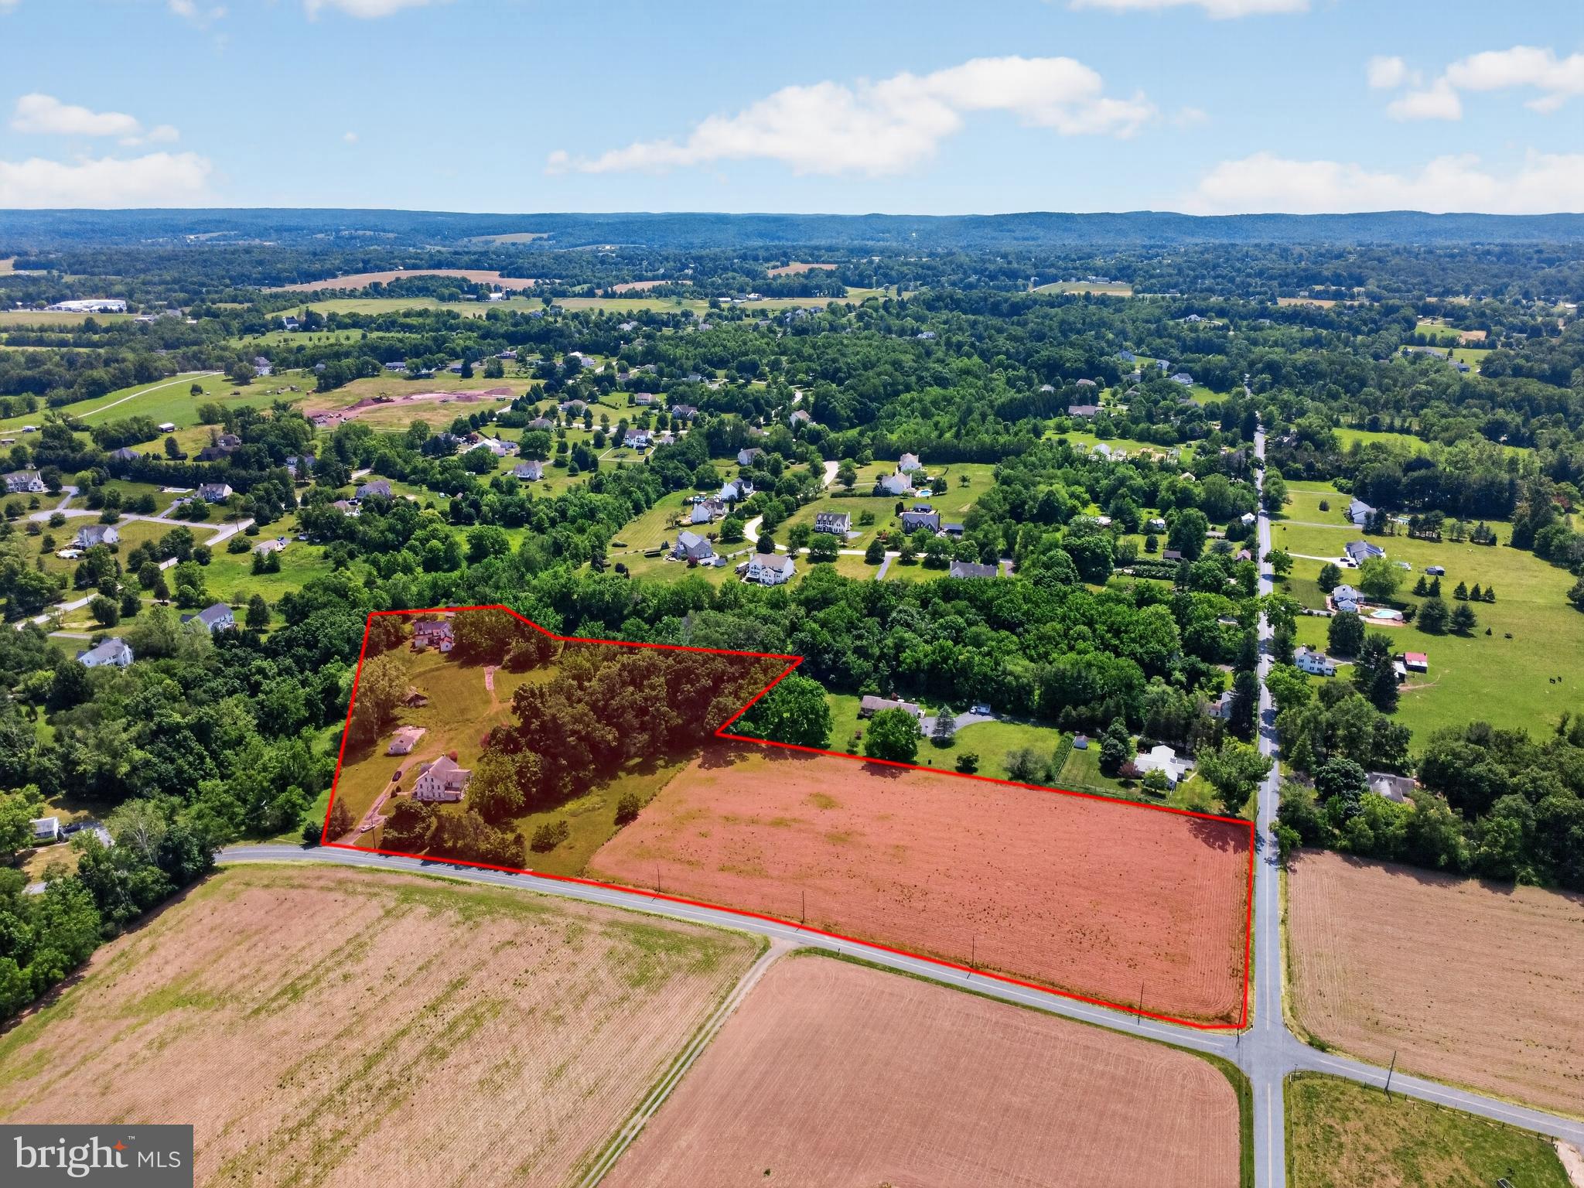
    Front Yard, Level, Few Trees, Back Yard

  • Lot Size(acres)

    9.8

  • Lot Size(square feet)

    426,888

  • Property Type

    Residential

  • Property Sub Type

    Single Family Residence

  • Architectural Style

    Traditional

Price

  • Sales Price

    $1,075,000

  • Tax Amount

    $16,420

  • Zoning

    Residential

  • Sq. Footage

    1,978

  • Price/SqFt

    $543

HOA

  • Association

    No

School District

  • Elementary School

    EAST COVENTRY

  • Middle School

    OWEN J ROBERTS

  • High School

    OWEN J ROBERTS

Property Features

  • New Construction

    NO

  • Foundation Details

    Stone

  • Senior Community YN

    NO

  • Sewer

    Septic Tank

  • Tax Lot

    0155

  • Water Source

    Well

Schedule a Showing

Showing scheduled successfully.

<
>
IN PERSON
VIA CHAT

What is 3 + 4 ?


Change time

Mortgage calculator

Estimate your monthly mortgage payment, including the principal and interest, property taxes, and HOA. Adjust the values to generate a more accurate rate.

Your payment

Principal and Interest:

$

Property taxes:

$

HOA fees:

$

Total loan payment:

$

Total interest amount:

$

Location

County

CHESTER

Elementary School

EAST COVENTRY

Middle School

OWEN J ROBERTS

High School

OWEN J ROBERTS

Listing Courtesy of Ryan N Petrucci, RE/MAX Main Line-Paoli

RealHub Information is provided exclusively for consumers' personal, non-commercial use, and it may not be used for any purpose other than to identify prospective properties consumers may be interested in purchasing. All information deemed reliable but not guaranteed and should be independently verified. All properties are subject to prior sale, change or withdrawal. RealHub website owner shall not be responsible for any typographical errors, misinformation, misprints and shall be held totally harmless.

Agent Michele Barkman

Salesperson, Realtor

Michele Barkman

Call Michele today to schedule a private showing.


* Listings on this website come from the FMLS IDX Compilation and may be held by brokerage firms other than the owner of this website. The listing brokerage is identified in any listing details. Information is deemed reliable but is not guaranteed. If you believe any FMLS listing contains material that infringes your copyrighted work please click here to review our DMCA policy and learn how to submit a takedown request.© 2024 FMLS.
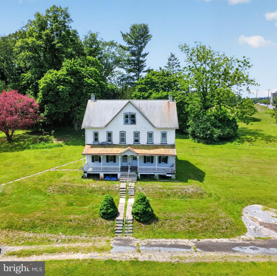
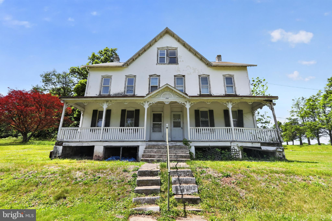
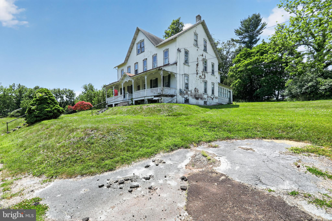
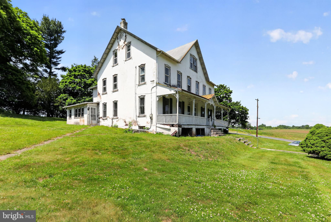
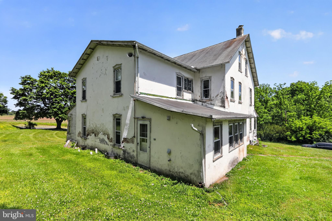
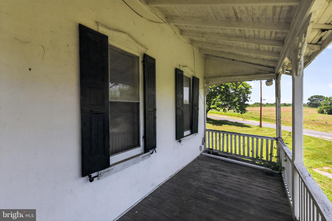
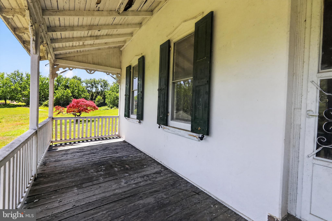
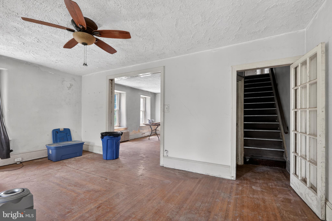
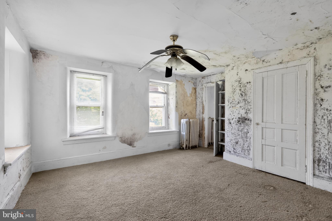
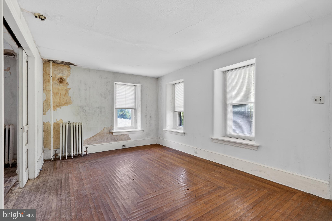
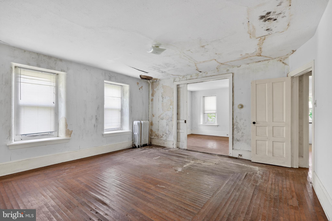
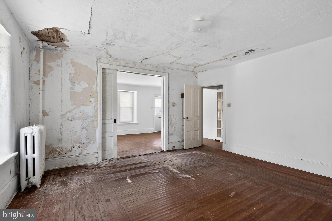
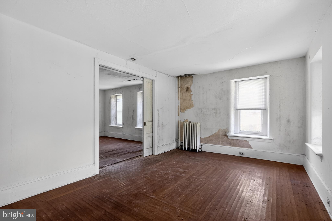
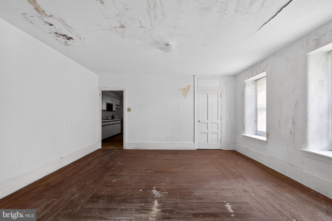
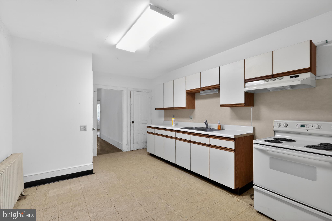
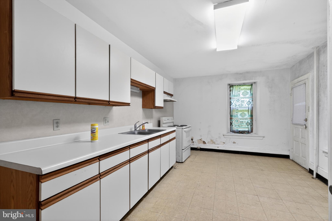
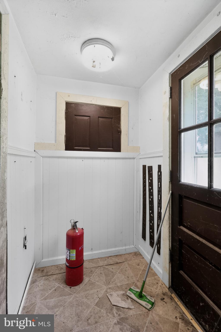
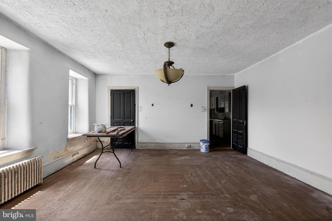
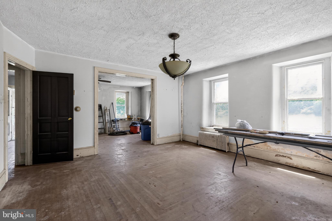
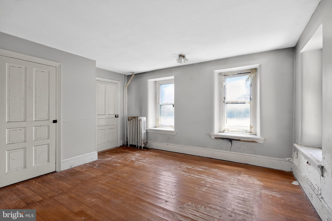
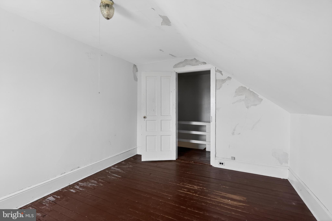
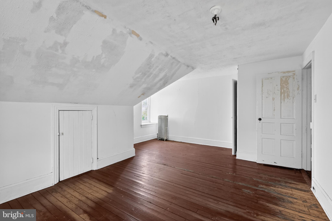
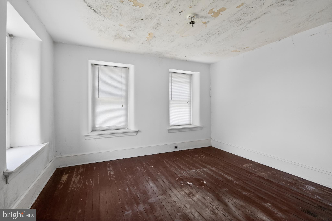
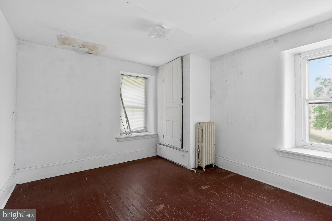
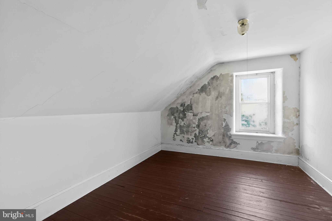
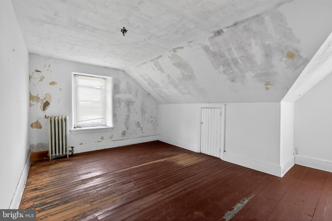
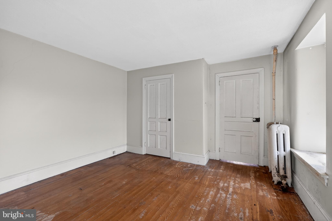
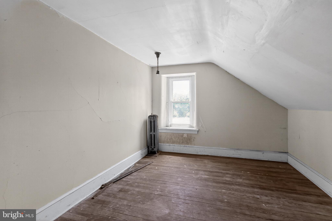
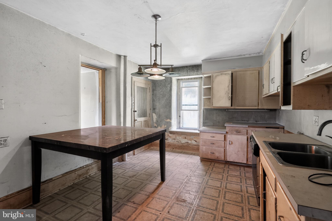
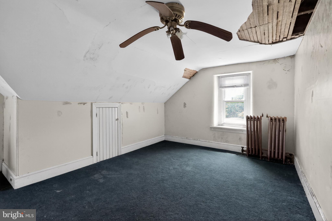
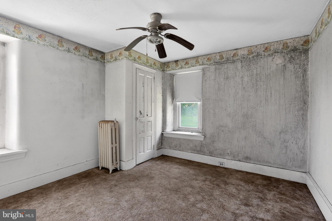
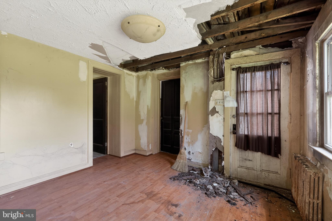
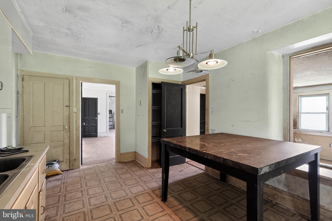
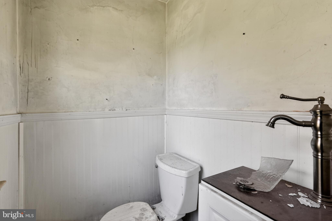
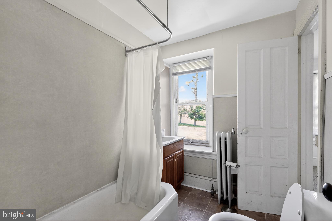
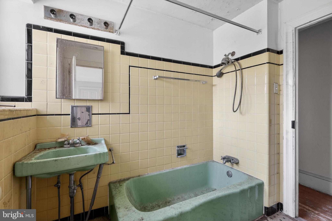
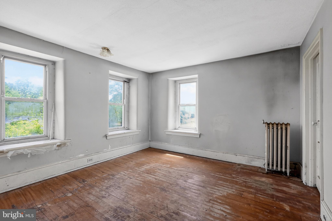
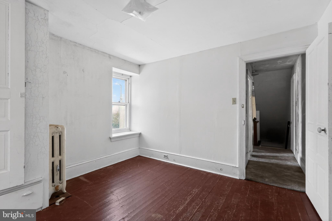
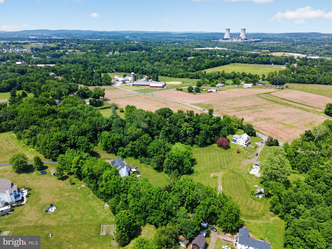
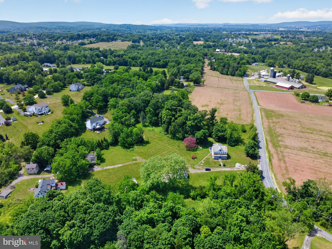
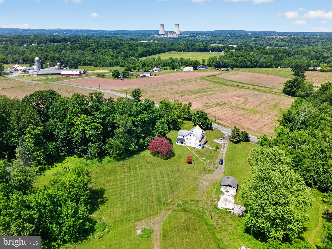
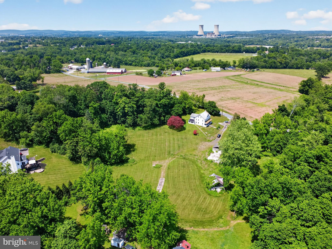
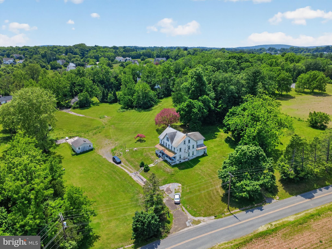
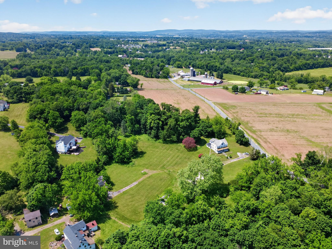
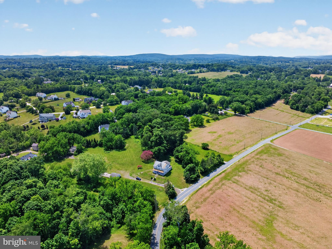
Exceptional opportunity to own 9.8 acres of mostly cleared, usable land in East Coventry Township, served by the highly regarded Owen J. Roberts School District. Stretching from Kolb Road to Baptist Church Road, this unique property offers tremendous potential for equestrians, investors, builders, and those seeking a private country estate. The existing improvements include a large duplex in need of significant renovation, making this primarily a land-value opportunity. Built in the 1890’s the bones of the duplex consist of 16-inch stone walls & each side features a living room, dining room, and kitchen on the main level, three bedrooms and a hall bath on the second floor, plus two additional bedrooms on the third floor. Both units also have full basements. The duplex could potentially be restored, maintained as an income-producing property, or converted into a single-family residence, subject to buyer's vision and any required approvals. A barn is also located on the property and is currently in need of dire repair. With nearly 10 cleared acres, the land is ideally suited for horses and could be transformed into a horse farm, equestrian property, hobby farm, or private estate. According to discussions with East Coventry Township, the property may have subdivision potential, subject to township review and approvals. Buyers may wish to explore the possibility of creating additional building lots and constructing new homes while retaining the existing residence, offering exciting development and investment possibilities. The property's unique layout, extending from Kolb Road to Baptist Church Road, may provide additional flexibility for future planning and use. Whether you're looking for a special equestrian property, a renovation project with acreage, a private estate setting, or a property with potential development opportunities, this offering presents a rare chance to acquire nearly 10 acres in a desirable Chester County location. Seller had a survey done and is available online. Through Seller’s research, the property is subdividable with up to 4 lots…upon plot plan approvals. Buyer is responsible for conducting their own due diligence regarding subdivision, zoning, permitted uses, development potential, and all township requirements.

250 KOLB ROAD

Message successfully sent.

What would you like to know?

What is 3 + 4 ?

I agree to receive email communication and understand I can unsubscribe at any time.

I agree to be contacted by Charis Realty Group - Christine Issler, Broker via call, email, and text for real estate services. To opt out, you can reply 'stop' at any time or reply 'help' for assistance. You can also click the unsubscribe link in the emails. Message and data rates may apply. Message frequency may vary. Privacy Policy

Related Properties

WELCOME HOME! Set on 2.86 acres in the desirable Spring City area and Owen J. Roberts School District, this impressive 4-bedroom, 3.5-bath home offers approximately 4,555 square feet of living space, exceptional privacy and incredible indoor and outdoor spaces designed for everyday living and entertaining! Built in 2001, this spacious two-story home welcomes you with charming wraparound porches and a generous floor plan featuring central air and four fireplaces that add warmth and character throughout. Four well-sized bedrooms provide comfortable private retreats, while 3 full bathrooms and a convenient powder room offer plenty of space for family and guests. The finished basement provides even more room to spread out, with ample space for a pool table, recreation area, home gym, media room or additional entertaining space. Step outside and discover your own private backyard oasis! The in-ground gunite pool is surrounded by expansive outdoor living areas perfect for relaxing and entertaining throughout the warmer months. Gather around the impressive stone patio featuring a stone fireplace and built-in outdoor grill, unwind in the hot tub, or relax beneath the gazebo while enjoying the peaceful surroundings. Beautiful water fountains and water gardens add to the tranquil setting and create a truly special outdoor retreat. With 2.86 acres, wraparound porches and multiple outdoor gathering spaces, this property offers an exceptional combination of space, privacy and entertainment possibilities. Enjoy the peaceful Chester County setting while remaining convenient to shopping, dining, recreation and the popular towns of Phoenixville, Exton and Downingtown. Offering an incredible combination of generous living space, acreage, privacy, a finished basement, resort-style outdoor amenities and a convenient location, 2 Traber Lane is a home you won't want to miss. Make your appointment today!
#PACT2135122

SPRING CITY

2 TRABER LANE

4 Beds

4 Baths

4,555 Sq.Ft.

$1,149,000

MLS#: PACT2135122

New on site 2 days ago
One of our most popular models, this home is sure to captivate you. Your guests will be welcomed 
by an elegant foyer, showcasing a classic “T” style staircase. This stunning residence, with its open 
design, features a two-story family room, a spacious eat-in kitchen, formal living and dining rooms, 
and a first-floor study. The second floor offers four bedrooms, each providing ample comfort with 
large windows, spacious closets, and a convenient second-floor laundry. The luxurious master suite, 
complete with two walk-in closets and a large master bath, serves as a serene retreat for the heads of 
the household. 
 
For more than 30 years, family-owned and operated Rotell(e) Development Company has been 
Pennsylvania's premier home builder and environmentally responsible land developer. 
Headquartered in South Coventry, we pride ourselves in our workmanship and stand behind every 
detail of each home we build. 
 
HOUSE IS TO BE BUILT. Come to our Studio to take a look at all of the various house plans we 
have available. Our plans range from ranches to cape cods to two-story homes! We also offer a 
variety of options to make your home the dream you imagine! Call today and speak to one of our 
Home Experts at Studio (e)! 
*Please Note: Pictures show options not included in the listed sales price or as a standard. Listing 
reflects price of the Thorncroft in the version of (e)+ series being advertised. 
House Square Footage: 3,342
#PACT2136502

SPRING CITY

3856 SCHUYLKILL ROAD

4 Beds

2 Baths

3,342 Sq.Ft.

$930,913

MLS#: PACT2136502

Welcome to this quintessential circa 1850 Chester County Farmhouse situated on a bucolic and picturesque 1.4 acre lot.  The home is rich in history with its classic fieldstone construction and enduring craftmanship.  From the warm and inviting covered from porch, step into the spacious living room with wood-burning stove with stone hearth & back and beamed ceiling.  To the right is the gracious light filled dining room with a distinctive fireplace.  The adjacent butlers pantry offers old world charm with a classic built-in.  The generous sized updated kitchen highlights an exposed stone wall, bead board & beamed ceiling, a wood burning stove, open shelving, built-in storage and access to a private patio, brick walkway and lush gardens.  A quaint powder room and mudroom are on this main level.  
The oversized primary bedroom is on the second floor along with two additional bedrooms and a full bath.  The third level offers two large bedrooms, another full bathroom and a storage room. This exceptional home exudes timeless elegance with its old world charm, period details, preserved hardwood floors, deep windowsills, millwork, clawfoot tubs, stone elements and more.  The new custom oversized detached 3-car garage is built-out for adding an electric car charger and also boasts a 630 SF finished loft area above with heat, AC, ethernet and wi-fi access. Additional notable features;  new custom Anderson windows throughout; installation of central air along with gas propane heat (tank is owned);  generac propane fed generator w/ automatic transfer switch that feeds the entire property including garage, AC, pumps, etc;  reinsulation of the main house roof;  custom plantation shutters installed;  newer washer, dryer and dishwasher.  This idyllic rural setting, offering lush surroundings, mature landscaping, and expansive grounds with multiple outbuildings is where historic character and country living come together.
#PACT2134154

SPRING CITY

2965 FLOWING SPRINGS ROAD

5 Beds

2 Baths

2,838 Sq.Ft.

$879,000

MLS#: PACT2134154

Send a message

Message successfully sent.

Your message

What is 3 + 4 ?

Reason for contacting?

I agree to receive email communication and understand I can unsubscribe at any time.

I agree to be contacted by Charis Realty Group - Christine Issler, Broker via call, email, and text for real estate services. To opt out, you can reply 'stop' at any time or reply 'help' for assistance. You can also click the unsubscribe link in the emails. Message and data rates may apply. Message frequency may vary. Privacy Policy

Sign Out

Virtual Assistant

Would you like to take the next step with this property? We can help you schedule a showing or virtual tour, or send you more details.

Yes, I would like more information.

Thank You for Your Reply, One of Our Agents will contact you as soon as possible

No, maybe later.

Thank you, you can always contact me via email, phone number or through the contact form.

Realhub AI

Lucy - Your AI-Powered Realtor

Update Your Temporary Password

Personalize your search

Enter your email and we'll notify you immediately when new listings match what you're looking for.

or enter email address

Already have an account ? Login here

Continue your home search

I agree to receive communications and understand I can unsubscribe at any time.

I agree to be contacted by Charis Realty Group - Christine Issler, Broker via call, email, and text for real estate services. To opt out, you can reply 'stop' at any time or reply 'help' for assistance. You can also click the unsubscribe link in the emails. Message and data rates may apply. Message frequency may vary. Privacy Policy

Already have an account ? Login here

We use cookies

We use cookies primarily for analytics to enhance your experience. By accepting, you agree to our use of these cookies. You can manage your preferences or learn more about our cookies policy.