


Property
Beds
5
Full Baths
3
1/2 Baths
1
Year Built
1989
Sq.Footage
5,480
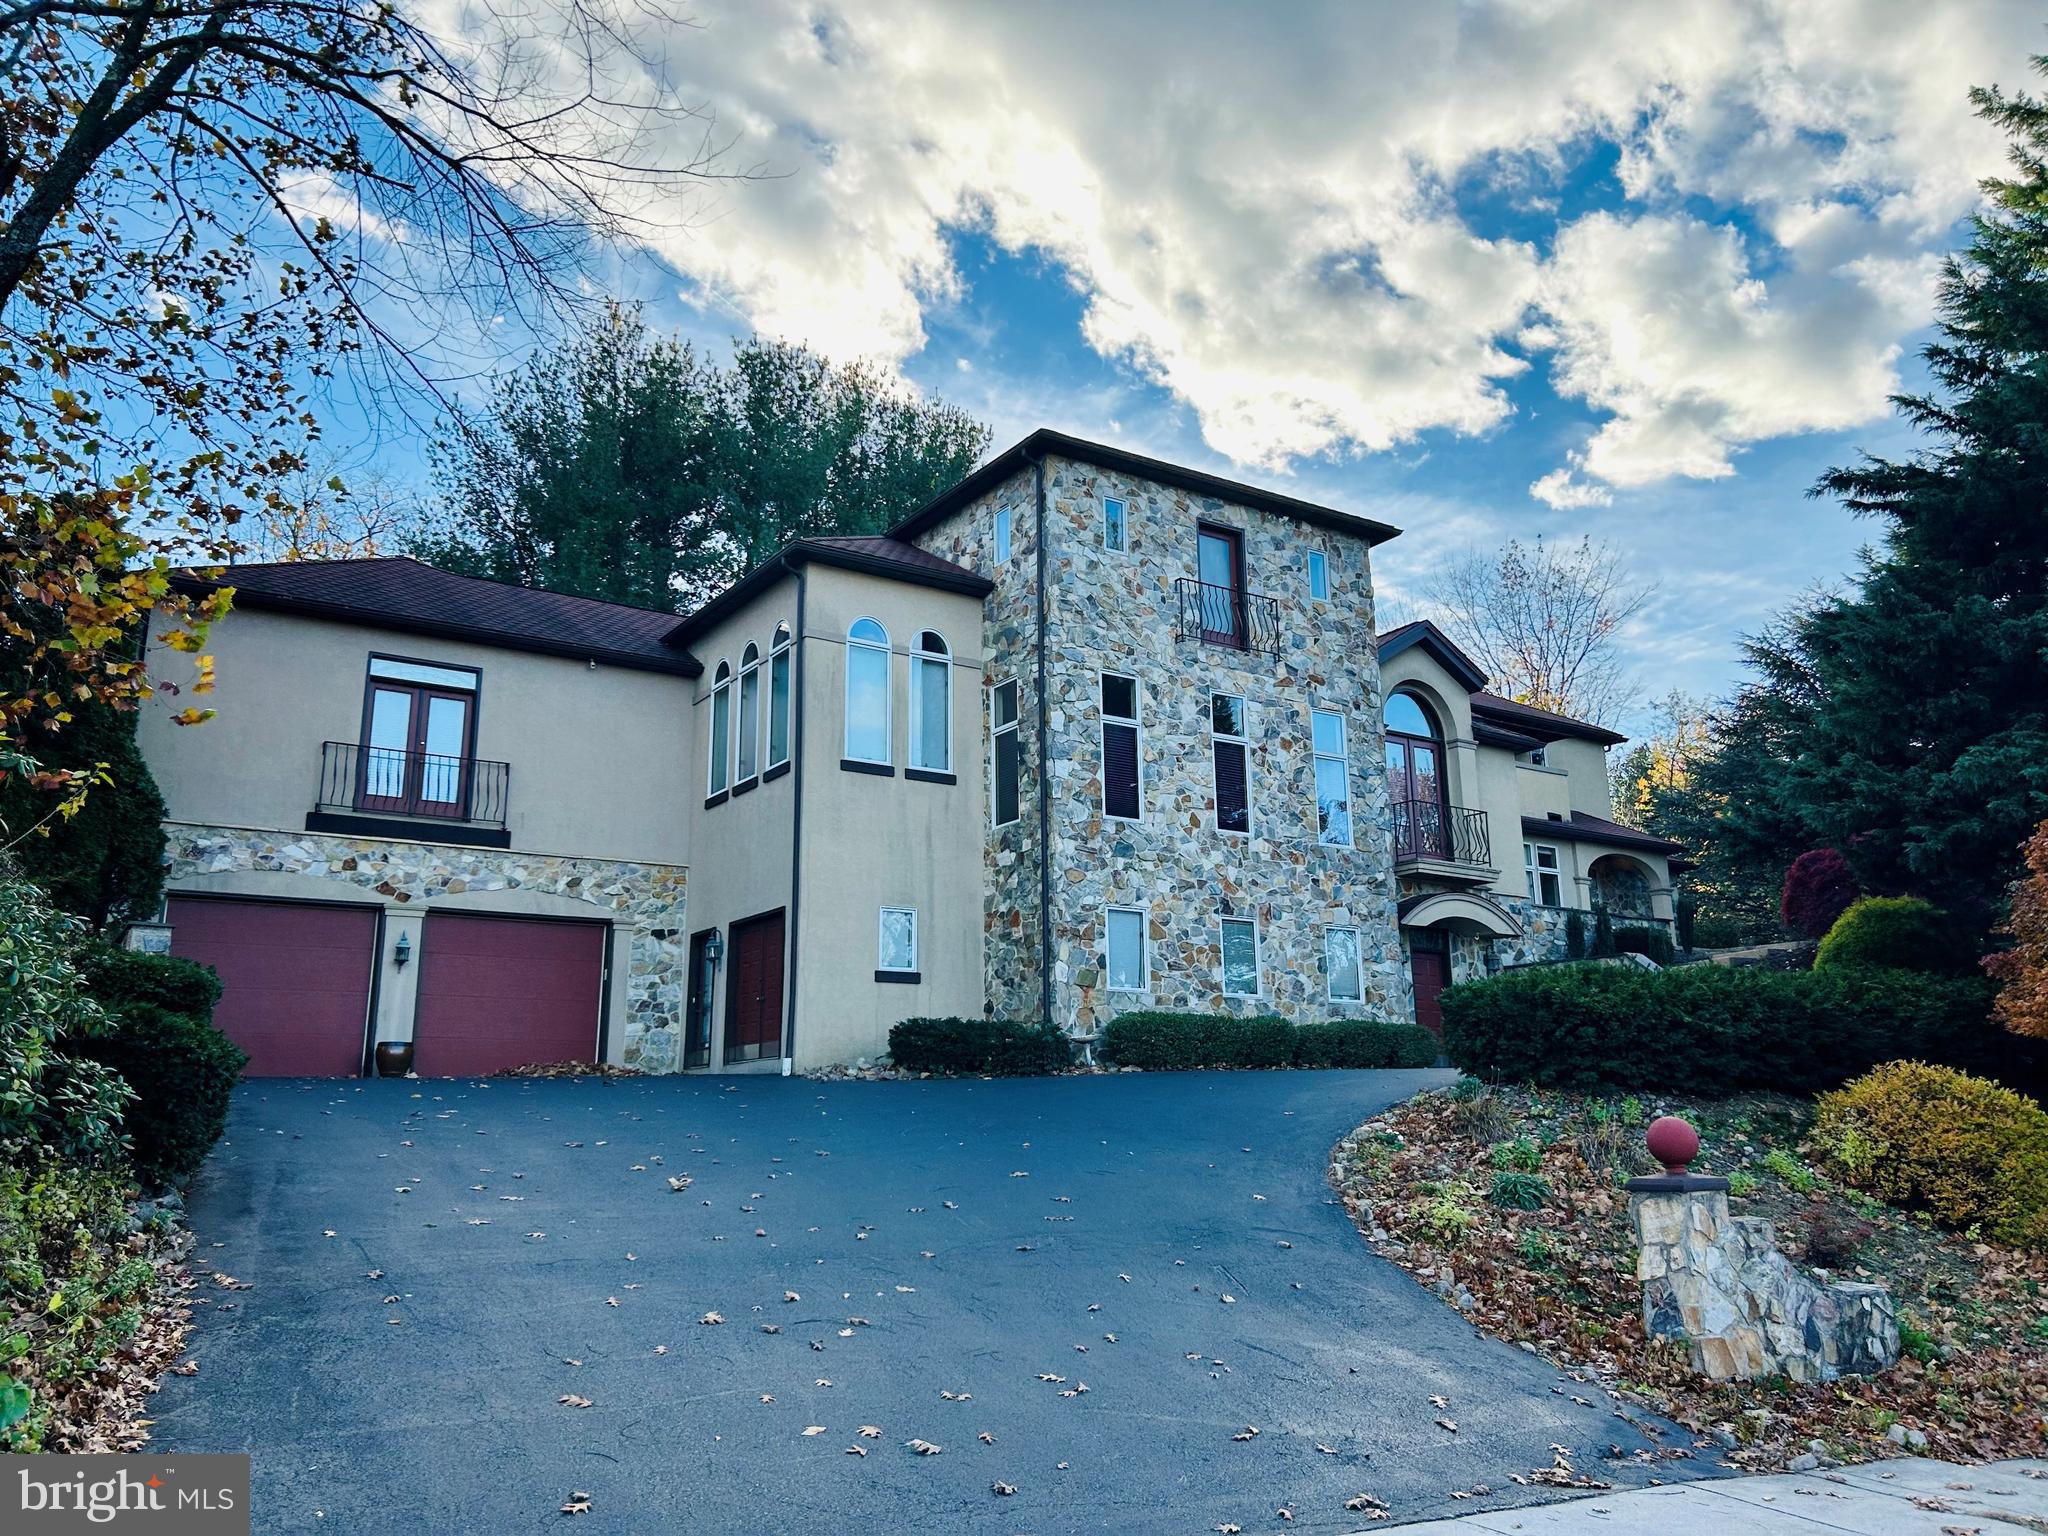
Welcome to this impressive two-story residence in the prestigious Inner Circle of the highly desirable Wyomissing School District! Offering over 4,800 square feet of living space, 5 bedrooms, and 3.5 baths, this remarkable home combines grand architectural details, generous living spaces, and exceptional amenities throughout. A beautiful brick paver walkway leads to the welcoming foyer, where a grand staircase makes a striking first impression. Hardwood flooring flows throughout most of the main level. To the right, French doors open to an office or sitting room featuring crown molding, chair rail, and picture-frame molding. The formal living room is conveniently situated nearby, while elegant columns introduce the formal dining room, complete with a bay window and direct access to the kitchen. The chef-inspired kitchen is beautifully appointed with upgraded countertops, an oversized center island with storage, two dishwashers, double wall ovens, a gas cooktop with pot filler, pantry cabinetry, and soft-close drawers and cabinets. The impressive two-story breakfast nook provides a wonderful setting for casual dining and offers access to a second staircase overlooking the kitchen. A large coffee bar with additional storage and a butler's pantry add even more convenience and functionality. Just off the kitchen, the spacious family room features a beautiful wood-burning brick fireplace and multiple access points to the rear deck. An additional library, playroom, or bedroom with tile flooring and a sink offers wonderful flexibility. A convenient powder room and generously sized laundry room with utility sink complete the main level. The second level opens to a versatile loft area, perfect for a playroom, study space, or second office, with access to the Trex balcony overlooking the rear yard. The spacious primary ensuite features two walk-in closets and a luxurious bath with soaking tub, double vanity, and tiled shower. Four additional generously sized bedrooms and two full baths provide plenty of room for family and guests. The third level offers another fantastic loft area, along with access to two separate attic spaces. These areas provide excellent storage or the opportunity for future finished living space. The lower level adds even more room to spread out, featuring a large recreation room, utility room, and abundant storage. Outdoor living is just as inviting, with a spacious rear deck overlooking the yard, providing a wonderful setting for entertaining, relaxing, and enjoying outdoor activities. Ideally situated near shopping, schools, and restaurants, this exceptional Inner Circle home offers an outstanding combination of space, versatility, and location. Your next adventure awaits!
Open Houses
Open house times are shown in the property’s local time.
Features & Amenities
Interior
-
Other Interior Features
Eat-in Kitchen, Ceiling Fan(s), Kitchen Island, Pantry, Recessed Lighting, Walk-In Closet(s), Vaulted Ceiling(s), Cathedral Ceiling(s), High Ceilings, Crown Molding, Soaking Tub
-
Total Bedrooms
5
-
Bathrooms
3
-
1/2 Bathrooms
1
-
Above Grade Finished Area
4878.0
-
Basement YN
YES
-
Cooling YN
YES
-
Cooling
Central Air, Ceiling Fan(s), Electric
-
Fireplace YN
YES
-
Heating YN
YES
-
Heating
Natural Gas, Forced Air
-
Pet friendly
N/A
Exterior
-
Garage
Yes
-
Garage spaces
2
-
Construction Materials
Vinyl Siding
-
Other Exterior Features
Balcony
-
Parking
Garage Door Opener, On Street, Garage, Driveway, Inside Entrance, Attached
-
Patio and Porch Features
Deck, Porch
-
Pool
No
-
Waterfront YN
NO
Area & Lot
-
Lot Features
Front Yard, Cleared, Back Yard
-
Lot Size(acres)
0.33
-
Lot Size(square feet)
14,374
-
Property Type
Residential
-
Property Sub Type
Single Family Residence
-
Architectural Style
Transitional
Price
-
Sales Price
$715,000
-
Tax Amount
$14,199
-
Sq. Footage
5,480
-
Price/SqFt
$130
HOA
-
Association
No
Property Resources
-
Horse Property
NO
School District
-
Elementary School
N/A
-
Middle School
N/A
-
High School
N/A
Property Features
-
New Construction
NO
-
Foundation Details
Concrete Perimeter
-
Senior Community YN
NO
-
Sewer
Public Sewer
-
Tax Lot
9415
-
Water Source
Public
Schedule a Showing
Showing scheduled successfully.
Mortgage calculator
Estimate your monthly mortgage payment, including the principal and interest, property taxes, and HOA. Adjust the values to generate a more accurate rate.
Your payment
Principal and Interest:
$
Property taxes:
$
HOA fees:
$
Total loan payment:
$
Total interest amount:
$
Location
County
BERKS
Elementary School
Middle School
High School
Listing Courtesy of Lisa Tiger, Century 21 Gold
RealHub Information is provided exclusively for consumers' personal, non-commercial use, and it may not be used for any purpose other than to identify prospective properties consumers may be interested in purchasing. All information deemed reliable but not guaranteed and should be independently verified. All properties are subject to prior sale, change or withdrawal. RealHub website owner shall not be responsible for any typographical errors, misinformation, misprints and shall be held totally harmless.

Salesperson, Realtor
Michele Barkman
Call Michele today to schedule a private showing.

* Listings on this website come from the FMLS IDX Compilation and may be held by brokerage firms other than the owner of this website. The listing brokerage is identified in any listing details. Information is deemed reliable but is not guaranteed. If you believe any FMLS listing contains material that infringes your copyrighted work please review our DMCA policy and learn how to submit a takedown request.© 2024 FMLS.
Related Properties

WYOMISSING
1232 VAN STEFFY AVENUE
3 Beds
2 Baths
3,087 Sq.Ft.
$849,500
MLS#: PABK2080750
WYOMISSING
101 ROBERT ROAD
6 Beds
4 Baths
7,754 Sq.Ft.
$775,000
MLS#: PABK2074232
