


Property
Beds
3
Full Baths
2
1/2 Baths
1
Year Built
1954
Sq.Footage
3,087
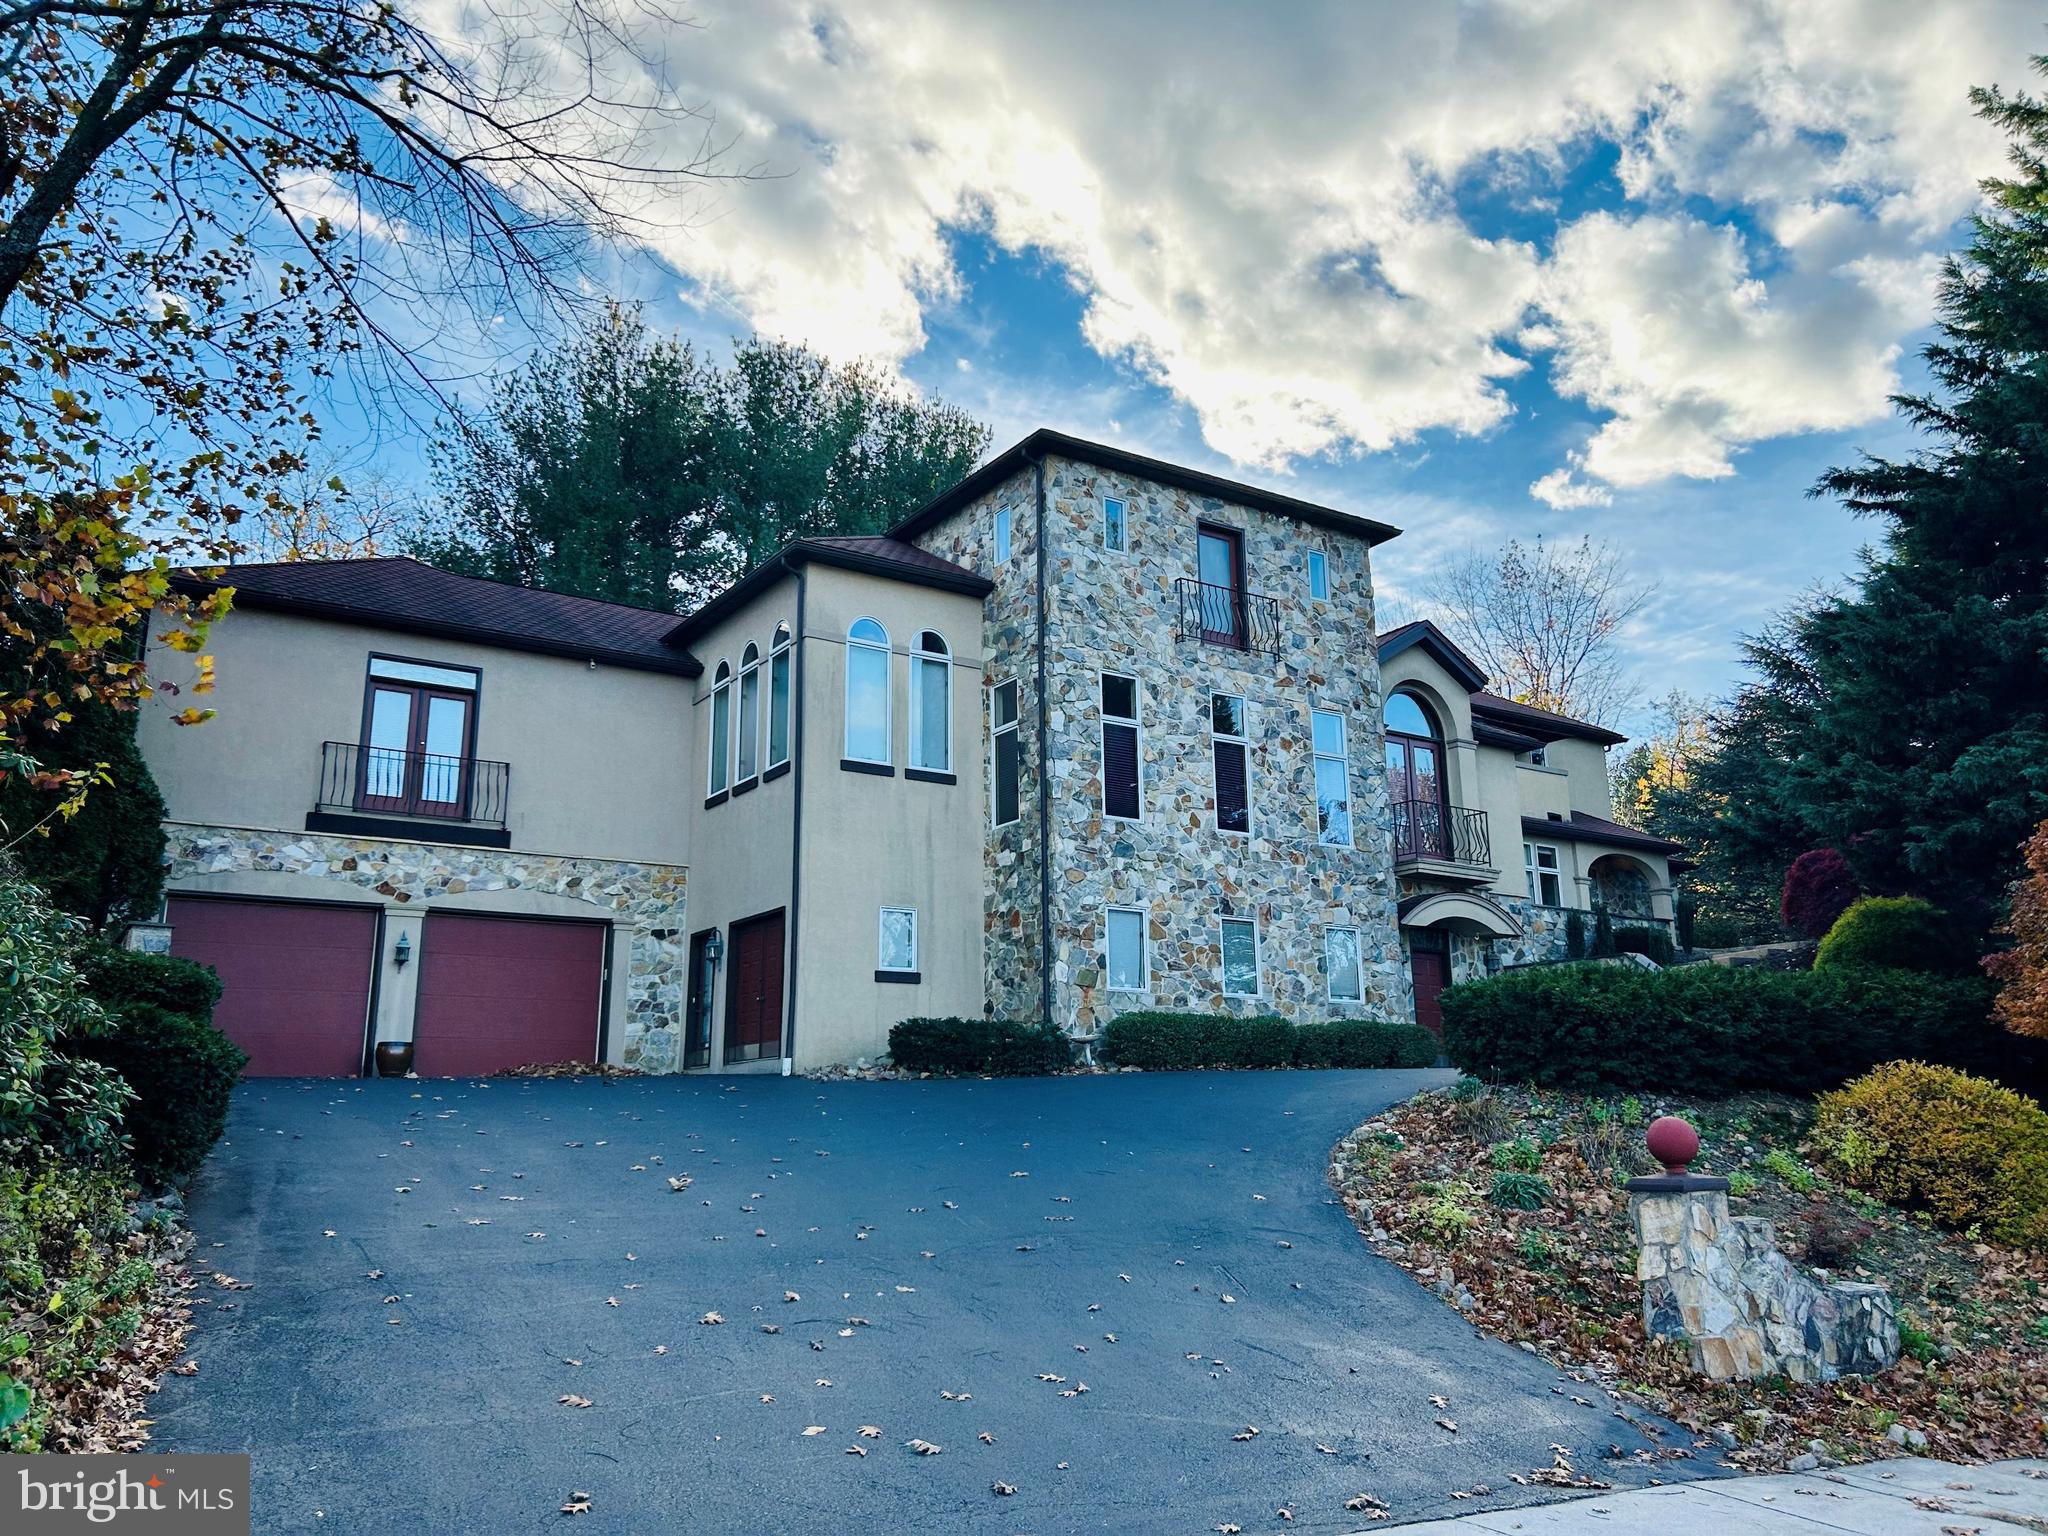
Prepare to be impressed by this absolutely stunning, completely remodeled stone two-story offering over 3,100 square feet of beautifully finished living space, 3–4 bedrooms, and 2.5 baths in the highly desirable Wyomissing School District! Blending timeless character with exceptional modern upgrades, this home offers incredible living spaces, thoughtful details, and outstanding indoor and outdoor amenities. A charming paver patio and welcoming front porch lead you into the foyer, highlighted by crown molding, wainscoting, a coat closet, and a beautifully updated powder room. Upgraded luxury vinyl plank flooring flows throughout the main level. The kitchen is truly the heart of this home, showcasing quartz countertops, a tile backsplash, an oversized island with seating, and a farmhouse sink with instant hot water. The impressive Thermador appliance package includes a wall oven, built-in microwave, dishwasher, beverage refrigerator, custom refrigerator, and gas cooktop. All-new cabinetry features soft-close doors and drawers, convenient pull-outs, a pantry cabinet, and a charming window seat. The adjoining breakfast area is perfect for your morning coffee, while French doors open to the added sunroom. This beautiful space features a cathedral ceiling, ceiling fans, exposed wood beam, skylights, and access to the covered side porch. The gorgeous living room offers a custom built-in wall unit with shelving and cabinetry, along with elegant crown molding and wainscoting. A private office, which could also serve as a fourth bedroom, and an additional sitting room or playroom with a beadboard ceiling and stone wall complete the main level. Upstairs, refinished hardwood flooring leads to three spacious bedrooms. Two bedrooms feature double closets and share a Jack-and-Jill bath with a stall shower. The impressive primary suite offers crown molding, a large walk-through custom closet system, and a luxurious ensuite bath featuring a tiled double-head shower, double vanity, and soaking tub. A convenient laundry closet and full, floored attic providing additional storage and future possibilities complete this level. The walk-out lower level adds even more versatility with a spacious recreation room featuring a large closet, workshop, storage room, and separate laundry room with a double sink. There is also convenient access to the oversized, heated and air-conditioned two-car garage. Step outside to your own private oasis! The incredible paver patio features a firepit, ceiling fans, and gas grill, creating the perfect setting for entertaining and relaxing. Additional amenities include an electronic dog fence, landscape uplighting, a dedicated paver landing for recycling and trash, dual-zone HVAC, slate roof on the main home, metal roof on the sunroom, new garage doors, and added insulation. Conveniently located near schools, restaurants, and shopping, this exceptional Wyomissing home offers an incredible combination of quality, style, character, and modern convenience. This is one you won't want to miss—your next adventure awaits!
Features & Amenities
Interior
-
Other Interior Features
Eat-in Kitchen, Cedar Closet(s), Ceiling Fan(s), Kitchen Island, Recessed Lighting, Walk-In Closet(s), Vaulted Ceiling(s), Cathedral Ceiling(s), Beamed Ceilings, Built-in Features, Crown Molding, Open Floorplan, Soaking Tub
-
Total Bedrooms
3
-
Bathrooms
2
-
1/2 Bathrooms
1
-
Above Grade Finished Area
2741.0
-
Basement YN
YES
-
Cooling YN
YES
-
Cooling
Central Air, Ceiling Fan(s), Electric
-
Fireplace YN
NO
-
Heating YN
YES
-
Heating
Natural Gas, Forced Air, Zoned
-
Pet friendly
N/A
Exterior
-
Garage
Yes
-
Garage spaces
2
-
Construction Materials
Stone
-
Other Exterior Features
Barbecue
-
Parking
Oversized, Garage Door Opener, On Street, Garage, Driveway, Inside Entrance, Attached
-
Patio and Porch Features
Deck, Patio
-
Pool
No
-
Waterfront YN
NO
Area & Lot
-
Lot Features
Front Yard, Private, Back Yard
-
Lot Size(acres)
0.28
-
Lot Size(square feet)
12,196
-
Property Type
Residential
-
Property Sub Type
Single Family Residence
-
Architectural Style
Traditional
Price
-
Sales Price
$849,500
-
Tax Amount
$10,823
-
Sq. Footage
3,087
-
Price/SqFt
$275
HOA
-
Association
No
Property Resources
-
Horse Property
NO
School District
-
Elementary School
N/A
-
Middle School
N/A
-
High School
N/A
Property Features
-
New Construction
NO
-
Foundation Details
Block
-
Senior Community YN
NO
-
Sewer
Public Sewer
-
Tax Lot
3730
-
Water Source
Public
Schedule a Showing
Showing scheduled successfully.
Mortgage calculator
Estimate your monthly mortgage payment, including the principal and interest, property taxes, and HOA. Adjust the values to generate a more accurate rate.
Your payment
Principal and Interest:
$
Property taxes:
$
HOA fees:
$
Total loan payment:
$
Total interest amount:
$
Location
County
BERKS
Elementary School
Middle School
High School
Listing Courtesy of Lisa Tiger, Century 21 Gold
RealHub Information is provided exclusively for consumers' personal, non-commercial use, and it may not be used for any purpose other than to identify prospective properties consumers may be interested in purchasing. All information deemed reliable but not guaranteed and should be independently verified. All properties are subject to prior sale, change or withdrawal. RealHub website owner shall not be responsible for any typographical errors, misinformation, misprints and shall be held totally harmless.

Salesperson, Realtor
Michele Barkman
Call Michele today to schedule a private showing.

* Listings on this website come from the FMLS IDX Compilation and may be held by brokerage firms other than the owner of this website. The listing brokerage is identified in any listing details. Information is deemed reliable but is not guaranteed. If you believe any FMLS listing contains material that infringes your copyrighted work please review our DMCA policy and learn how to submit a takedown request.© 2024 FMLS.
Related Properties
WYOMISSING
101 ROBERT ROAD
6 Beds
4 Baths
7,754 Sq.Ft.
$775,000
MLS#: PABK2074232

WYOMISSING
2026 REGENCY DRIVE
5 Beds
3 Baths
5,480 Sq.Ft.
$715,000
MLS#: PABK2080810
