Agent Jennifer Fortson

Jennifer Fortson

Salesperson, Fortitude Real Estate Team- Team Leader, Branch Manager- Martinsburg

(304) 620-3296

jennifer.fortson@charisrealty.com

Personal website

About Jennifer Fortson

Jennifer Fortson is the Team Leader of the Fortitude Real Estate Team at Charis Realty Group and a respected force in the Mid-Atlantic real estate market. Licensed in West Virginia, Maryland, Pennsylvania, and Virginia, Jennifer is known for combining strategic market expertise with a highly personalized, client-first approach.

With years of experience leading complex transactions, building high-performing teams, and advising both homeowners and investors, Jennifer brings clarity and confidence to every step of the process, from first-time home purchases to high value and strategic sales. Her leadership philosophy is rooted in transparency, strong negotiation, and disciplined execution, ensuring her clients are not just represented, but truly protected and positioned for success.

As the founder of the Fortitude Real Estate Team, Jennifer has built a results driven organization focused on service, strategy, and long-term relationships. She is deeply committed to empowering families, guiding smart financial decisions through real estate, and turning big goals into achievable outcomes…one home, one client, and one community at a time.

Featured Listings

None
#WVTU2000152

HAMBLETON

349 CLAY STREET

None Beds

None Baths

5,616 Sq.Ft.

$425,000

MLS#: WVTU2000152

Welcome home to this spacious and beautifully maintained 5-bedroom, 2.5-bath home offering modern finishes, functional living spaces, and room to grow. Built with today’s lifestyle in mind, this home features an open-concept floor plan perfect for everyday living and entertaining.

The main level boasts a bright and inviting living room, a well-appointed kitchen with granite countertops, stainless steel appliances, a large center island, and abundant cabinet space,

Upstairs, you’ll find five bedrooms, including a spacious primary suite with a walk-in closet and private en suite bath. A convenient second-floor laundry room makes everyday living even easier.

The full unfinished walkout basement provides endless opportunities to expand your living space with room for a recreation area, home gym, additional storage, or future finished square footage.

Schedule your showing today!
#WVBE2053256

MARTINSBURG

400 SALIDA TRAIL

5 Beds

2 Baths

2,200 Sq.Ft.

$385,000

MLS#: WVBE2053256

Welcome home to this spacious colonial in the desirable Forest Hills community! Offering over 2,300 finished square feet above grade and a full walkout basement ready for your personal touch, this 4-bedroom, 2.5-bath home provides the perfect blend of space, functionality, and comfort.

The main level features both formal and casual living spaces, including a formal dining room, a family room with a cozy fireplace, and an open kitchen complete with an island, pantry, and ample cabinet space. Upstairs, you’ll find four generously sized bedrooms, including a spacious primary suite with a private bath.

Situated on a 0.32-acre lot backing to trees, you’ll enjoy added privacy while relaxing on the rear deck or front porch. Additional highlights include a two-car attached garage, central air, heat pumps, hardwood and vinyl flooring, and a full unfinished basement with interior and exterior access, offering endless possibilities for future expansion.

Conveniently located just minutes from shopping, dining, schools, and I-81, this home combines a peaceful neighborhood setting with easy commuter access.
#WVBE2051208

MARTINSBURG

115 JEWELS COURT

4 Beds

2 Baths

2,324 Sq.Ft.

$385,000

MLS#: WVBE2051208

PRICE IMPROVEMENT! Built in 2023 and beautifully maintained, this move in ready half duplex offers the modern finishes, space, and functionality today’s buyers are looking for without the wait of new construction.

With over 1,800 square feet of living space, the home features an open concept main level where the kitchen, dining, and living areas flow seamlessly together, creating a bright and inviting space for everyday living and entertaining.

Upstairs, you’ll find three spacious bedrooms and two full baths, including a comfortable primary suite with a private bath. Outside, enjoy a newly fenced, generously sized yard with plenty of room for pets, play, entertaining, or relaxing outdoors.

With 2.5 baths, off street parking, and a home that still feels nearly new, this is an opportunity you won’t want to miss. Schedule your showing today!
#WVJF2024650

RANSON

305 E. 11TH AVE

3 Beds

2 Baths

1,867 Sq.Ft.

$319,000

MLS#: WVJF2024650

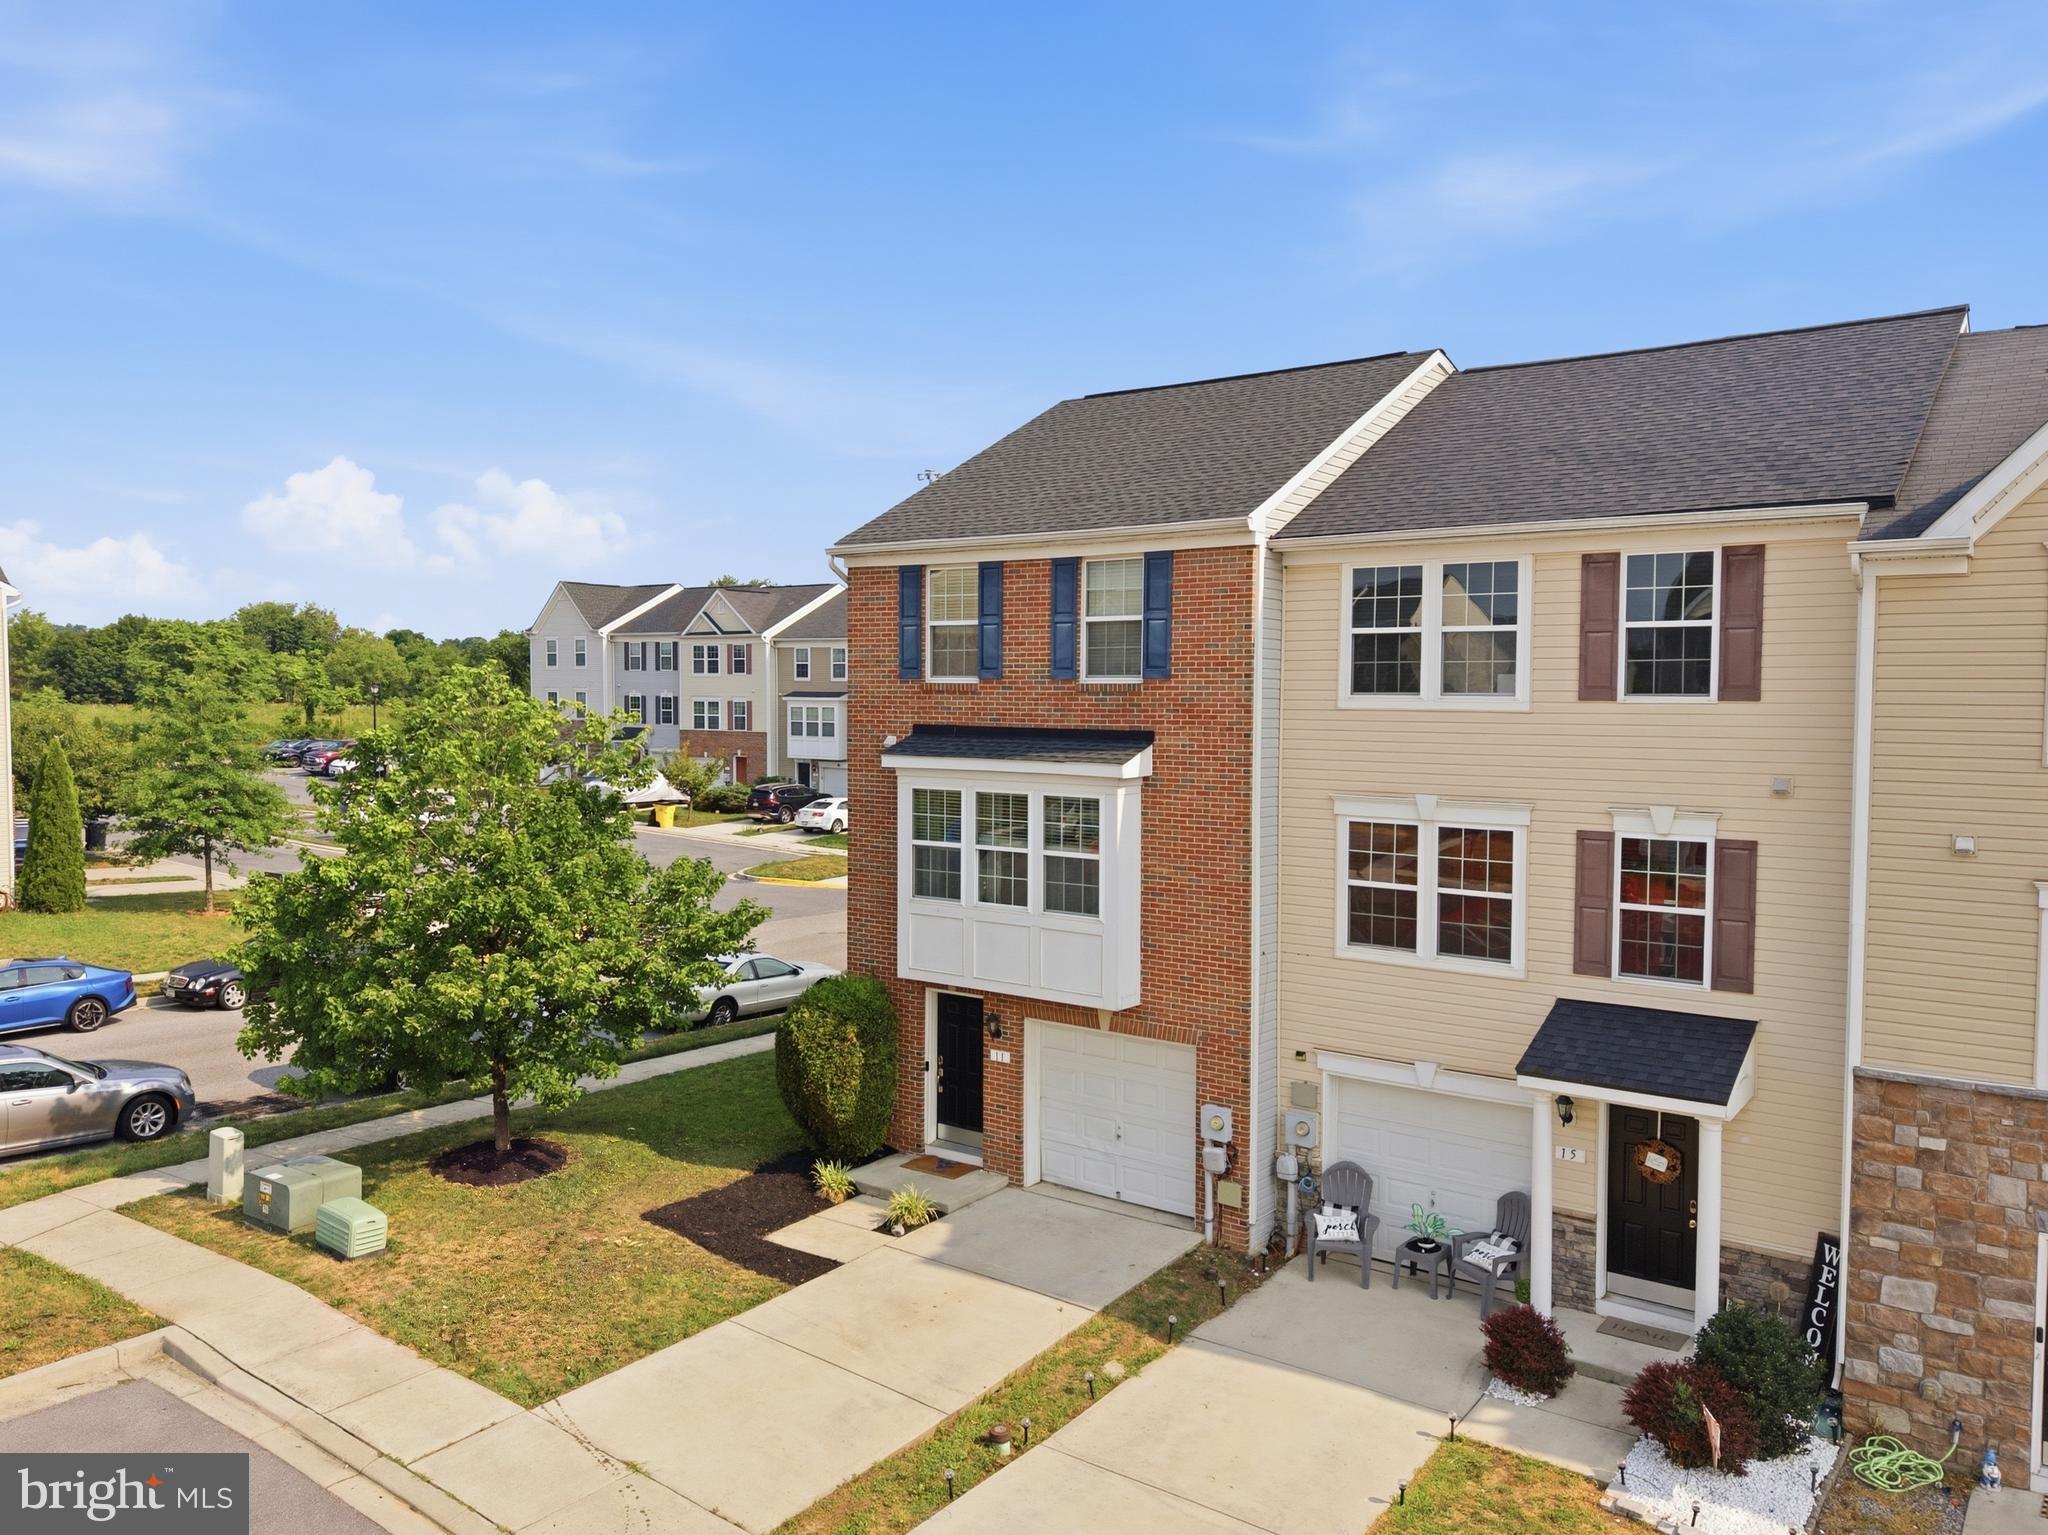
Welcome to 11 Wayside Court! This spacious END-UNIT townhome offers an impressive 2,380 square feet of finished living space across three levels, giving you the room and flexibility that can be hard to find at this price point. 
 
Inside, you’ll find 3 bedrooms, 2 full and 2 half baths, generous living spaces, hardwood flooring, a well-appointed kitchen with cherry cabinetry and stainless steel appliances, and a spacious primary suite with a walk-in closet and tray ceiling. 
 
The finished walkout lower level adds even more usable living space and offers endless possibilities for a family room, home office, gym, playroom, or guest space. An attached garage, low monthly HOA fee, and desirable end-unit location add even more value. 
 
Recent updates include fresh paint, new carpet, a brand-new garage door, and a roof approximately six years old, making this home ready for its next owner. 
 
Conveniently located in Falling Waters with easy access to I-81, shopping, dining, and commuter routes to Maryland and Virginia. 
 
BACK ON THE MARKET AT NO FAULT OF THE SELLER OR PROPERTY — the previous buyer’s financing fell through. The home has already been through a home inspection and FHA appraisal. 
 
At $299,999, 11 Wayside Court delivers SPACE, LOCATION, and VALUE. Schedule your private showing today and see just how much home you’re getting!
#WVBE2052610

FALLING WATERS

11 WAYSIDE COURT

3 Beds

2 Baths

2,380 Sq.Ft.

$299,999

MLS#: WVBE2052610

Welcome to 181 Dunrobin Drive, a spacious and thoughtfully updated home offering more than meets the eye! With nearly 1,850 finished square feet, a finished walkout basement, and numerous major improvements already completed, this home offers exceptional flexibility and value. Big-ticket updates include the roof (2018), outdoor HVAC unit (2021), water heater (2023), furnace (2024), and whole-house water filtration/softener system (2026). The kitchen features new flooring and brand-new stainless steel appliances (2026). The primary suite includes an updated bath with new flooring, upgraded fixtures, and a remodeled shower. The finished walkout basement provides additional living and entertaining space with a new French door leading to the landscaped backyard. With a strong offer, the seller is also willing to consider a paint and flooring allowance, giving buyers the opportunity to add their own finishing touches. Conveniently located in Fairways East near shopping, dining, and commuter routes.
#WVBE2053248

MARTINSBURG

181 DUNROBIN DRIVE

3 Beds

2 Baths

1,850 Sq.Ft.

$273,000

MLS#: WVBE2053248

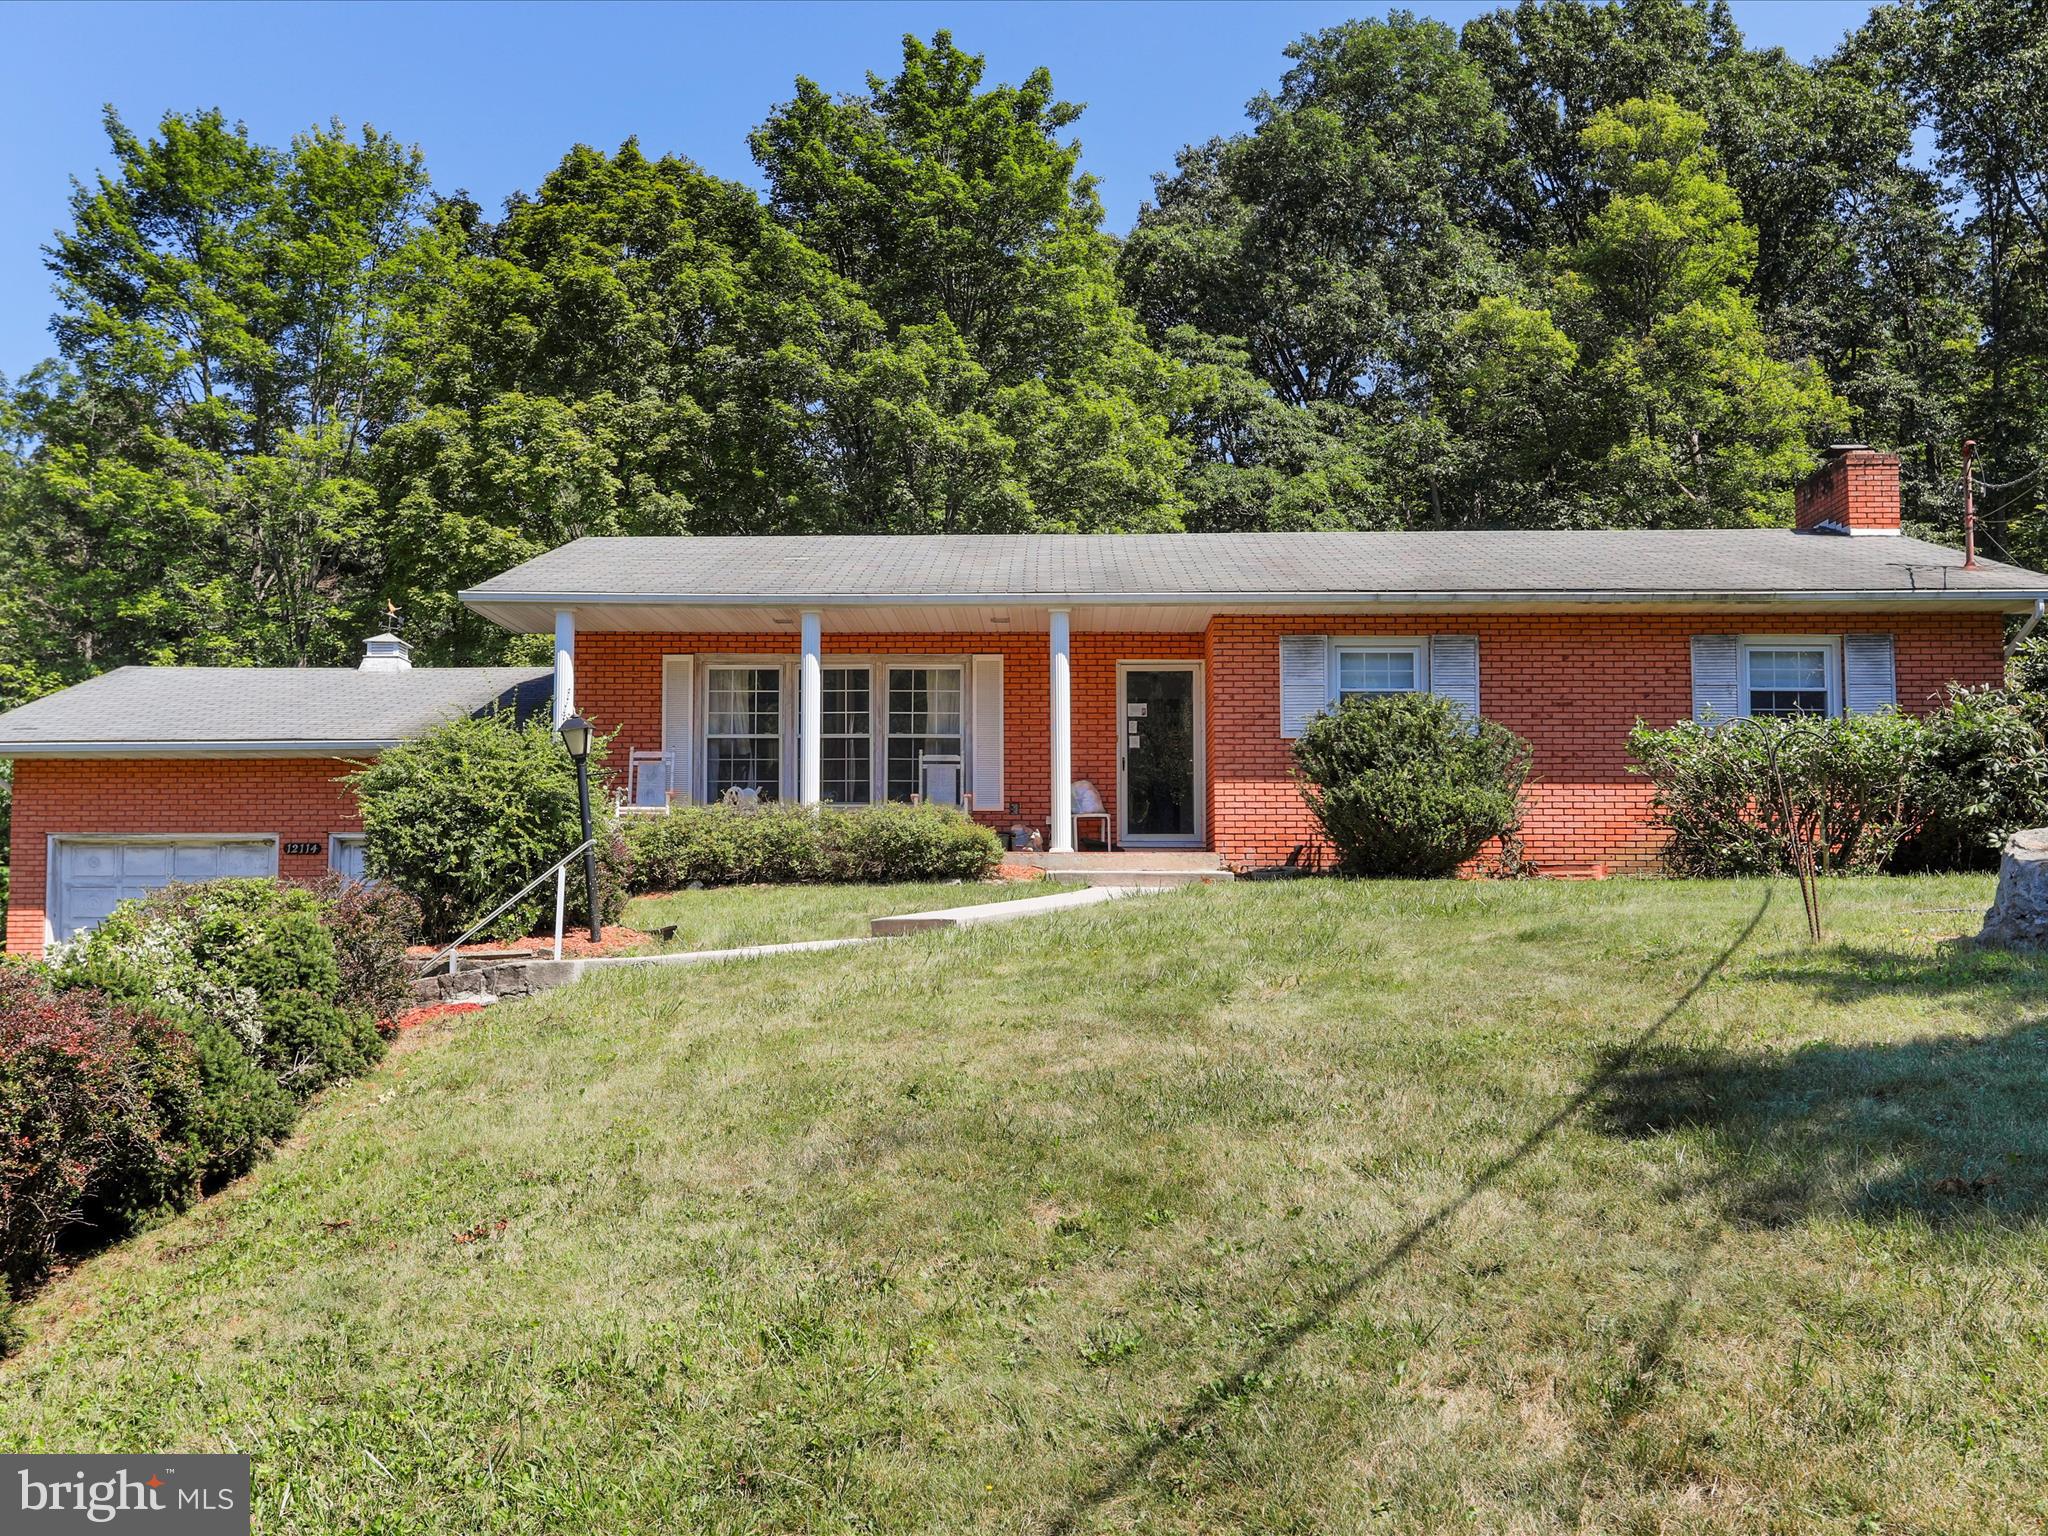
Discover comfort and space in this well-maintained 3 bedroom, 2 bath raised ranch offering over 2,000 sq ft of living space on a peaceful 0.92 acre lot. The main level features beautiful hardwood floors, a spacious living room with a cozy wood-burning fireplace, and a country-style eat-in kitchen with plenty of cabinetry and natural light. Enjoy a traditional layout with a dedicated dining area, three generously sized bedrooms, and a partially finished lower level that includes a large rec room and second full bath perfect for guests, hobbies, or a home office. Outside, mature landscaping, a private wooded backdrop, and a 2 car garage create the perfect balance of privacy and convenience all just minutes from downtown Frostburg and I-68. This home offers a peaceful setting, functional space, and timeless charm ready for its next owner.
#MDAL2014222

FROSTBURG

12114 VALE SUMMIT

3 Beds

2 Baths

2,082 Sq.Ft.

$235,000

MLS#: MDAL2014222

Welcome to this charming 2-bedroom, 2-full-bath Cape Cod offering character, comfortable living spaces, and a flexible floor plan.

Inside, you’ll find beautiful hardwood flooring, two fireplaces, a main-level bedroom, main-level laundry, and a versatile bonus room that provides additional space for a home office, sitting room, hobby room, or whatever best fits your needs.

Outside, enjoy a fully fenced backyard, detached garage, and off-street parking, offering plenty of space to relax, entertain, or enjoy time outdoors.

Conveniently located near local amenities, a neighborhood park, and just a short drive from the C&O Canal, with easy access to commuter routes.

With its combination of character, functionality, outdoor space, and convenient location, 105 Artizan Street is ready for its next owner. Schedule your showing today!
#MDWA2039420

WILLIAMSPORT

105 S ARTIZAN STREET

2 Beds

2 Baths

1,208 Sq.Ft.

$215,000

MLS#: MDWA2039420

Welcome to 406 Burns Street, Ranson, WV—

***motivated sellers****
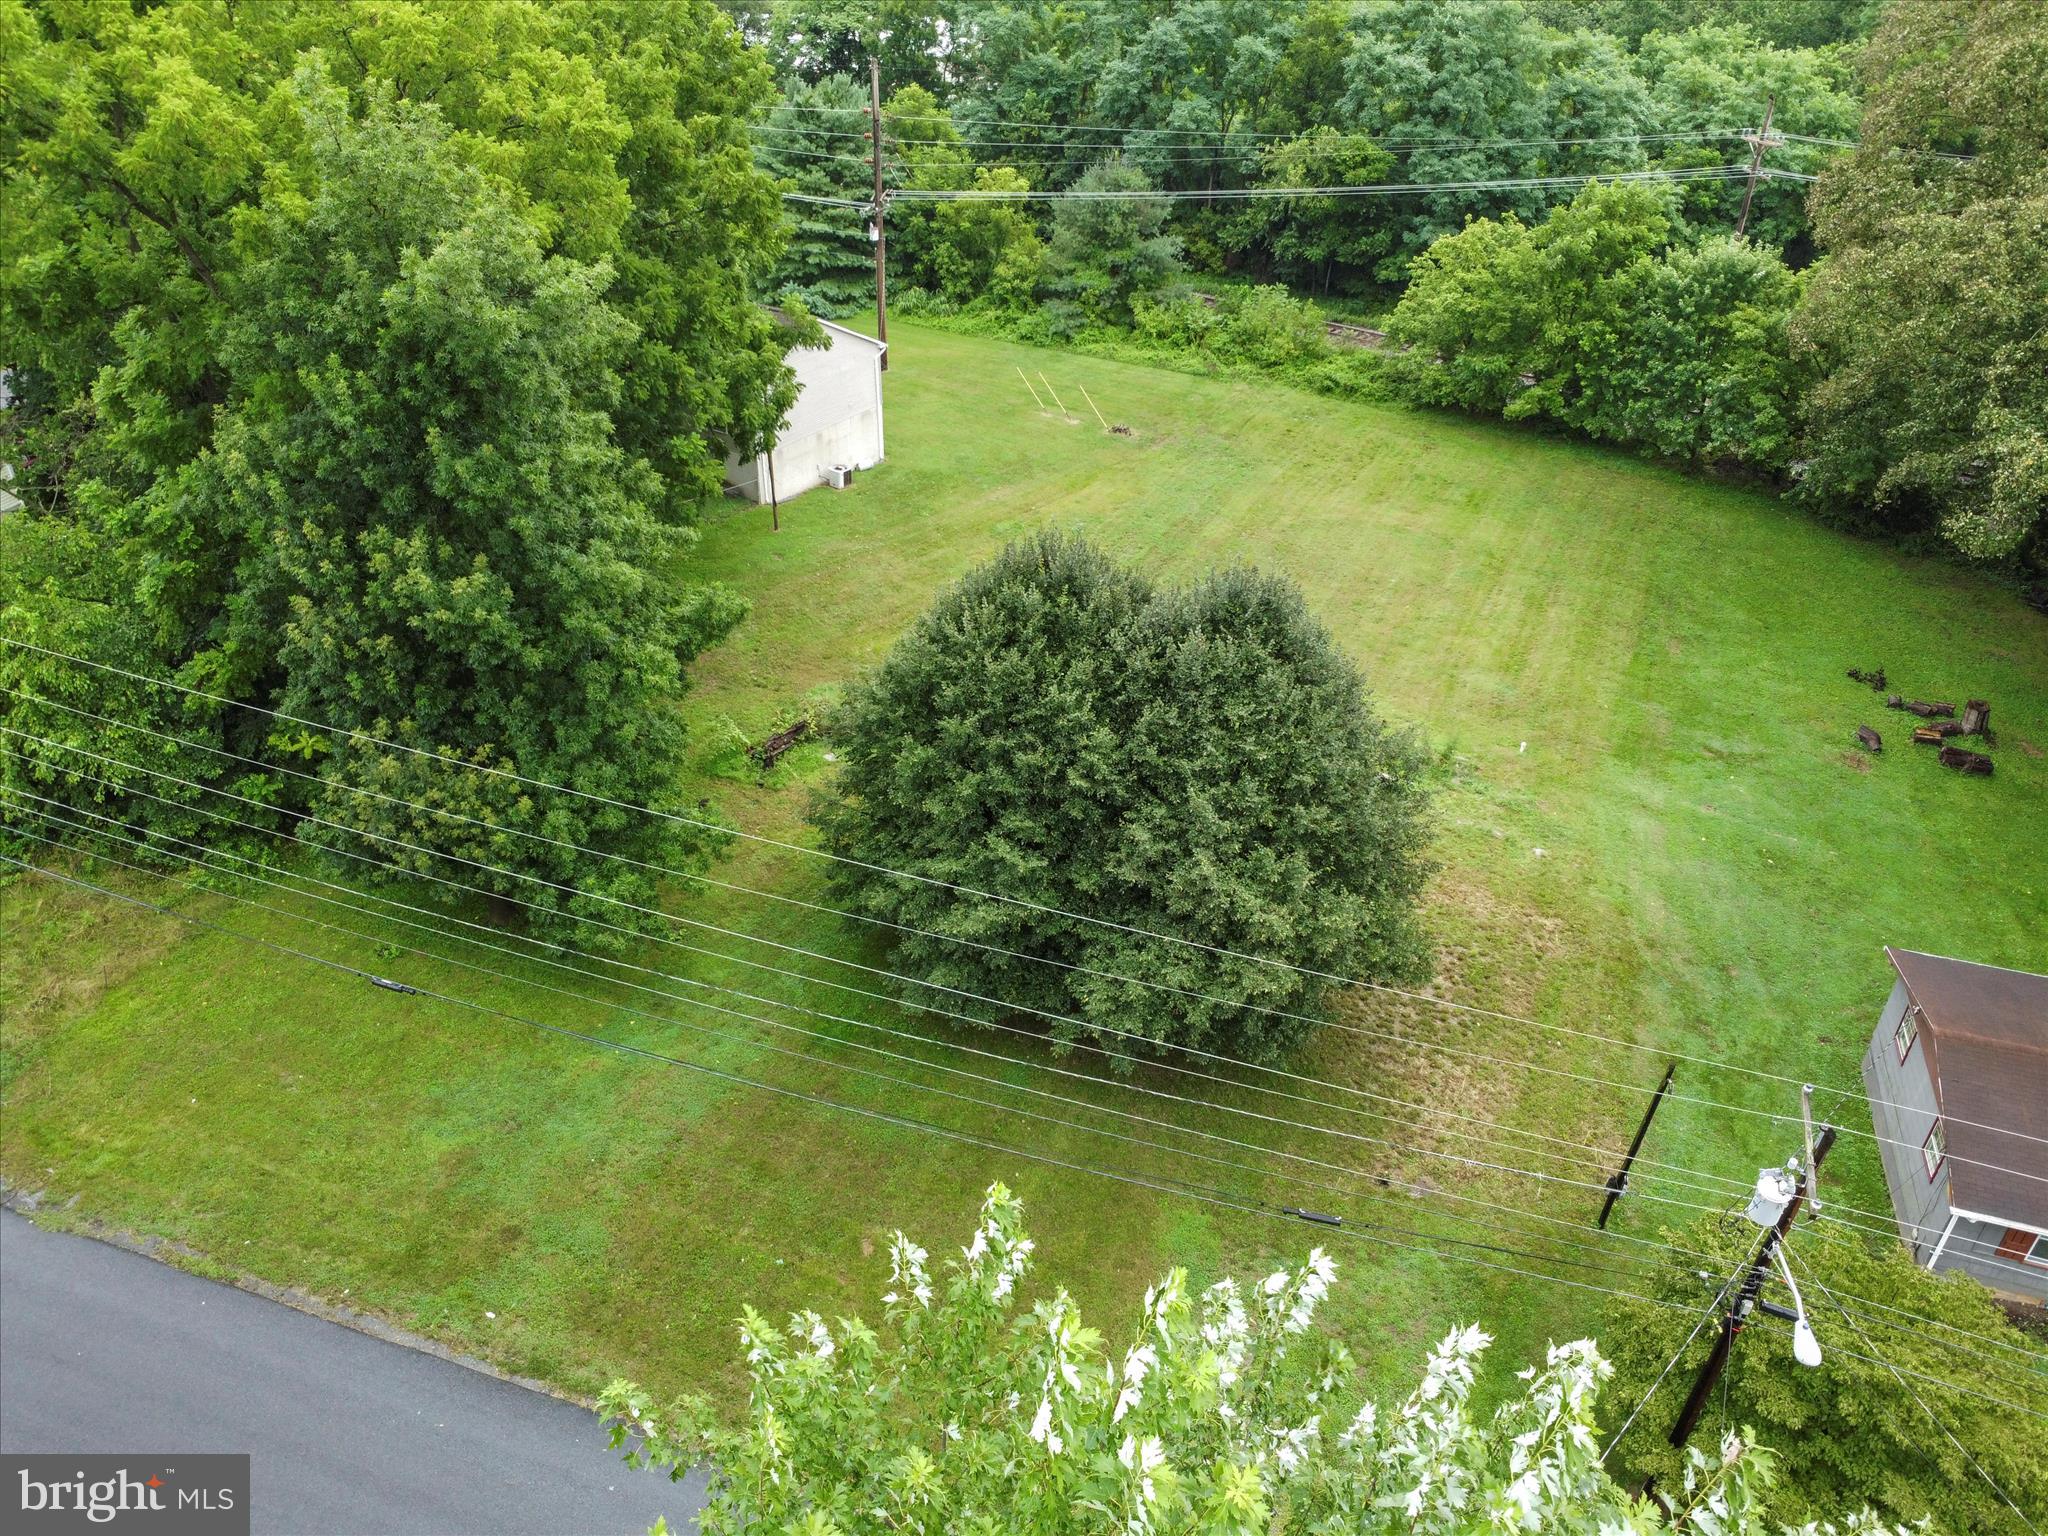
This property offers 2  lots with multiple buildable options, giving you flexibility and opportunity to design the home or investment that fits your vision. Buyers are encouraged to verify all potential building options directly with the county.

The previous trailer has been removed, leaving a cleared and level lot ready for construction. Nestled in an established neighborhood with easy access to shops, schools, and commuter routes, the location combines both convenience and potential. Public utilities are available.

Whether you’re a builder or a future homeowner, this is the perfect canvas to bring your plans to life. Don’t miss your chance to invest in your future—schedule a showing today and start planning your dream home!
#WVJF2018710

RANSON

406 BURNS STREET

None Beds

None Baths

0.23 acres

$139,000

MLS#: WVJF2018710

 - property

Send a message

Message successfully sent.

Your message

What is 3 + 4 ?

Reason for contacting?

I agree to receive email communication and understand I can unsubscribe at any time.

I agree to be contacted by Charis Realty Group - Christine Issler, Broker via call, email, and text for real estate services. To opt out, you can reply 'stop' at any time or reply 'help' for assistance. You can also click the unsubscribe link in the emails. Message and data rates may apply. Message frequency may vary. Privacy Policy

Sign Out

Virtual Assistant

Would you like to take the next step with this property? We can help you schedule a showing or virtual tour, or send you more details.

Yes, I would like more information.

Thank You for Your Reply, One of Our Agents will contact you as soon as possible

No, maybe later.

Thank you, you can always contact me via email, phone number or through the contact form.

Realhub AI

Lucy - Your AI-Powered Realtor

Update Your Temporary Password

Personalize your search

Enter your email and we'll notify you immediately when new listings match what you're looking for.

or enter email address

Already have an account ? Login here

Continue your home search

I agree to receive communications and understand I can unsubscribe at any time.

I agree to be contacted by Charis Realty Group - Christine Issler, Broker via call, email, and text for real estate services. To opt out, you can reply 'stop' at any time or reply 'help' for assistance. You can also click the unsubscribe link in the emails. Message and data rates may apply. Message frequency may vary. Privacy Policy

Already have an account ? Login here

We use cookies

We use cookies primarily for analytics to enhance your experience. By accepting, you agree to our use of these cookies. You can manage your preferences or learn more about our cookies policy.