
Craftsman
Lot #3 DAVIS VALLEY ROAD
STEWARTSTOWN, PA 17363
MLS#: PAYK2103304
$675,000






Property
Beds
4
Full Baths
2
1/2 Baths
1
Year Built
None
Sq.Footage
2,648
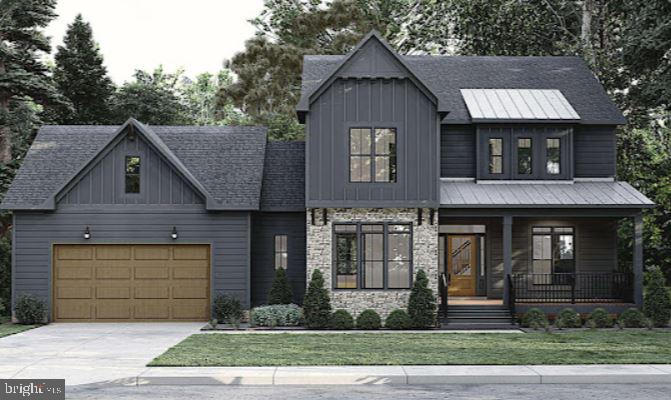
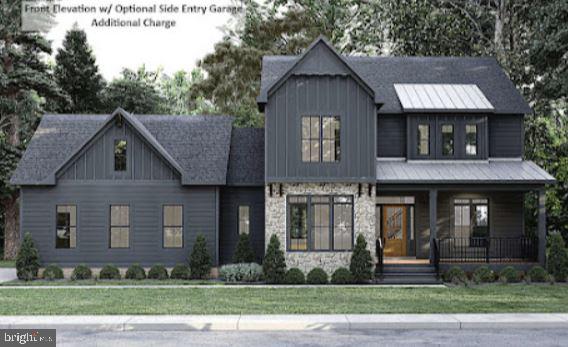
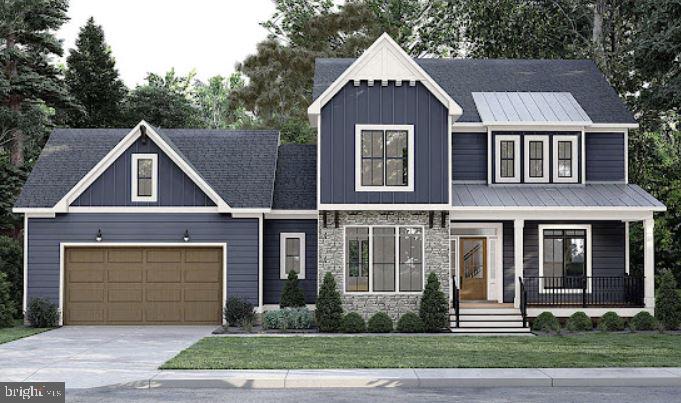
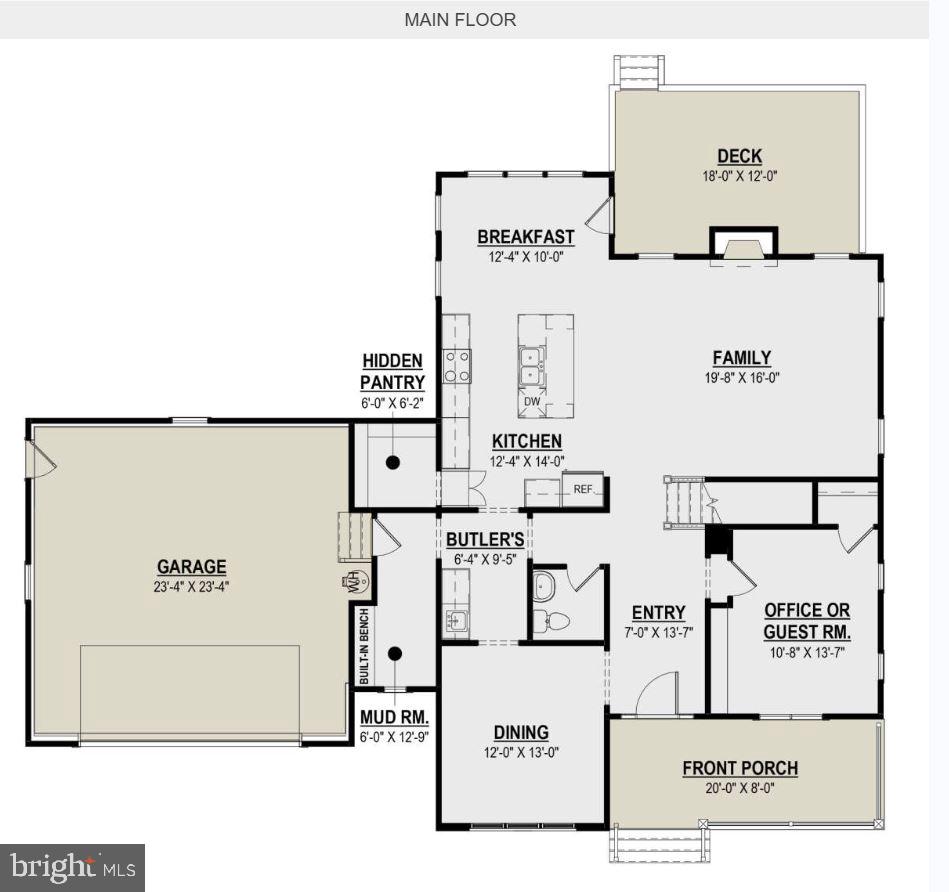
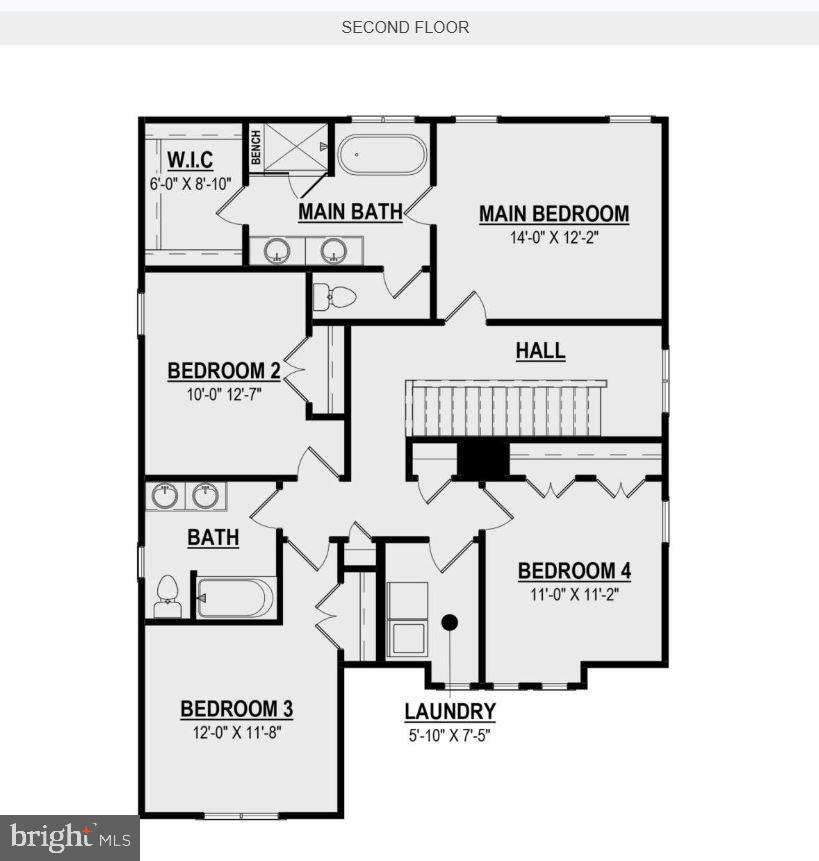
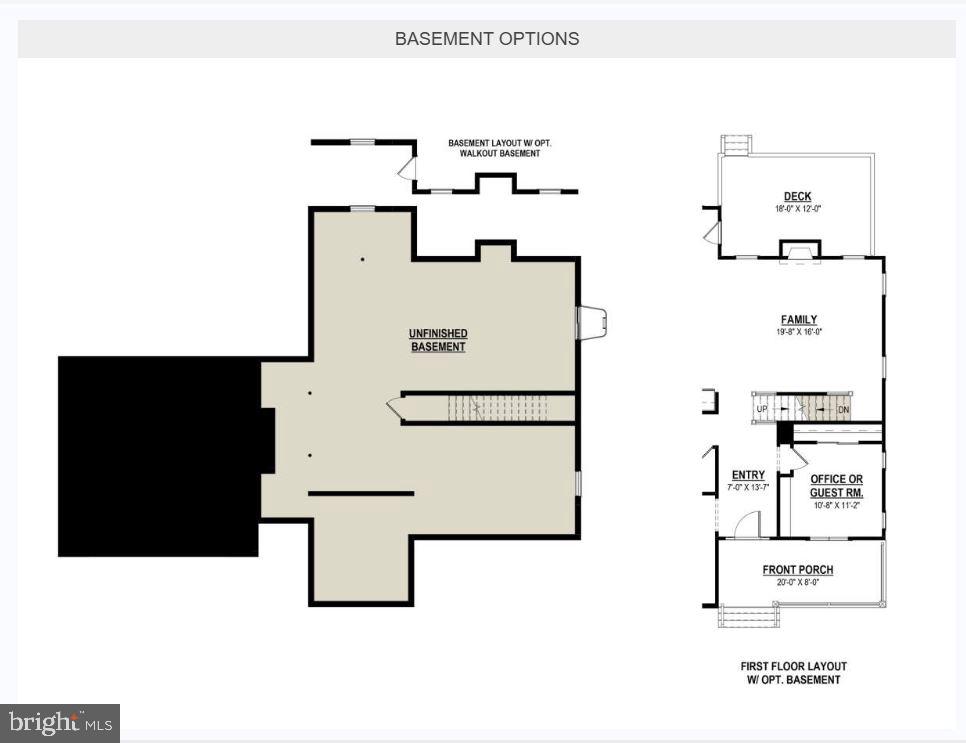
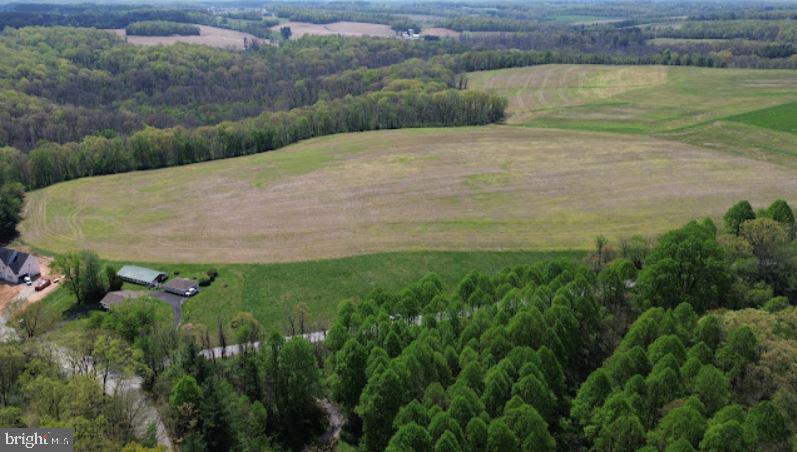
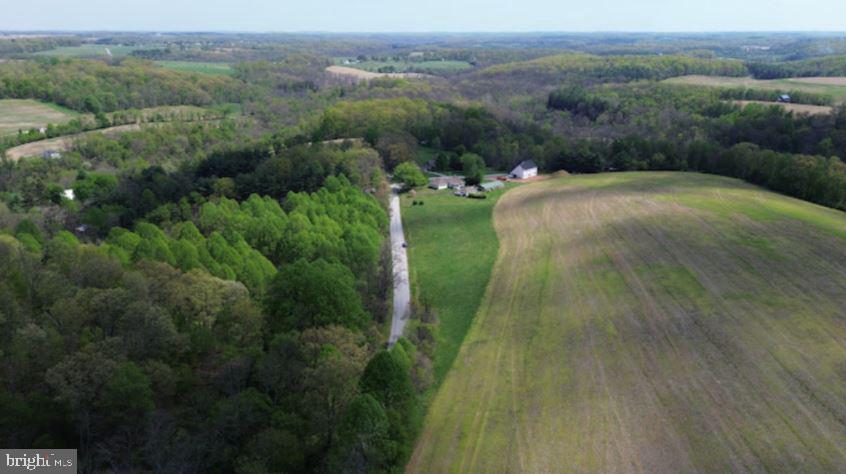
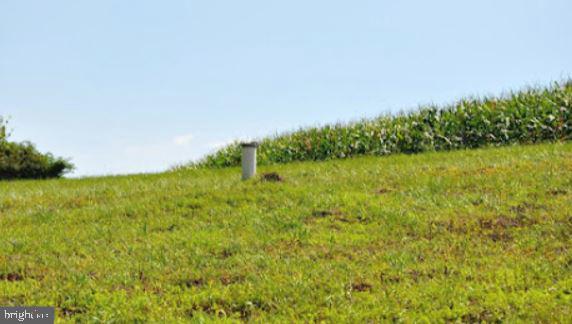
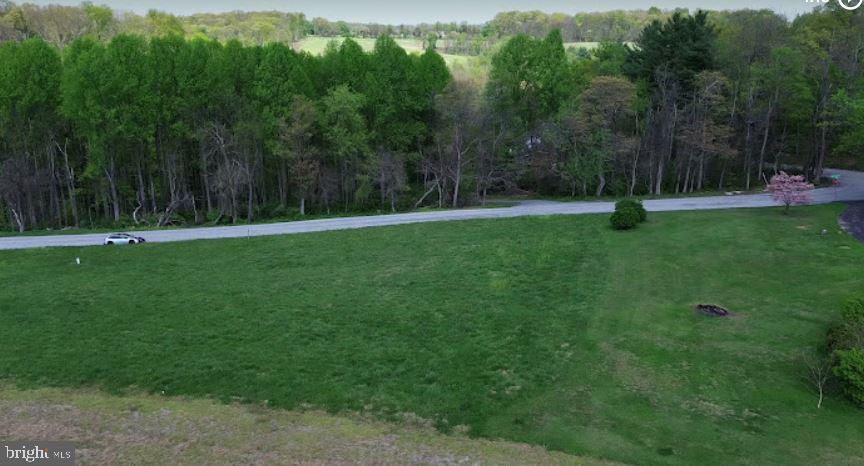
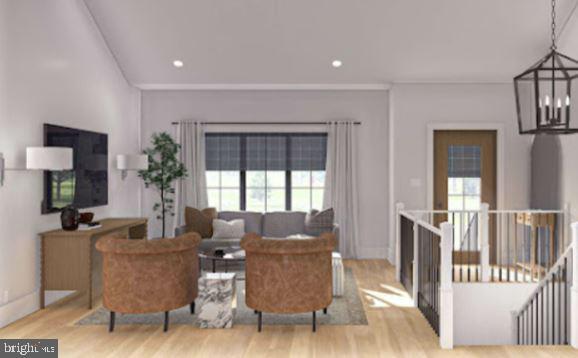
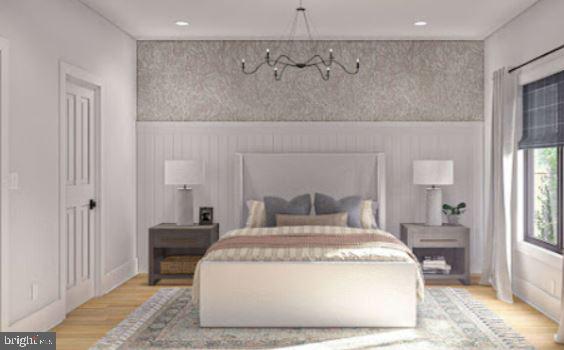
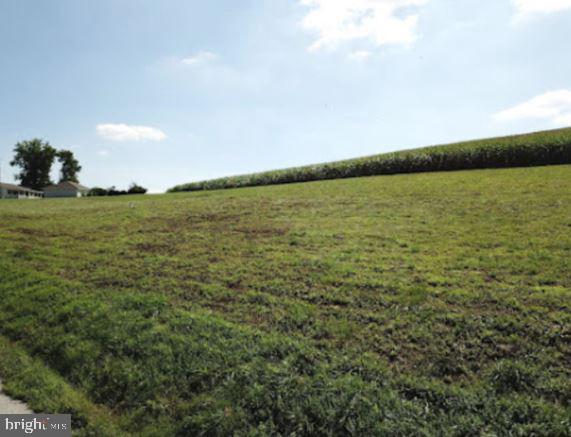
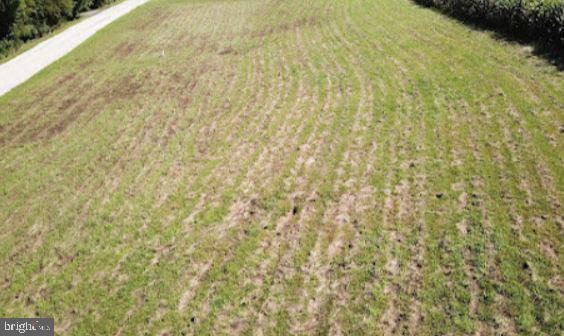
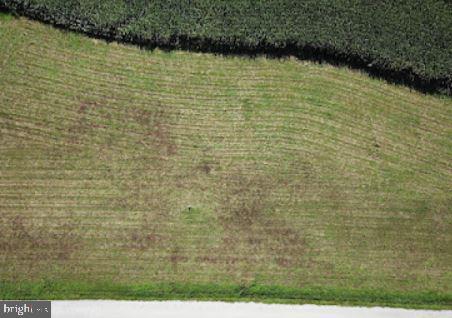
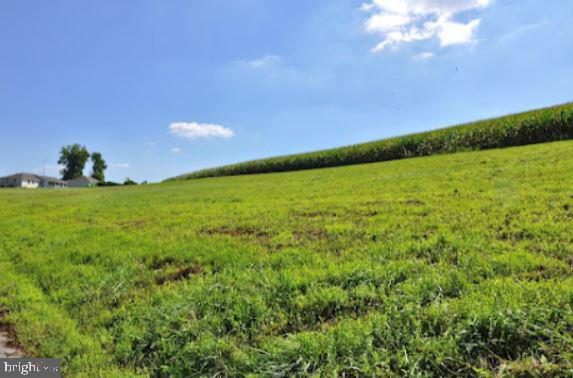
TO BE BUILT / Proposed Construction. Sky King Properties LLC is the custom home builder for this homesite. The home shown is a suggested plan, giving buyers the option to build this thoughtfully designed home, customize it, choose from other plans, or bring their own custom house plan. Set on 1.08 acres (.92 acre NET) with no HOA, this property offers the space, privacy, and flexibility today’s buyers are searching for. The proposed design features 4 or 5 bedrooms, (main level office could serve as 5th bedroom) two full and one half bathrooms. Approximately 2,648 square feet of finished living space on the main and second level. An additional 1,416 sq. ft. of unfinished area in the basement offers great potential for the additional entertaining and living space. Sample home offers 580 SF two-car garage with optional front or side load as shown in photos. The lot is fully prepared with a private well (225' deep) installed and is septic approved, making it truly ready for your build. See associated documents for well and septic reports. The home site will be completed with underground electric and propane gas. The list price includes the lot and the proposed home. Optional features or upgrades such as a deck, custom patio, finished basement, or other buyer-selected enhancements not included. Final pricing, specifications, and construction timeline will depend on selections, site conditions, and permitting. Schedule a builder consultation with Sky King Properties to walk the lot, review included features, allowances, and explore customization options to create a home that is uniquely yours! Interior and exterior photos are being provided to show the quality, materials and finishes as performed in previously built Sky King Properties-built homes. They are not exact representations of the advertised sample home. Note: The property tax details are not yet updated with tax assessment office. Current assessment and taxes are incorrect as they were based on unimproved farmland that has recently been removed from the "clean & green" program. All roll-back taxes have been paid by seller and are not the responsibility of the buyer. Tax details to be updated once assessment office finishes processing and new home details have been reviewed and processed by the tax assessor.
Features & Amenities
Interior
-
Other Interior Features
Eat-in Kitchen, Recessed Lighting, Walk-In Closet(s), Kitchen Island, Pantry, Built-in Features, Open Floorplan
-
Total Bedrooms
4
-
Bathrooms
2
-
1/2 Bathrooms
1
-
Above Grade Finished Area
2648.0
-
Basement YN
YES
-
Cooling YN
YES
-
Cooling
Central Air, Electric
-
Fireplace YN
NO
-
Heating YN
YES
-
Heating
Exhaust Fan, Propane, Forced Air
-
Pet friendly
Yes
Exterior
-
Garage
Yes
-
Garage spaces
2
-
Construction Materials
Vinyl Siding, Stone
-
Parking
Garage, Driveway, Attached
-
Pool
No
-
Waterfront YN
NO
-
View
Pasture
Area & Lot
-
Lot Features
Cleared
-
Lot Size(acres)
0.92
-
Lot Size(square feet)
40075.2
-
Property Type
Residential
-
Property Sub Type
Single Family Residence
-
Architectural Style
Craftsman
Price
-
Sales Price
$675,000
-
Tax Amount
$17
-
Sq. Footage
2, 648
-
Price/SqFt
$254
HOA
-
Association
No
School District
-
Elementary School
STEWARTSTOWN
-
Middle School
SOUTH EASTERN
-
High School
KENNARD-DALE
Property Features
-
New Construction
YES
-
Foundation Details
Concrete Perimeter
-
Senior Community YN
NO
-
Sewer
Septic Tank
-
Water Source
Well
Schedule a Showing
Showing scheduled successfully.
Mortgage calculator
Estimate your monthly mortgage payment, including the principal and interest, property taxes, and HOA. Adjust the values to generate a more accurate rate.
Your payment
Principal and Interest:
$
Property taxes:
$
HOA fees:
$
Total loan payment:
$
Total interest amount:
$
Location
County
YORK
Elementary School
STEWARTSTOWN
Middle School
SOUTH EASTERN
High School
KENNARD-DALE
Listing Courtesy of Andrew F Burgess , Berkshire Hathaway HomeServices PenFed Realty
RealHub Information is provided exclusively for consumers' personal, non-commercial use, and it may not be used for any purpose other than to identify prospective properties consumers may be interested in purchasing. All information deemed reliable but not guaranteed and should be independently verified. All properties are subject to prior sale, change or withdrawal. RealHub website owner shall not be responsible for any typographical errors, misinformation, misprints and shall be held totally harmless.

AGENT
Michele Barkman
Call Michele today to schedule a private showing.

* Listings on this website come from the FMLS IDX Compilation and may be held by brokerage firms other than the owner of this website. The listing brokerage is identified in any listing details. Information is deemed reliable but is not guaranteed. If you believe any FMLS listing contains material that infringes your copyrighted work please click here to review our DMCA policy and learn how to submit a takedown request.© 2024 FMLS.
Related Properties
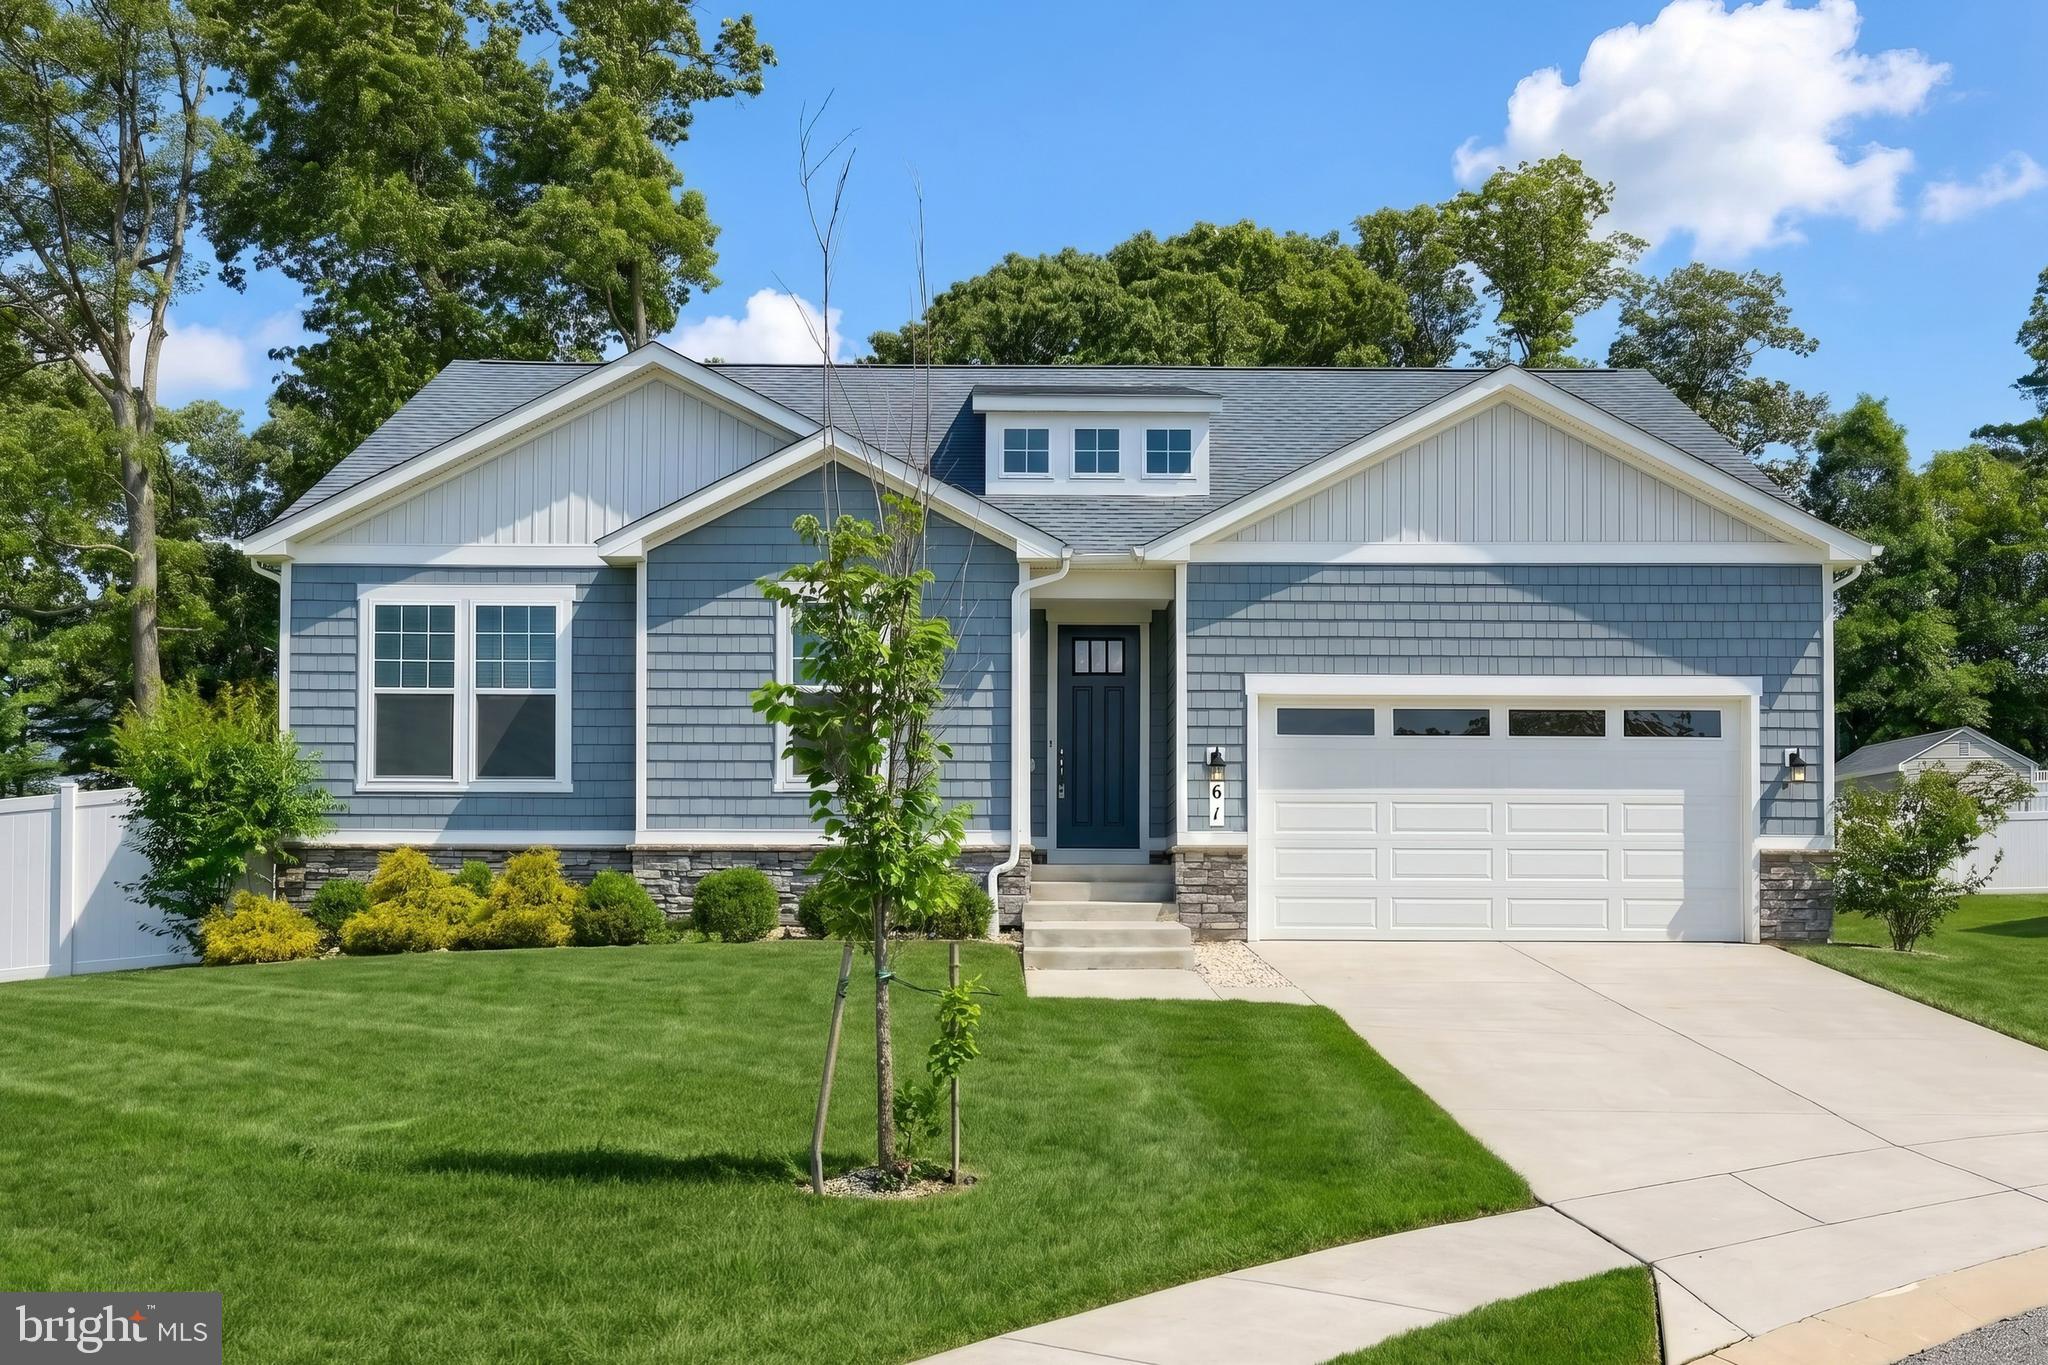
STEWARTSTOWN
61 BLACK OAK COURT
4 Beds
3 Baths
4,047 Sq.Ft.
$649,900
MLS#: PAYK2103752
.png)