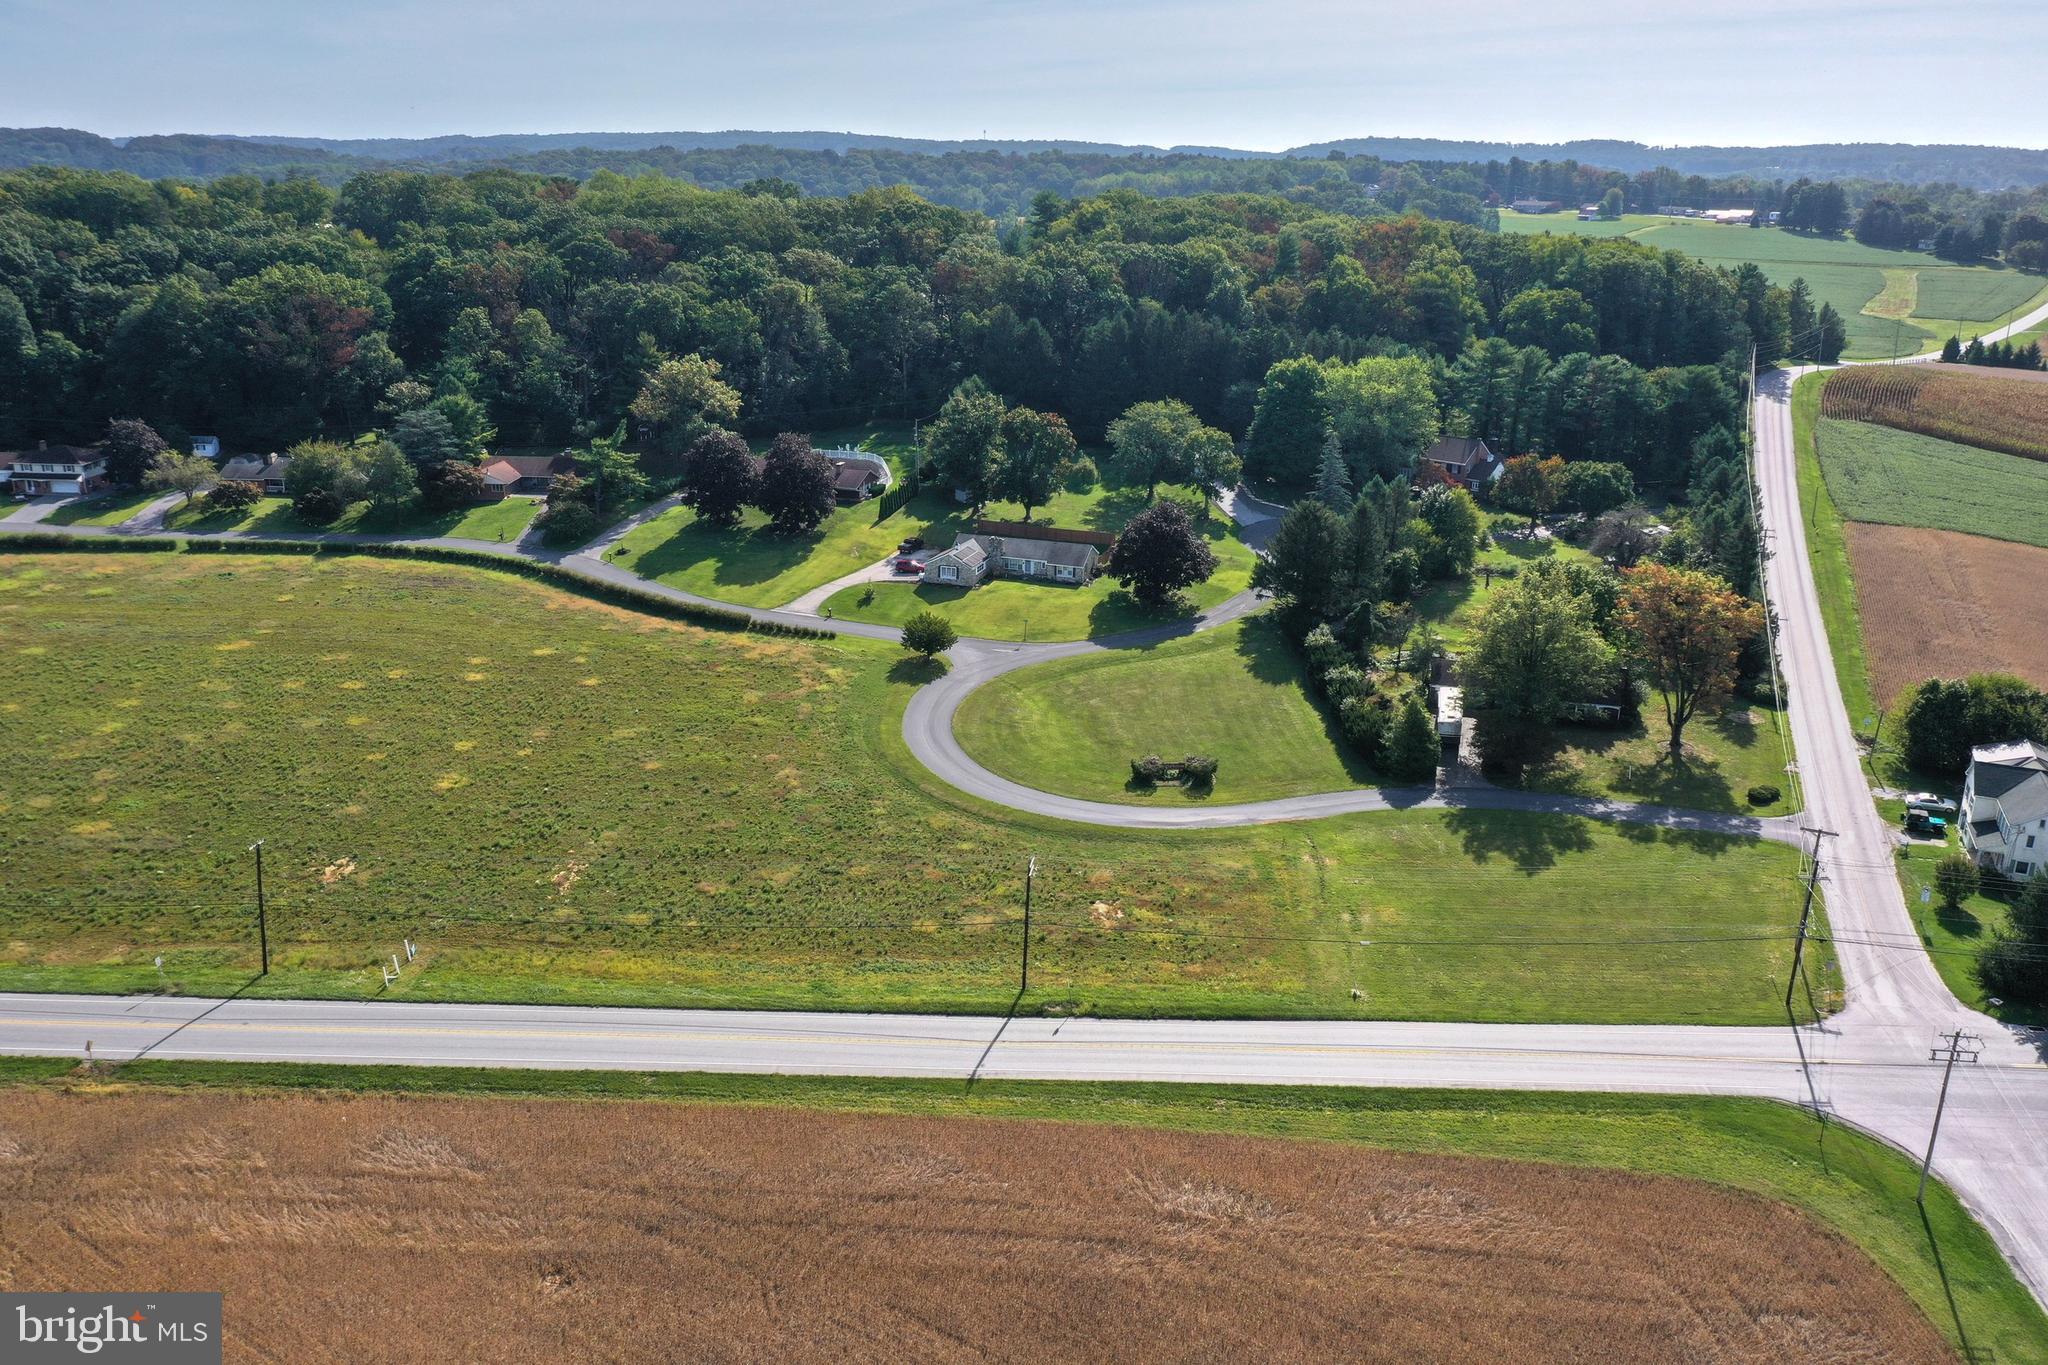
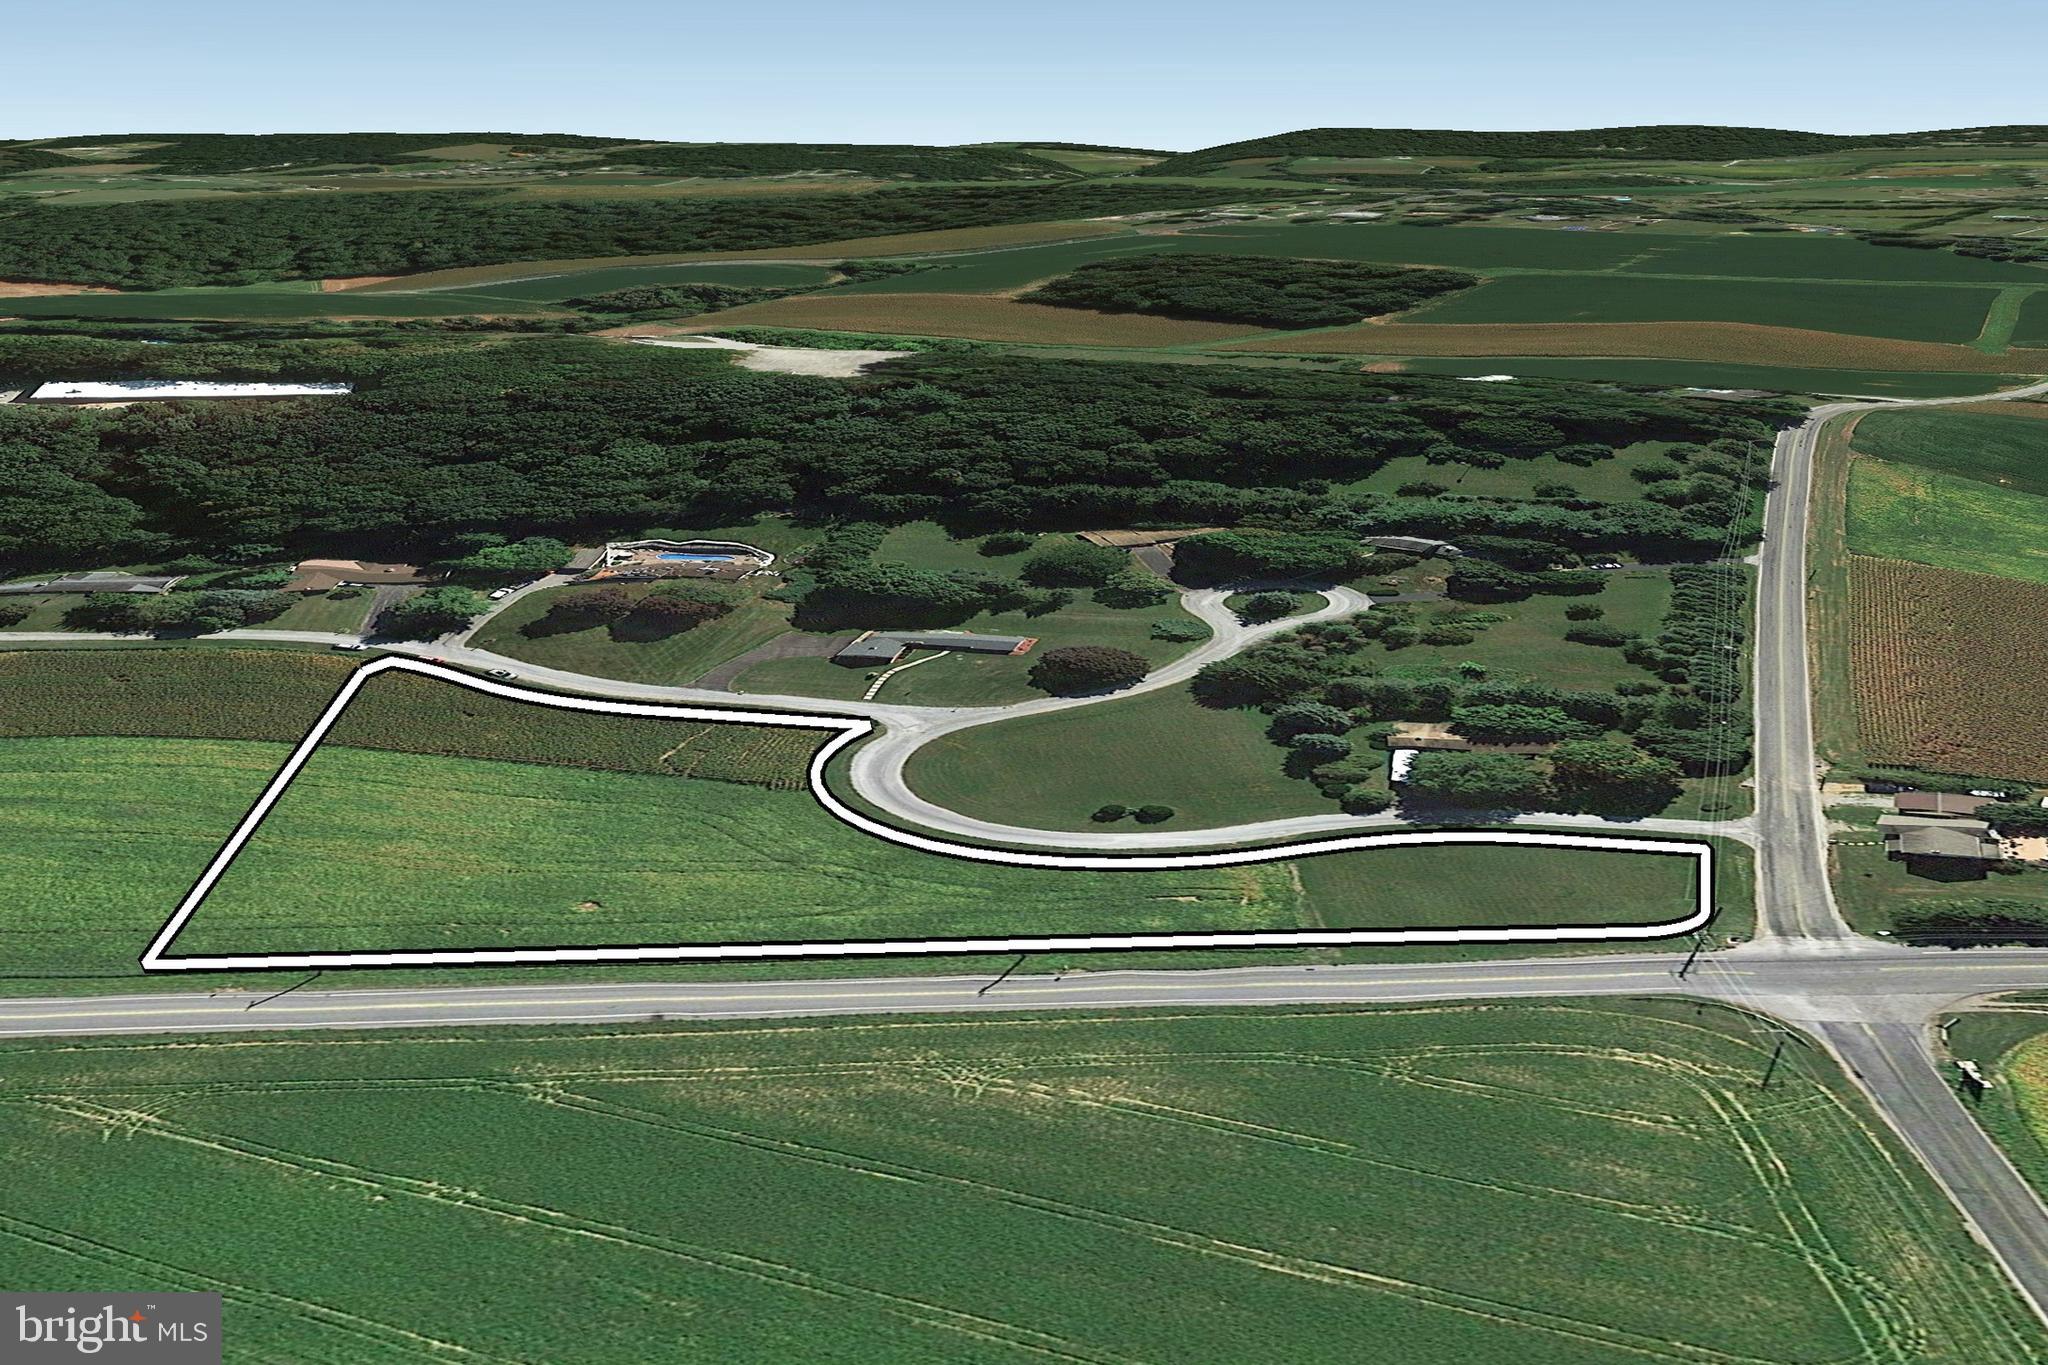
Features & Amenities

Interior

  • Other Interior Features

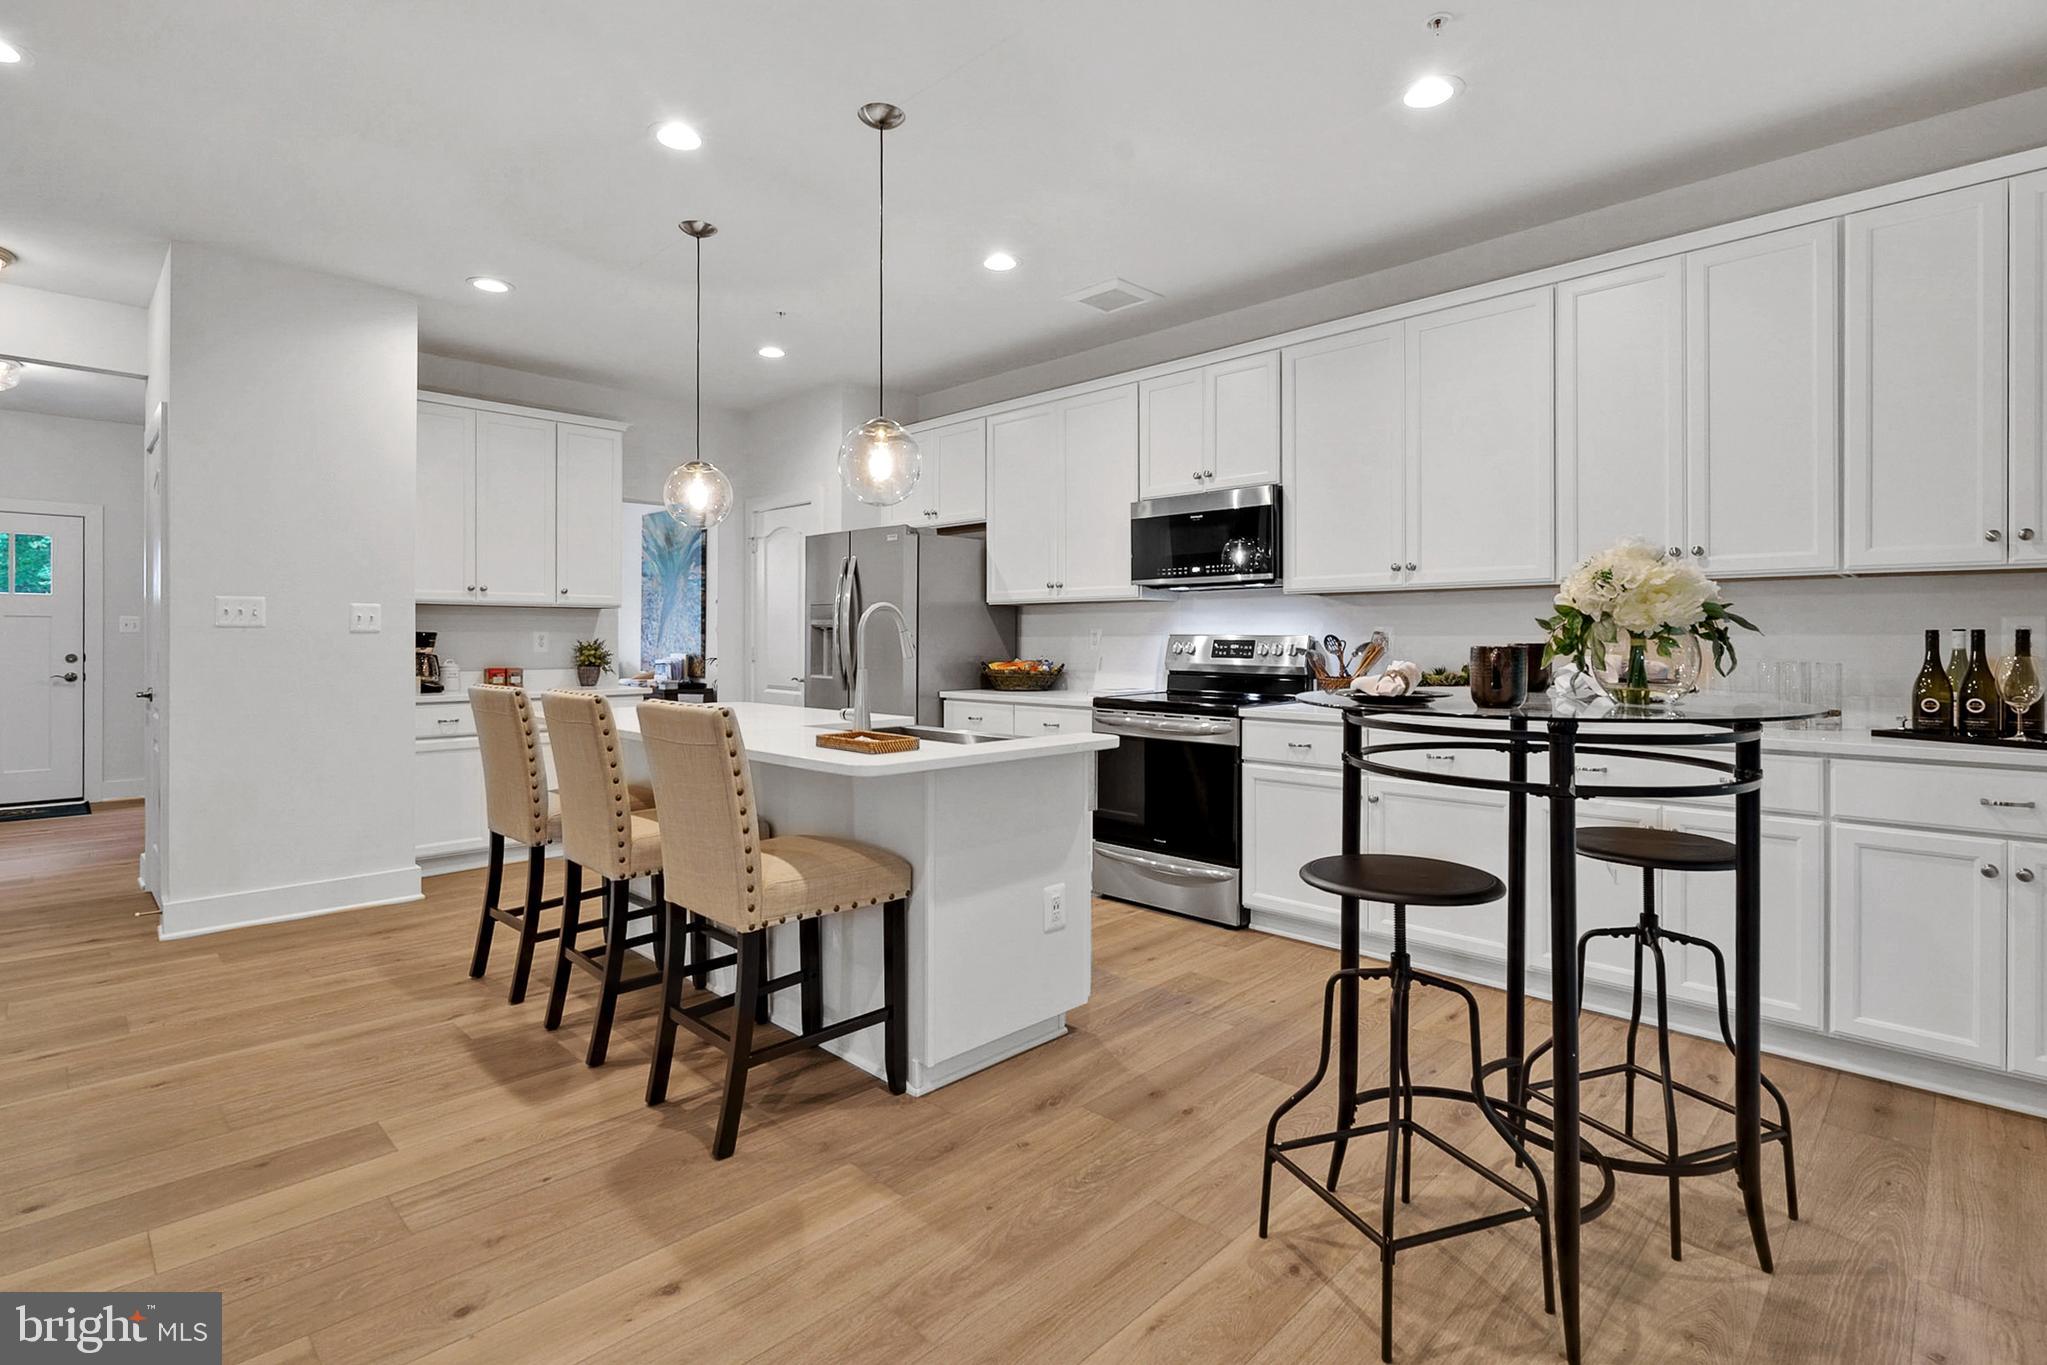
    Kitchen Island

  • Total Bedrooms

    4

  • Bathrooms

    2

  • 1/2 Bathrooms

    1

  • Above Grade Finished Area

    2082.0

  • Basement YN

    YES

  • Cooling YN

    YES

  • Cooling

    Heat Pump, Electric

  • Heating YN

    YES

  • Heating

    Electric, Propane, Heat Pump

  • Pet friendly

    N/A

Exterior

  • Garage

    Yes

  • Garage spaces

    2

  • Parking

    Garage, Driveway, Attached

  • Pool

    No

  • Waterfront YN

    NO

Area & Lot

  • Lot Features

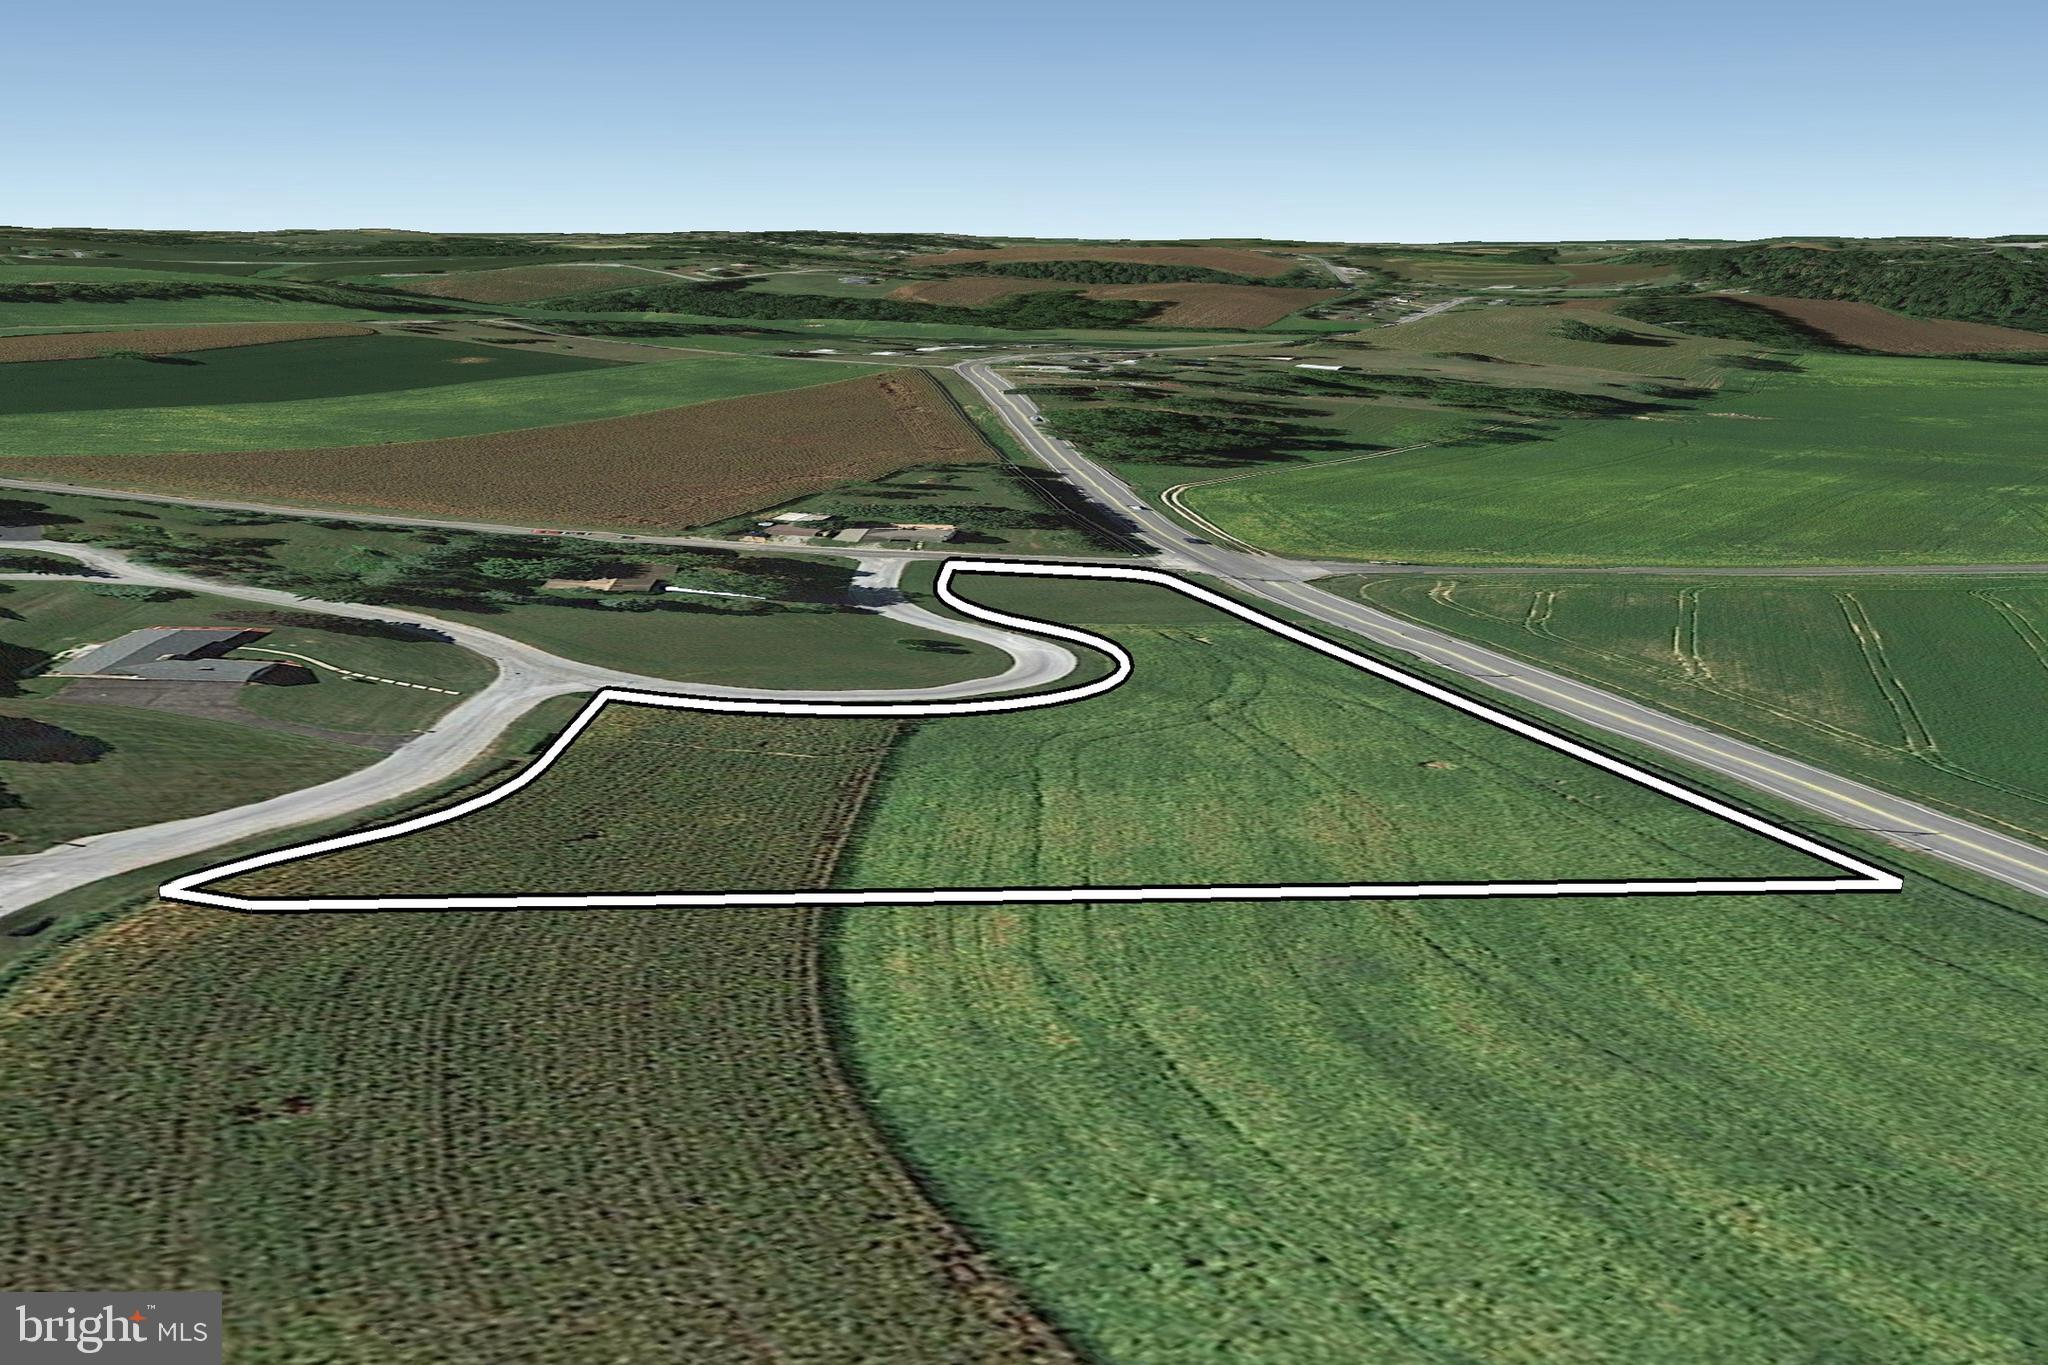
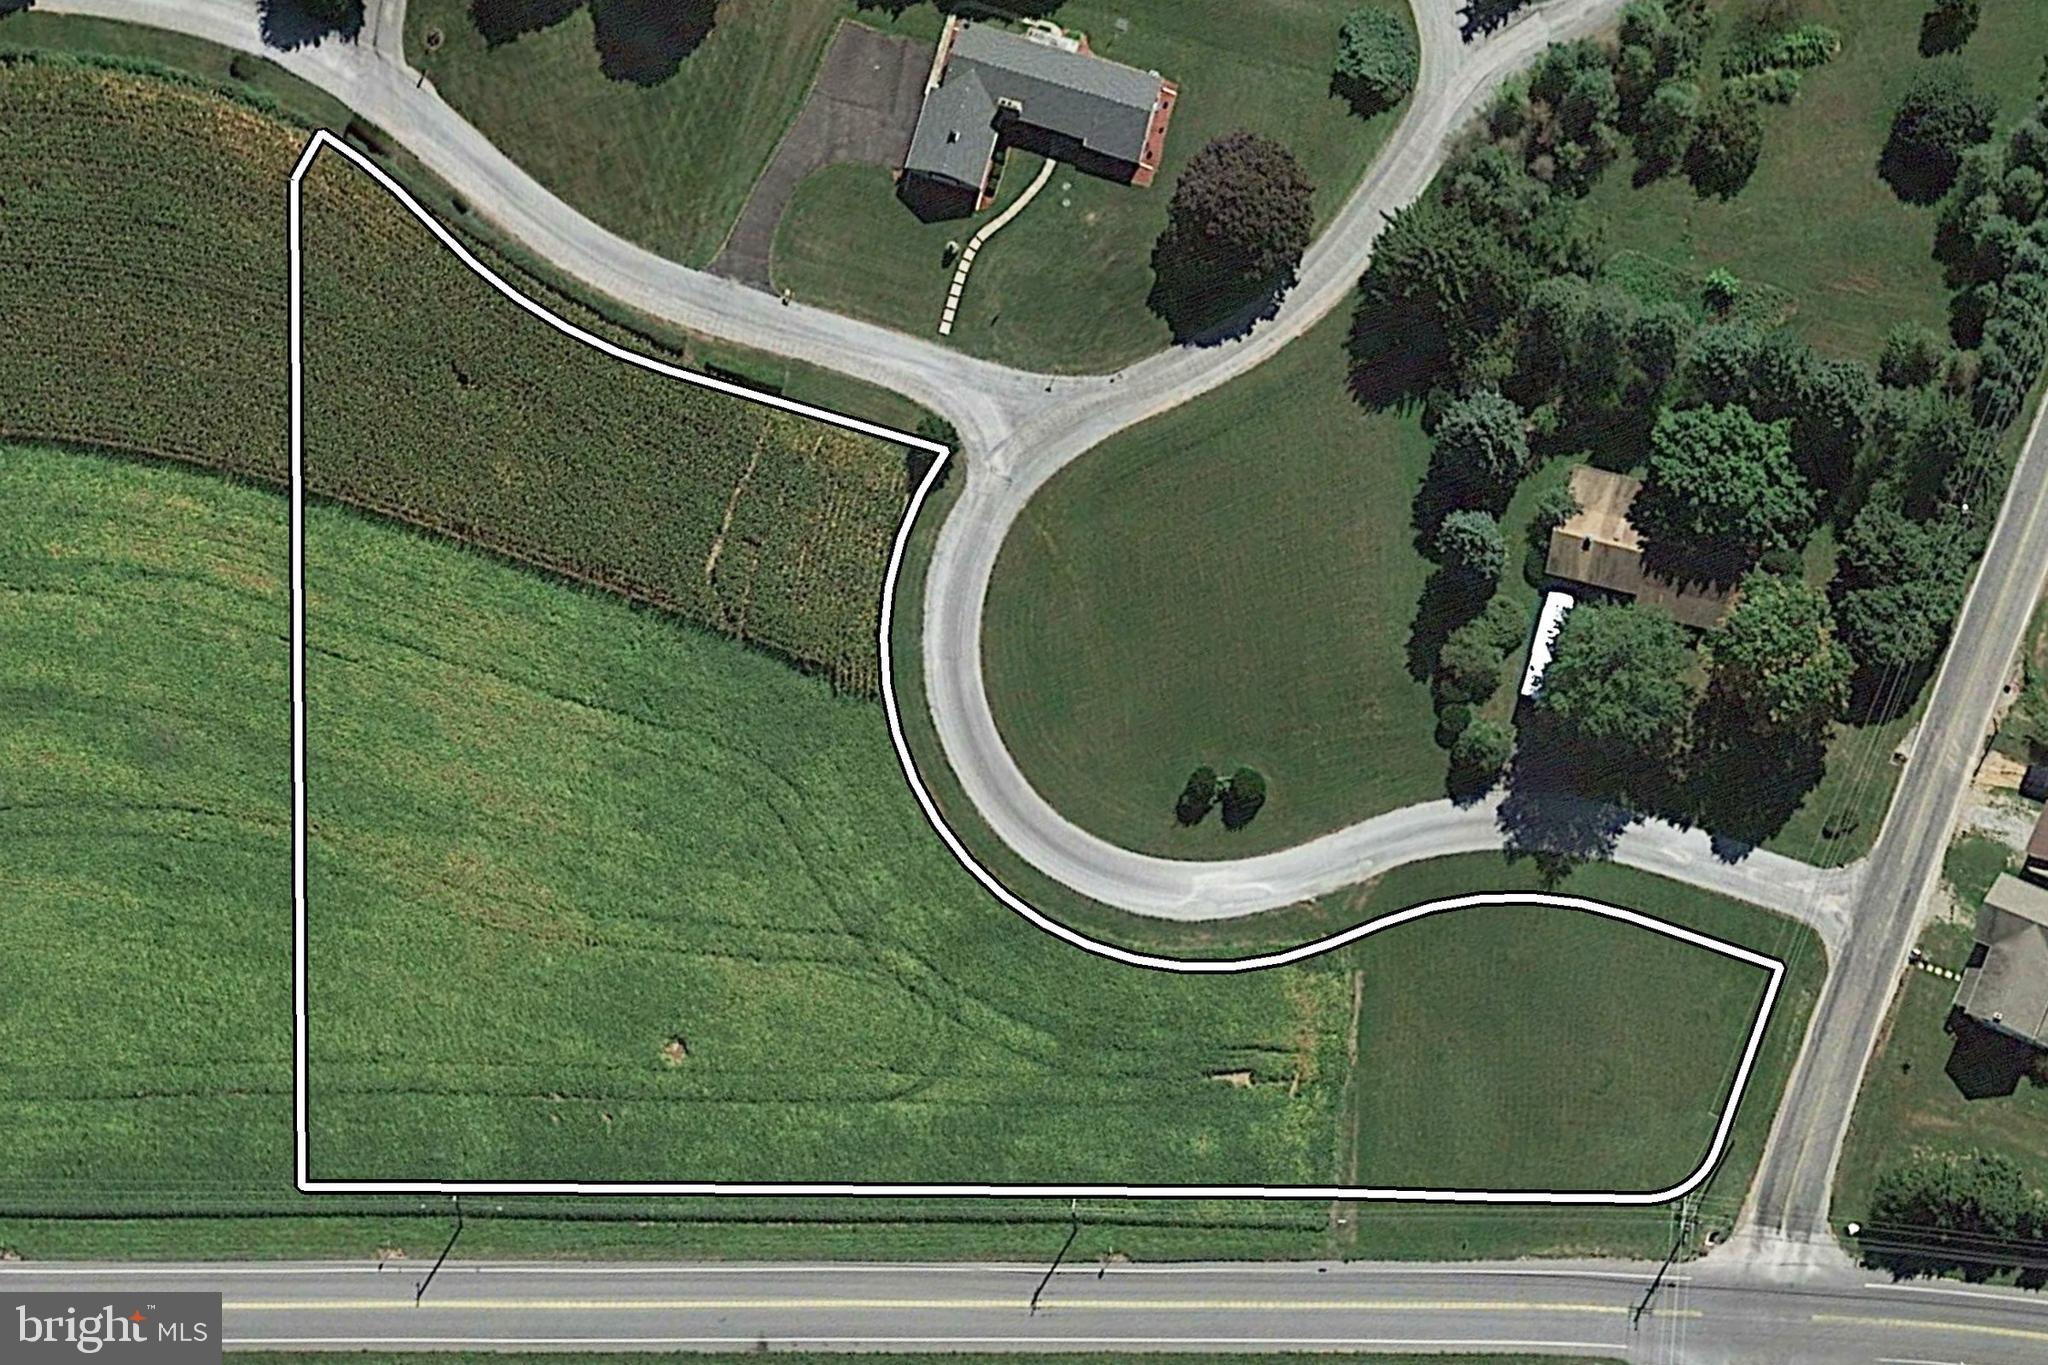
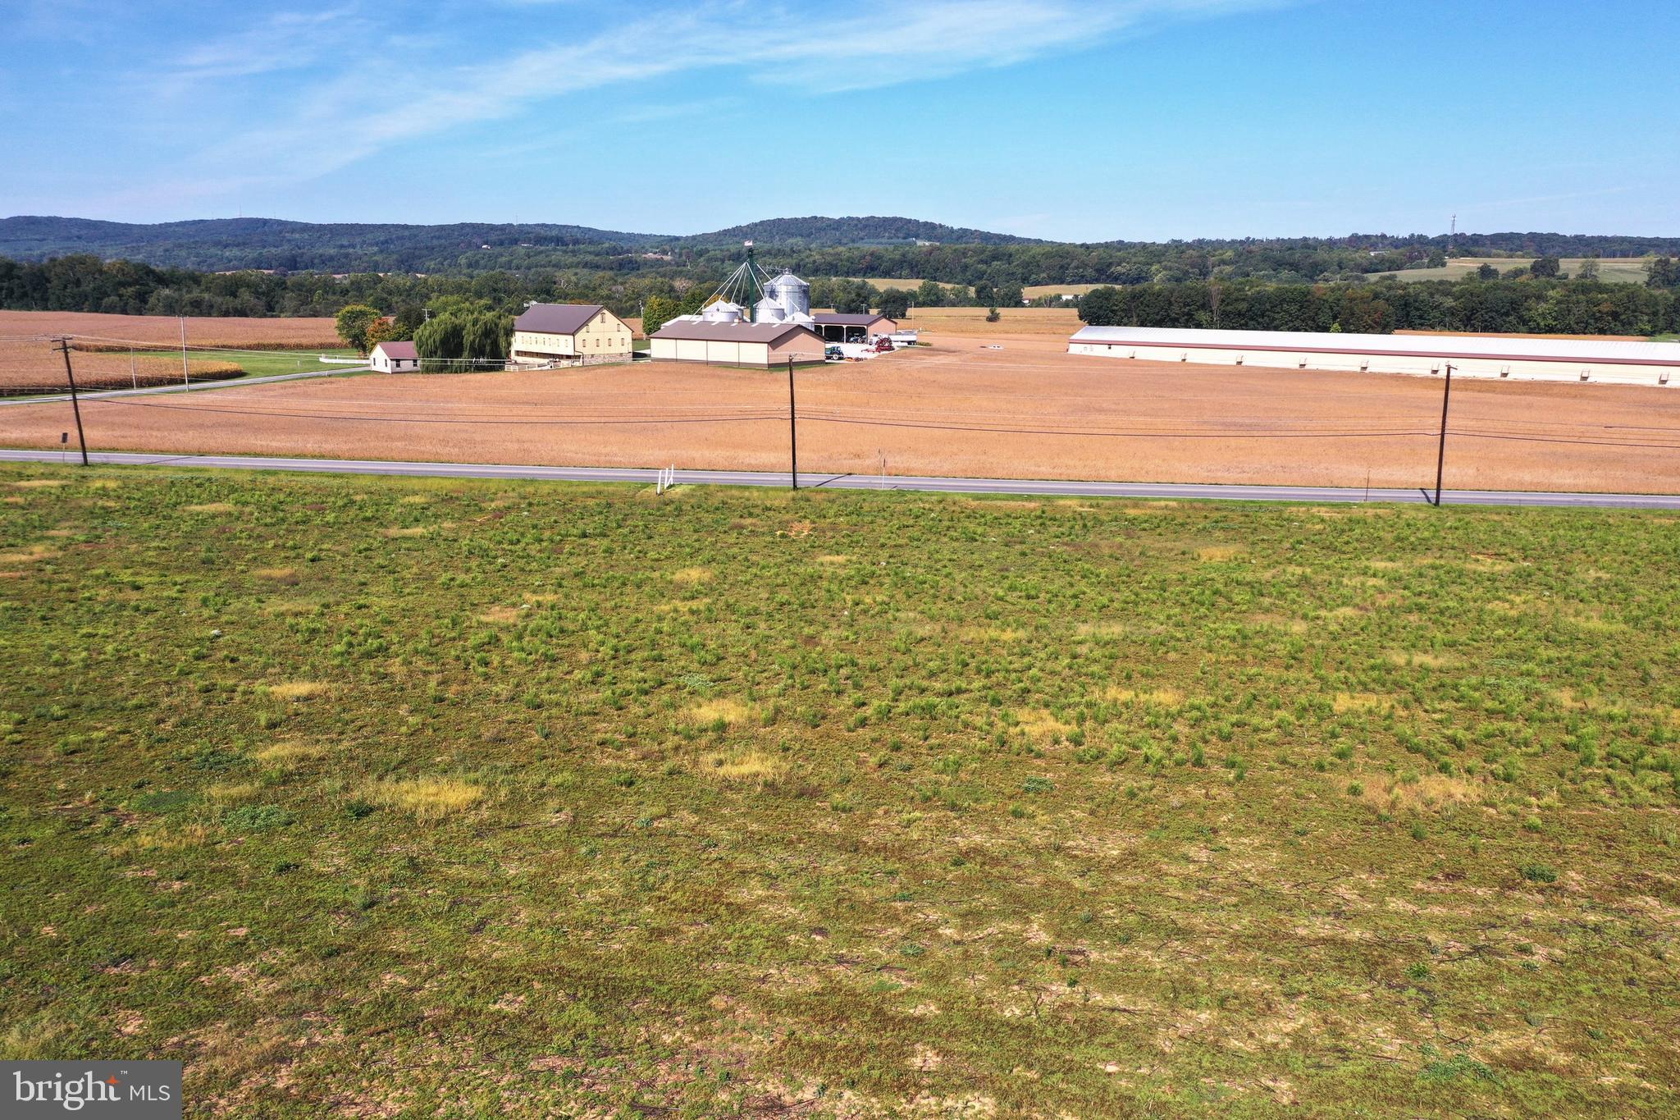
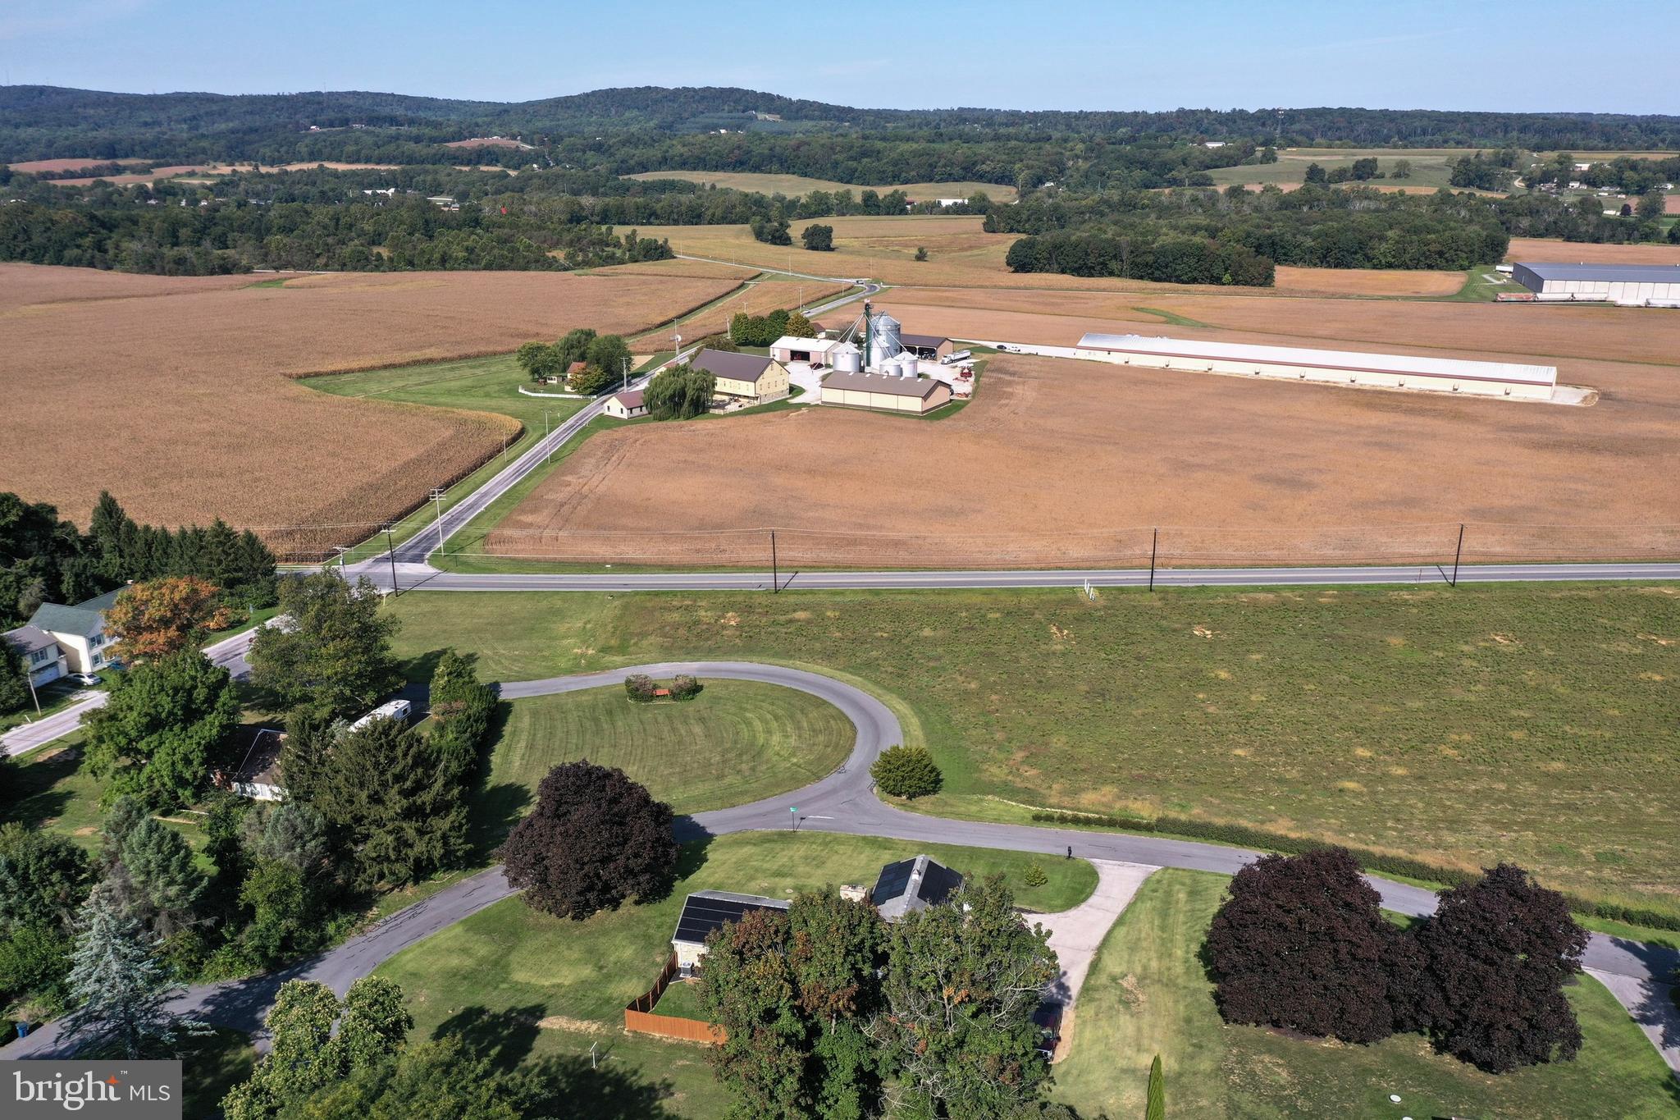
    Cleared, Cul-De-Sac

  • Lot Size(acres)

    2.56

  • Lot Size(square feet)

    111,514

  • Property Type

    Residential

  • Property Sub Type

    Single Family Residence

  • Architectural Style

    Craftsman

Price

  • Sales Price

    $602,990

  • Tax Amount

    $1,106

  • Sq. Footage

    2,082

  • Price/SqFt

    $289

HOA

  • Association

    No

School District

  • Elementary School

    N/A

  • Middle School

    N/A

  • High School

    N/A

Property Features

  • New Construction

    YES

  • Foundation Details

    Permanent

  • Senior Community YN

    NO

  • Tax Lot

    0113

Schedule a Showing

Showing scheduled successfully.

<
>
IN PERSON
VIA CHAT

What is 3 + 4 ?


Change time

Mortgage calculator

Estimate your monthly mortgage payment, including the principal and interest, property taxes, and HOA. Adjust the values to generate a more accurate rate.

Your payment

Principal and Interest:

$

Property taxes:

$

HOA fees:

$

Total loan payment:

$

Total interest amount:

$

Location

County

YORK

Elementary School

Middle School

High School

Listing Courtesy of Sherry Lease , House Broker Realty LLC

RealHub Information is provided exclusively for consumers' personal, non-commercial use, and it may not be used for any purpose other than to identify prospective properties consumers may be interested in purchasing. All information deemed reliable but not guaranteed and should be independently verified. All properties are subject to prior sale, change or withdrawal. RealHub website owner shall not be responsible for any typographical errors, misinformation, misprints and shall be held totally harmless.

Agent Michele Barkman

AGENT

Michele Barkman

Call Michele today to schedule a private showing.


* Listings on this website come from the FMLS IDX Compilation and may be held by brokerage firms other than the owner of this website. The listing brokerage is identified in any listing details. Information is deemed reliable but is not guaranteed. If you believe any FMLS listing contains material that infringes your copyrighted work please click here to review our DMCA policy and learn how to submit a takedown request.© 2024 FMLS.
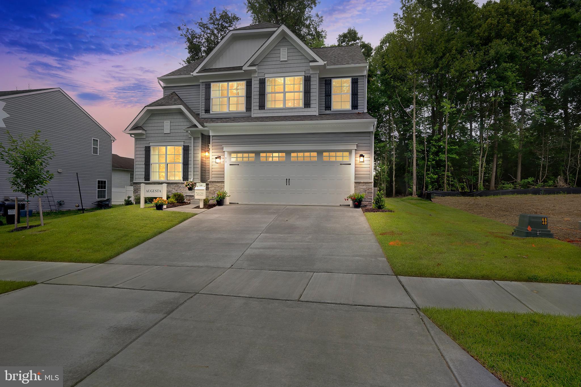
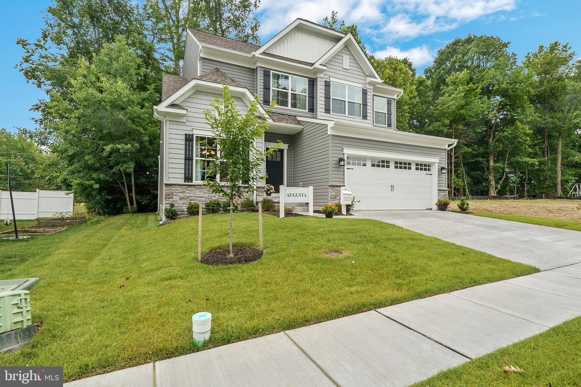
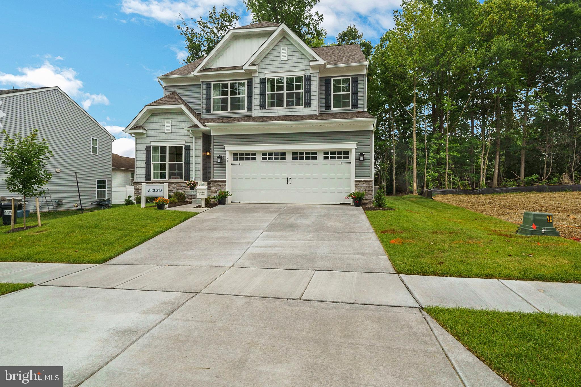
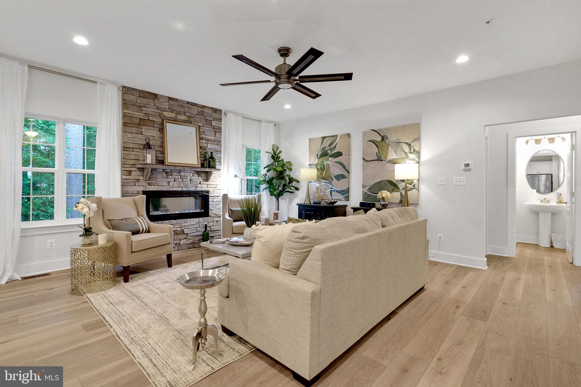
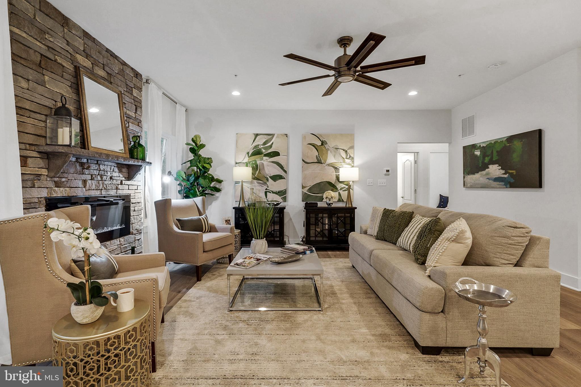
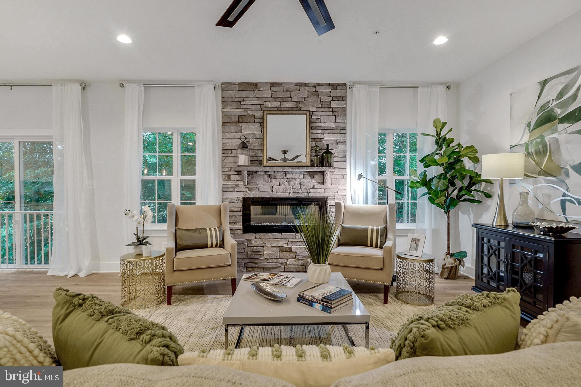
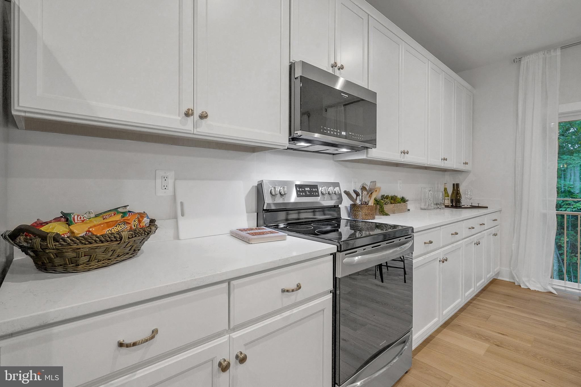
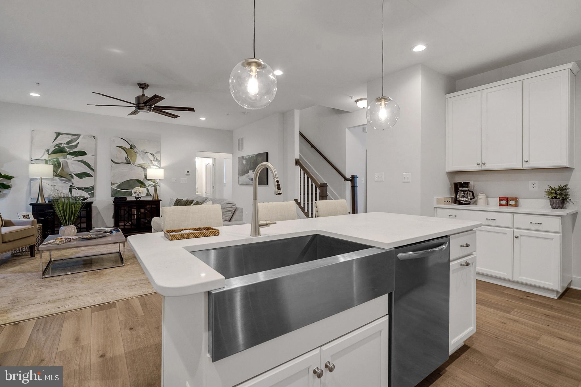
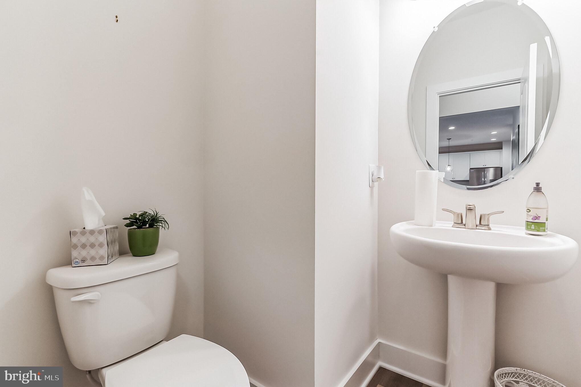
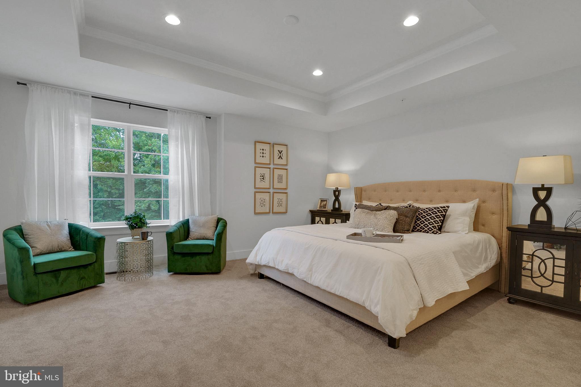
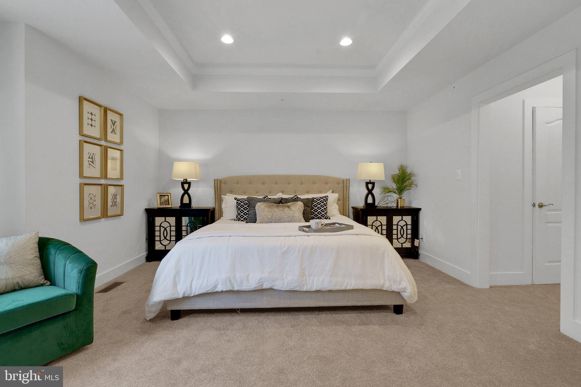
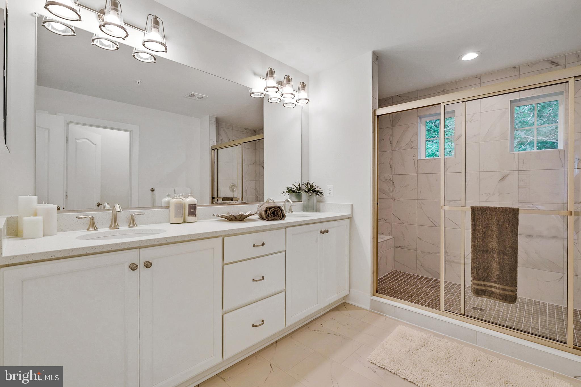
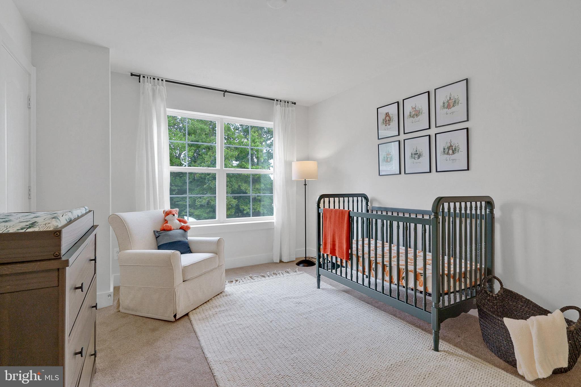
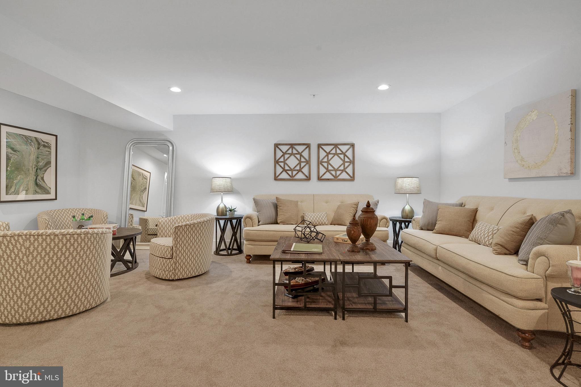
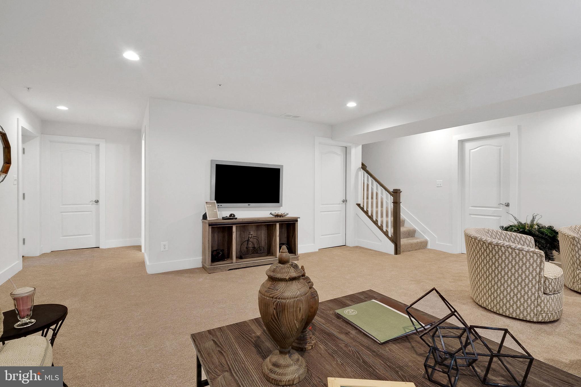
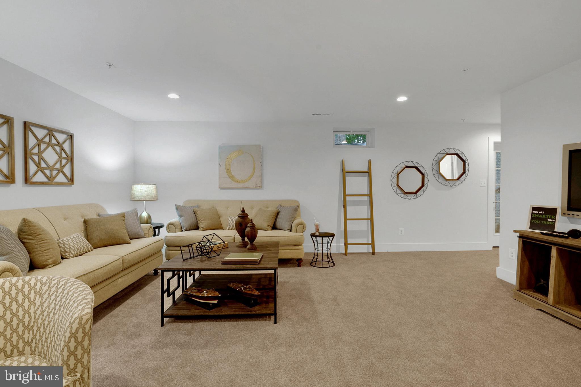
THE AUGUSTA starts at 2082 square feet of living space and offers so much
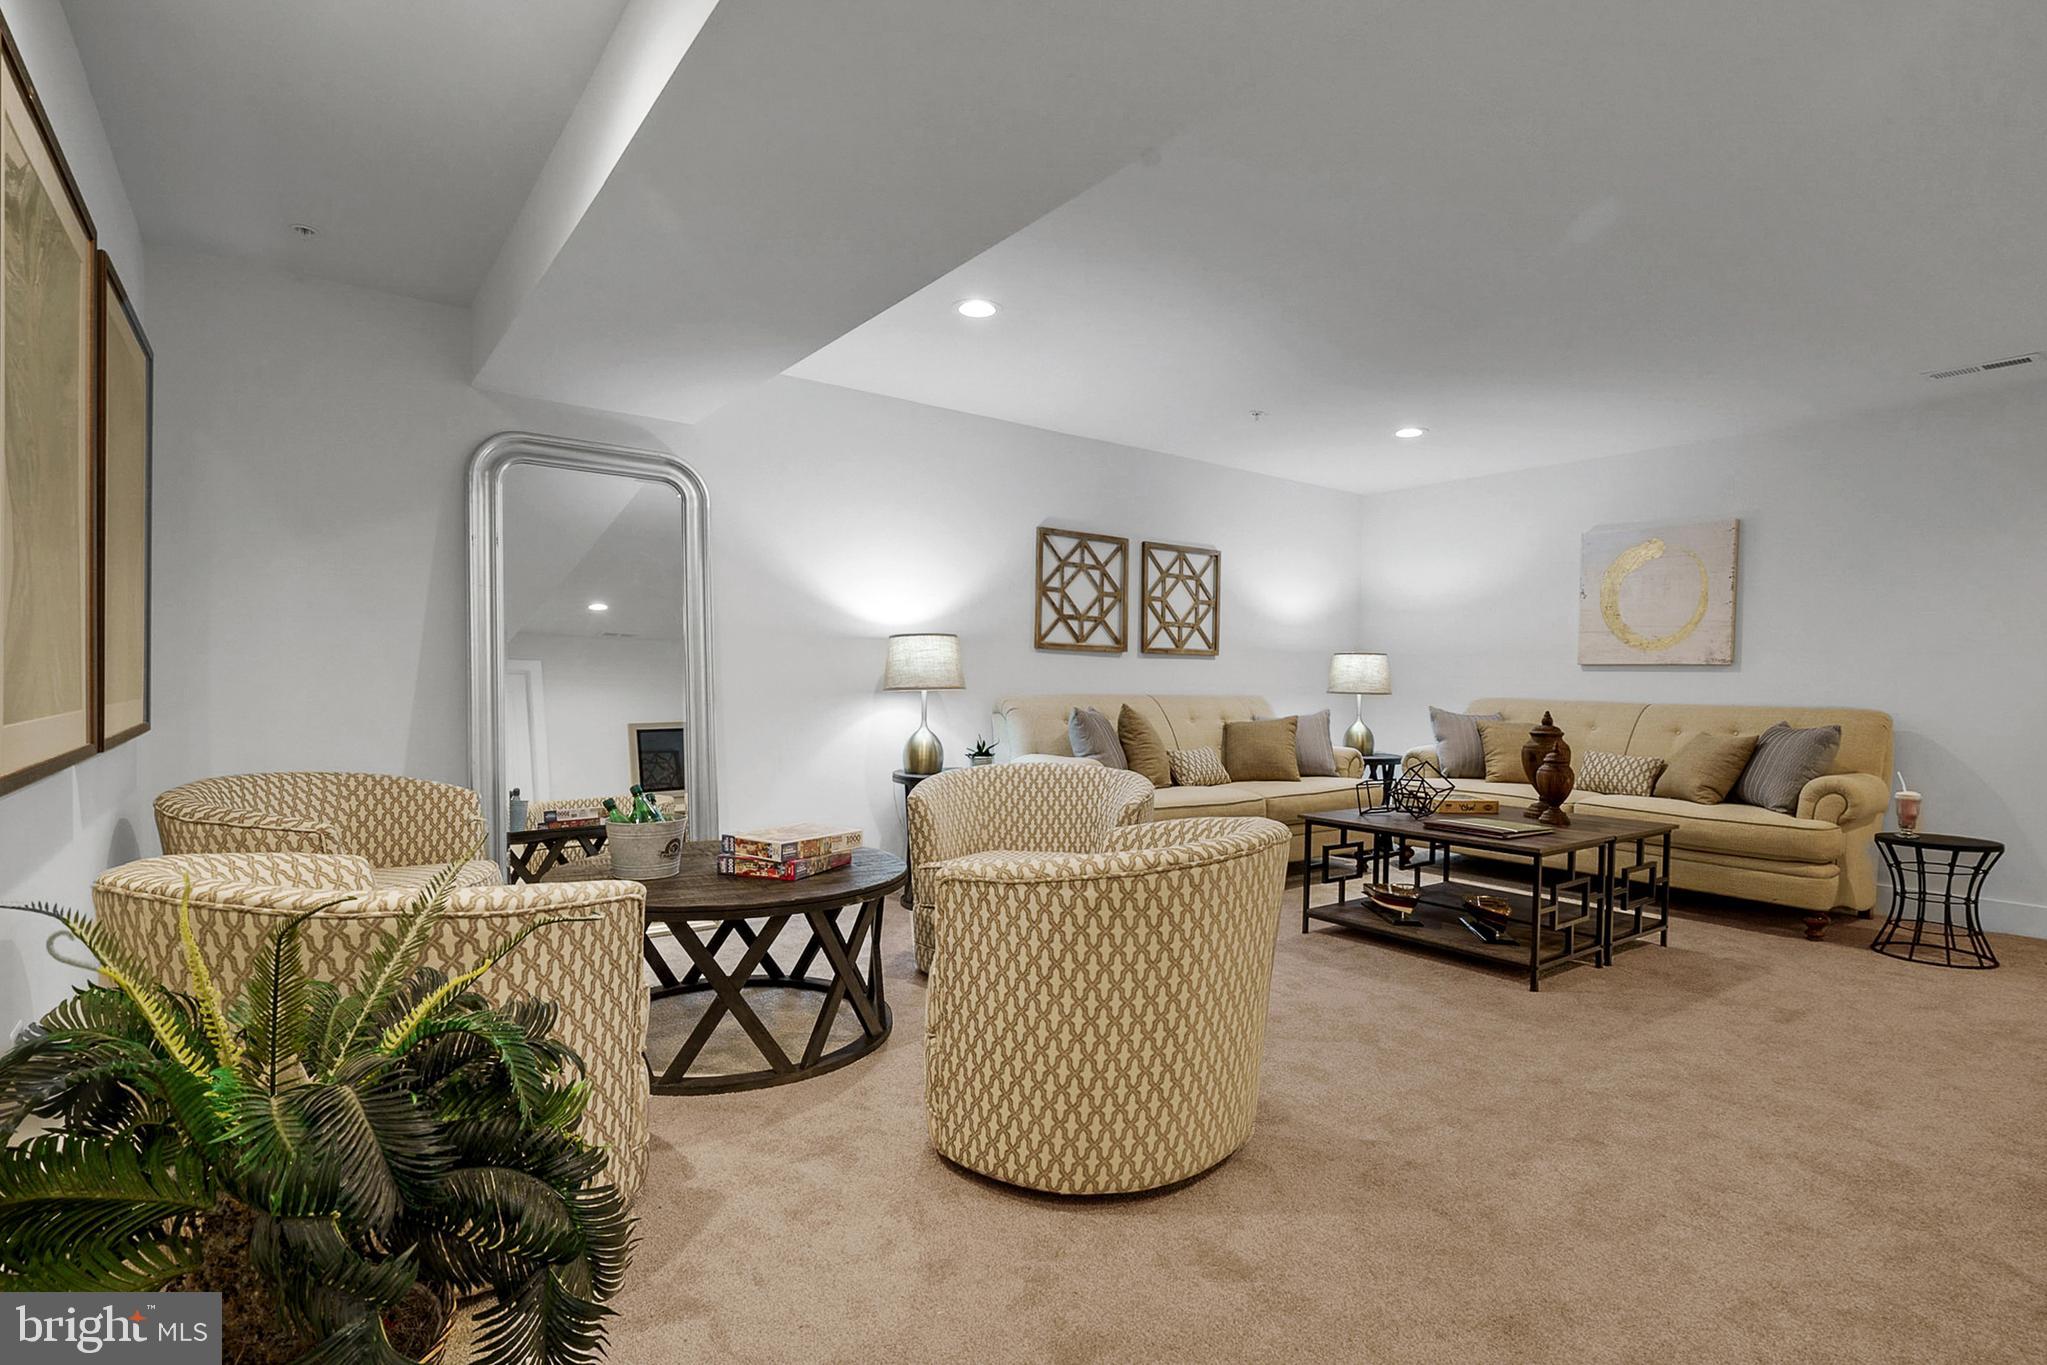
more. This charming 2-story home features a spacious kitchen and great room with flexible
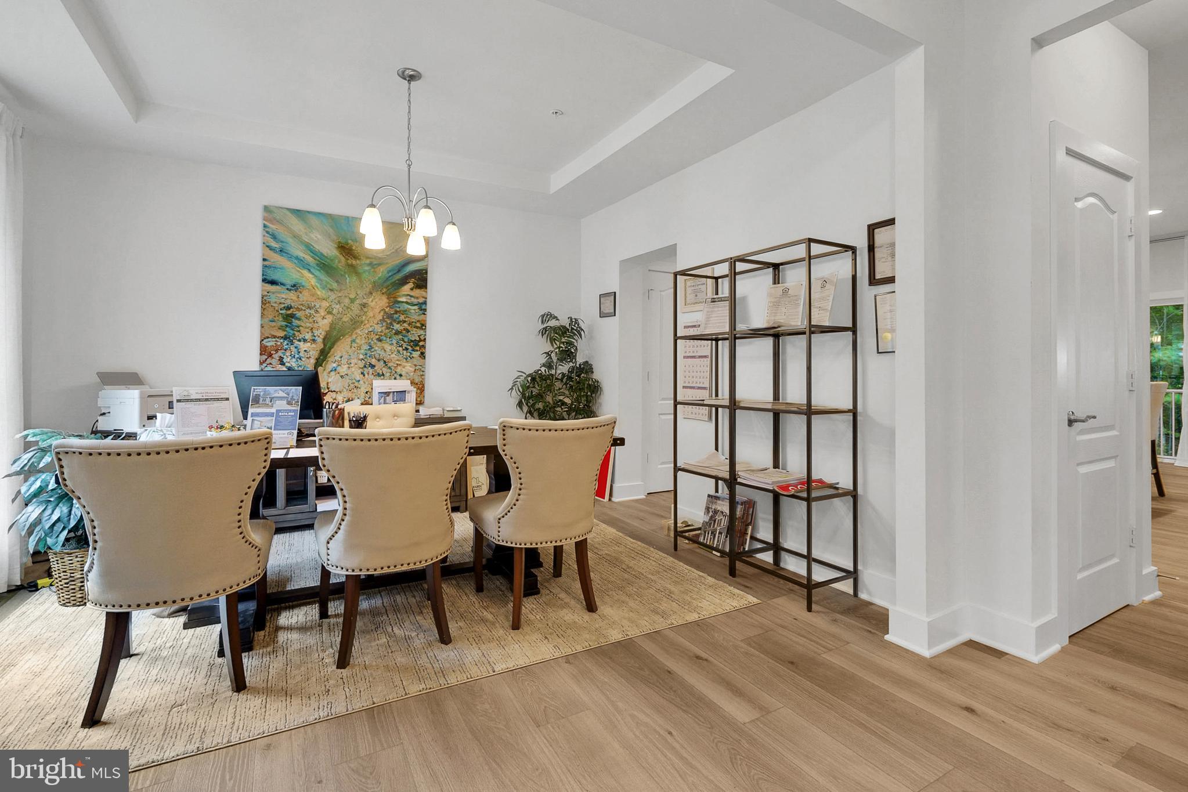
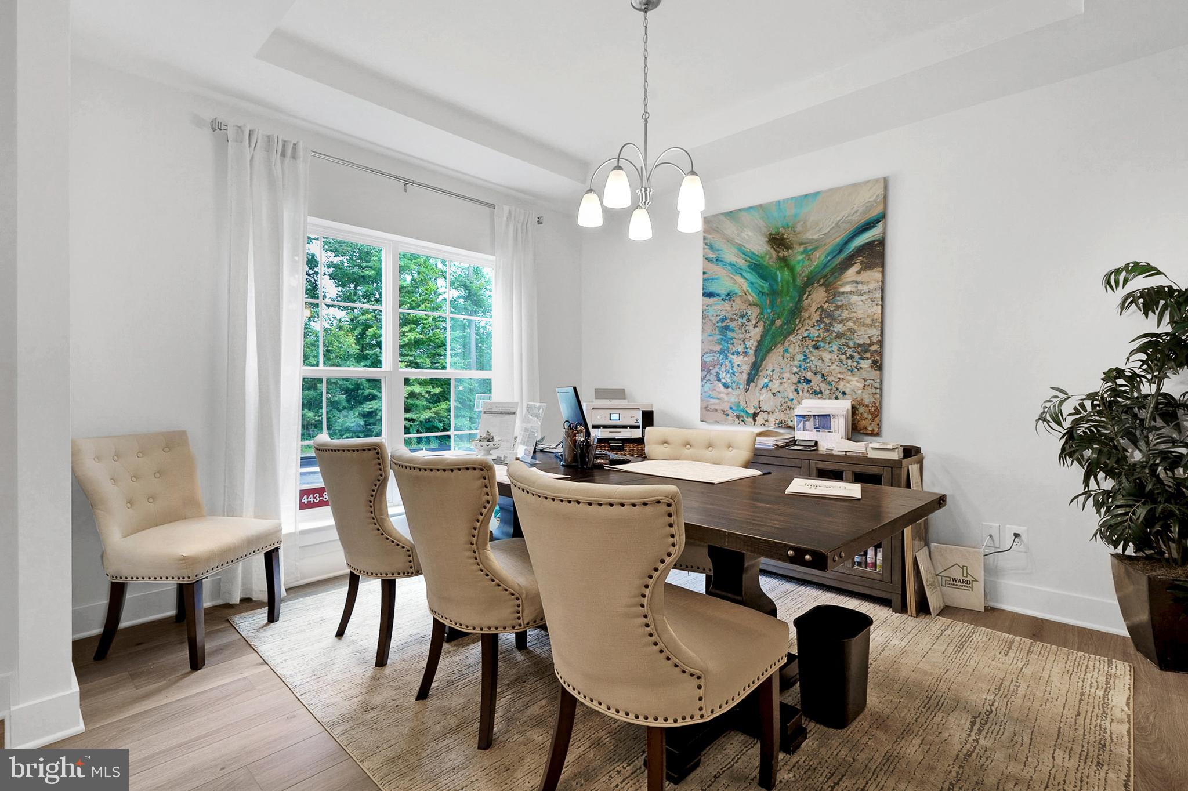
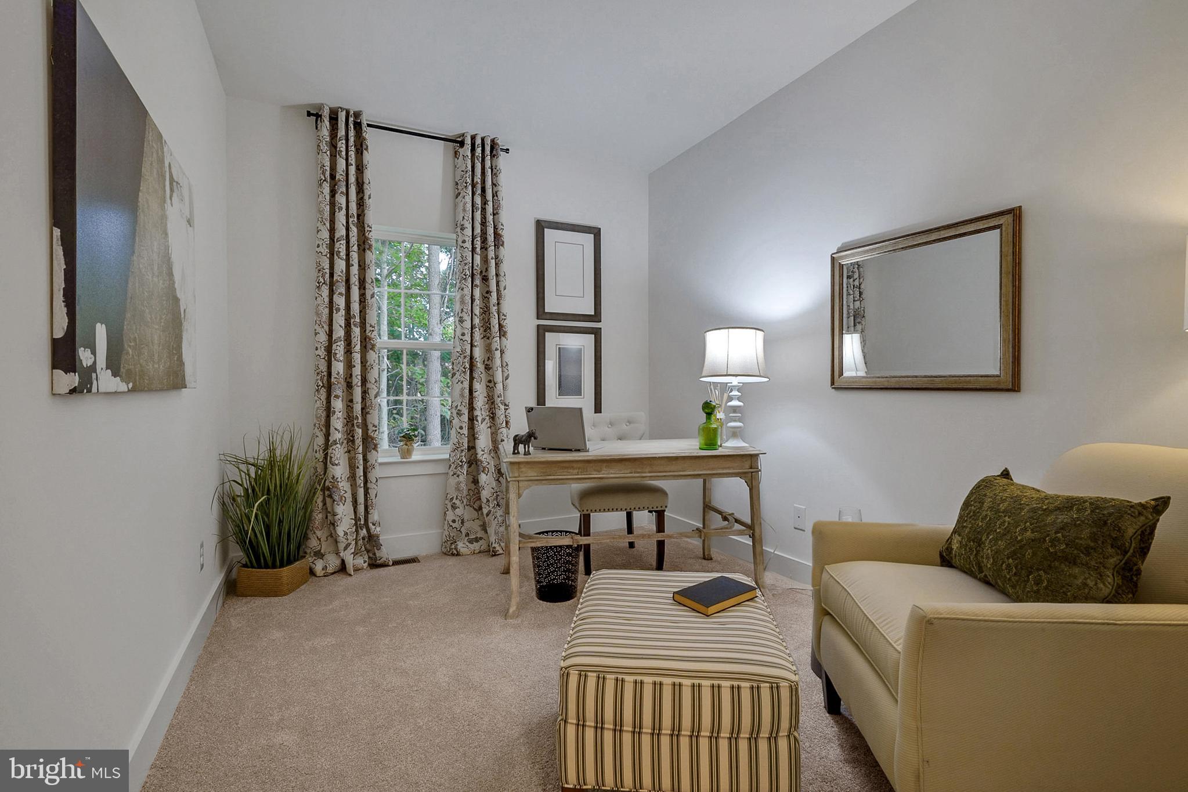
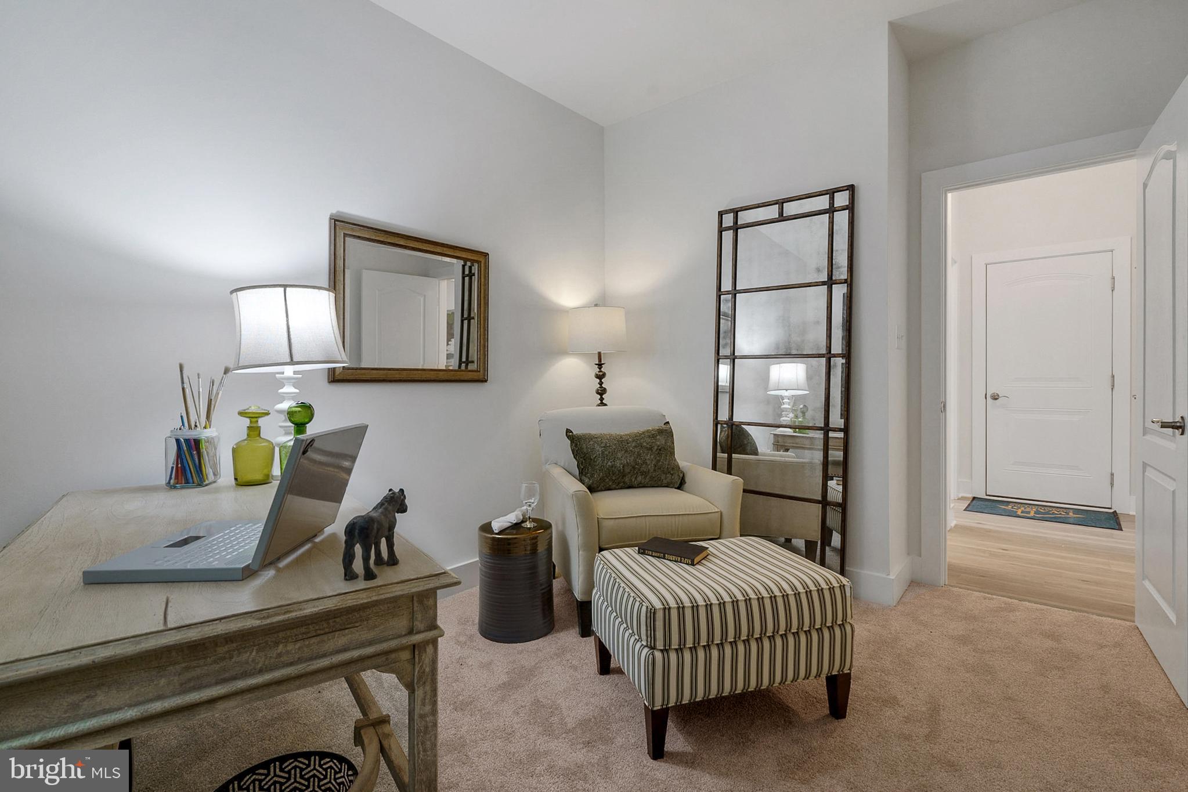
living areas and incredible closet space. Turn the first floor living into any way you desire with
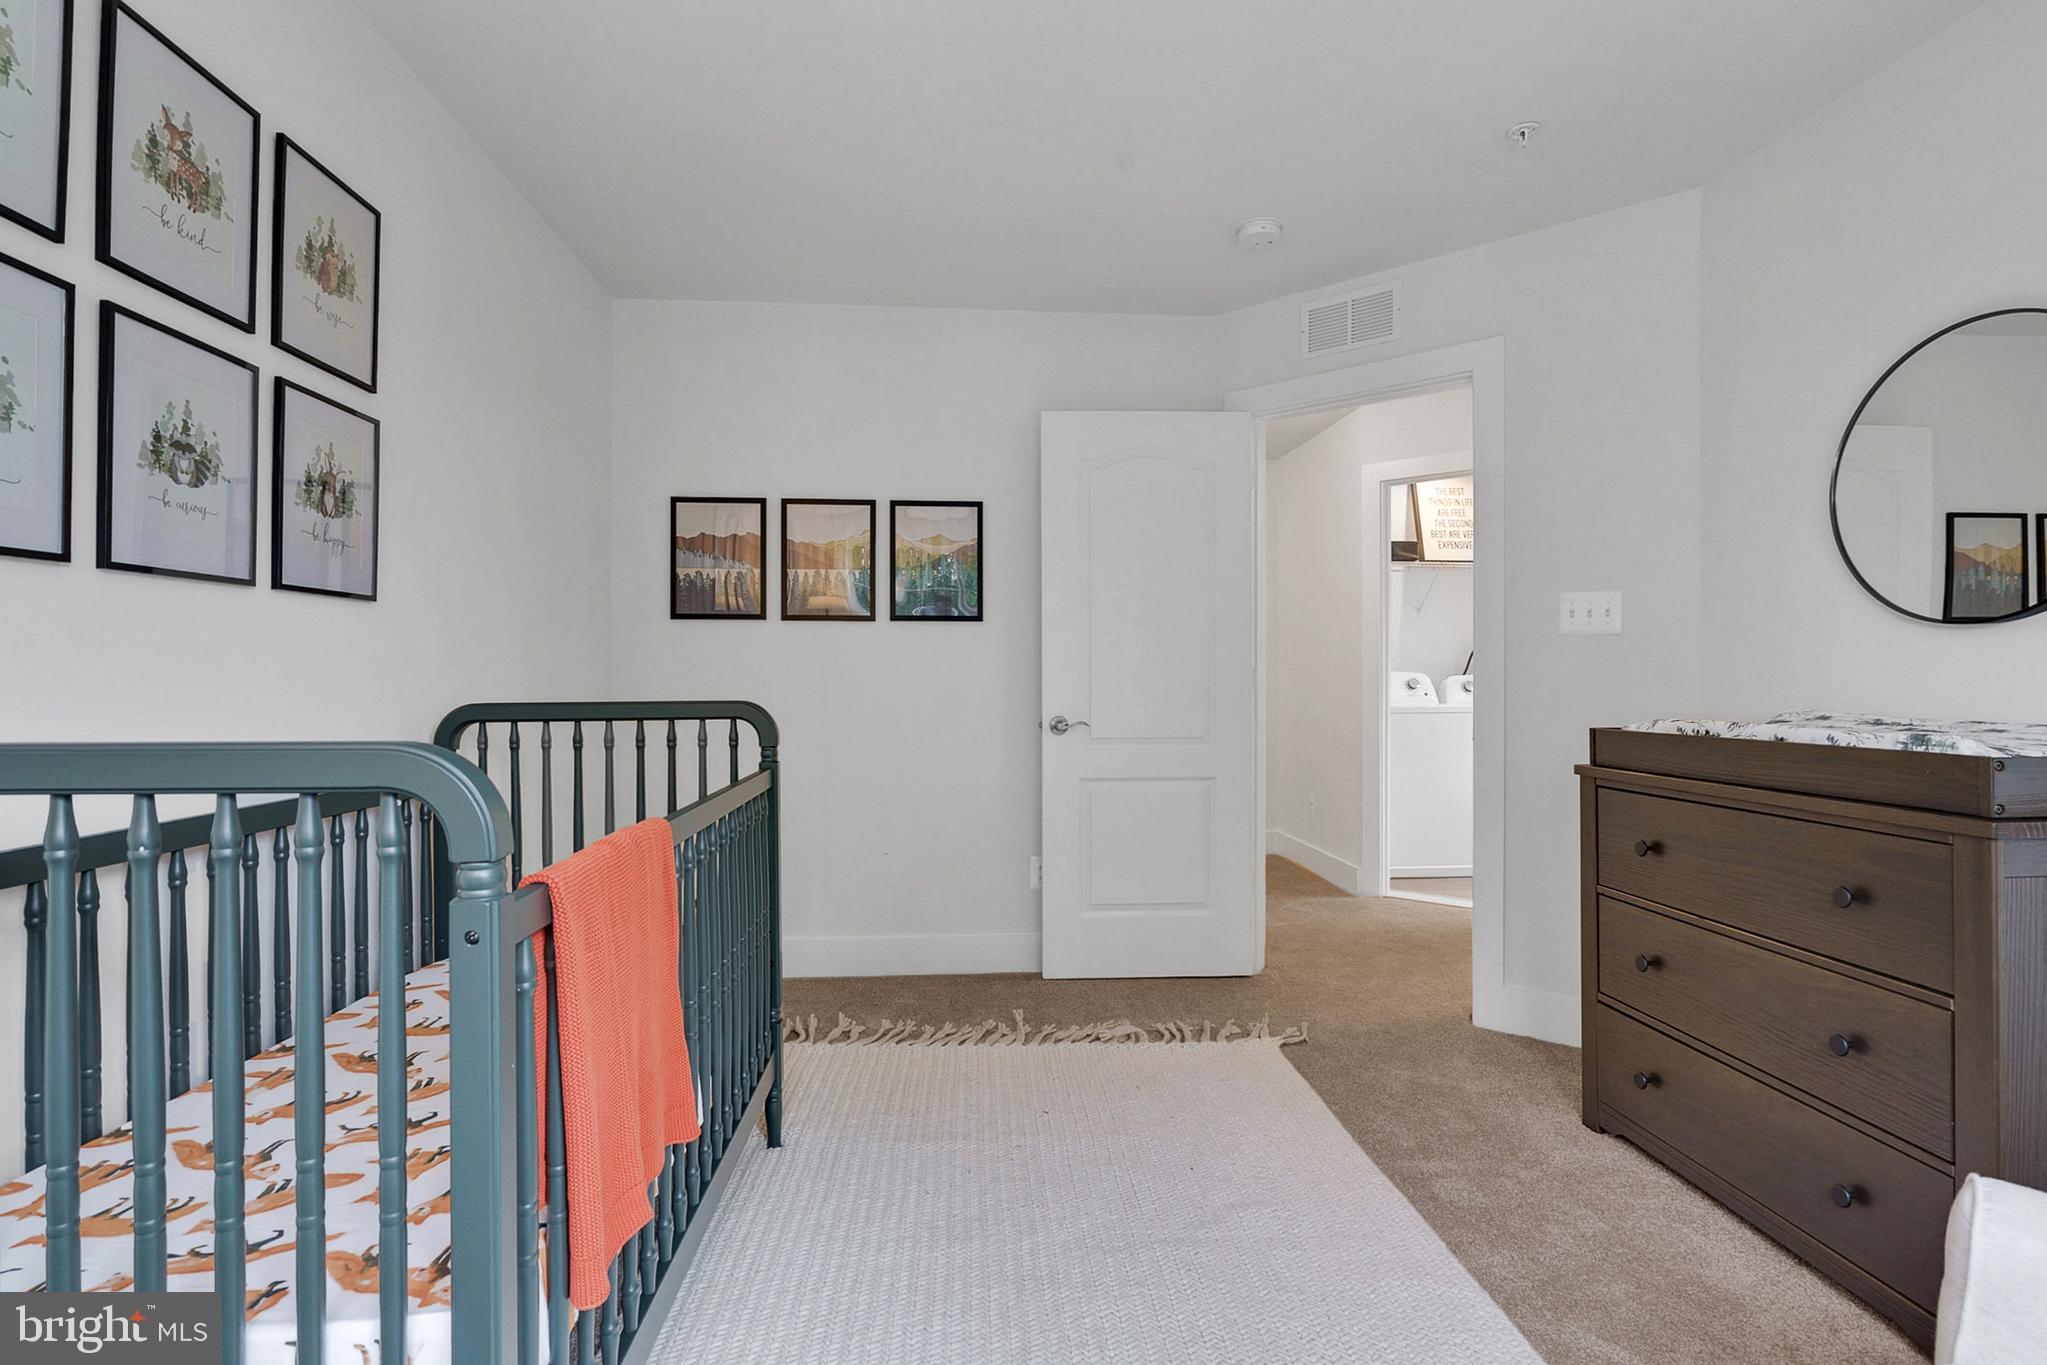
adaptable spaces; sunroom, office, formal dining, first floor in-law suite. The second floor has
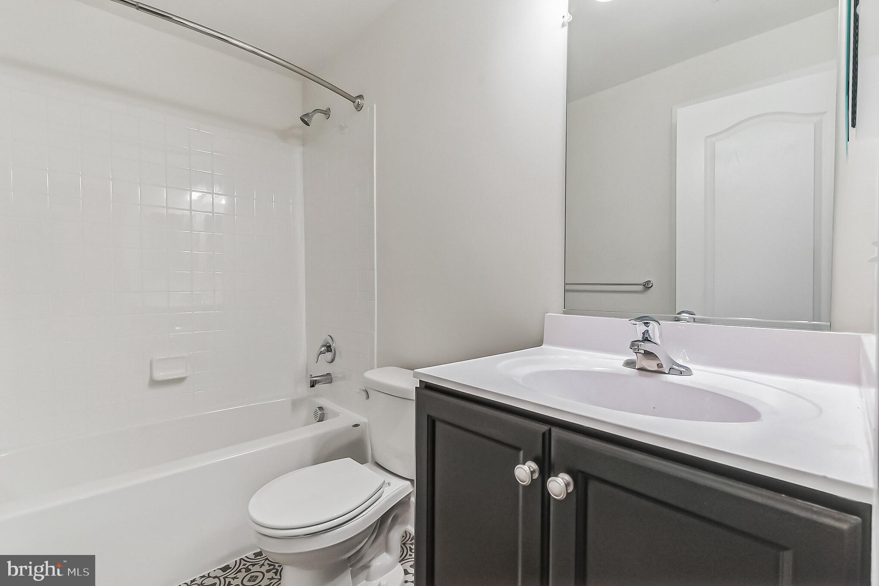
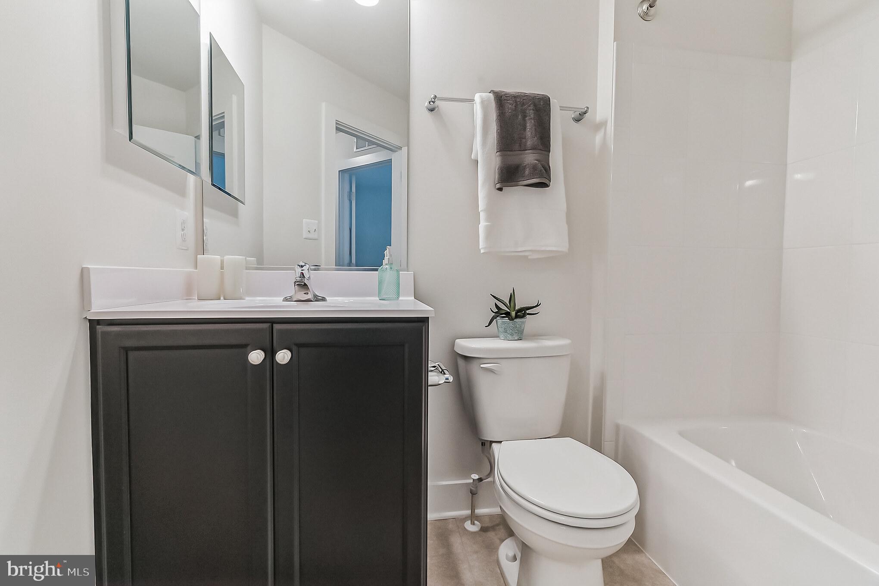
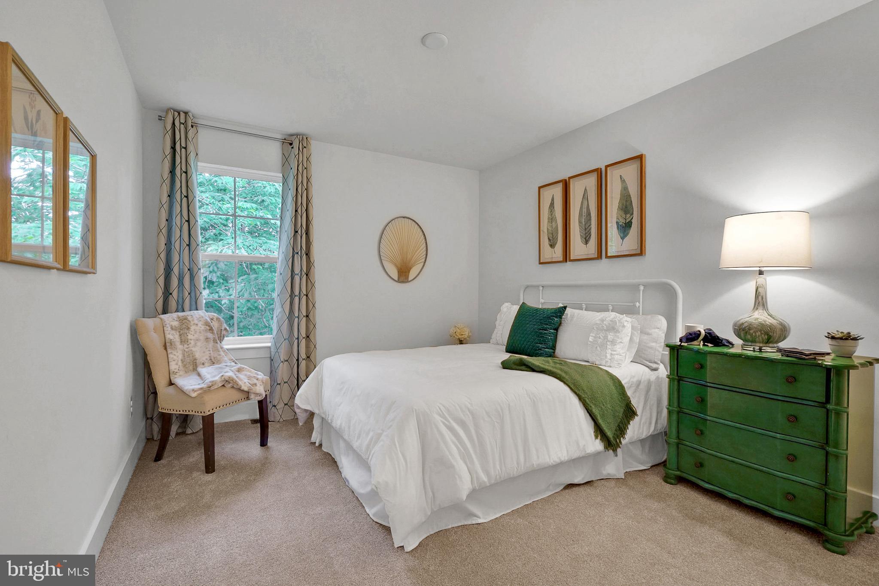
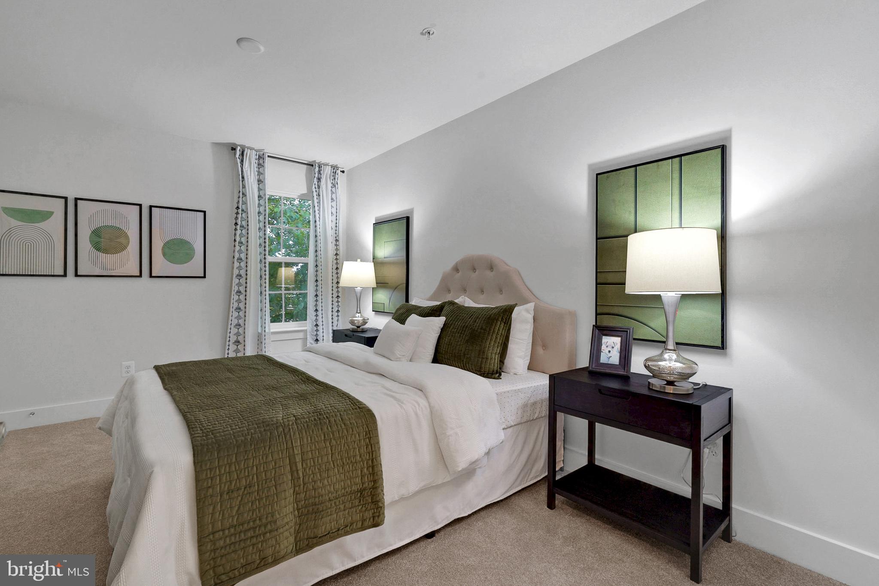
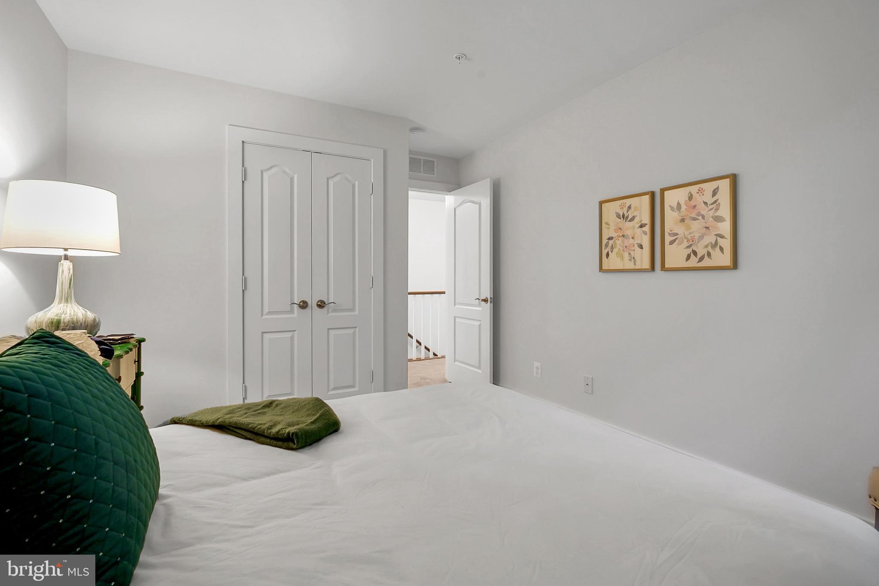
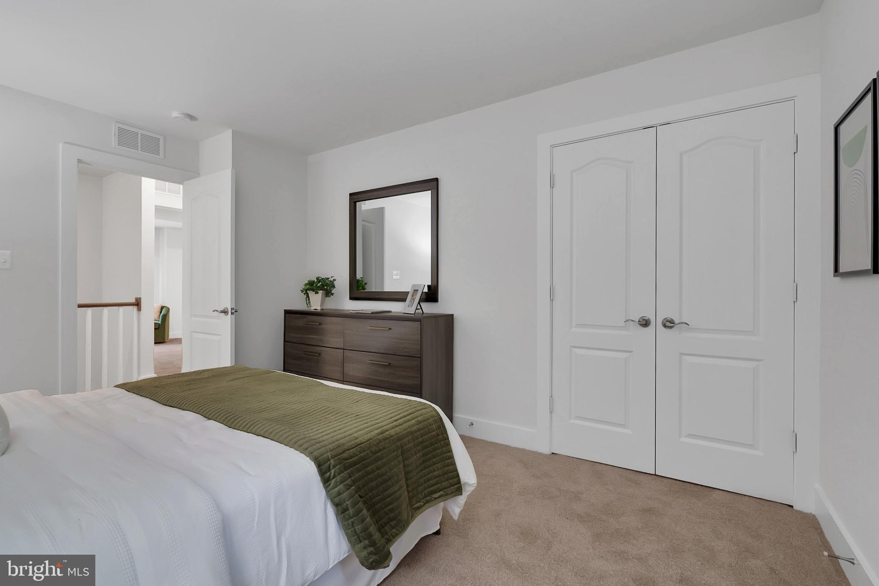
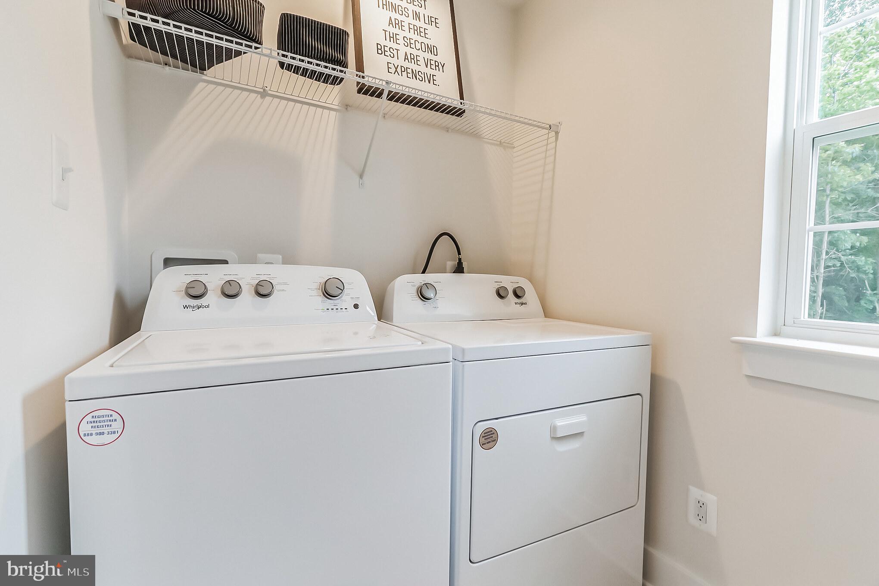
generous size bedrooms and a second floor laundry. Which do you desire in a master bath?
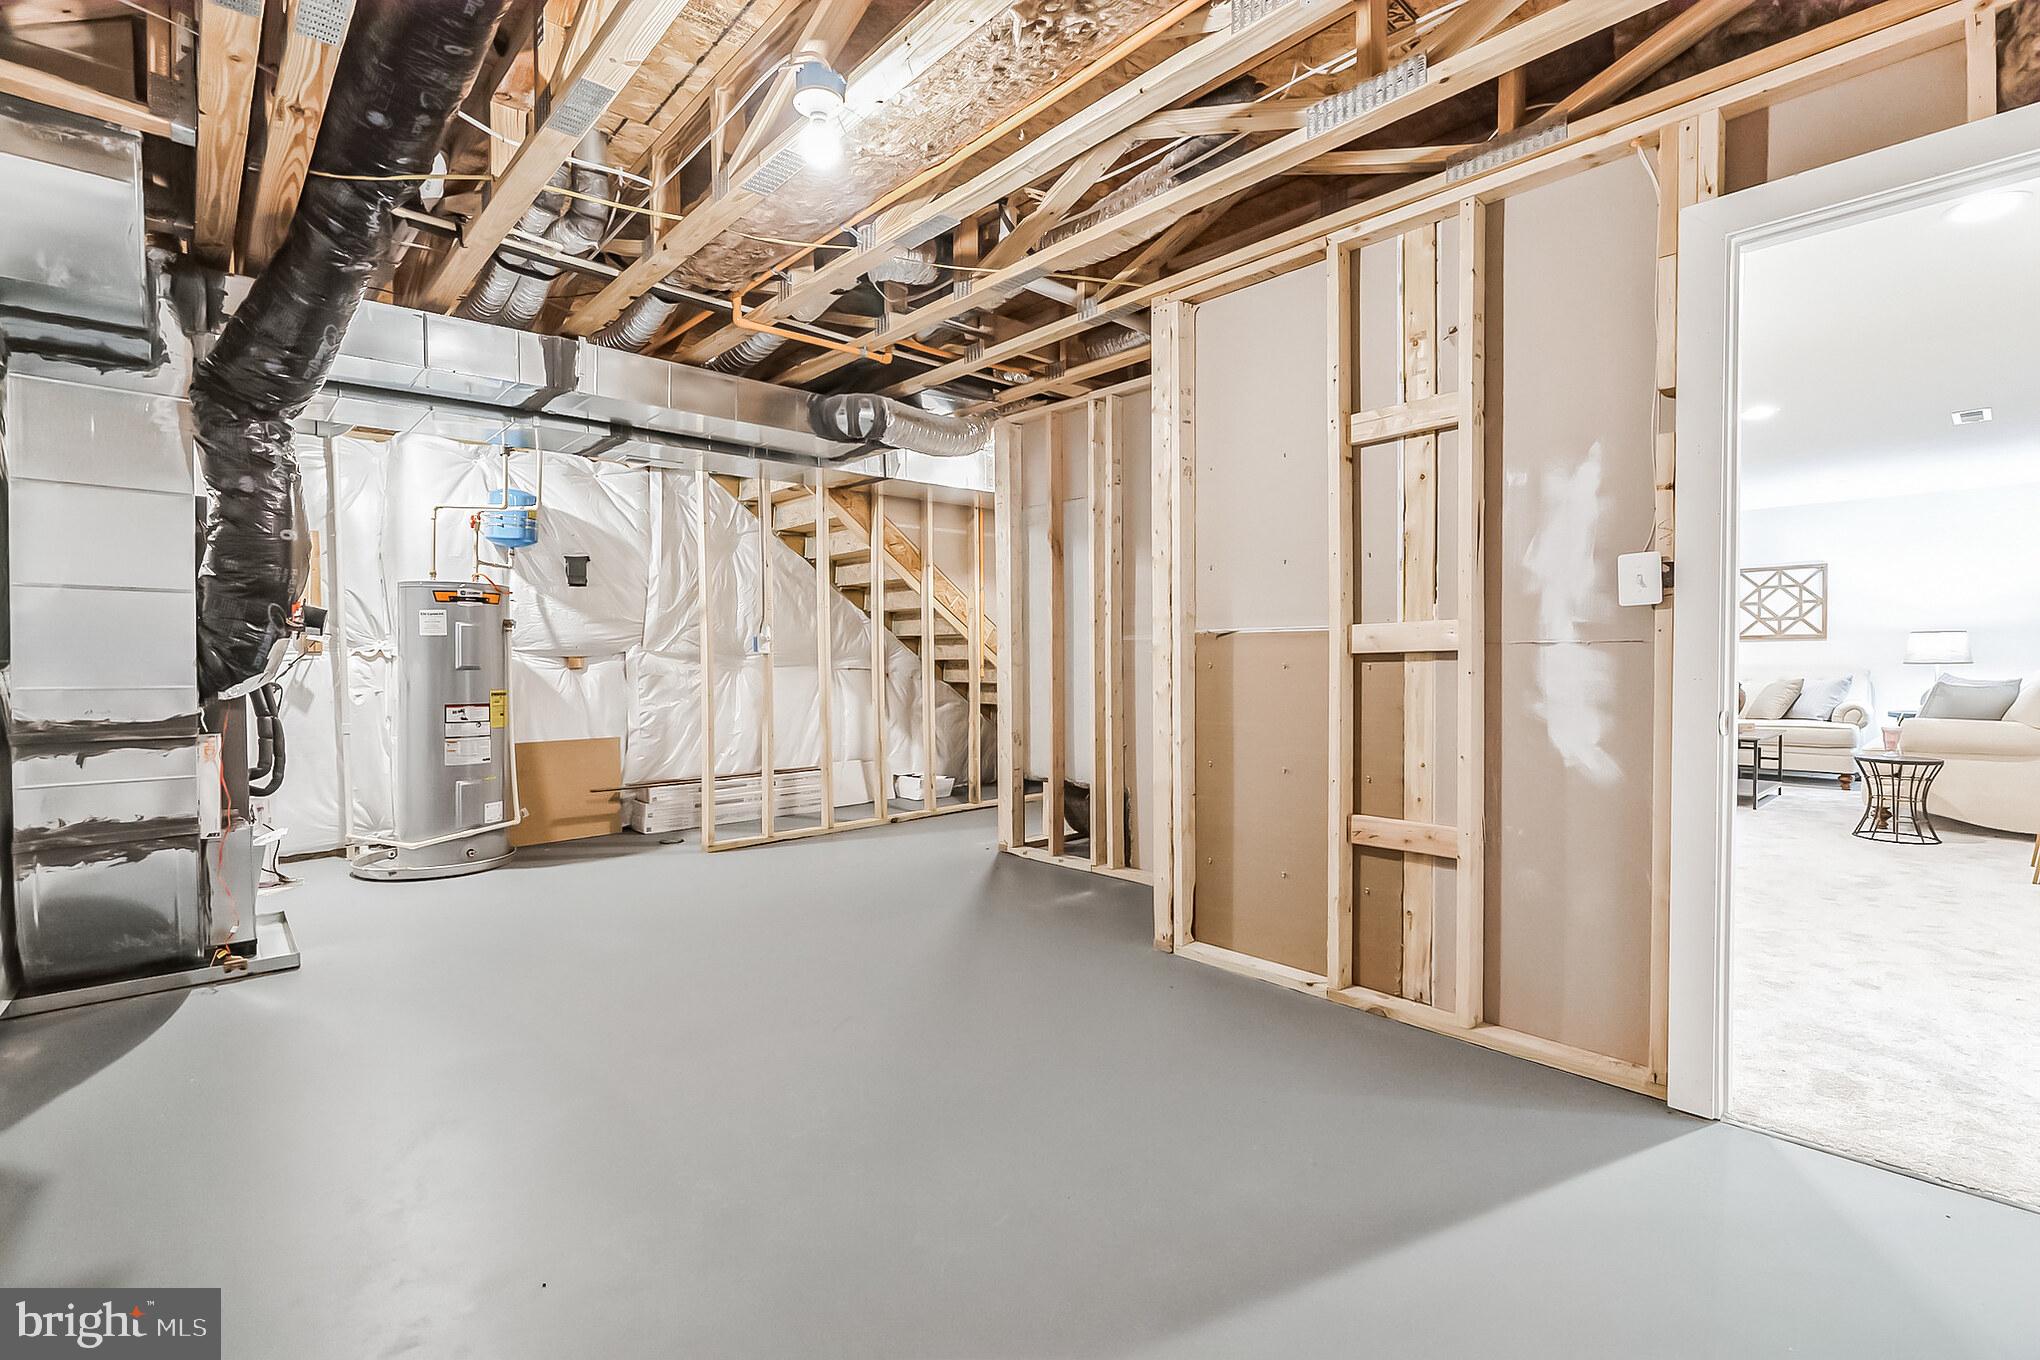
Tub…Shower…Both? You choose. A 2 car garage can be front or side load and a full
unfinished basement rounds out this home.

Lot #1 MIDHILL ROAD

Message successfully sent.

What would you like to know?

What is 3 + 4 ?

I agree to receive email communication and understand I can unsubscribe at any time.

I agree to be contacted by Charis Realty Group via call, email, and text for real estate services. To opt out, you can reply 'stop' at any time or reply 'help' for assistance. You can also click the unsubscribe link in the emails. Message and data rates may apply. Message frequency may vary. Privacy Policy

Related Properties

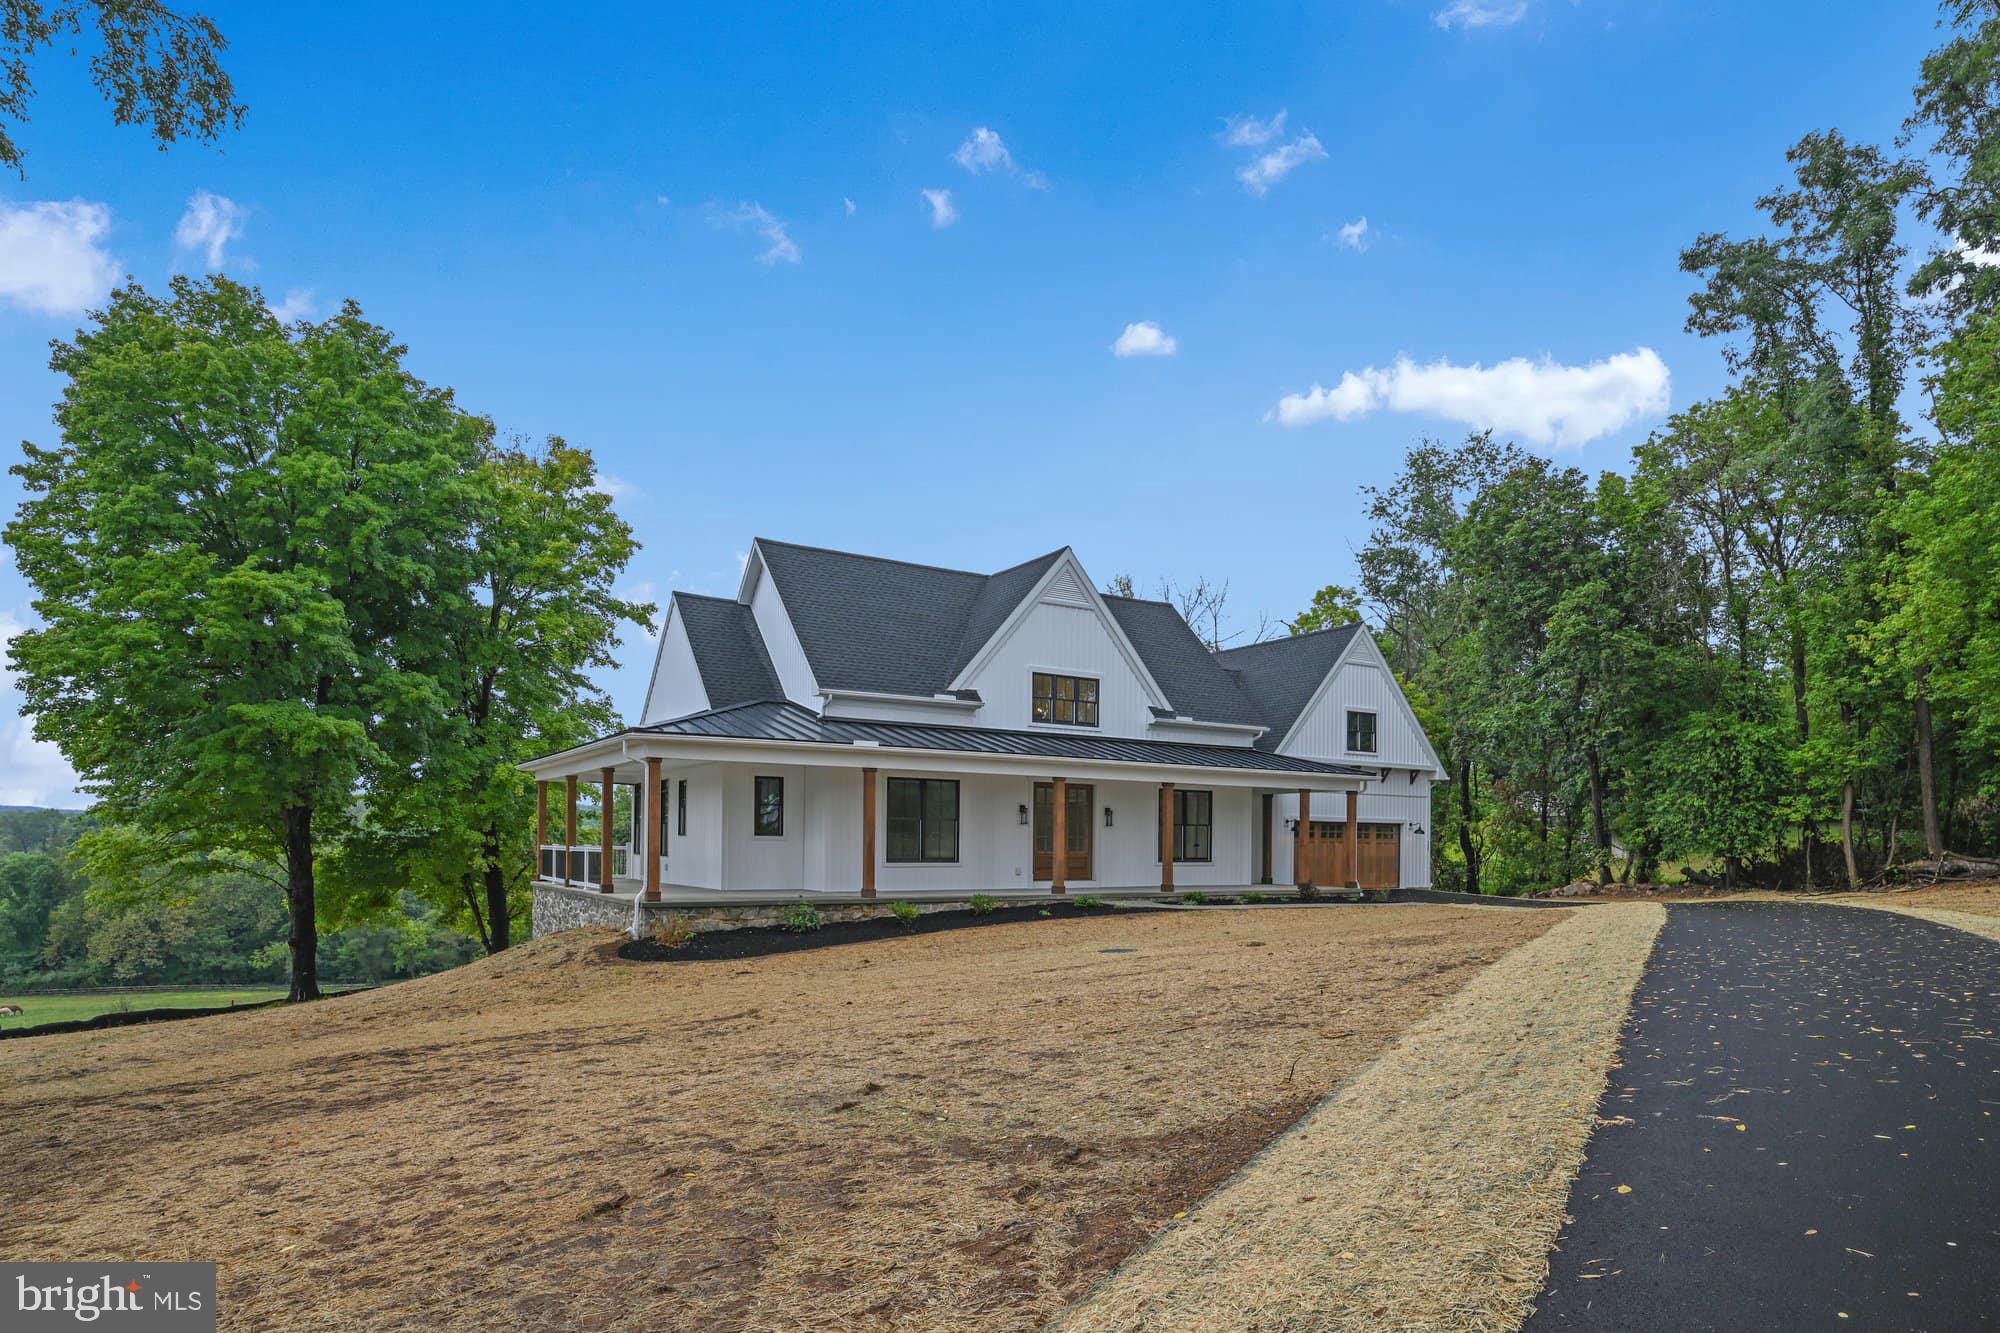
ST. MICHAELS MODEL - TO BE BUILT. PHOTOS ARE OF SIMILAR HOME. Call for more details. Design the perfect home with a York and Lancaster premier builder - Custom Home Group. Several options and upgrades available.! Build to suit! Located in a wonderful neighborhood surrounded by countryside views! Public utilities available. Just minutes to golfing, schools, restaurants, shopping, and local amenities. Convenient to Route 30 and I-83, ideal for the commuter.
#PAYK2085260

SPRING GROVE

St. Michaels Model 540 MONOCACY TRAIL

3 Beds

2 Baths

2,250 Sq.Ft.

$589,900

MLS#: PAYK2085260

New on site 3 days ago
Welcome to 20 Burns Road, a charming, custom-built home nestled atop a hill in Spring Grove offering both beautiful woodland and scenic views.  The inviting wrap-around deck and out door fireplace create the perfect setting for relaxing.  entertaining and enjoying the peaceful natural landscape.  Step through the front door and find a spacious living room conveniently located to the right and to the left and features a wonderful kitchen with spacious center island.  Continuing through the main level are two lovely bedrooms and a full bath.   Upstairs the spacious primary suite includes a bathroom with two pedestal sinks, clawfoot tub and separate shower.  It also includes an adjoining room which could be used as a nursery, bedroom or home office.   There is also another charming bedroom on this upper level.  The lower level offers a versatile game room, mini-kitchen, family room with fireplace, lovely bedroom and half bath with ample space and privacy to potentially function as an in-law suite.  There is also a door leading to the outside.  The backyard also has a great storage shed.  With scenic setting, flexible living spaces and inviting outdoor amenities, this home offers comfort, character and plenty of possibilities.
#PAYK2109912

SPRING GROVE

20 BURNS ROAD

5 Beds

2 Baths

3,580 Sq.Ft.

$550,000

MLS#: PAYK2109912

Prepare to be impressed by this stunning Ryan Homes masterpiece, where thoughtful design meets exceptional style. From the moment you enter, you'll appreciate the bright, open floor plan that's perfect for both everyday living and entertaining.  The heart of the home is the gourmet kitchen, featuring quartz countertops, stainless steel appliances, double wall ovens, gas cooking, an oversized center island walk-in pantry and abundant cabinetry.   Just off the main living area, you'll find a private first-floor office.  Composite private rear deck, creating the perfect space to relax, or entertain.  Upstairs offers four generously sized bedrooms, including a luxurious primary suite with tray ceilings, two spacious walk-in closets, a spa-inspired en-suite bath with double vanities, a gorgeous tile shower, and a private water closet.  The walkout lower level expands your living space with a partially finished recreation area, a full bathroom, a sliding glass door to the backyard, and plenty of unfinished storage space with endless possibilities.  Complete with a three-car garage and quality finishes throughout, this exceptional home truly has it all. Every detail has been carefully designed to combine elegance, comfort, and functionality. This is a home that will absolutely wow you from the moment you walk through the door!
#PAYK2108998

SPRING GROVE

302 GREENWOOD ROAD

4 Beds

3 Baths

3,890 Sq.Ft.

$549,900

MLS#: PAYK2108998
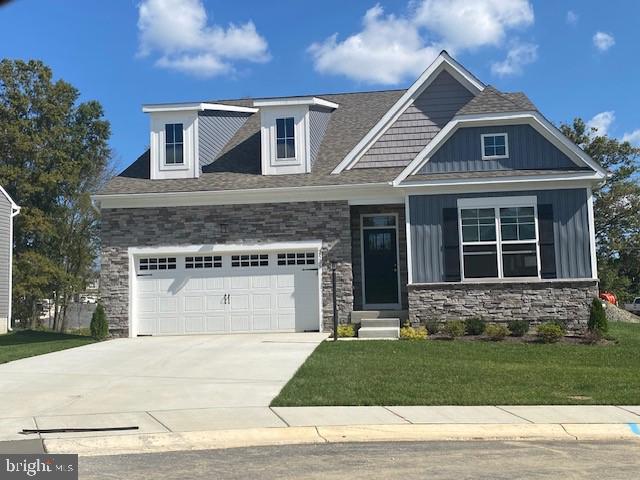
THE LINDSAY II is a truly a retire in place ranch home that offers so many
expansion opportunities, they’re almost too many to count. This immensely versatile floorplan
allows you to configure bedrooms how you live. The open living space is expansive, add the
optional covered loggia to expand on your entertaining space could be a fabulous sunroom. The
kitchen has a beautiful island for in-formal eating and huge walk-in pantry. A luxurious first
floor owner’s suite with an optional sitting room offers a large walk-in closet and an oversized
bath with optional soaking tub. A first-floor choice room is yours to choose as an
office/library/living/bedroom. This charming ranch home features a 2-car garage and a standard
2 nd floor with either 2 beds and a bath to offer even more flexibility to your living space or a
bedroom/bath/loft area. A full basement also offers so much more to create the house of your
dreams. Ask about seeing a model of this plan in action.
#PAYK2098052

SPRING GROVE

Lot #3 MIDHILL ROAD

3 Beds

3 Baths

2,633 Sq.Ft.

$687,990

MLS#: PAYK2098052

Exceptional care, timeless architectural details, and thoughtful updates come together at 3544 Hardwood Terrace, an impressive 4-bedroom, 3.5-bath home offering approximately 3,496 square feet across three finished levels in desirable Codorus Estates.

From the moment you arrive, pride of ownership is unmistakable. The stone-accented exterior, mature landscaping, established evergreens, generous lawn, and beautifully maintained grounds create outstanding curb appeal, while the surrounding rolling countryside provides a peaceful and picturesque setting.

Step inside to a dramatic two-story foyer filled with natural light and accented by gleaming hardwood floors, detailed trim, and an open staircase. Hardwood flooring continues throughout much of the home, complemented by crown molding, custom blinds, and thoughtful architectural details.

A spacious first-floor office with a bay window provides an ideal work-from-home retreat, while the formal dining room offers an elegant setting for holidays and entertaining. The heart of the home is the expansive kitchen and adjoining living spaces. Warm cabinetry, granite countertops, an oversized furniture-style island with seating, farmhouse-style sink, abundant recessed lighting, and generous workspace create a kitchen designed for both everyday living and entertaining.

The kitchen opens seamlessly to the spacious living room, where a beautiful floor-to-ceiling stone fireplace creates a warm and inviting focal point. Just beyond, the spectacular sunroom is surrounded by walls of windows and enhanced by stunning transom windows and a dramatic oversized arched window, filling the space with natural light and creating an exceptional connection to the outdoors.

French doors lead to the screened porch, one of the home's most memorable spaces. Featuring a vaulted wood ceiling and ceiling fans, this inviting retreat is framed by towering arborvitae and mature evergreens that provide exceptional privacy and a wonderful connection to nature. Imagine peaceful mornings enjoying coffee while listening to the birds, quiet afternoons with a good book, or relaxed evenings entertaining beneath the trees. A separate paver patio provides yet another inviting outdoor gathering space.

Follow the beautiful hardwood staircase to the upper level, where an open loft-style landing overlooks the two-story foyer below, creating an airy sense of space and allowing natural light to carry throughout the home. Double doors introduce the generously sized primary bedroom suite, creating a wonderful sense of arrival. The suite features hardwood flooring, a walk-in closet, and a beautifully updated private bath. The bathrooms throughout the home have been thoughtfully refreshed with stylish finishes, updated vanities and fixtures, creating bright, polished spaces. Three additional bedrooms and another beautifully updated full bathroom complete the upper level.

The finished lower level dramatically expands the home's versatility with a large recreation area ideal for movie nights, games, entertaining, or additional living space. A third full bathroom, substantial storage, and a separate finished bonus room provide flexibility for a second home office, fitness room, hobby space, playroom, or guest retreat.

Major improvements provide additional peace of mind and include an updated HVAC system in 2022, a new 30-year roof installed in 2024, and a new hot water heater in 2024, along with updated bathrooms, custom blinds, and numerous additional improvements and upgrades throughout.

Located within the Southern York County School District and just minutes from Codorus State Park, the home offers convenient access to boating, hiking, fishing, swimming, camping, shopping, dining, and everyday conveniences.

Beautifully maintained, thoughtfully improved, and designed with an exceptional combination of indoor and outdoor living spaces, 3544 Hardwood Terrace is a home that truly stands apart.
#PAYK2109836

SPRING GROVE

3544 HARDWOOD TERRACE

4 Beds

3 Baths

3,284 Sq.Ft.

$489,900

MLS#: PAYK2109836

 - property

Send a message

Message successfully sent.

Your message

What is 3 + 4 ?

Reason for contacting?

I agree to receive email communication and understand I can unsubscribe at any time.

I agree to be contacted by Charis Realty Group via call, email, and text for real estate services. To opt out, you can reply 'stop' at any time or reply 'help' for assistance. You can also click the unsubscribe link in the emails. Message and data rates may apply. Message frequency may vary. Privacy Policy

Sign Out

Virtual Assistant

Would you like to take the next step with this property? We can help you schedule a showing or virtual tour, or send you more details.

Yes, I would like more information.

Thank You for Your Reply, One of Our Agents will contact you as soon as possible

No, maybe later.

Thank you, you can always contact me via email, phone number or through the contact form.

Realhub AI

Lucy - Your AI-Powered Realtor

Update Your Temporary Password

Personalize your search

Enter your email and we'll notify you immediately when new listings match what you're looking for.

or enter email address

Already have an account ? Login here

Continue your home search

I agree to receive communications and understand I can unsubscribe at any time.

I agree to be contacted by Charis Realty Group via call, email, and text for real estate services. To opt out, you can reply 'stop' at any time or reply 'help' for assistance. You can also click the unsubscribe link in the emails. Message and data rates may apply. Message frequency may vary. Privacy Policy

Already have an account ? Login here

We use cookies

We use cookies primarily for analytics to enhance your experience. By accepting, you agree to our use of these cookies. You can manage your preferences or learn more about our cookies policy.