
Ranch/Rambler
97 YOEMANS TALE LANE
FELTON, DE 19943
MLS#: DEKT2049220
$340,000


Property
Beds
4
Full Baths
2
1/2 Baths
1
Year Built
1996
Sq.Footage
2,119
Welcome to this beautifully renovated 4-bedroom, 2.5-bath home nestled on a peaceful one-acre lot just outside the city limits. Combining modern updates with the charm of country living, this move-in-ready home offers the space and comfort you've been searching for. Step inside to an inviting open floor plan filled with natural light, fresh neutral paint, and durable luxury vinyl plank flooring throughout. The spacious primary suite is privately situated on one side of the home and features a walk-in closet and an en-suite bath. On the opposite side, you'll find three additional bedrooms, a full bathroom, and a cozy wood-burning fireplace, creating a comfortable layout that offers both privacy and flexibility. The thoughtfully designed kitchen offers beautiful granite countertops, freshly painted cabinetry with updated hardware, and plenty of room for cooking and gathering. Adjacent to the kitchen is a dedicated laundry room and convenient half bath. Outside, you'll enjoy a spacious rear deck, along with a separate rear entry landing off the laundry room. The expansive backyard provides endless possibilities for entertaining, gardening, or simply enjoying the peaceful surroundings. The property also features mature peach, pear, and apple trees, adding even more charm to this incredible home. Extensive renovations provide peace of mind, including a new septic system, HVAC system, plumbing, water heater, luxury vinyl plank flooring, light fixtures, interior paint, granite countertops, refinished bathtubs, new toilets, updated kitchen hardware, fresh landscaping, new gravel driveway, three new windows, a new rear deck, a new rear entry landing, and much more. This is a rare opportunity to own a beautifully updated home on a full acre with room to spread out while still being just a short drive from shopping, dining, and local amenities. The seller is also including a one-year home warranty through America's Preferred Home Warranty (APHW), a $499 value.
Features & Amenities
Interior
-
Other Interior Features
Ceiling Fan(s), Kitchen Island, Crown Molding, Open Floorplan
-
Total Bedrooms
4
-
Bathrooms
2
-
1/2 Bathrooms
1
-
Above Grade Finished Area
2119.0
-
Basement YN
NO
-
Cooling YN
YES
-
Cooling
Central Air, Ceiling Fan(s), Electric
-
Fireplace YN
YES
-
Heating YN
YES
-
Heating
Propane, Heat Pump
-
Main Level Bedrooms
4
-
Pet friendly
N/A
Exterior
-
Garage
No
-
Construction Materials
Vinyl Siding
-
Parking
Gravel, Driveway
-
Patio and Porch Features
Deck
-
Pool
No
-
Waterfront YN
NO
Area & Lot
-
Lot Size(acres)
1.1
-
Lot Size(square feet)
47,916
-
Property Type
Residential
-
Property Sub Type
Manufactured Home
-
Architectural Style
Ranch/Rambler
Price
-
Sales Price
$340,000
-
Tax Amount
$763
-
Financing Options
FHA, Conventional, Cash, VA
-
Sq. Footage
2,119
-
Price/SqFt
$160
HOA
-
Association
No
School District
-
Elementary School
N/A
-
Middle School
N/A
-
High School
N/A
Property Features
-
New Construction
NO
-
Senior Community YN
NO
-
Sewer
Septic Tank
-
Tax Lot
1000-000
-
Water Source
Well
Schedule a Showing
Showing scheduled successfully.
Mortgage calculator
Estimate your monthly mortgage payment, including the principal and interest, property taxes, and HOA. Adjust the values to generate a more accurate rate.
Your payment
Principal and Interest:
$
Property taxes:
$
HOA fees:
$
Total loan payment:
$
Total interest amount:
$
Location
County
KENT
Elementary School
Middle School
High School
Listing Courtesy of John D Maxwell , Keller Williams Realty Central-Delaware
RealHub Information is provided exclusively for consumers' personal, non-commercial use, and it may not be used for any purpose other than to identify prospective properties consumers may be interested in purchasing. All information deemed reliable but not guaranteed and should be independently verified. All properties are subject to prior sale, change or withdrawal. RealHub website owner shall not be responsible for any typographical errors, misinformation, misprints and shall be held totally harmless.

AGENT
Michele Barkman
Call Michele today to schedule a private showing.

* Listings on this website come from the FMLS IDX Compilation and may be held by brokerage firms other than the owner of this website. The listing brokerage is identified in any listing details. Information is deemed reliable but is not guaranteed. If you believe any FMLS listing contains material that infringes your copyrighted work please click here to review our DMCA policy and learn how to submit a takedown request.© 2024 FMLS.
Related Properties
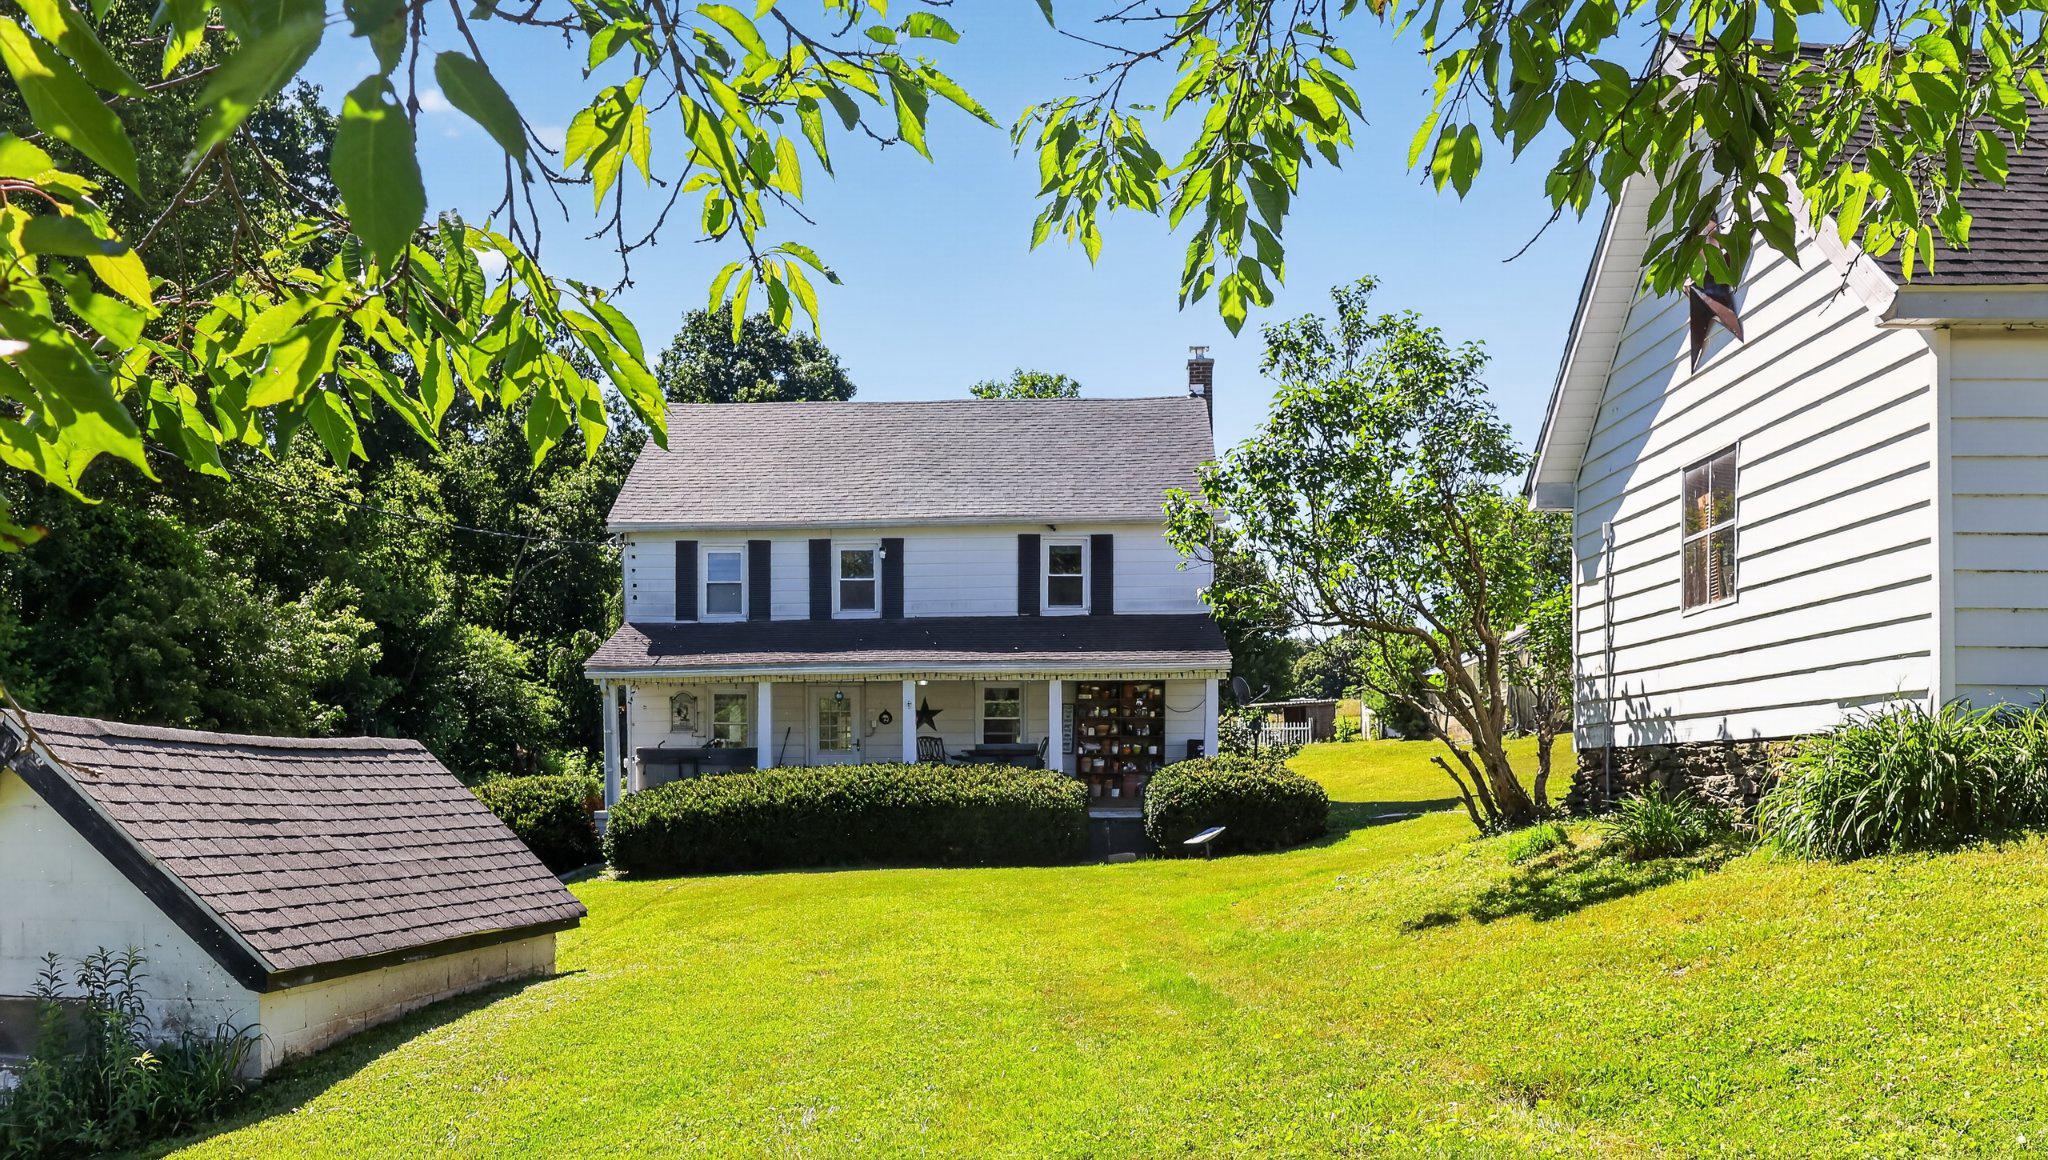
FELTON
8042 BOBS ROAD
4 Beds
1 Baths
1,536 Sq.Ft.
$375,000
MLS#: PAYK2106978

FELTON
1381 CABIN RIDGE ROAD
3 Beds
1 Baths
1,196 Sq.Ft.
$345,000
MLS#: DEKT2048790
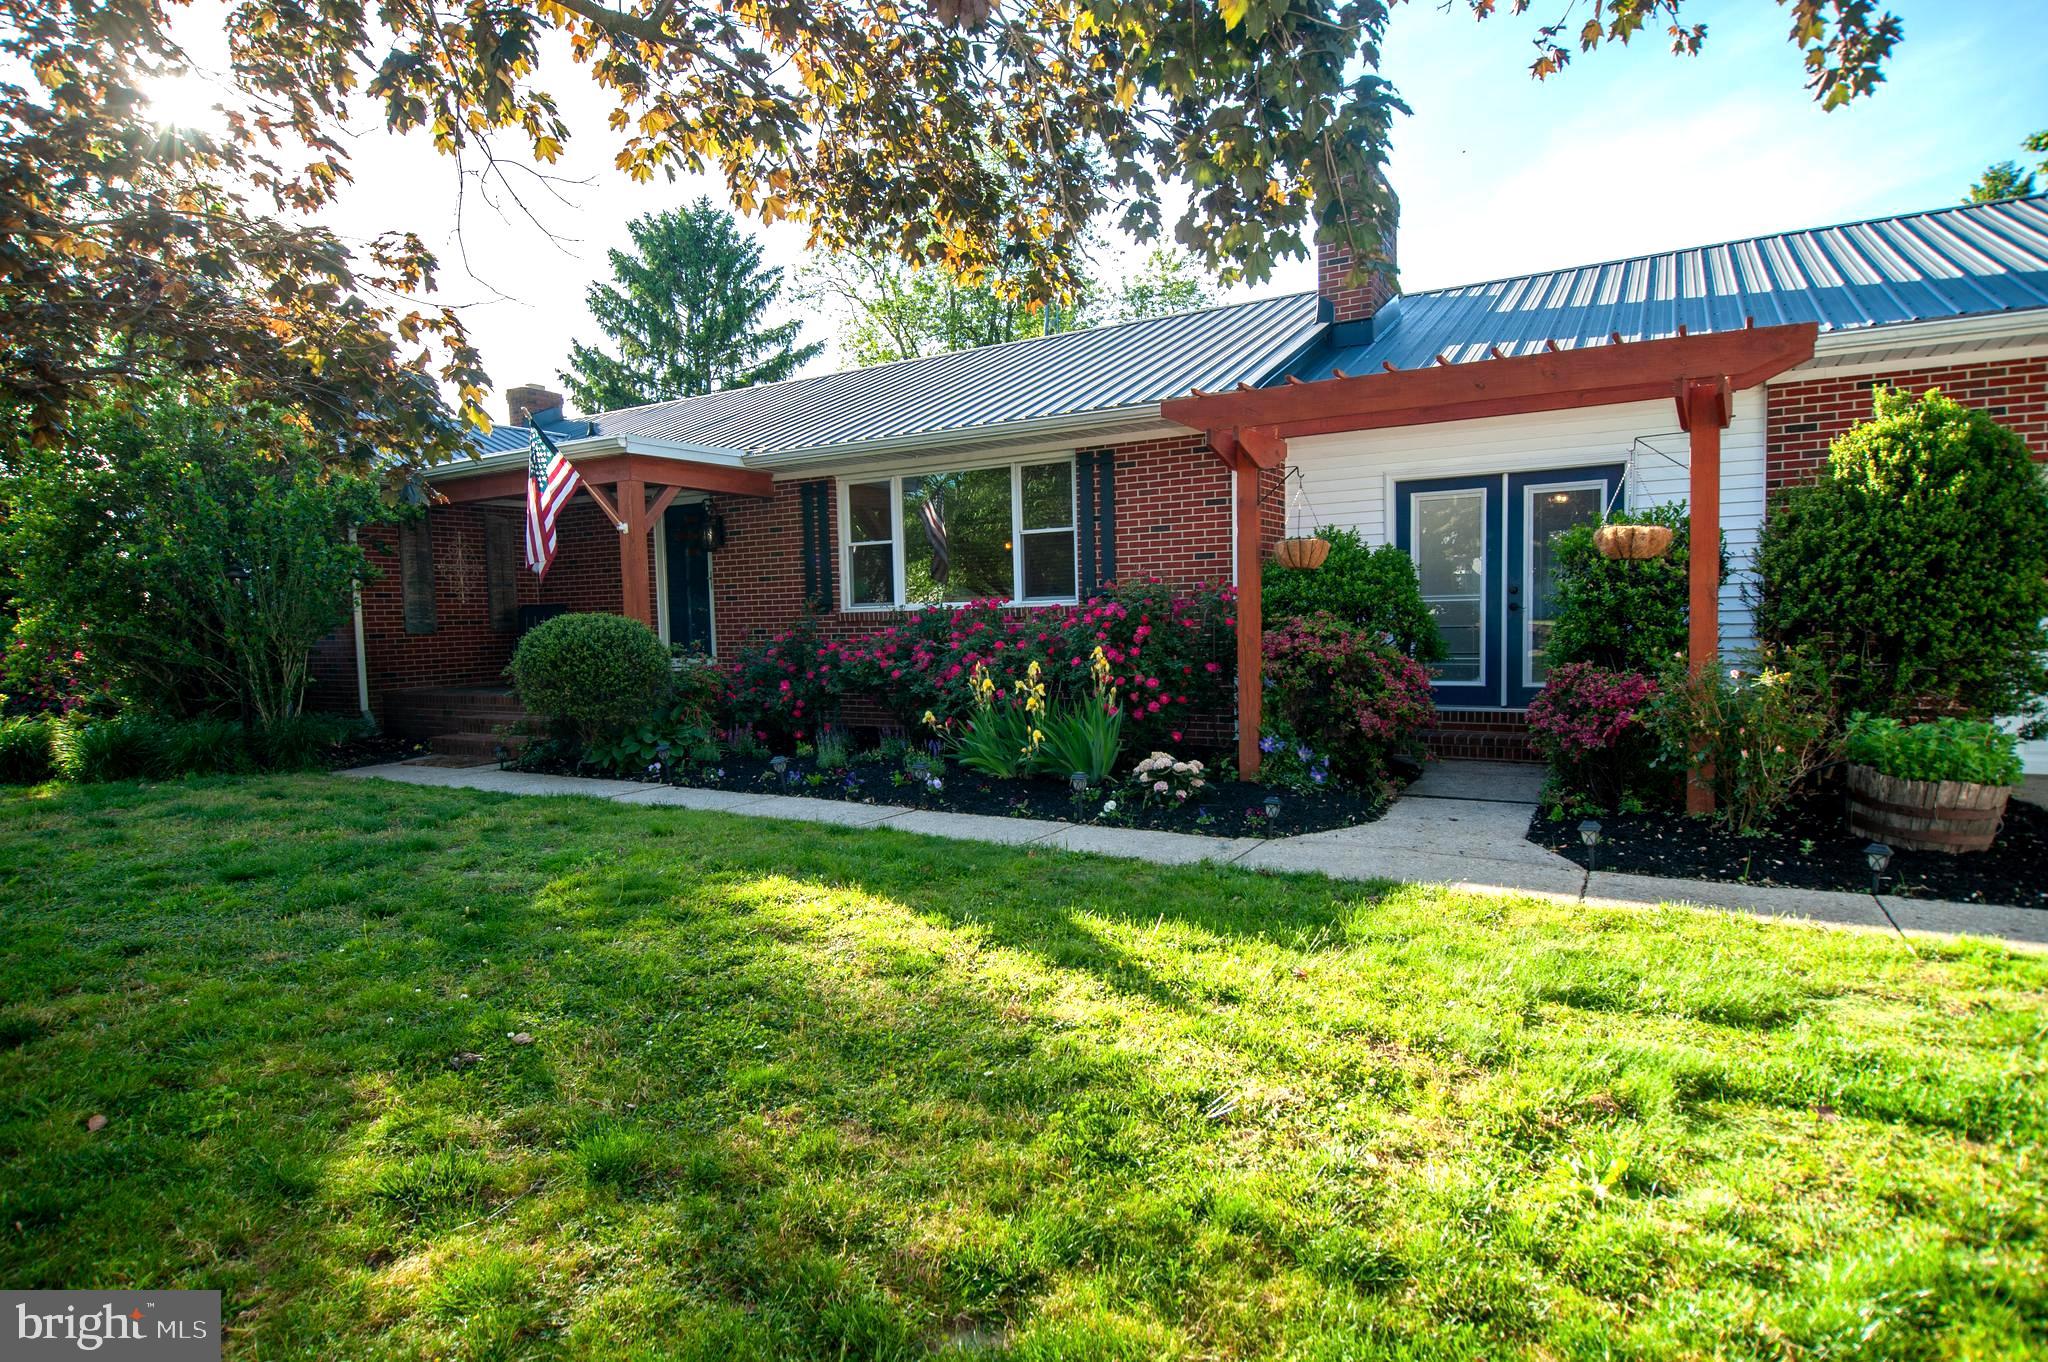
FELTON
191 IRISH HILL ROAD
3 Beds
2 Baths
1,736 Sq.Ft.
$399,999
MLS#: DEKT2047236

FELTON
224 S HIGH MEADOW DRIVE
3 Beds
2 Baths
2,016 Sq.Ft.
$395,000
MLS#: DEKT2049254
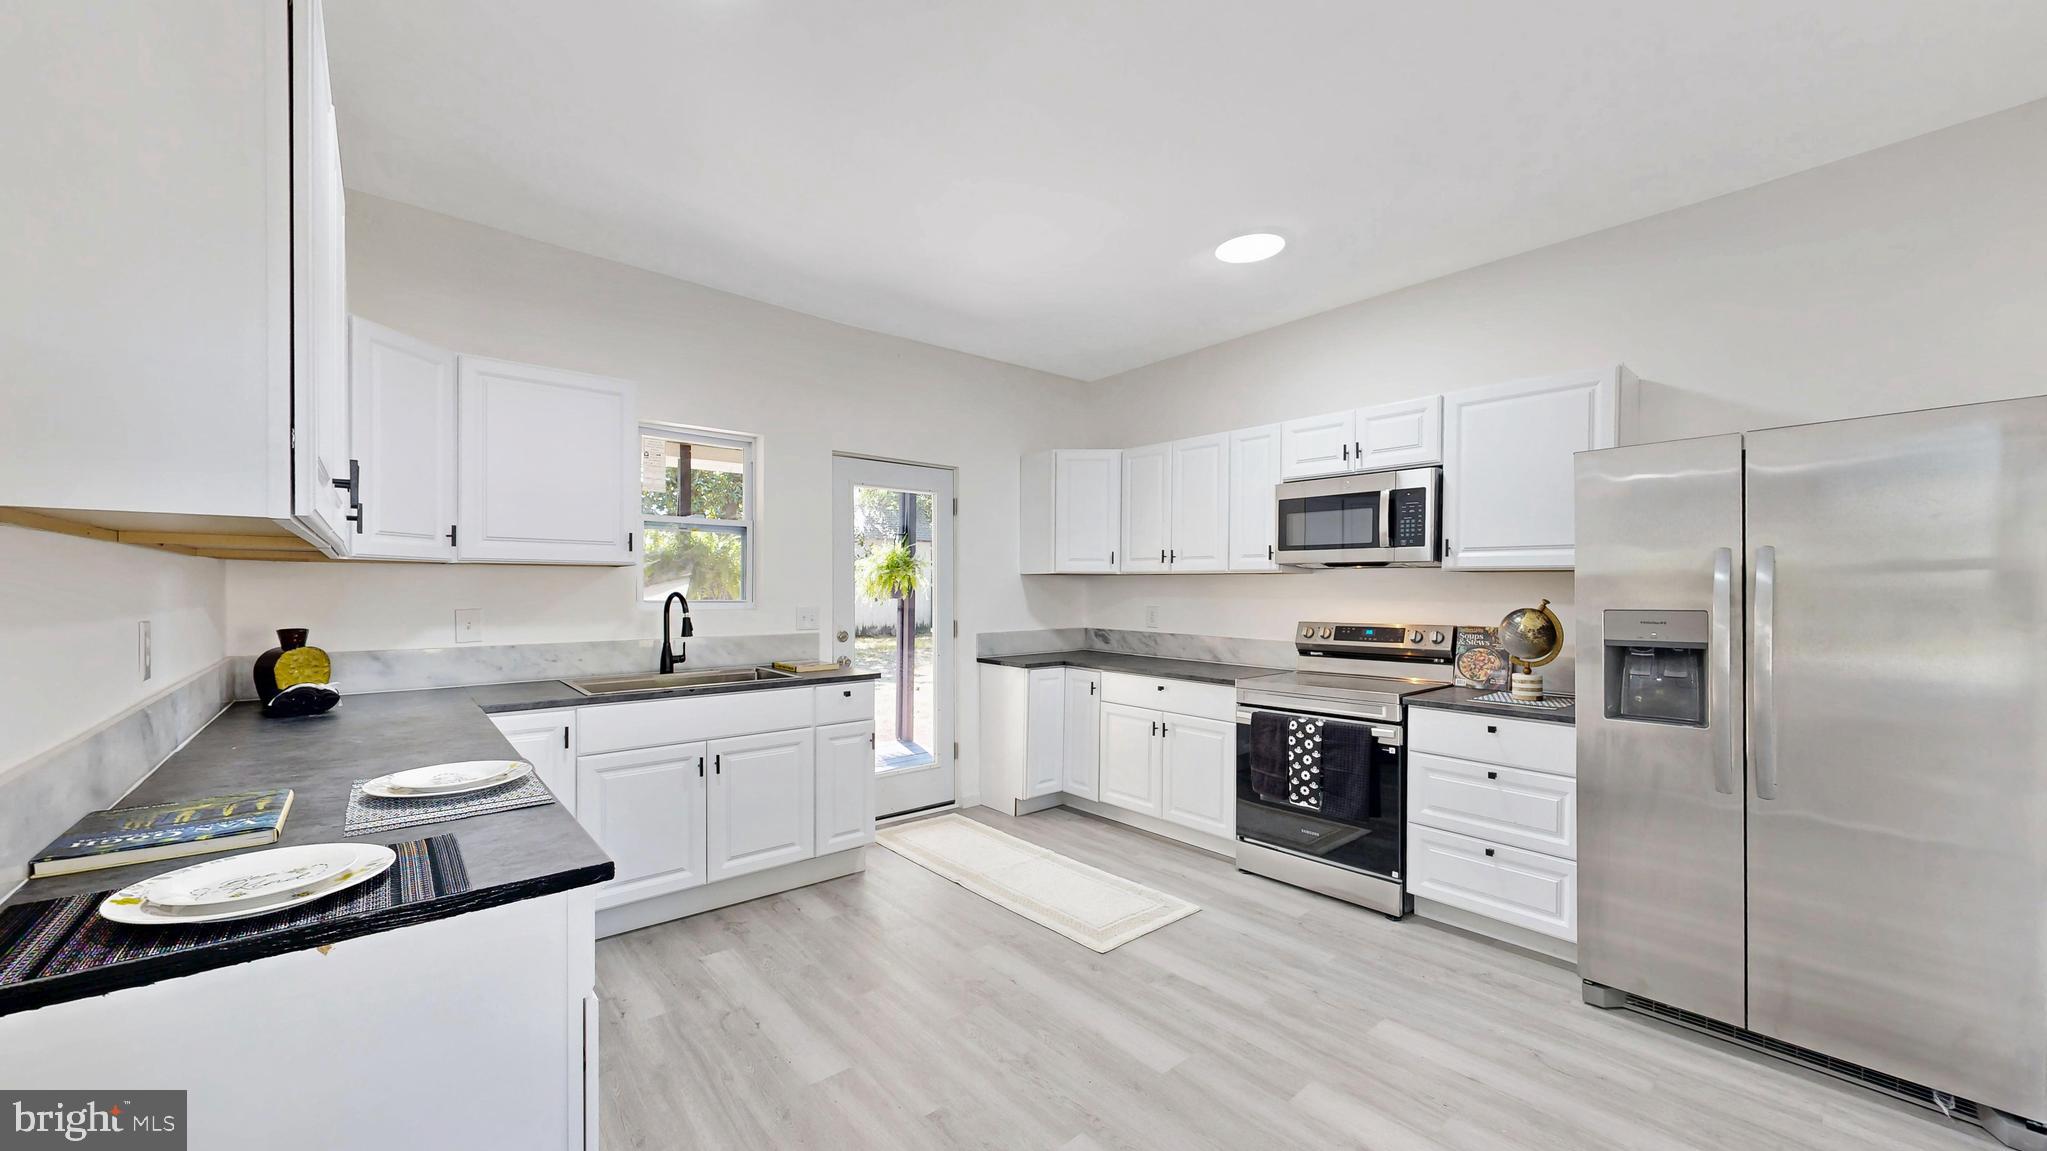
FELTON
14 E SEWELL STREET
4 Beds
3 Baths
1,916 Sq.Ft.
$354,900
MLS#: DEKT2048574
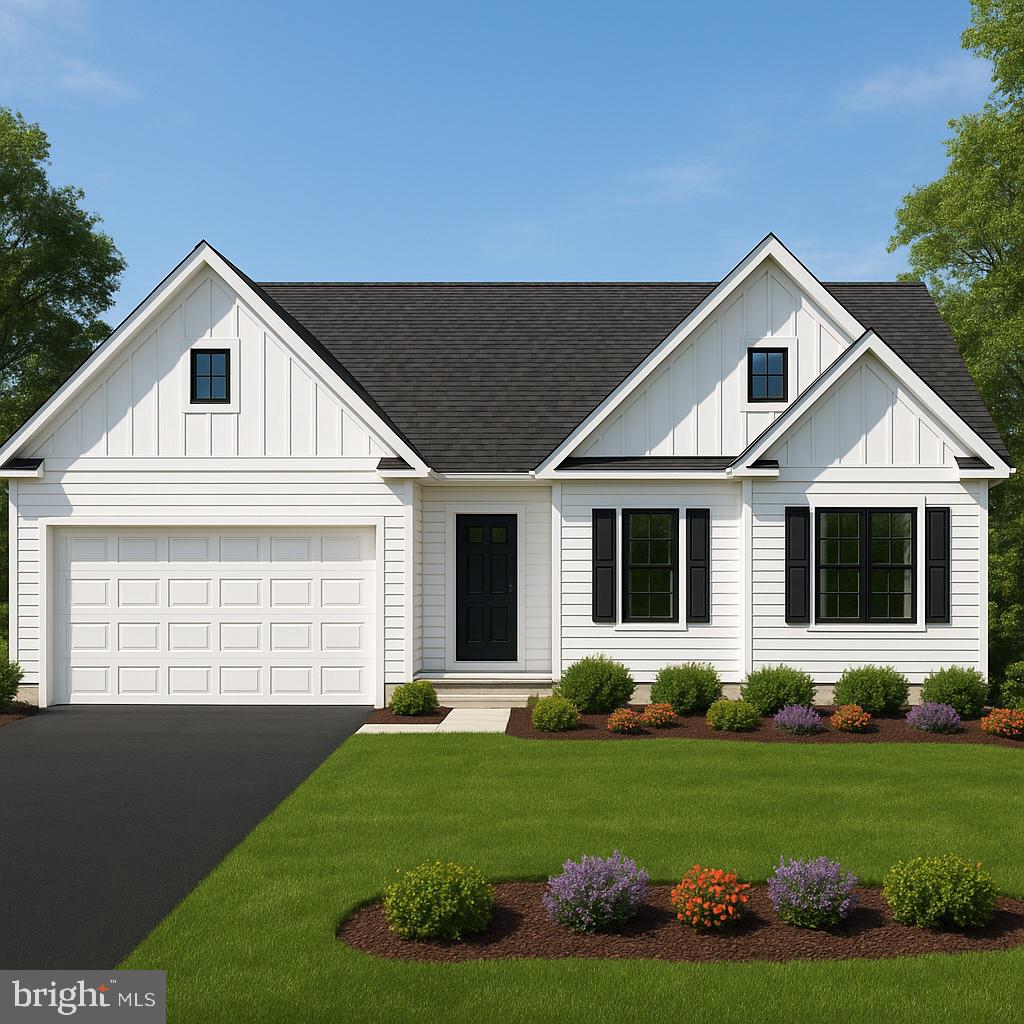
FELTON
Lot 2B CEDAR GROVE CHURCH ROAD
3 Beds
2 Baths
1,520 Sq.Ft.
$400,000
MLS#: DEKT2038012
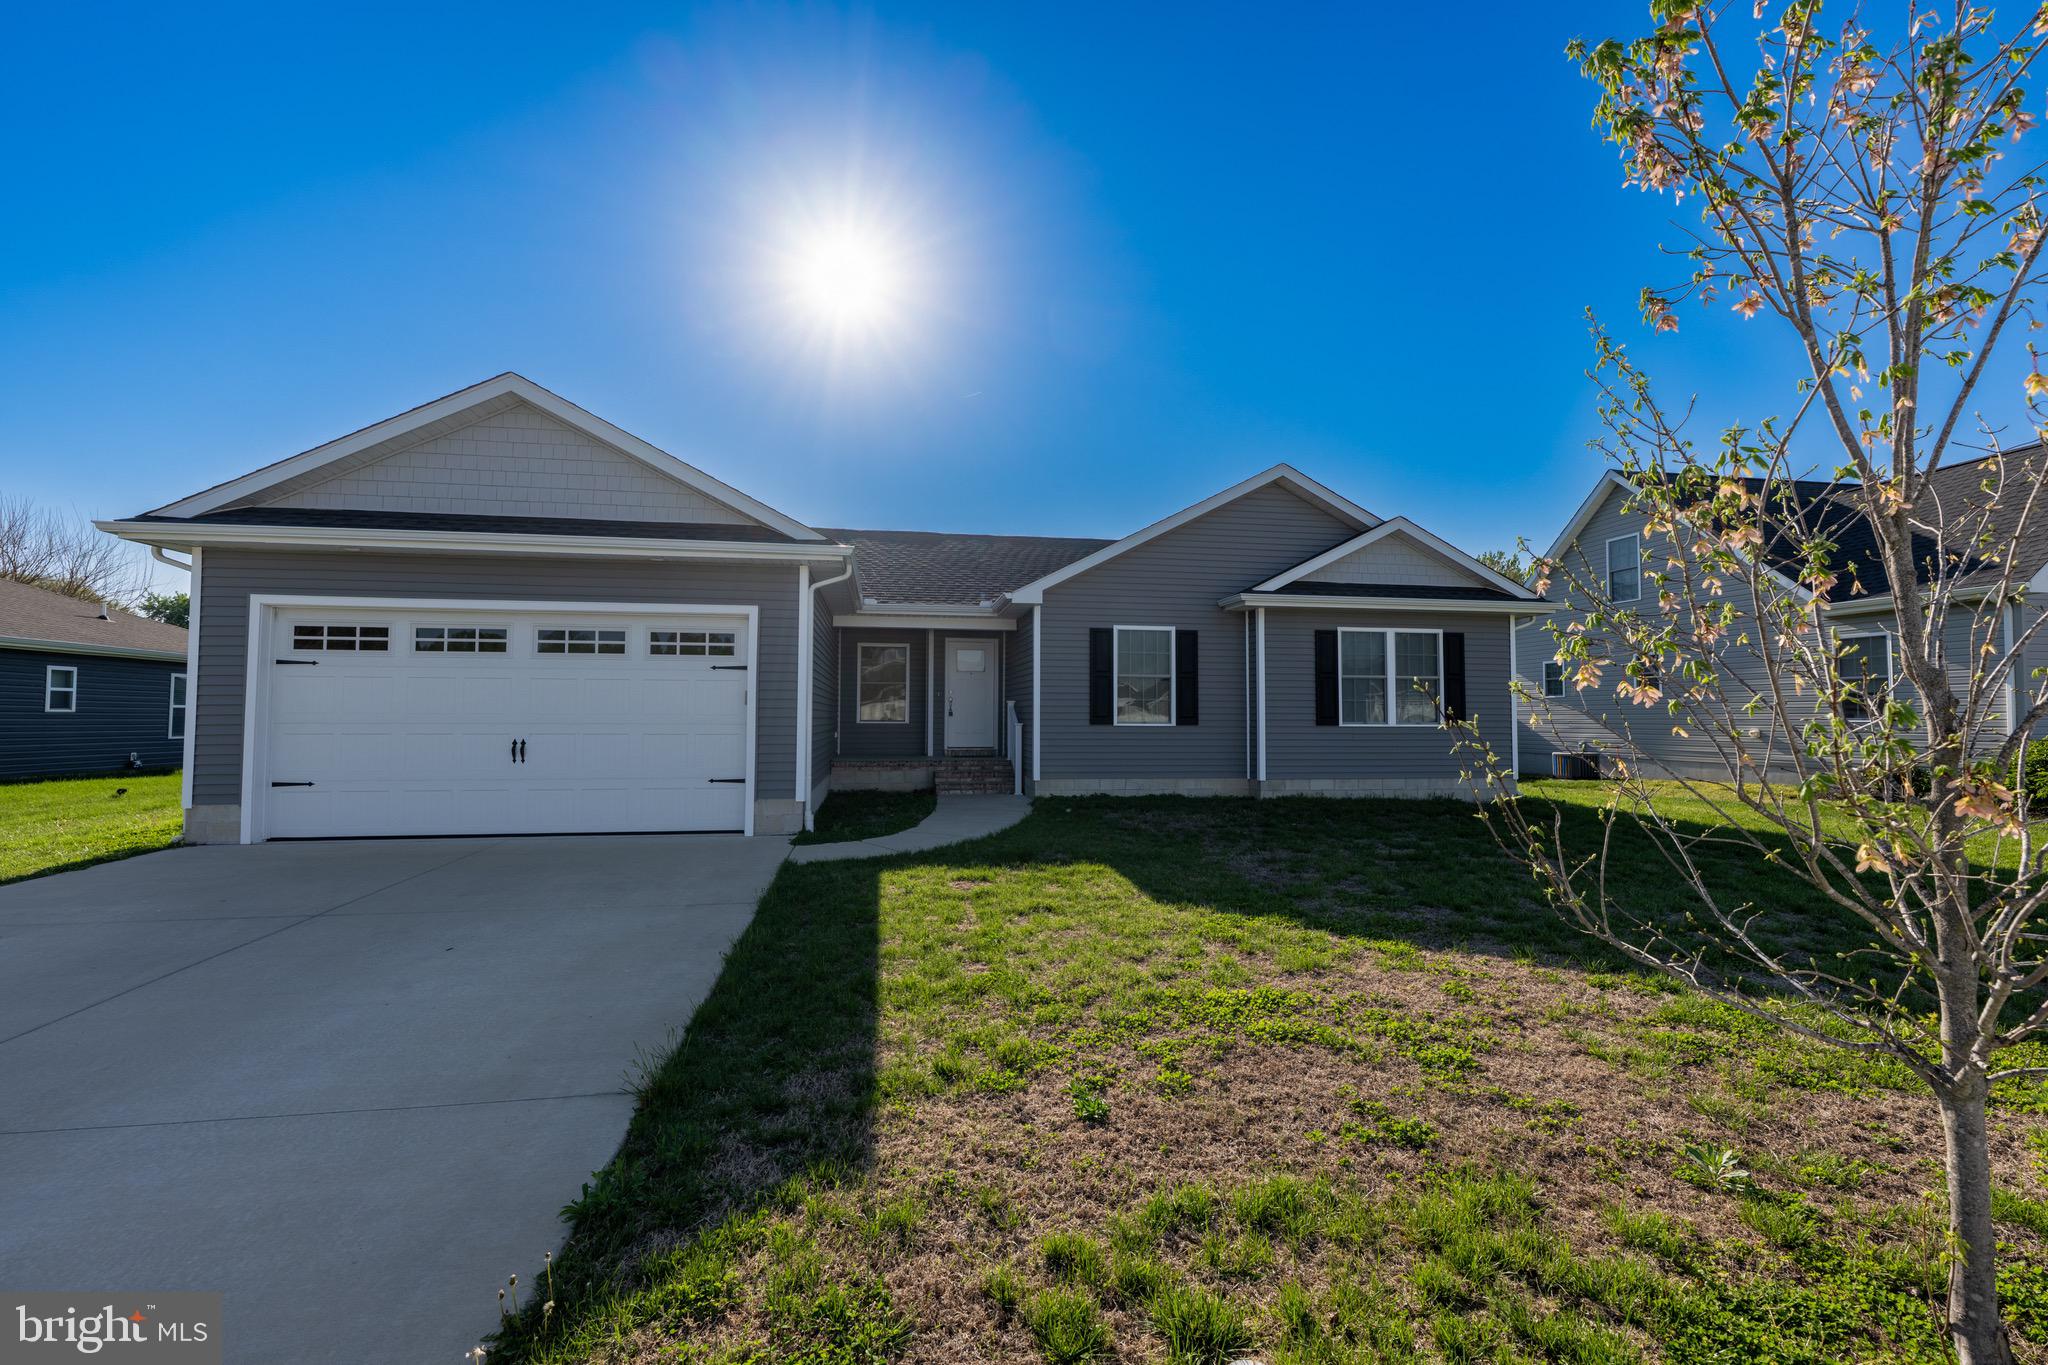
FELTON
122 PLANTATION DRIVE
3 Beds
2 Baths
1,433 Sq.Ft.
$377,000
MLS#: DEKT2046210
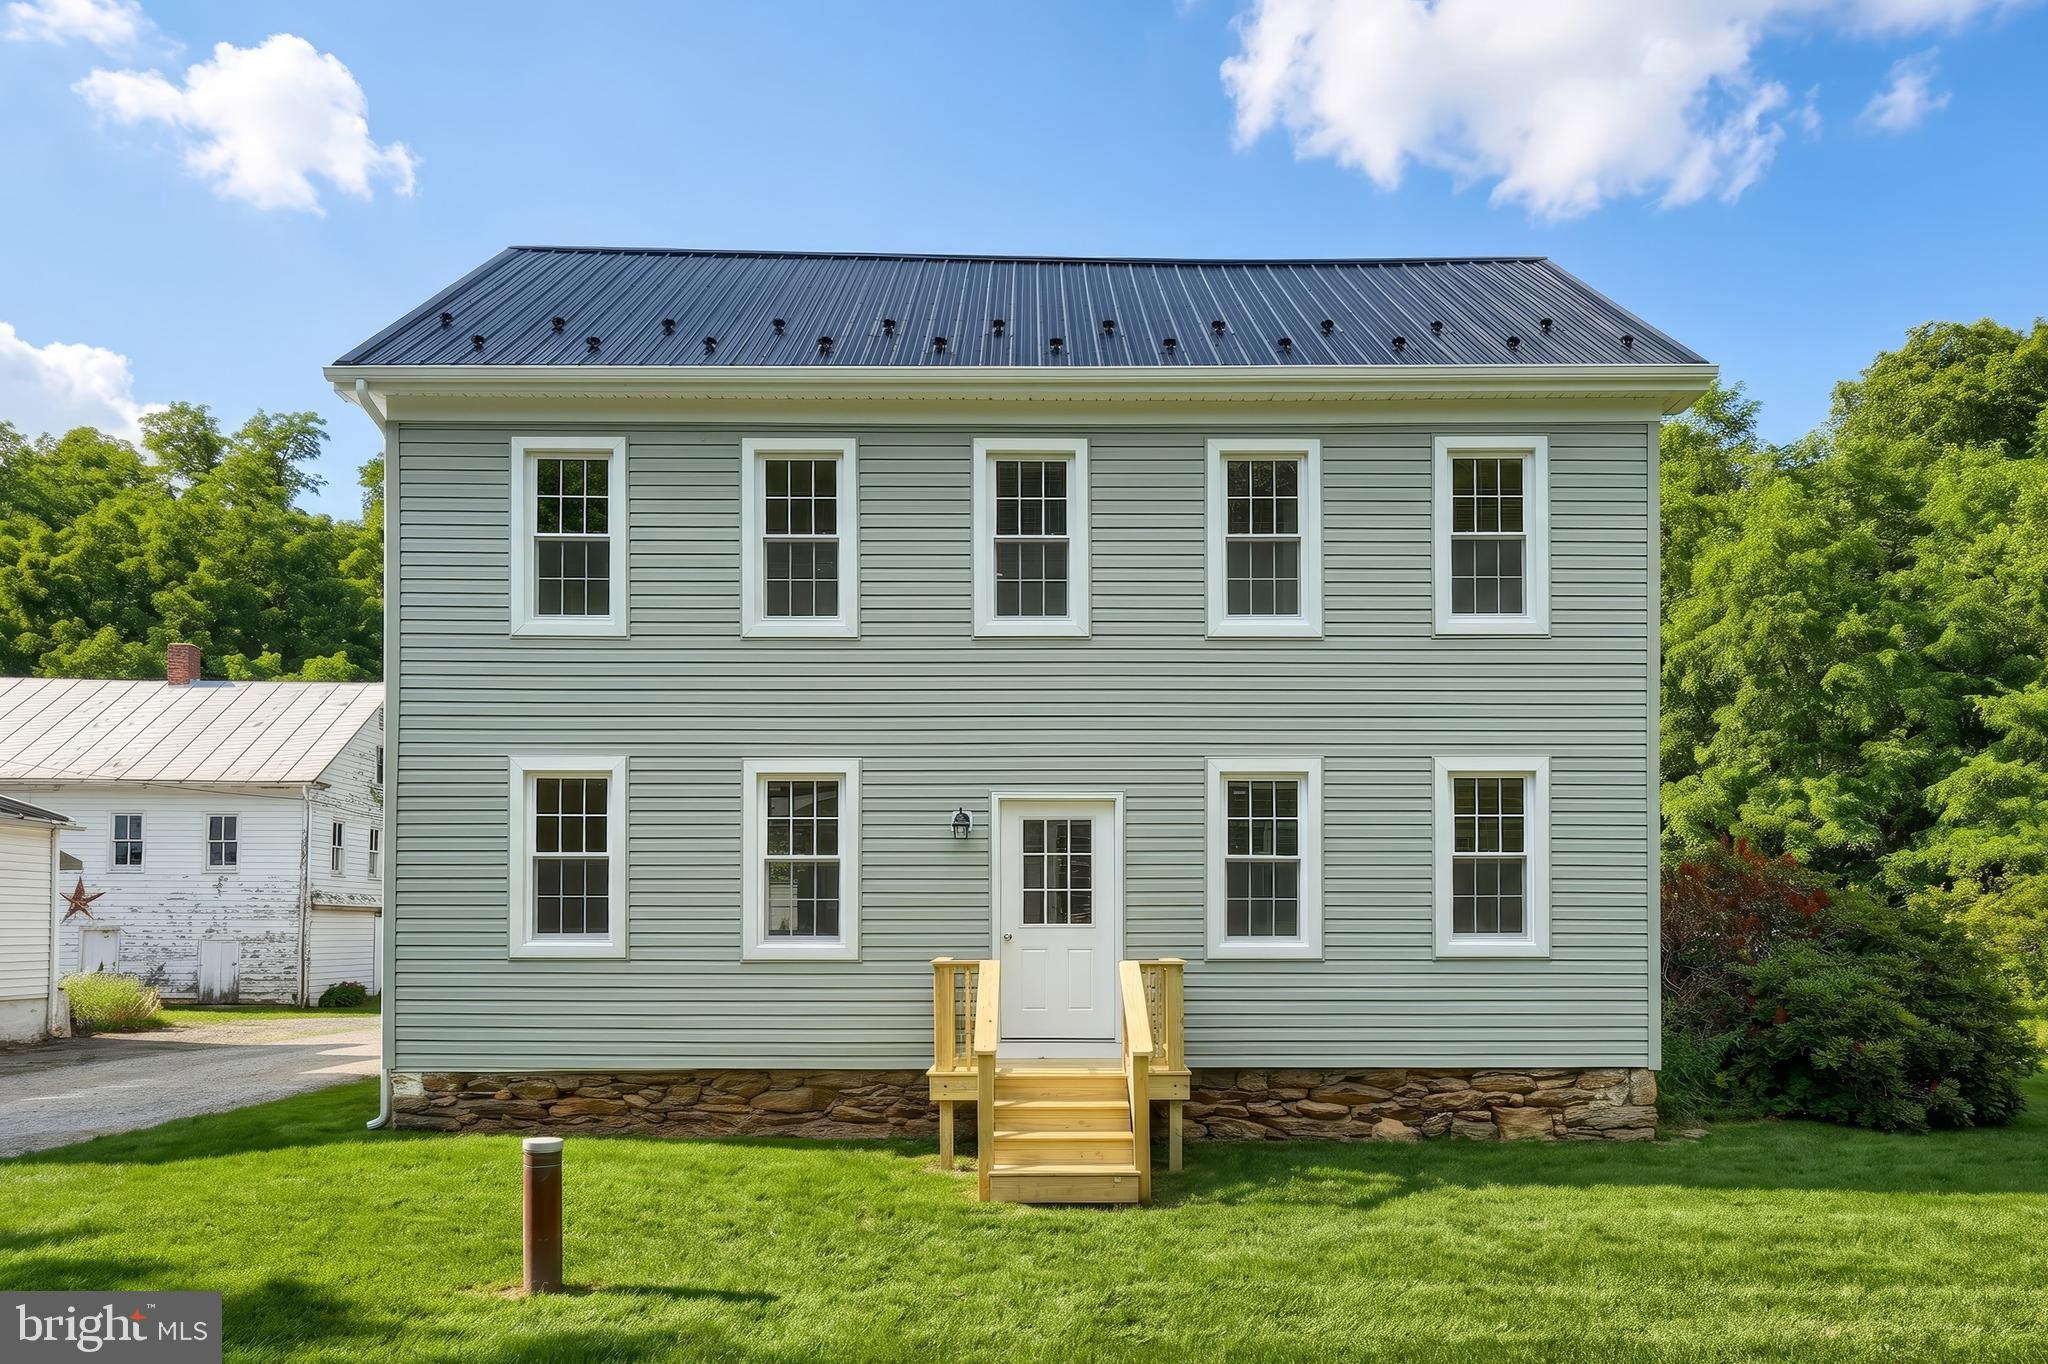
FELTON
13 MAUL AVENUE
4 Beds
1 Baths
2,184 Sq.Ft.
$304,900
MLS#: PAYK2107306
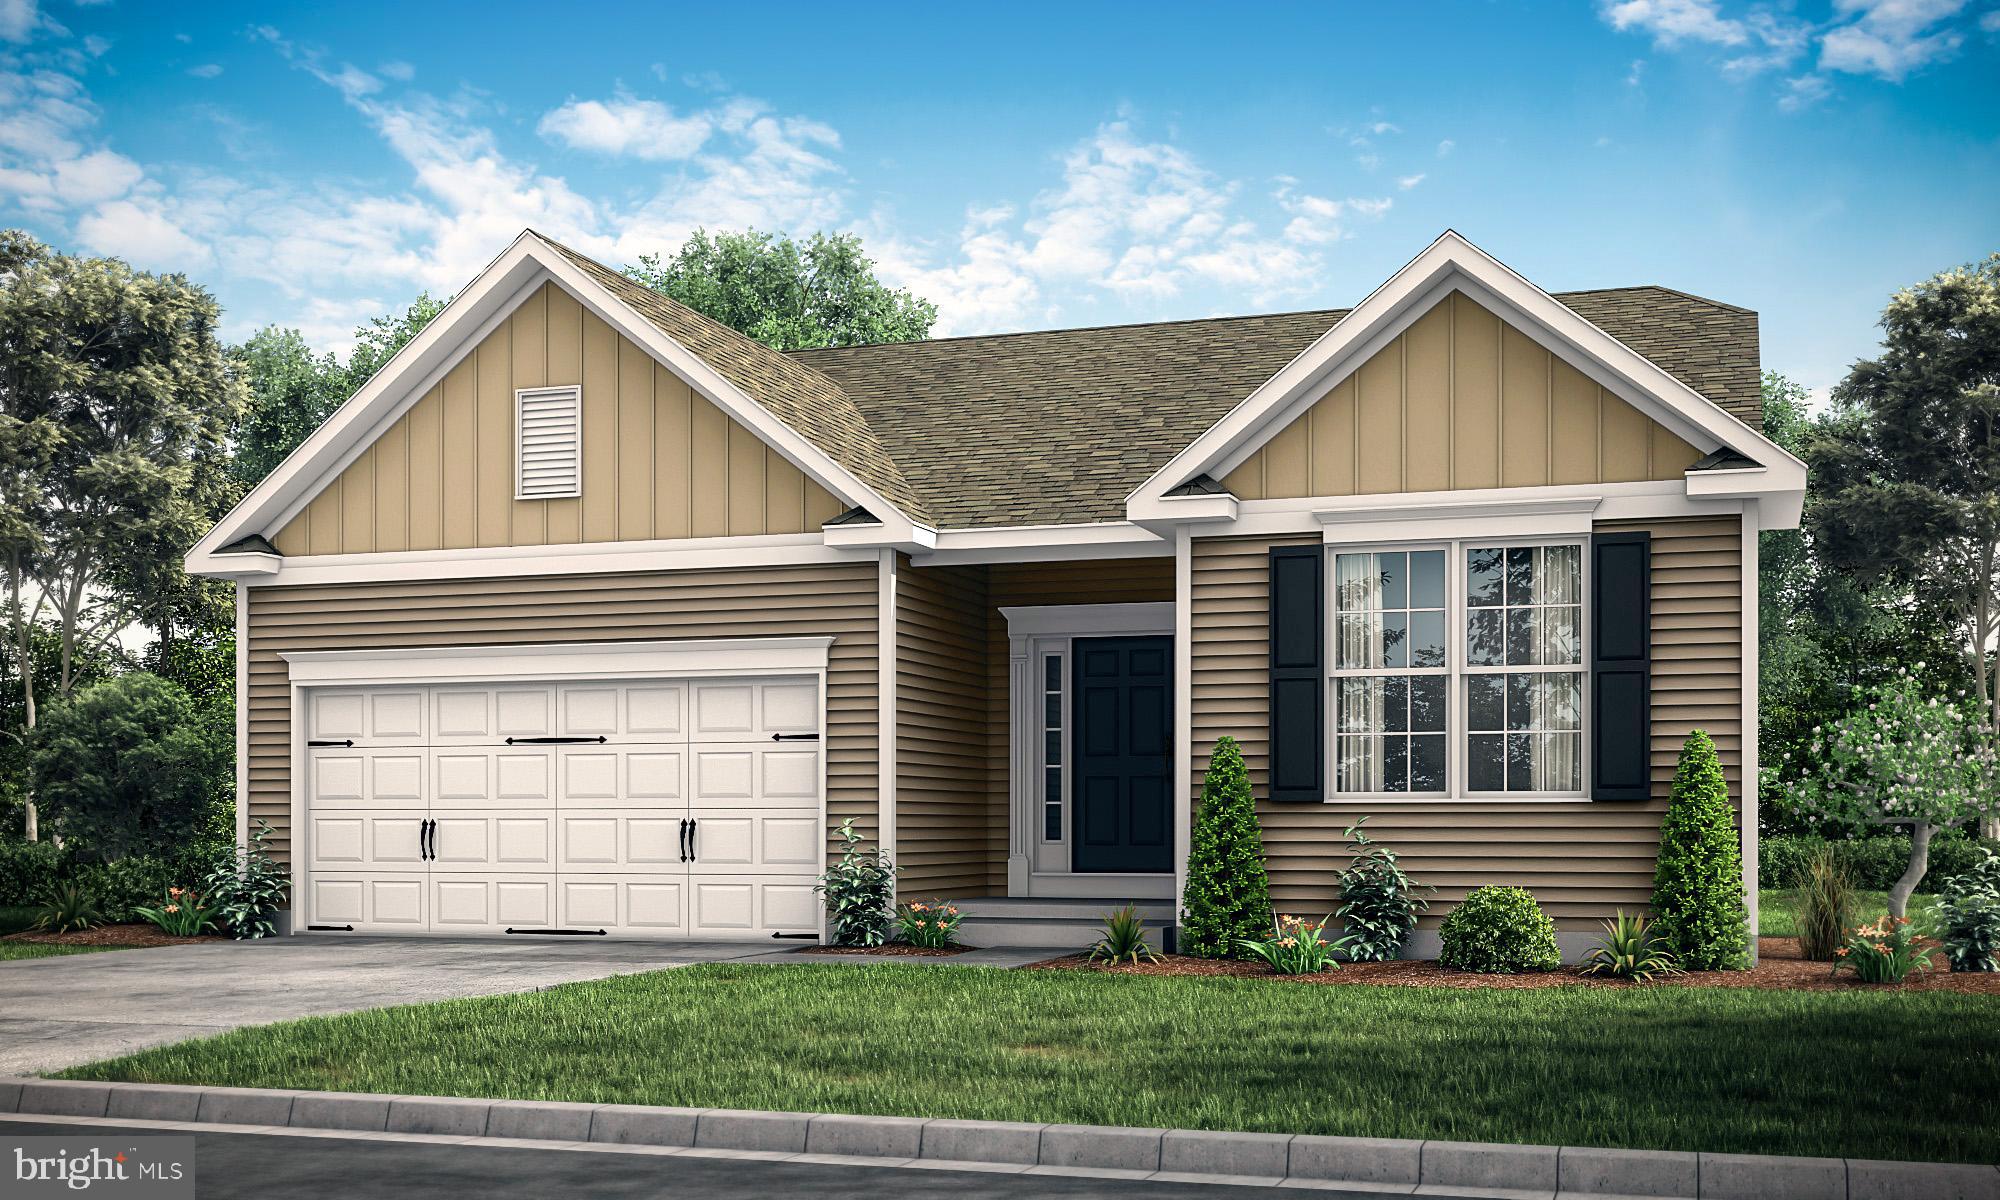
FELTON
25 BELFRY DRIVE WIN
3 Beds
2 Baths
1,727 Sq.Ft.
$404,000
MLS#: DEKT2017142

FELTON
2948 ANDREWS LAKE ROAD
3 Beds
2 Baths
1,891 Sq.Ft.
$365,000
MLS#: DEKT2044500
.png)