Features & Amenities

Interior

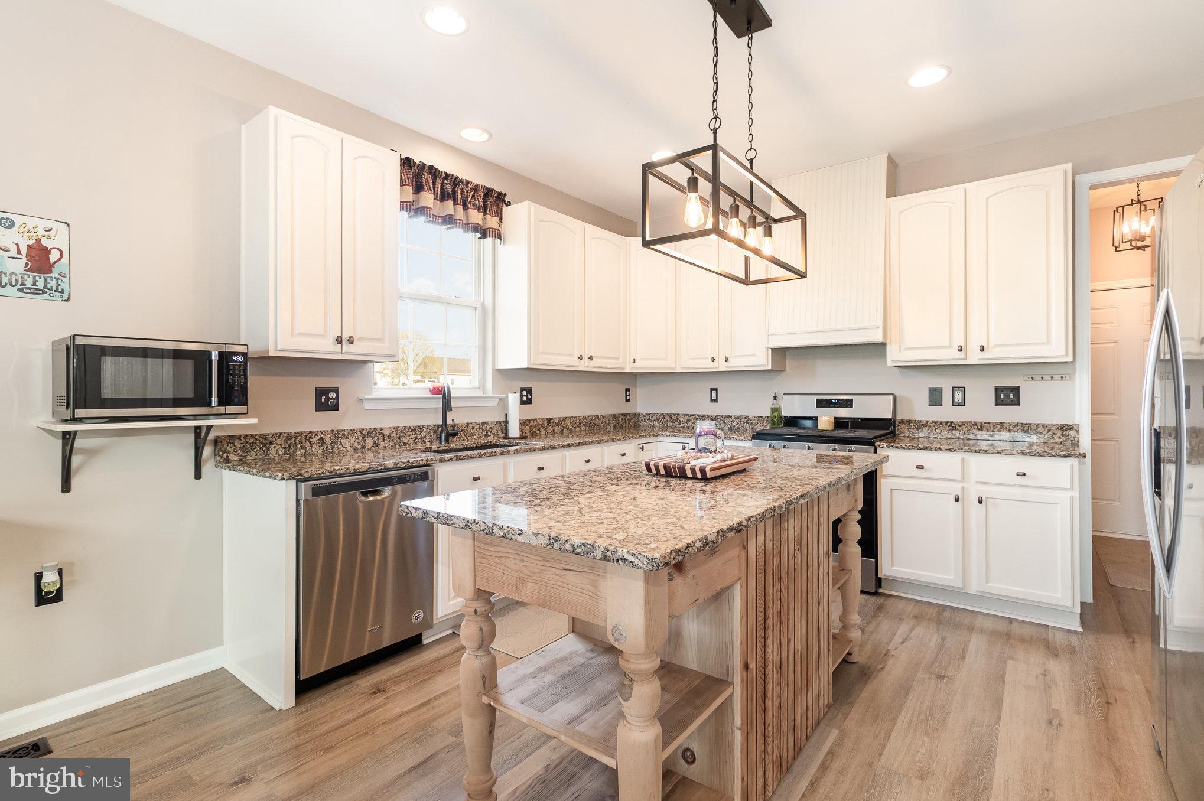
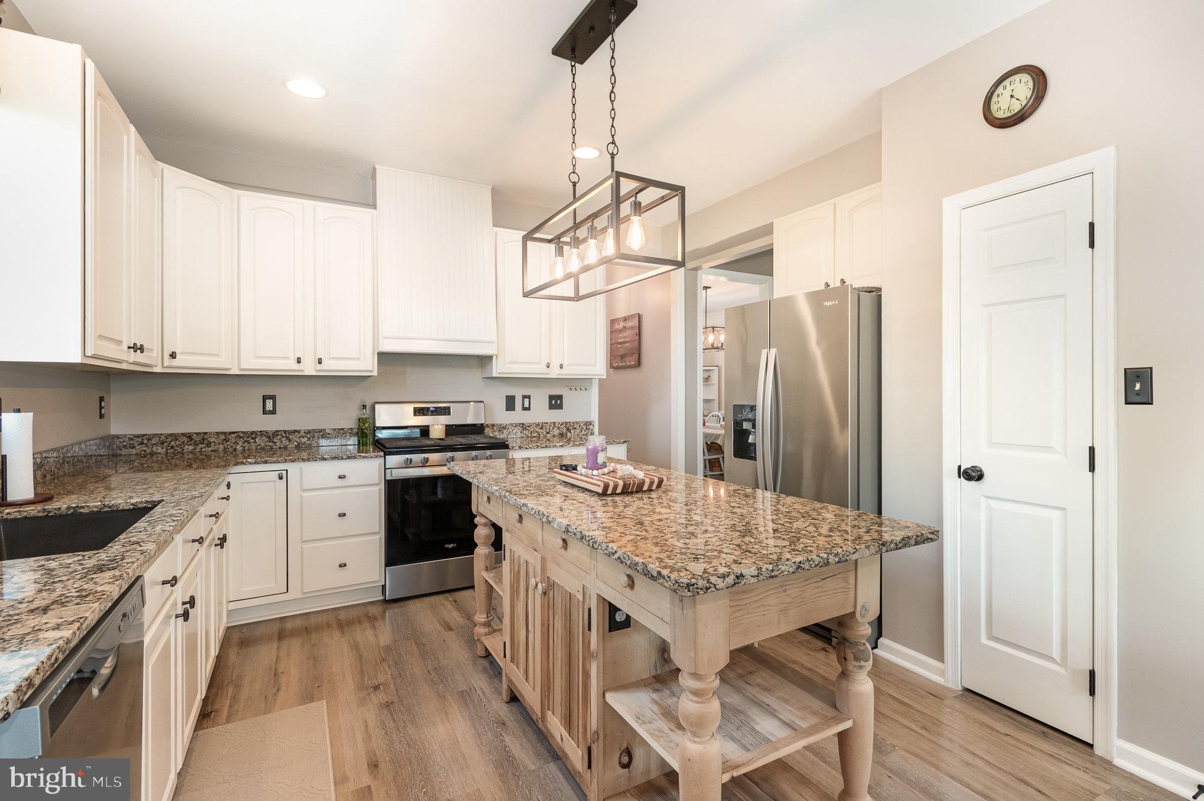
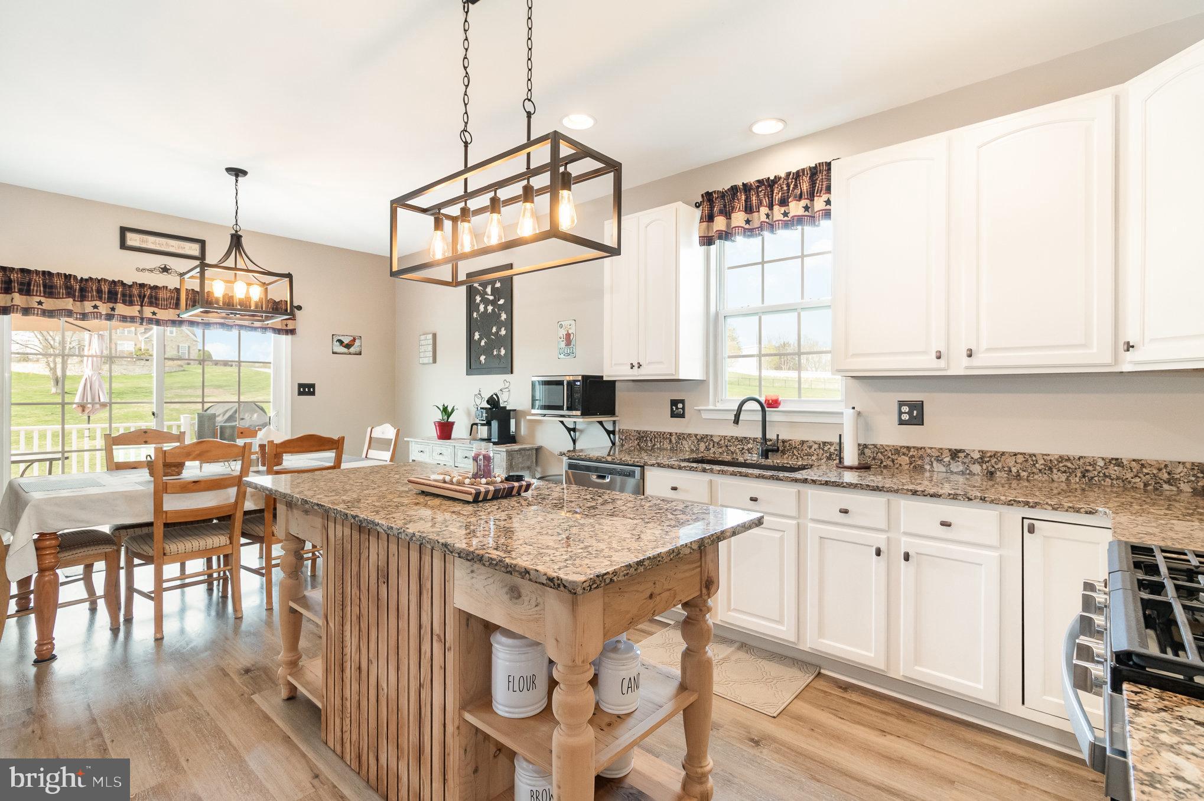
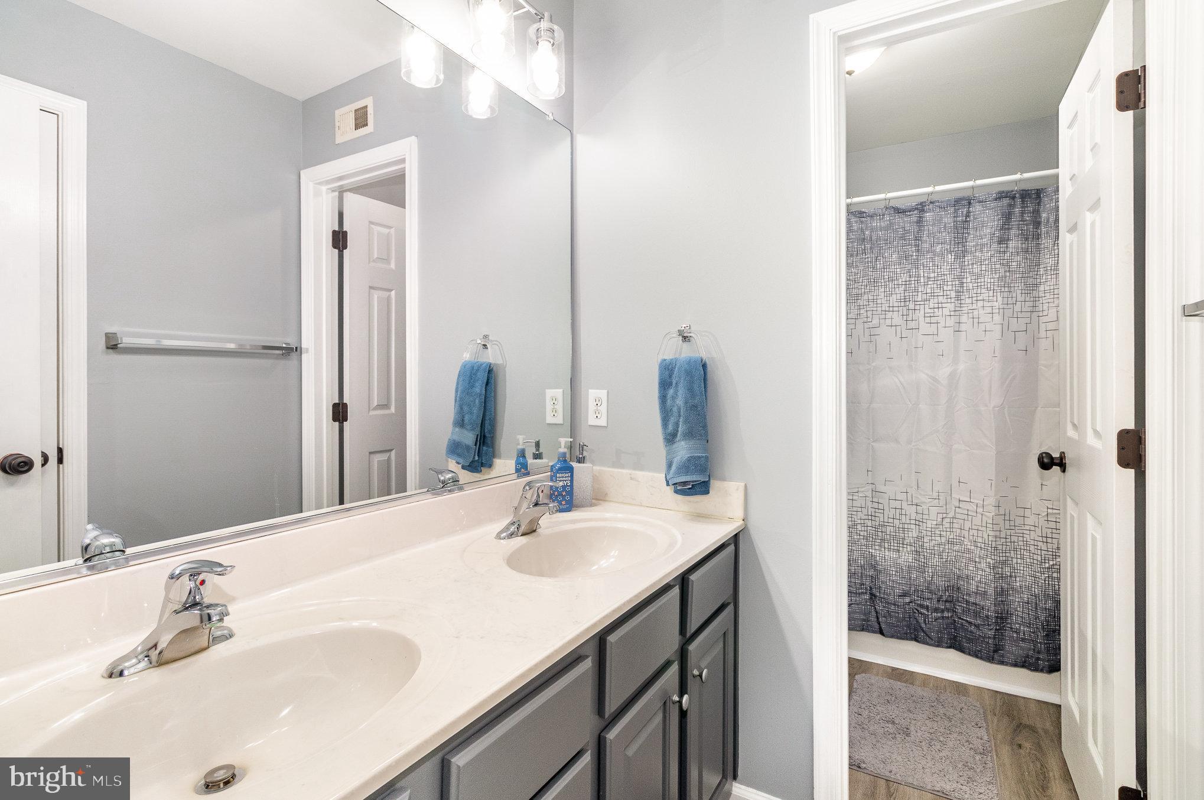
  • Other Interior Features

    Kitchen Island

  • Total Bedrooms

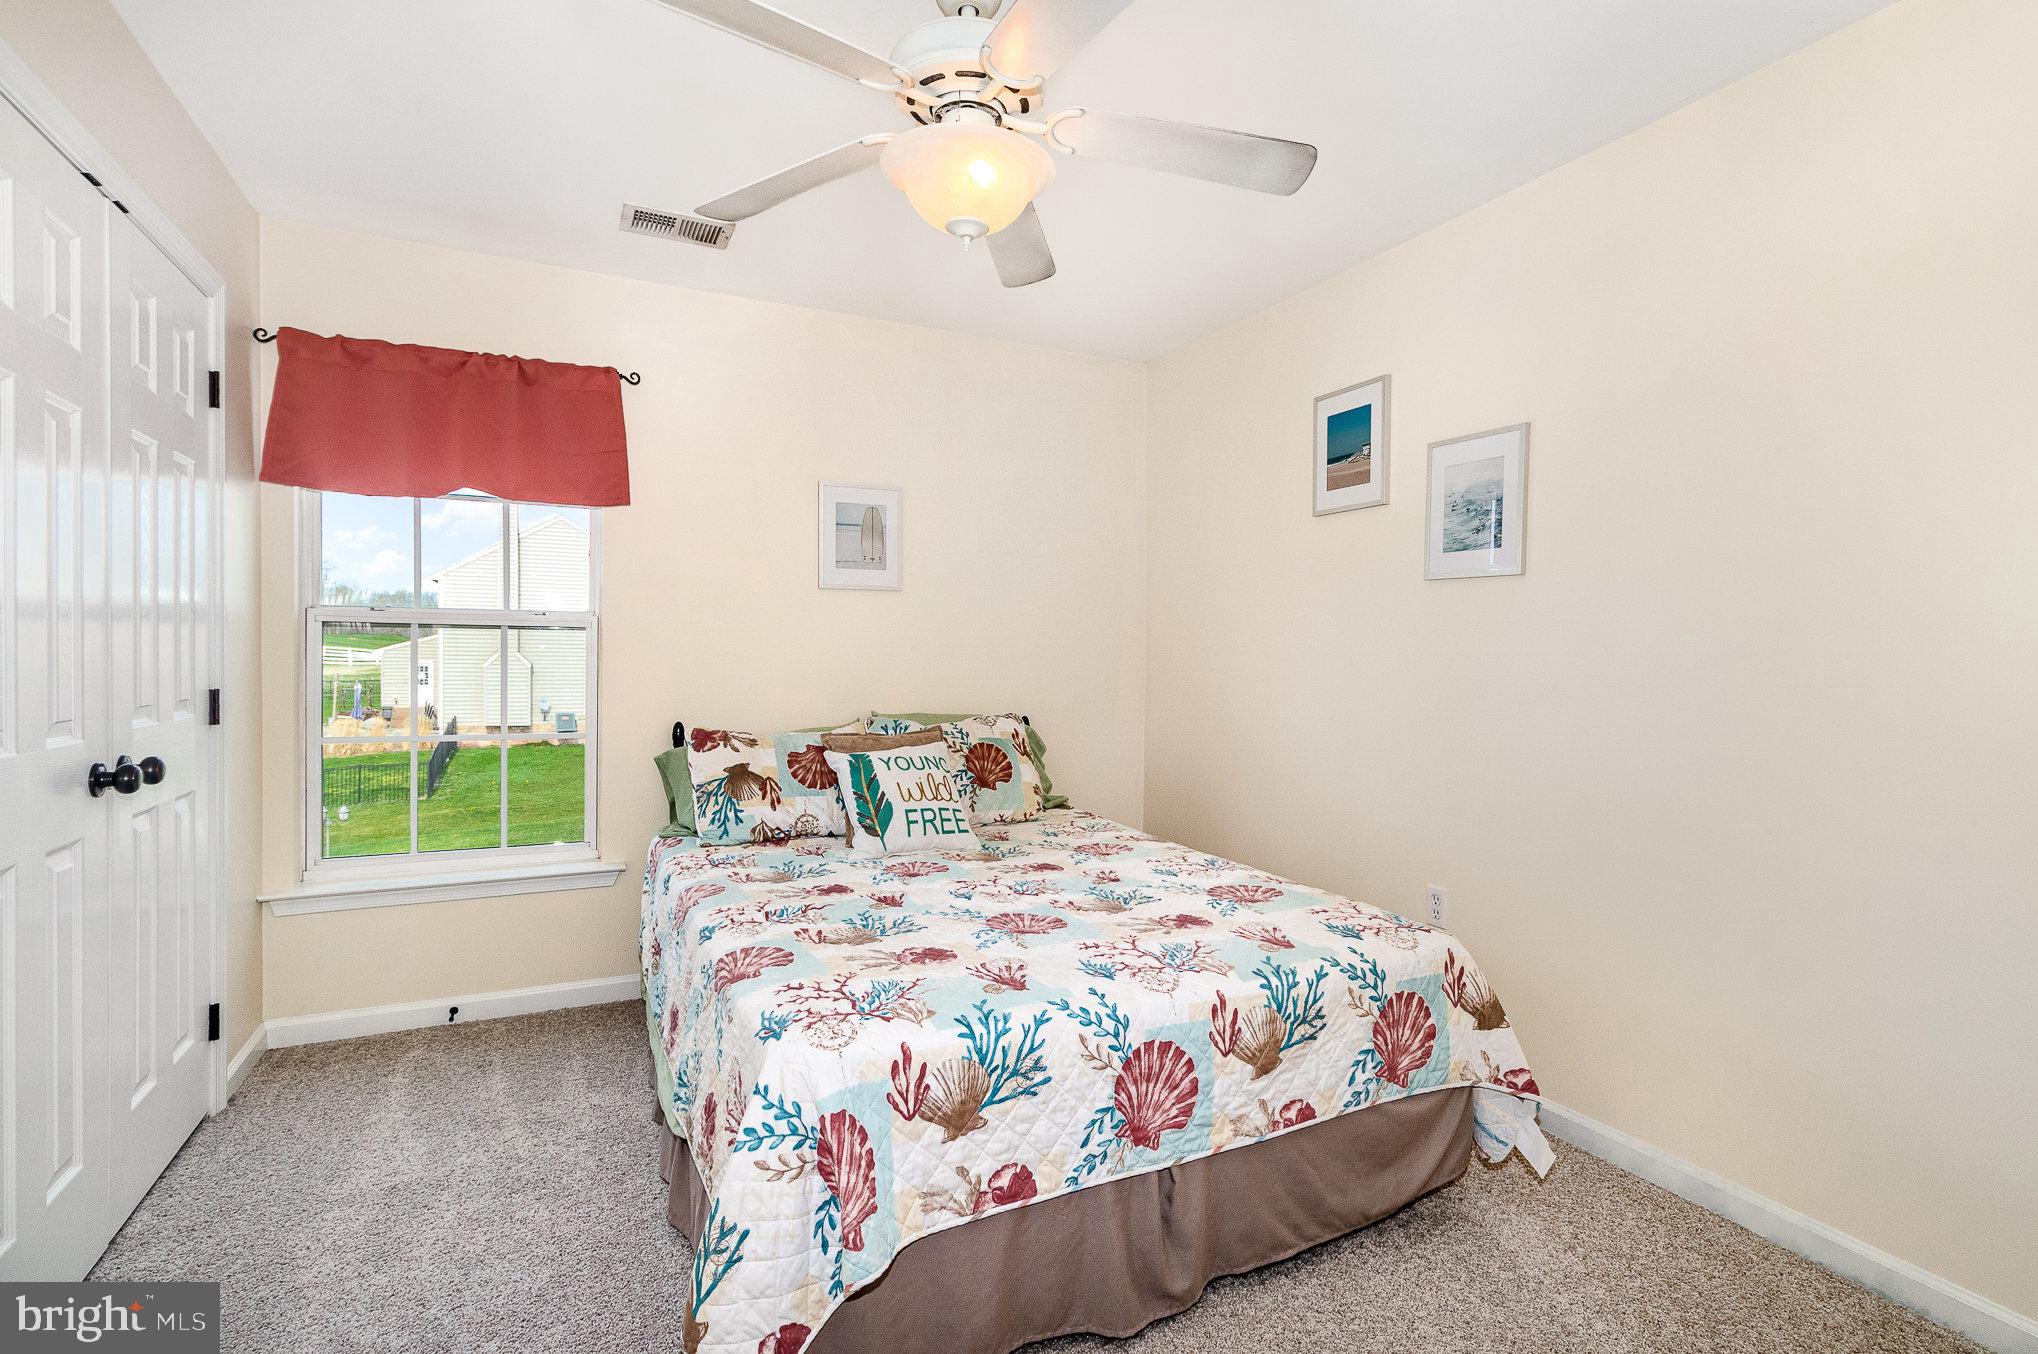
    5

  • Bathrooms

    3

  • 1/2 Bathrooms

    1

  • Above Grade Finished Area

    2852.0

  • Basement YN

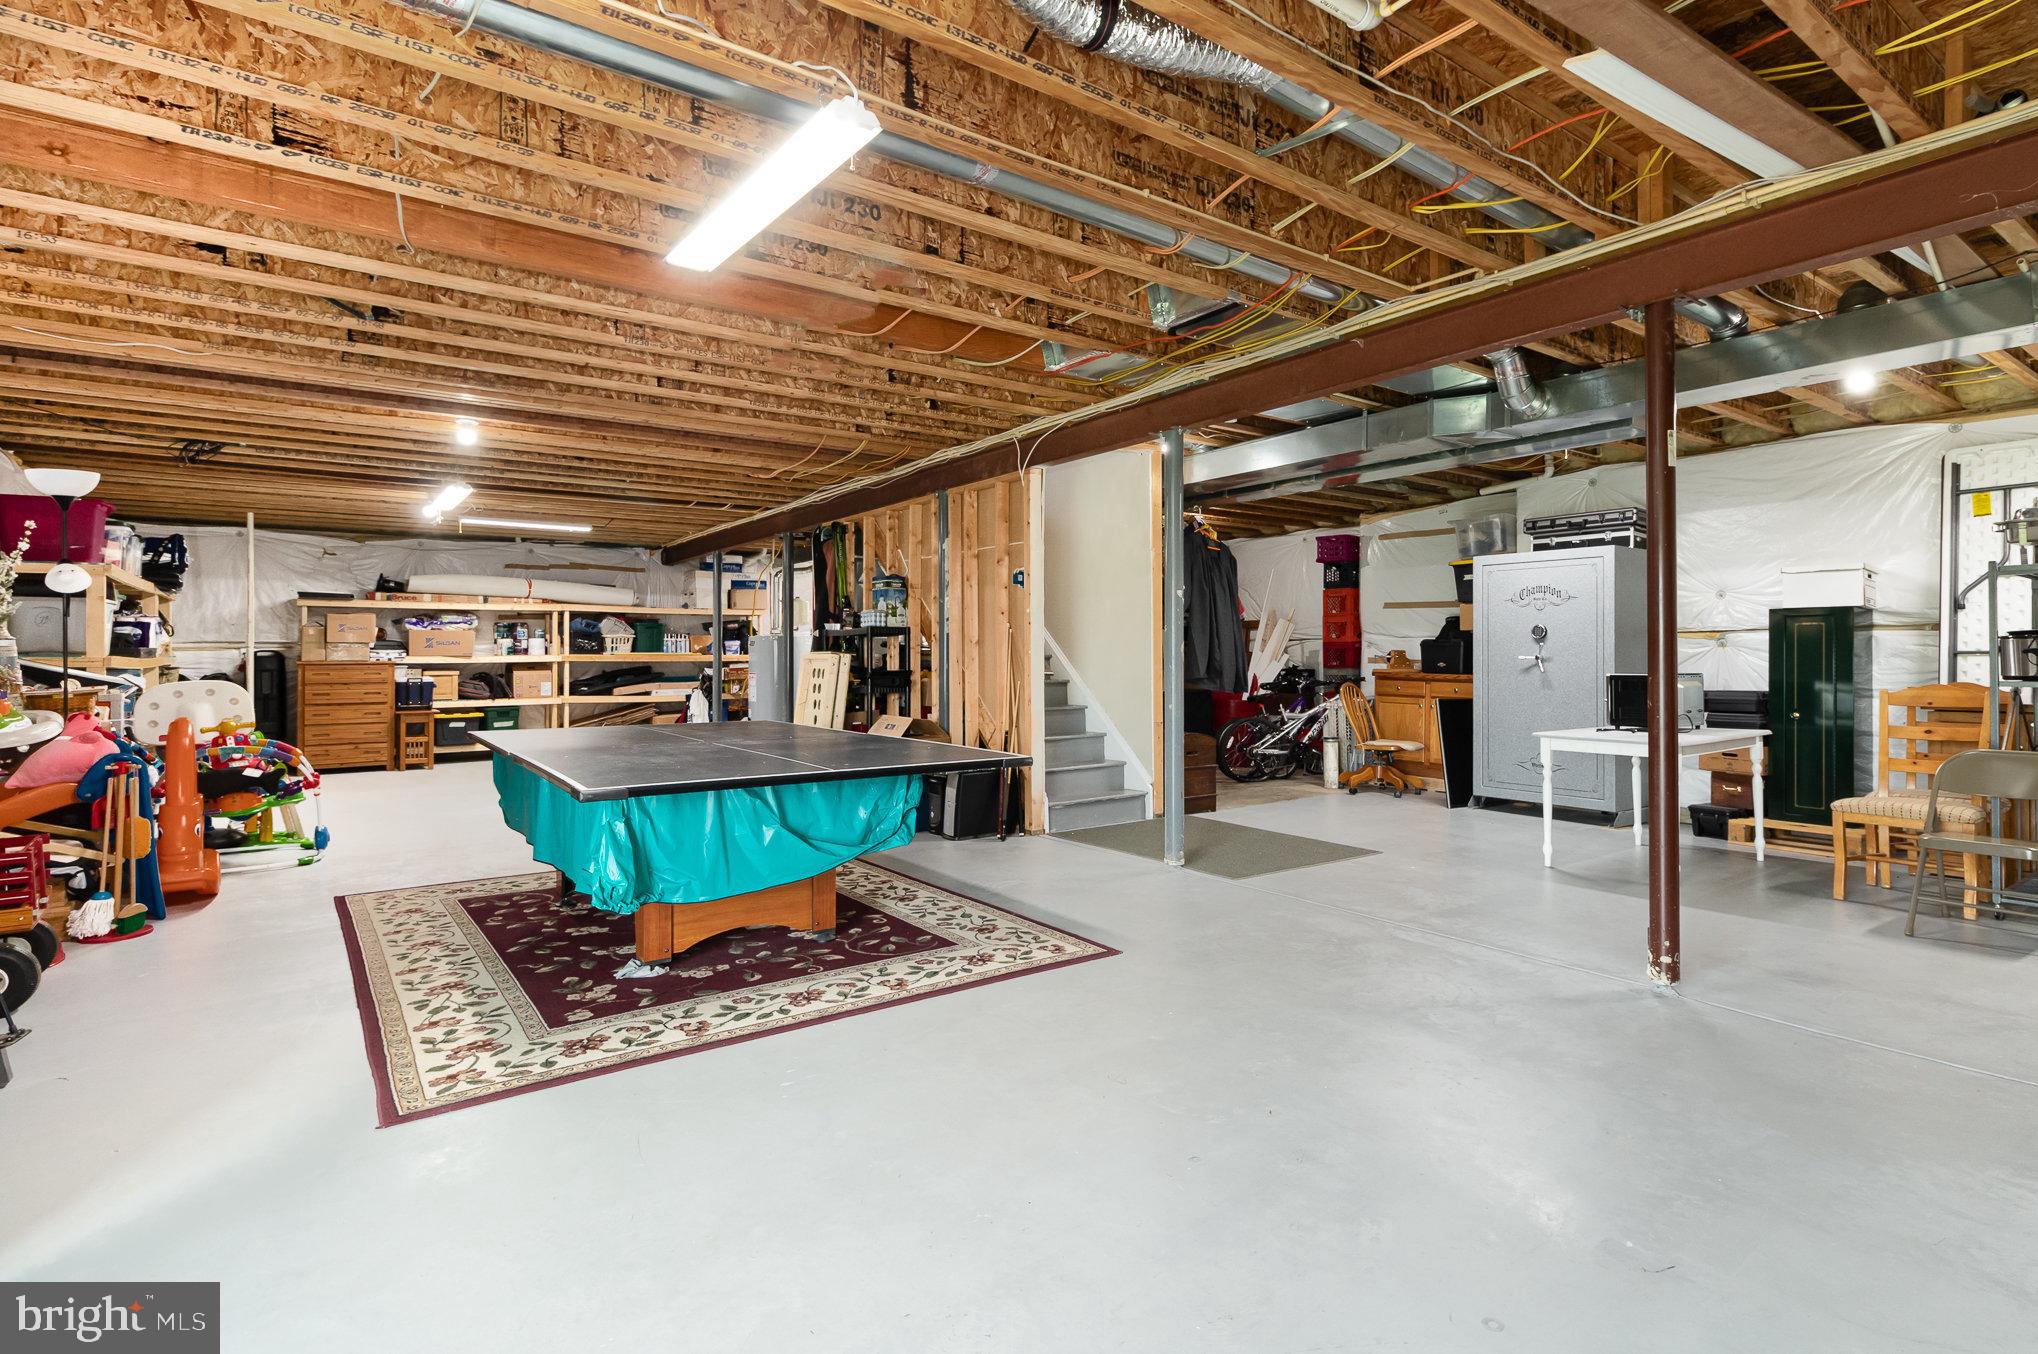
    YES

  • Cooling YN

    YES

  • Cooling

    Central Air, Electric

  • Fireplace YN

    YES

  • Heating YN

    YES

  • Heating

    Propane, Forced Air

  • Main Level Bedrooms

    1

  • Pet friendly

    Cats OK, Dogs OK, Yes

Exterior

  • Garage

    Yes

  • Garage spaces

    2

  • Construction Materials

    Brick, Vinyl Siding

  • Parking

    Garage, Attached

  • Pool

    No

  • Waterfront YN

    NO

Area & Lot

  • Lot Features

    Level

  • Lot Size(acres)

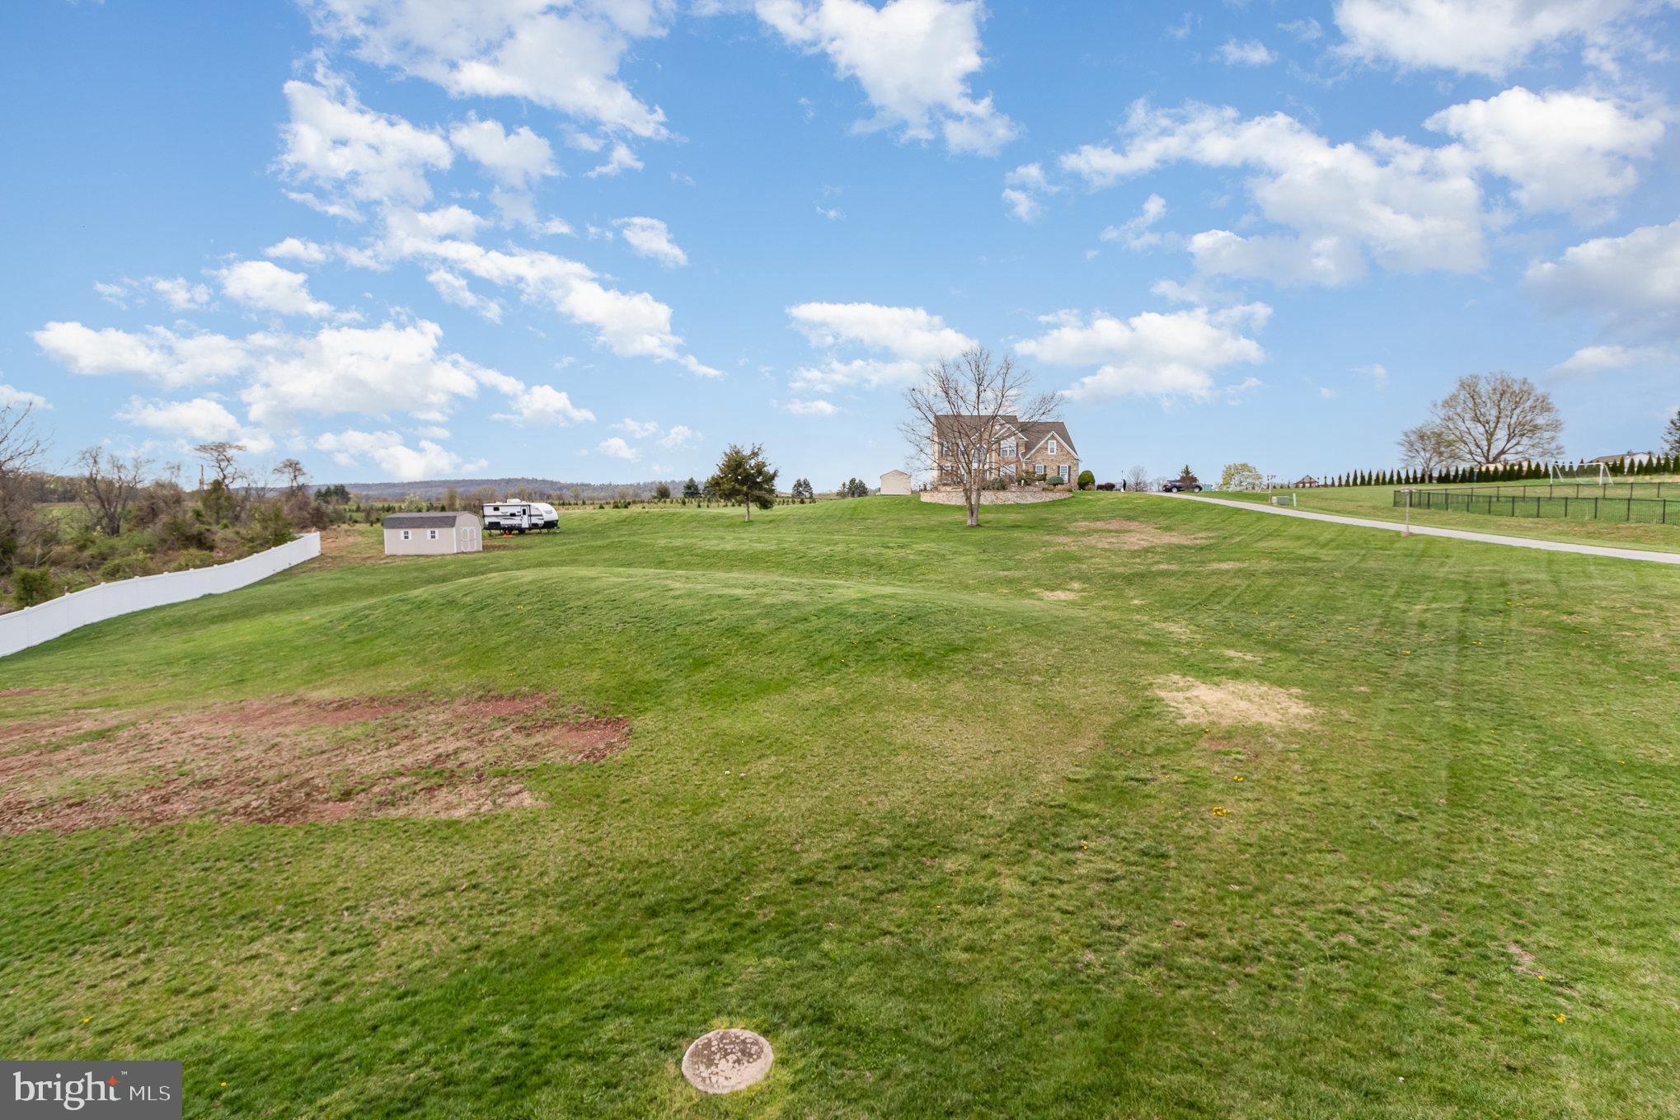
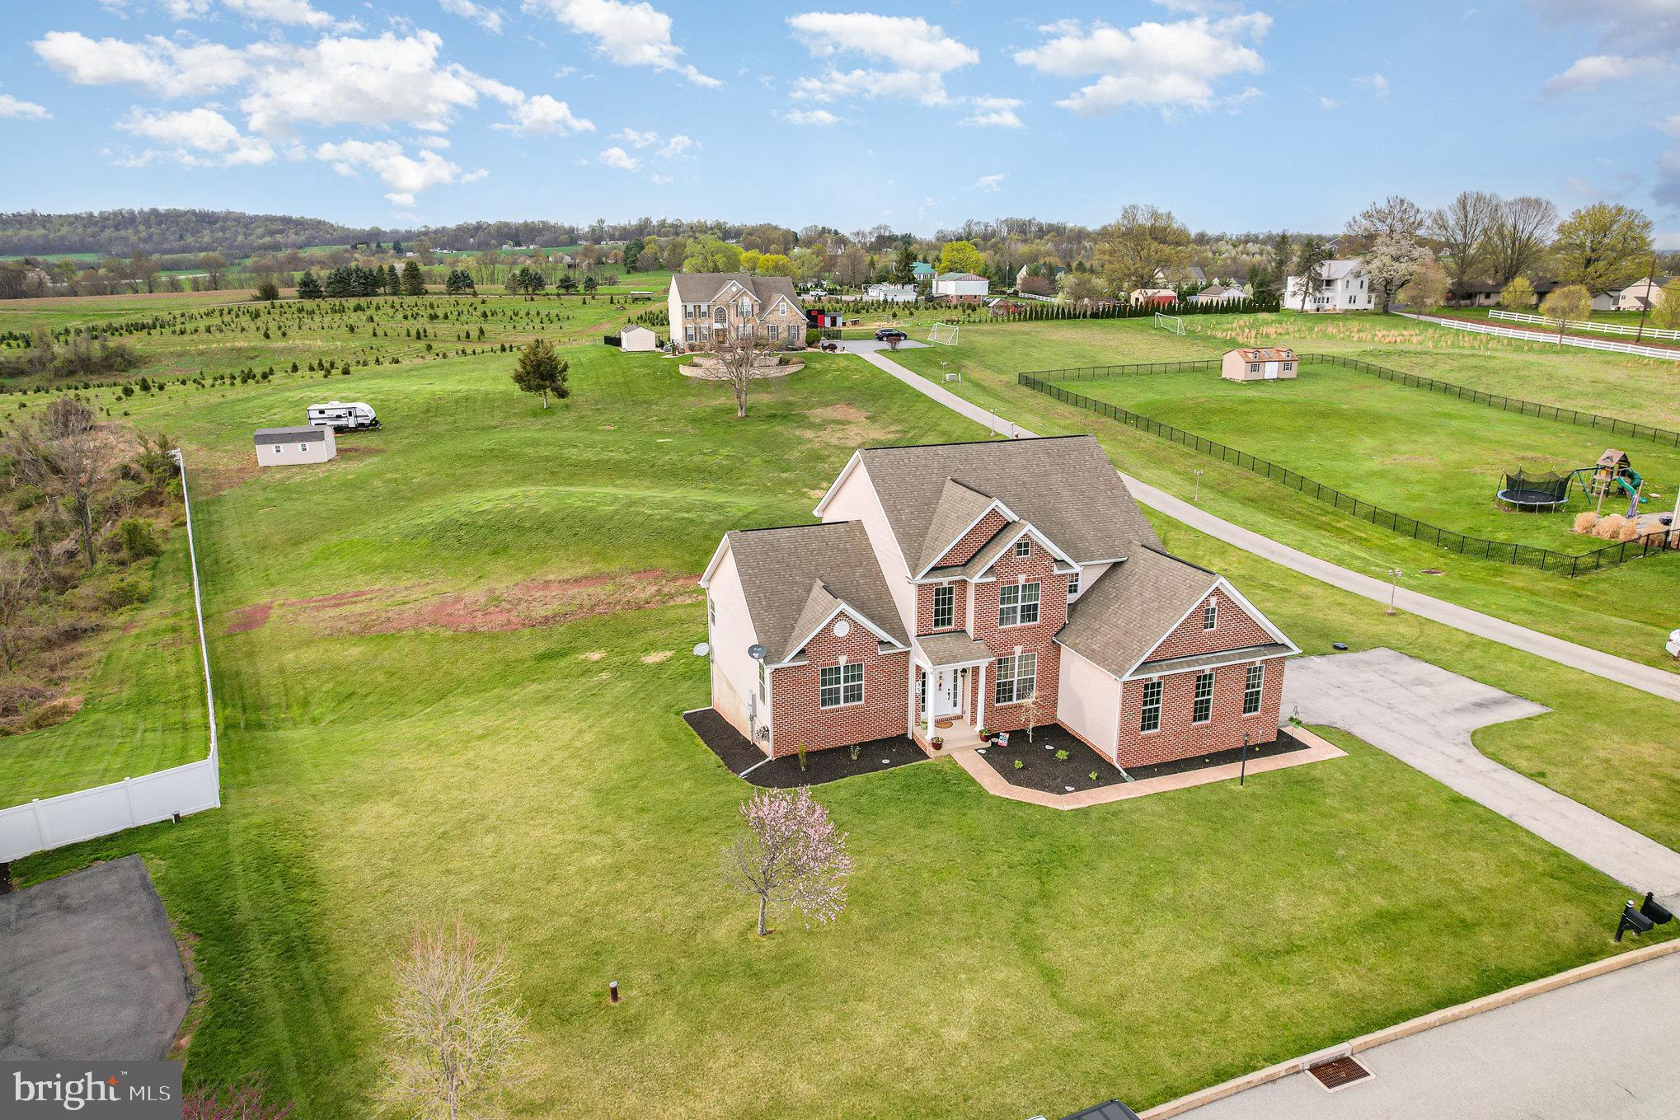
    1.35

  • Lot Size(square feet)

    58,806

  • Property Type

    Residential

  • Property Sub Type

    Single Family Residence

  • Architectural Style

    Traditional

Price

  • Sales Price

    $550,000
  • Tax Amount

    $8,750

  • Sq. Footage

    2,852

  • Price/SqFt

    $192

HOA

  • Association

    No

School District

  • Elementary School

    N/A

  • Middle School

    CROSSROADS

  • High School

    RED LAND SENIOR

Property Features

  • New Construction

    NO

  • Foundation Details

    Concrete Perimeter

  • Senior Community YN

    NO

  • Sewer

    Septic Tank

  • Tax Lot

    0010

  • Water Source

    Well

Schedule a Showing

Showing scheduled successfully.

<
>
IN PERSON
VIA CHAT

What is 3 + 4 ?


Mortgage calculator

Estimate your monthly mortgage payment, including the principal and interest, property taxes, and HOA. Adjust the values to generate a more accurate rate.

Your payment

Principal and Interest:

$

Property taxes:

$

HOA fees:

$

Total loan payment:

$

Total interest amount:

$

Location

County

YORK

Elementary School

Middle School

CROSSROADS

High School

RED LAND SENIOR

Listing Courtesy of MELISSA A PAYNE, Howard Hanna Company-Camp Hill

RealHub Information is provided exclusively for consumers' personal, non-commercial use, and it may not be used for any purpose other than to identify prospective properties consumers may be interested in purchasing. All information deemed reliable but not guaranteed and should be independently verified. All properties are subject to prior sale, change or withdrawal. RealHub website owner shall not be responsible for any typographical errors, misinformation, misprints and shall be held totally harmless.

Agent Michele Barkman

Salesperson, Realtor

Michele Barkman

Call Michele today to schedule a private showing.


* Listings on this website come from the FMLS IDX Compilation and may be held by brokerage firms other than the owner of this website. The listing brokerage is identified in any listing details. Information is deemed reliable but is not guaranteed. If you believe any FMLS listing contains material that infringes your copyrighted work please review our DMCA policy and learn how to submit a takedown request.© 2024 FMLS.
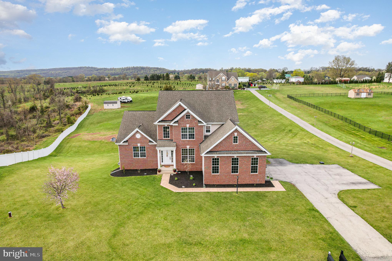
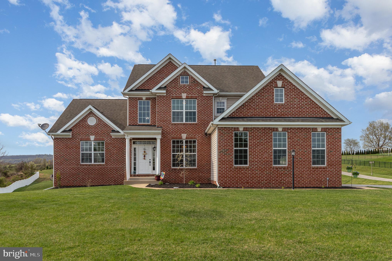
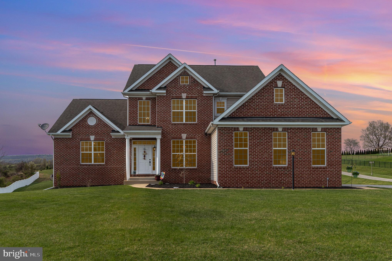
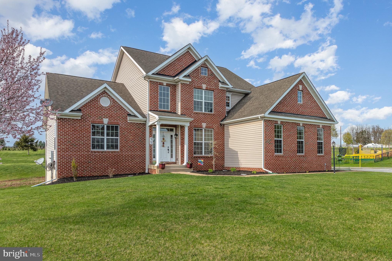
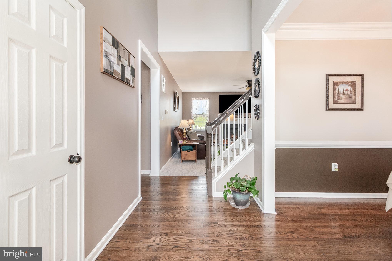
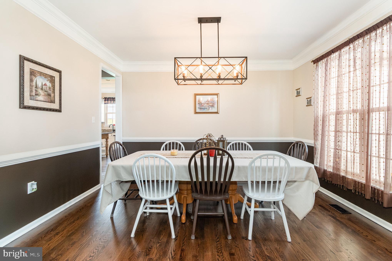
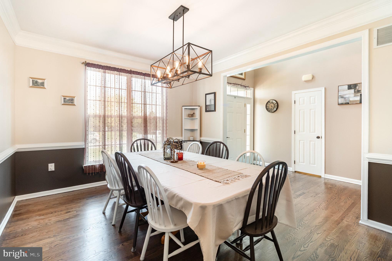
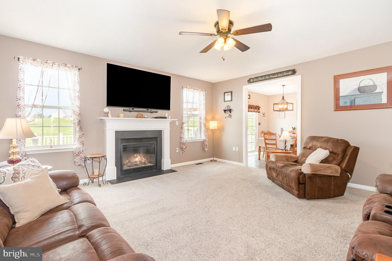
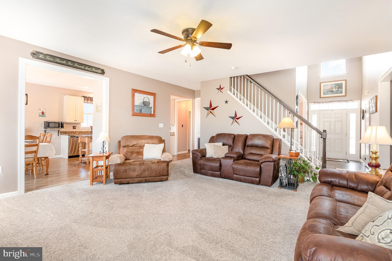
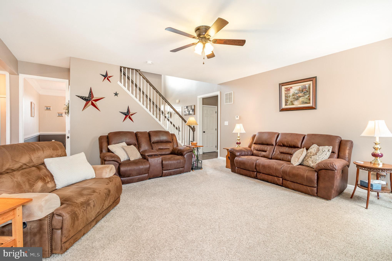
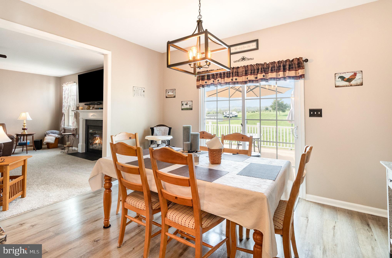
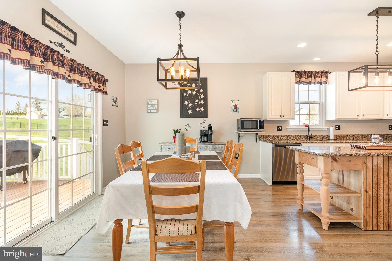
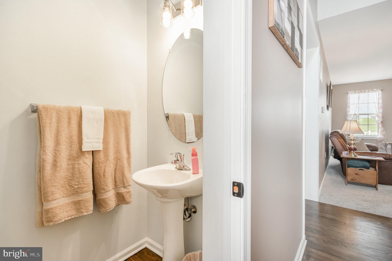
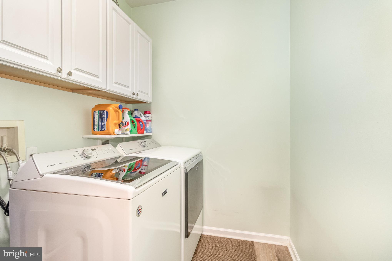
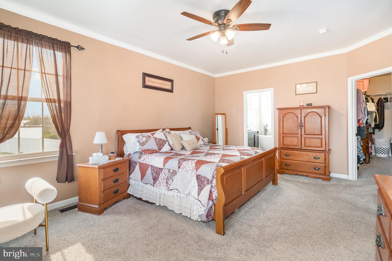
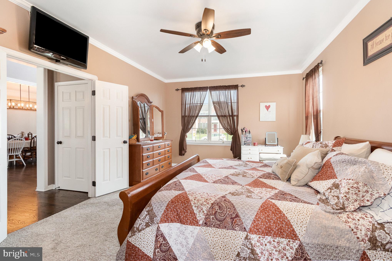
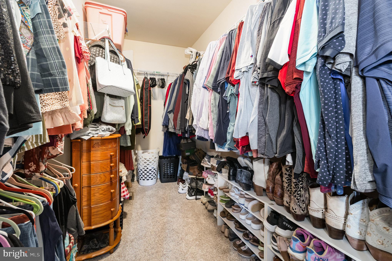
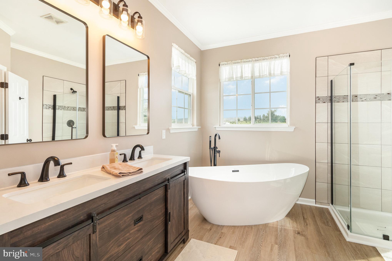
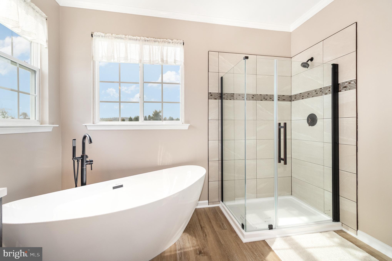
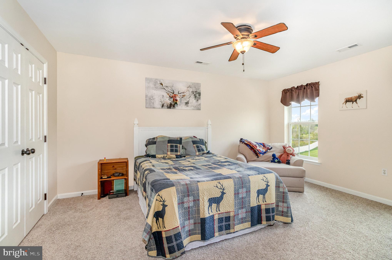
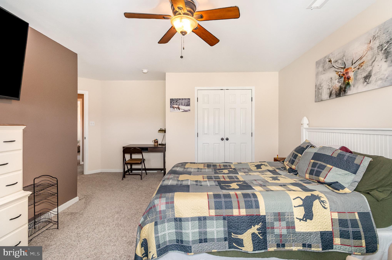
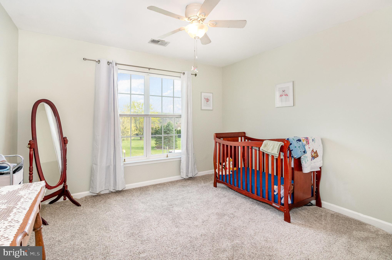
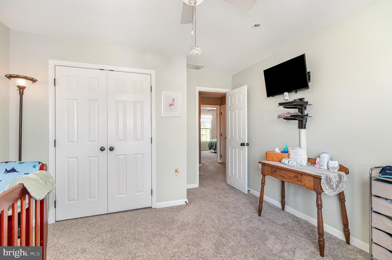
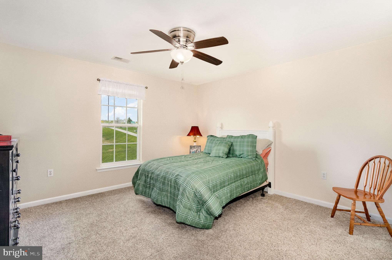
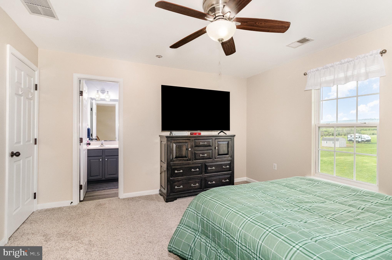
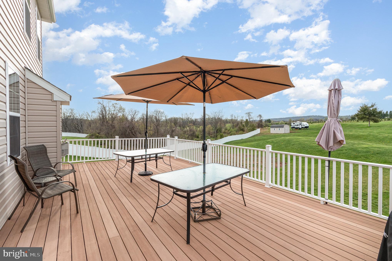
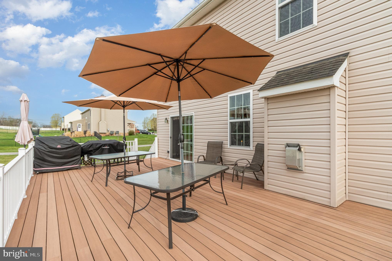
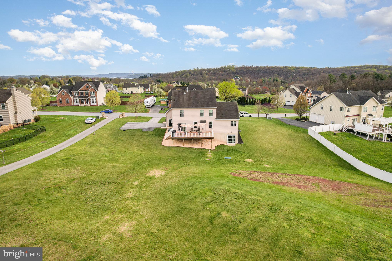
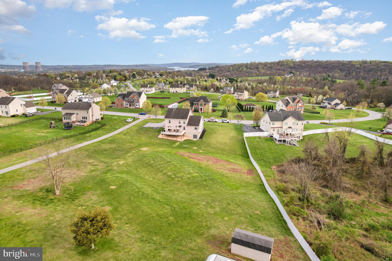
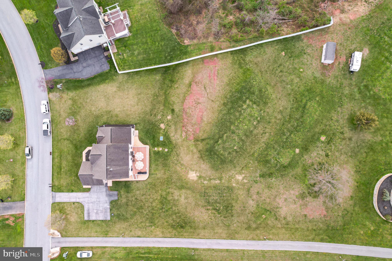
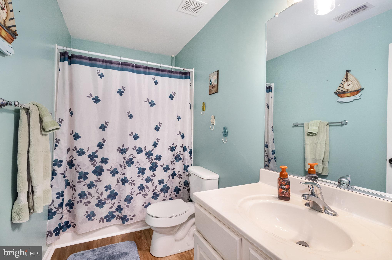
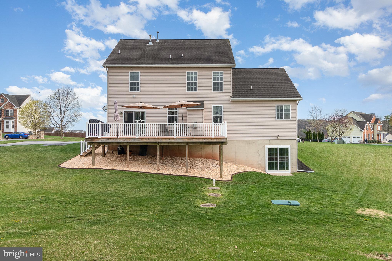
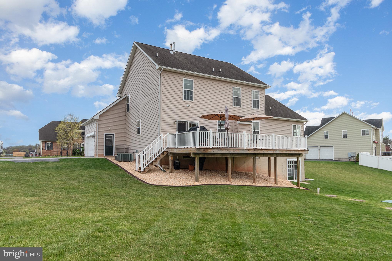
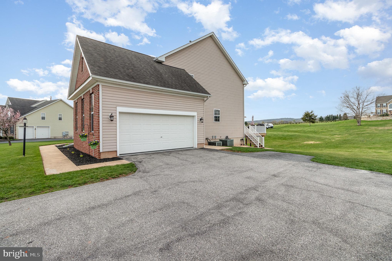
Desirable Rolling Hills Estates on a Sprawling 1.35-Acre Lot! This elegant brick home is nestled in a picturesque country setting, offering both charm and tranquility. The residence offers 5 bedrooms, 3.5 baths, 2 car side entry garage, composite deck and over 2850 sq ft finished. Features a first-floor primary suite complete with a luxurious updated bath with a soaking tub, a tiled walk-in shower, and a spacious walk-in closet. The main level boasts 9-foot ceilings, a formal dining room with crown molding and chair rail, and a family room highlighted by a gas fireplace with a slate surround. The gourmet kitchen is a chef's dream, and the convenient first-floor laundry adds to the home's functionality. Upstairs, you'll find four additional generously sized bedrooms and two full bathrooms. The walk-out basement offers ample storage space and is ready to be finished to suit the next homeowner's needs. Includes a one-year warranty for the buyer.

95 KRISTIN DRIVE

Message successfully sent.

What would you like to know?

What is 3 + 4 ?

I agree to receive email communication and understand I can unsubscribe at any time.

I agree to be contacted by Charis Realty Group - Christine Issler, Broker via call, email, and text for real estate services. To opt out, you can reply 'stop' at any time or reply 'help' for assistance. You can also click the unsubscribe link in the emails. Message and data rates may apply. Message frequency may vary. Privacy Policy

Related Properties

****Sellers are offering $10,000 towards buyers concessions to be used for closing cost assistance or rate buy down with an acceptable offer**** Excellent 2500+- sq ft 2022 Seneca Model from McNaughton Homes in desirable The Woods subdivision with 4 bedrooms and 2.5 baths. This home features a foyer that leads to the large 20 x 14 family room with fireplace and also to the breakfast and kitchen areas to host large gatherings. The breakfast area also leads out to the 16x20 concrete patio where if overlooks the yard and woods. The separate dinning room and half bath completes the main floor living areas. The upper level consists of 4 large bedrooms all with walk in closets, a laundry room, and a full hallway bath are also on the upper level. The large primary bedroom has a primary bath with double sink, a walk in closet and walk in shower. The unfinished lower level is ready to expand this homes living space with over 1000 sq ft to work with and a full bath rough in equipped with a grinder pit. Lower level also has an egress window and sump pump. The 20 x 20 garage has a storage space built in the front of the area and there are also garage door openers that are included but not installed.
#PAYK2111658

ETTERS

195 SCARLET OAK DRIVE

4 Beds

2 Baths

2,596 Sq.Ft.

$469,000
MLS#: PAYK2111658

Welcome to Southern Crossings in Etters, PA — built by Yingst Building Group. One of our most popular designs, The Westover, offers 4 bedrooms, 2.5 baths, and 2,157 square feet of thoughtfully designed living space. As you enter the home through the covered front door, you are greeted by an open plan filled with natural light and 9-foot ceilings. Stylish lux vinyl flooring runs throughout the main level, creating a seamless transition into each room. A generous-sized flex room is just inside the front door, perfect for a home office, exercise room or playroom. As you pass by the half bath, you enter into the spacious family room, seamlessly connected to the dining room and designer kitchen. The kitchen is both stylish and functional, featuring a large eat-in island, ample cabinet space, stainless steel appliances, and gorgeous quartz countertops. Just off the kitchen is a cook's dream: a spacious walk-in pantry! From the dining area you can exit into your large backyard, bordered by trees and perfect for entertaining. Upstairs, three spacious secondary bedrooms and a generous full bath provide plenty of space with the conveniently located second floor laundry room. For an added bonus, the second floor also features an oversized loft area, which can be used as a second floor family room or gameroom! The primary bedroom is truly a retreat, featuring windows for natural light, a private bath with double bowl vanity and large walk-in closet. Located just off I-83, this home is perfectly located in close proximity to the great shopping and dining of the West Shore. This home is scheduled to be completed and move-in-ready by December 2026! For additional information and to schedule an appointment, please call!

OCTOBER SPECIAL: Free finished basement OR up to $15,000 in flex cash on new to-be-built contracts written by November 15, 2026. Use flex cash toward closing costs, a rate buydown, or design upgrades.
#PAYK2108538

ETTERS

397 FLORIDA AVENUE LOT 145

4 Beds

2 Baths

2,157 Sq.Ft.

$474,900
MLS#: PAYK2108538

New on site 1 day ago
Beautiful new construction home by Fred A. Tiday Builders! This 4 bedroom, 2.5 bath home features 9 foot ceilings, a spacious living room with a fireplace and custom built in bookshelves, and a kitchen with wood cabinets (soft close), quartz countertops and a walk in pantry with cabinetry. The primary suite includes a tray ceiling, 2 walk in closets, tiled shower, and tile flooring in the bathroom. Additional features include a Trex deck, large backyard, loft area and walkout basement with plenty of potential for additional living space. Conveniently located with easy access to Harrisburg, York, Camp Hill, and surrounding areas.
#PAYK2115008

ETTERS

395 CAMERON ROAD

4 Beds

3 Baths

2,295 Sq.Ft.

$497,900
MLS#: PAYK2115008

New on site 4 days ago
A Refined Retreat Surrounded by Nature Tucked into a picturesque 1.7-acre setting in Fairview Township, this beautifully renovated four-bedroom, two-bath residence offers a distinctive blend of character, comfort, and versatility. A tree-lined landscape and welcoming approach introduce a home where thoughtful improvements complement architectural details and inviting living spaces.
Inside, luxury vinyl flooring creates a cohesive flow throughout. A light-filled living room with a charming bay window leads to a formal dining room accented by built-in cabinetry. The spacious kitchen serves as a natural gathering place, featuring rich cabinetry, stainless steel appliances, a breakfast-bar peninsula, and exposed wood beams with a unique connection to New Cumberland's historic architecture. An adjoining family room, warmed by a pellet stove, offers an inviting space for everyday living and entertaining.
The upper level provides additional flexibility, including a generously sized multipurpose room suited for a home office, creative studio, or recreation area. The primary suite offers cathedral ceilings, a walk-in closet, and a private bathroom, creating a comfortable retreat within the home.
Outdoor living is equally appealing. A covered deck overlooks the wooded surroundings, while a fire pit, garden area, and Amish-built playhouse and swing set create opportunities to enjoy the property's expansive grounds. Significant improvements, including updates to the roof, windows, siding, HVAC system, flooring, and other essential components, further enhance the home's appeal. Conveniently situated within the West Shore School District, this property offers a compelling combination of indoor versatility, outdoor space, and established character. A home designed to be enjoyed, inside and out.
#PAYK2114944

ETTERS

15 VALLEY ROAD

4 Beds

2 Baths

2,583 Sq.Ft.

$445,000

MLS#: PAYK2114944

Welcome to Southern Crossings in Etters, PA — built by Yingst Building Group. One of our most popular designs, The Westover, offers 4 bedrooms, 2.5 baths, and 2,168 square feet of thoughtfully designed living space. As you enter the home through the covered front door, you are greeted by an open plan filled with natural light and 9-foot ceilings. Stylish lux vinyl flooring runs throughout the main level, creating a seamless transition into each room. A generous-sized flex room is just inside the front door, perfect for a home office, exercise room or playroom. As you pass by the half bath, you enter into the spacious family room, seamlessly connected to the dining room and designer kitchen. The kitchen is both stylish and functional, featuring a large eat-in island, ample cabinet space, stainless steel appliances, and gorgeous quartz countertops. Just off the kitchen is a cook's dream: a spacious walk-in pantry! From the dining area you can exit into your large backyard, bordered by trees and perfect for entertaining. Upstairs, three spacious secondary bedrooms and a generous full bath provide plenty of space with the conveniently located second floor laundry room. For an added bonus, the second floor also features an oversized loft area, which can be used as a second floor family room or gameroom! The primary bedroom is truly a retreat, featuring windows for natural light, a private bath with double bowl vanity and large walk-in closet. Located just off I-83, this home is perfectly located in close proximity to the great shopping and dining of the West Shore. This home is scheduled to be completed and move-in-ready by December 2026! For additional information and to schedule an appointment, please call!

OCTOBER SPECIAL: Free finished basement OR up to $15,000 in flex cash on new to-be-built contracts written by November 15, 2026. Use flex cash toward closing costs, a rate buydown, or design upgrades.
#PAYK2111890

ETTERS

393 FLORIDA AVENUE LOT 147

4 Beds

2 Baths

2,168 Sq.Ft.

$495,900

MLS#: PAYK2111890

Welcome to Southern Crossings in Etters, PA — built by Yingst Building Group. Our newest single family plan, The Magnolia, offers 4 bedrooms, 2.5 baths, and 2,089 square feet of thoughtfully designed living space. The covered front entry warmly welcomes you into this beautiful home. Inside, 9-foot ceilings and luxury vinyl plank flooring flow throughout the main level, creating a seamless transition into each room. The foyer opens into a flex room, perfect for a home office, playroom or exercise room! As you continue past the half bath, you enter into the heart of the home - a large family room that flows into an upgraded kitchen featuring granite countertops, stainless steel appliances, and our beautiful Dusk-stained maple cabinetry. The kitchen also features a large eat-in island. Just off the kitchen is the dining room, filled with natural light and easily accessible to the kitchen. From the dining room you can exit to the backyard, bordered by a tree line, perfect for relaxing outside at the end of the day. Upstairs, three spacious secondary bedrooms and a full bath provide plenty of space, while the primary bedroom offers a quiet retreat with two large walk-in closets and a generous bath complete with double bowl vanity. Located just off I-83, this home is conveniently located in close proximity to the great shopping and dining of the West Shore. This home is scheduled to be completed and move-in-ready by November-December 2026! For additional information and to schedule a showing please call.

OCTOBER SPECIAL: Free finished basement OR up to $15,000 in flex cash on new to-be-built contracts written by November 15, 2026. Use flex cash toward closing costs, a rate buydown, or design upgrades.
#PAYK2108526

ETTERS

391 FLORIDA AVENUE LOT 148

4 Beds

2 Baths

2,089 Sq.Ft.

$484,900

MLS#: PAYK2108526

Welcome to Southern Crossings in Etters, PA — built by Yingst Building Group. One of our most popular designs, The Waterford, offers 4 bedrooms, 2.5 baths, and almost 2,500 square feet of thoughtfully designed living space. As you enter the home through the covered front door, you are greeted by an open plan filled with natural light and 9-foot ceilings. Stylish lux vinyl flooring runs throughout the main level, creating a seamless transition into each room. A generous-sized flex room is just inside the front door, perfect for a home office, exercise room or playroom. As you pass by the half bath, you enter into the spacious family room, seamlessly connected to the dining room and designer kitchen. The kitchen is both stylish and functional, featuring a large eat-in island, ample cabinet space, stainless steel appliances, and gorgeous granite countertops. Just off the kitchen is a cook's dream: a spacious walk-in pantry! From the dining area you can exit into your large backyard, bordered by trees and perfect for entertaining. Upstairs, three spacious secondary bedrooms and a generous full bath provide plenty of space with the conveniently located second floor laundry room. For an added bonus, the second floor also features an oversized loft area, which can be used as a second floor family room or gameroom! The primary bedroom is truly a retreat, featuring windows for natural light, a private bath with double bowl vanity and large walk-in closet. Located just off I-83, this home is perfectly located in close proximity to the great shopping and dining of the West Shore. This home is scheduled to be completed and move-in-ready by December 2026! For additional information and to schedule an appointment, please call!

OCTOBER SPECIAL: Free finished basement OR up to $15,000 in flex cash on new to-be-built contracts written by November 15, 2026. Use flex cash toward closing costs, a rate buydown, or design upgrades.
#PAYK2113950

ETTERS

399 FLORIDA AVENUE LOT 144

4 Beds

2 Baths

2,476 Sq.Ft.

$534,990

MLS#: PAYK2113950

Distinctive spaces inside and room to entertain outdoors make this 5-bedroom, 3-full-bath home in Etters stand out.  With nearly 4,500 square feet of finished living space across three levels, there’s room to gather, unwind, and make yourself at home.

A soaring foyer welcomes you inside, where a sunken living room and spacious formal dining room provide separate spaces for relaxing and gathering.  The kitchen features granite countertops, stainless steel appliances, tile backsplash, and a bright breakfast area overlooking the backyard.

The family room offers a cathedral ceiling, skylights, expansive windows, and a propane fireplace framed by a wood accent wall.  A first-floor bedroom and full bath provide additional flexibility.  Upstairs, the primary suite features a vaulted ceiling, walk-in closets, and a private bath with a soaking tub, separate shower, and double vanity.

The partially finished basement adds space for movie nights, games, and hobbies, along with a wet bar rough-in.  Outside, enjoy a large fenced backyard, patio, new tiki bar, and storage shed.  A new roof with a transferable warranty and leased solar panels round out the features.  Located in the West Shore School District, served by Red Land High School.
#PAYK2114758

ETTERS

194 ALANTHIA LANE

5 Beds

3 Baths

4,477 Sq.Ft.

$638,900

MLS#: PAYK2114758

Welcome to Southern Crossings in Etters, PA — built by Yingst Building Group. Our newest single family plan, The Magnolia, offers 4 bedrooms, 2.5 baths, and 2,089 square feet of thoughtfully designed living space. The covered front entry warmly welcomes you into this beautiful home. Inside, 9-foot ceilings and luxury vinyl plank flooring flow throughout the main level, creating a seamless transition into each room. The foyer opens into a flex room, perfect for a home office, playroom or exercise room! As you continue past the half bath, you enter into the heart of the home - a large family room that flows into an upgraded kitchen featuring granite countertops, stainless steel appliances, and our beautiful stained maple cabinetry. The kitchen also features a large eat-in island. Just off the kitchen is the dining room, filled with natural light and easily accessible to the kitchen. From the dining room you can exit to the backyard, bordered by a tree line, perfect for relaxing outside at the end of the day. Upstairs, three spacious secondary bedrooms and a full bath provide plenty of space, while the primary bedroom offers a quiet retreat with two large walk-in closets and a generous bath complete with double bowl vanity. Located just off I-83, this home is conveniently located in close proximity to the great shopping and dining of the West Shore. This home is scheduled to be completed and move-in-ready by November-December 2026! For additional information and to schedule a showing please call.

OCTOBER SPECIAL: Free finished basement OR up to $15,000 in flex cash on new to-be-built contracts written by November 15, 2026. Use flex cash toward closing costs, a rate buydown, or design upgrades.
#PAYK2112052

ETTERS

395 FLORIDA AVENUE LOT 146

4 Beds

2 Baths

2,089 Sq.Ft.

$496,900

MLS#: PAYK2112052

Discover the charm of suburban living in this stunning 4-bedroom, 3.5-bathroom home, perfectly situated on a beautifully landscaped lot. The exterior features inviting outdoor lighting and a spacious patio, ideal for entertaining or enjoying serene evenings in your garden-view oasis. The cleared front yard and  rear yard provide a picturesque backdrop, enhancing your outdoor experience. Located in a vibrant community, this home offers easy access to local parks, where you can enjoy recreational activities and nature walks. The neighborhood boasts excellent schools, ensuring quality education for all ages. With convenient public services and a friendly atmosphere, this area fosters a strong sense of community. Inside, the fully finished basement adds valuable living space, while the cozy electric fireplace creates a warm ambiance. With an oversized attached garage with EV plug and ample driveway parking, convenience is at your fingertips. Embrace the lifestyle you've always wanted in this delightful suburban retreat!
#PAYK2111518

ETTERS

321 BRADDOCK DRIVE

4 Beds

3 Baths

4,984 Sq.Ft.

$499,000

MLS#: PAYK2111518

Send a message

Message successfully sent.

Your message

What is 3 + 4 ?

Reason for contacting?

I agree to receive email communication and understand I can unsubscribe at any time.

I agree to be contacted by Charis Realty Group - Christine Issler, Broker via call, email, and text for real estate services. To opt out, you can reply 'stop' at any time or reply 'help' for assistance. You can also click the unsubscribe link in the emails. Message and data rates may apply. Message frequency may vary. Privacy Policy

Sign Out

Virtual Assistant

Would you like to take the next step with this property? We can help you schedule a showing or virtual tour, or send you more details.

Yes, I would like more information.

Thank You for Your Reply, One of Our Agents will contact you as soon as possible

No, maybe later.

Thank you, you can always contact me via email, phone number or through the contact form.

Realhub AI

Lucy - Your AI-Powered Realtor

Update Your Temporary Password

Personalize your search

Enter your email and we'll notify you immediately when new listings match what you're looking for.

or enter email address

Already have an account ? Login here

Continue your home search

I agree to receive communications and understand I can unsubscribe at any time.

I agree to be contacted by Charis Realty Group - Christine Issler, Broker via call, email, and text for real estate services. To opt out, you can reply 'stop' at any time or reply 'help' for assistance. You can also click the unsubscribe link in the emails. Message and data rates may apply. Message frequency may vary. Privacy Policy

Already have an account ? Login here

We use cookies

We use cookies for analytics and to enhance your experience. By accepting, you agree to analytics and marketing cookies. Small functional cookies that count viewed properties and time on site are used regardless of your choice. You can manage your preferences or learn more about our cookies policy.