Features & Amenities

Interior

  • Other Interior Features

    Bar, Cedar Closet(s), Ceiling Fan(s), Central Vacuum, Pantry, Recessed Lighting, Sound System, Walk-In Closet(s), Other, Vaulted Ceiling(s), Cathedral Ceiling(s), High Ceilings, Beamed Ceilings, Built-in Features, Crown Molding

  • Total Bedrooms

    4

  • Bathrooms

    4

  • Above Grade Finished Area

    5254.0

  • Basement YN

    YES

  • Cooling YN

    YES

  • Cooling

    Central Air, Ceiling Fan(s), Geothermal

  • Fireplace YN

    YES

  • Heating YN

    YES

  • Heating

    Geothermal, Forced Air

  • Pet friendly

    N/A

Exterior

  • Garage

    Yes

  • Garage spaces

    6

  • Construction Materials

    Cement Siding, Stone, Stucco, Wood Siding

  • Other Exterior Features

    Barbecue, Lighting, Rain Gutters, Storage

  • Parking

    Oversized, Garage Door Opener, Private, Lighted, Garage, Driveway, Other, Covered, Inside Entrance, Attached, Detached

  • Patio and Porch Features

    Patio

  • Pool

    No

  • Waterfront YN

    YES

  • View

    Water, Panoramic, River, Trees/Woods, Garden, Scenic

Area & Lot

  • Lot Features

    Front Yard, Private, Secluded, Other, Back Yard, Waterfront

  • Lot Size(acres)

    2.4

  • Lot Size(square feet)

    104,544

  • Property Type

    Residential

  • Property Sub Type

    Single Family Residence

  • Architectural Style

    French

Price

  • Sales Price

    $1,999,900

  • Tax Amount

    $18,655

  • Financing Options

    Conventional, Cash

  • Sq. Footage

    6,350

  • Price/SqFt

    $314

HOA

  • Association

    No

Property Resources

  • Horse Property

    NO

School District

  • Elementary School

    N/A

  • Middle School

    N/A

  • High School

    N/A

Property Features

  • Stories

    3

  • New Construction

    NO

  • Foundation Details

    Block

  • Senior Community YN

    NO

  • Sewer

    Septic Tank

  • Water Source

    Well

Schedule a Showing

Showing scheduled successfully.

<
>
IN PERSON
VIA CHAT

What is 3 + 4 ?


Change time

Mortgage calculator

Estimate your monthly mortgage payment, including the principal and interest, property taxes, and HOA. Adjust the values to generate a more accurate rate.

Your payment

Principal and Interest:

$

Property taxes:

$

HOA fees:

$

Total loan payment:

$

Total interest amount:

$

Location

County

LANCASTER

Elementary School

Middle School

High School

Listing Courtesy of Anne M Lusk , Lusk & Associates Sotheby's International Realty

RealHub Information is provided exclusively for consumers' personal, non-commercial use, and it may not be used for any purpose other than to identify prospective properties consumers may be interested in purchasing. All information deemed reliable but not guaranteed and should be independently verified. All properties are subject to prior sale, change or withdrawal. RealHub website owner shall not be responsible for any typographical errors, misinformation, misprints and shall be held totally harmless.

Agent Michele Barkman

AGENT

Michele Barkman

Call Michele today to schedule a private showing.


* Listings on this website come from the FMLS IDX Compilation and may be held by brokerage firms other than the owner of this website. The listing brokerage is identified in any listing details. Information is deemed reliable but is not guaranteed. If you believe any FMLS listing contains material that infringes your copyrighted work please click here to review our DMCA policy and learn how to submit a takedown request.© 2024 FMLS.
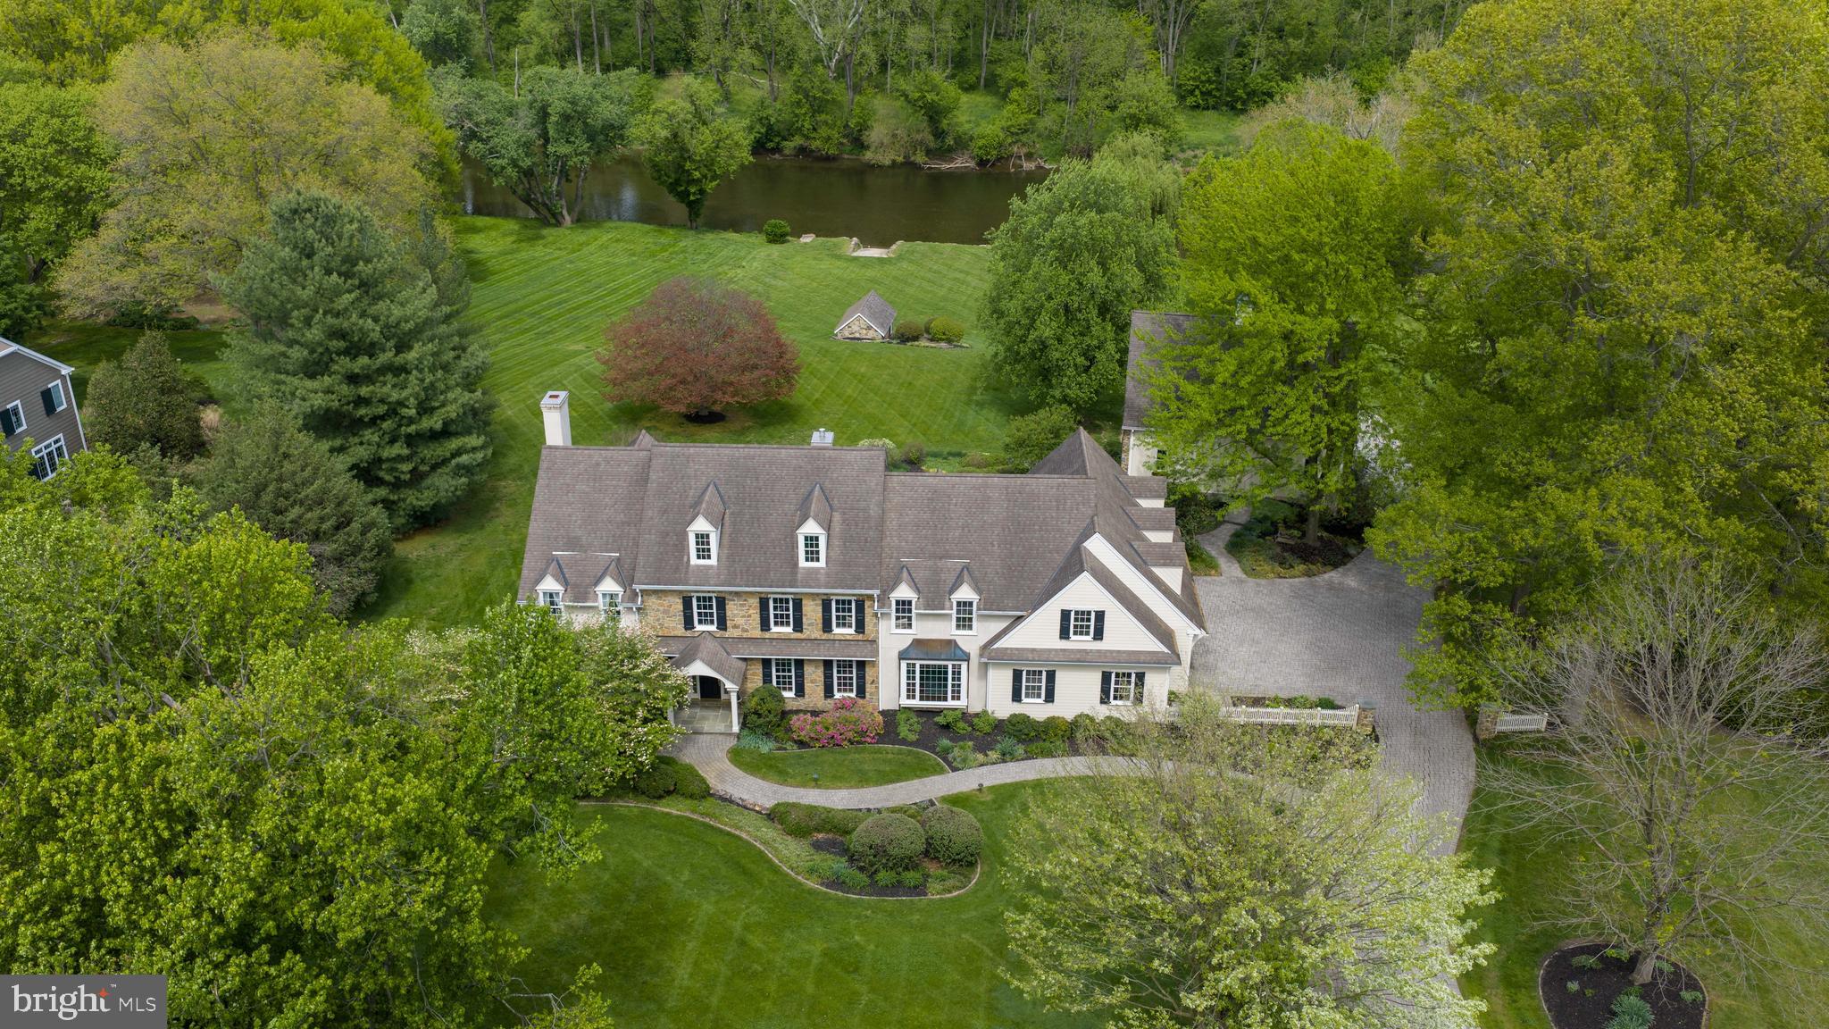
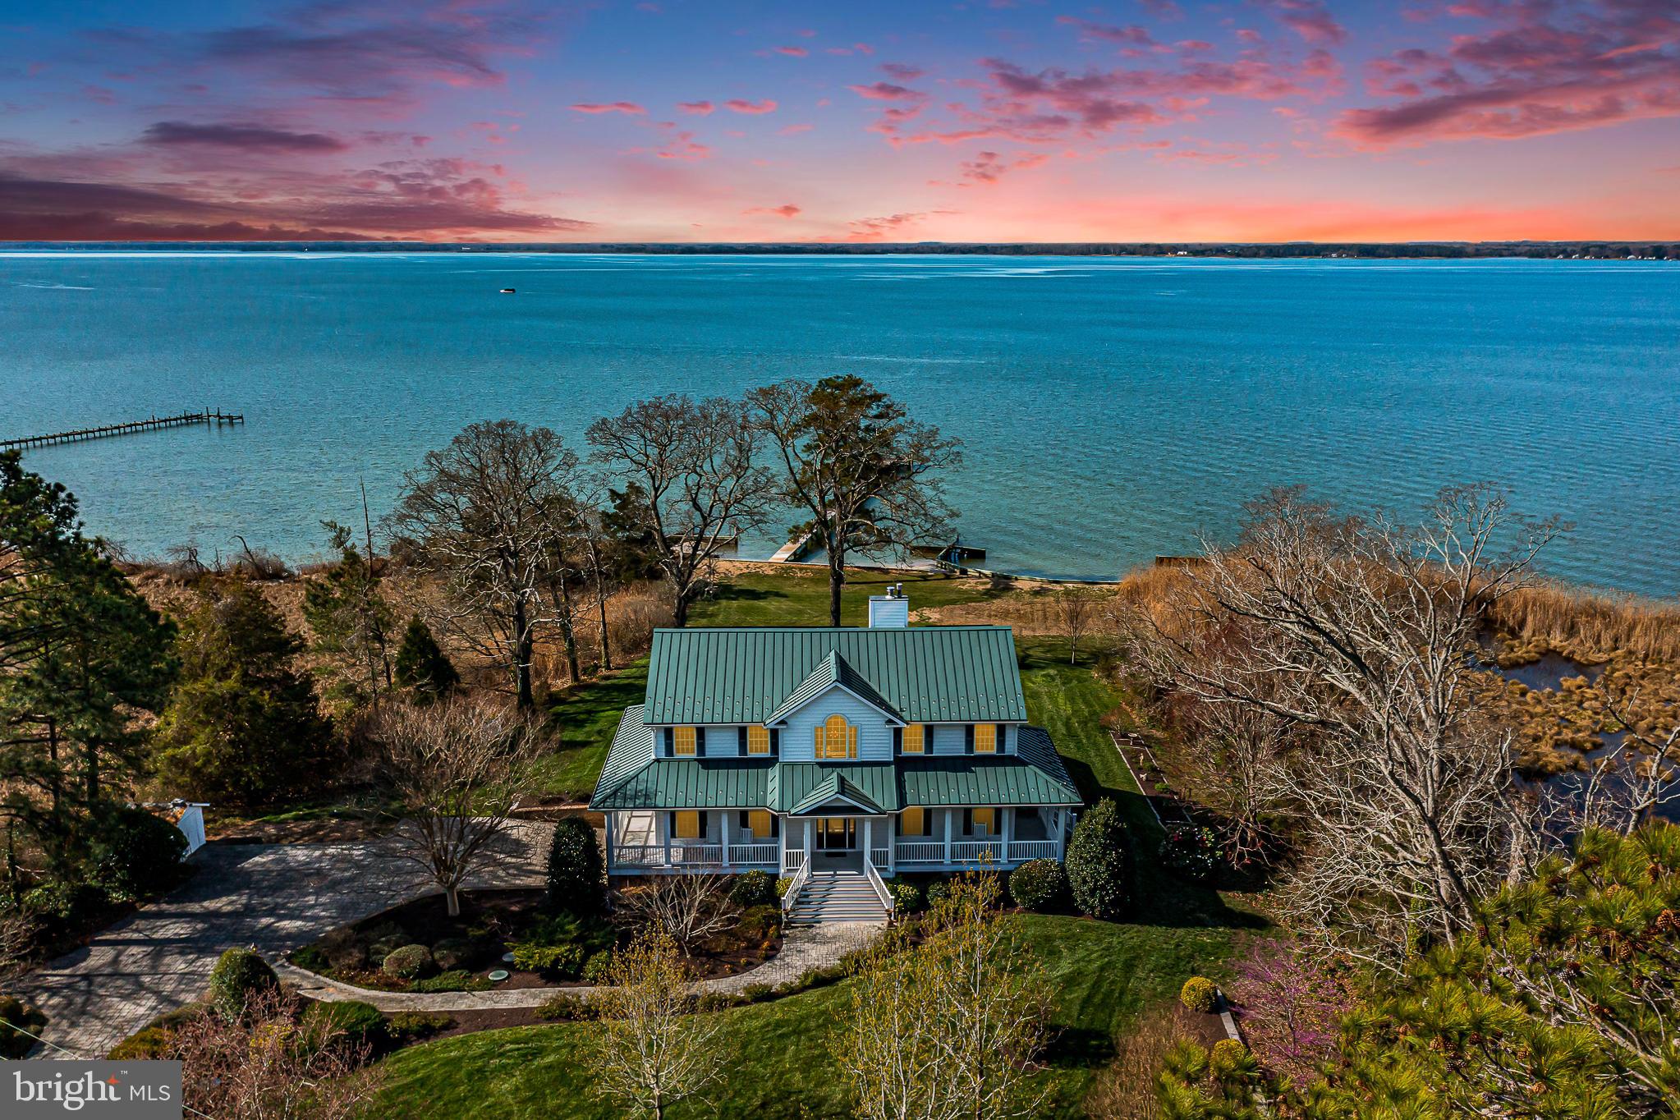
Welcome to 94 Leaman Road—an extraordinary waterfront estate set on 2.4 private acres along the Conestoga River, offering a rare combination of luxury living, functional versatility, and breathtaking natural surroundings. With direct river frontage and a private boat ramp for easy access, this property delivers a truly unique lifestyle defined by space, privacy, and connection to the outdoors.

The property features a stunning main residence, a fully finished recreation barn, and a separate spring house, all constructed with a timeless blend of stone, cement siding, stucco, and wood siding for enduring quality and architectural appeal.

The main house is a spacious 2-story home, featuring a refined layout showcasing hardwood flooring, detailed millwork, and expansive living areas throughout. The main level includes a formal dining room, a private office, and a dramatic great room with vaulted, beamed ceilings and a brick gas/wood fireplace, built-ins throughout, and an oversized 3-car garage with with additional laundry and workshop areas. The gourmet kitchen is thoughtfully designed with high-end appliances including a Sub-Zero refrigerator and freezer, Viking range, center island, pantry, and breakfast nook, flowing seamlessly into a bright sunroom with skylights and views of the surrounding professionally landscaped grounds.

Upstairs, the primary suite offers a luxurious retreat with a sitting area, walk-in closets, and a spa-like bath featuring a soaking tub and walk-in shower. Additional bedrooms provide generous accommodations, including a private guest suite, while the finished lower level adds flexible living space for recreation, fitness, or entertaining.

The recreation barn is a 2-story structure designed for both comfort and utility, featuring a 1,560 square foot finished area with a full bath and kitchen, positioned above an oversized 3-car garage capable of accommodating a large RV. The garage level also offers an additional 1,560 square feet of space, ideal for storage, workshop use, or hobbyists.

A separate spring house provides dedicated storage for kayaks, lawn equipment, and outdoor supplies, complementing the property’s waterfront lifestyle.

Outdoor living is equally impressive, with extensive hardscaping, built-in Viking grilling, patios, water features, and panoramic views of the river, gardens, and surrounding landscape. The property’s design embraces its natural setting, offering both open lawn space and wooded privacy, along with direct access for canoeing, kayaking, and any number of other recreational activities.

Modern systems and infrastructure further enhance the home’s efficiency and reliability, including a geothermal HVAC system, well water, septic system, and a full-house generator.

This is a rare opportunity to own a one-of-a-kind waterfront estate offering luxury, flexibility, and unmatched access to the Conestoga River. Schedule your private showing today.

94 LEAMAN ROAD

Message successfully sent.

What would you like to know?

What is 3 + 4 ?

I agree to receive email communication and understand I can unsubscribe at any time.

I agree to be contacted by Charis Realty Group via call, email, and text for real estate services. To opt out, you can reply 'stop' at any time or reply 'help' for assistance. You can also click the unsubscribe link in the emails. Message and data rates may apply. Message frequency may vary. Privacy Policy

Related Properties

Welcome to this stunning contemporary masterpiece, custom-built by Bowser Construction, showcasing breathtaking architecture and a design that seamlessly blends luxury, functionality, and nature. Constructed with commercial-grade steel, cinderblock, and windows, this home offers unparalleled durability and style. Nestled on nearly 3 acres at the edge of the woods in a private and serene setting, the property is surrounded by nature’s beauty, with abundant wildlife and panoramic views through its extensive commercial grade windows. The open floor plan and soaring 29-foot ceilings in the great room create a bright and inviting atmosphere, perfect for entertaining or simply enjoying the tranquility of your surroundings. This expansive home features 5 bedrooms, 4 full bathrooms, and 4 half bathrooms, with custom finishes like extensive marble accents, abundant built-in planters, two spiral staircases, and several glass block windows that add a touch of modern elegance. The cozy living room boasts a wood fireplace and picturesque views of the woods, with an attached bar room ideal for hosting gatherings. The luxurious primary suite is a true retreat, featuring a tray ceiling, gas fireplace, sitting area, generous walk-in closet, and a tranquil en-suite bathroom with a jetted tub. Additional highlights include an indoor spa with a hot tub and a full bathroom, a gourmet kitchen with granite countertops and electric appliances, and a family room with another wood fireplace and an attached billiards/game room bathed in natural light. The fully finished basement offers versatile spaces, including an art studio, recreation room, and a theater room, providing endless opportunities for hobbies or relaxation. Located in a highly accessible area, this property is ideal for those seeking a blend of modern luxury, comfort, and a connection to nature. Don’t miss the opportunity to make this architectural gem your home!
#PALA2087616

LANCASTER

910 PENNWOOD CIRCLE

5 Beds

4 Baths

8,901 Sq.Ft.

$2,350,000

MLS#: PALA2087616

Rich in character and history, this extraordinary 1929 five-bedroom, four-and-a-half-bath home stands ready to begin its next chapter with a caring steward. Located in the enclave of School Lane Hills, residents enjoy a serene, established neighborhood while being just minutes from daily amenities and Lancaster Country Day School. Lush landscaping sets the stage for this splendid brick home, enhanced by copper gutters and a uniquely beautiful Ludowici ceramic tile roof designed to stand the test of time. The private backyard is amazing with a saltwater pool and inviting outdoor spaces. Step inside to discover an interior that radiates refined elegance, from rich wood floors and original iron windows—characteristic of this Jacobean style home—to original wall sconces and glass door handles. A beautifully appointed wine cellar is a special highlight for collectors. Throughout the home, thoughtfully designed spaces create a warm and inviting atmosphere at every turn. The award-winning 2010 addition and renovation by Benchmark Construction, design by Cox/Evans, transformed the home with a magnificent great room, as well as a renovated kitchen and adjacent outside patio and landscaping. The great room highlights soaring vaulted ceilings with crisp white paneling and exposed beams, anchored by a gas fireplace with built-in cabinetry and space for media. The gourmet kitchen boasts stainless steel Thermador and Kitchen Aid professional appliances, including a five-burner gas cooktop range, refrigerator and freezer drawers on the island, double wall ovens, microwave, and trash compactor along with a built-in Viking refrigerator. A conveniently located built-in pantry provides additional storage, while a bright breakfast room and a dry bar with beverage refrigerator and coffee station complete the space. The main level continues with a formal dining room featuring an original, large china closet and classic swinging door to the kitchen. A cozy library with built-in cabinetry for media connects seamlessly to the living spaces. The elegant living room impresses with a striking coffered ceiling and rich wood detailing, centered around a second charming fireplace accented by stone. Just beyond, a bright sunroom is framed by arched windows and French doors opening to a patio next to the pool. Upstairs, the spacious primary suite and attached bath with a Juliette balcony includes heated tile floors, dual vanities, a combination toilet/bidet, a walk-in shower, and a walk-in closet. Two additional upper-level bedrooms are well suited for family or guests, complemented by a nearby full bath and an adjacent staircase to the main level. The laundry room is easily accessible in this wing. The second floor also features two more bedrooms, two full bathrooms, and two dedicated office spaces, offering flexibility for a variety of living needs. The basement offers a finished utility area with a BILCO door to the exterior, a laundry sink, workbench, and a chilled storage room for beverages. Additional unfinished rooms and a boiler room provide abundant storage options. Additional amenities include an AV system, hardwired for sound throughout the main living areas on the first floor. The system has two zones—one dedicated to the great room and another serving the remaining interior spaces and outdoor speakers on both patios. The home is equipped with a state-of-the-art Guardian security system, providing coverage for all doors into the home and all doors leading to the basement and second floor plus motion sensors on the first floor. For extra storage space, you will appreciate the third-floor attic. An irrigation system keeps the yard looking at its best. A two-car garage and driveway parking round out the home. Ideally situated near dining, shopping, entertainment, Downtown Lancaster and Franklin and Marshall College, this timeless residence blends charm and modern comfort—truly a home that has it all. Schedule your showing to see it in person.
#PALA2087204

LANCASTER

158 WILSON DRIVE

5 Beds

4 Baths

5,769 Sq.Ft.

$1,795,000

MLS#: PALA2087204

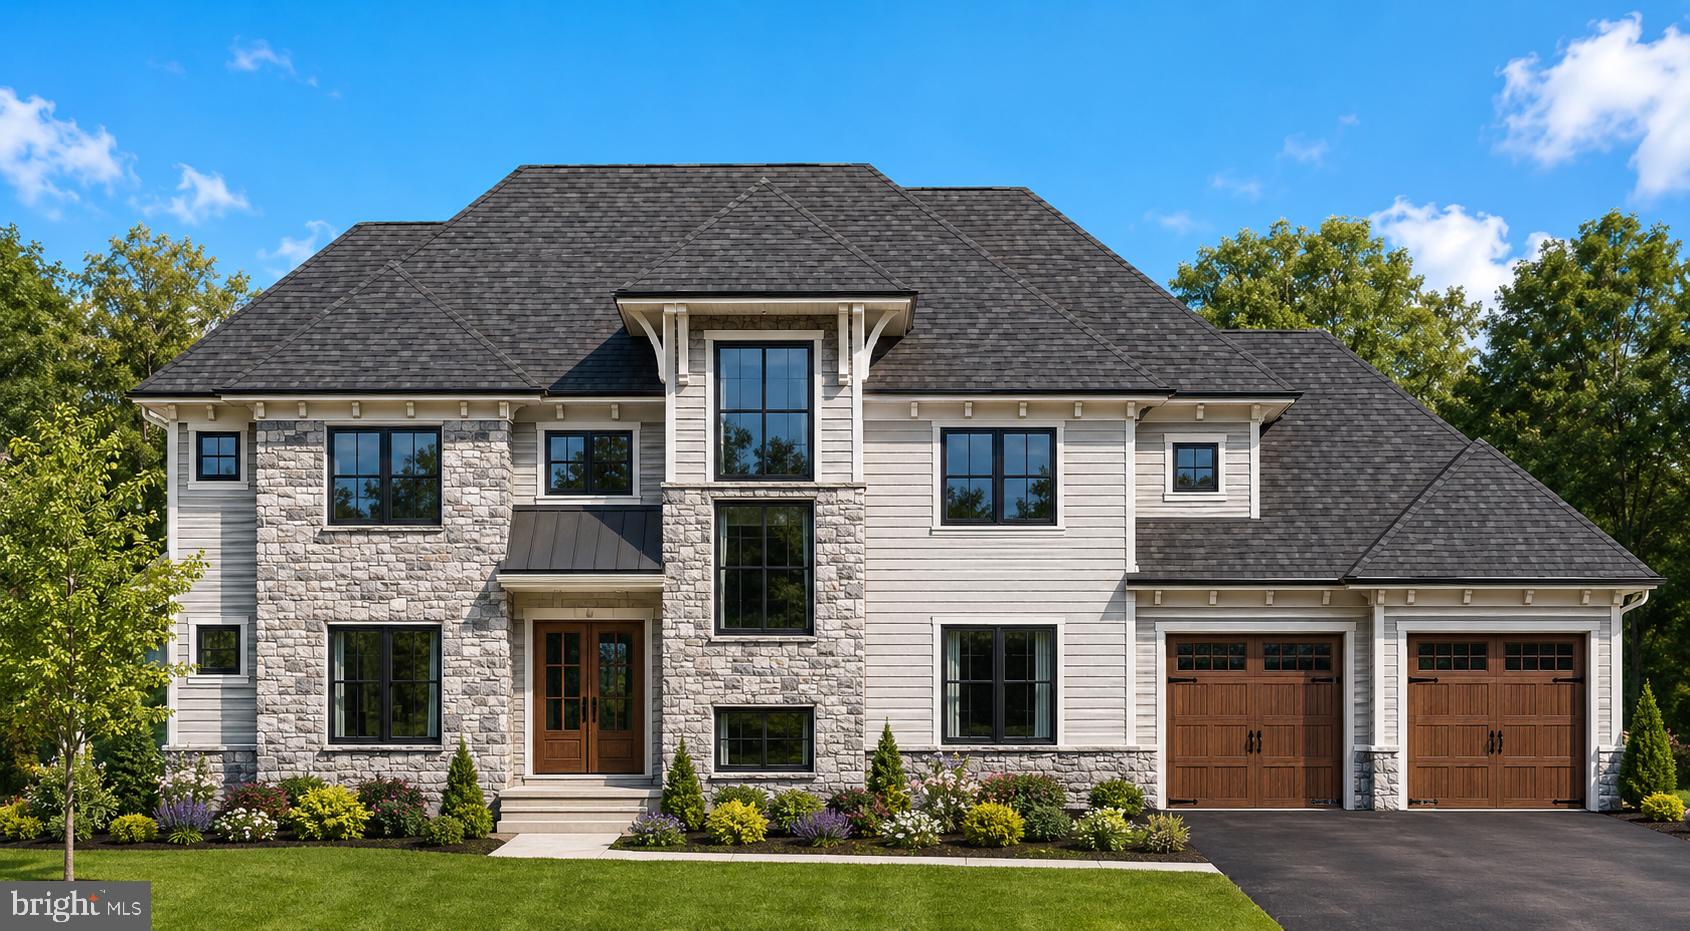
Experience exceptional luxury and modern craftsmanship in this stunning custom home, thoughtfully designed to blend elegant finishes with everyday functionality. Situated on a flat and private 1+ acre homesite , this new construction residence offers over 4,000 finished square feet of beautifully designed living space featuring 4 bedrooms, 4.5 bathrooms, and an oversized 2-car garage with an expansive storage bay. The welcoming foyer opens to a bright, open-concept floor plan highlighted by a dramatic great room that flows seamlessly to the covered outdoor living area, creating the perfect space for entertaining or relaxing. The gourmet kitchen is designed to impress with a large center island, walk-in pantry, premium appliance layout, and an adjoining dining area filled with natural light. A built-in bar adds the perfect finishing touch for hosting family and friends. The main level also features a private study, dedicated home gym, spacious mudroom, and powder room, offering flexibility for today's lifestyle. Upstairs, the luxurious primary suite serves as a true private retreat with dual walk-in closets, a spa-inspired bath, and an adjoining sitting room complete with its own wet bar. Three additional bedrooms each include walk-in closets, while 3 additional full bathrooms, a spacious loft, and a conveniently located second-floor laundry room provide comfort and convenience for family and guests alike. Every detail of this home has been carefully considered, from its thoughtfully designed layout and high-end finishes to its energy-efficient construction and timeless curb appeal. Ideally located just minutes from downtown Lancaster, shopping, dining, parks, and top-rated schools, this property offers the perfect balance of luxury and convenience. Construction has not yet begun, providing buyers with the unique opportunity to personalize finishes, modify the design, or select an alternate floor plan to create their dream home. Contact us today to schedule your builder consultation and begin bringing your vision to life!
#PALA2091040

LANCASTER

1915 MILLERSVILLE PIKE

4 Beds

4 Baths

4,032 Sq.Ft.

$1,695,000

MLS#: PALA2091040
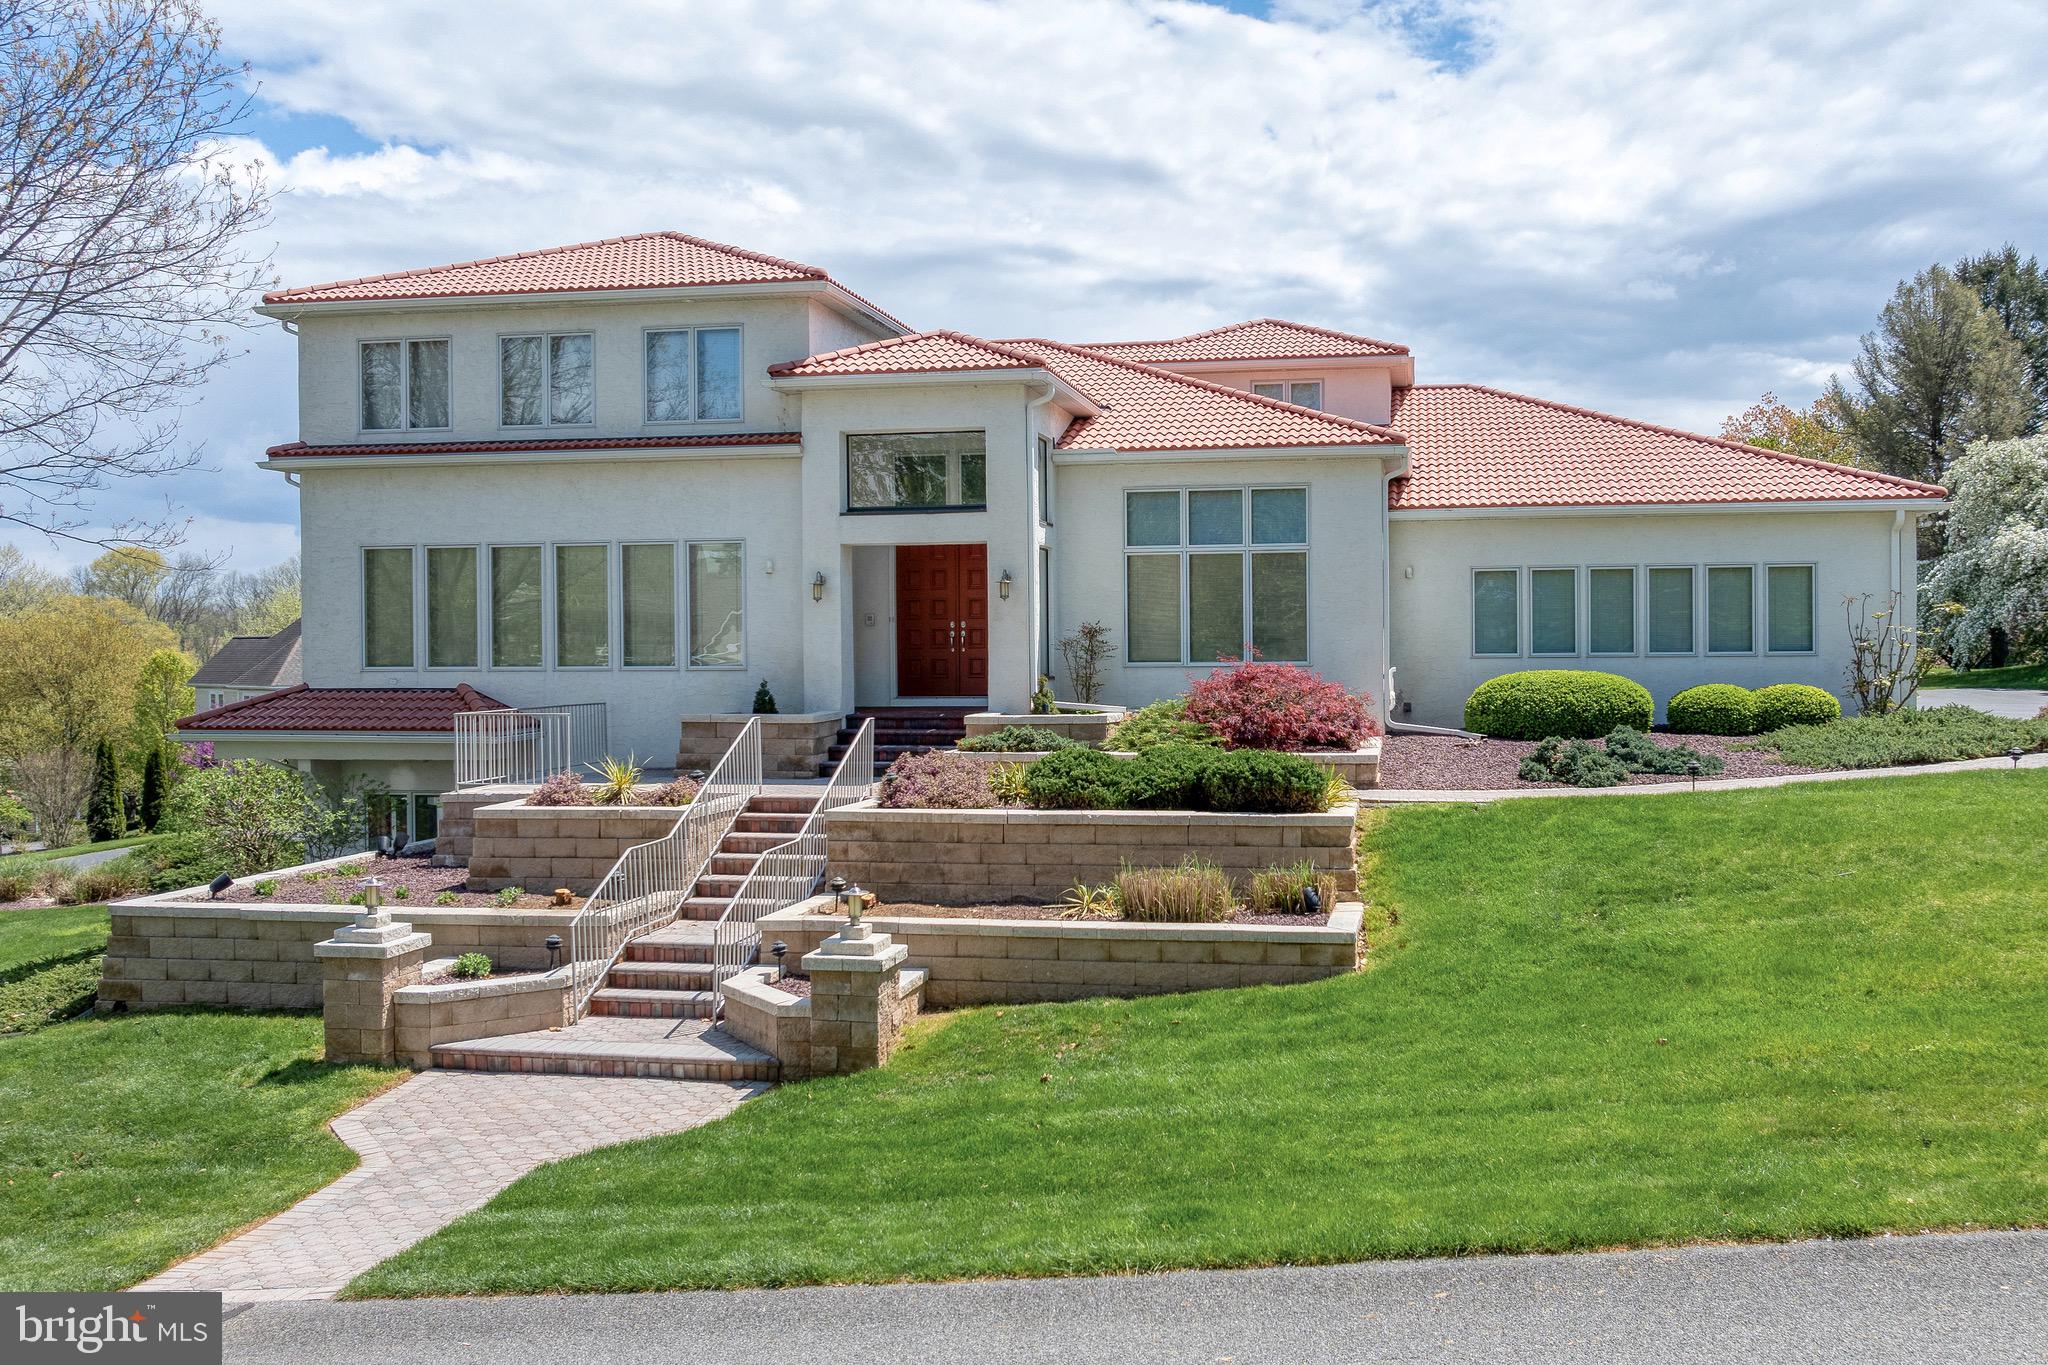
Welcome to your 6,130 square foot contemporary Mediterranean oasis! 🌴
This stunning property combines contemporary architecture with classic Mediterranean style. A terracotta roof and stucco exterior help to create an ambiance of timeless elegance. 🏡
Step through the large double entry doors into a grand foyer with exotic tile flooring, setting the stage for luxury living at its finest. The first floor features a spacious living room with a cozy fireplace, perfect for gatherings and relaxation. The kitchen is a chef's dream with white cabinets, a large island, gas and electric ranges, two refrigerators and granite counters, while the adjacent dining area and family room offer an abundance of space for entertaining.  🍽️
Enjoy an endless stream of natural light flowing in through the many large windows🪟, highlighting the beauty of this unique home's design. Step into the outdoor patio with tile flooring, ideal for al fresco dining or enjoying your morning coffee in the sunshine. ☀️😌
Comfortably work from home in the large office with hardwood flooring, and take care of laundry with ease in the convenient laundry room featuring ceramic tile, a utility sink and storage cabinets. The first floor also offers a half bath for guests' convenience. 
Retreat to the large first floor primary bedroom 🛌 with a tray ceiling and indulge in the luxurious primary bathroom featuring a double vanity and tile shower 🛁. The highlight of this beautiful home is the amazing atrium 🌴with a three-tier fountain, creating a serene indoor atmosphere that feels like an outdoor sanctuary, allowing you to relax and unwind in peace. 
Upstairs you will discover three bedrooms with hardwood flooring and two full bathrooms, offering plenty of space for family and guests. The wide hallway with hardwood flooring provides a stunning view from above the atrium, adding to the home's impressive architecture and charm. 🌺
The spectacular lower level is perfect for entertaining or can serve as a second complete living quarters, with a large recreation room, second kitchen, two additional bedrooms, two full bathrooms, and an exercise room 🏋️‍♂️. Large windows flood the space with light, while an outside entrance provides easy access to the lush outdoor surroundings. 
You will also have access to a separate driveway and attached garage from the lower level, allowing it to function as its own complete living space. With an endless array of luxurious amenities and exquisite design, 23 Deerfield Rd offers the perfect blend of elegance and comfort, so don't miss your chance to make this contemporary Mediterranean paradise your own! 🏠✨
#PALA2090612

LANCASTER

23 DEERFIELD ROAD

6 Beds

5 Baths

6,130 Sq.Ft.

$1,675,000

MLS#: PALA2090612

 - property

Send a message

Message successfully sent.

Your message

What is 3 + 4 ?

Reason for contacting?

I agree to receive email communication and understand I can unsubscribe at any time.

I agree to be contacted by Charis Realty Group via call, email, and text for real estate services. To opt out, you can reply 'stop' at any time or reply 'help' for assistance. You can also click the unsubscribe link in the emails. Message and data rates may apply. Message frequency may vary. Privacy Policy

Sign Out

Virtual Assistant

Would you like to take the next step with this property? We can help you schedule a showing or virtual tour, or send you more details.

Yes, I would like more information.

Thank You for Your Reply, One of Our Agents will contact you as soon as possible

No, maybe later.

Thank you, you can always contact me via email, phone number or through the contact form.

Realhub AI

Lucy - Your AI-Powered Realtor

Update Your Temporary Password

Personalize your search

Enter your email and we'll notify you immediately when new listings match what you're looking for.

or enter email address

Already have an account ? Login here

Continue your home search

I agree to receive communications and understand I can unsubscribe at any time.

I agree to be contacted by Charis Realty Group via call, email, and text for real estate services. To opt out, you can reply 'stop' at any time or reply 'help' for assistance. You can also click the unsubscribe link in the emails. Message and data rates may apply. Message frequency may vary. Privacy Policy

Already have an account ? Login here

We use cookies

We use cookies primarily for analytics to enhance your experience. By accepting, you agree to our use of these cookies. You can manage your preferences or learn more about our cookies policy.