


Property
Beds
3
Full Baths
2
1/2 Baths
2
Year Built
2022
Sq.Footage
2,274
SEE PROPERTY VIDEO TOUR!!! Sometimes it all comes together. . . . corner lot, newer construction, great condition and perfect location. That’s the case with this 4-year-old, 3–4-bedroom, 2 half-bath traditional/colonial offering nearly 2,300 square feet of finished living space. Approaching the property, you’ll notice the excellent curb appeal, hip roof, sidewalks and quaint, smaller development size. Entering the front door, you’ll be greeted by the foyer area with an adjoining convenient half-bath and walk-in closet. Heading to the open-concept living area, you’ll first be met by the kitchen area featuring ample cabinet and granite countertop space, large kitchen island with double sink, pantry closet, and a full complement of stainless-steel appliances including a gas cooktop oven. Adjacent is the dining area with enough room for your largest gatherings as well as a full-width window offering plenty of daylight and a view of the outside deck area. The living room adjoins and features an electric fireplace with mantle as well as two unique clerestory windows. LVP flooring is found throughout this level. A step outside leads to the 325 square foot deck perfect for outdoor events, cooking and evening relaxation. Heading back inside and ascending the stairs first leads to the carpeted primary bedroom featuring tray ceilings and walk-in closet. The attached en-suite full bath offers a double bowl vanity and stall shower. A laundry room is conveniently located on this level as well as two additional carpeted bedrooms and another full bath to serve the needs. But wait, there’s more! Descending the stairs to the basement leads to an additional 566 square feet of living space, perfect for a 4th bedroom, family room, theater room or anything you choose. No need to head upstairs frequently as there is a kitchen sink and vanity as well as a water closet! A smaller, tucked-away area is perfect for an office, hobby area or workout room. LVP flooring runs throughout the basement area. A large utility/storage room is also found. Combine all of this with a 2-car garage, a great, newer neighborhood, newer appliances and roof and a location just minutes to downtown Carlise and I-81 and you may have just found the property for which you’ve been looking!
Features & Amenities
Interior
-
Other Interior Features
Ceiling Fan(s), Kitchen Island, Walk-In Closet(s), Open Floorplan
-
Total Bedrooms
3
-
Bathrooms
2
-
1/2 Bathrooms
2
-
Above Grade Finished Area
1708.0
-
Basement YN
YES
-
Cooling YN
YES
-
Cooling
Central Air, Ceiling Fan(s), Electric
-
Fireplace YN
YES
-
Heating YN
YES
-
Heating
Electric, Natural Gas, Heat Pump
-
Pet friendly
N/A
Exterior
-
Garage
Yes
-
Garage spaces
2
-
Parking
Garage, Driveway, Inside Entrance, Attached
-
Patio and Porch Features
Deck, Porch
-
Pool
No
-
Waterfront YN
NO
Area & Lot
-
Lot Features
Corner Lot
-
Lot Size(acres)
0.17
-
Lot Size(square feet)
7,405
-
Property Type
Residential
-
Property Sub Type
Single Family Residence
-
Architectural Style
Colonial, Traditional
Price
-
Sales Price
$424,900
-
Tax Amount
$6,673
-
Zoning
R
-
Sq. Footage
2,274
-
Price/SqFt
$186
HOA
-
Association
YES
-
Association Fee
$163
-
Association Fee Frequency
Monthly
-
Association Fee Includes
N/A
-
Total Monthly Fees
true
School District
-
Elementary School
N/A
-
Middle School
N/A
-
High School
CARLISLE AREA
Property Features
-
New Construction
NO
-
Foundation Details
Concrete Perimeter
-
Senior Community YN
NO
-
Sewer
Public Sewer
-
Water Source
Public
Schedule a Showing
Showing scheduled successfully.
Mortgage calculator
Estimate your monthly mortgage payment, including the principal and interest, property taxes, and HOA. Adjust the values to generate a more accurate rate.
Your payment
Principal and Interest:
$
Property taxes:
$
HOA fees:
$
Total loan payment:
$
Total interest amount:
$
Location
County
CUMBERLAND
Elementary School
Middle School
High School
CARLISLE AREA
Listing Courtesy of David Friedrich, Coldwell Banker Realty
RealHub Information is provided exclusively for consumers' personal, non-commercial use, and it may not be used for any purpose other than to identify prospective properties consumers may be interested in purchasing. All information deemed reliable but not guaranteed and should be independently verified. All properties are subject to prior sale, change or withdrawal. RealHub website owner shall not be responsible for any typographical errors, misinformation, misprints and shall be held totally harmless.

Salesperson, Realtor
Michele Barkman
Call Michele today to schedule a private showing.

* Listings on this website come from the FMLS IDX Compilation and may be held by brokerage firms other than the owner of this website. The listing brokerage is identified in any listing details. Information is deemed reliable but is not guaranteed. If you believe any FMLS listing contains material that infringes your copyrighted work please review our DMCA policy and learn how to submit a takedown request.© 2024 FMLS.
Related Properties

CARLISLE
42 GLENN VIEW
3 Beds
2 Baths
1,820 Sq.Ft.
$345,900
MLS#: PACB2059164

CARLISLE
34 BENNINGTON WAY
4 Beds
2 Baths
2,611 Sq.Ft.
$502,990
MLS#: PACB2057306
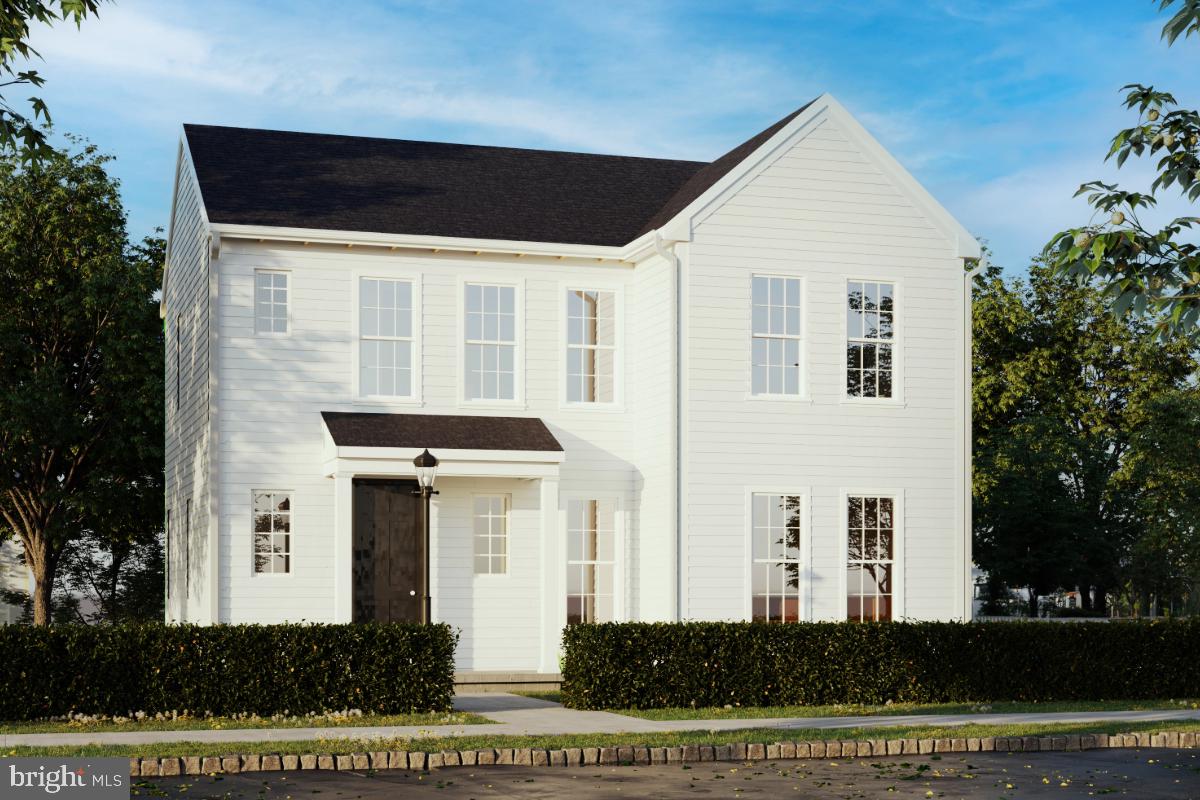
CARLISLE
141 ARMY HERITAGE DRIVE CARTER
4 Beds
2 Baths
2,103 Sq.Ft.
$424,990
MLS#: PACB2053078
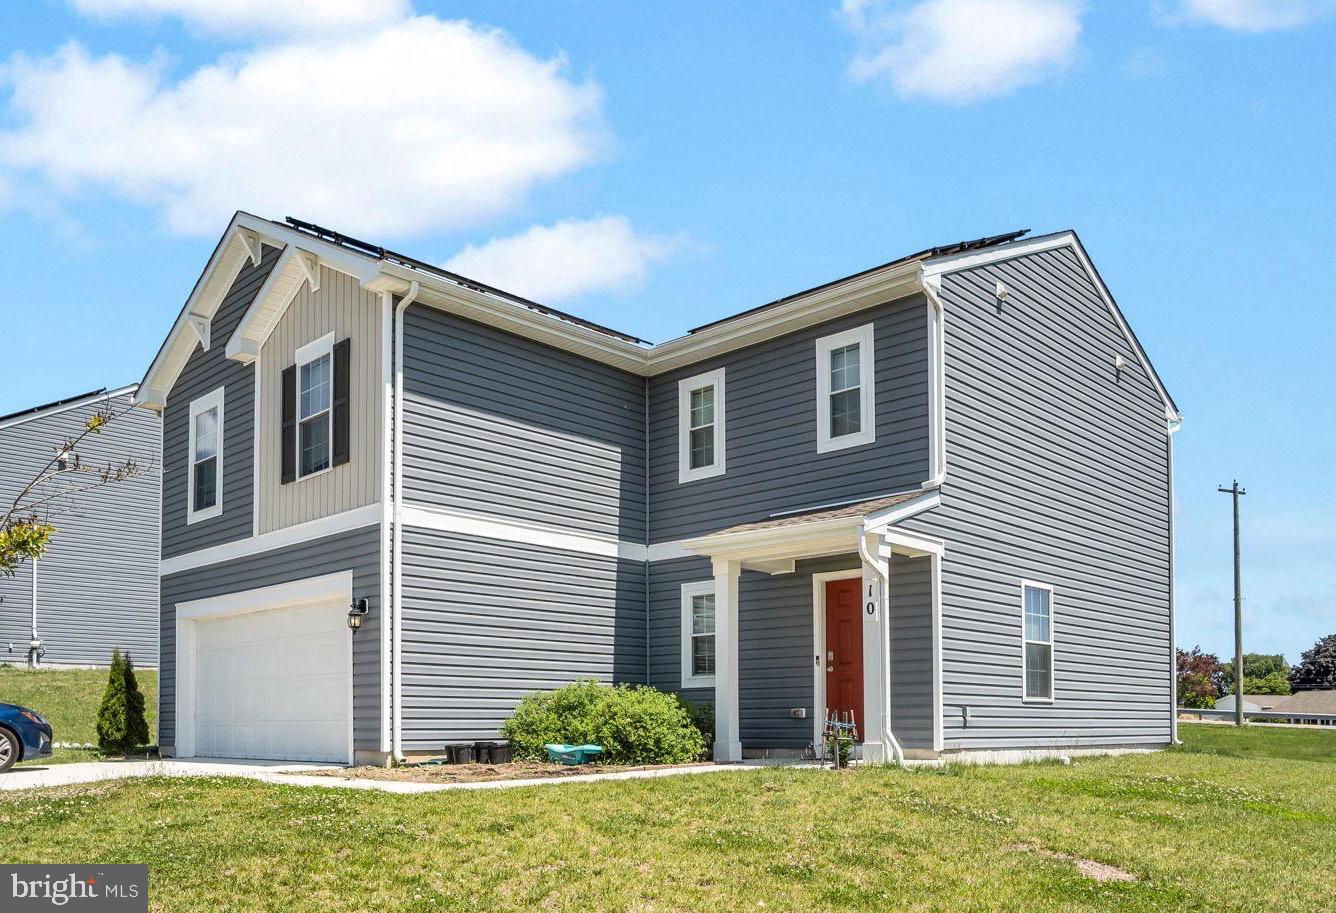
CARLISLE
10 AMERICAN AVENUE
4 Beds
2 Baths
1,968 Sq.Ft.
$410,000
MLS#: PACB2054892
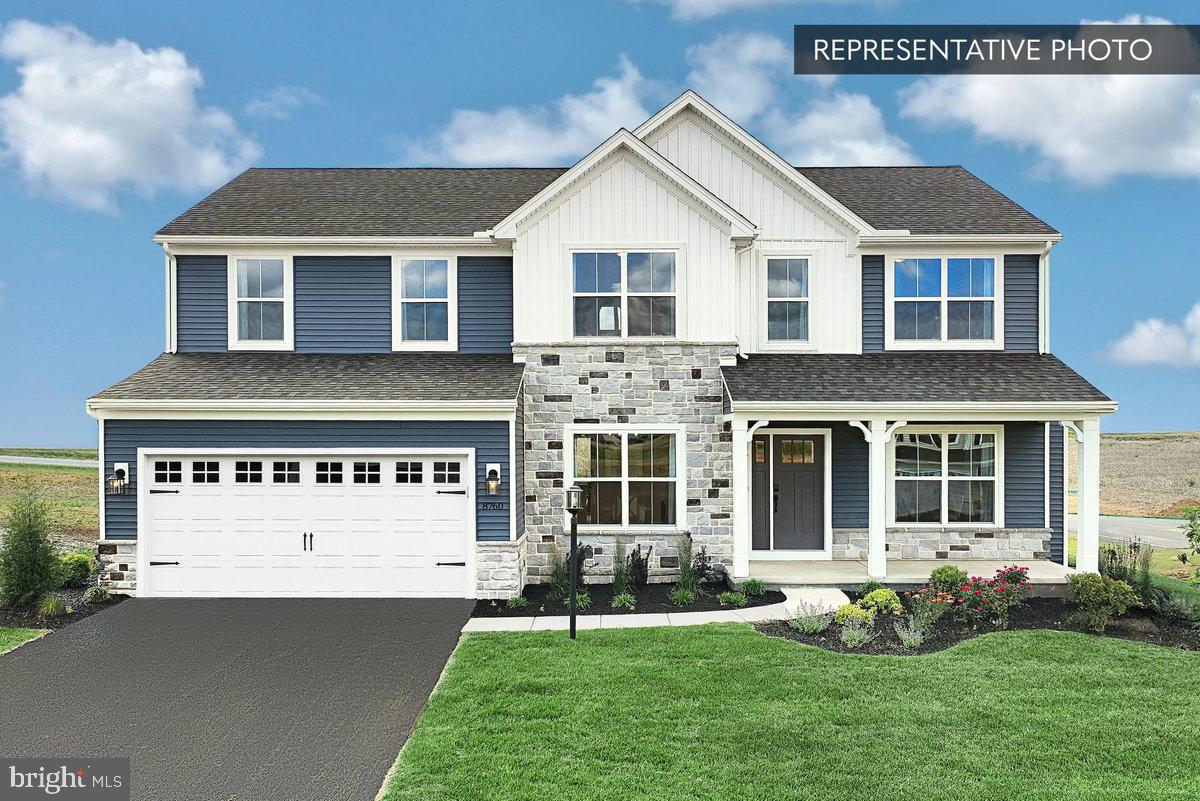
CARLISLE
BEACON POINTE PLAN AT CUMBERLAND PRESERVE ESTATES
4 Beds
2 Baths
2,772 Sq.Ft.
$469,990
MLS#: PACB2050250
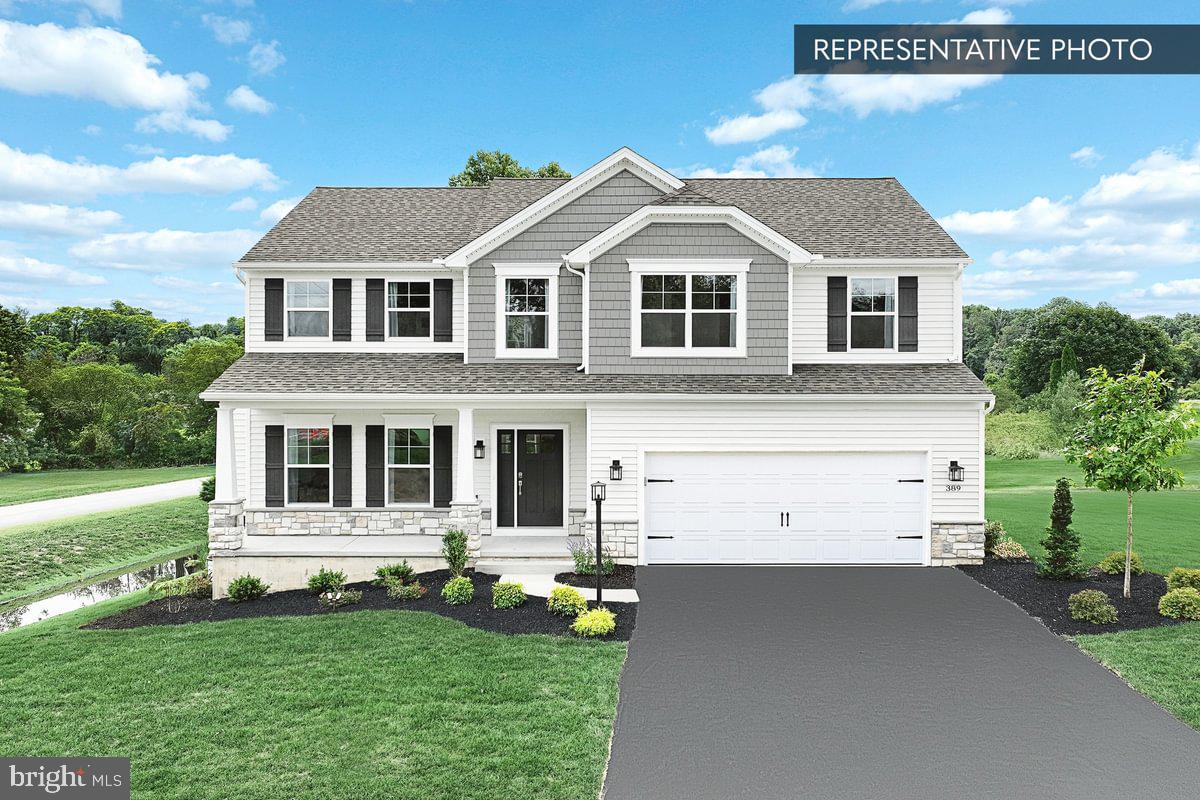
CARLISLE
BLUE RIDGE PLAN AT CUMBERLAND PRESERVE ESTATES
4 Beds
2 Baths
2,420 Sq.Ft.
$452,990
MLS#: PACB2051252
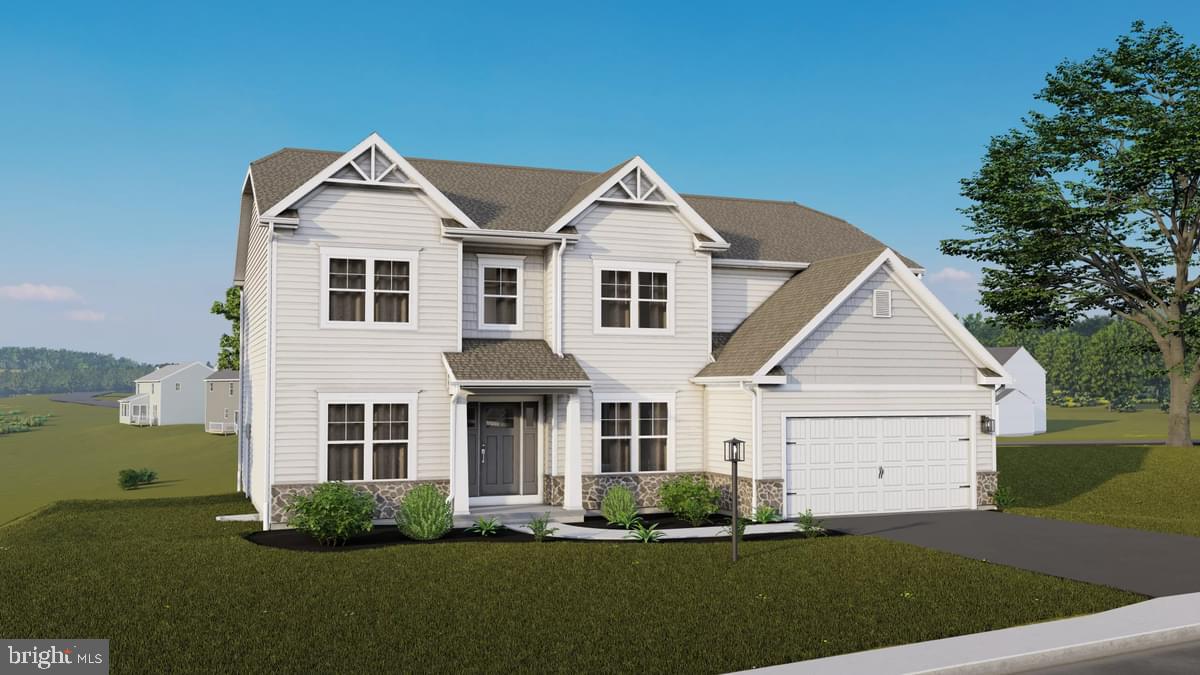
CARLISLE
COPPER BEECH PLAN AT CUMBERLAND PRESERVE ESTATES
4 Beds
2 Baths
2,920 Sq.Ft.
$491,990
MLS#: PACB2050252
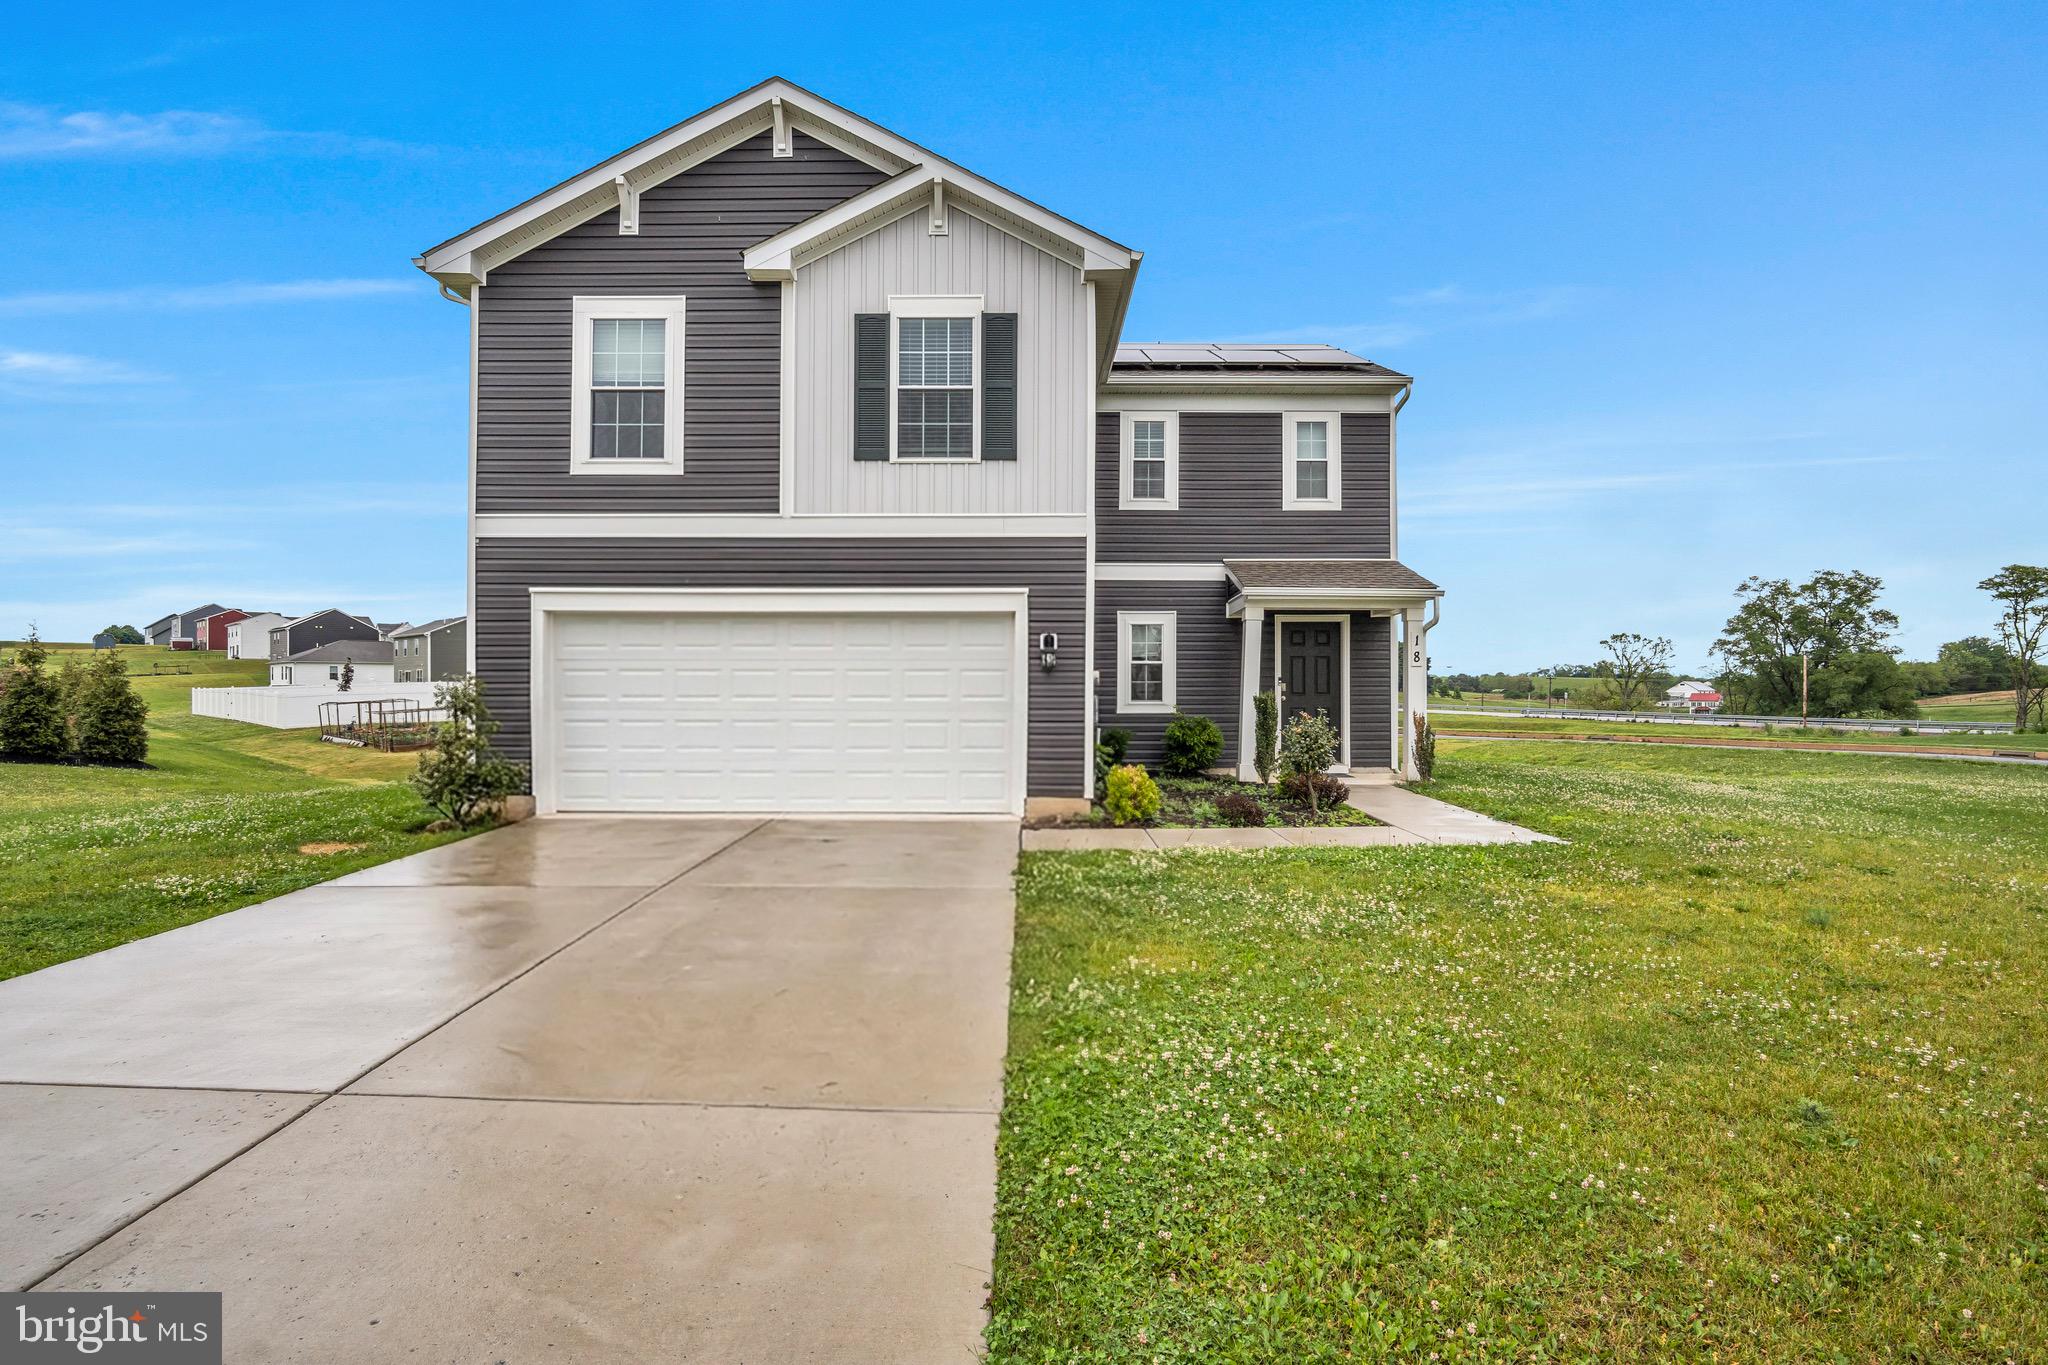
CARLISLE
18 SMOKEHOUSE ROAD
4 Beds
2 Baths
1,968 Sq.Ft.
$375,000
MLS#: PACB2054214
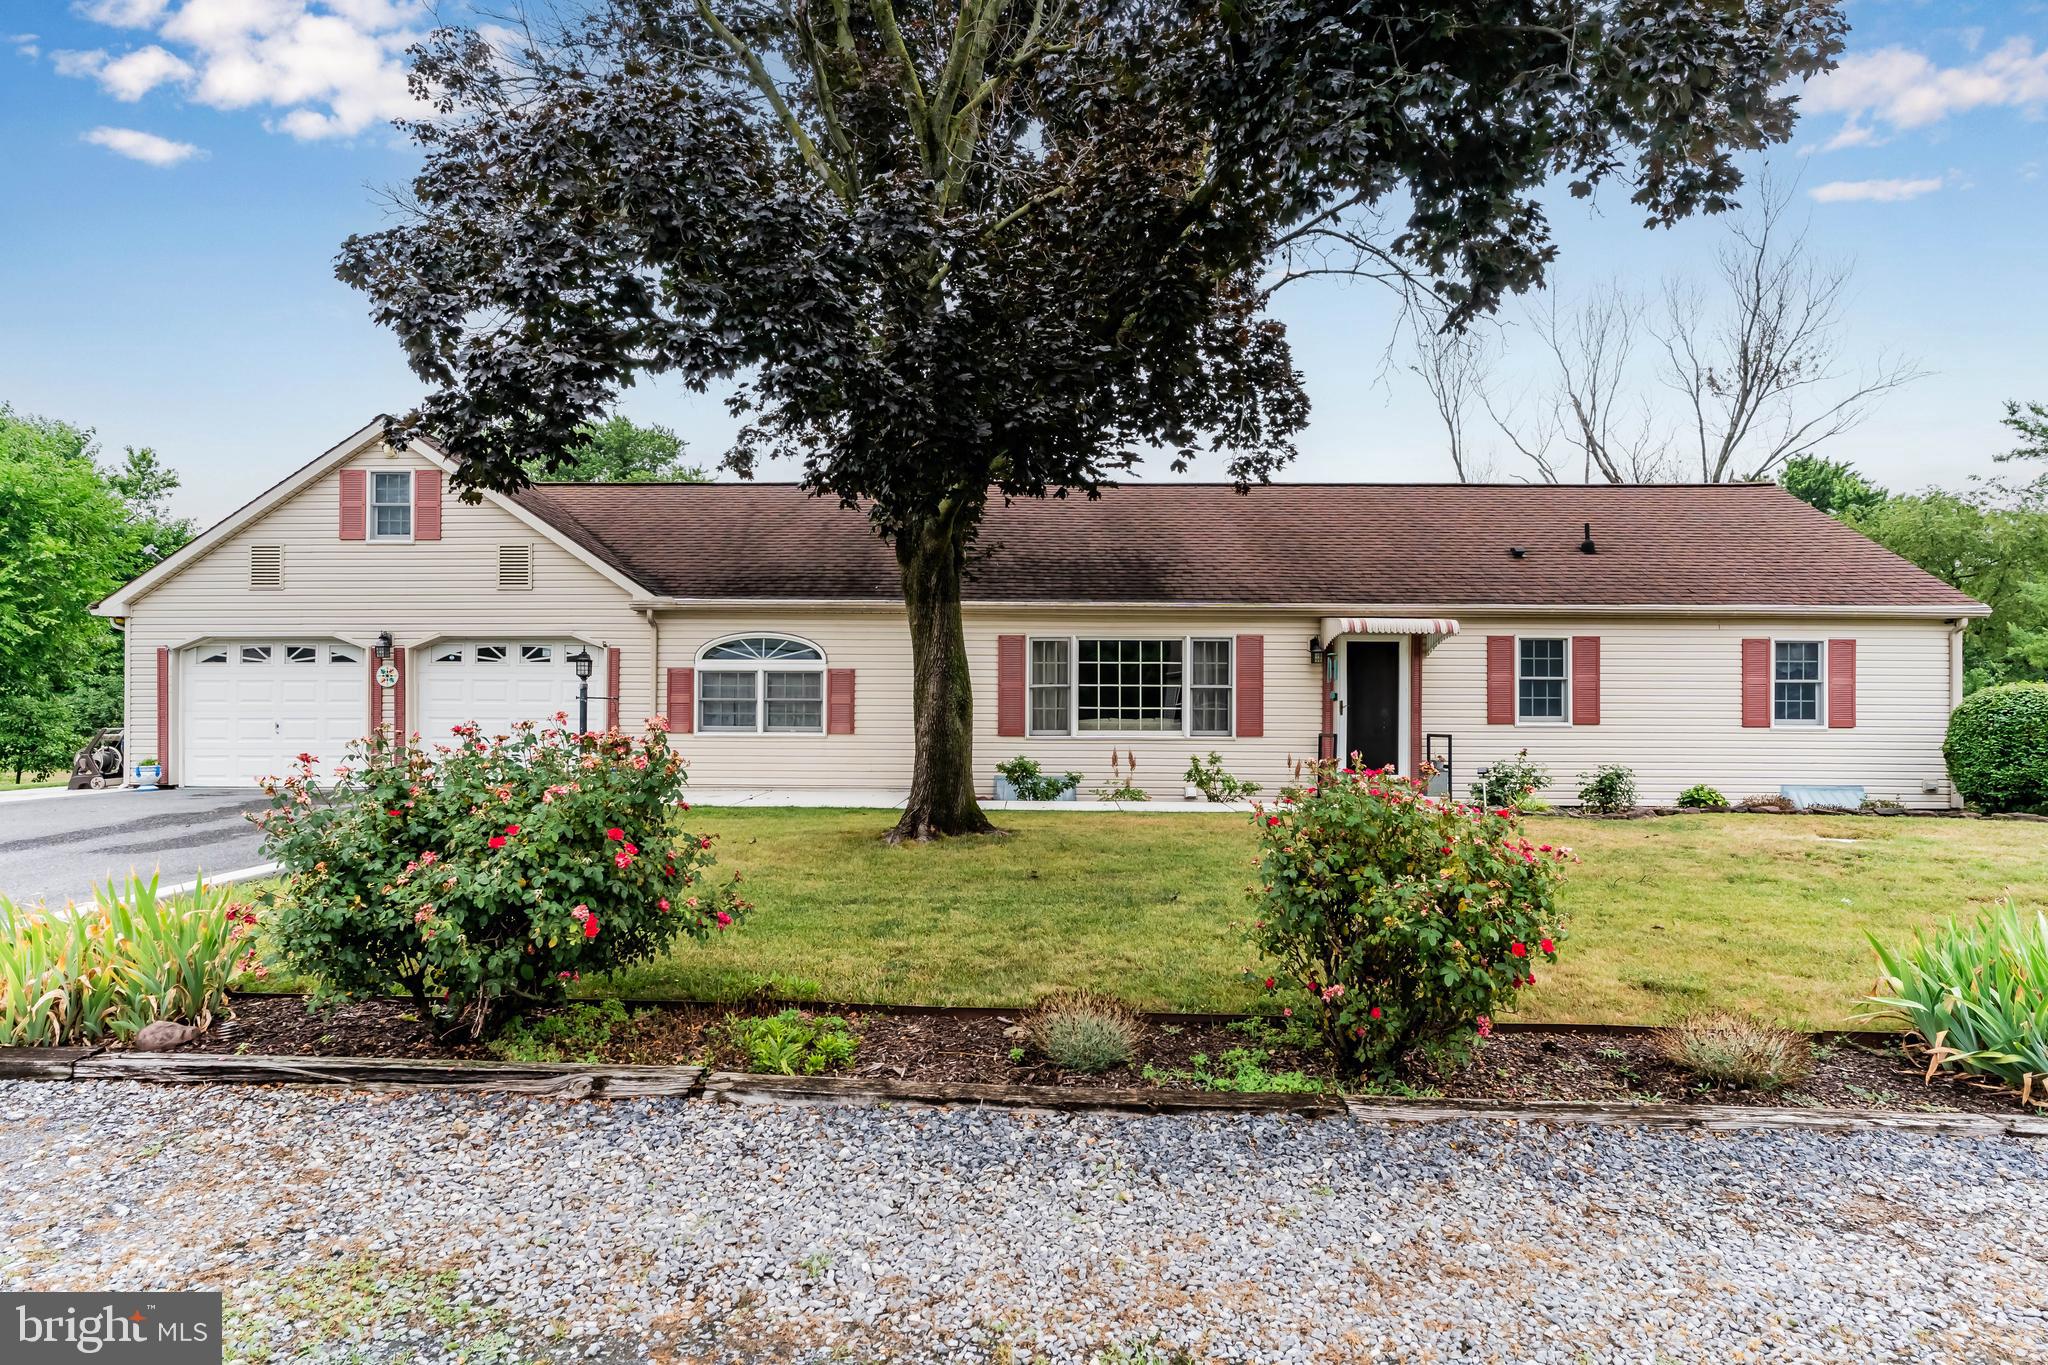
CARLISLE
3049 SPRING ROAD
4 Beds
2 Baths
2,646 Sq.Ft.
$424,900
MLS#: PACB2056064

CARLISLE
9 YOUNG DRIVE
3 Beds
2 Baths
1,814 Sq.Ft.
$359,600
MLS#: PACB2060162
