Features & Amenities

Interior

  • Other Interior Features

    Eat-in Kitchen, Bar, Kitchen Island, Recessed Lighting, Walk-In Closet(s), Built-in Features, Soaking Tub, Pantry

  • Total Bedrooms

    6

  • Bathrooms

    5

  • 1/2 Bathrooms

    2

  • Above Grade Finished Area

    6024.0

  • Basement YN

    YES

  • Cooling YN

    YES

  • Cooling

    Central Air, Electric

  • Fireplace YN

    YES

  • Heating YN

    YES

  • Heating

    Natural Gas, Forced Air

  • Main Level Bedrooms

    1

  • Pet friendly

    N/A

Exterior

  • Garage

    Yes

  • Garage spaces

    3

  • Construction Materials

    Stone, HardiPlank Type

  • Parking

    Garage, Driveway, Attached

  • Pool

    No

  • Waterfront YN

    NO

Area & Lot

  • Lot Size(acres)

    1.01

  • Lot Size(square feet)

    43,996

  • Property Type

    Residential

  • Property Sub Type

    Single Family Residence

  • Architectural Style

    Contemporary, Transitional

Price

  • Sales Price

    $4,375,000
  • Tax Amount

    $11,463

  • Financing Options

    Conventional

  • Sq. Footage

    8,110

  • Price/SqFt

    $539

HOA

  • Association

    No

School District

  • Elementary School

    ITHAN

  • Middle School

    RADNOR M

  • High School

    RADNOR H

Property Features

  • New Construction

    YES

  • Foundation Details

    Concrete Perimeter

  • Senior Community YN

    NO

  • Sewer

    Public Sewer

  • Tax Lot

    027-000

  • Water Source

    Public

Schedule a Showing

Showing scheduled successfully.

<
>
IN PERSON
VIA CHAT

What is 3 + 4 ?


Change time

Mortgage calculator

Estimate your monthly mortgage payment, including the principal and interest, property taxes, and HOA. Adjust the values to generate a more accurate rate.

Your payment

Principal and Interest:

$

Property taxes:

$

HOA fees:

$

Total loan payment:

$

Total interest amount:

$

Location

County

DELAWARE

Elementary School

ITHAN

Middle School

RADNOR M

High School

RADNOR H

Listing Courtesy of Marie P Gordon, Compass Pennsylvania, LLC

RealHub Information is provided exclusively for consumers' personal, non-commercial use, and it may not be used for any purpose other than to identify prospective properties consumers may be interested in purchasing. All information deemed reliable but not guaranteed and should be independently verified. All properties are subject to prior sale, change or withdrawal. RealHub website owner shall not be responsible for any typographical errors, misinformation, misprints and shall be held totally harmless.

Agent Michele Barkman

Salesperson, Realtor

Michele Barkman

Call Michele today to schedule a private showing.


* Listings on this website come from the FMLS IDX Compilation and may be held by brokerage firms other than the owner of this website. The listing brokerage is identified in any listing details. Information is deemed reliable but is not guaranteed. If you believe any FMLS listing contains material that infringes your copyrighted work please click here to review our DMCA policy and learn how to submit a takedown request.© 2024 FMLS.
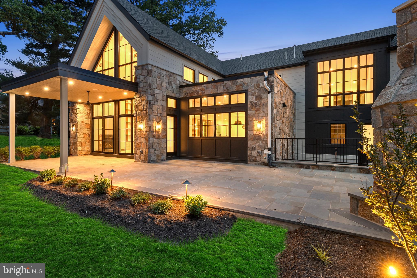
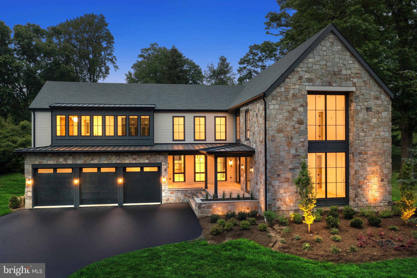
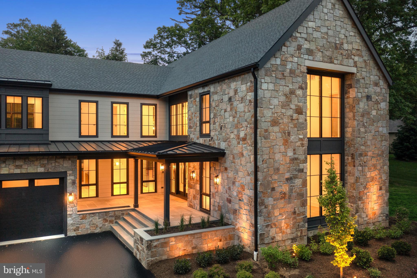
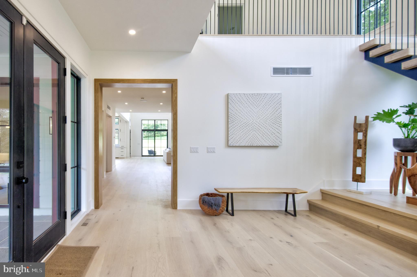
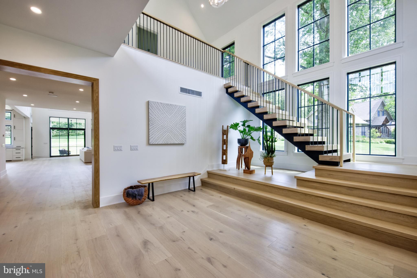
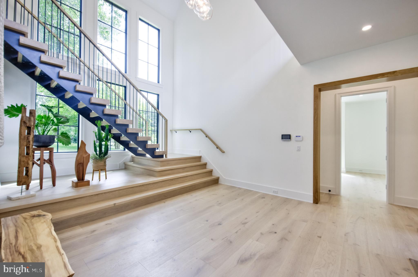
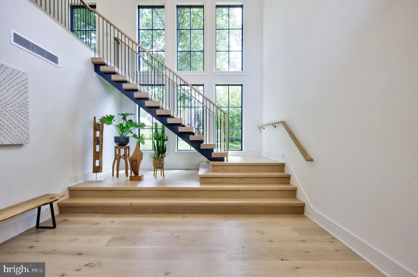
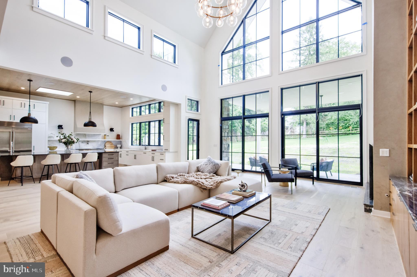
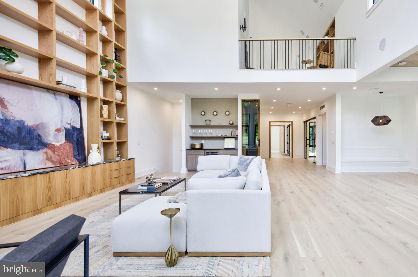
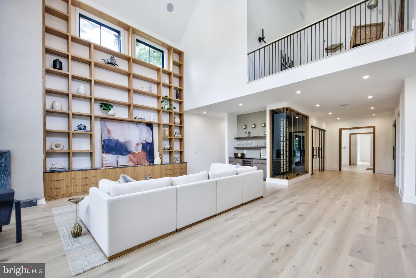
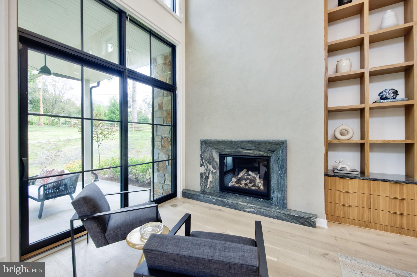
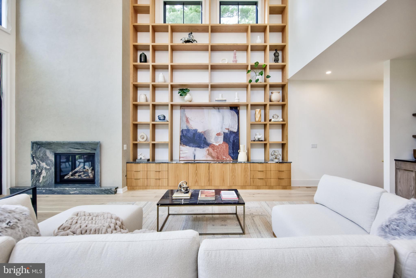
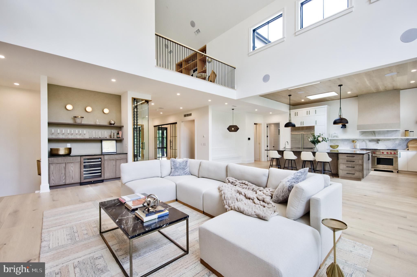
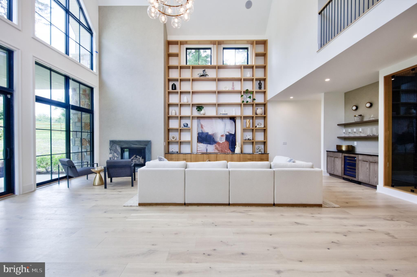
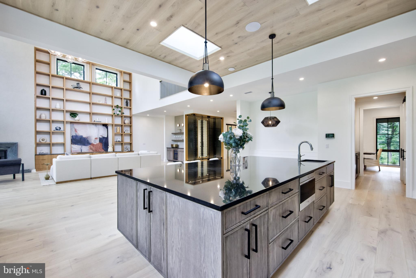
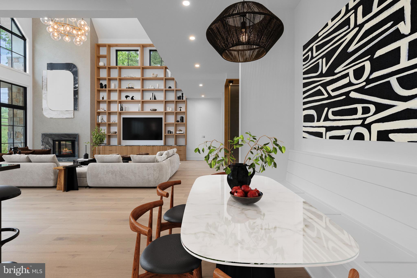
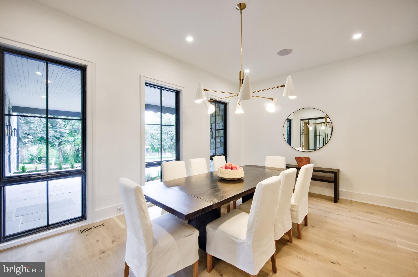
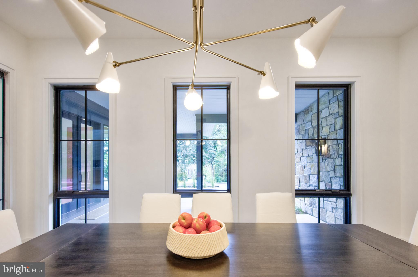
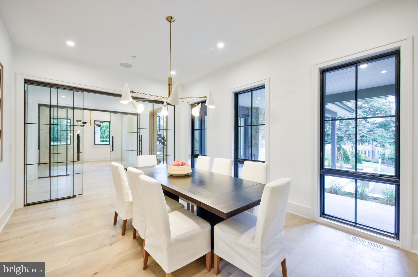
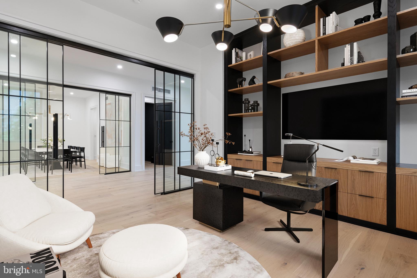
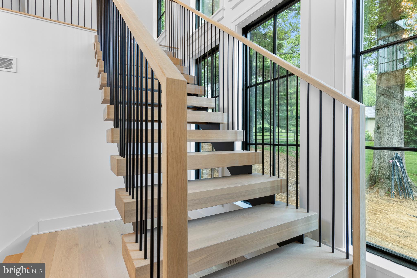
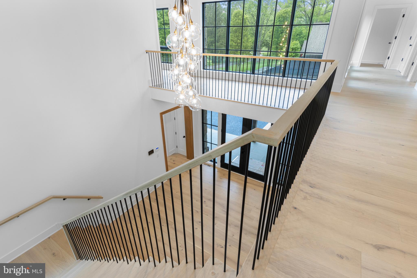
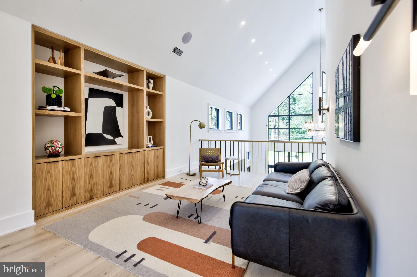
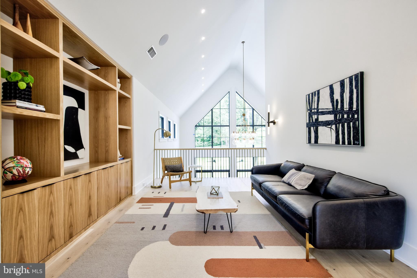
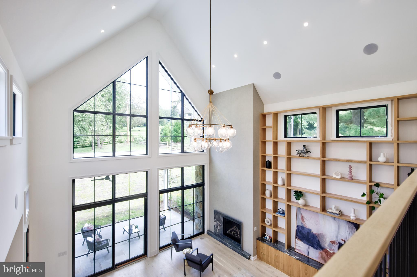
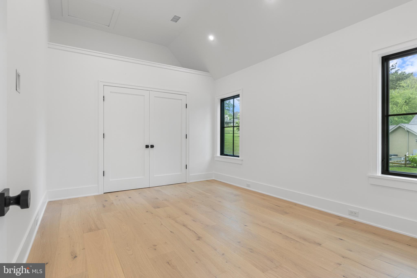
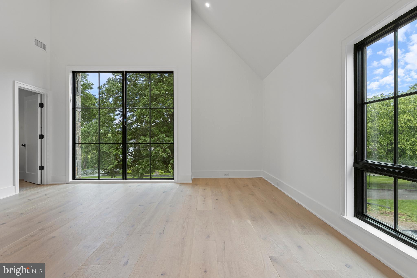
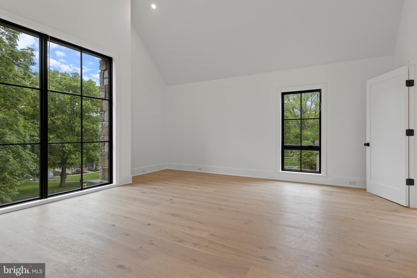
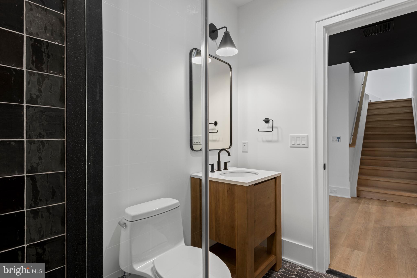
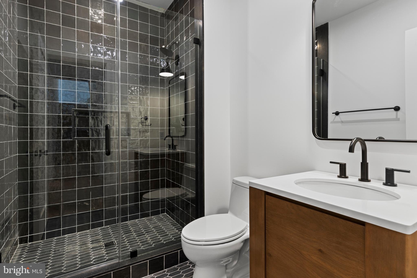
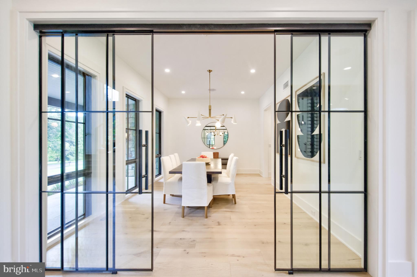
Welcome to 913 Drexel Lane, where modern transitional design meets meticulous craftsmanship on a peaceful one-acre lot in a private Bryn Mawr cul-de-sac. This nearing completion architectural gem boasts 8,110 square feet of luxurious living space. Upon entry, you're greeted by soaring cathedral ceilings and engineered 9" plank white oak floors on every level. The home features custom built-ins at every turn, including a stunning two-story wall of shelves in the great room.

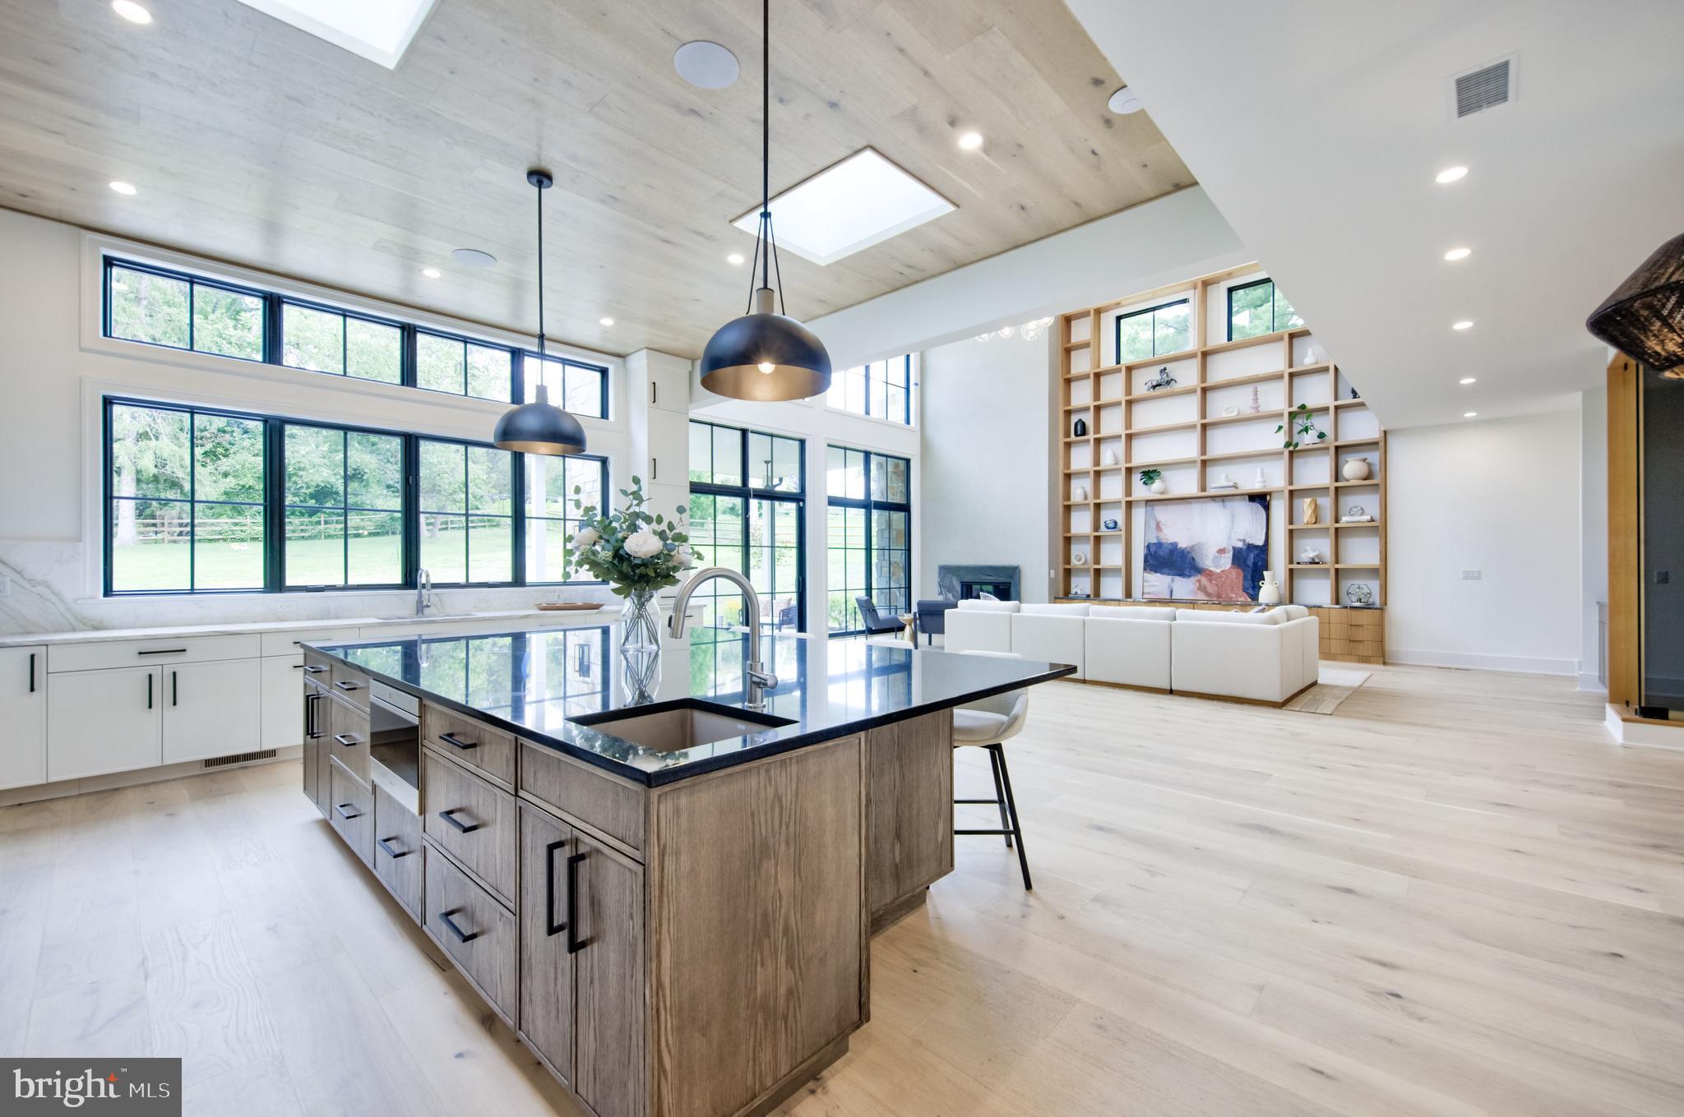
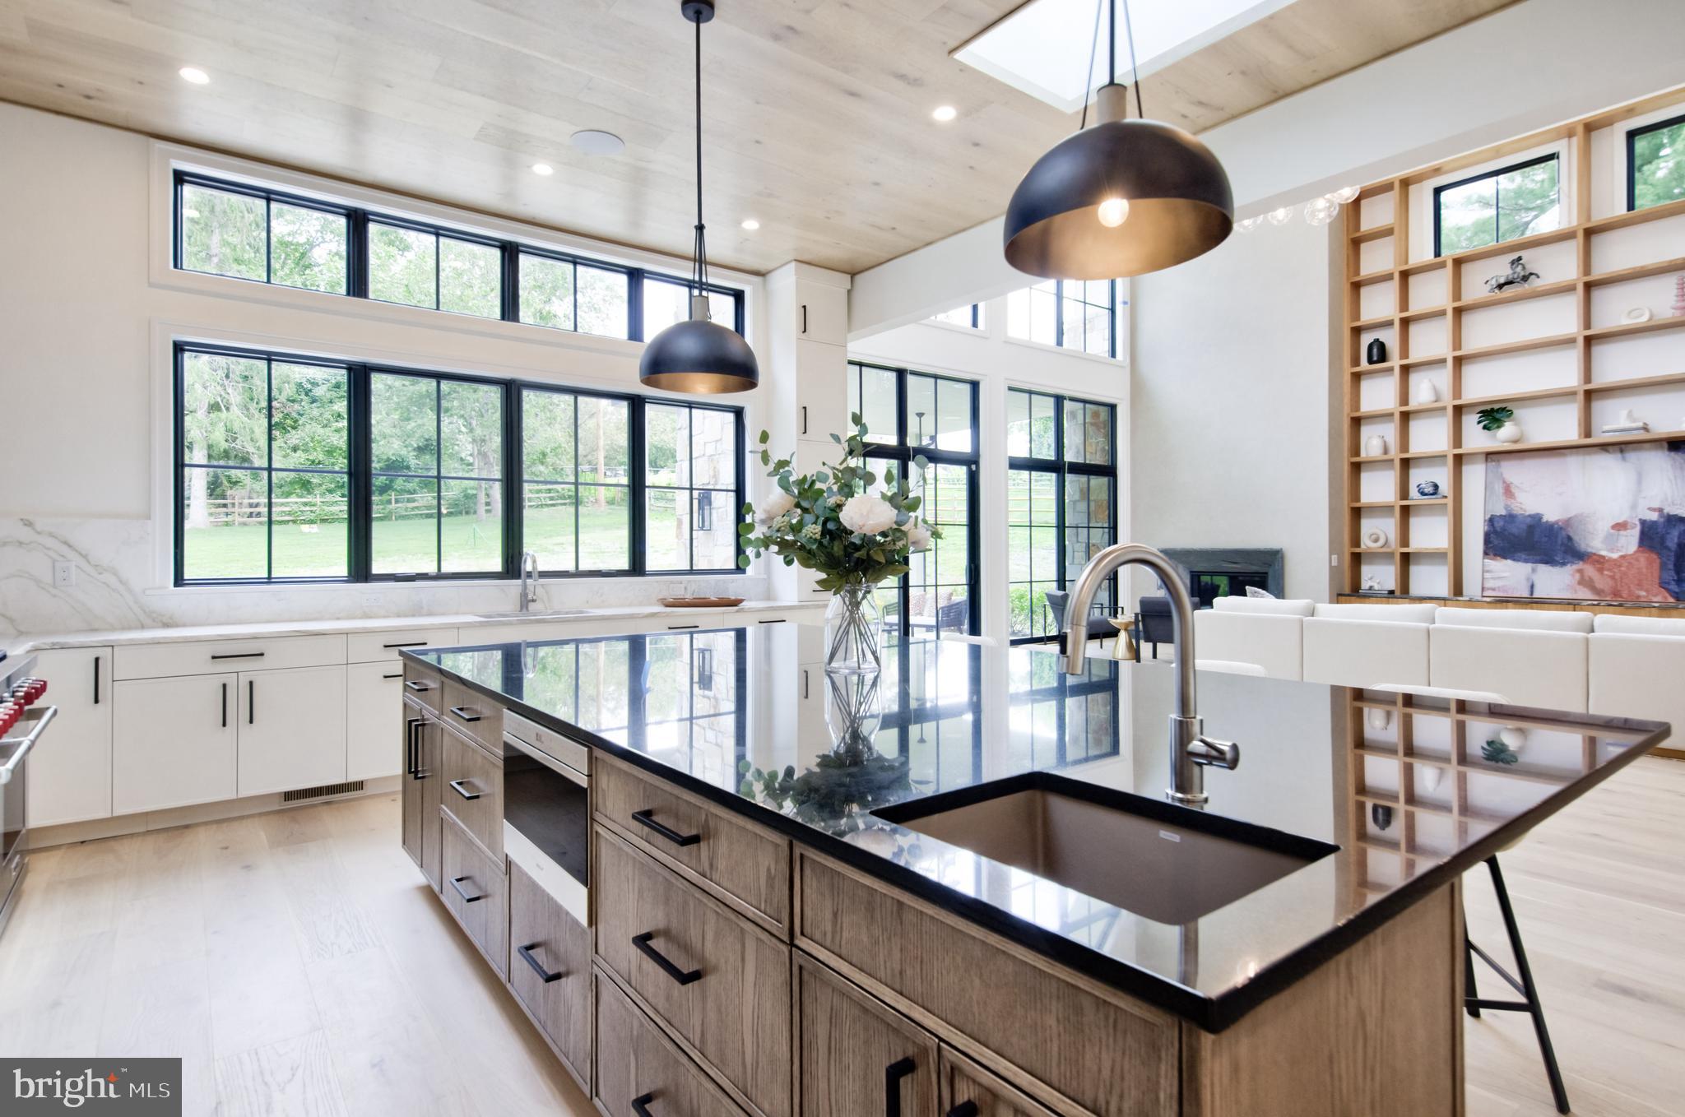
The open floor plan effortlessly caters to both entertaining and relaxation, with expansive windows that fill the space with natural light. A sophisticated security system, integrated speakers inside and out, and pre-wired windows for automatic blinds add to the home's thoughtful details.

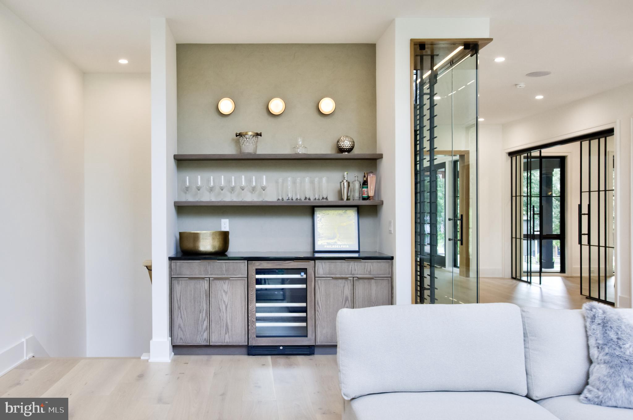
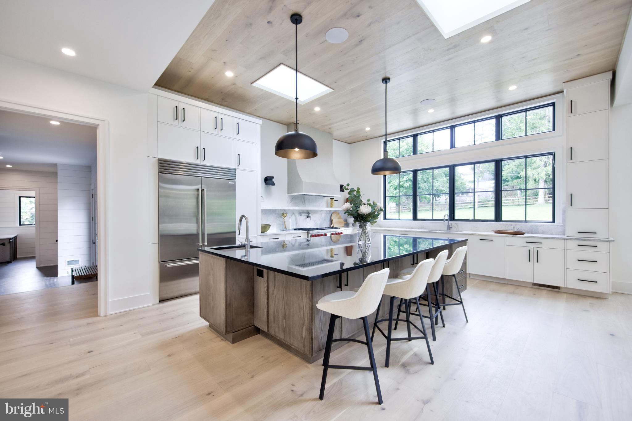
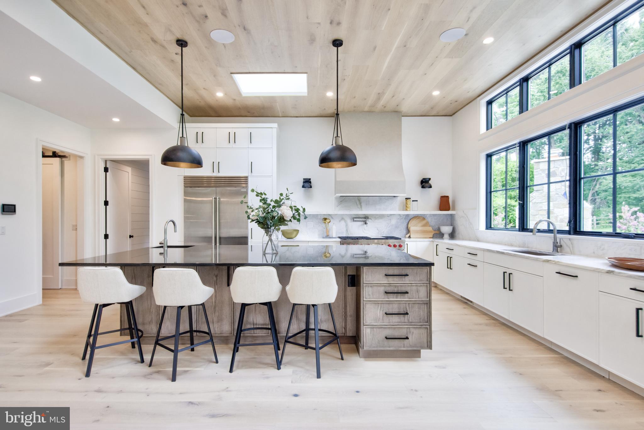
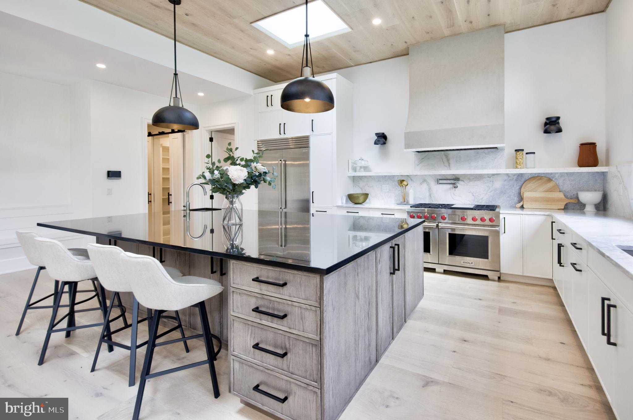
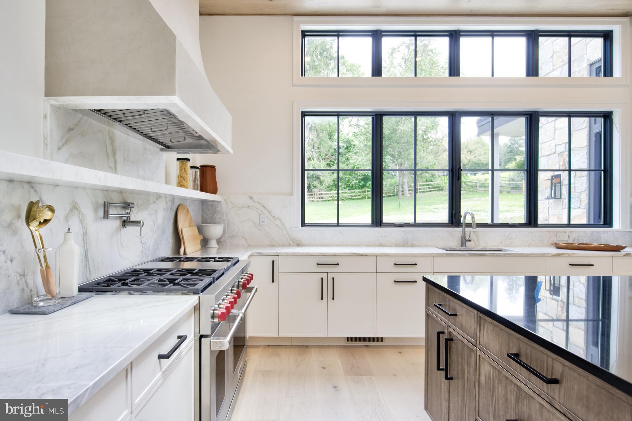
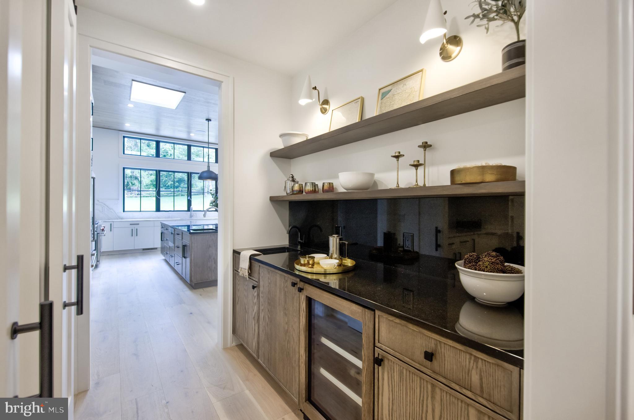
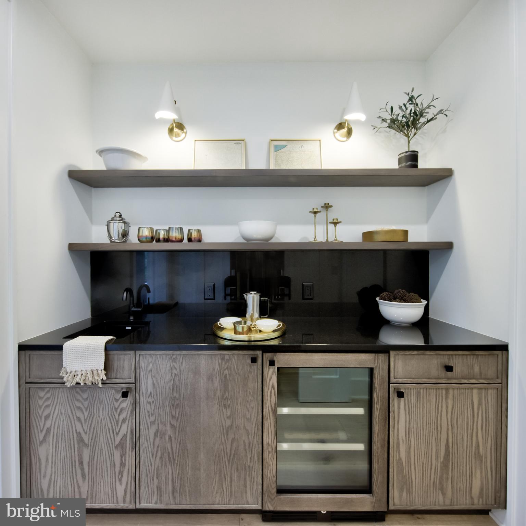
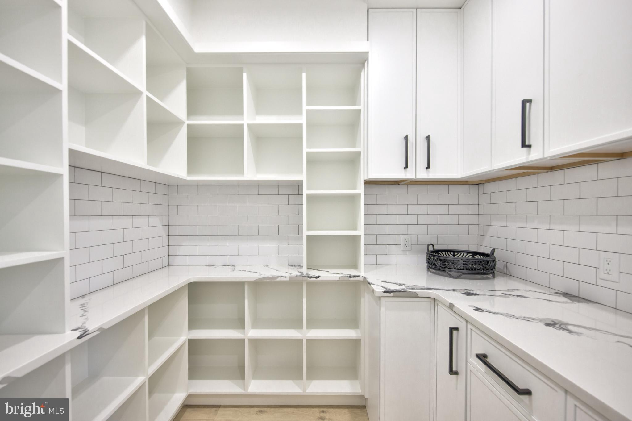
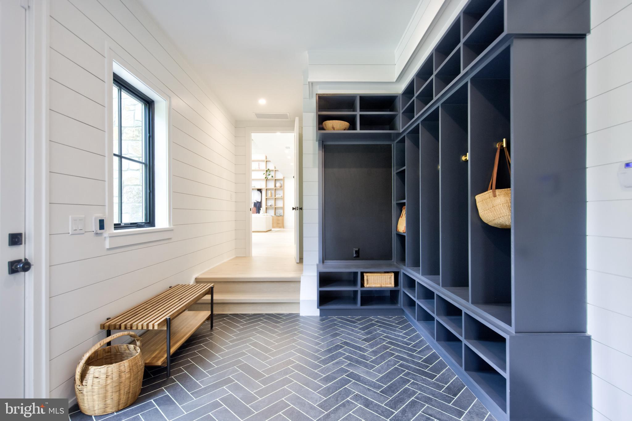
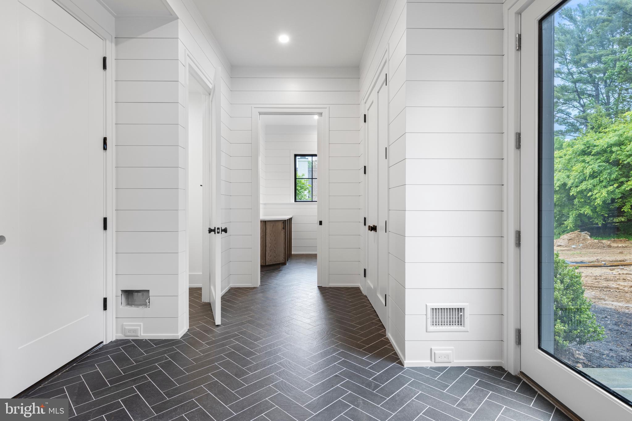
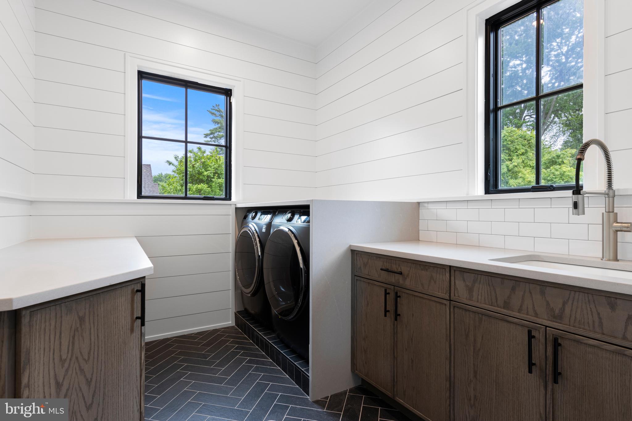
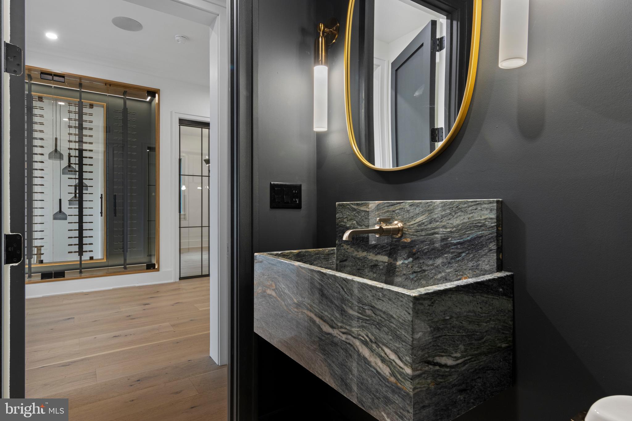
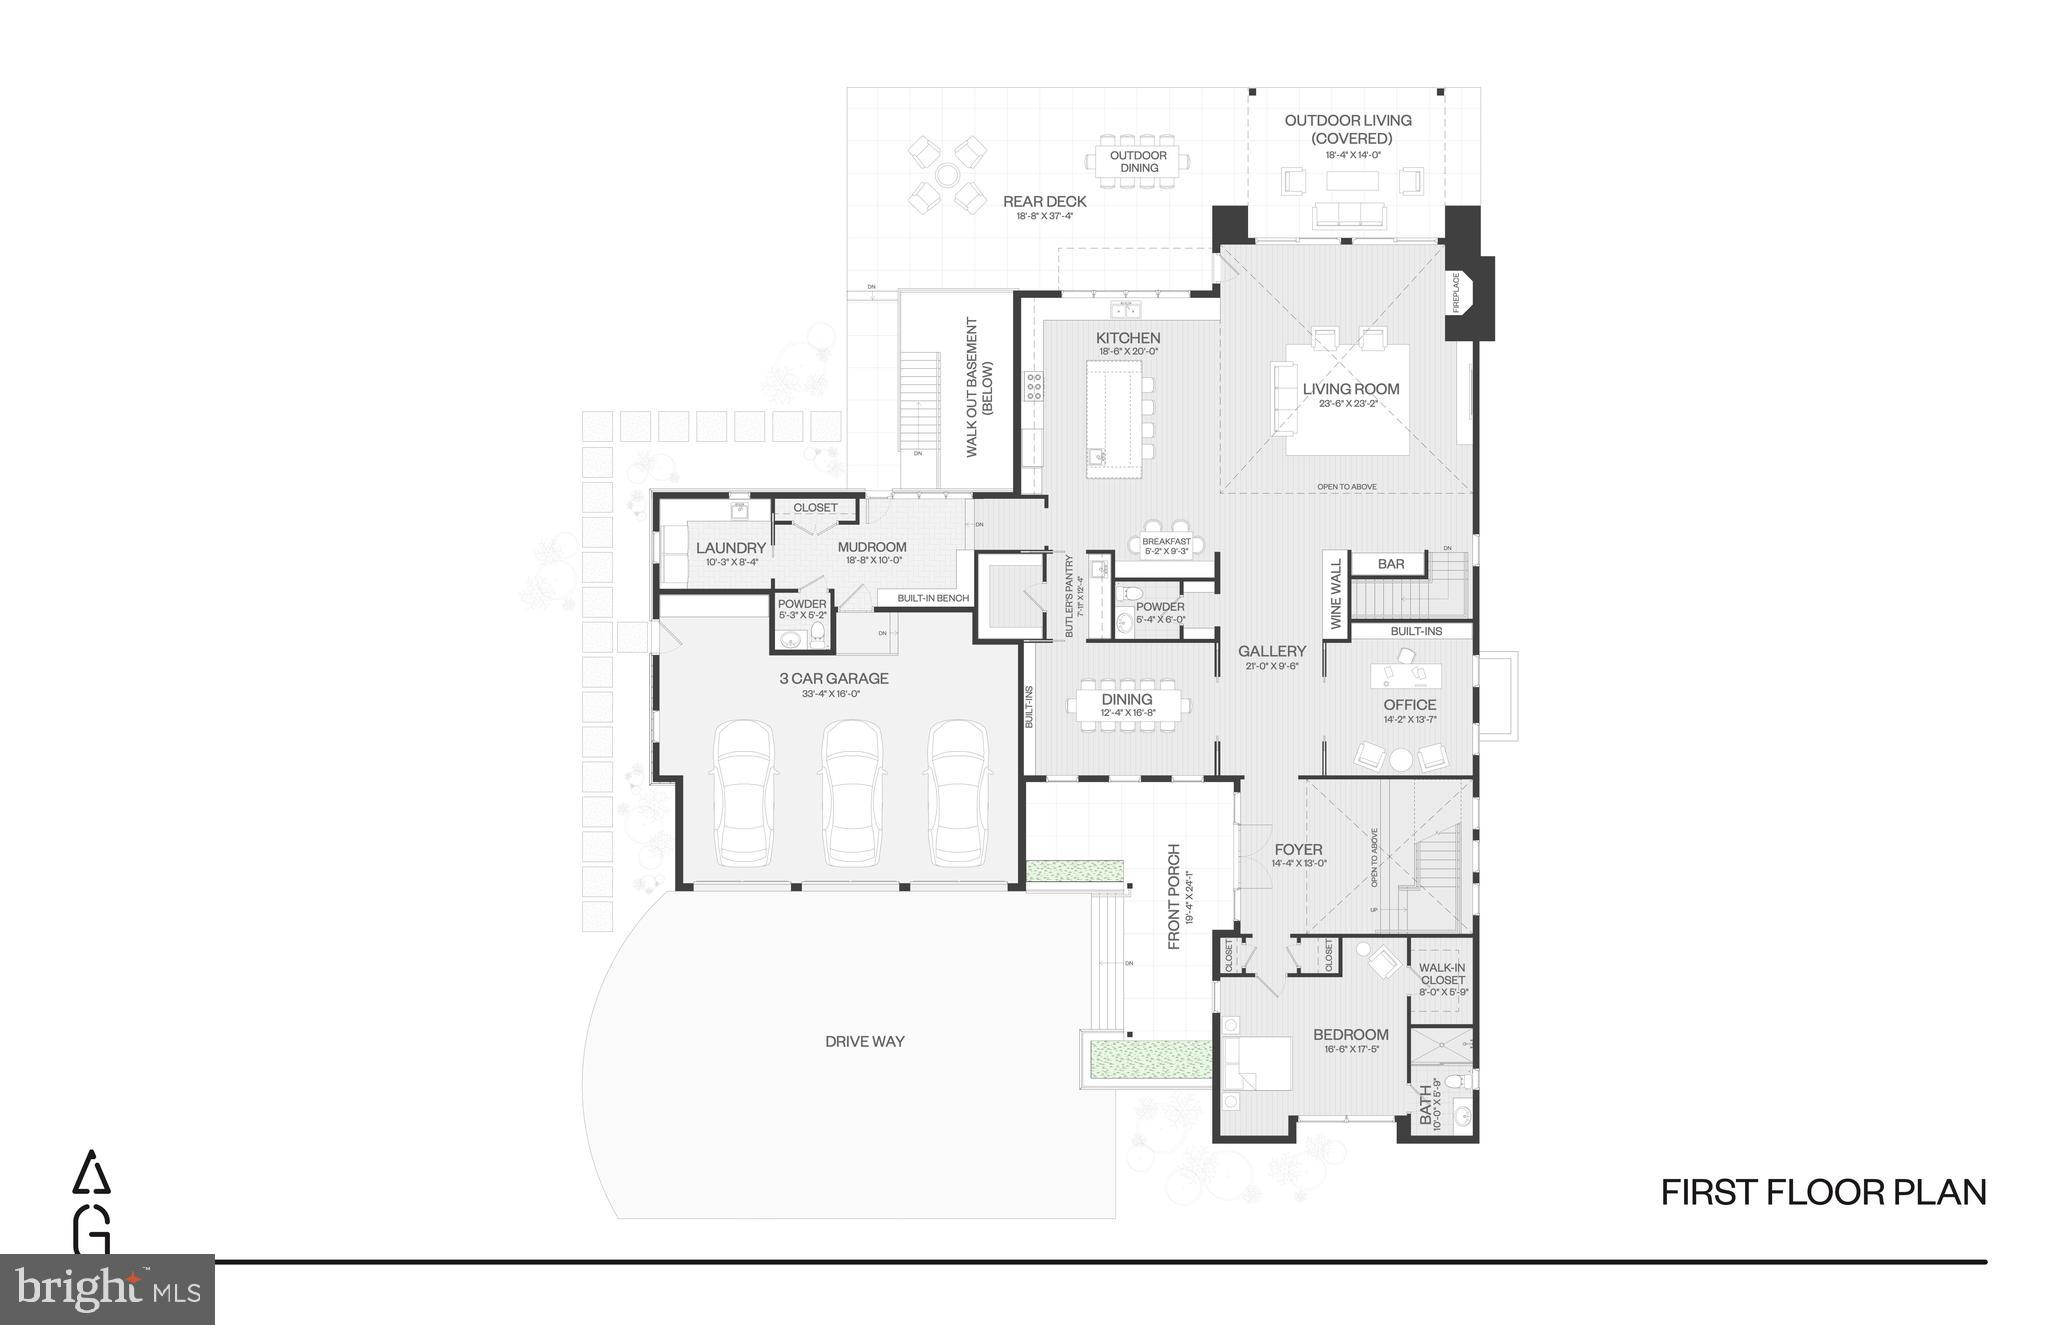
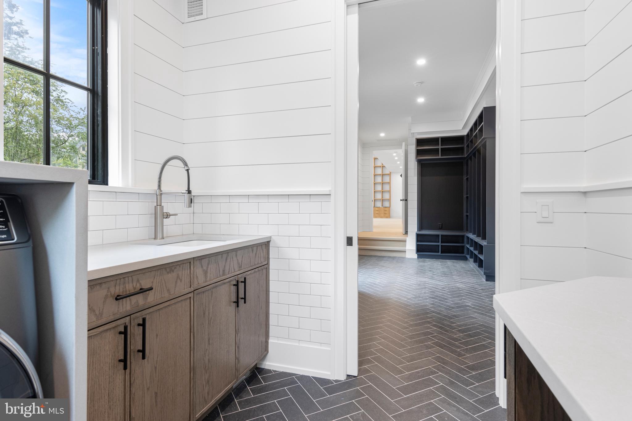
The chef’s kitchen is an epicurean’s delight, featuring a dual-fuel Wolf 6 burner with griddle, double oven range, drawer microwave, SubZero refrigerator, two wine and two beverage refrigerators, a generous island, butler’s pantry with wet bar, and a fully equipped walk-in pantry, along with island seating and a built-in banquette for casual dining. Additional highlights include an office, guest suite, two half baths, an enviable mudroom, access to the 3-car garage, and a spacious laundry room.

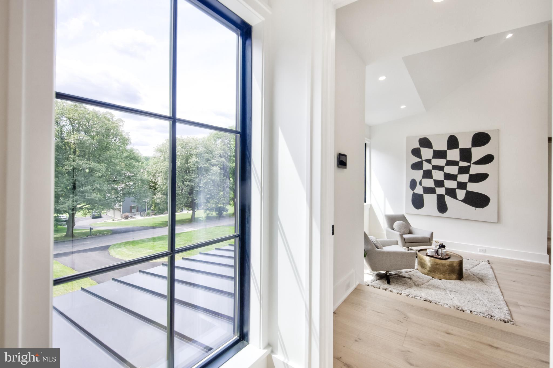
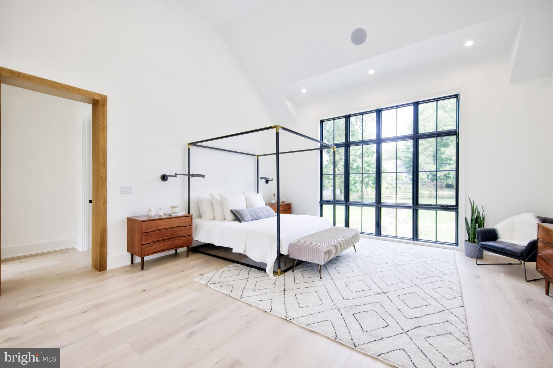
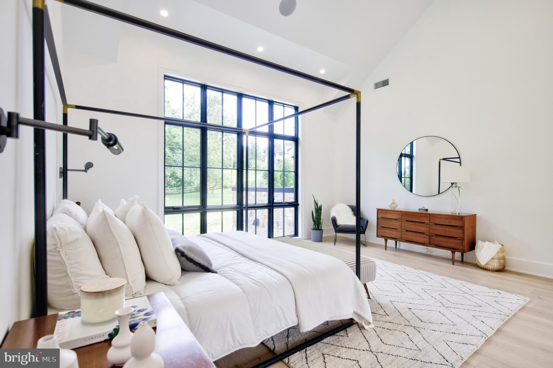
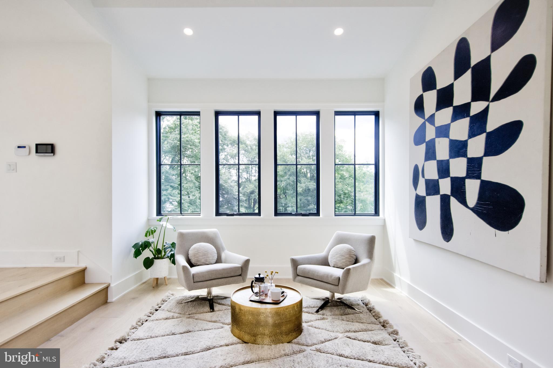
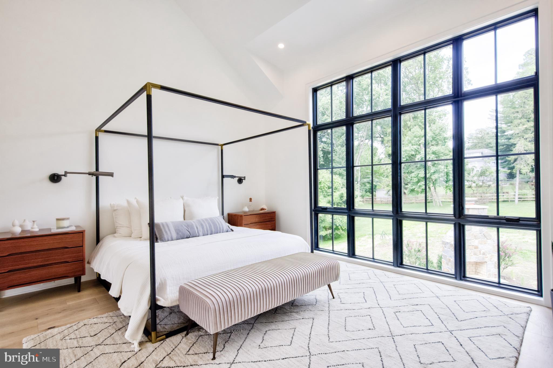
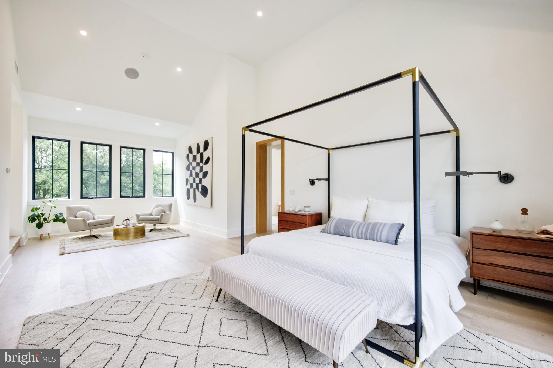
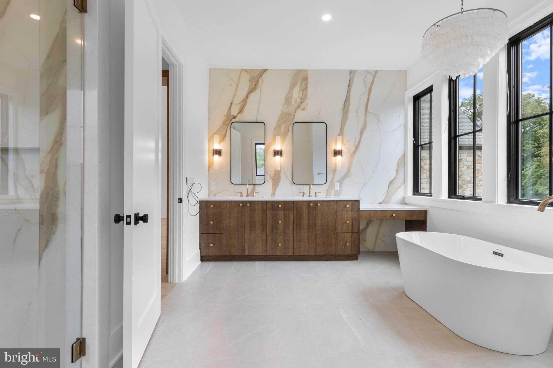
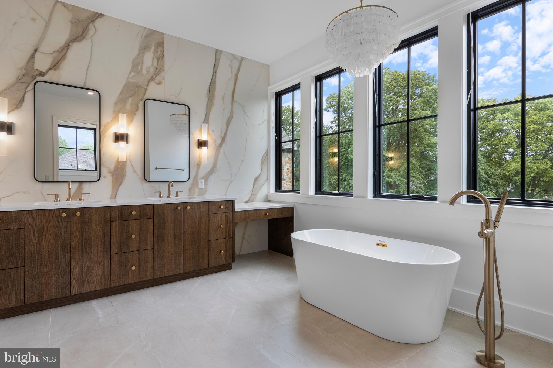
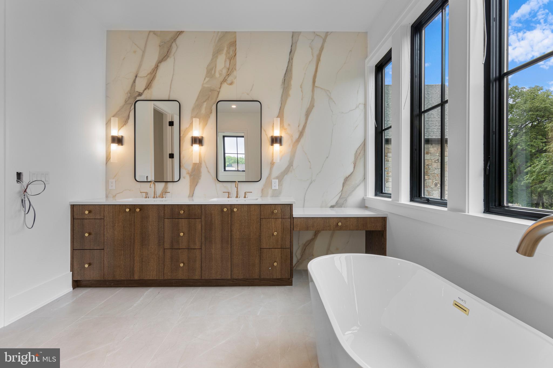
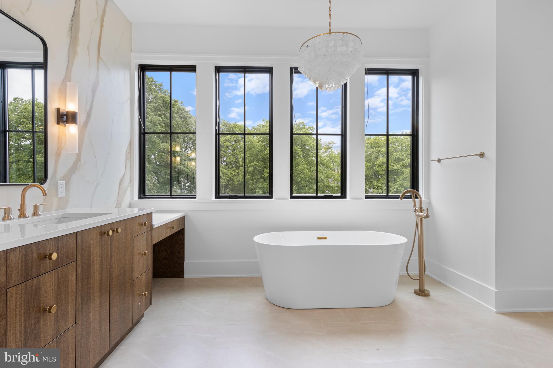
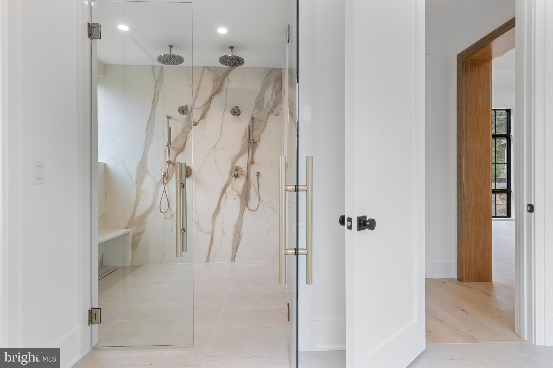
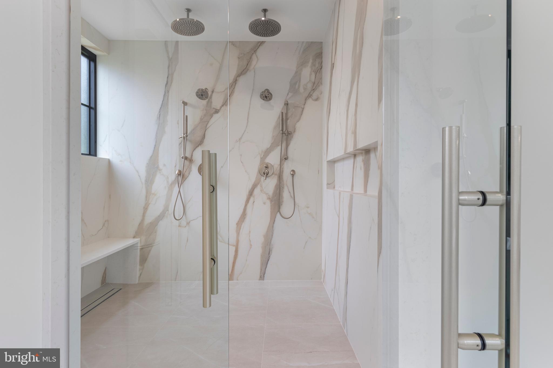
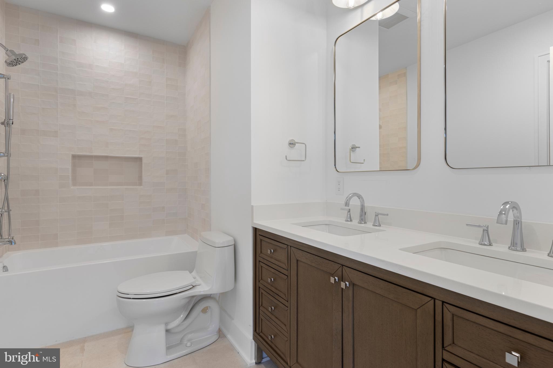
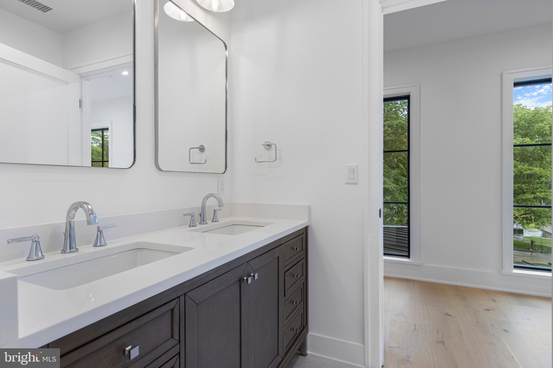
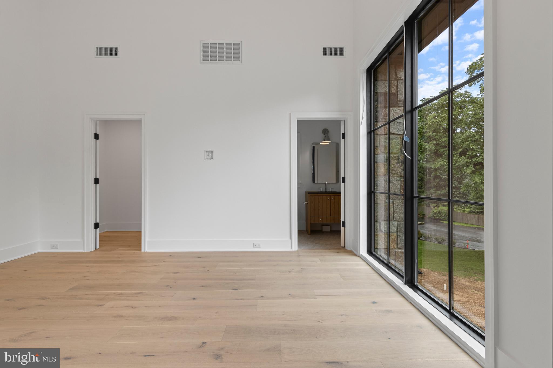
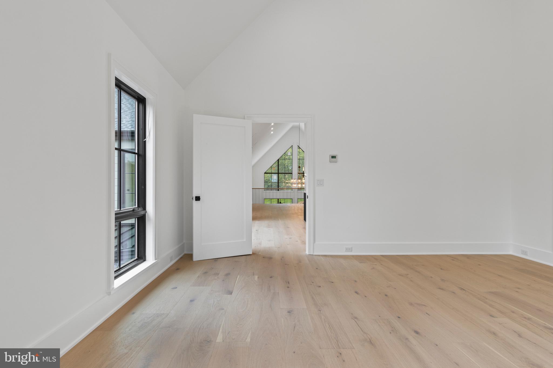
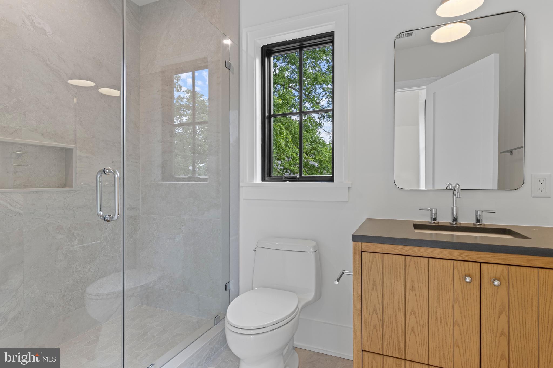
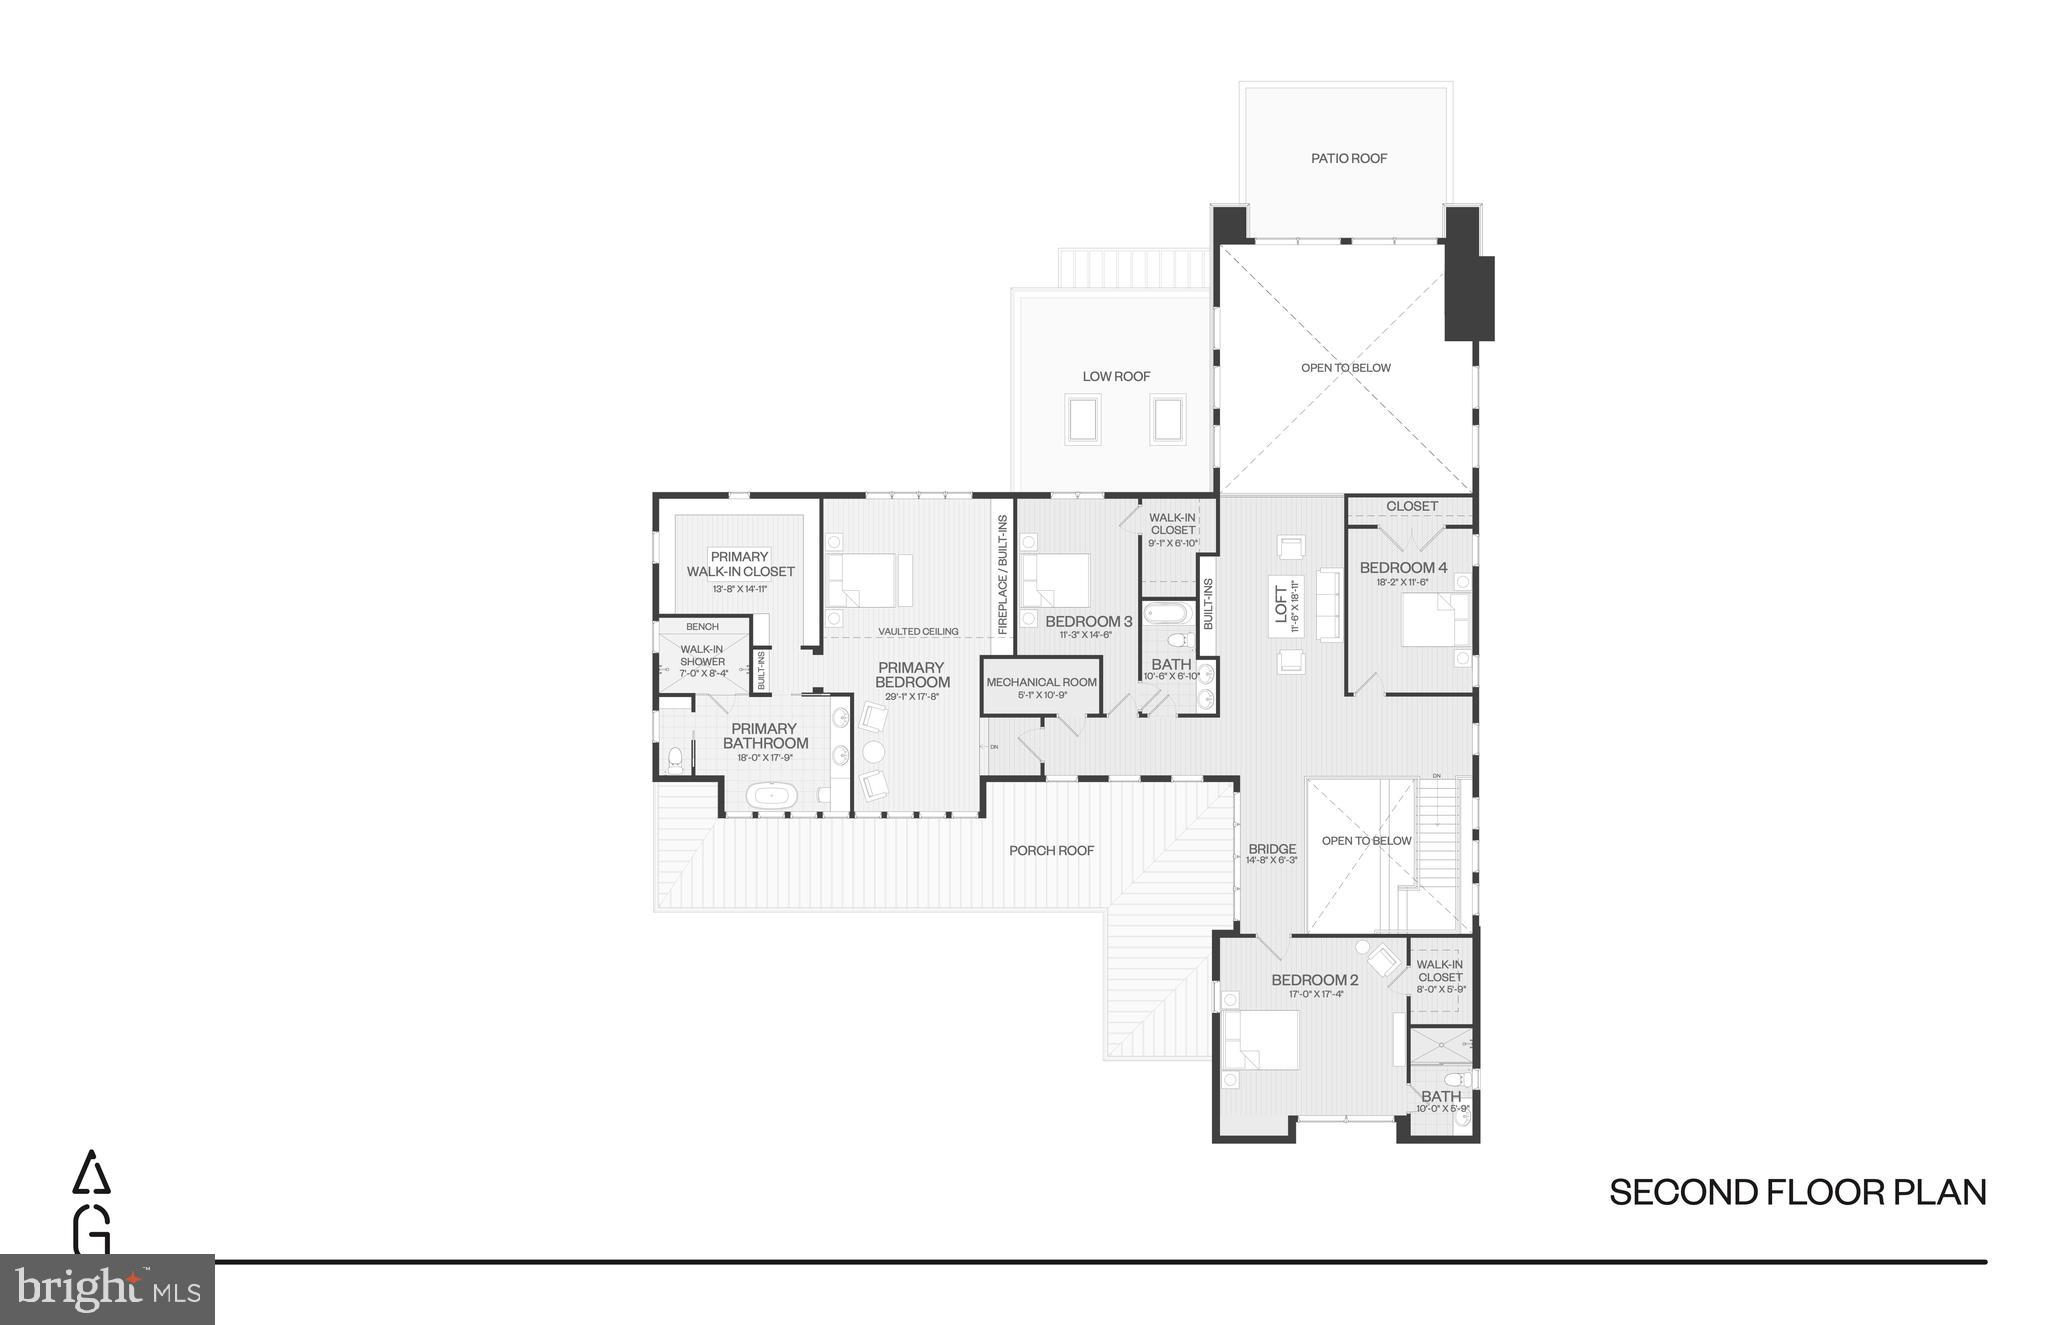
Upstairs, the primary suite offers a luxurious retreat with a spa-like bath, with a sizable multi-function dual shower, spacious walk-in closet, and cozy sitting room with picturesque views. This level also includes an upstairs pajama lounge overlooking the great room, three additional bedrooms—one with an ensuite—generous closets, a loft area, and an extra laundry room.

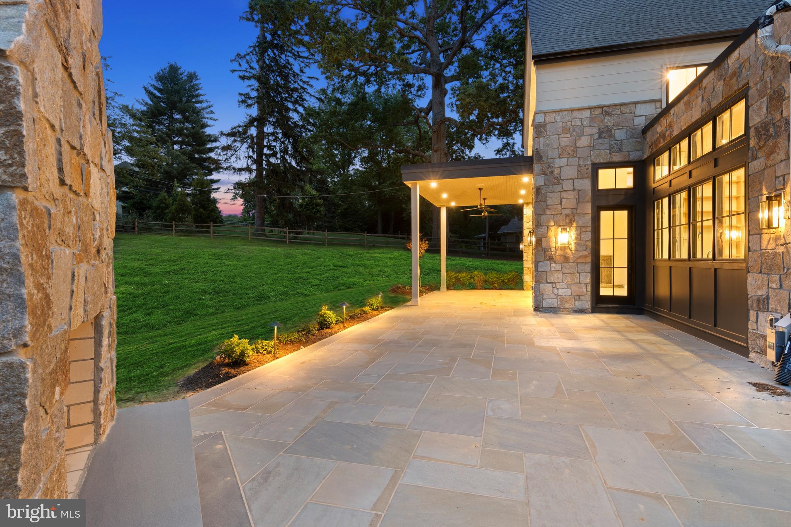
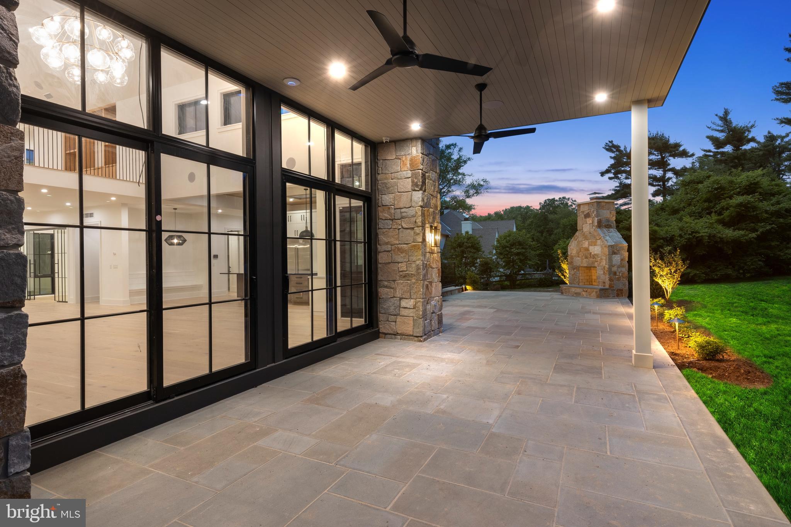
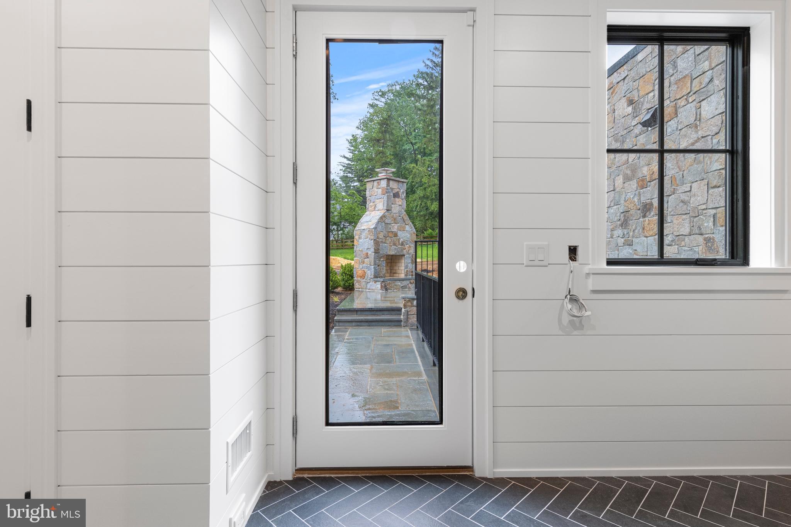
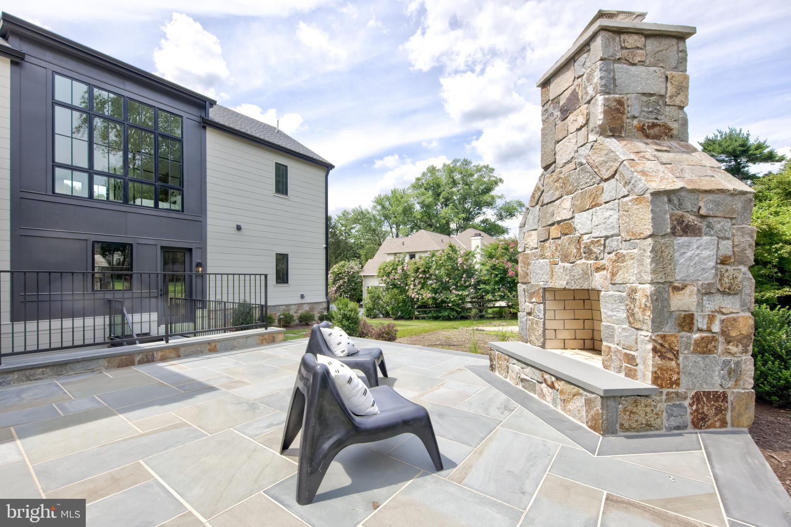
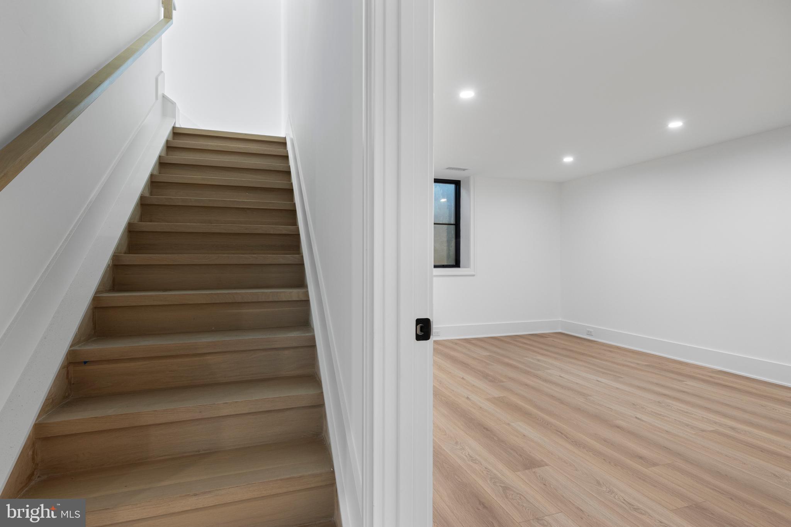
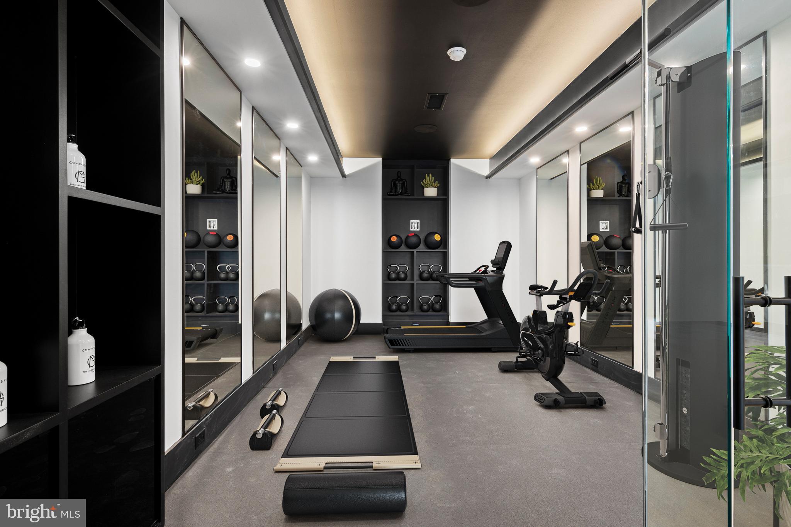
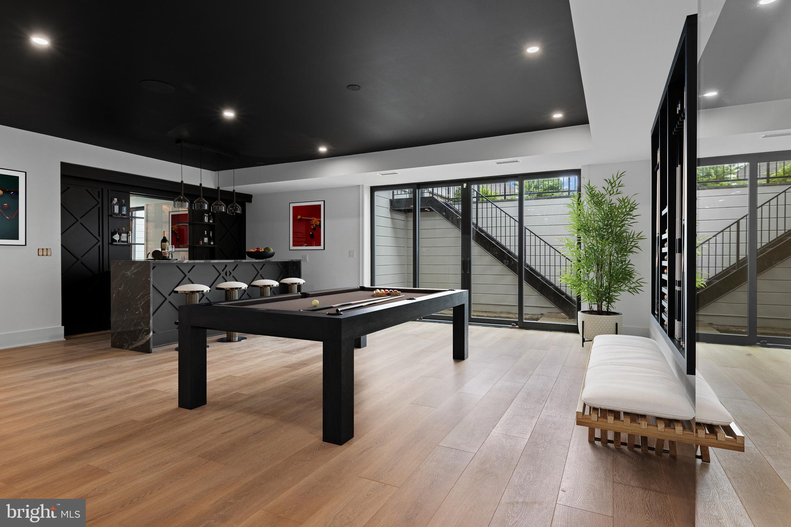
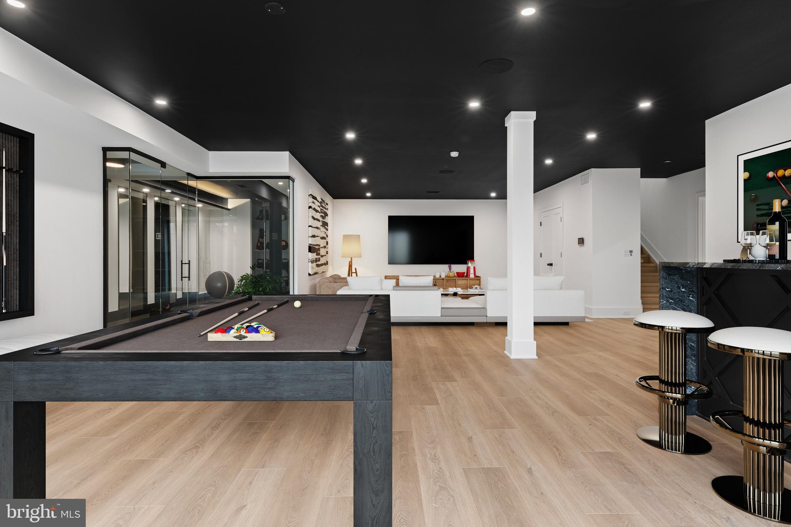
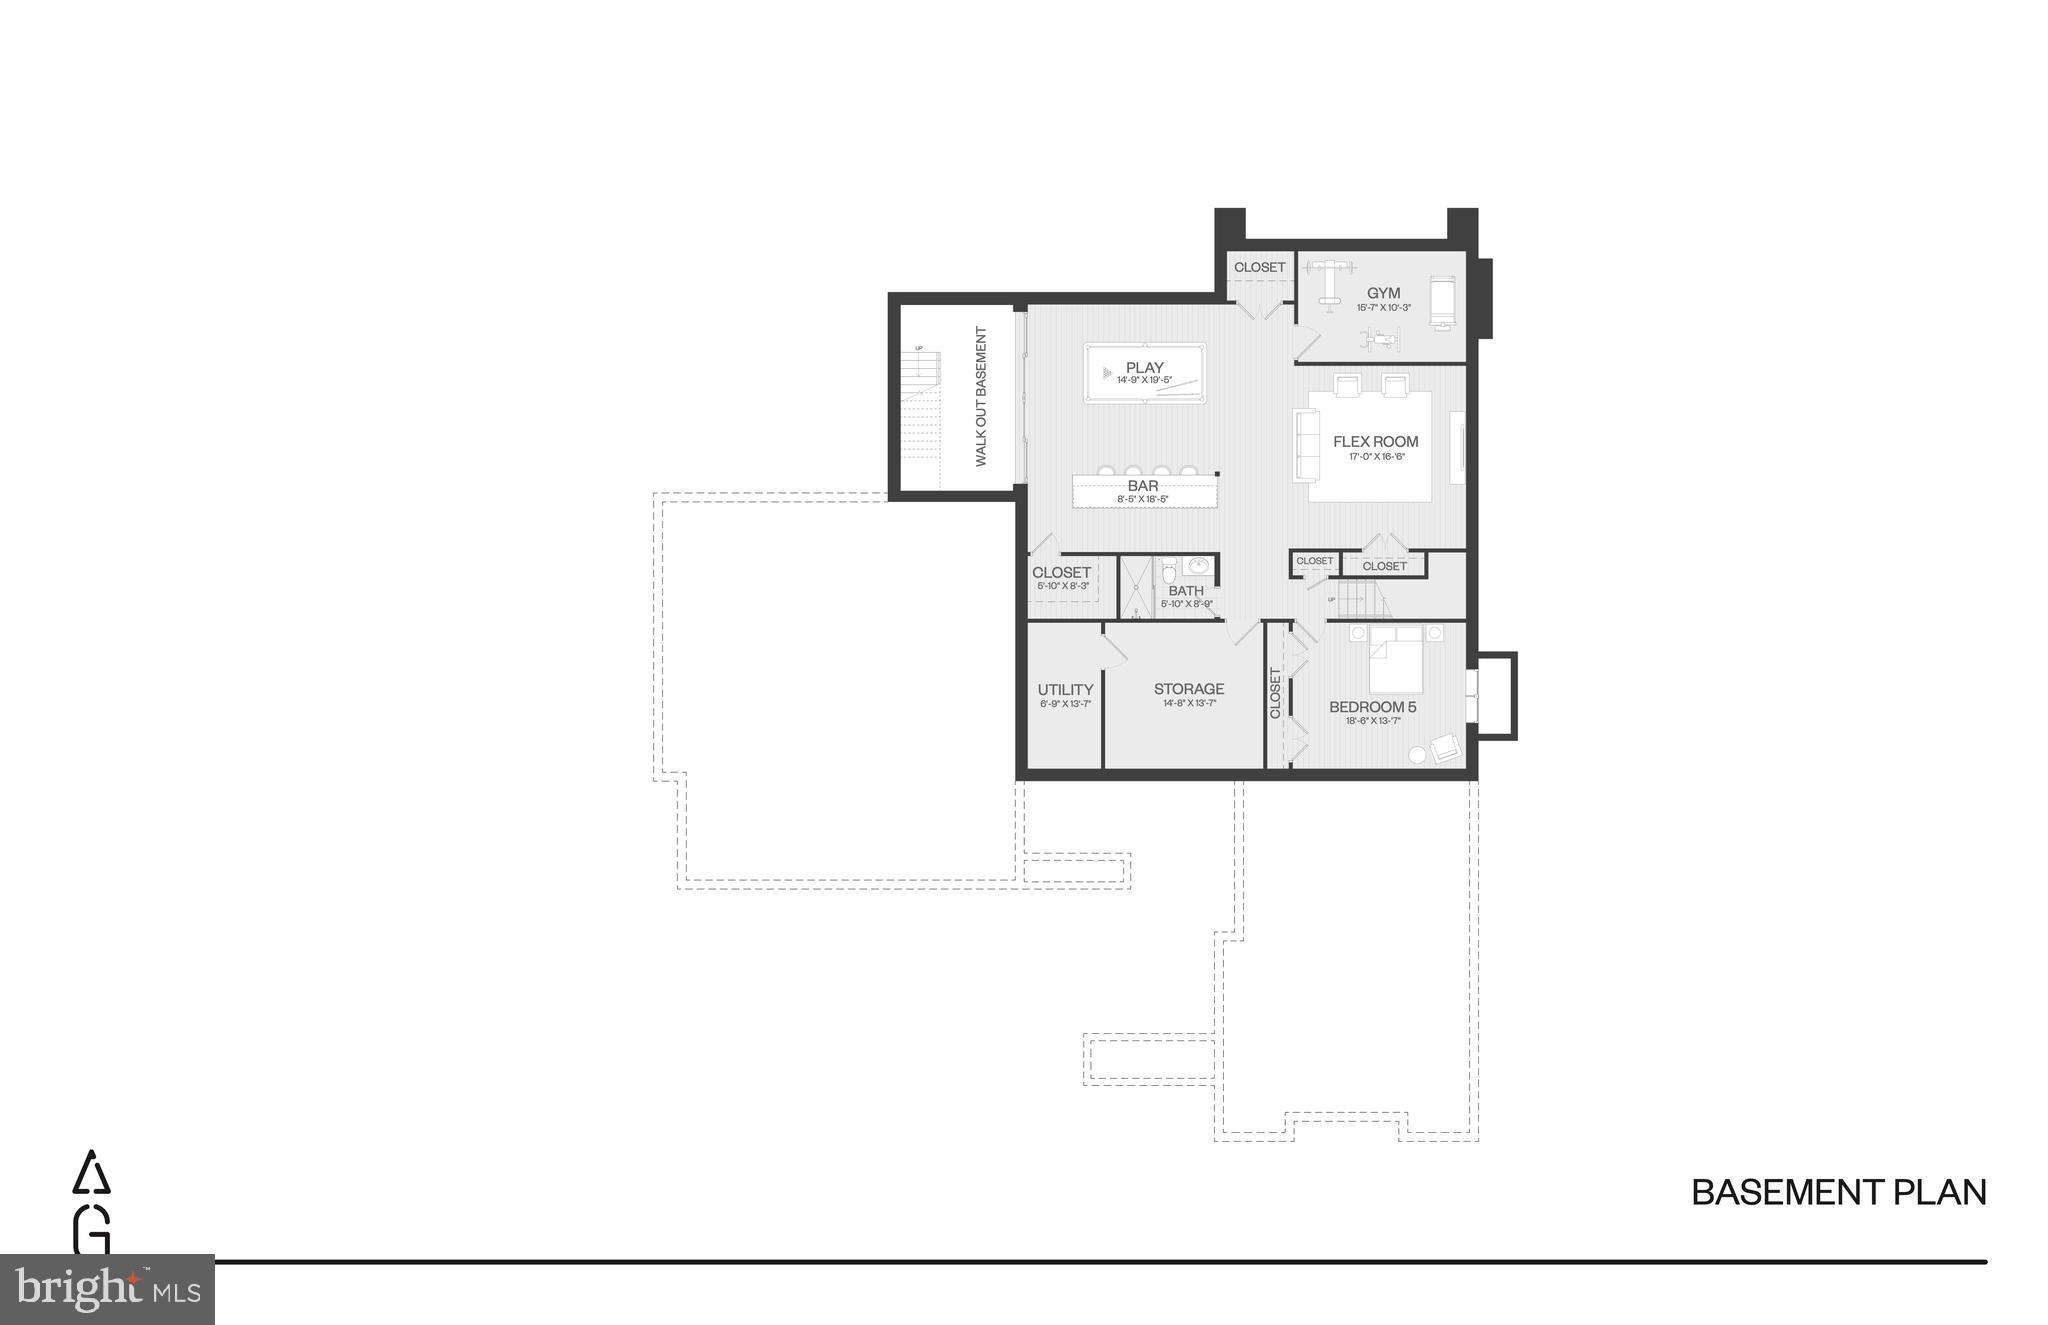
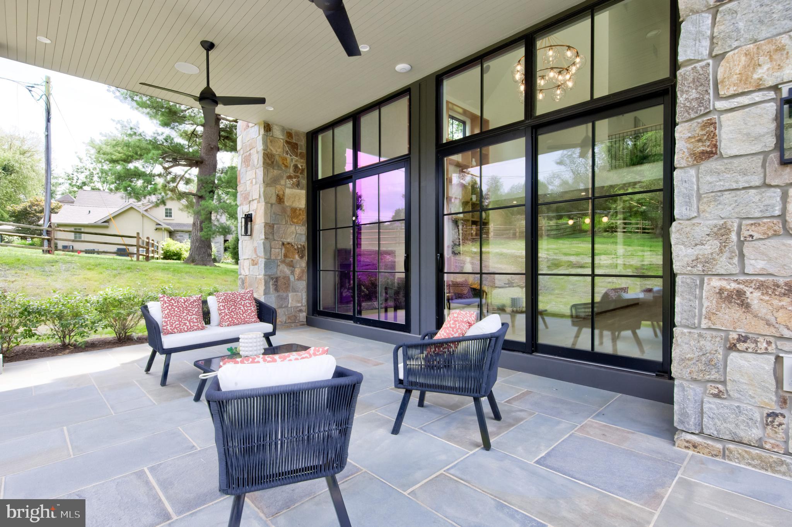
The daylight lower level provides versatile space with an entertainment area, guest/au pair suite, wet bar, a gym and ample storage. Outdoor living is elevated with a charming covered front porch and a partly covered flagstone patio featuring a stone fireplace and pre-plumbing for a kitchen, perfect for tranquil evenings.

Modern conveniences are woven throughout, including Wi-Fi switches, Cat 6 to all TV locations, four HVAC units with five zones, plus a garage split system, ensuring comfort and connectivity at every turn.

Experience the seamless blend of modern design and timeless elegance. This home offers proximity to transportation, shops, and restaurants. Don’t miss your chance to own this exquisite home. Schedule a private tour today to explore the work-in-progress and discuss the unique details with the builder. Please note, the property will be reassessed by the county upon completion.

913 DREXEL LANE

Message successfully sent.

What would you like to know?

What is 3 + 4 ?

I agree to receive email communication and understand I can unsubscribe at any time.

I agree to be contacted by Charis Realty Group - Christine Issler, Broker via call, email, and text for real estate services. To opt out, you can reply 'stop' at any time or reply 'help' for assistance. You can also click the unsubscribe link in the emails. Message and data rates may apply. Message frequency may vary. Privacy Policy

Related Properties

Nestled in prestigious Northside Bryn Mawr, this exquisite custom Colonial residence, built in 2007 by E.B. Mahoney and beautifully renovated in 2021, offers a harmonious blend of luxury and comfort. Built with only the finest of materials with a cinder block exterior with masonry overlay and limestone trim. Incredibly low taxes (+- $34k) are an added bonus!
Spanning nearly a flat acre, the property is a serene retreat, surrounded by lush landscaping and mature trees, providing a tranquil backdrop for your everyday life. Step inside to discover an inviting interior that exudes elegance and functionality. The two story grand foyer welcomes you with a stunning curved staircase, leading to 4 spacious bedrooms each with ensuite bathrooms. You'll find 10 foot ceilings throughout the first floor. 
The heart of the home is the gourmet kitchen, featuring upgraded countertops, a large island, and top-of-the-line Wolf & Sub-Zero stainless steel appliances, including a commercial range and double ovens. The butler's pantry and breakfast area make entertaining effortless, while the family room off the kitchen creates a warm gathering space. Rich hardwood and tumbled marble flooring flow throughout the home, complemented by plaster crown moldings and built-ins that add a touch of sophistication. Cozy up by one of the two marble fireplaces, or unwind in the luxurious saltwater spa or heated pool. 
The outdoor space is equally impressive, featuring extensive hardscaping, multiple patios, and a terrace that invites you to enjoy the serene garden and courtyard views. The fully finished windowed basement offers additional living space, perfect for hosting gatherings or enjoying a quiet evening in. With thoughtful features like a main floor laundry, cedar closets, and a security system, this home is designed for both convenience and peace of mind. Parking is a breeze with an oversized three-car garage and an asphalt & stone driveway with courtyard, ensuring ample space for guests. Located in a suburban setting, this property provides a perfect balance of privacy and accessibility, making it an ideal sanctuary for those seeking an exclusive lifestyle. Experience the epitome of luxury living in this remarkable home, where every detail has been meticulously crafted to create a warm and inviting atmosphere.
#PAMC2135044

BRYN MAWR

726 JOHN BARRY DRIVE

6 Beds

6 Baths

8,700 Sq.Ft.

$3,999,999

MLS#: PAMC2135044

New on site 1 day ago
612 Winsford Road presents a rare opportunity to own a truly distinctive Bryn Mawr estate, combining classic Main Line architecture, exceptional interior design, expansive grounds, and resort-style amenities on approximately 1.2 beautifully landscaped acres. Enjoy the convenience of walking into Bryn Mawr for dinner, a movie, or the train to Center City, as well as nearby Merion Cricket Club, Haverford Square, and Suburban Square—all connected by sidewalks.

Approached through stone entrance pillars and surrounded by mature specimen landscaping, the property offers exceptional privacy and presence. Sweeping level lawns, formal gardens, an ornamental water feature, extensive landscape lighting, a private swimming pool and pool house, and a separate carriage house create a remarkable estate setting.

The residence has been extensively transformed through two significant renovations led by accomplished designers. The interiors honor the home's architectural heritage while introducing a sophisticated, highly individual aesthetic. Venetian plaster, custom wallcoverings, detailed millwork, bespoke cabinetry, designer lighting, radiant-heated flooring, high-end fixtures, and carefully selected finishes are found throughout.

A gracious center hall introduces dramatic craftsmanship and a sweeping staircase. The elegant living room is anchored by a striking custom Grigio Dark Onyx fireplace surround, while the formal dining room and additional living spaces offer an effortless flow for entertaining.

A spectacular custom bar and lounge features dark lacquered millwork, built-in cabinetry, banquette seating, and bespoke finishes. A private office and additional sound-insulated conservatory provide flexible spaces for work, creative pursuits, or a quiet retreat.

The beautifully designed kitchen features marble countertops, abundant cabinetry, a substantial center island, and high-end appliances. It opens to a light-filled breakfast room wrapped in black-framed windows with custom banquette seating and direct access to the pool and gardens. An adjoining family room with fireplace, custom millwork, and garden views creates an inviting everyday gathering space.

The expansive primary suite is a true retreat, featuring a fireplace framed in Grigio Carnico marble, multiple adjoining spaces, substantial custom dressing rooms, and a beautifully appointed marble bath with dual vanities, soaking tub, oversized glass-enclosed steam shower, radiant heat flooring and extensive built-in storage. Additional bedrooms and baths continue the home's distinctive design with custom wallcoverings, built-ins, millwork, and individually designed finishes.

The third floor offers flexible recreation, guest, and additional living spaces with laundry and bath facilities. The finished lower level provides multiple media and play areas and offers potential for an in-law or au pair suite.

Beyond the main residence, the carriage house/garage includes a private apartment with its own living area, kitchenette, fireplace, bedroom, and bath—ideal for guests, a private office, or additional residential use.

Outdoors, mature trees and layered landscaping surround broad lawns, formal gardens, and a private pool and pool house, creating the scale and versatility of a private compound in the heart of Bryn Mawr.

The current owners have made substantial investments throughout the property, including exterior and mechanical improvements, pool upgrades, landscaping and irrigation, landscape lighting, security enhancements, and extensive interior improvements. The home's extraordinary transformation was also prominently featured in Philadelphia magazine.

612 Winsford Road is a singular Main Line estate offering exceptional architecture, design, privacy, and indoor-outdoor living in one of Bryn Mawr's most desirable settings.
#PAMC2195880

BRYN MAWR

612 WINSFORD ROAD

6 Beds

5 Baths

6,328 Sq.Ft.

$3,995,000
MLS#: PAMC2195880
Send a message

Message successfully sent.

Your message

What is 3 + 4 ?

Reason for contacting?

I agree to receive email communication and understand I can unsubscribe at any time.

I agree to be contacted by Charis Realty Group - Christine Issler, Broker via call, email, and text for real estate services. To opt out, you can reply 'stop' at any time or reply 'help' for assistance. You can also click the unsubscribe link in the emails. Message and data rates may apply. Message frequency may vary. Privacy Policy

Sign Out

Virtual Assistant

Would you like to take the next step with this property? We can help you schedule a showing or virtual tour, or send you more details.

Yes, I would like more information.

Thank You for Your Reply, One of Our Agents will contact you as soon as possible

No, maybe later.

Thank you, you can always contact me via email, phone number or through the contact form.

Realhub AI

Lucy - Your AI-Powered Realtor

Update Your Temporary Password

Personalize your search

Enter your email and we'll notify you immediately when new listings match what you're looking for.

or enter email address

Already have an account ? Login here

Continue your home search

I agree to receive communications and understand I can unsubscribe at any time.

I agree to be contacted by Charis Realty Group - Christine Issler, Broker via call, email, and text for real estate services. To opt out, you can reply 'stop' at any time or reply 'help' for assistance. You can also click the unsubscribe link in the emails. Message and data rates may apply. Message frequency may vary. Privacy Policy

Already have an account ? Login here

We use cookies

We use cookies primarily for analytics to enhance your experience. By accepting, you agree to our use of these cookies. You can manage your preferences or learn more about our cookies policy.