Features & Amenities

Interior

  • Other Interior Features

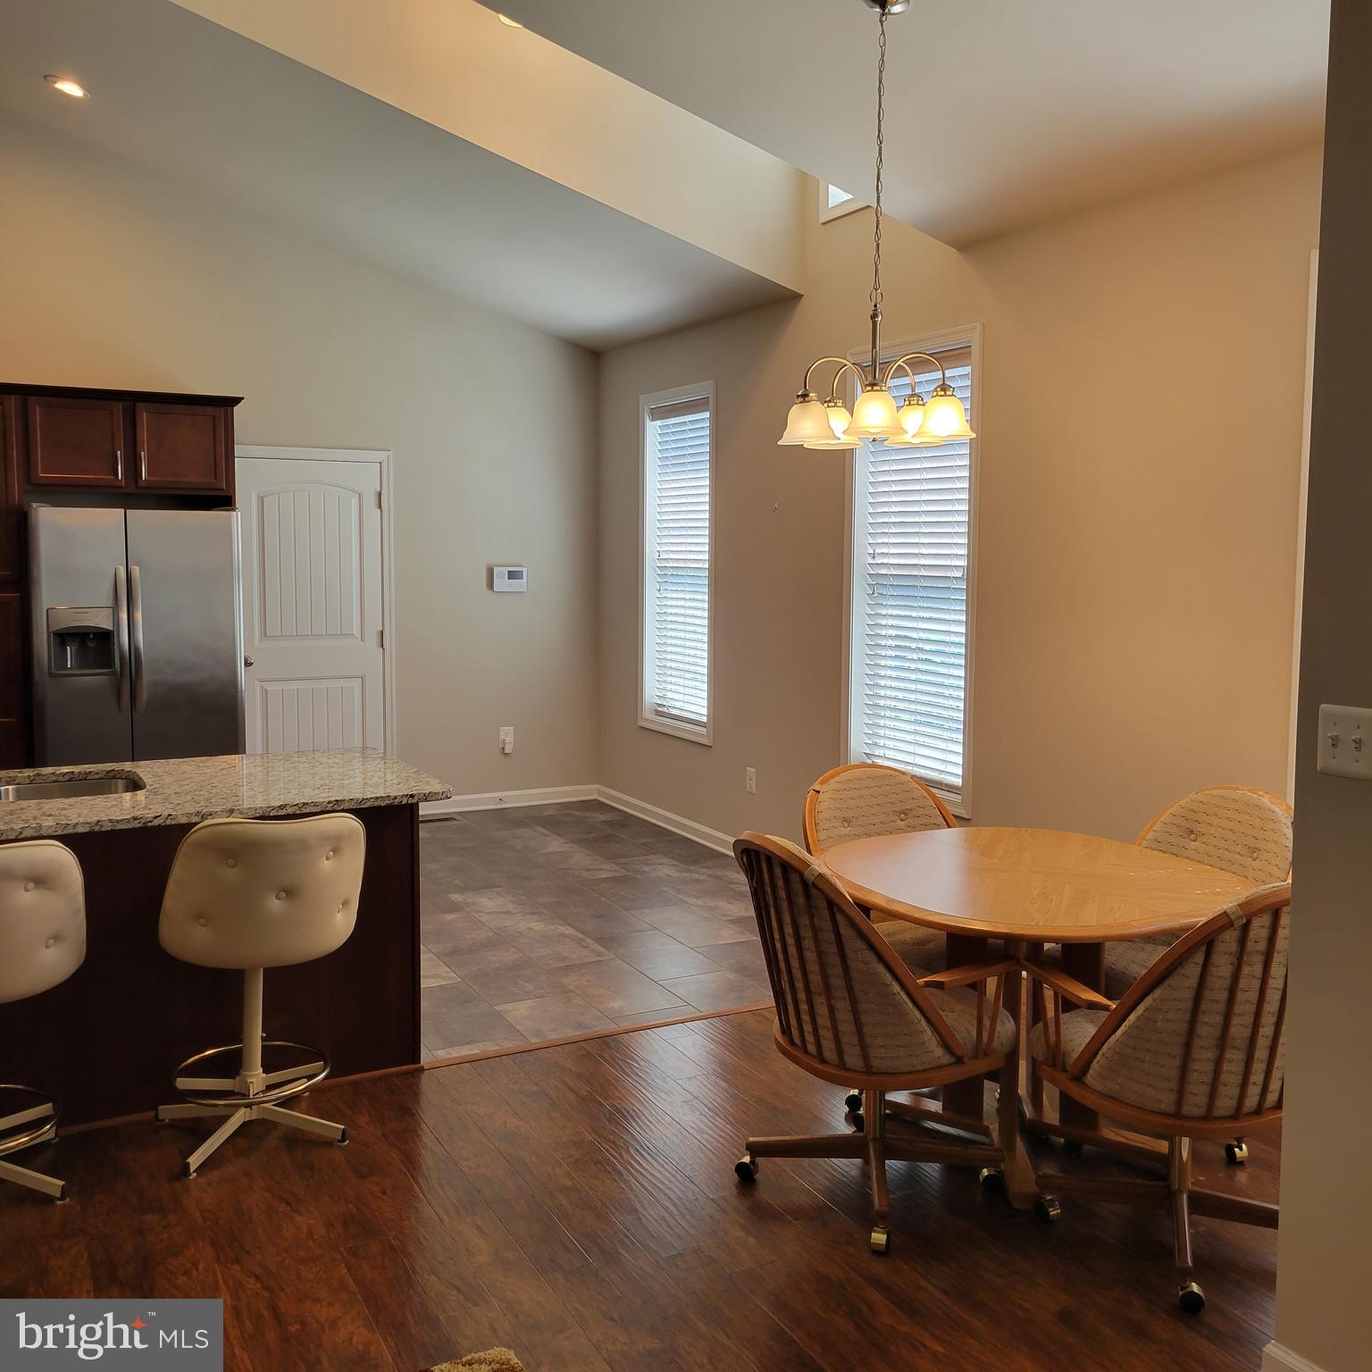
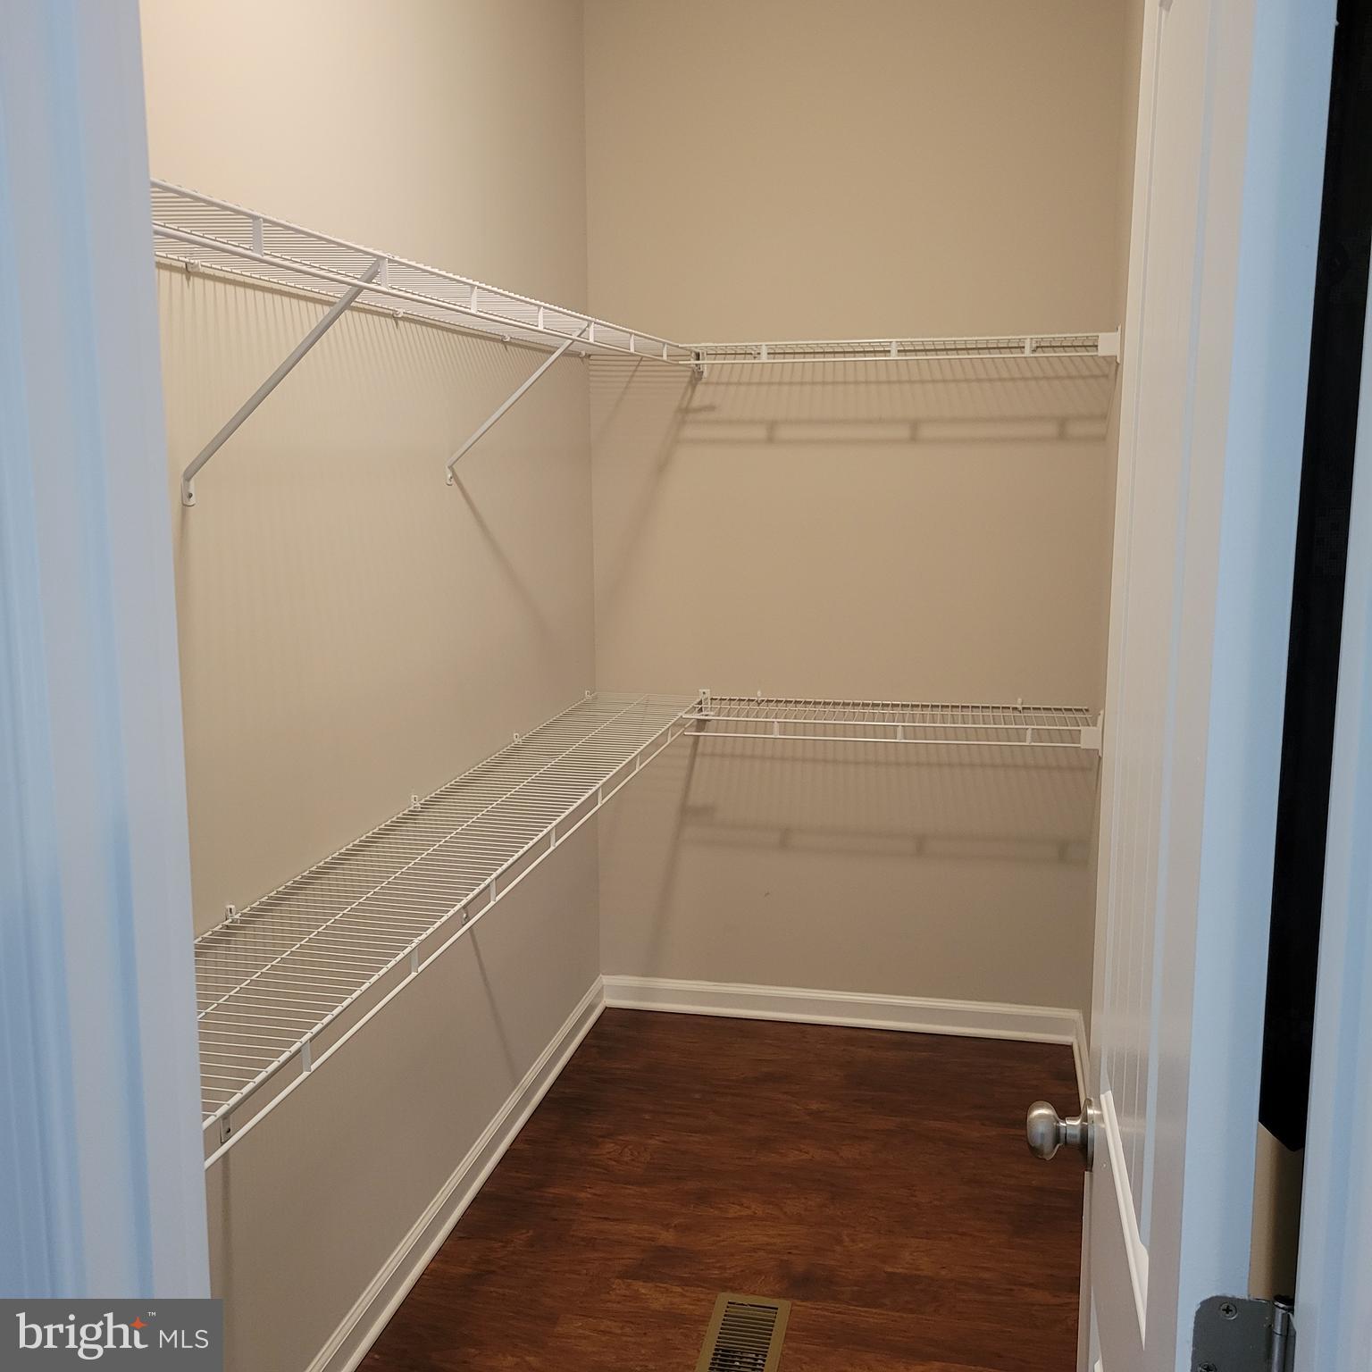
    Bar, Recessed Lighting, Walk-In Closet(s), Open Floorplan

  • Total Bedrooms

    2

  • Bathrooms

    2

  • 1/2 Bathrooms

    1

  • Above Grade Finished Area

    1242.0

  • Basement YN

    YES

  • Cooling YN

    YES

  • Cooling

    Central Air, Heat Pump, Electric

  • Fireplace YN

    NO

  • Heating YN

    YES

  • Heating

    Natural Gas, Forced Air

  • Main Level Bedrooms

    1

  • Pet friendly

    N/A

Exterior

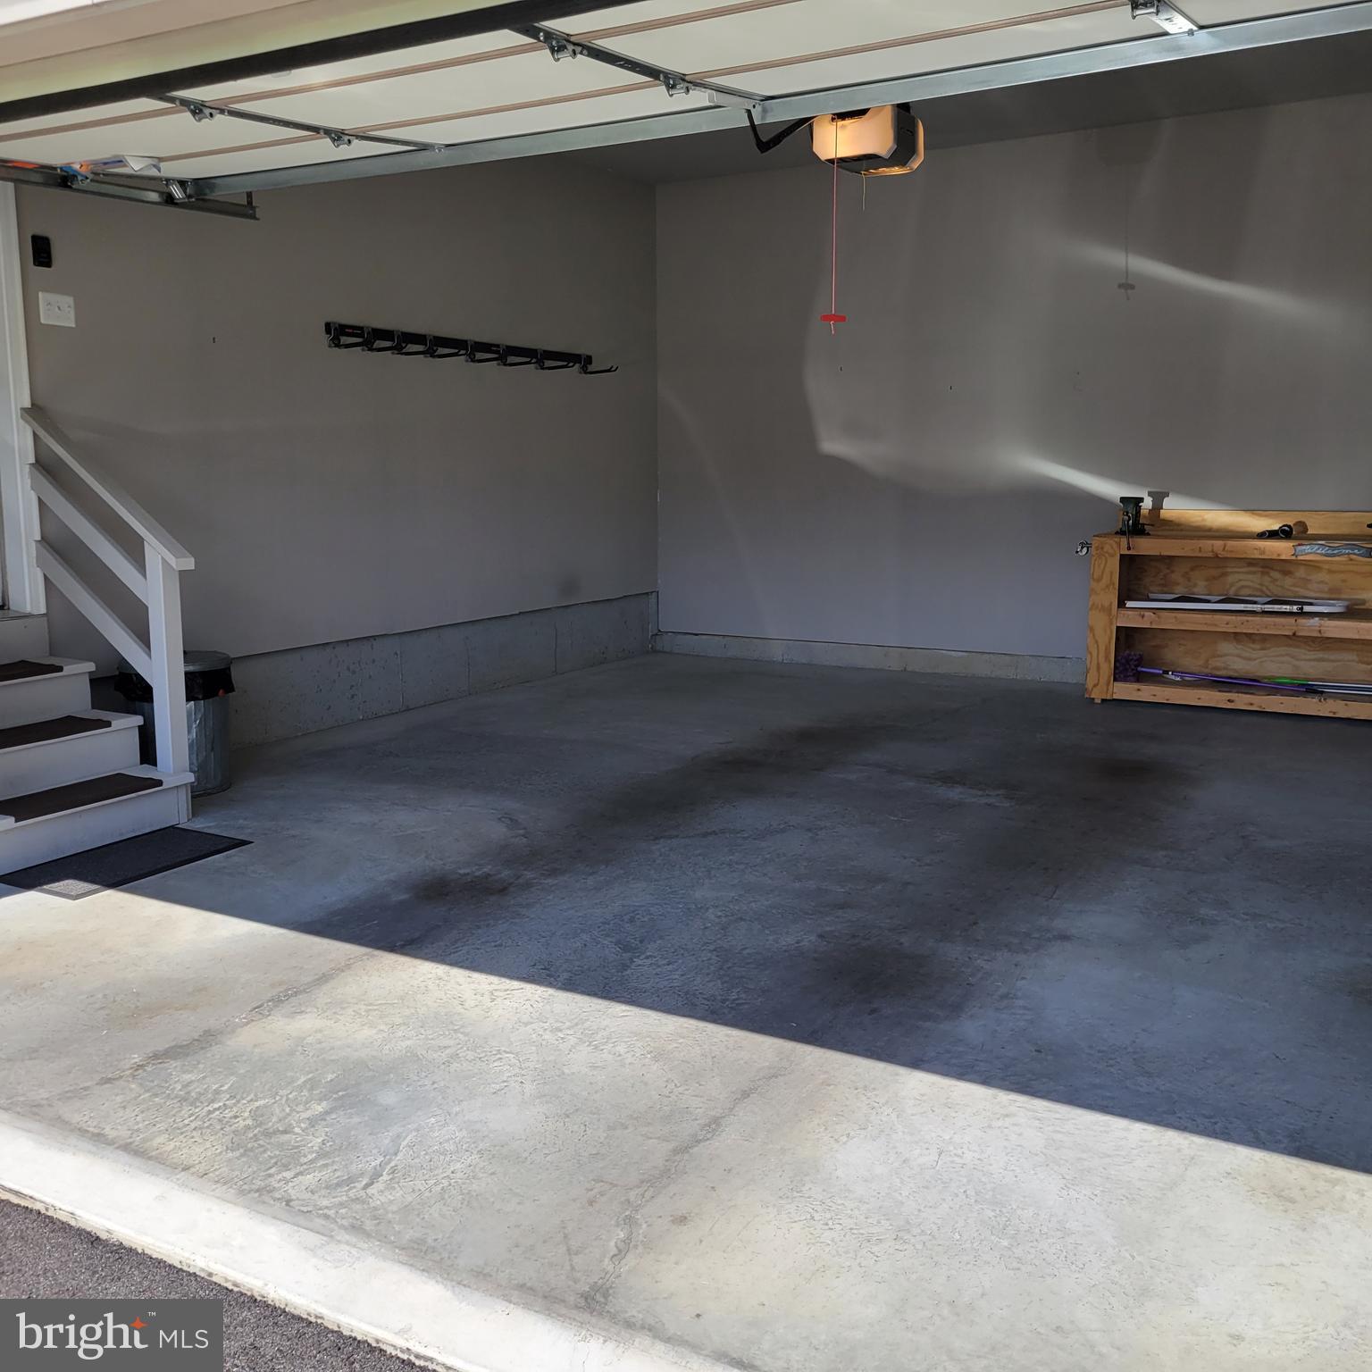
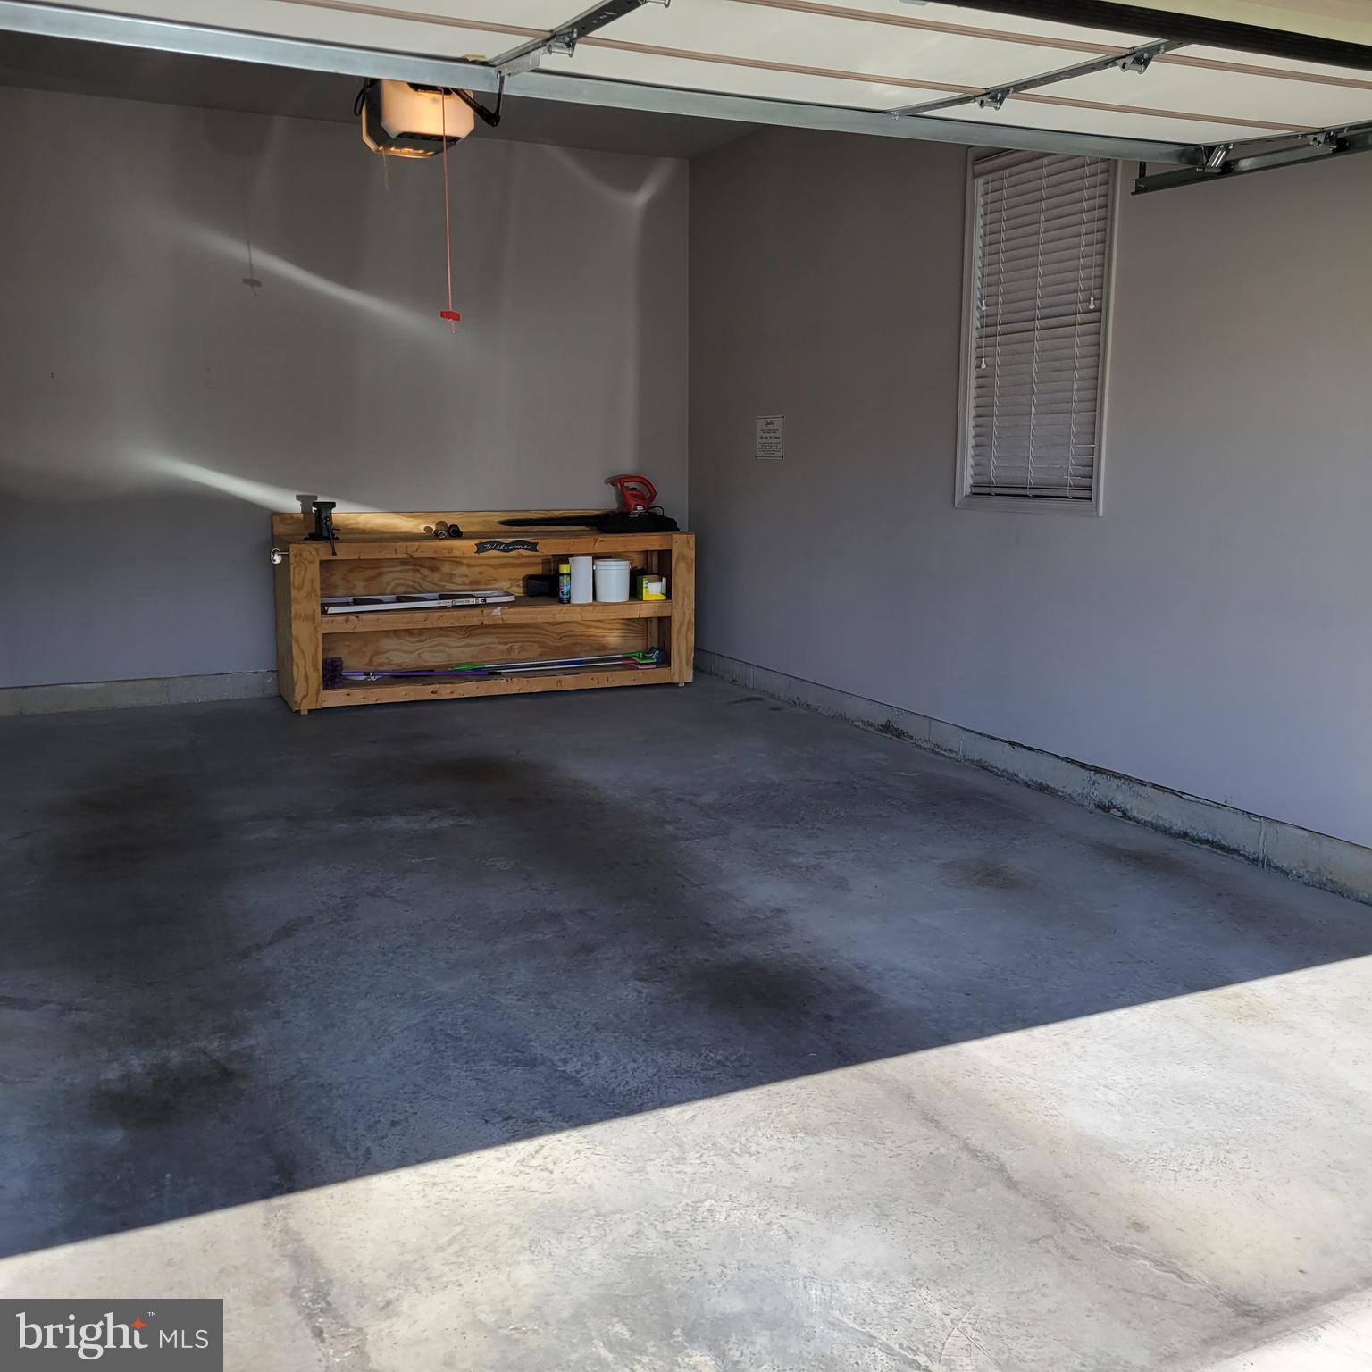
  • Garage

    Yes

  • Garage spaces

    2

  • Construction Materials

    Vinyl Siding

  • Parking

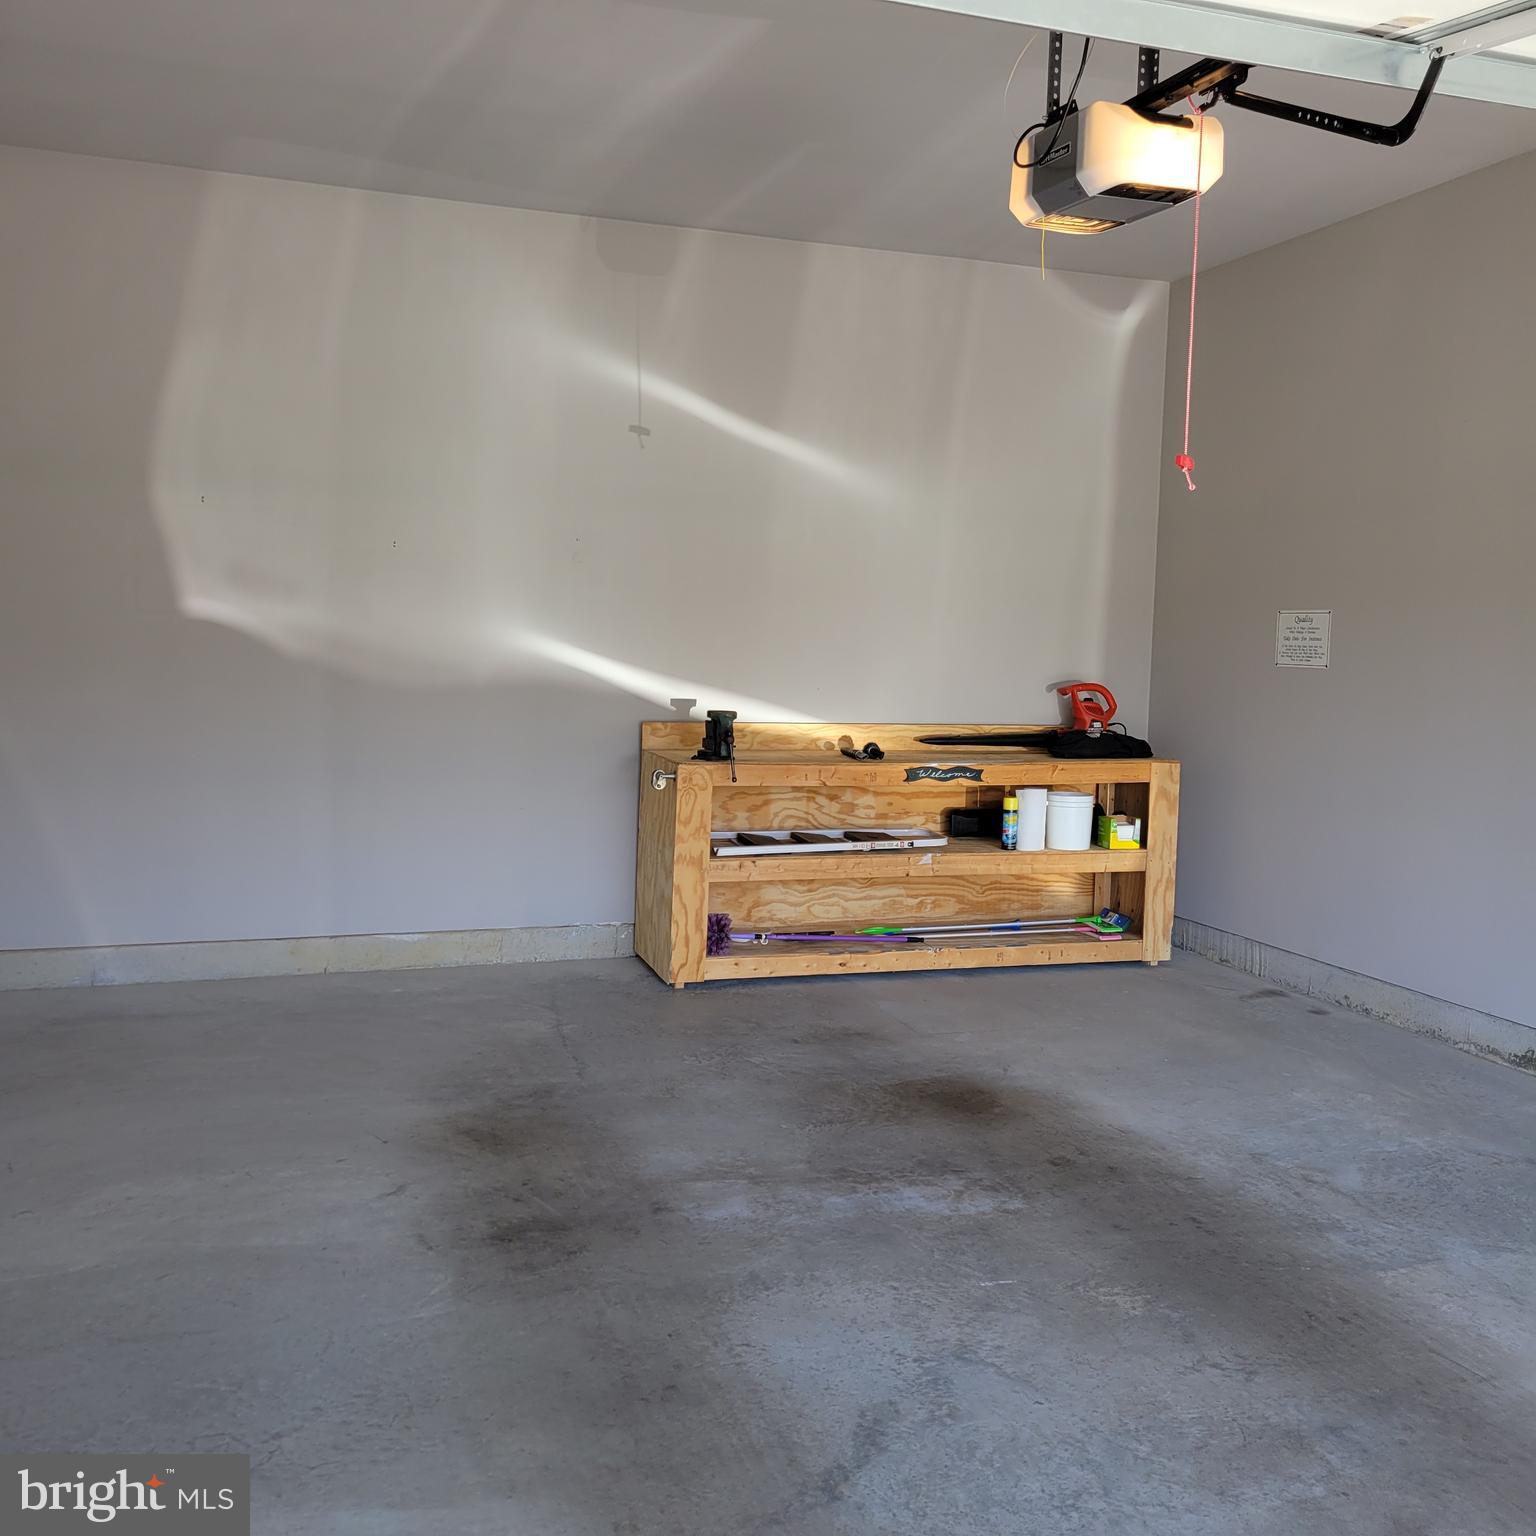
    Garage Door Opener, Garage, Driveway, Attached

  • Pool

    No

  • Waterfront YN

    NO

Area & Lot

  • Property Type

    Residential

  • Property Sub Type

    Duplex

  • Architectural Style

    Ranch/Rambler

Price

  • Sales Price

    $324,900
  • Tax Amount

    $4,056

  • Zoning

    Medium Density Residential

  • Sq. Footage

    2,311

  • Price/SqFt

    $140

HOA

  • Association

    YES

  • Association Fee

    $180

  • Association Fee Frequency

    Monthly

  • Association Fee Includes

    N/A

School District

  • Elementary School

    N/A

  • Middle School

    N/A

  • High School

    WAYNESBORO AREA SENIOR

Property Features

  • New Construction

    NO

  • Foundation Details

    Permanent

  • Senior Community YN

    NO

  • Sewer

    Public Sewer

  • Water Source

    Public

Schedule a Showing

Showing scheduled successfully.

<
>
IN PERSON
VIA CHAT

What is 3 + 4 ?


Mortgage calculator

Estimate your monthly mortgage payment, including the principal and interest, property taxes, and HOA. Adjust the values to generate a more accurate rate.

Your payment

Principal and Interest:

$

Property taxes:

$

HOA fees:

$

Total loan payment:

$

Total interest amount:

$

Location

County

FRANKLIN

Elementary School

Middle School

High School

WAYNESBORO AREA SENIOR

Listing Courtesy of Paul D Gunder, Coldwell Banker Realty

RealHub Information is provided exclusively for consumers' personal, non-commercial use, and it may not be used for any purpose other than to identify prospective properties consumers may be interested in purchasing. All information deemed reliable but not guaranteed and should be independently verified. All properties are subject to prior sale, change or withdrawal. RealHub website owner shall not be responsible for any typographical errors, misinformation, misprints and shall be held totally harmless.

Agent Michele Barkman

Salesperson, Realtor

Michele Barkman

Call Michele today to schedule a private showing.


* Listings on this website come from the FMLS IDX Compilation and may be held by brokerage firms other than the owner of this website. The listing brokerage is identified in any listing details. Information is deemed reliable but is not guaranteed. If you believe any FMLS listing contains material that infringes your copyrighted work please review our DMCA policy and learn how to submit a takedown request.© 2024 FMLS.
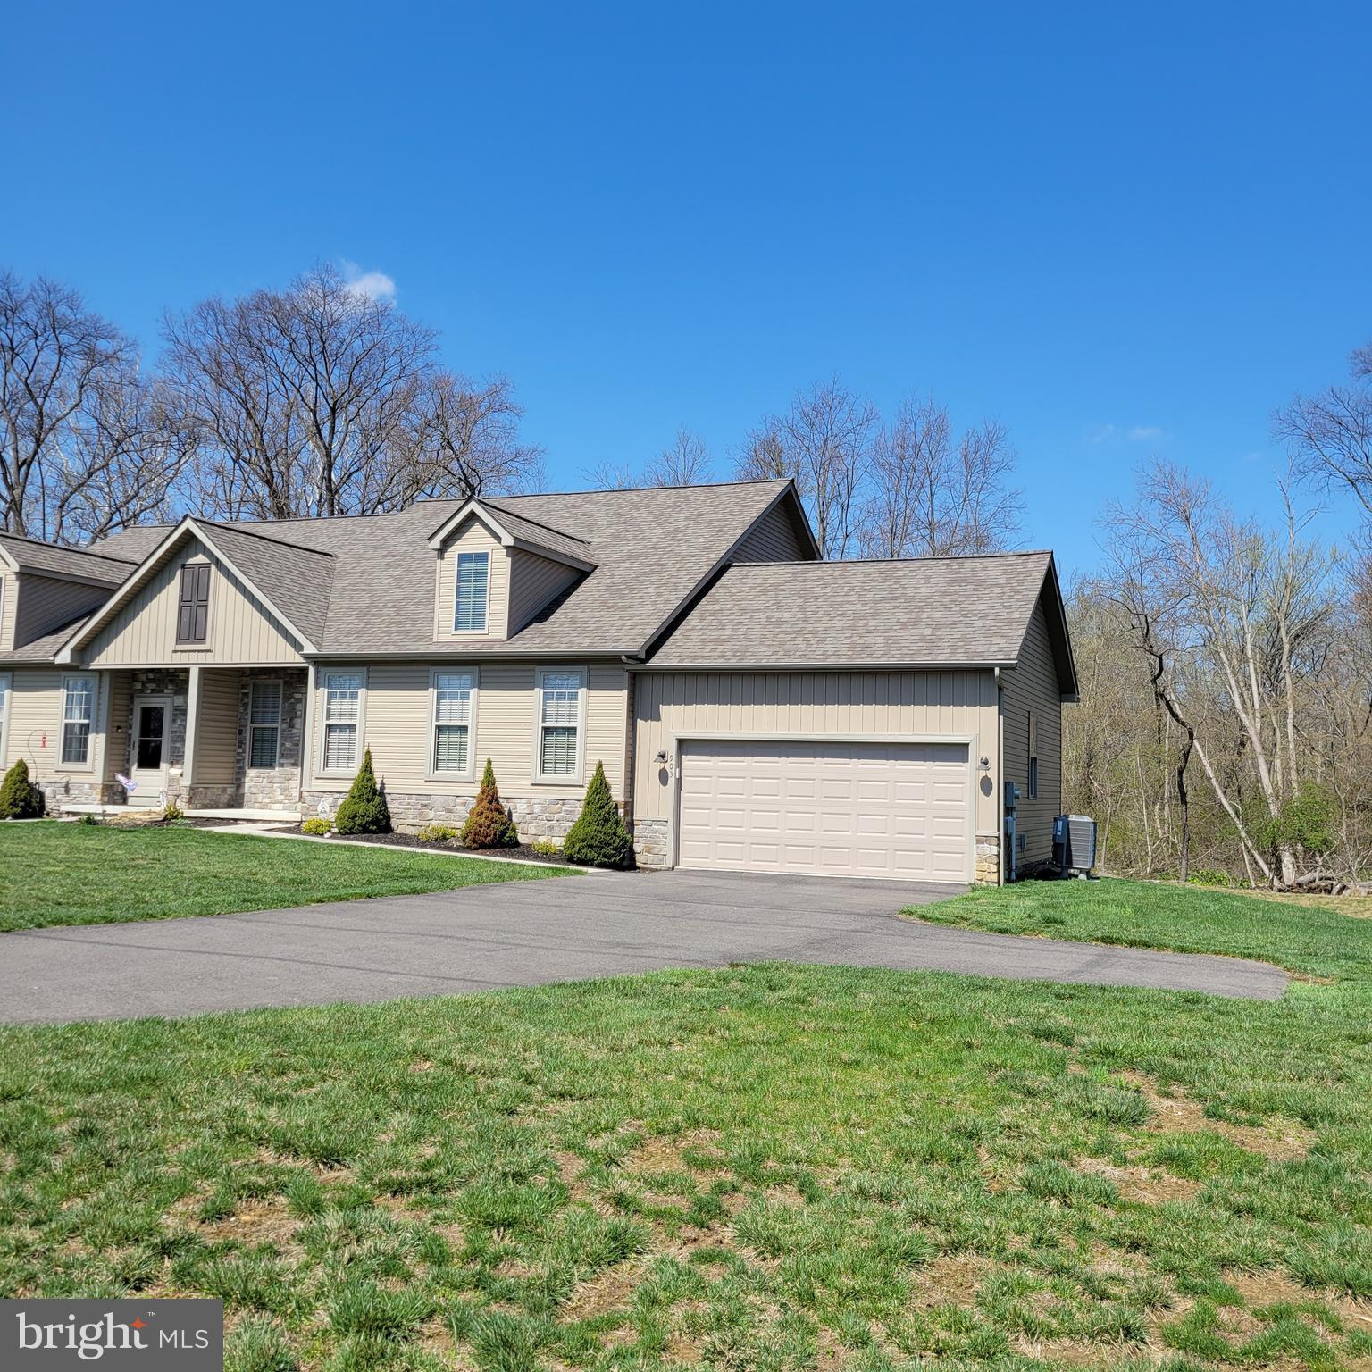
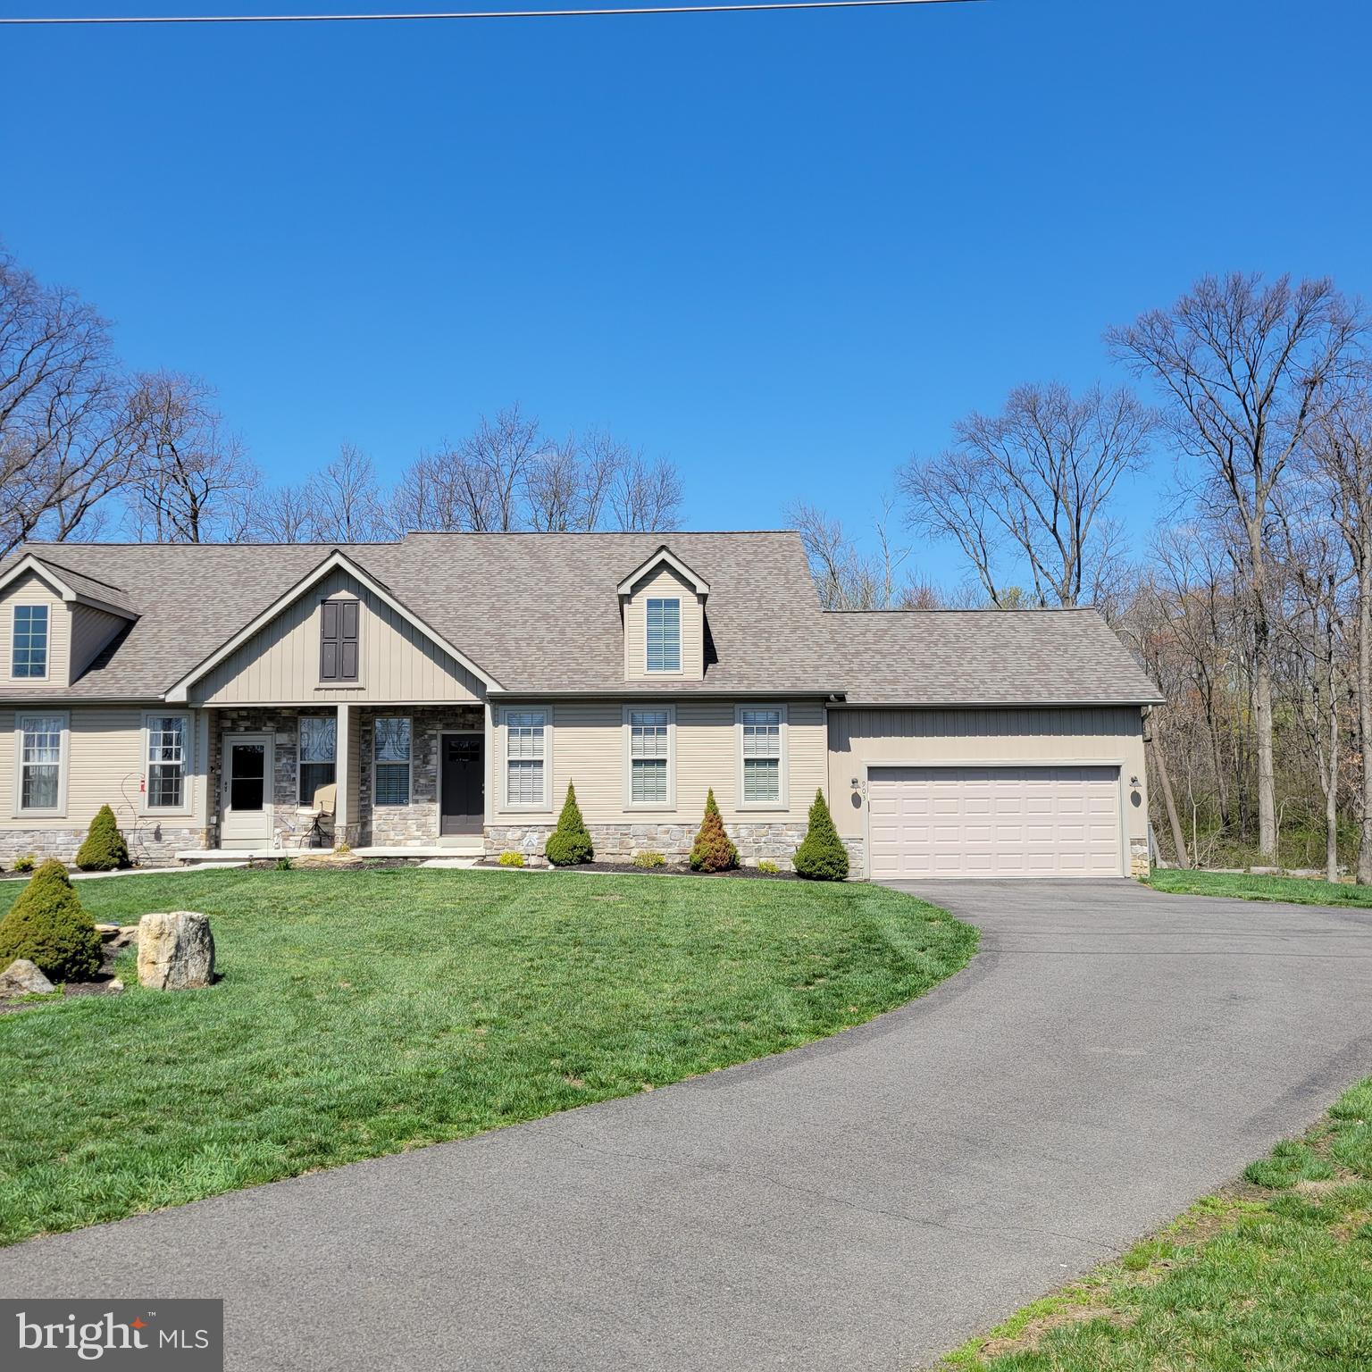
Immaculate 2–3 Bedroom Home with Finished Basement & Serene Park Views

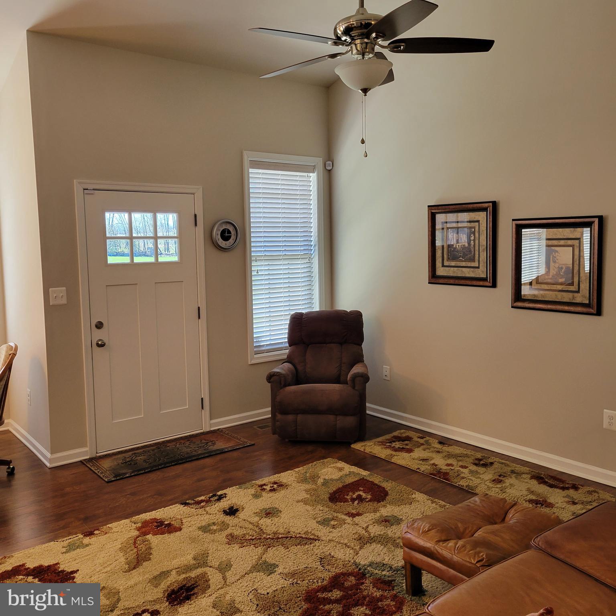
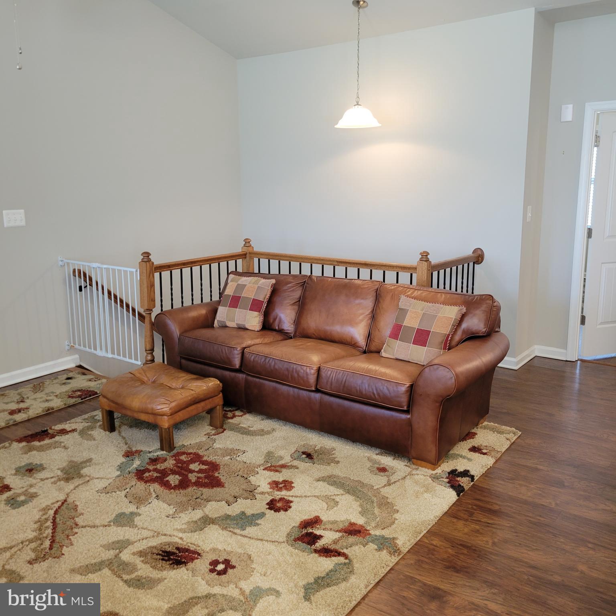
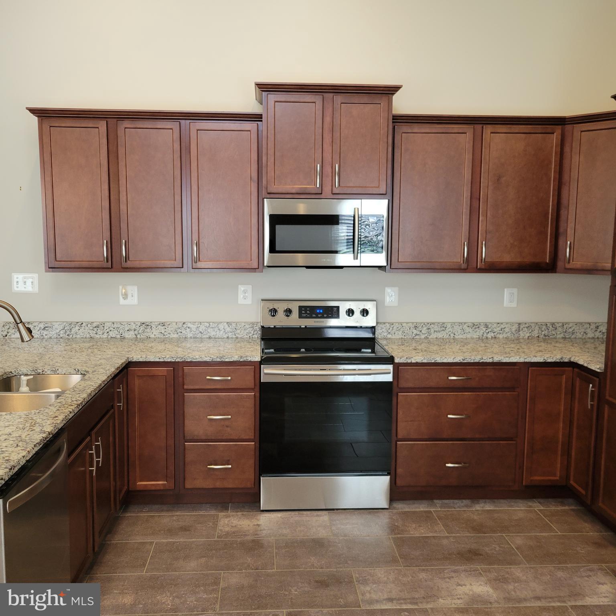
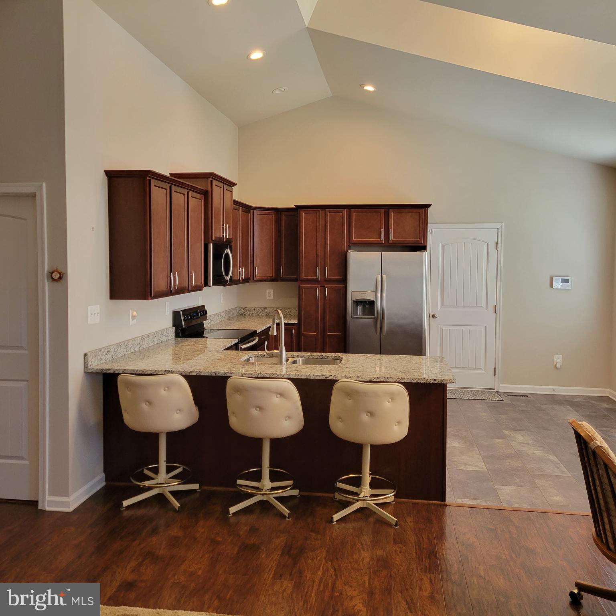
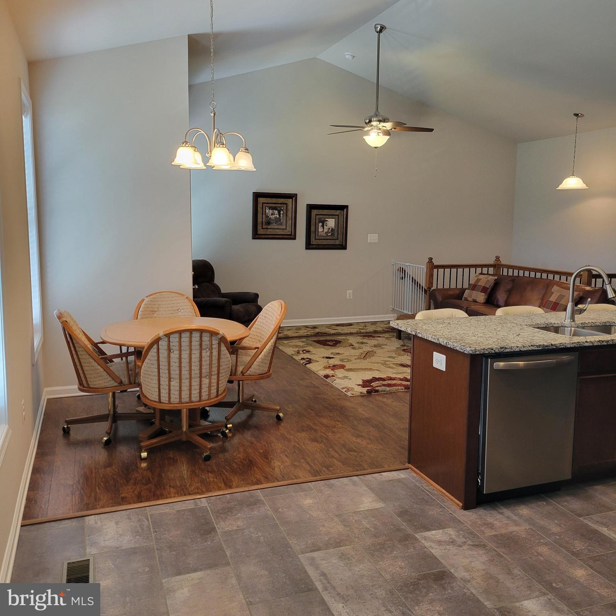
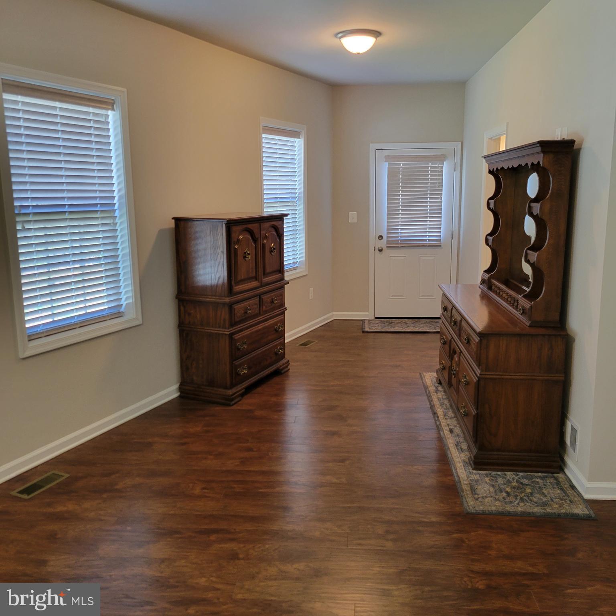
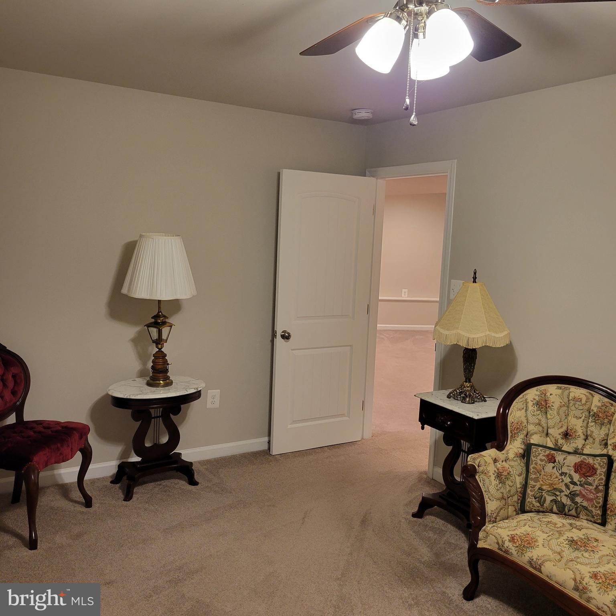
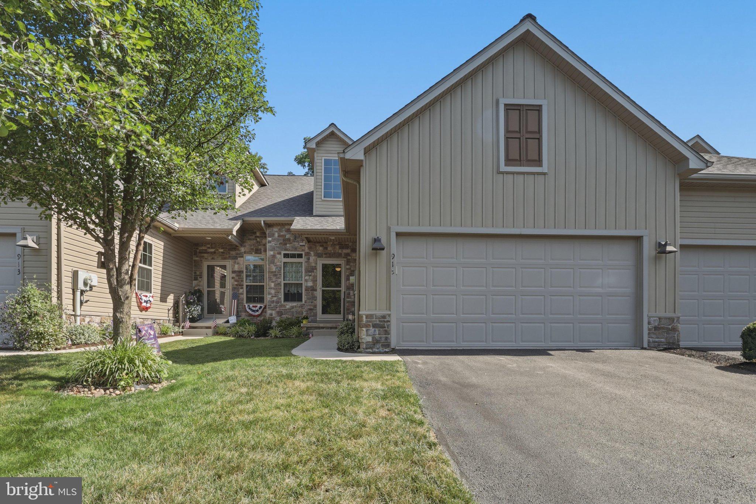
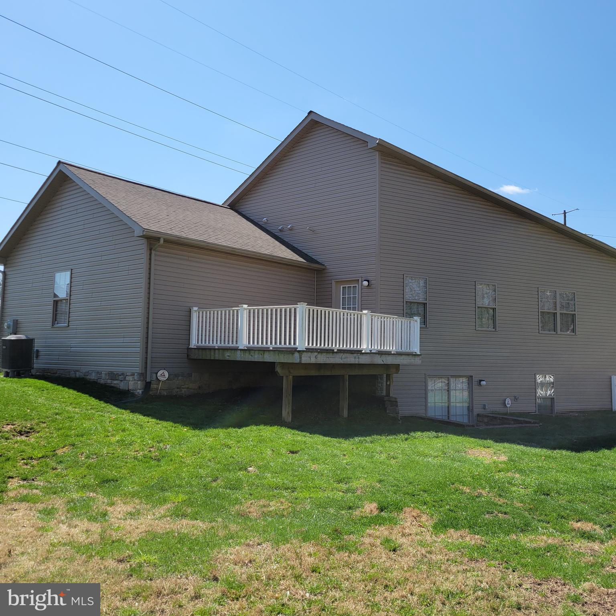
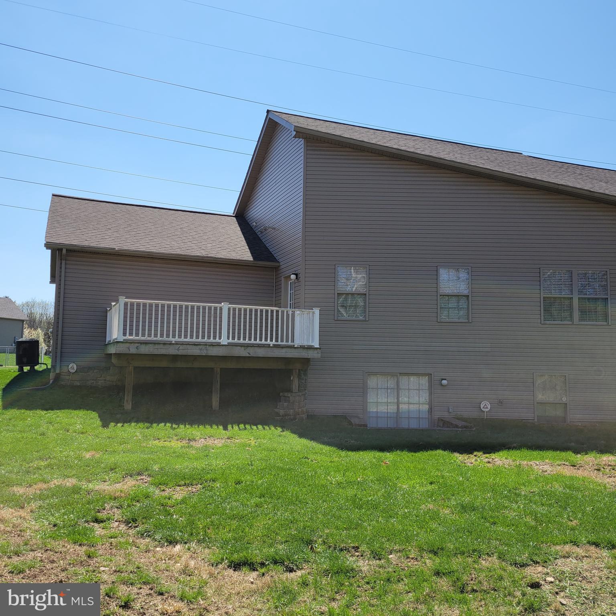
Welcome to this beautifully maintained home offering comfort, style, and low-maintenance living in a highly desirable location. Featuring 2–3 spacious bedrooms, 2.5 baths, and an open floor plan, this home is filled with natural light and boasts soaring vaulted ceilings that create an airy, expansive feel throughout.

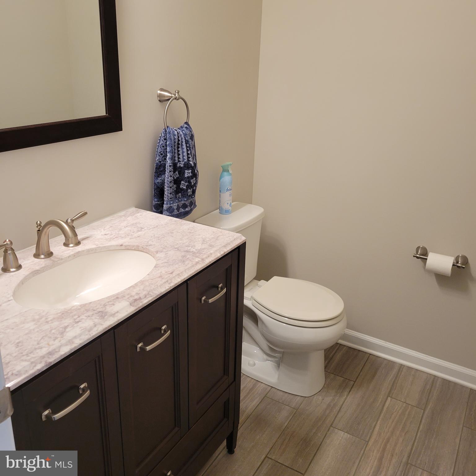
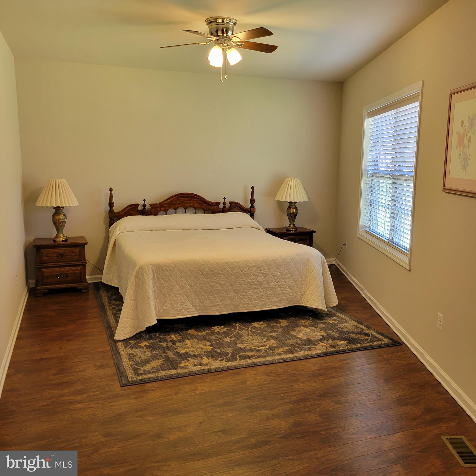
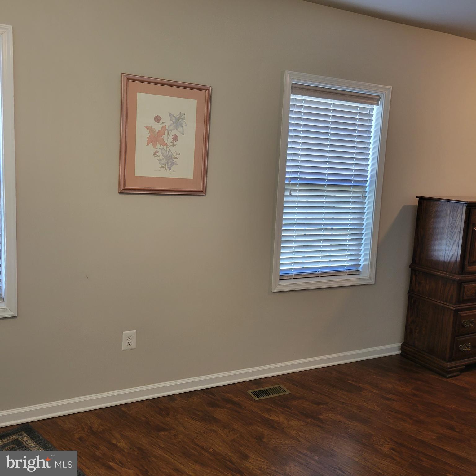
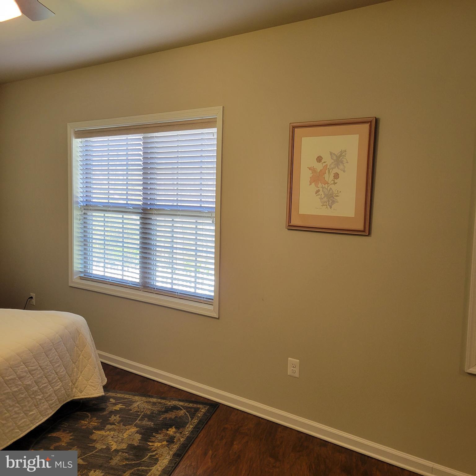
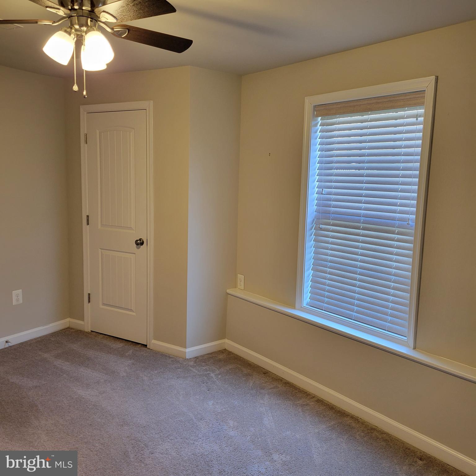
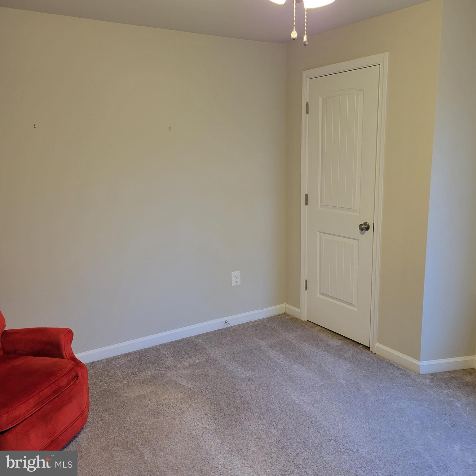
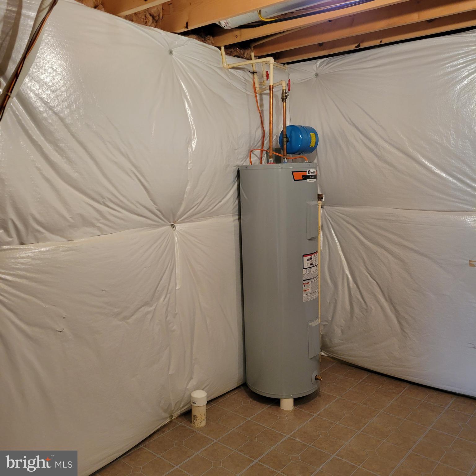
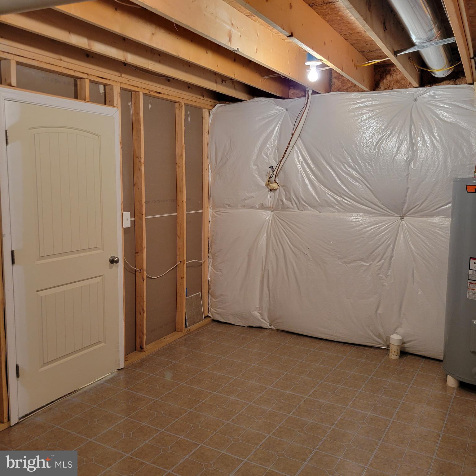
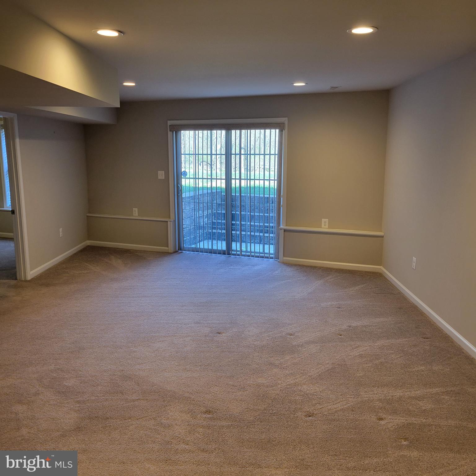
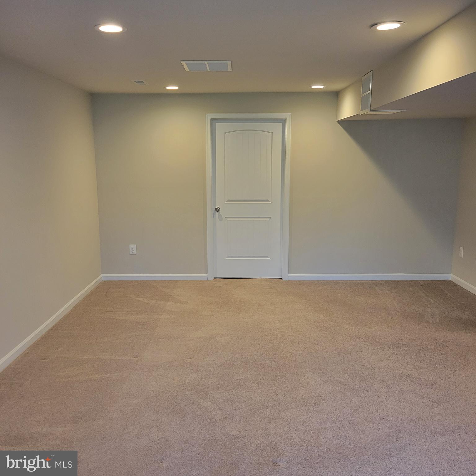
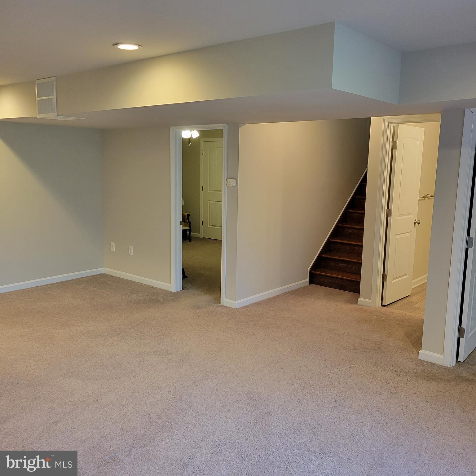
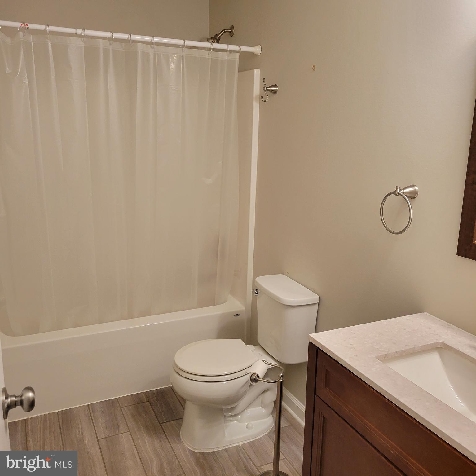
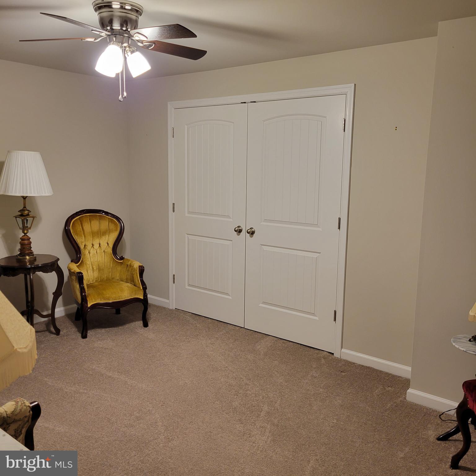
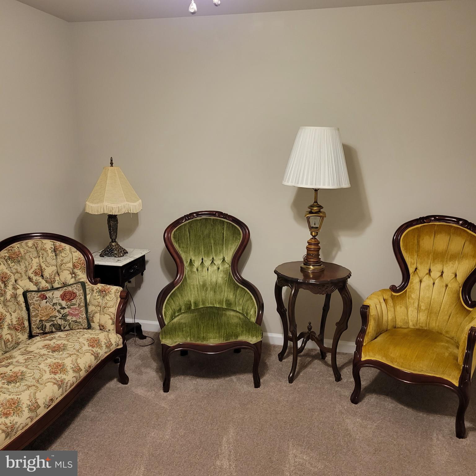
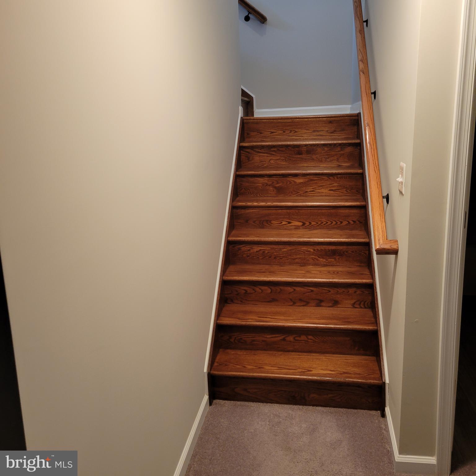
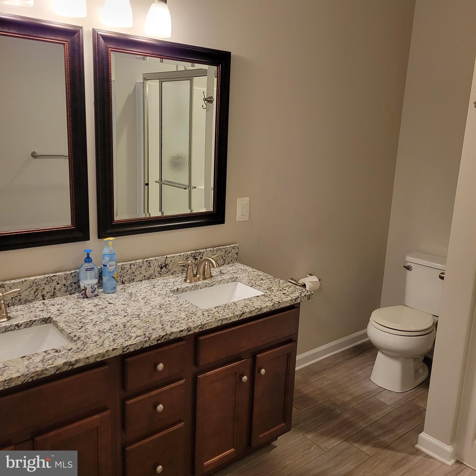
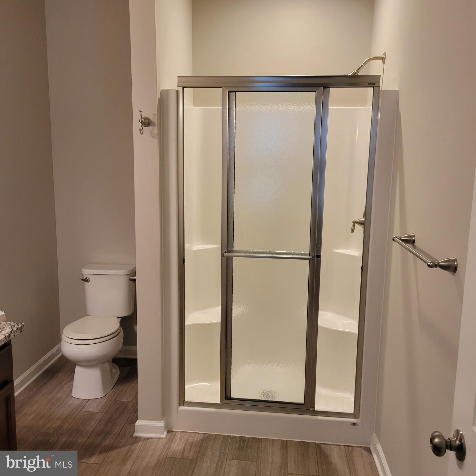
The large primary suite offers a peaceful retreat with ample closet space, while the fully finished basement adds incredible versatility—including a great room, full bath, bedroom, and a den or office perfect for working from home or hosting guests.

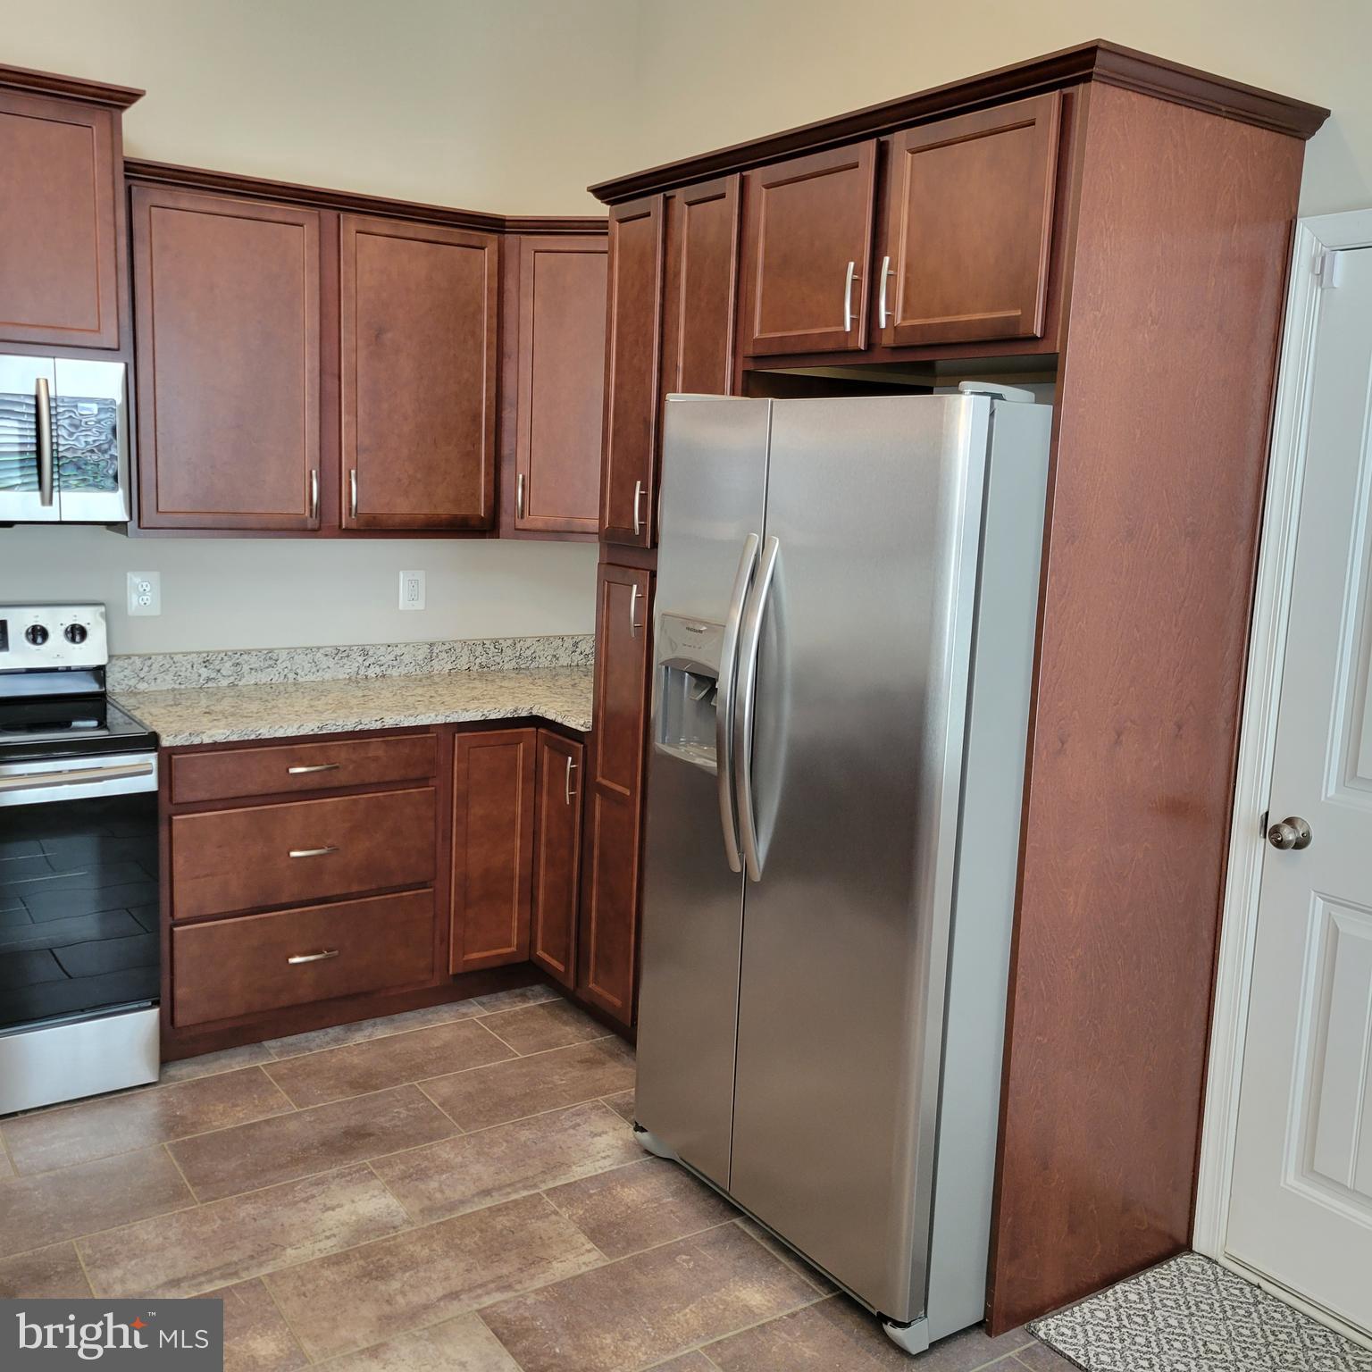
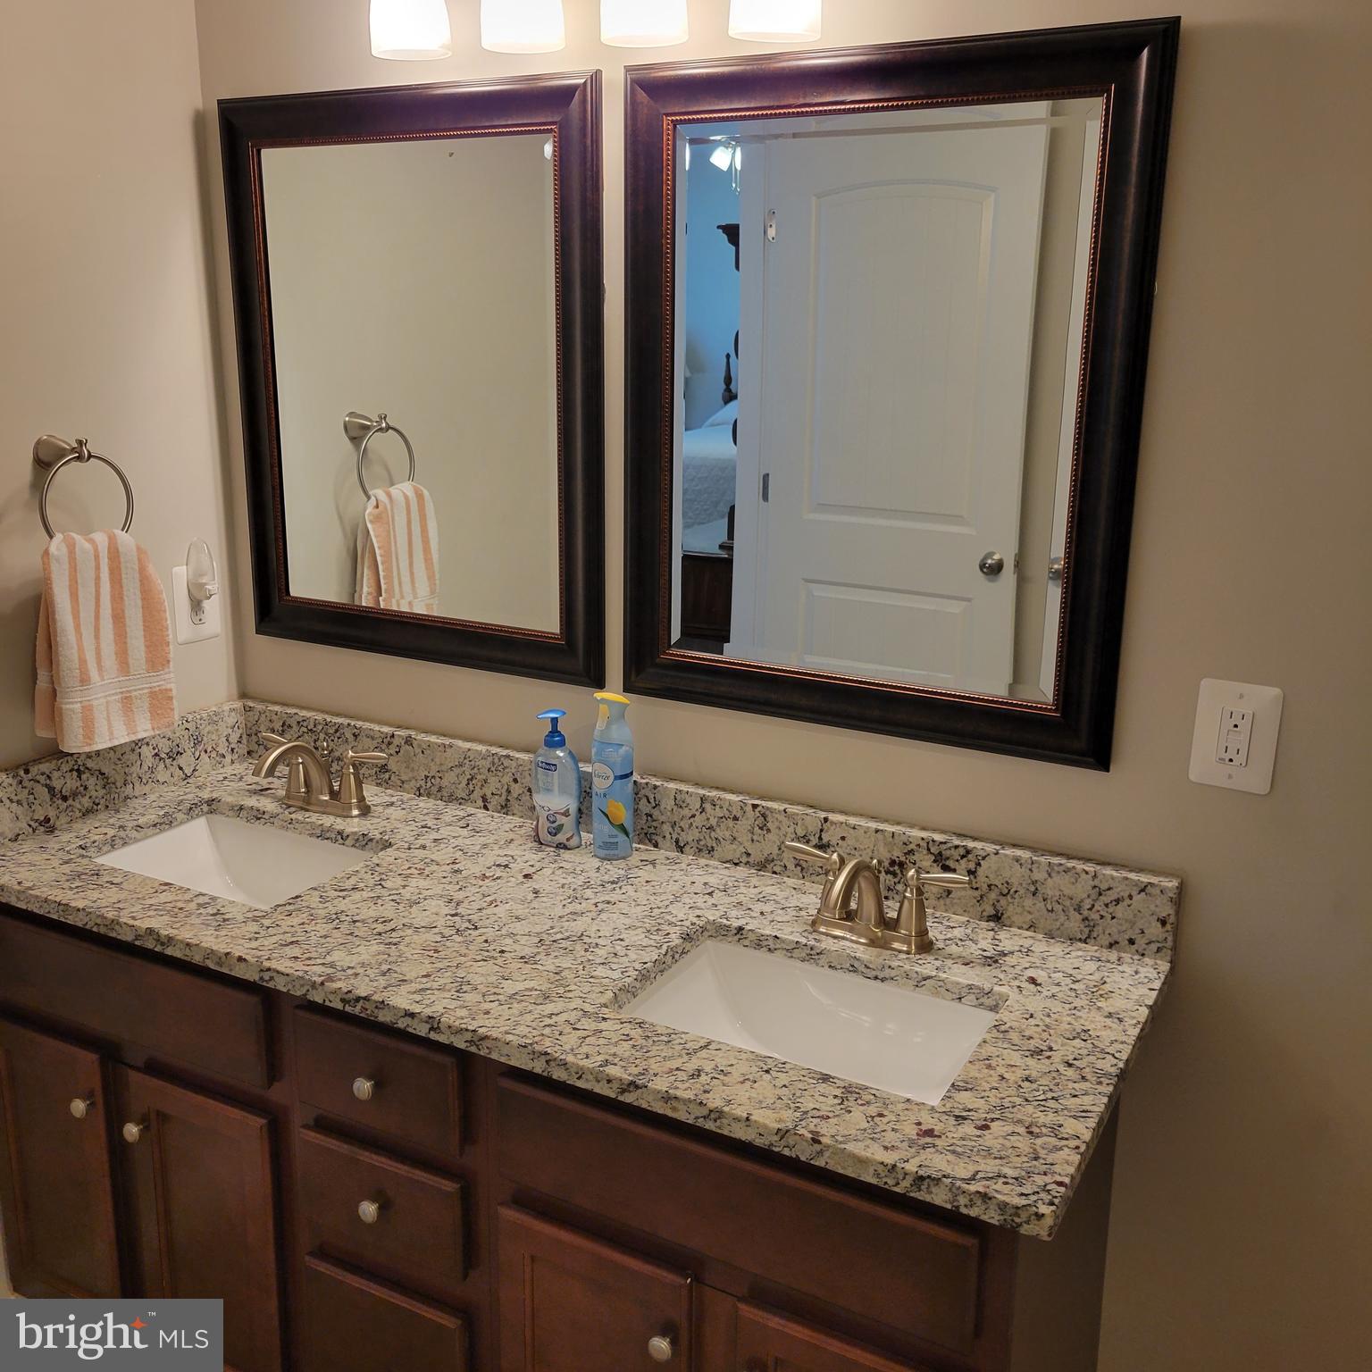
Enjoy neutral tones, stunning floors, and granite countertops that elevate the home's elegant design. With lawn care, snow removal, and exterior maintenance included in the monthly HOA fee, you’ll enjoy more time to relax and take in the scenic surroundings.

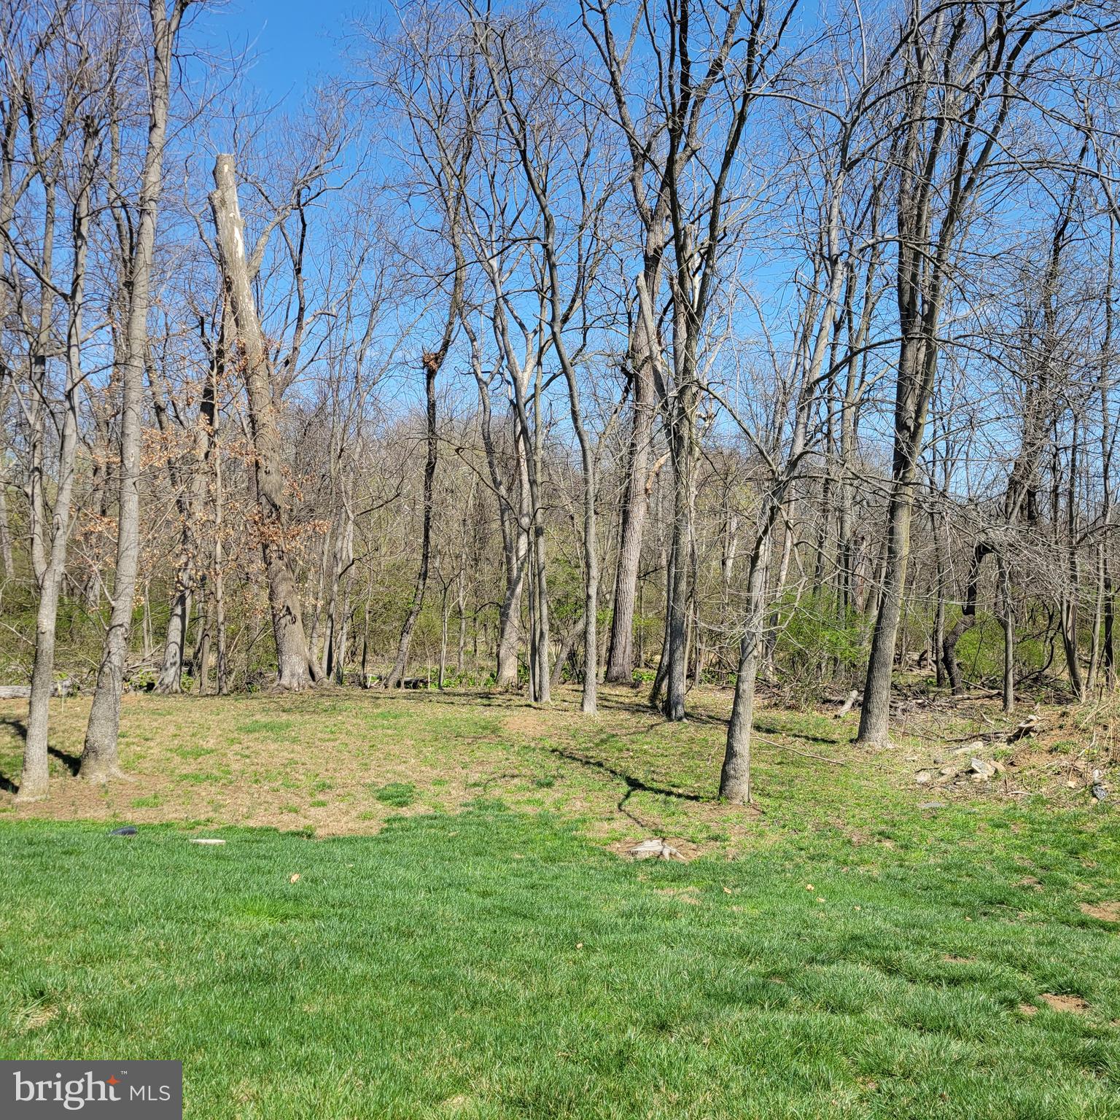
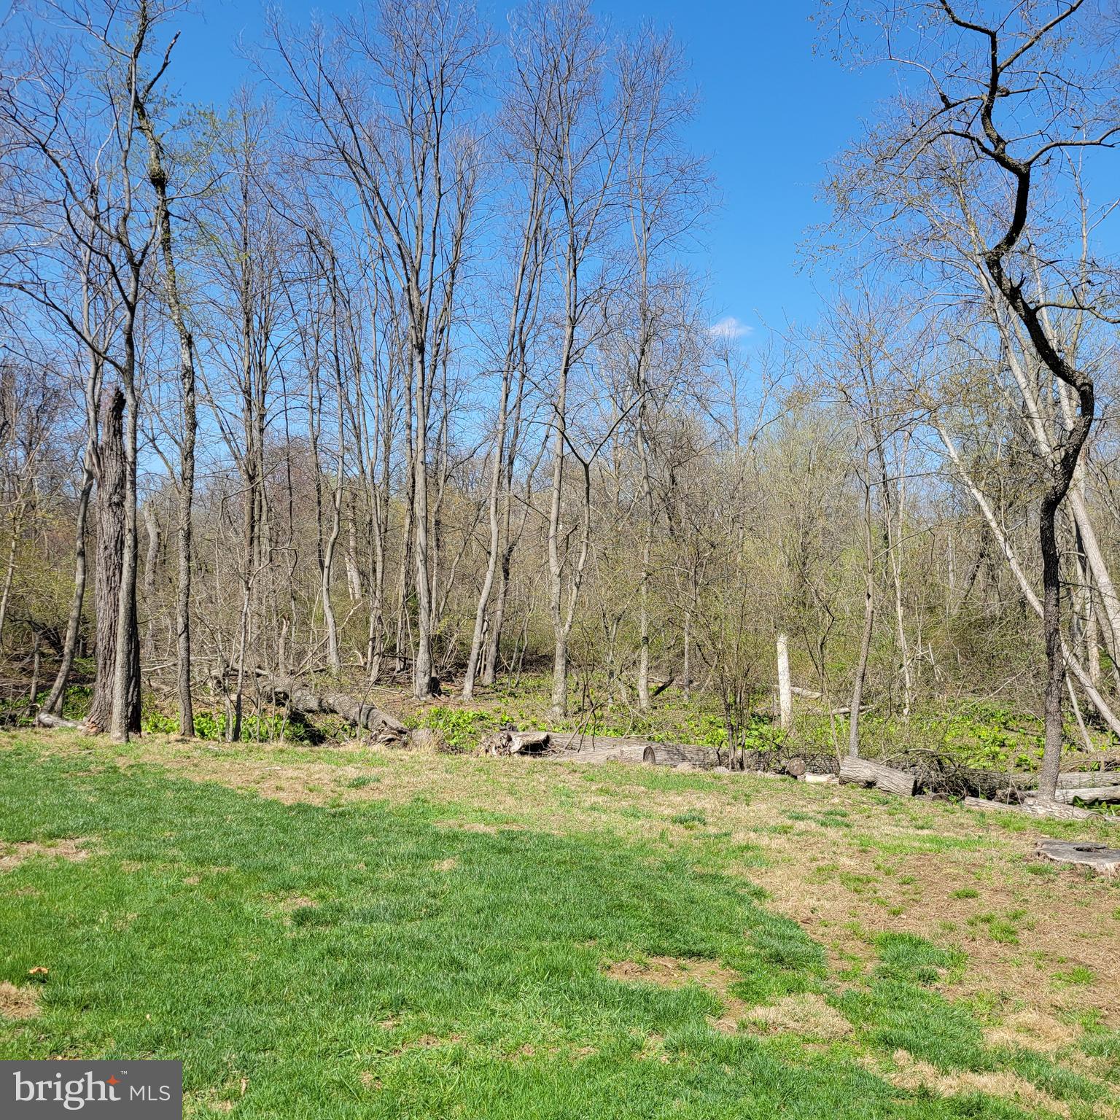
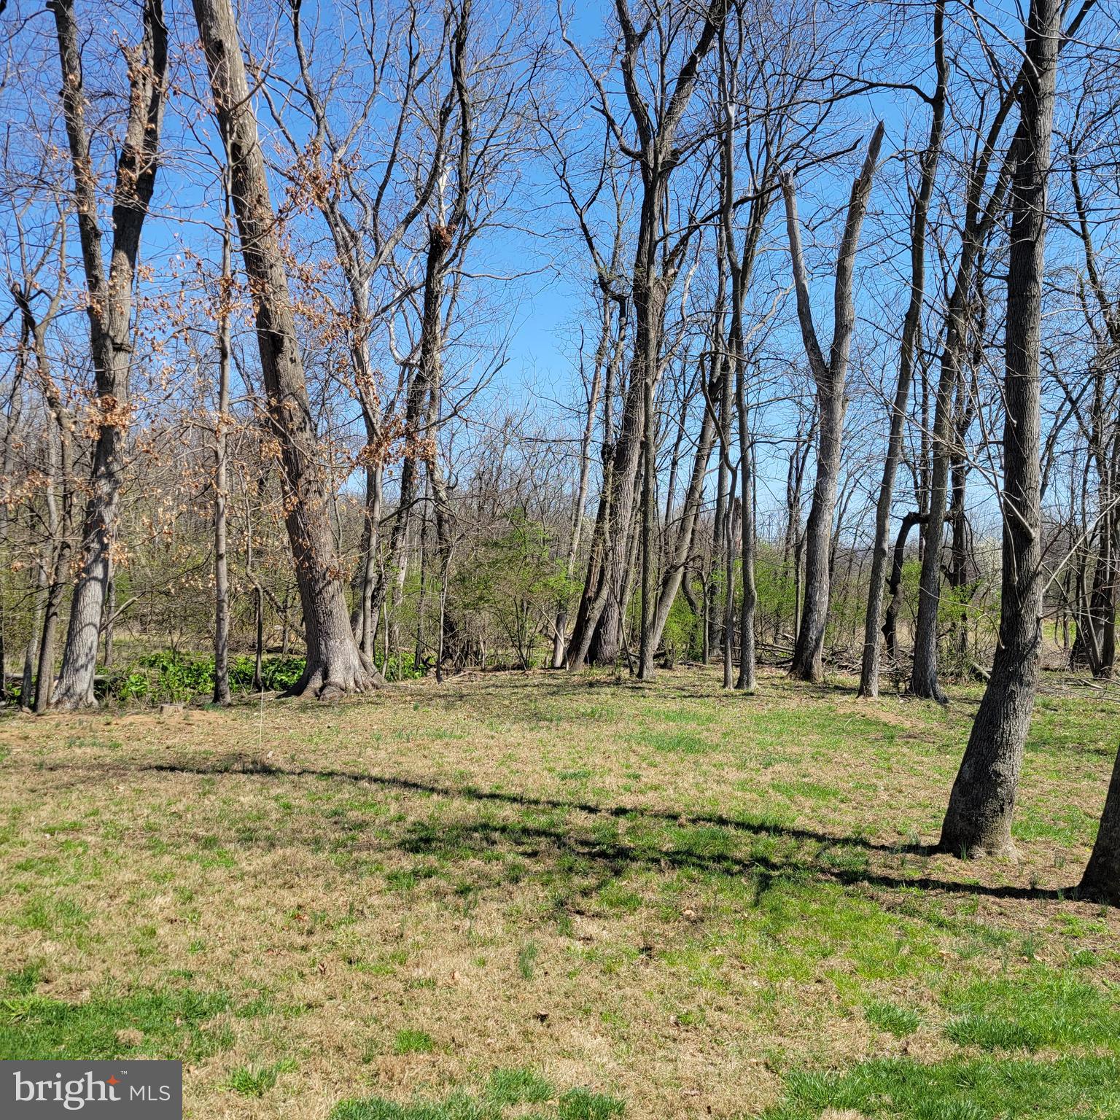
Located just a short walk from Renfrew Park and a nearby walking track, nature lovers will appreciate watching deer right from their windows. This is the perfect blend of convenience, comfort, and natural beauty—come see it for yourself!

903 QUAIL RUN DRIVE

Message successfully sent.

What would you like to know?

What is 3 + 4 ?

I agree to receive email communication and understand I can unsubscribe at any time.

I agree to be contacted by Charis Realty Group - Christine Issler, Broker via call, email, and text for real estate services. To opt out, you can reply 'stop' at any time or reply 'help' for assistance. You can also click the unsubscribe link in the emails. Message and data rates may apply. Message frequency may vary. Privacy Policy

Related Properties

Step inside 35 N Franklin St and discover the charm of an 1800s home paired with an extensive modern renovation. Interior updates include new flooring throughout, fresh paint, new interior doors, and new windows. The completely updated kitchen features new cabinetry, countertops, backsplash, and appliances. Both bathrooms have also been remodeled. The improvements go beyond cosmetics, with major updates including a new HVAC system, new water heater, and updated electrical panel. Exterior improvements include new siding and updated landscaping, adding to the home's fresh appeal.

Located just outside Waynesboro's historic district, this home enjoys a convenient setting close to the character and charm of downtown. Explore local shops, restaurants, galleries, community events, and the many amenities that make Waynesboro a special place to call home. With its rich local heritage, welcoming small-town atmosphere, and access to outdoor recreation, the area offers something for everyone.
#PAFL2038554

WAYNESBORO

35 N FRANKLIN STREET

4 Beds

1 Baths

2,991 Sq.Ft.

$324,900
MLS#: PAFL2038554

FINISHED QUICK MOVE IN HOME!! 
The Pearl home design is a single-family home, from our signature Gem Series, with 4 bedrooms, 2.5 baths, and a 2-car garage. As you walk in the first floor is an expansive living area with an open floorplan of the great room, kitchen, and breakfast nook. A wide glass sliding door provides an abundance of natural light giving the breakfast nook an airy and fresh atmosphere. As you climb up the stairs to the second floor you find a generous owner's suite with a walk-in closet and a bathroom with a shower and private water closet. The owner's suite shares the level with three additional bedrooms, a laundry closet, and a full hall bath.
#PAFL2034052

WAYNESBORO

5404 HARRIER WAY

4 Beds

2 Baths

1,680 Sq.Ft.

$369,888

MLS#: PAFL2034052

Meticulous maintained condo at Quail Run! Spacious 3 bedroom, 3 bath condo features hardwood and tile flooringl; large master suit on main level with adjoining bath; second bedroom on mail level walks out to maintenance free deck where you can have your morning coffee or an evening beverage of your choice and watch the wildlife in the wooded area in back yard.  Renfrew Park is the neighbor to the rear. Beautiful open concept of living room and kitchen with vaulted ceiling. Main level laundry.  Lower level features spacious family room with corner gas fireplace, with walkout to patio for additional entertaining space.  A chairlift was added for the convenience  of those having problems with stairs.  This level also features an additional bedroom and full bath plus a work shop or craft room plus as additional storage room.  Conveniently located to shopping, restaurants , hospital and more.  Lawn care and snow removal included in condo fee.  A true gem!!
#PAFL2034976

WAYNESBORO

915 QUAIL RUN DRIVE

3 Beds

3 Baths

2,750 Sq.Ft.

$319,900

MLS#: PAFL2034976

Duplex in name only. These units are completely separated except for a small roof in the breezeway. Private rear yards. Just off the PA/MD state line exit. End of cul-de-sac location. 9' ceilings first floor. Granite counter tops, custom cabinetry, LVP on first floor.
Estimated completion end of October 2026
#PAFL2036542

WAYNESBORO

1079 DIANNE DRIVE

4 Beds

2 Baths

2,215 Sq.Ft.

$339,900

MLS#: PAFL2036542

This Brand NEW home offers 3 Bedrooms and 3 Full Baths with a Main level Master Suite, Second Bedroom and Full Bath PLUS laundry Room ALL on main level. You will not be disappointed in the upgrades which include a waterfall granite kitchen island, walk in closets, stainless steel appliances, 2 car garage with opener, covered front porch and more. USDA financing available.
Only 40 MINTUES to FREDERICK,  this home features mountain views and convenience to shopping yet rural enough to offer tranquility. 
It is available now and can be toured anytime. Updated photos are forthcoming. 
Call to schedule your tour and gather more details.
#PAFL2037890

WAYNESBORO

11797 MYSTIC ROCK LANE S

3 Beds

3 Baths

1,850 Sq.Ft.

$364,900
MLS#: PAFL2037890

To Be Built- Lot 3- Benning Ave will feature a 3 bedroom, 2 bathroom rancher, with a walk out basement. Call today to customize your options. Estimated Completion is 2/28/27.
#PAFL2037914

WAYNESBORO

12438 BENNING LOT 3 AVENUE

3 Beds

2 Baths

1,300 Sq.Ft.

$354,900
MLS#: PAFL2037914

This charming ranch-style home in Waynesboro Heights offers a perfect blend of comfort and functionality. With four spacious bedrooms and two full bathrooms, there's ample room for relaxation and privacy. The inviting combination kitchen and dining area, enhanced by upgraded countertops, is ideal for both casual meals and entertaining. Relax in the living room or large family room.  The main floor laundry adds convenience to your daily routine. Step outside to the lovely patio and porch, perfect for morning coffee or evening gatherings. Set on a generous 0.47-acre lot, this home features a two-car attached garage and additional off-street parking. Two sheds provide extra storage for your outdoor needs. Experience the joy of homeownership in this well-maintained property, where every detail has been thoughtfully designed for your comfort and enjoyment.
#PAFL2038718

WAYNESBORO

10525 MONTA VISTA DRIVE

4 Beds

2 Baths

1,792 Sq.Ft.

$335,000

MLS#: PAFL2038718

Open house
Welcome to 11389 Buhrman Drive, a spacious 4-bedroom, 2.5-bath home in the Spring Run Estates neighborhood of Waynesboro. The main level offers an open layout where a large living room flows into the kitchen, with a sliding glass door leading out to an oversized back deck, great for grilling, entertaining, or just relaxing outside. A formal dining room gives you a dedicated space for holidays and dinners, and a second living room adds flexibility for a den, playroom, home office, or media room. First-floor laundry and a convenient half bath round out the main level.

Upstairs, you’ll find all four bedrooms, including a primary suite with its own private full bath. The remaining three bedrooms share a full hall bath.

The unfinished basement is already studded and has rough-in plumbing, so the groundwork is in place if you’d like to add finished living space, a rec room, or another bathroom down the road. A 2-car attached garage provides parking and extra storage.

Plenty of room, a functional layout, and built-in potential for more.
#PAFL2038424

WAYNESBORO

11389 BUHRMAN DRIVE EAST DRIVE E 97

4 Beds

2 Baths

2,225 Sq.Ft.

$389,000

MLS#: PAFL2038424

NEW CONSTRUCTION IS COMPLETE AND MOVE-IN READY! This 2-bedroom, 2-bath home pairs modern design with warm, inviting character. Dramatic two-story ceilings and expansive windows fill the main living area with natural light. The open-concept kitchen and living area flow together for everyday living and entertaining, while the bonus loft overlooks the main living space and offers room for a home office, reading nook, or second lounge. 
 
Step outside to more than 500 sq. ft. of decking with plenty of room for outdoor dining and entertaining. Bold dark siding, black windows, and natural wood accents give the exterior a striking modern look.
#PAFL2037604

WAYNESBORO

12658 PENNERSVILLE ROAD

3 Beds

2 Baths

1,193 Sq.Ft.

$327,900
MLS#: PAFL2037604

New on site 1 day ago
Welcome to the Delmar in Summit Towns. This charming 1,500 sq. ft. townhouse offers a perfect blend of comfort and functionality. With 3 spacious bedrooms, 2.5 bathrooms, and a convenient 1-car garage, this home is ideal for modern living.
The first floor features a bright and inviting living room that seamlessly flows into the dining area, creating an open, airy space perfect for entertaining. The well-appointed kitchen is equipped with ample cabinetry, a pantry for extra storage, and plenty of counter space for all your culinary needs. A convenient powder room rounds out the first floor, adding to the home's practicality. January delivery!
Summit Townes will feature thoughtfully-designed townhomes with one car garages and elegant exteriors. At the foot of the Blue Ridge Mountains, Waynesboro, VA offers a picturesque setting with a rich blend of outdoor adventure and small-town charm. Known as the "Gateway to the Shenandoah Valley," Waynesboro is a haven for nature lovers, with easy access to hiking, biking, and breathtaking views in nearby Shenandoah National Park and the Blue Ridge Parkway. The city’s historic downtown features a vibrant arts scene, local shops, and a growing culinary landscape. With a rich heritage in both industry and culture, Waynesboro is an ideal home for those seeking both culture and natural beauty. Photos are from builder's library, actual finishes and features may vary.
#VAWB2000290
WAYNESBORO

104 BERRETS LANE

3 Beds

2 Baths

1,500 Sq.Ft.

$284,990

MLS#: VAWB2000290

Send a message

Message successfully sent.

Your message

What is 3 + 4 ?

Reason for contacting?

I agree to receive email communication and understand I can unsubscribe at any time.

I agree to be contacted by Charis Realty Group - Christine Issler, Broker via call, email, and text for real estate services. To opt out, you can reply 'stop' at any time or reply 'help' for assistance. You can also click the unsubscribe link in the emails. Message and data rates may apply. Message frequency may vary. Privacy Policy

Sign Out

Virtual Assistant

Would you like to take the next step with this property? We can help you schedule a showing or virtual tour, or send you more details.

Yes, I would like more information.

Thank You for Your Reply, One of Our Agents will contact you as soon as possible

No, maybe later.

Thank you, you can always contact me via email, phone number or through the contact form.

Realhub AI

Lucy - Your AI-Powered Realtor

Update Your Temporary Password

Personalize your search

Enter your email and we'll notify you immediately when new listings match what you're looking for.

or enter email address

Already have an account ? Login here

Continue your home search

I agree to receive communications and understand I can unsubscribe at any time.

I agree to be contacted by Charis Realty Group - Christine Issler, Broker via call, email, and text for real estate services. To opt out, you can reply 'stop' at any time or reply 'help' for assistance. You can also click the unsubscribe link in the emails. Message and data rates may apply. Message frequency may vary. Privacy Policy

Already have an account ? Login here

We use cookies

We use cookies for analytics and to enhance your experience. By accepting, you agree to analytics and marketing cookies. Small functional cookies that count viewed properties and time on site are used regardless of your choice. You can manage your preferences or learn more about our cookies policy.