
Property
Beds
5
Full Baths
2
1/2 Baths
None
Year Built
1910
Sq.Footage
1,732
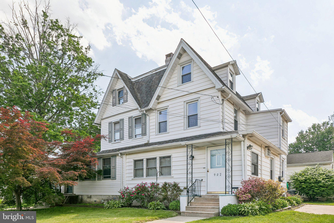
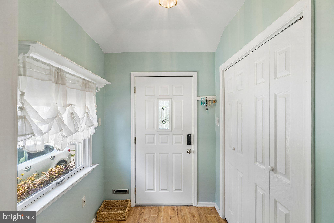
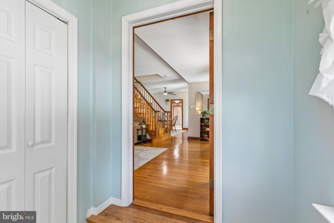
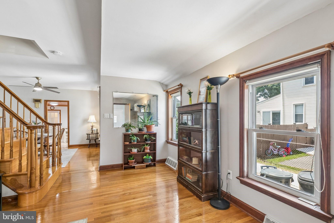
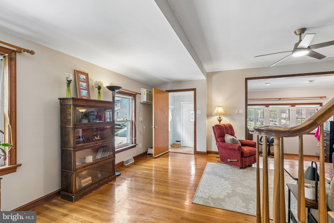
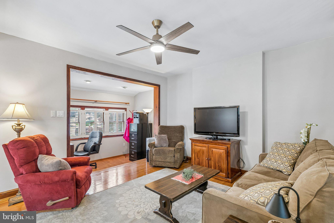
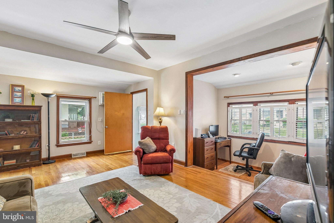
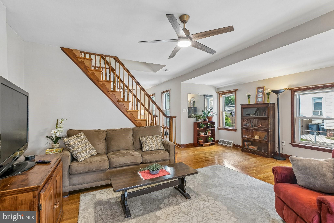
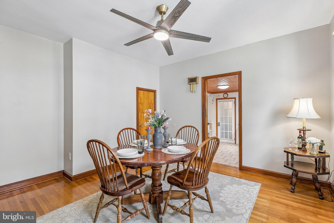
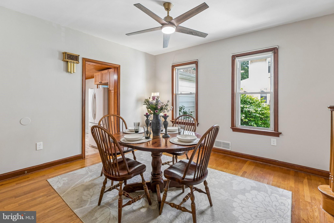
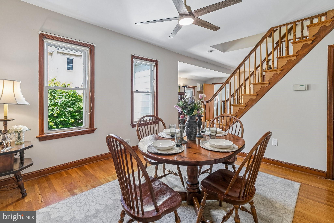
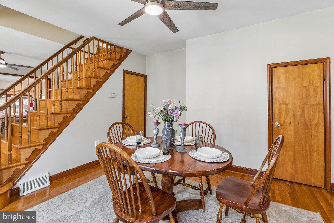
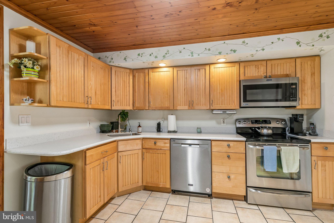
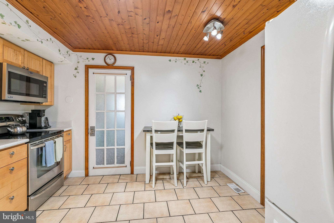
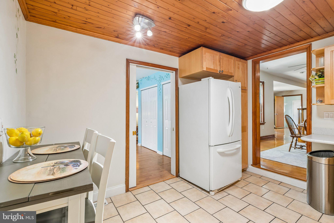
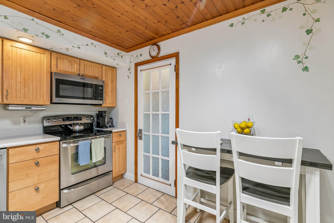
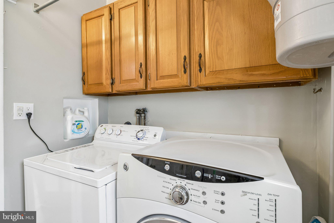
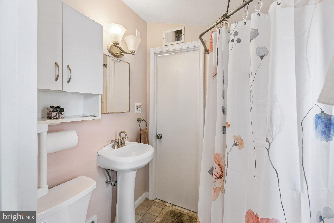
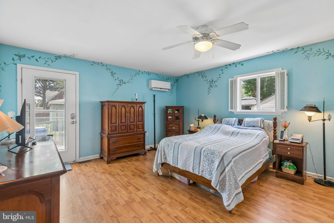
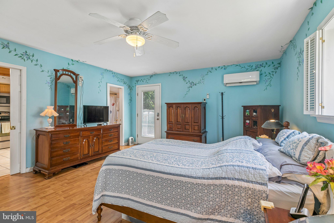
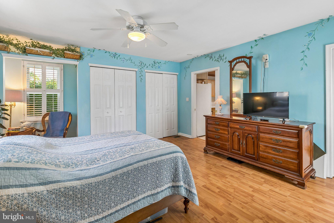
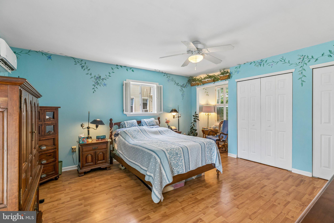
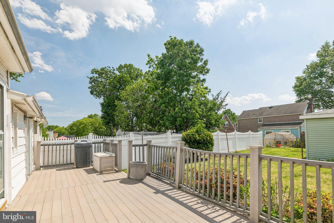
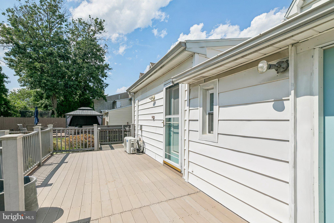
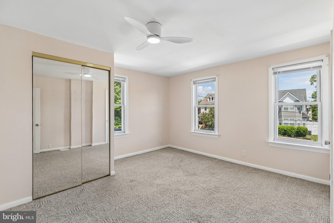
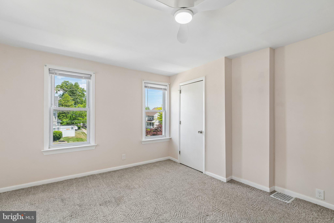
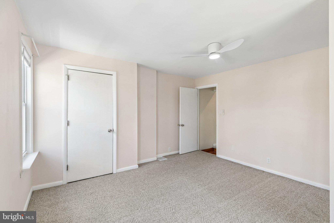
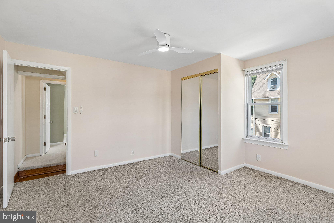
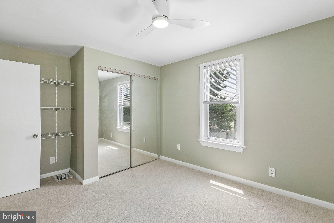
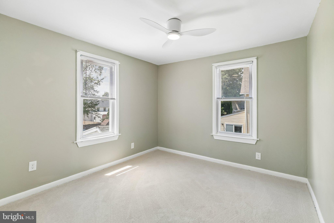
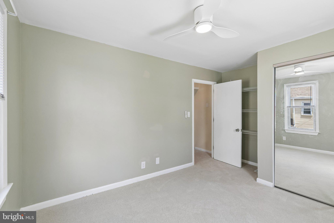
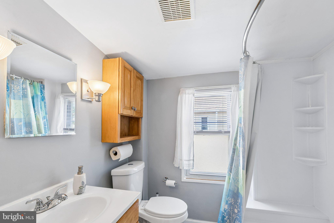
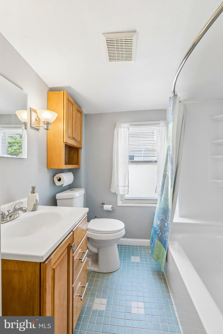
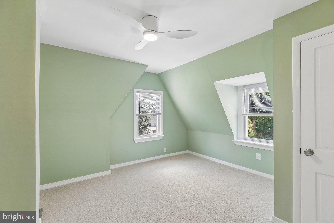
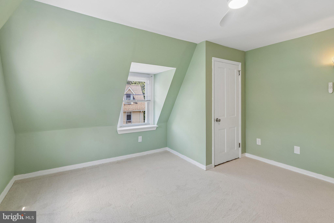
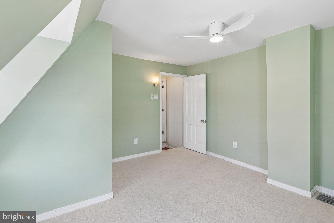
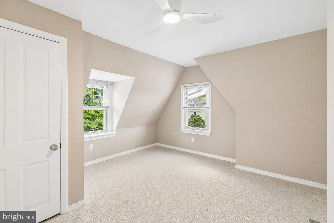
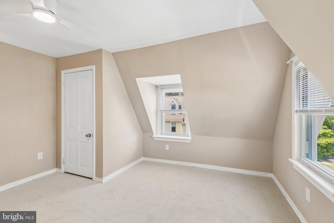
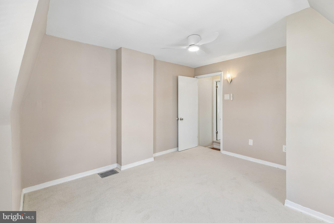
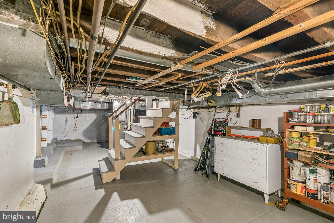
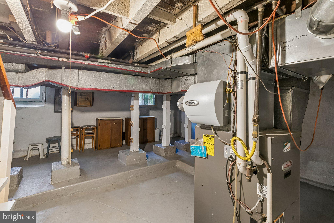
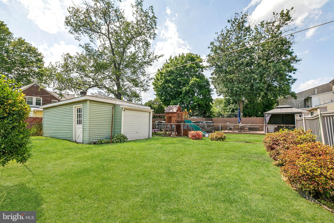
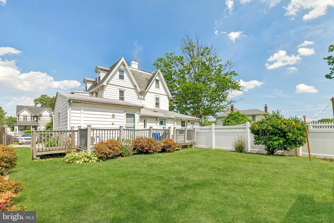
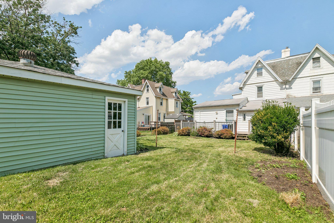
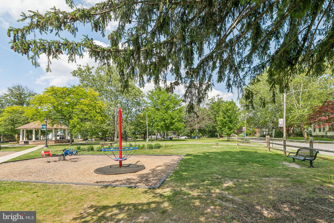
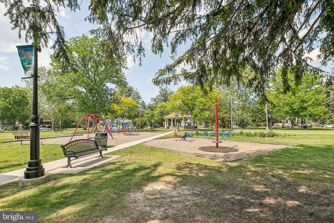
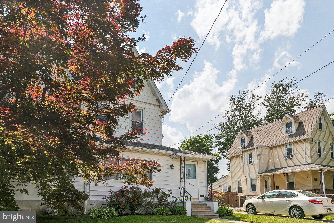
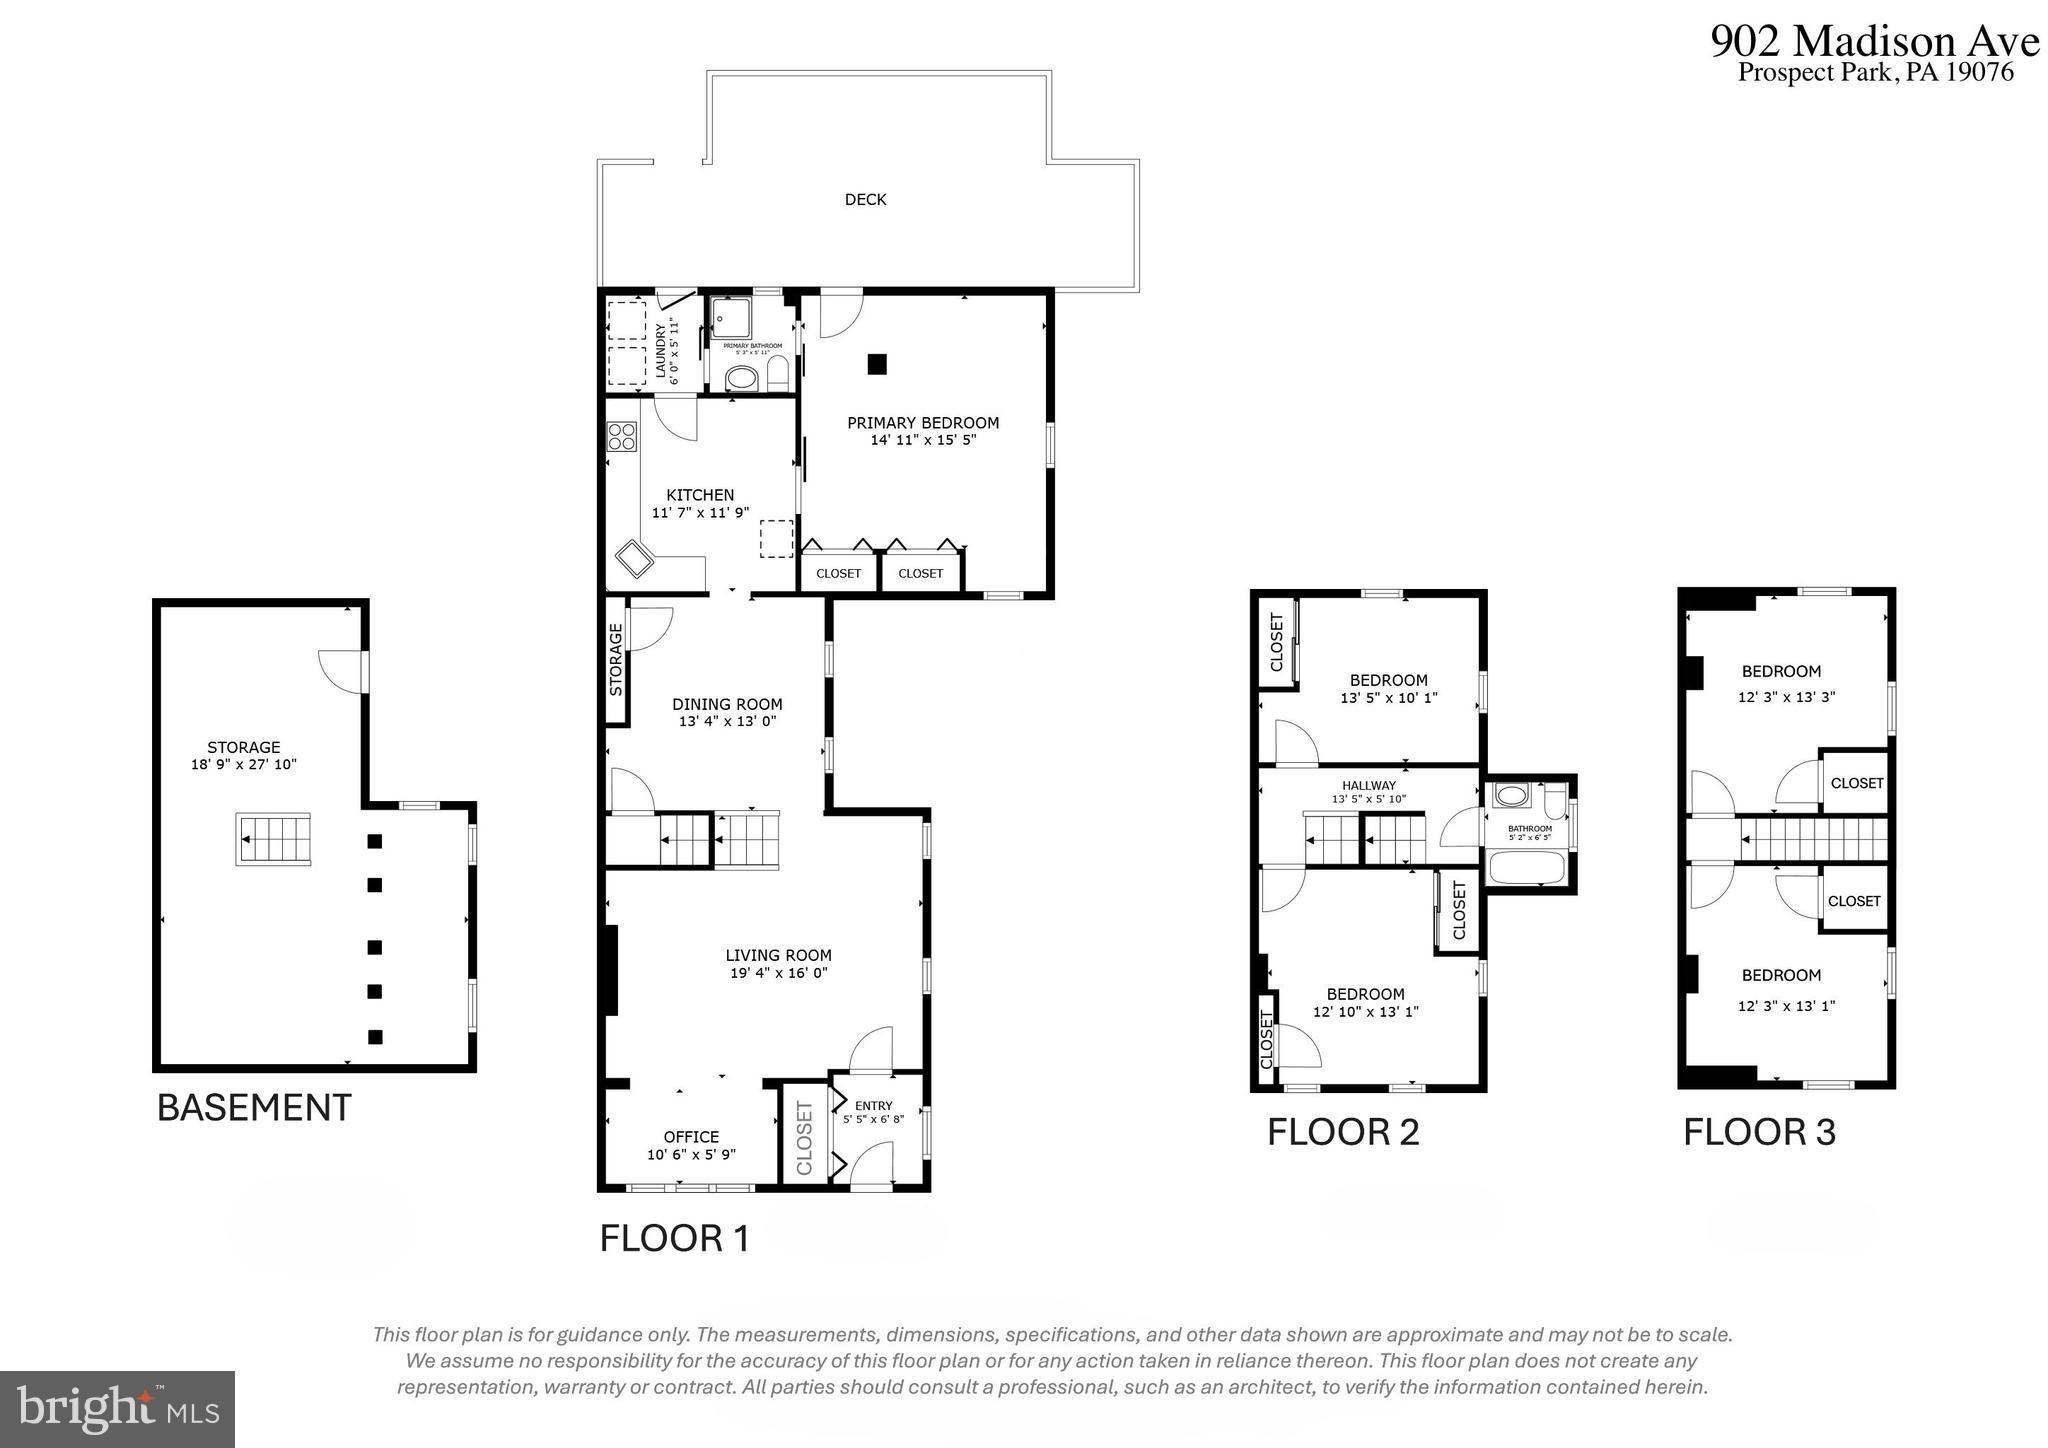
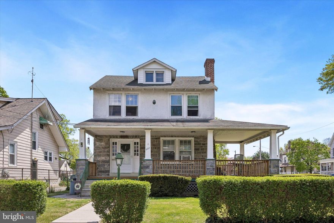
Welcome to this spacious 5-bedroom, 2-bath home in the heart of Prospect Park, just steps from Prospect Park Square. Offering driveway parking, a large yard, garage, and abundant storage, this home combines space, functionality, and convenience across three finished levels. Step inside through the foyer with entryway closet and into the bright, open-concept main level featuring wood flooring throughout, a seamless flow between the living room, dining area, and dedicated home office space, plus plenty of windows bringing in natural light from every angle. The spacious kitchen offers stainless steel appliances, ample cabinetry and counter space, with a convenient laundry room just beyond. The main level also features a generously sized bedroom suite with two double-wide closets and access to the full bathroom, which can also be entered from the laundry room for added convenience. Upstairs, the second floor includes two spacious bedrooms, each with double-wide closets and ceiling fans, along with a hall bathroom. The third floor adds two additional bedrooms with closets and ceiling fans, perfect for guests, home offices, or flex space. Outside, enjoy the rear deck overlooking the spacious backyard, complete with a garage and additional storage. The basement, accessible through the dining room, provides even more storage space. Great location with easy access to I-95 and 10 minutes to Philadelphia International Airport. Located one block from Park Square, which is equipped with a playground, pavilion and basketball courts. From the spacious layout to the oversized yard and garage, this home delivers comfort and versatility both inside and out.
Features & Amenities
Interior
-
Total Bedrooms
5
-
Bathrooms
2
-
Above Grade Finished Area
1732.0
-
Basement YN
YES
-
Cooling YN
YES
-
Cooling
Ductless, Wall Unit(s), Electric
-
Fireplace YN
NO
-
Heating YN
YES
-
Heating
Electric, Natural Gas, Forced Air
-
Main Level Bedrooms
1
-
Pet friendly
N/A
Exterior
-
Garage
No
-
Construction Materials
Vinyl Siding, Aluminum Siding
-
Parking
Driveway
-
Pool
No
-
Waterfront YN
NO
Area & Lot
-
Lot Size(acres)
0.12
-
Lot Size(square feet)
5227.0
-
Property Type
Residential
-
Property Sub Type
Townhouse
Price
-
Sales Price
$335,000
-
Tax Amount
$5,788
-
Sq. Footage
1, 732
-
Price/SqFt
$193
HOA
-
Association
No
School District
-
Elementary School
N/A
-
Middle School
N/A
-
High School
N/A
Property Features
-
New Construction
NO
-
Foundation Details
Permanent
-
Senior Community YN
NO
-
Sewer
Public Sewer
-
Tax Lot
148-000
-
Water Source
Public
Schedule a Showing
Showing scheduled successfully.
Mortgage calculator
Estimate your monthly mortgage payment, including the principal and interest, property taxes, and HOA. Adjust the values to generate a more accurate rate.
Your payment
Principal and Interest:
$
Property taxes:
$
HOA fees:
$
Total loan payment:
$
Total interest amount:
$
Location
County
DELAWARE
Elementary School
Middle School
High School
Listing Courtesy of Paul Justice , Compass Pennsylvania, LLC
RealHub Information is provided exclusively for consumers' personal, non-commercial use, and it may not be used for any purpose other than to identify prospective properties consumers may be interested in purchasing. All information deemed reliable but not guaranteed and should be independently verified. All properties are subject to prior sale, change or withdrawal. RealHub website owner shall not be responsible for any typographical errors, misinformation, misprints and shall be held totally harmless.

AGENT
Michele Barkman
Call Michele today to schedule a private showing.

* Listings on this website come from the FMLS IDX Compilation and may be held by brokerage firms other than the owner of this website. The listing brokerage is identified in any listing details. Information is deemed reliable but is not guaranteed. If you believe any FMLS listing contains material that infringes your copyrighted work please click here to review our DMCA policy and learn how to submit a takedown request.© 2024 FMLS.
Related Properties
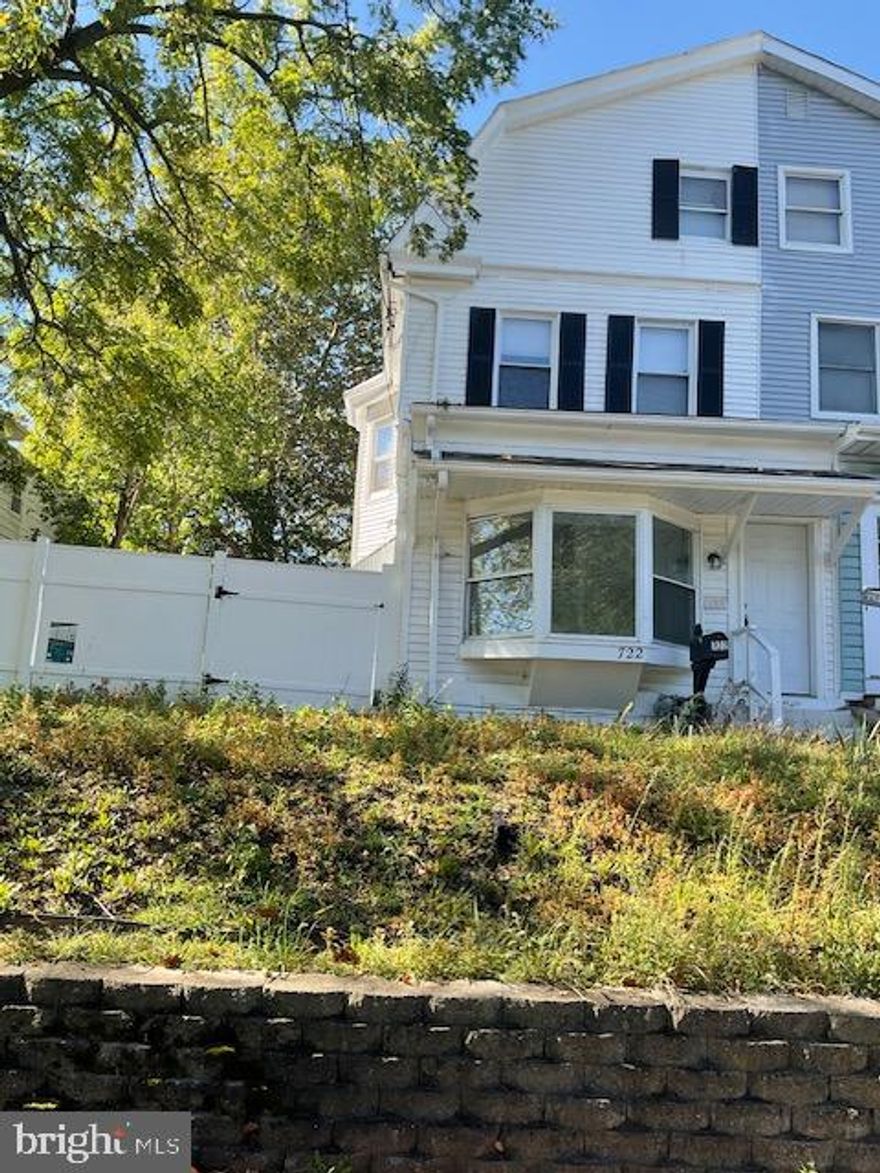
PROSPECT PARK
722 LINCOLN AVENUE
5 Beds
2 Baths
1,724 Sq.Ft.
$320,000
MLS#: PADE2101528
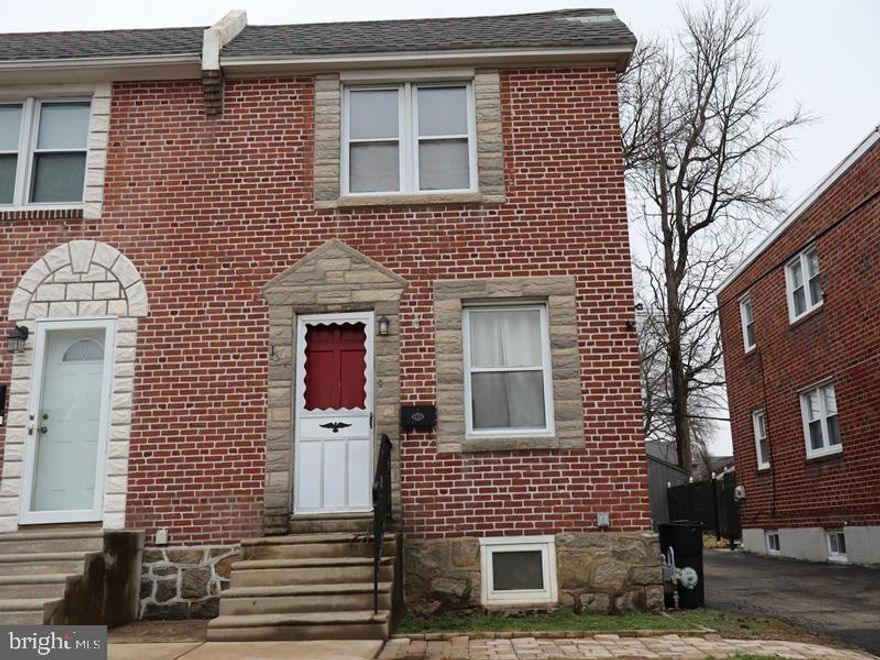
PROSPECT PARK
1607 WASHINGTON AVENUE
3 Beds
1 Baths
1,088 Sq.Ft.
$280,000
MLS#: PADE2113428
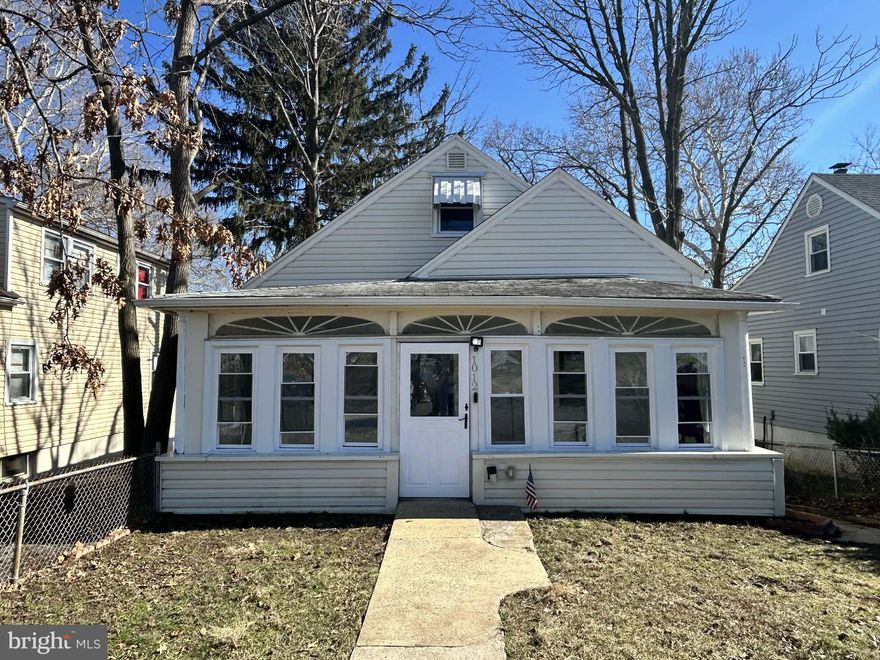
PROSPECT PARK
1012 2ND AVENUE
5 Beds
2 Baths
2,262 Sq.Ft.
$360,000
MLS#: PADE2110088
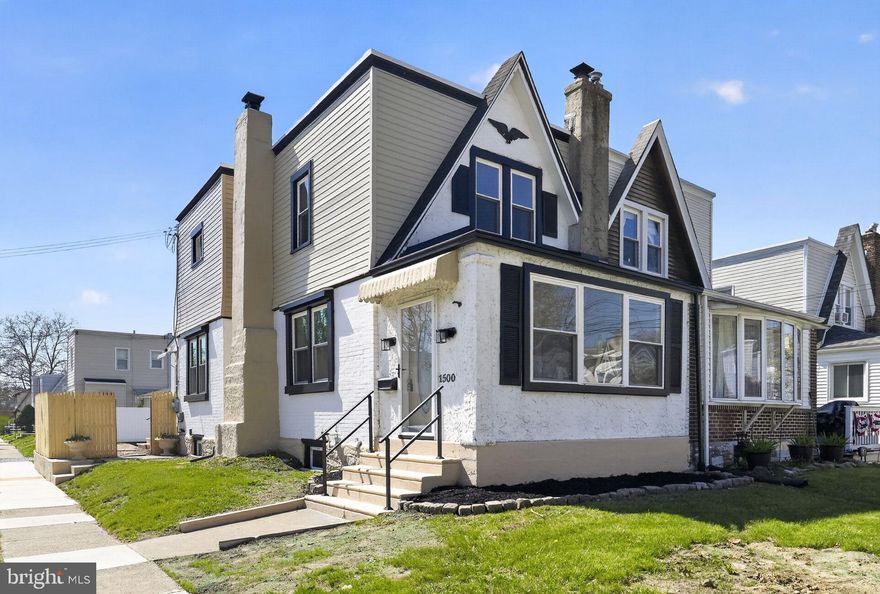
PROSPECT PARK
1500 EVANS AVENUE
3 Beds
1 Baths
1,333 Sq.Ft.
$280,000
MLS#: PADE2115622
PROSPECT PARK
822 14TH AVENUE
3 Beds
1 Baths
1,842 Sq.Ft.
$365,000
MLS#: PADE2113876

PROSPECT PARK
930 12TH AVENUE
4 Beds
1 Baths
1,572 Sq.Ft.
$359,900
MLS#: PADE2112186
.png)