Features & Amenities

Interior

  • Other Interior Features

    Ceiling Fan(s), Built-in Features

  • Total Bedrooms

    3

  • Bathrooms

    1

  • Above Grade Finished Area

    1428.0

  • Basement YN

    YES

  • Cooling YN

    YES

  • Cooling

    Central Air, Ceiling Fan(s), Electric

  • Heating YN

    YES

  • Heating

    Natural Gas, Baseboard

  • Pet friendly

    N/A

Exterior

  • Garage

    No

  • Construction Materials

    Brick, Vinyl Siding

  • Parking

    On Street, Driveway

  • Patio and Porch Features

    Patio, Porch

  • Pool

    No

  • Waterfront YN

    NO

Area & Lot

  • Lot Size(acres)

    0.11

  • Lot Size(square feet)

    4792.0

  • Property Type

    Residential

  • Property Sub Type

    Single Family Residence

Price

  • Sales Price

    $335,000

  • Tax Amount

    $6,055

  • Sq. Footage

    1, 428

  • Price/SqFt

    $234

HOA

  • Association

    No

School District

  • Elementary School

    N/A

  • Middle School

    N/A

  • High School

    N/A

Property Features

  • New Construction

    NO

  • Foundation Details

    Stone, Slab

  • Senior Community YN

    NO

  • Sewer

    Public Sewer

  • Tax Lot

    215-000

  • Water Source

    Public

Schedule a Showing

Showing scheduled successfully.

<
>
IN PERSON
VIA CHAT

What is 3 + 4 ?


Change time

Mortgage calculator

Estimate your monthly mortgage payment, including the principal and interest, property taxes, and HOA. Adjust the values to generate a more accurate rate.

Your payment

Principal and Interest:

$

Property taxes:

$

HOA fees:

$

Total loan payment:

$

Total interest amount:

$

Location

County

DELAWARE

Elementary School

Middle School

High School

Listing Courtesy of Leana V Dickerman , KW Greater West Chester

RealHub Information is provided exclusively for consumers' personal, non-commercial use, and it may not be used for any purpose other than to identify prospective properties consumers may be interested in purchasing. All information deemed reliable but not guaranteed and should be independently verified. All properties are subject to prior sale, change or withdrawal. RealHub website owner shall not be responsible for any typographical errors, misinformation, misprints and shall be held totally harmless.

Agent Michele Barkman

AGENT

Michele Barkman

Call Michele today to schedule a private showing.


* Listings on this website come from the FMLS IDX Compilation and may be held by brokerage firms other than the owner of this website. The listing brokerage is identified in any listing details. Information is deemed reliable but is not guaranteed. If you believe any FMLS listing contains material that infringes your copyrighted work please click here to review our DMCA policy and learn how to submit a takedown request.© 2024 FMLS.
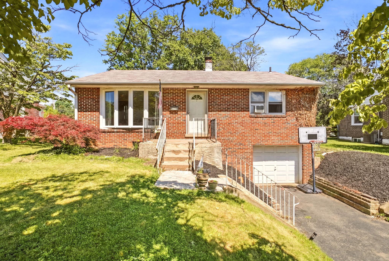
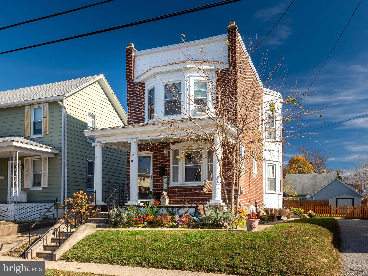
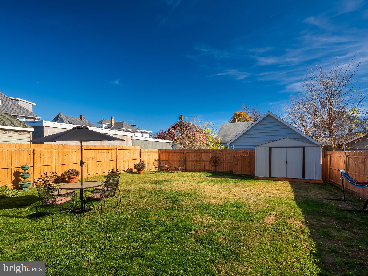
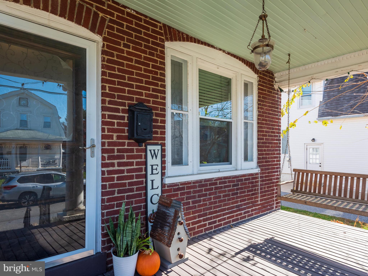
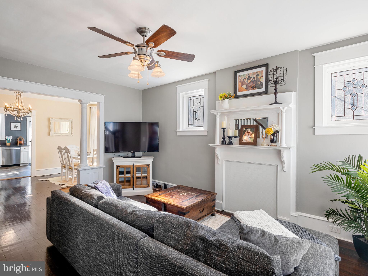
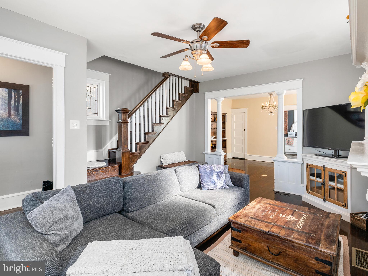
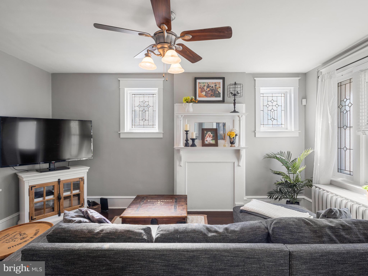
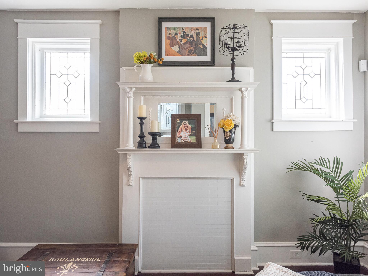
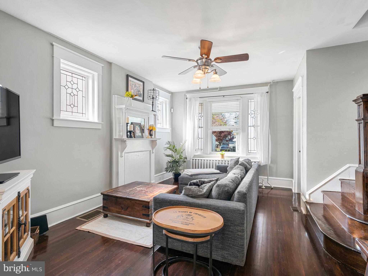
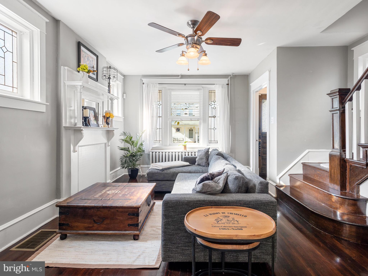
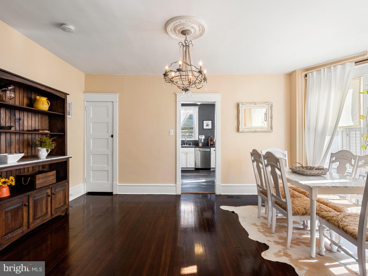
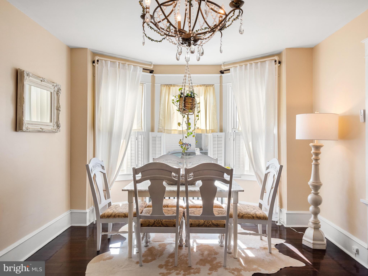
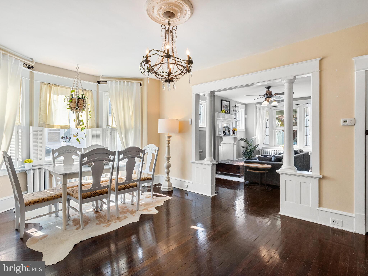
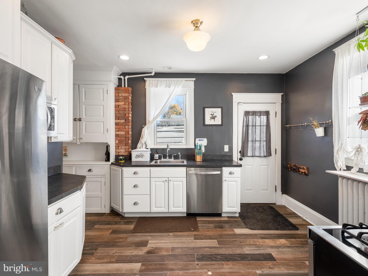
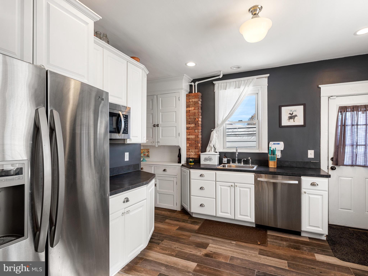
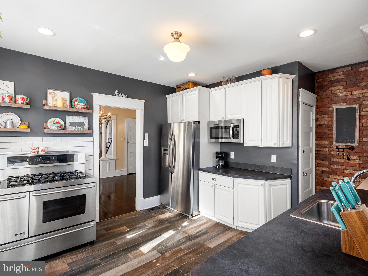
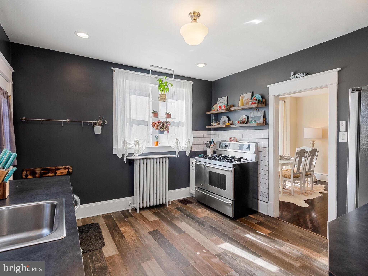
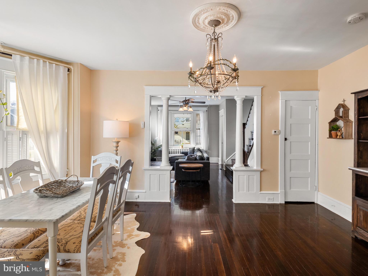
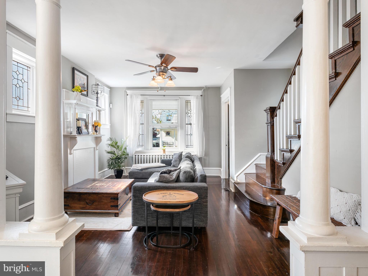
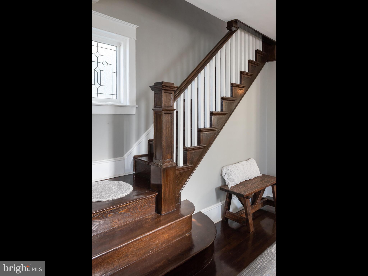
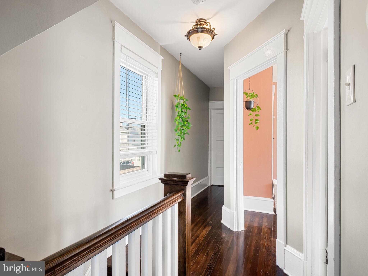
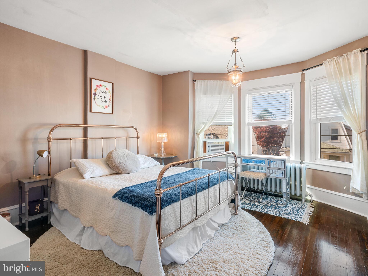
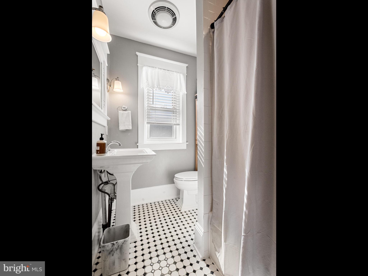
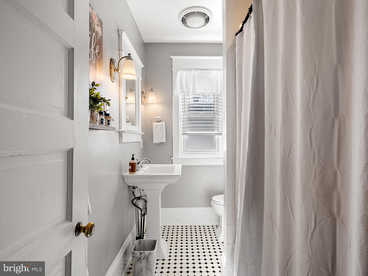
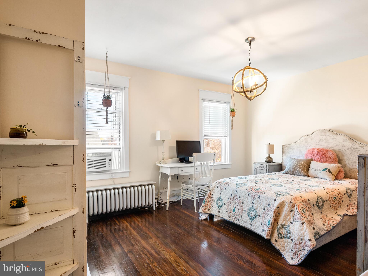
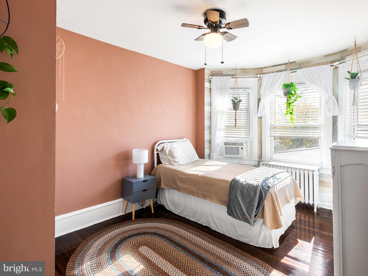
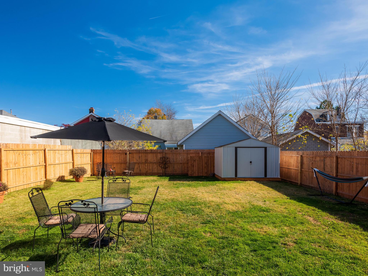
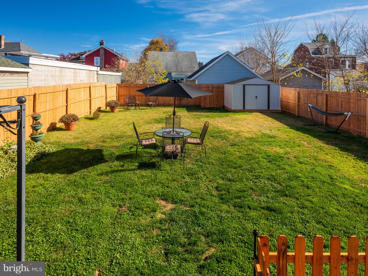
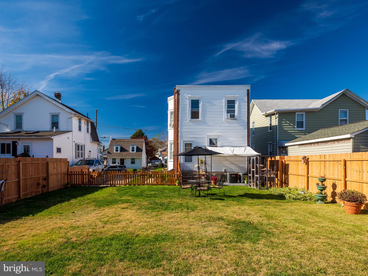
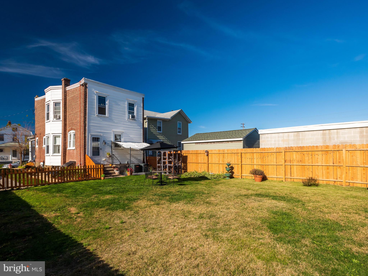
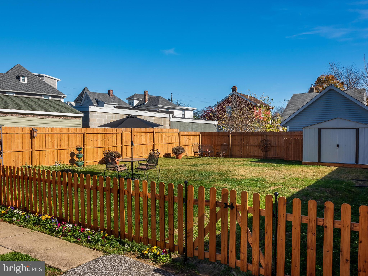
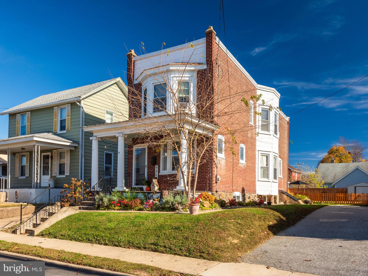
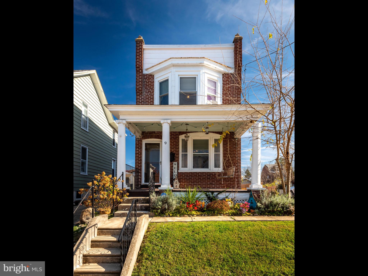
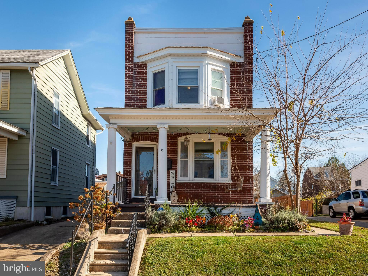
Perfectly tucked along a side street in the heart of Parkside Borough, 9 W. Chelton Road, a three-bedroom detached home, is the kind of place that instantly feels welcoming from the moment you pull up. With its charming brick façade, inviting covered front porch complete with a porch swing made for slow mornings and evening conversations, and a long private driveway offering plenty of off-street parking, this home effortlessly blends character and convenience. Step inside through the old-world vestibule entry and immediately feel the warmth and character throughout. High ceilings, beautiful original woodworking, ornate finishes, hardwood floors, and an open layout give the home an airy yet cozy feel. Sunlight pours through the oversized living and dining spaces, creating a bright and welcoming atmosphere that feels equally suited for quiet mornings at home or hosting family and friends for the holidays. The kitchen combines charm with functionality, featuring white cabinetry, stainless steel appliances, a gas range with double ovens, and an abundance of cabinets throughout for storage. Direct access via a rear entry door to the patio and yard makes entertaining effortless and keeps indoor-outdoor living seamless. The level fenced rear yard creates the perfect setting for everything from summer barbeques and yard games to letting your two- and four-legged family members run free. Back inside, the beautifully crafted staircase leads to three comfortably sized bedrooms, including a spacious primary bedroom highlighted by classic bay windows that flood the room with natural light. An updated full hall bathroom with a tub/shower combo completes the second level. Downstairs, the clean and dry basement with exterior access via bilco doors to the driveway provides excellent storage space, workshop potential, or room for all the extras. New AC unit servicing the main level installed in 2022. Beyond the home itself, the location is hard to beat! Conveniently situated near everyday conveniences, major routes (95, 322, 476), and just a short drive to the shops, restaurants, and entertainment of Media, you’ll also enjoy easy access to outdoor favorites like Taylor Memorial Arboretum and Ridley Creek State Park. Whether you’re looking for a place to call home or searching for your next investment opportunity, this property offers incredible potential with its convenient location, timeless character, and functional layout. Full of charm, natural light, and everyday practicality, this is a home that’s easy to fall in love with. Book your showing today!

9 W CHELTON ROAD

Message successfully sent.

What would you like to know?

What is 3 + 4 ?

I agree to receive email communication and understand I can unsubscribe at any time.

I agree to be contacted by Charis Realty Group via call, email, and text for real estate services. To opt out, you can reply 'stop' at any time or reply 'help' for assistance. You can also click the unsubscribe link in the emails. Message and data rates may apply. Message frequency may vary. Privacy Policy

Related Properties

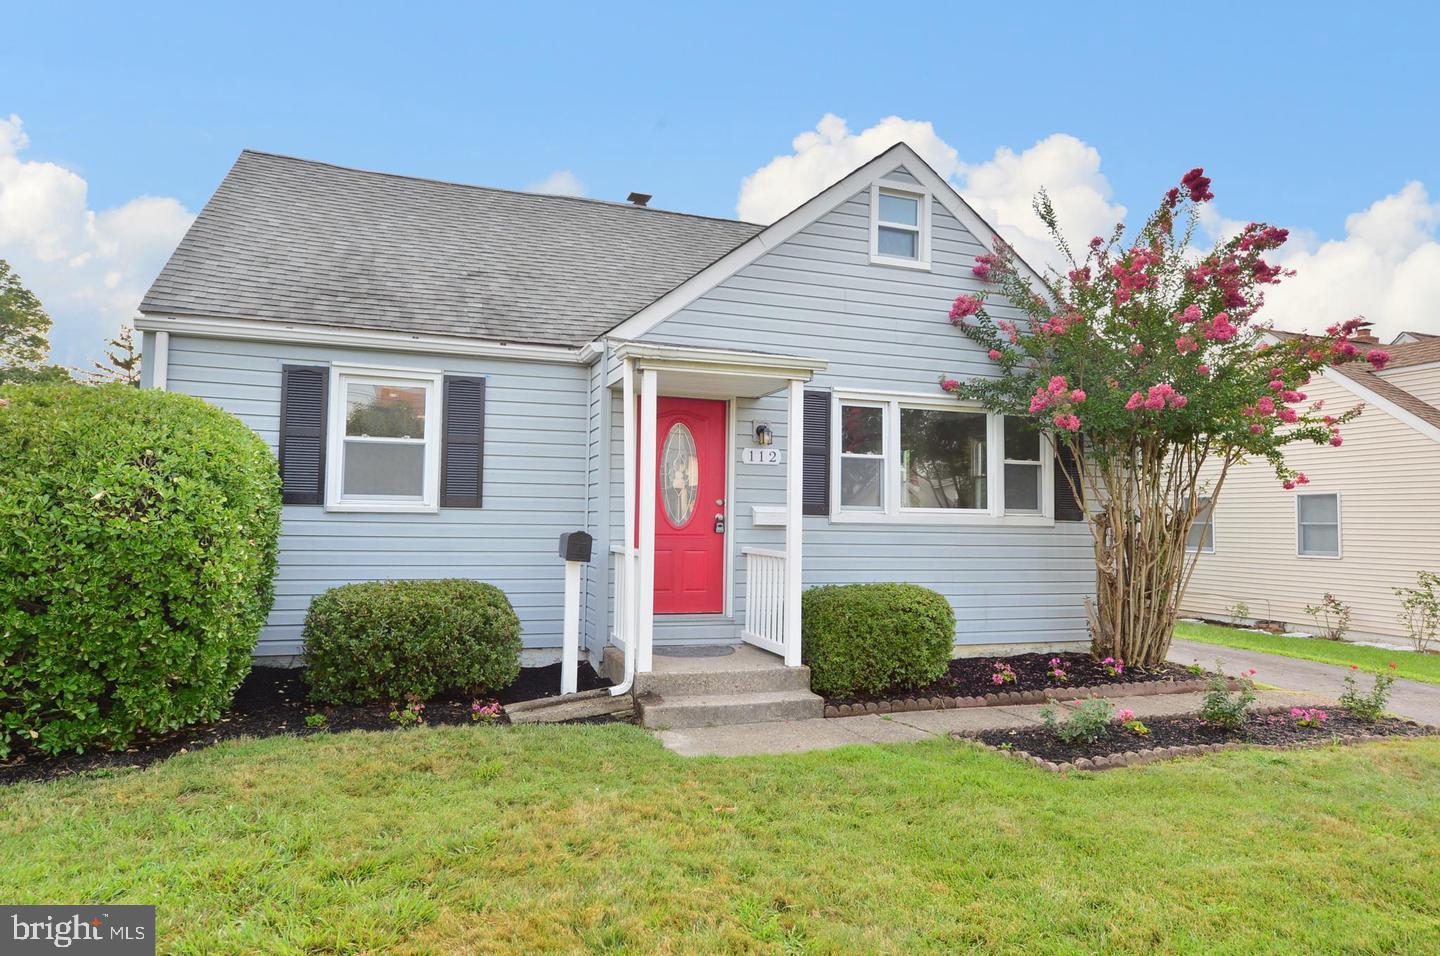
Welcome to 112 Upland Road, a stunningly reimagined Cape Cod nestled on a quiet, picturesque street in the heart of Brookhaven. Extensively renovated in 2020 and maintained in pristine condition, this residence perfectly captures the essence of modern living combined with classic Delaware County charm. From the moment you arrive, the manicured landscaping and striking curb appeal set the tone for a home that is as inviting as it is sophisticated. Inside, the bright and airy living spaces are anchored by gleaming hardwood flooring that flows seamlessly throughout, creating a warm and cohesive atmosphere.

The heart of this home is the gourmet kitchen, which remains a true showstopper. Designed for both the casual cook and the seasoned entertainer, it features a massive center island, elegant quartzite countertops, a custom tile backsplash, and premium soft-close cabinetry. The full stainless-steel appliance package, complete with gas cooking, ensures this space is as functional as it is beautiful. With four generously sized bedrooms and two fully updated bathrooms, the layout offers incredible versatility to accommodate a growing family, a sophisticated home office, or a private guest retreat.

Beyond the aesthetic updates, this property offers significant peace of mind with major system upgrades including the HVAC and central air. For added convenience, a newer stainless-steel washer and dryer are included in the sale. The exterior is equally impressive, boasting a large, level yard perfect for outdoor activities and storage sheds for all your equipment. Situated in a prime location with easy access to local shopping, dining, and major commuter routes, this turn-key residence offers a rare opportunity to enjoy a modernized home in a sought-after community. Book your showing today!
#PADE2114774

BROOKHAVEN

112 UPLAND ROAD

4 Beds

2 Baths

1,046 Sq.Ft.

$370,000

MLS#: PADE2114774

Welcome Home! Enter your new home into a large Living room.  You notice the home has been well maintained.  Your new home boast 3 large bedrooms! The living room and dining room have Hardwood floors and are spacious  for entertaining guests.  Enter your open kitchen with lots of Cabinet and counter top space.  The basement is spacious and dry and can be used for a variety of uses.  There are three detached garages currently used for storage.  The property is located approximately  20 minutes  from the Philadelphia  International Airport and the state of Delaware tax free shopping.  The expressway  i95 is approximately 3 to 5 minutes from your new home.  Run don't walk to this  property!
#PADE2108606

BROOKHAVEN

220 10TH STREET

3 Beds

1 Baths

1,504 Sq.Ft.

$275,000

MLS#: PADE2108606
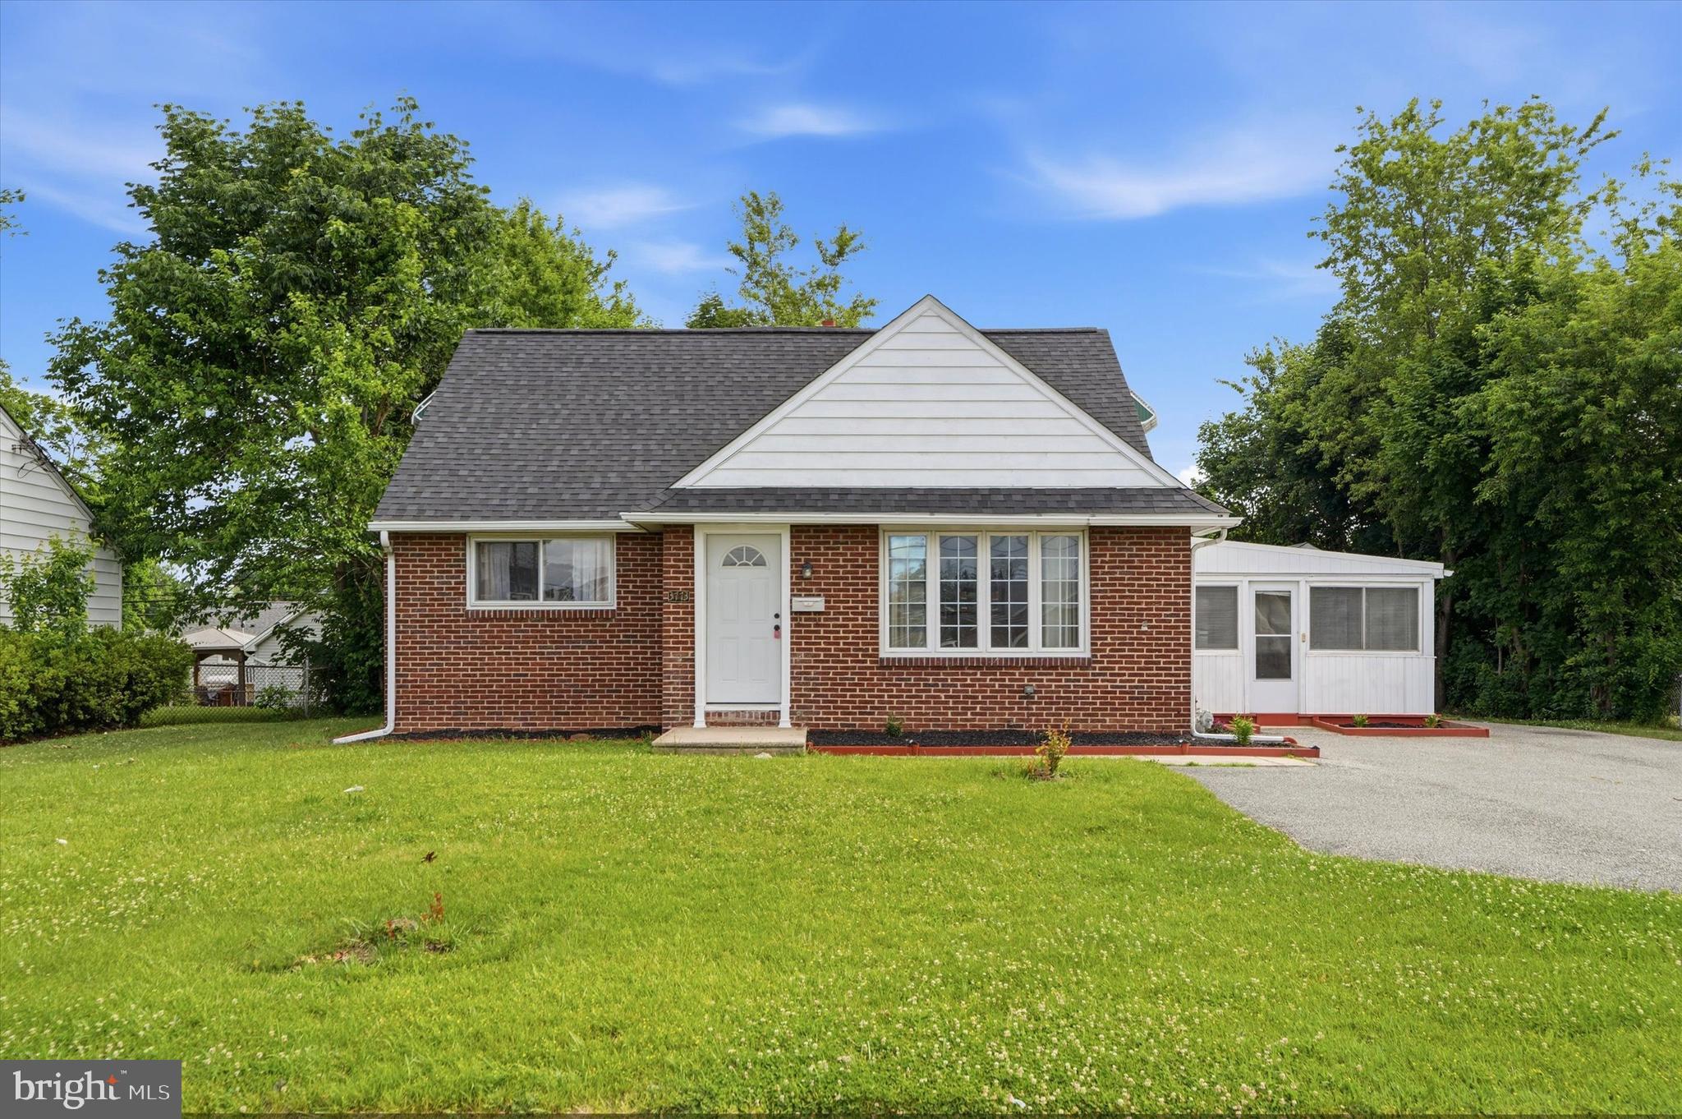
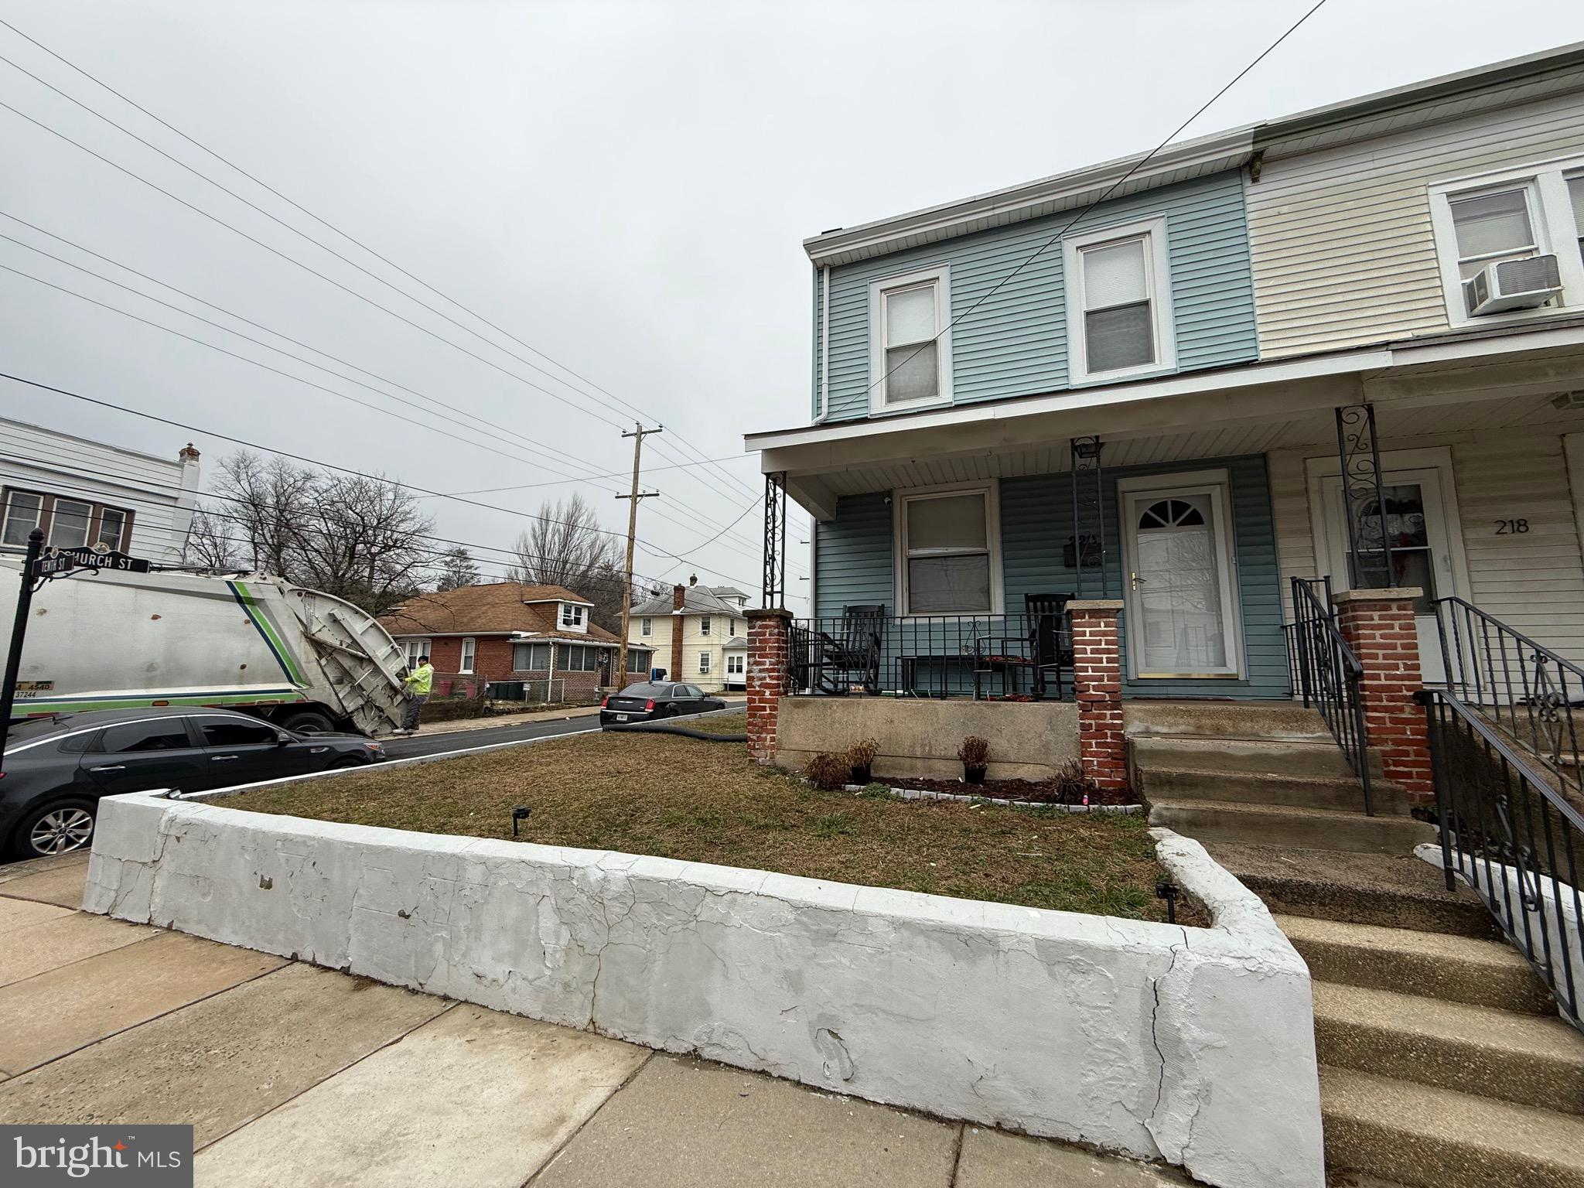
Beautifully updated 3-bedroom, 1.5 bath home offering modern upgrades throughout!  The move-in ready property features a completely remodeled kitchen with granite countertops, new cabinets, backsplash, and stainless steel appliances.  Freshly painted inside and out with new vinyl siding for great curb appeal.
Additional improvements included recessed lighting, ceiling fans, updated crown molding and trim work, upgraded interior and closet doors, remodeled half bath, updated water and drain lines, new switches and receptacles, upgraded electrical panel with most wiring replaced and seven new windows.  New carpet with transferrable 5-year warranty.  
Exterior highlights include an oversized 1-car garage with electric and heat, a fully fenced-in yard, and a large driveway with ample parking.  Enjoy outdoor living on the covered back porch and spacious patio.  Additional upgrades include new concrete sidewalks, a portion of the driveway replaced, new back door, storm door and garage door.  The sewer lateral was replaced less than 10 years ago. 
The home comes equipped with an ADT alarm system for added security.  A truly turnkey property with thoughtful upgrades inside and out.
#PADE2115826

BROOKHAVEN

5 3RD STREET

3 Beds

1 Baths

1,194 Sq.Ft.

$324,900

MLS#: PADE2115826

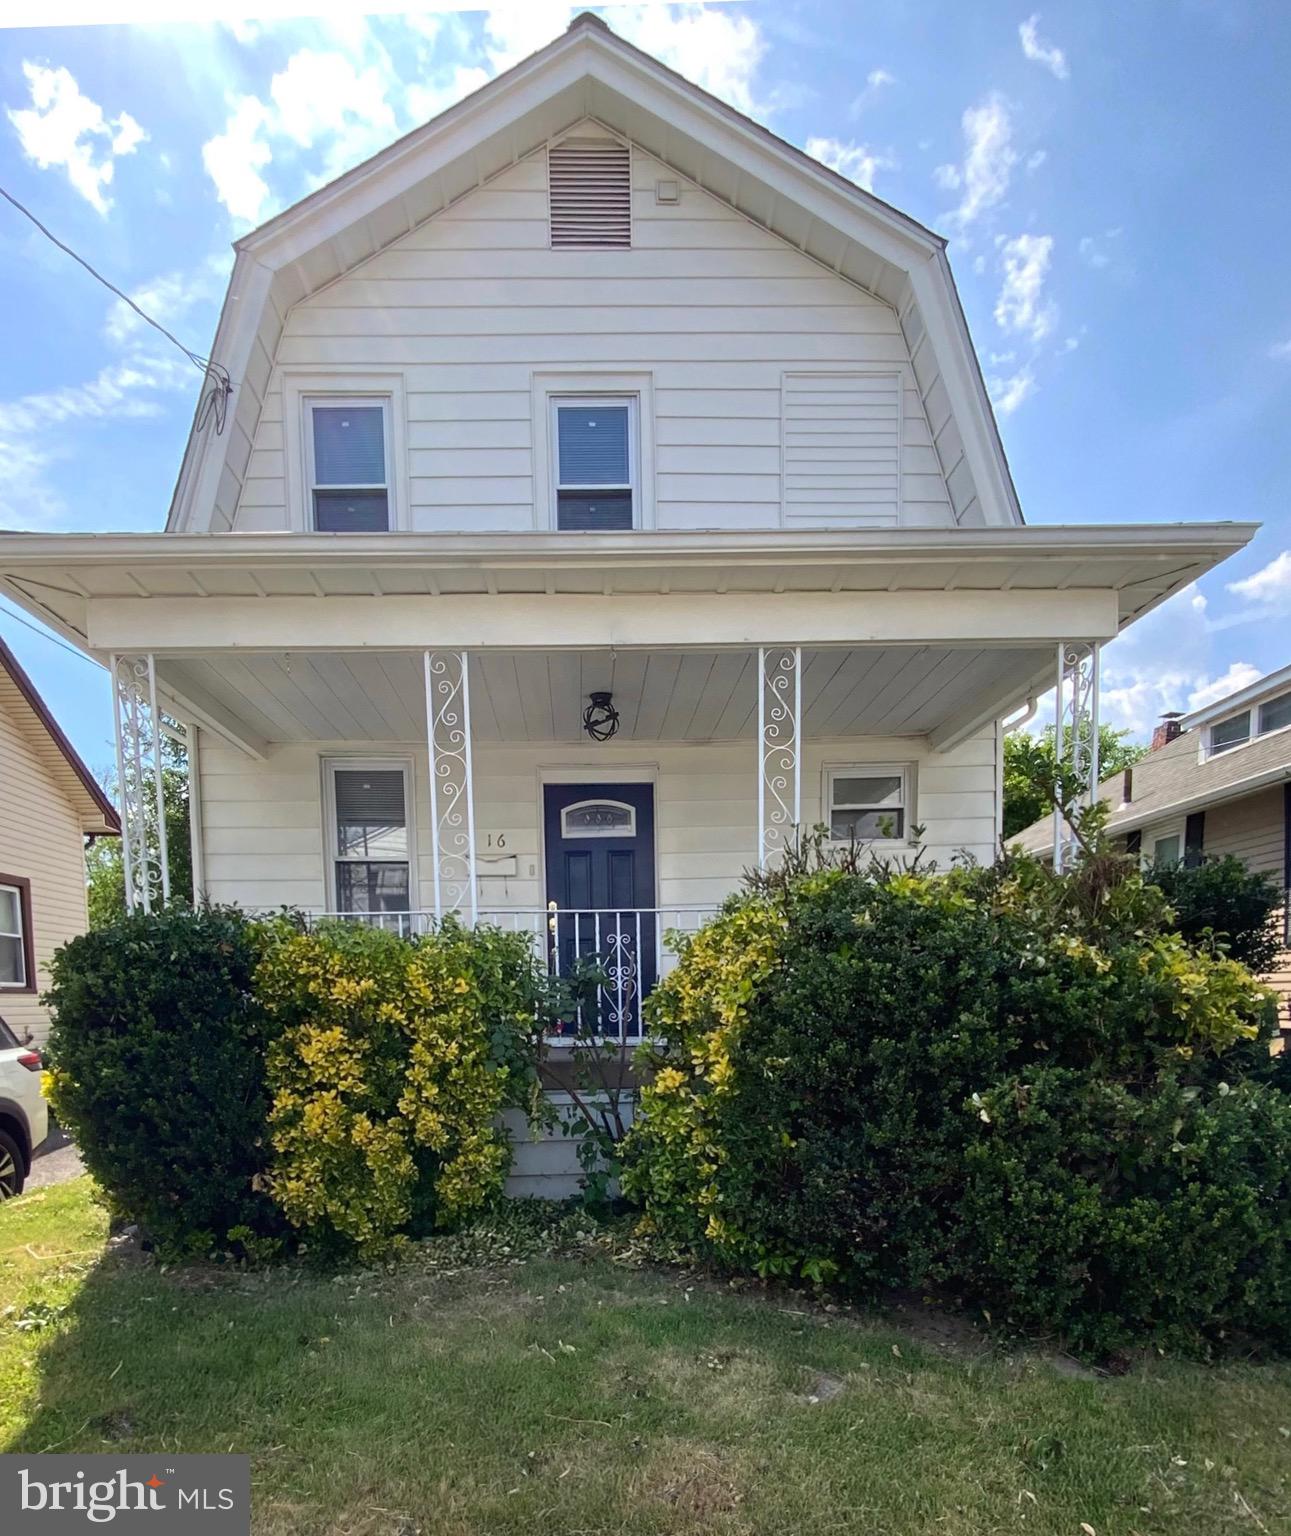
Charming bungalow conveniently located near multiple Brookhaven shopping centers and just a short walk to the local grocery store. The first floor features an open floor plan with a living room (with gas fireplace), dining room, and large kitchen. A master bedroom, second bedroom, and third room that could be an office or an additional bedroom are also located on the first floor. The upstairs is a large efficiency suite with full bath, lots of storage, kitchenette, and combined living/bedroom space. Downstairs is a semi finished basement with full bathroom and kitchenette; the basement door leads directly to the yard and the driveway.  All together, there are four full bathrooms, one full kitchen with beautiful quartzite counters, plus two more kitchenettes, luxury vinyl plank flooring downstairs, newer carpet, and also a newer boiler system.
#PADE2109722

BROOKHAVEN

1010 MULBERRY STREET

4 Beds

4 Baths

2,005 Sq.Ft.

$339,000

MLS#: PADE2109722

 - property

Send a message

Message successfully sent.

Your message

What is 3 + 4 ?

Reason for contacting?

I agree to receive email communication and understand I can unsubscribe at any time.

I agree to be contacted by Charis Realty Group via call, email, and text for real estate services. To opt out, you can reply 'stop' at any time or reply 'help' for assistance. You can also click the unsubscribe link in the emails. Message and data rates may apply. Message frequency may vary. Privacy Policy

Sign Out

Virtual Assistant

Would you like to take the next step with this property? We can help you schedule a showing or virtual tour, or send you more details.

Yes, I would like more information.

Thank You for Your Reply, One of Our Agents will contact you as soon as possible

No, maybe later.

Thank you, you can always contact me via email, phone number or through the contact form.

Realhub AI

Lucy - Your AI-Powered Realtor

Update Your Temporary Password

Personalize your search

Enter your email and we'll notify you immediately when new listings match what you're looking for.

or enter email address

Already have an account ? Login here

Continue your home search

I agree to receive communications and understand I can unsubscribe at any time.

I agree to be contacted by Charis Realty Group via call, email, and text for real estate services. To opt out, you can reply 'stop' at any time or reply 'help' for assistance. You can also click the unsubscribe link in the emails. Message and data rates may apply. Message frequency may vary. Privacy Policy

Already have an account ? Login here

We use cookies

We use cookies primarily for analytics to enhance your experience. By accepting, you agree to our use of these cookies. You can manage your preferences or learn more about our cookies policy.