Features & Amenities

Interior

  • Total Bedrooms

    4

  • Bathrooms

    2

  • 1/2 Bathrooms

    1

  • Above Grade Finished Area

    1800.0

  • Basement YN

    YES

  • Cooling YN

    YES

  • Cooling

    Central Air, Electric

  • Fireplace YN

    NO

  • Heating YN

    YES

  • Heating

    Electric, Heat Pump

  • Pet friendly

    N/A

Exterior

  • Garage

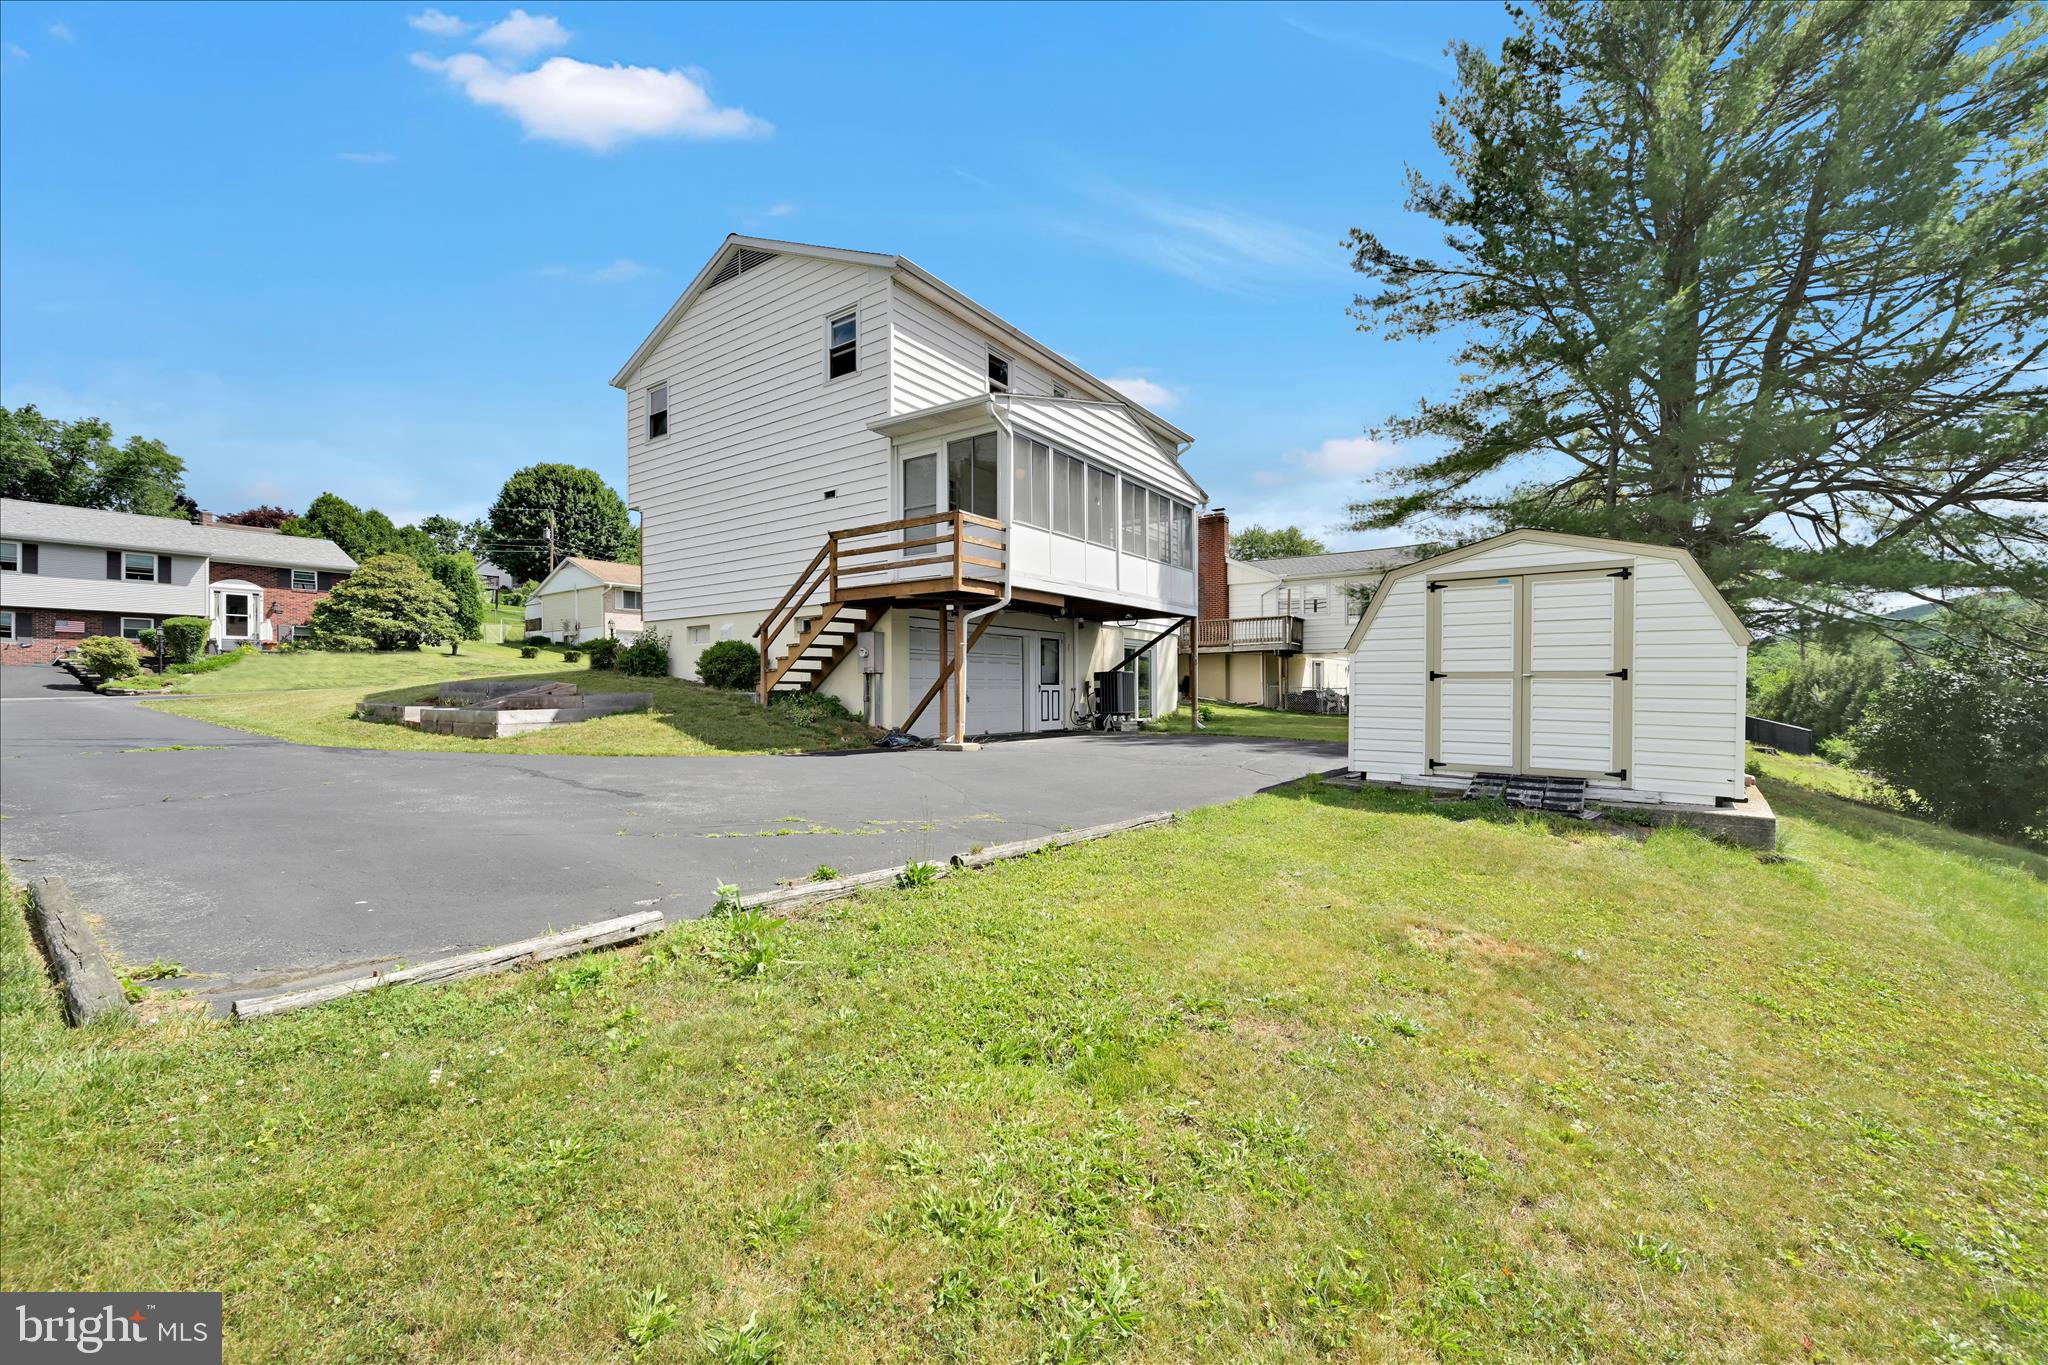
    Yes

  • Garage spaces

    1

  • Construction Materials

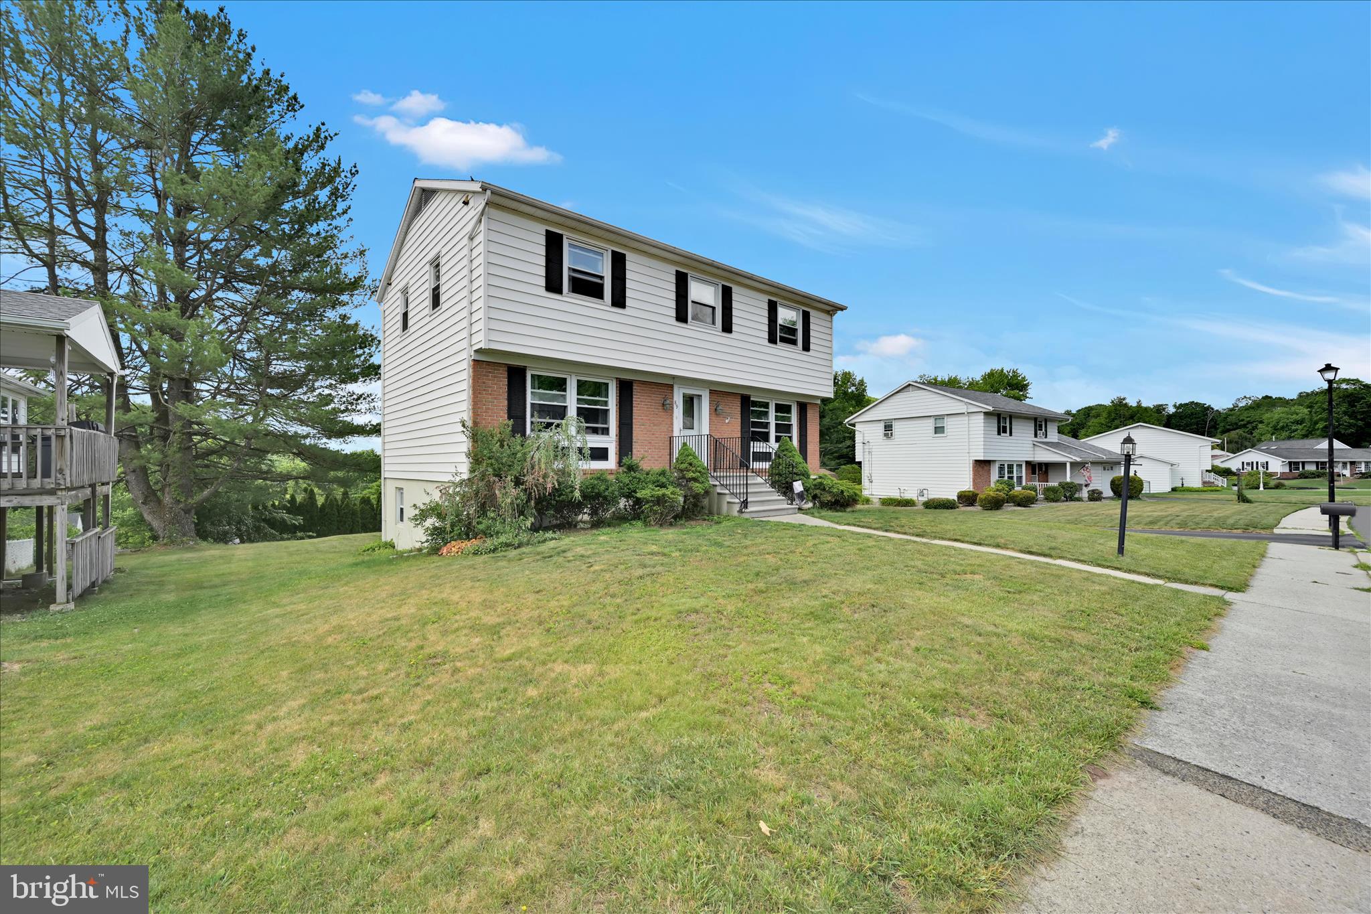
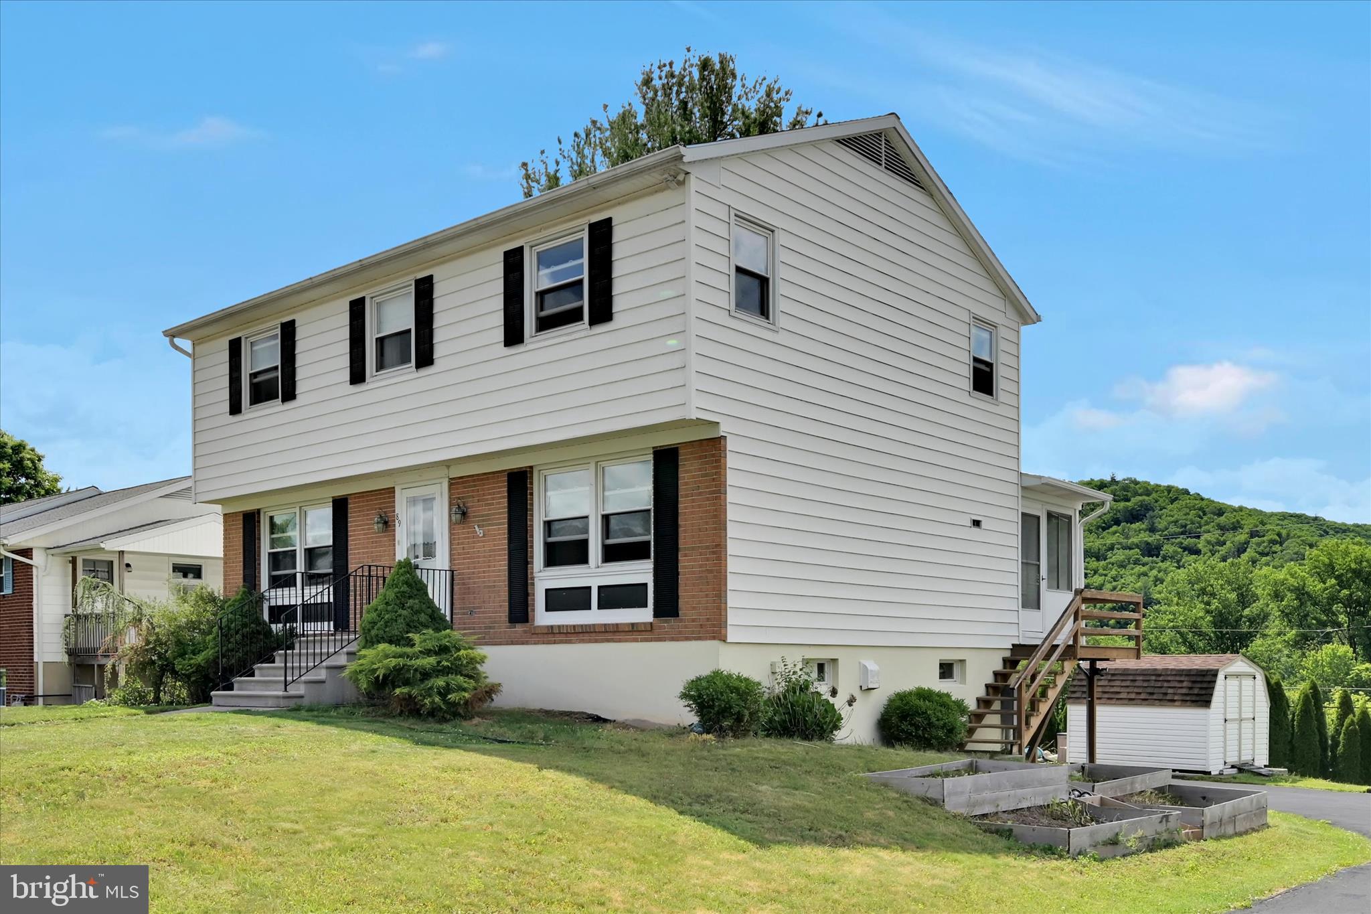
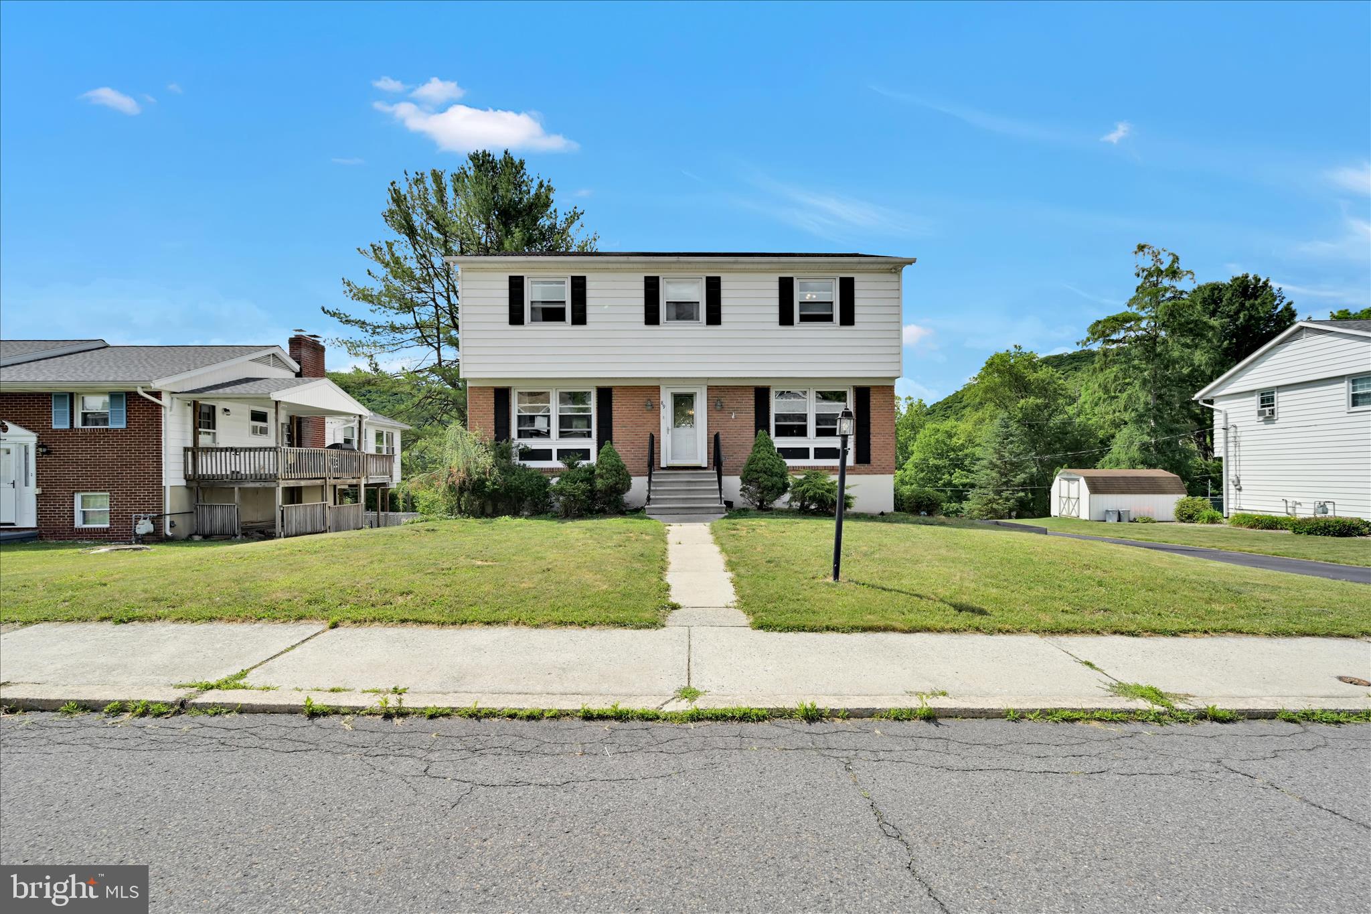
    Brick

  • Parking

    Garage, Driveway, Basement, Covered, Attached

  • Patio and Porch Features

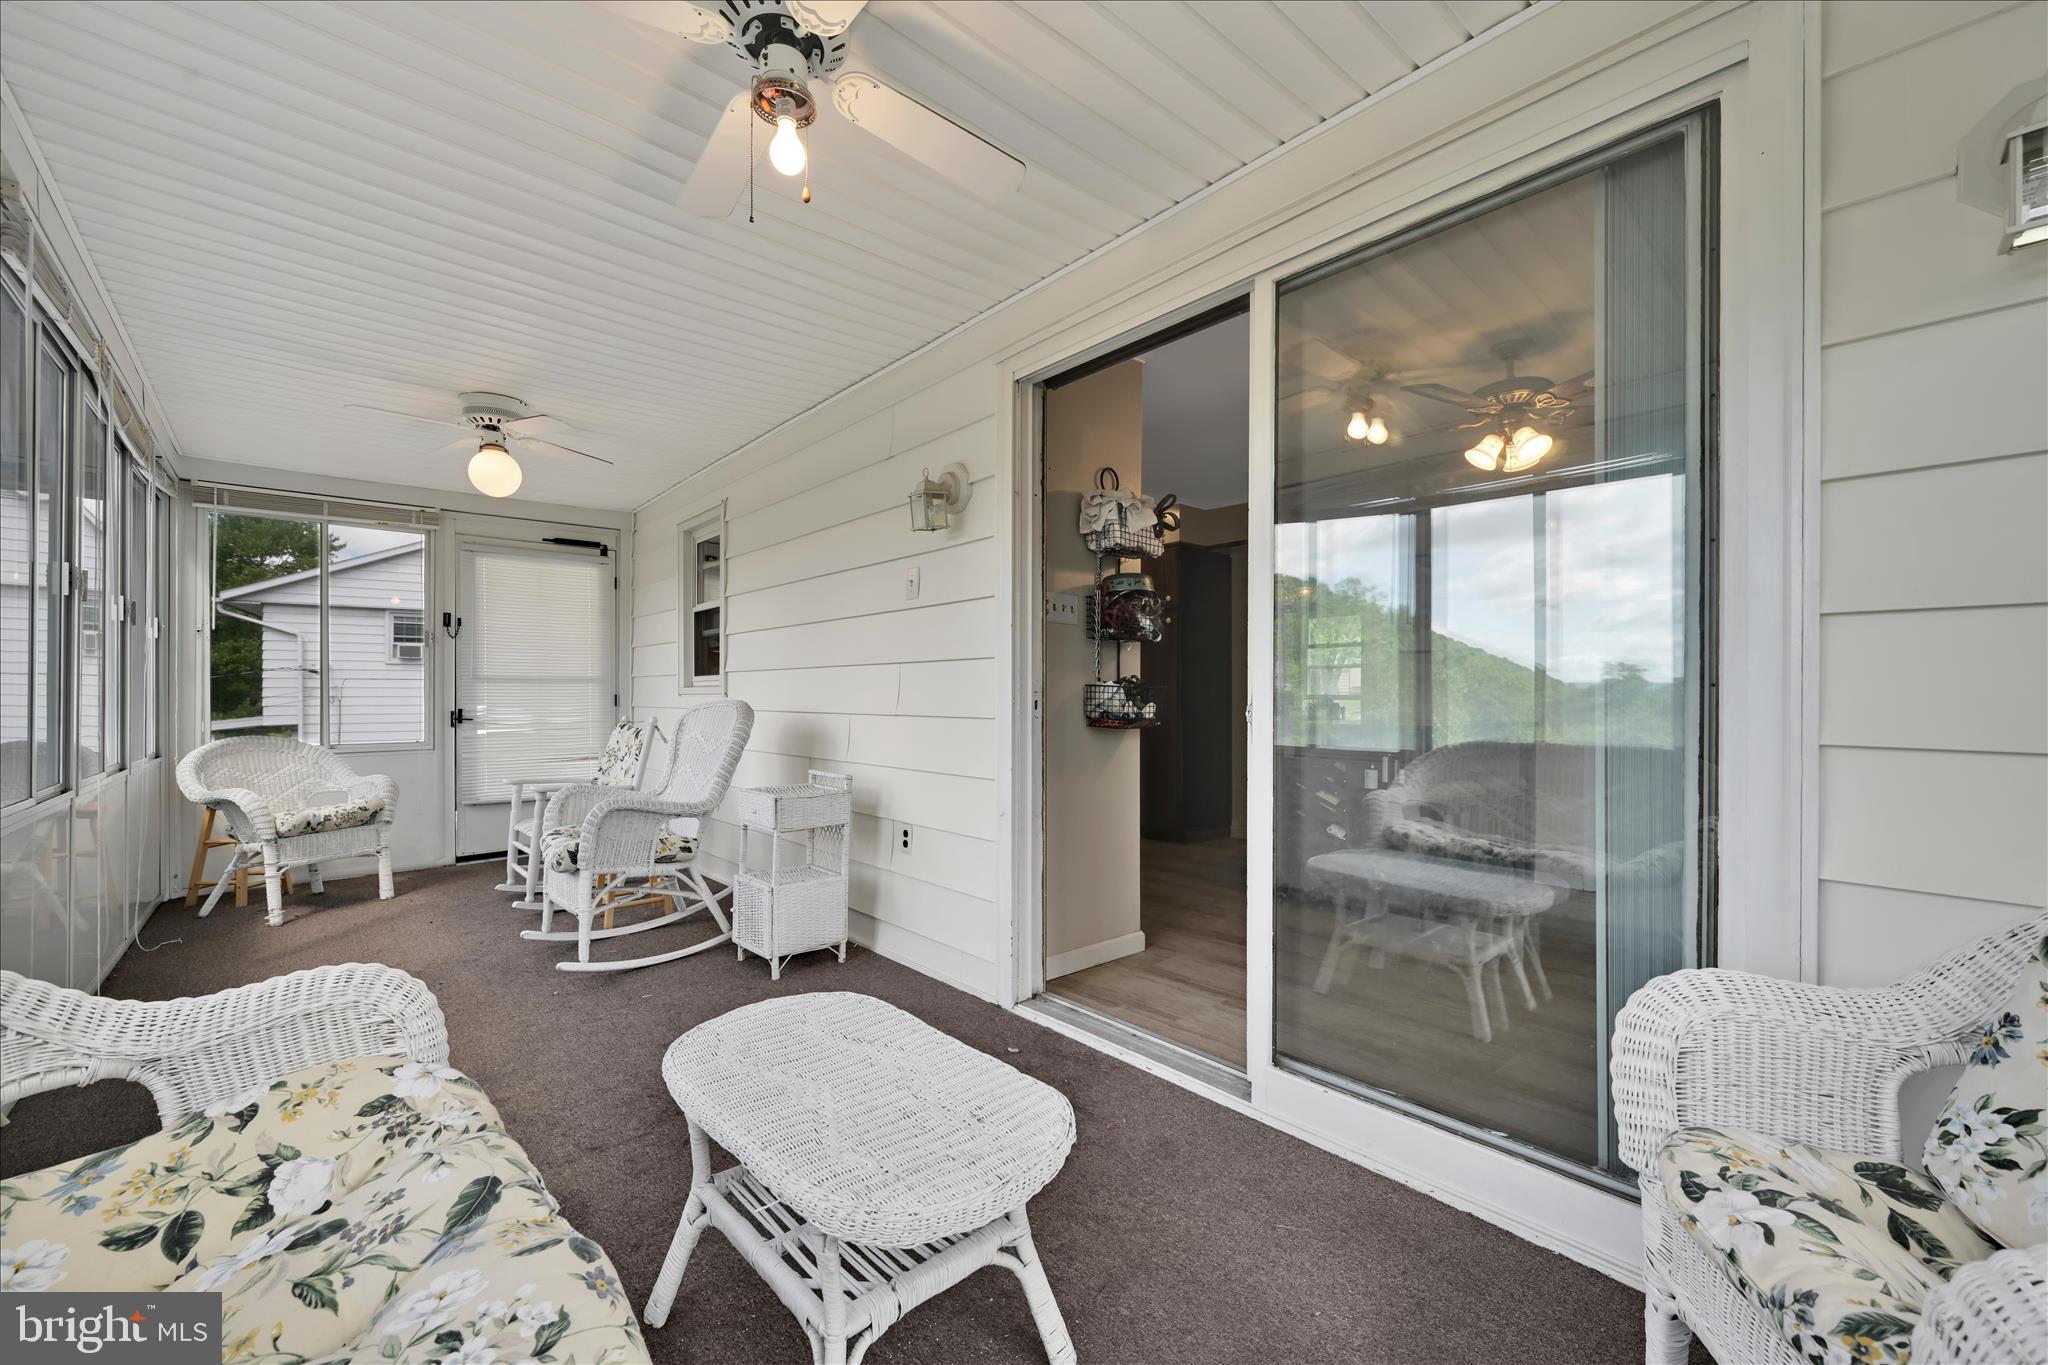
    Enclosed, Porch

  • Pool

    No

  • Waterfront YN

    NO

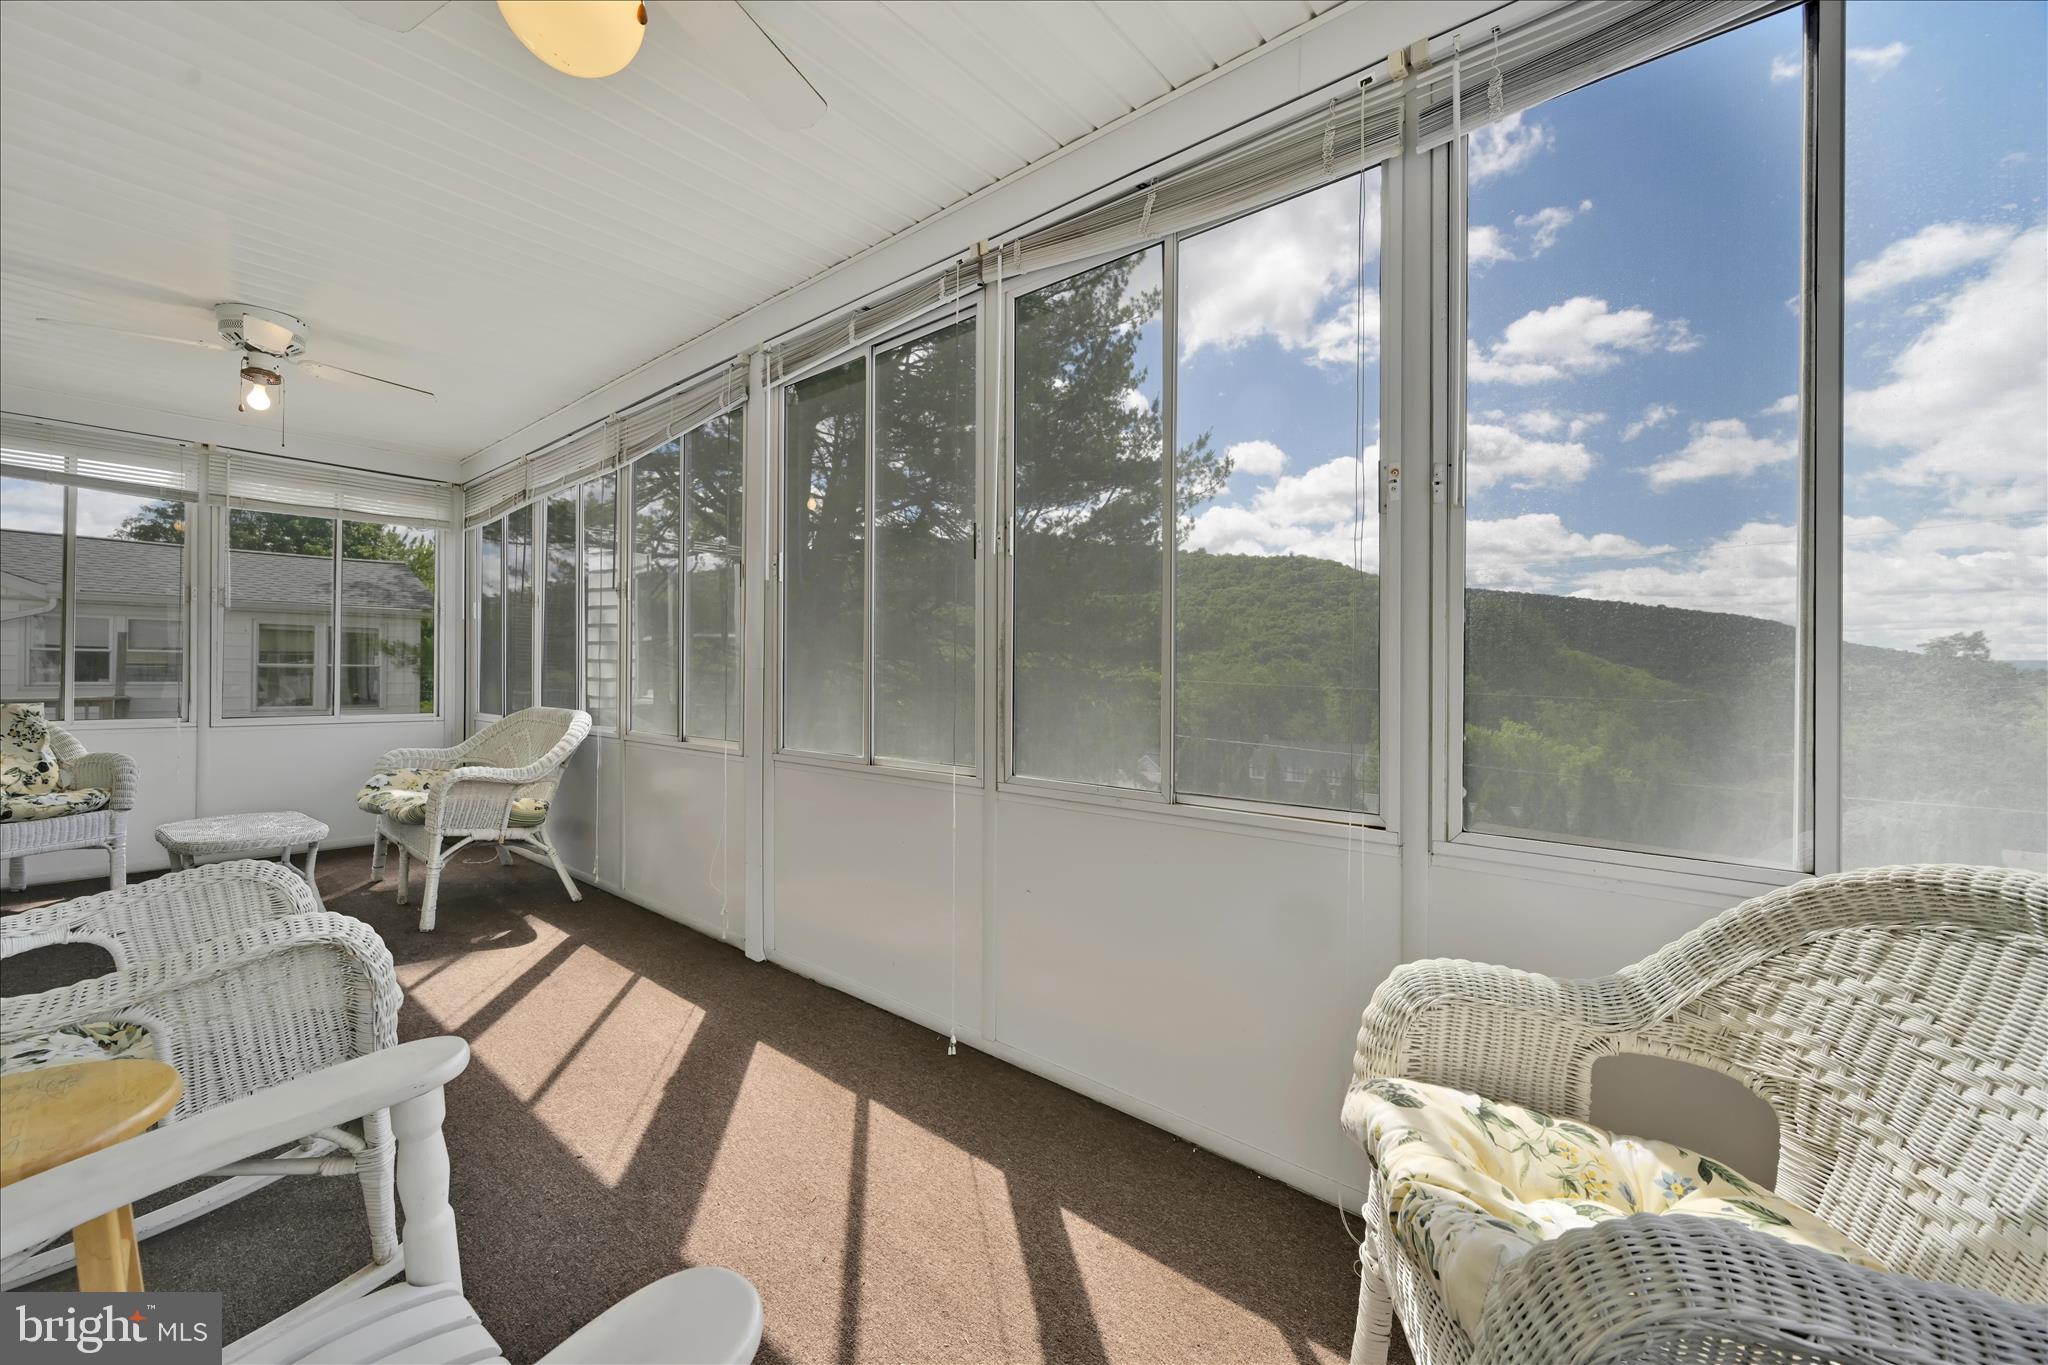
  • View

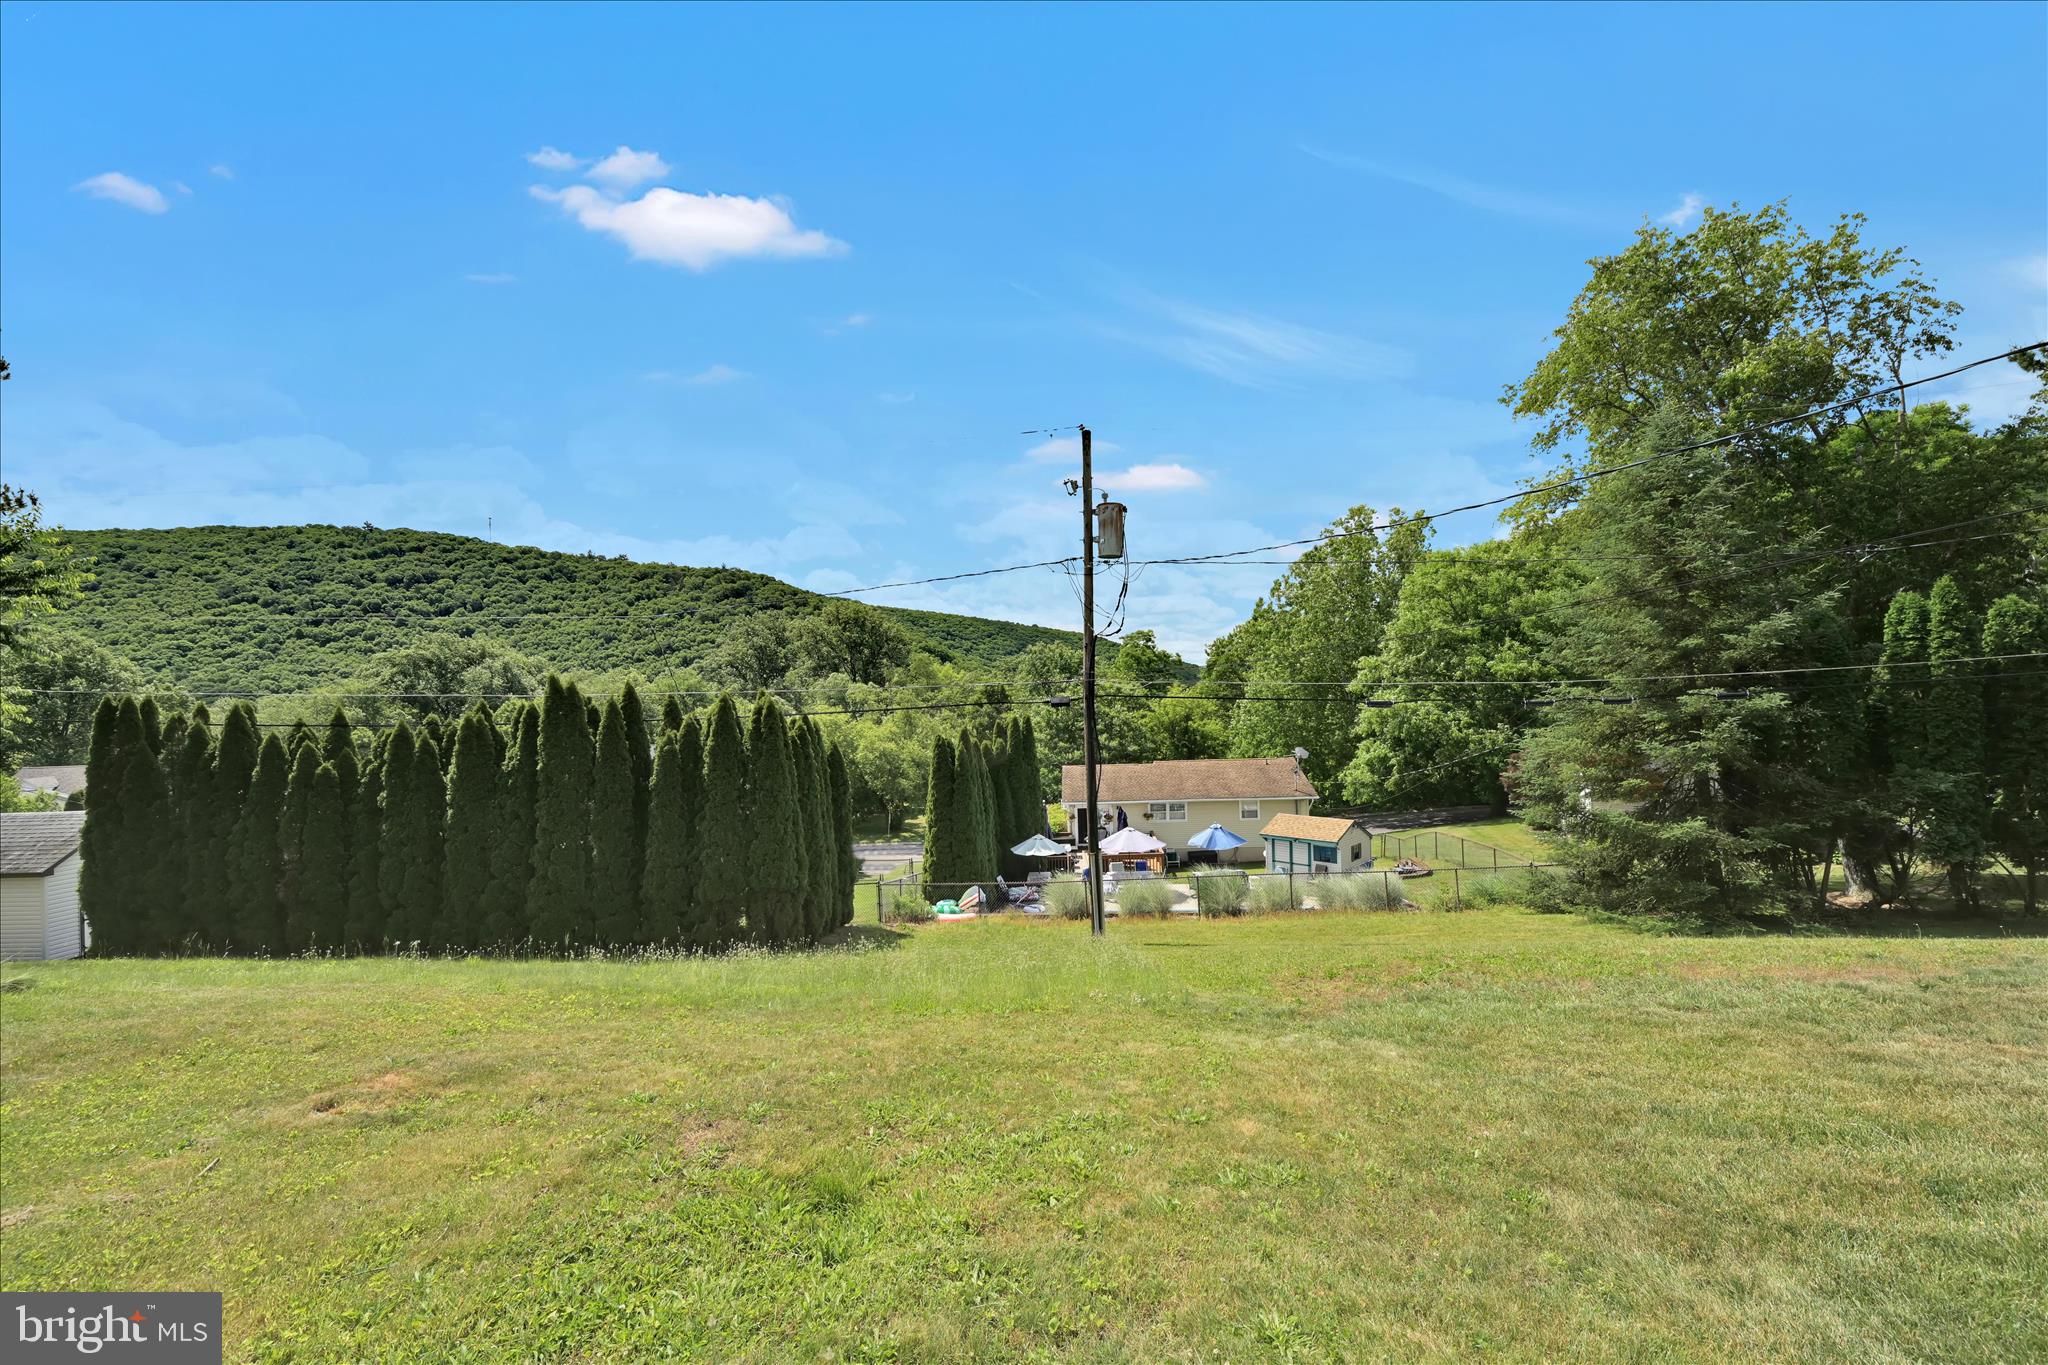
    Mountain(s)

Area & Lot

  • Lot Size(acres)

    0.22

  • Lot Size(square feet)

    9583.0

  • Property Type

    Residential

  • Property Sub Type

    Single Family Residence

  • Architectural Style

    Traditional

Price

  • Sales Price

    $314,000
  • Tax Amount

    $5,648

  • Zoning

    Single Family Residential District

  • Sq. Footage

    2, 664

  • Price/SqFt

    $117

HOA

  • Association

    No

School District

  • Elementary School

    N/A

  • Middle School

    D.H.H. LENGEL

  • High School

    N/A

Property Features

  • New Construction

    NO

  • Foundation Details

    Permanent, Block

  • Senior Community YN

    NO

  • Sewer

    Public Sewer

  • Tax Lot

    136

  • Water Source

    Public

Schedule a Showing

Showing scheduled successfully.

<
>
IN PERSON
VIA CHAT

What is 3 + 4 ?


Change time

Mortgage calculator

Estimate your monthly mortgage payment, including the principal and interest, property taxes, and HOA. Adjust the values to generate a more accurate rate.

Your payment

Principal and Interest:

$

Property taxes:

$

HOA fees:

$

Total loan payment:

$

Total interest amount:

$

Location

County

SCHUYLKILL

Elementary School

Middle School

D.H.H. LENGEL

High School

Listing Courtesy of Abby Nelson , Keller Williams Platinum Realty - Schuylkill

RealHub Information is provided exclusively for consumers' personal, non-commercial use, and it may not be used for any purpose other than to identify prospective properties consumers may be interested in purchasing. All information deemed reliable but not guaranteed and should be independently verified. All properties are subject to prior sale, change or withdrawal. RealHub website owner shall not be responsible for any typographical errors, misinformation, misprints and shall be held totally harmless.

Agent Michele Barkman

AGENT

Michele Barkman

Call Michele today to schedule a private showing.


* Listings on this website come from the FMLS IDX Compilation and may be held by brokerage firms other than the owner of this website. The listing brokerage is identified in any listing details. Information is deemed reliable but is not guaranteed. If you believe any FMLS listing contains material that infringes your copyrighted work please click here to review our DMCA policy and learn how to submit a takedown request.© 2024 FMLS.
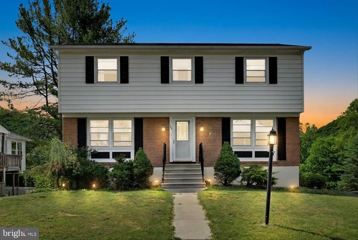
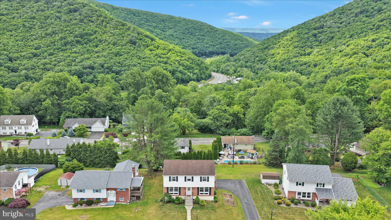
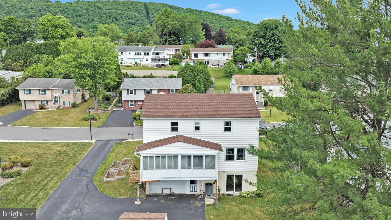
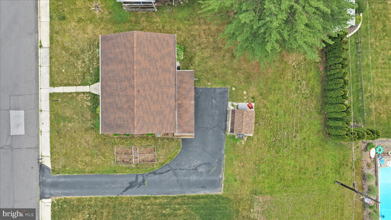
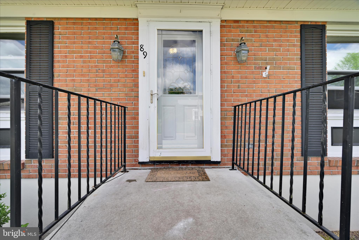
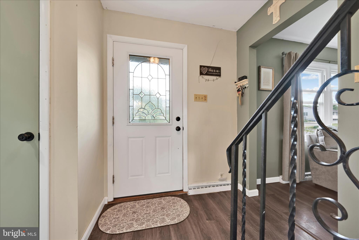
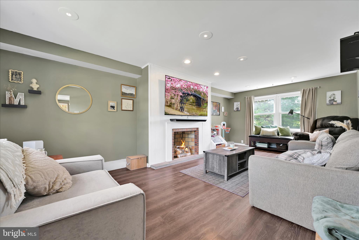
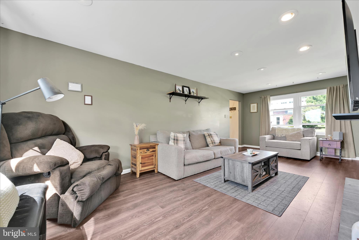
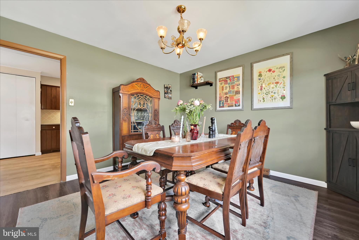
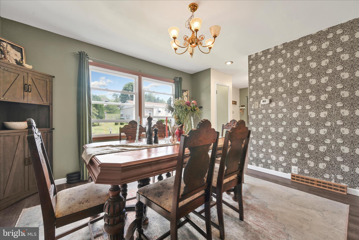
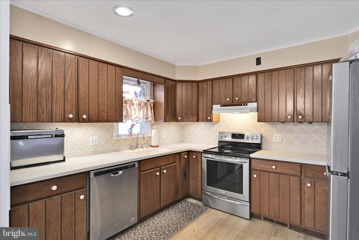
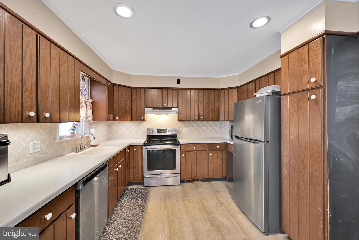
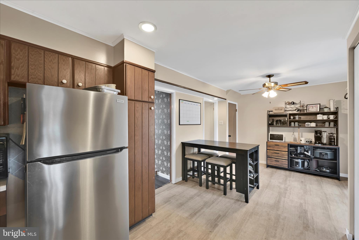
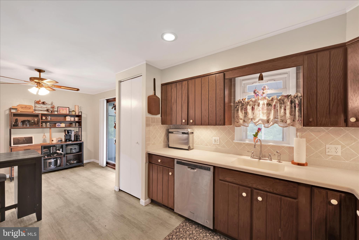
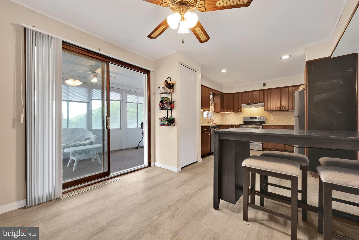
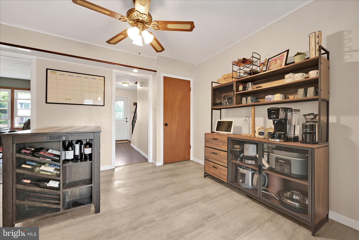
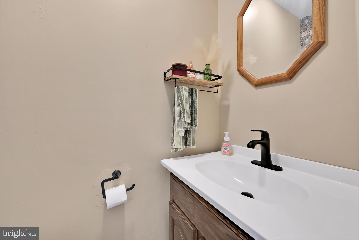
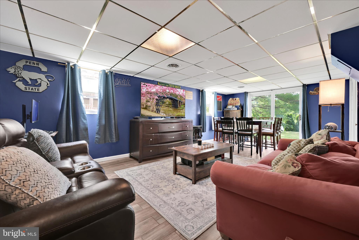
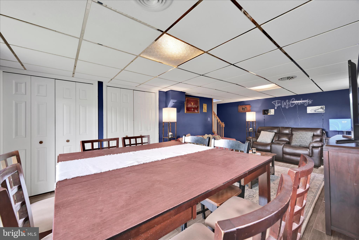
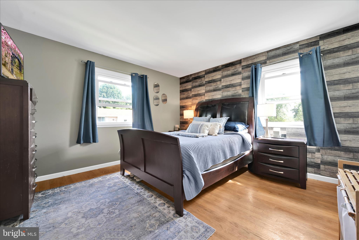
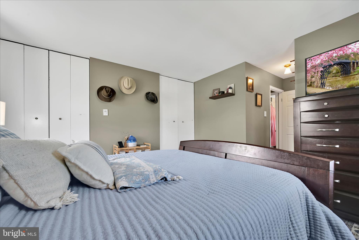
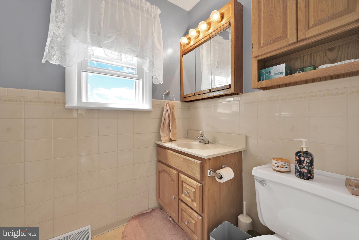
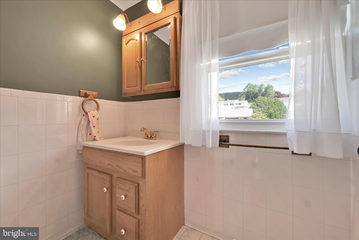
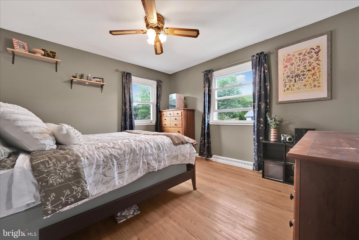
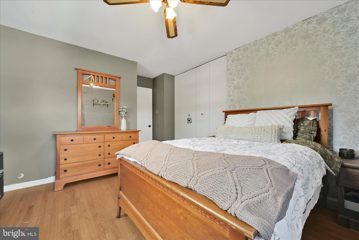
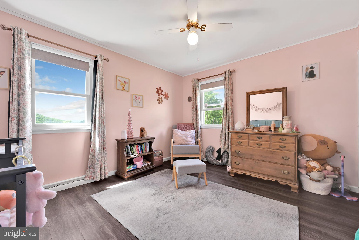
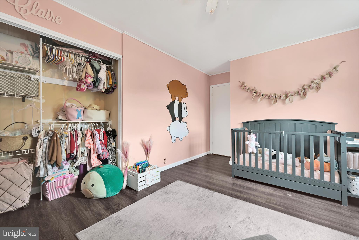
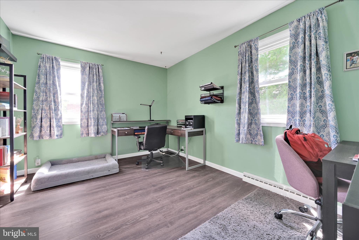
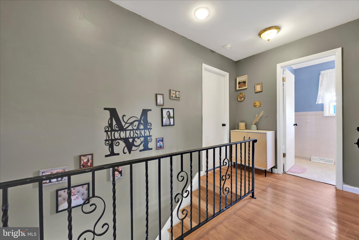
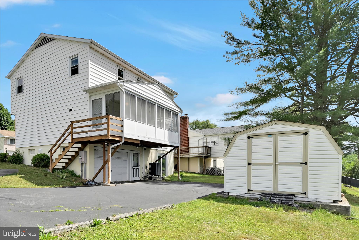
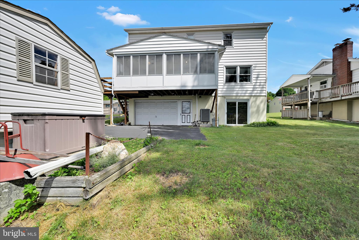
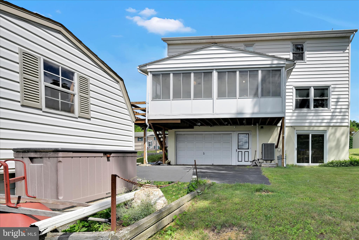
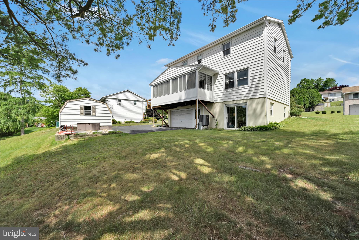
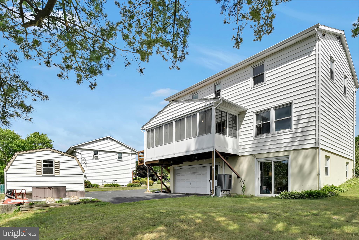
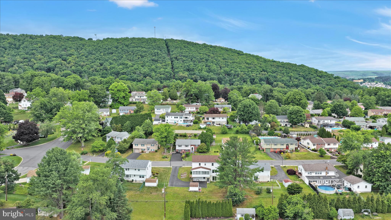
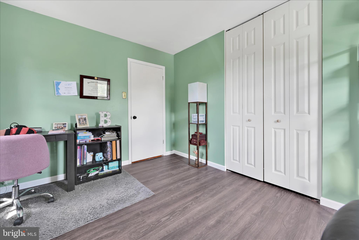
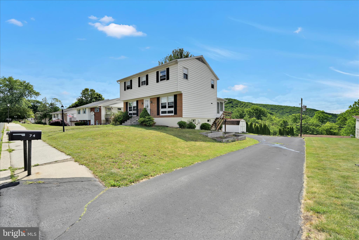
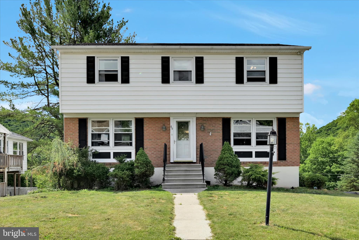
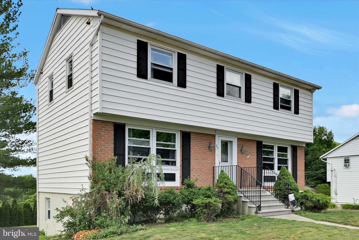
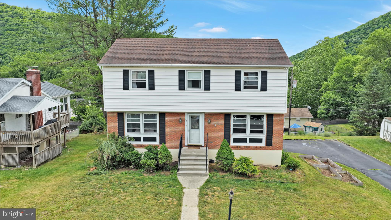
Nestled in the heart of Forest Hills, this well-maintained home offers a perfect blend of modern comfort and natural beauty. Perfectly positioned to offer breathtaking, sweeping mountainside views, this property is designed to allow you to enjoy spectacular scenery from the comfort of your own home—most notably from the beautiful, light-filled sunroom that overlooks the mountains. The interior features a bright, modern living space with a tasteful neutral color palette, elegant engineered hardwood flooring, and a living room enhanced by a charming decorative fireplace and recessed lighting for the perfect ambiance. The heart of the home is a chef’s kitchen featuring beautiful quartz countertops, providing both style and functionality. With 4 generous bedrooms and 2.5 baths, including a primary suite with a private en suite bathroom, this home provides ample space for family and guests. Downstairs, the full, finished basement offers a large family room—the ideal spot for movie nights or a home office. Efficiency is built-in with a heat pump, central air, a newer roof, and replacement windows. You will appreciate the convenience of an attached, rear-entry built-in garage with an electric door opener, plus additional attic storage accessible via easy-to-use drop-down stairs. Located close to local amenities and a nearby bus stop, and serviced by public water, sewer, and Verizon internet, this home offers a unique opportunity to live in a scenic, quiet setting without sacrificing convenience. Schedule your tour today to see this spectacular, reasonably priced home and these incredible views for yourself!

89 DEERFIELD DRIVE

Message successfully sent.

What would you like to know?

What is 3 + 4 ?

I agree to receive email communication and understand I can unsubscribe at any time.

I agree to be contacted by Charis Realty Group via call, email, and text for real estate services. To opt out, you can reply 'stop' at any time or reply 'help' for assistance. You can also click the unsubscribe link in the emails. Message and data rates may apply. Message frequency may vary. Privacy Policy

Related Properties

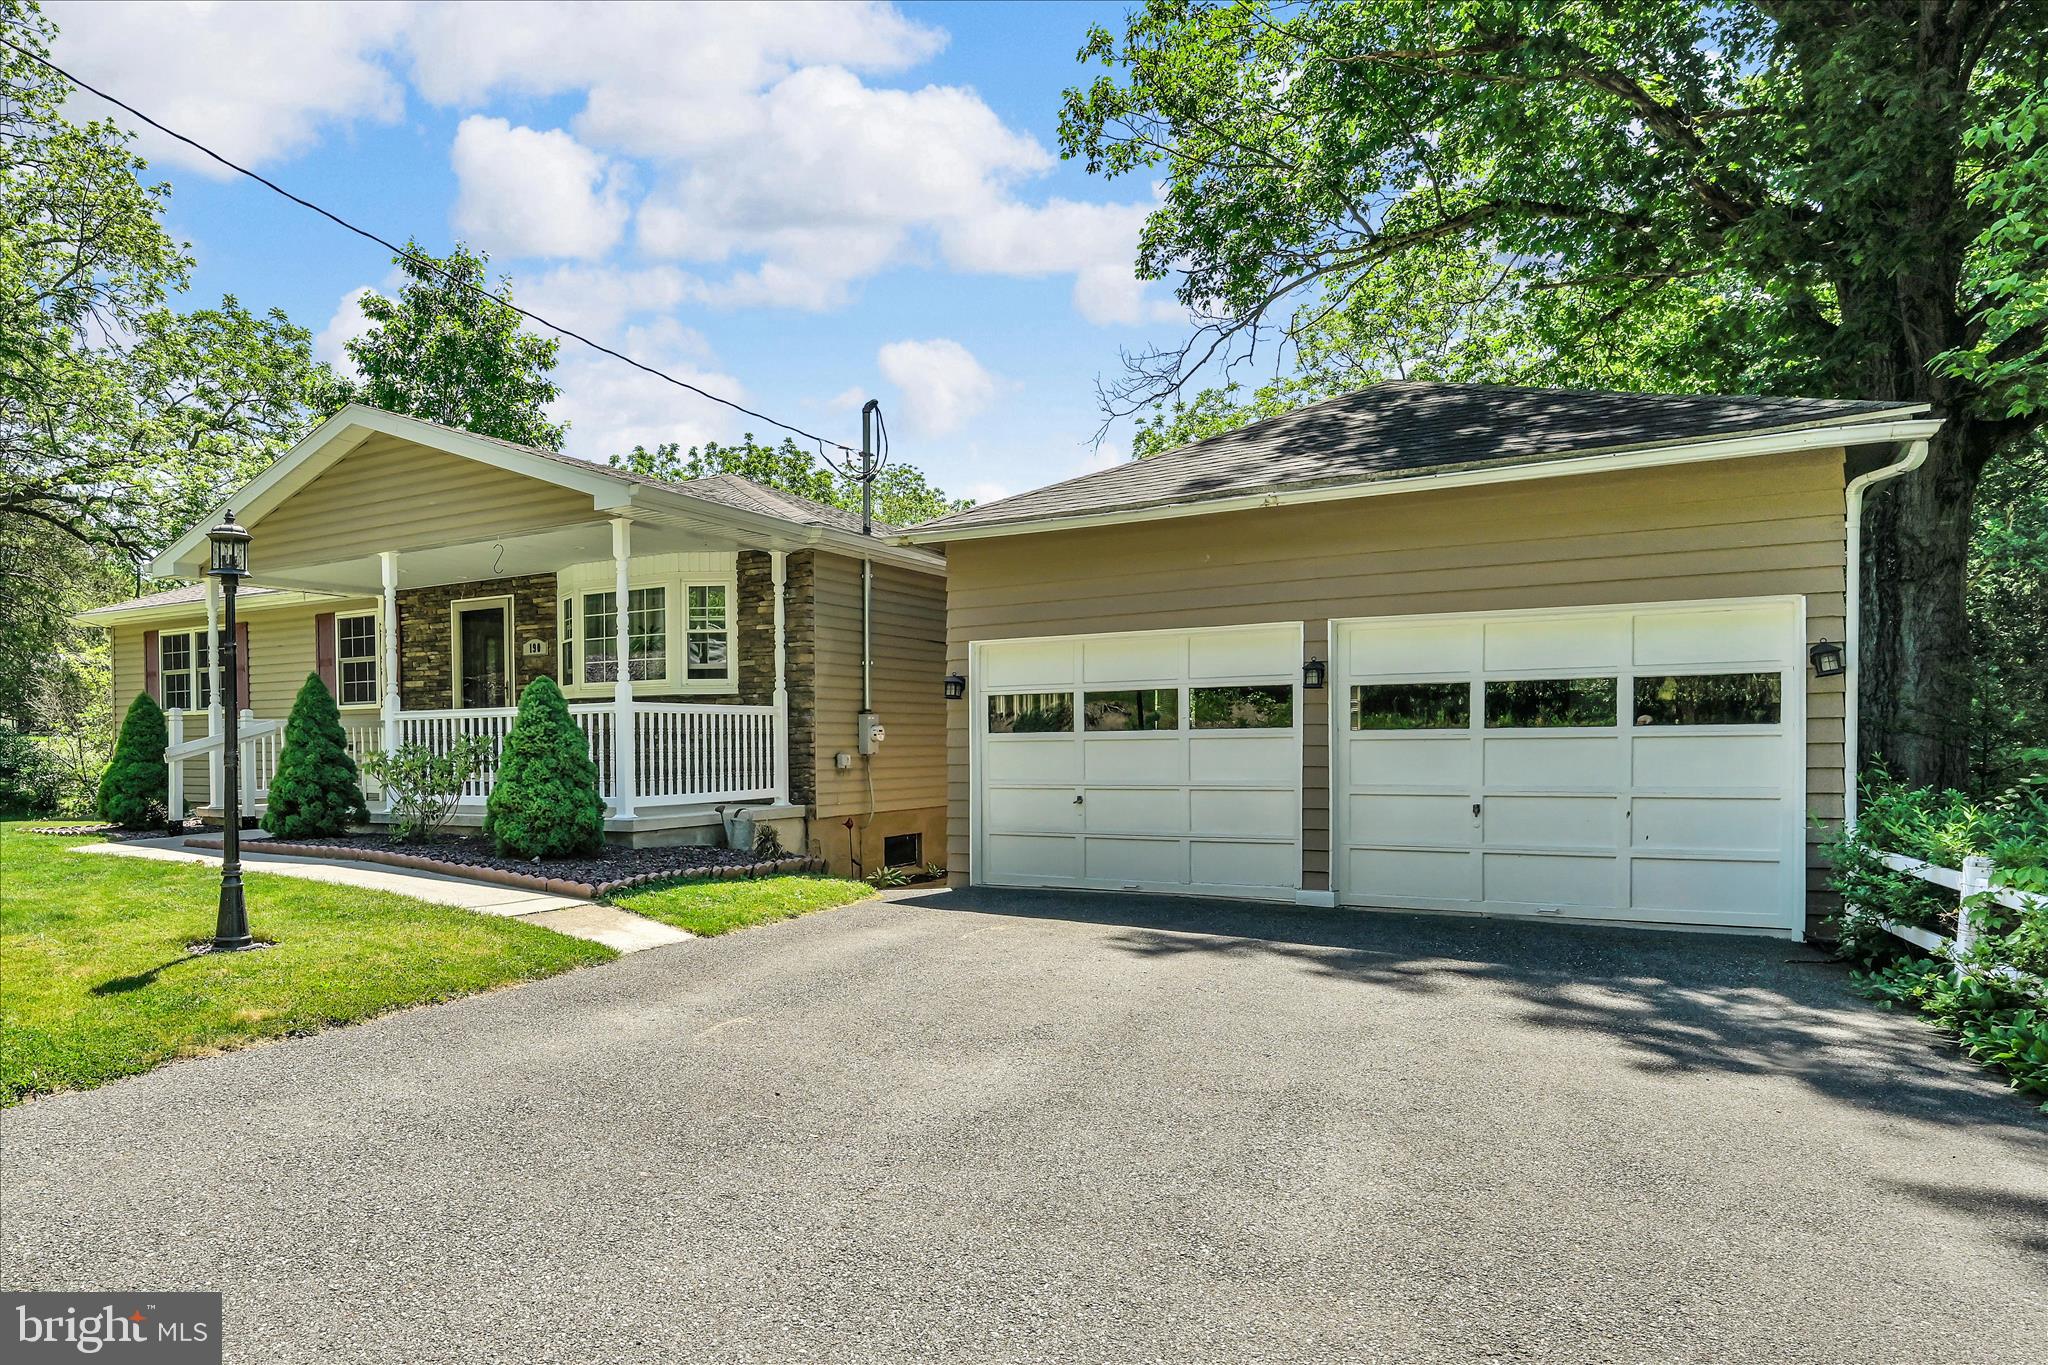
Desirable rancher with great curb appeal,  3 BR/ 1BA & a detached two car garage, located in Norwegian Township, sitting on 1.6 acres on Brier City Road. Just out of townish, but close to Seltzer City and Minersville, accessible to nearby stores and Rt 901 and Seltzer Rd. The yard presents a serene and natural setting.  You can walk through the yard to the end of the property, which leads to walking paths close to some waterways. You can enjoy sunrises and sunsets and also  the  magical  sights and sounds of nature from the beautiful deck in the back of the house.  You can cool off in the above-ground pool.  The Famous Reading Outdoors is also accessible from this property! There is extra parking in the front and side yard.  The living room has a large bay window and hardwood floor.  A hallway from the living room leads to the bathroom, walk-up attic access and the three bedrooms.  The bathroom has a tile shower and tile floor. There is a closet at the end of the hallway.  The three bedrooms have hardwood floors.  The eat-in kitchen has oak cabinets, beautiful tile backsplash, stainless steel appliances & recessed lighting.  There is a sun room in the back of the kitchen, which leads to the large deck! There is an unfinished basement with room for storage.  There is a cedar closet in the basement.  Oil heat with a coal burner for secondary heat. The washer and dryer are in the basement.  New hot water heater.  Outside entrance from the basement to the back yard.  200 amp electric service. Stove, refrigerator, dishwasher, microwave, washer/dryer and above ground pool & filter stay. Don't miss out on this one.   Make your appointment to see this home today!  AGENTS - there is property tax  information in Agent Private Remarks.
#PASK2027566

POTTSVILLE

190 BRIER CITY ROAD

3 Beds

1 Baths

960 Sq.Ft.

$317,000
MLS#: PASK2027566

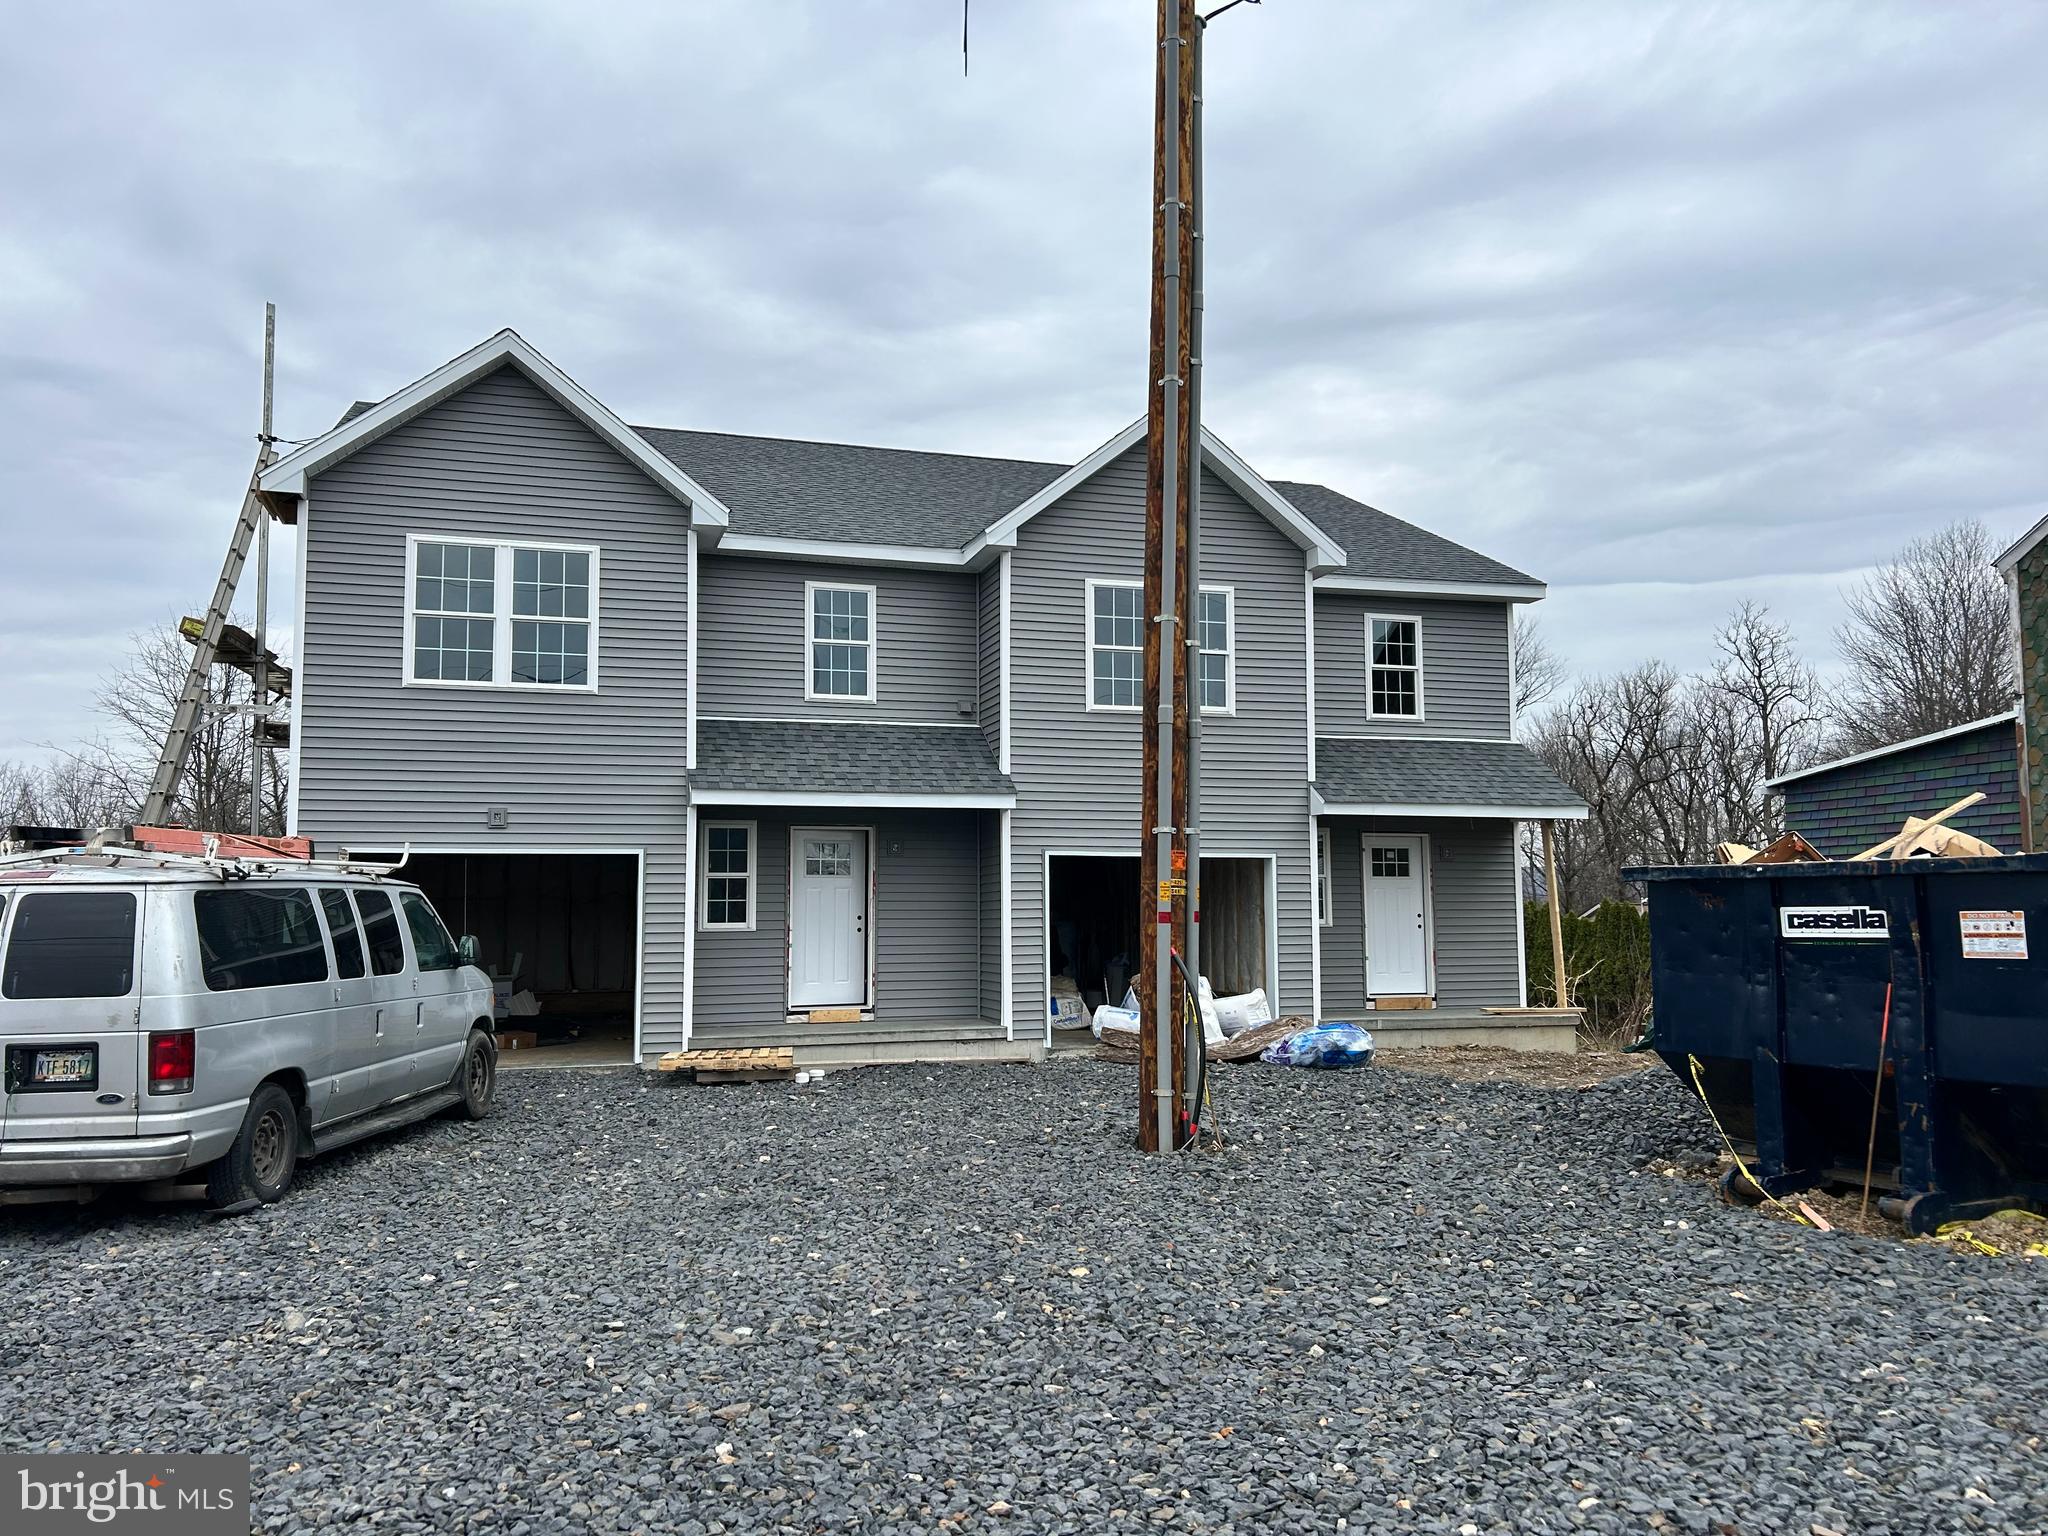
Welcome to 1336 S Seneca St. in Pottsville, PA! Located in Pottsville School District, these new town homes will be ready in 4 weeks! The homes offer 3 Bedrooms 2.5 Bathrooms, granite countertops, luxury laminate flooring throughout the first floor, carpeted bedrooms, tiled showers, second floor laundry to make your life easier, and first floor half bath. There is also a one car garage, paved driveway, and a concrete patio off of the kitchen.
#PASK2026202

POTTSVILLE

1336 SENECA STREET

3 Beds

2 Baths

1,593 Sq.Ft.

$259,000
MLS#: PASK2026202

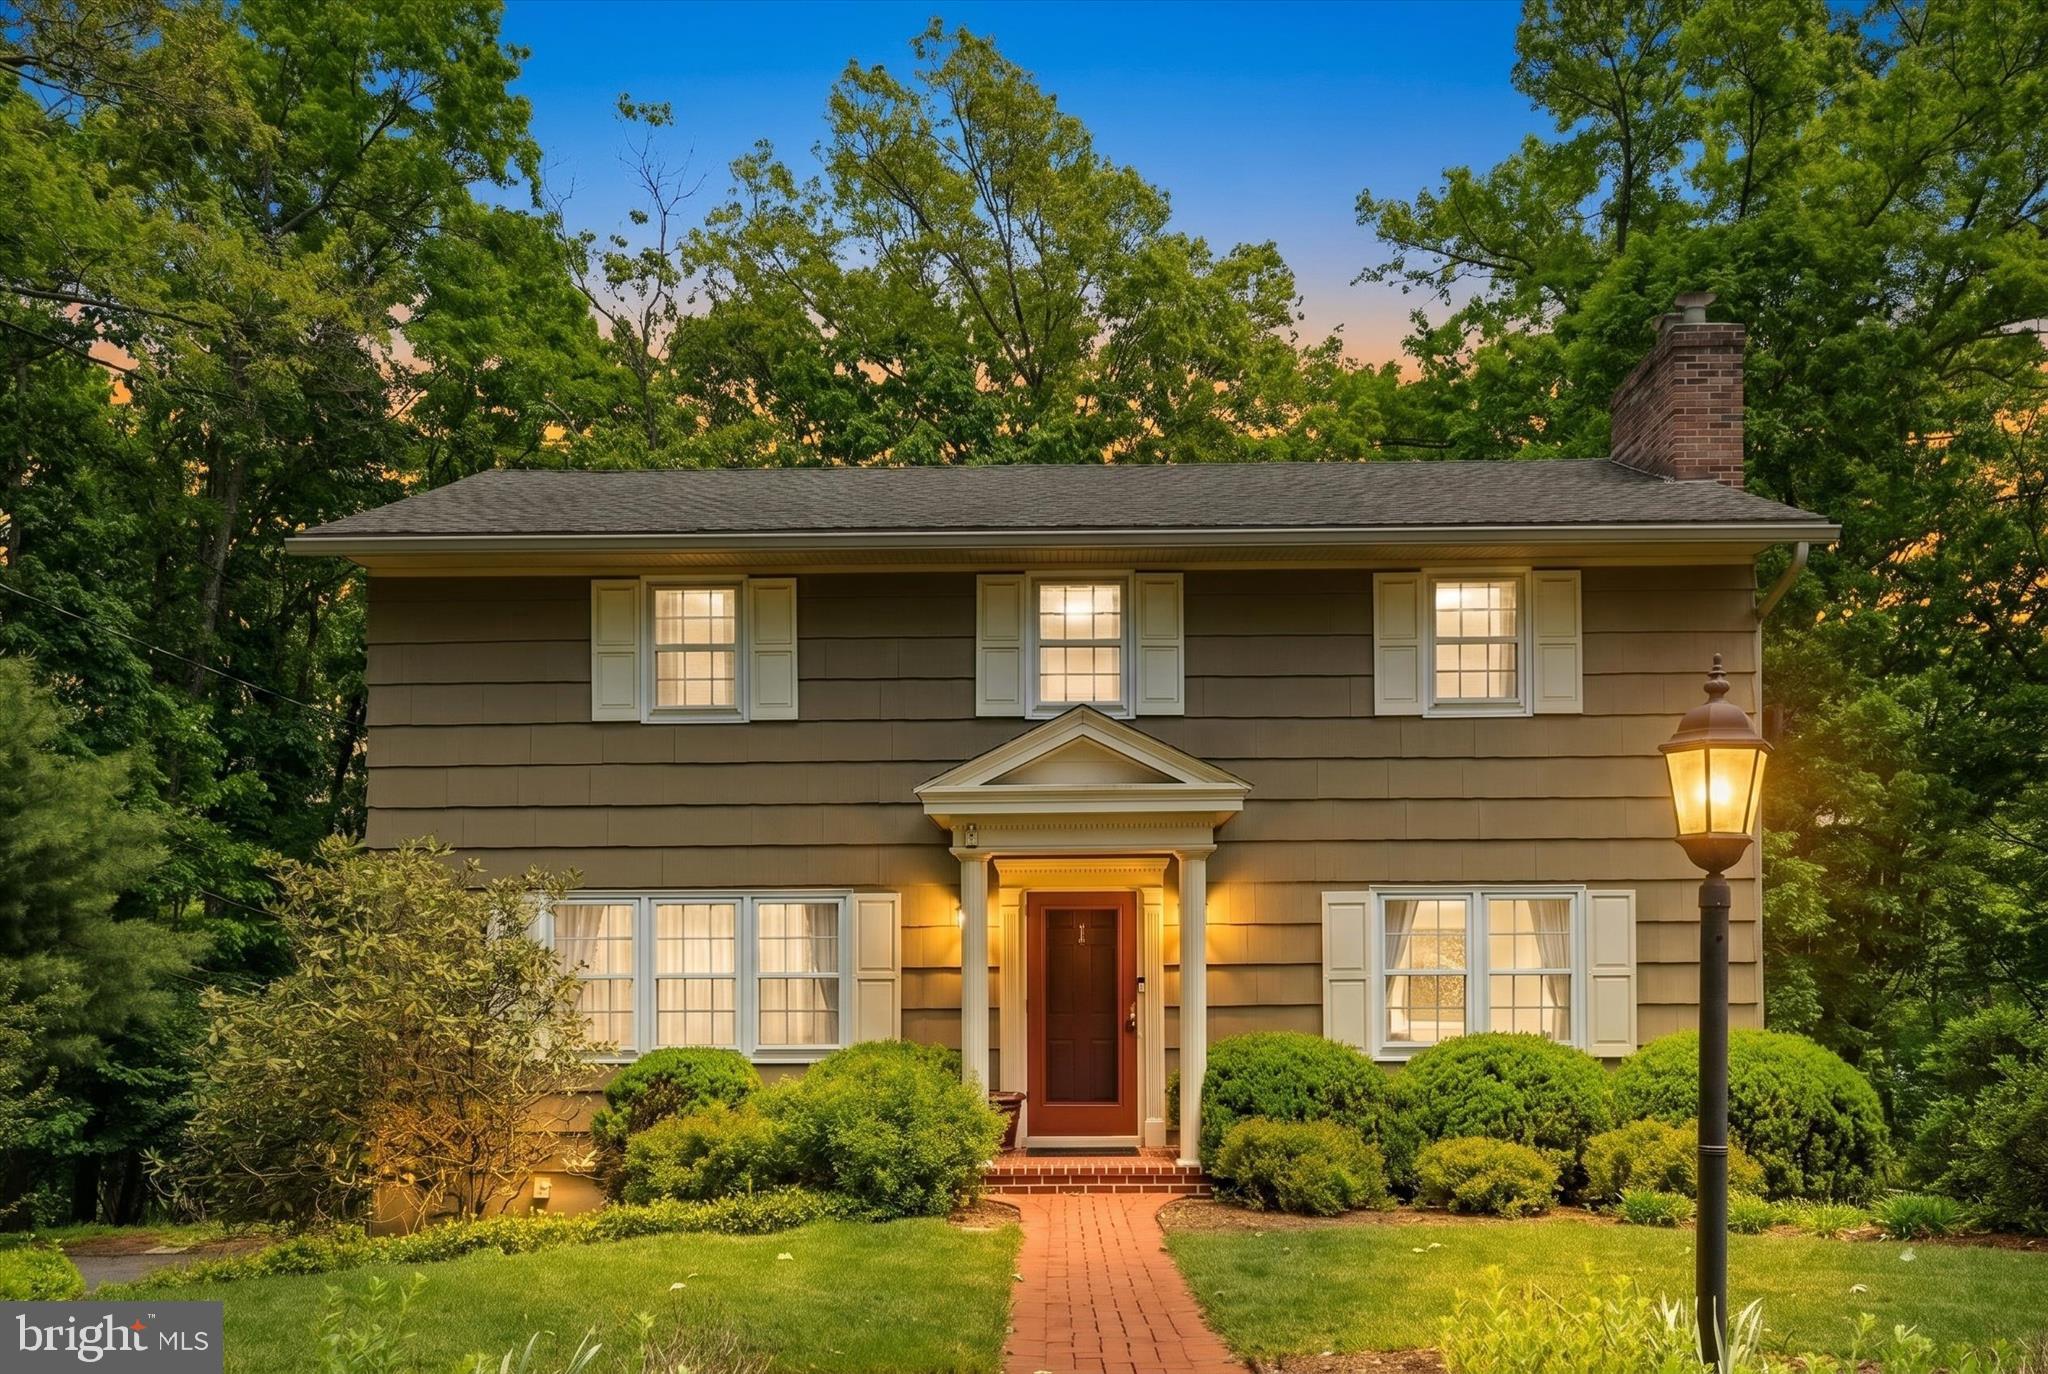
Great Home in the Great Community of Forest Hills!  Four Bedrooms, two and a half remodeled baths.  Tons of storage and built-ins.  Come see the home for yourself to appreciate the structure and designed.  Beautiful hardwood flooring throughout and tile in kitchen and baths.  Owner designed the built-in closets.
#PASK2027514

POTTSVILLE

50 TIMBER ROAD

4 Beds

2 Baths

1,976 Sq.Ft.

$370,000
MLS#: PASK2027514

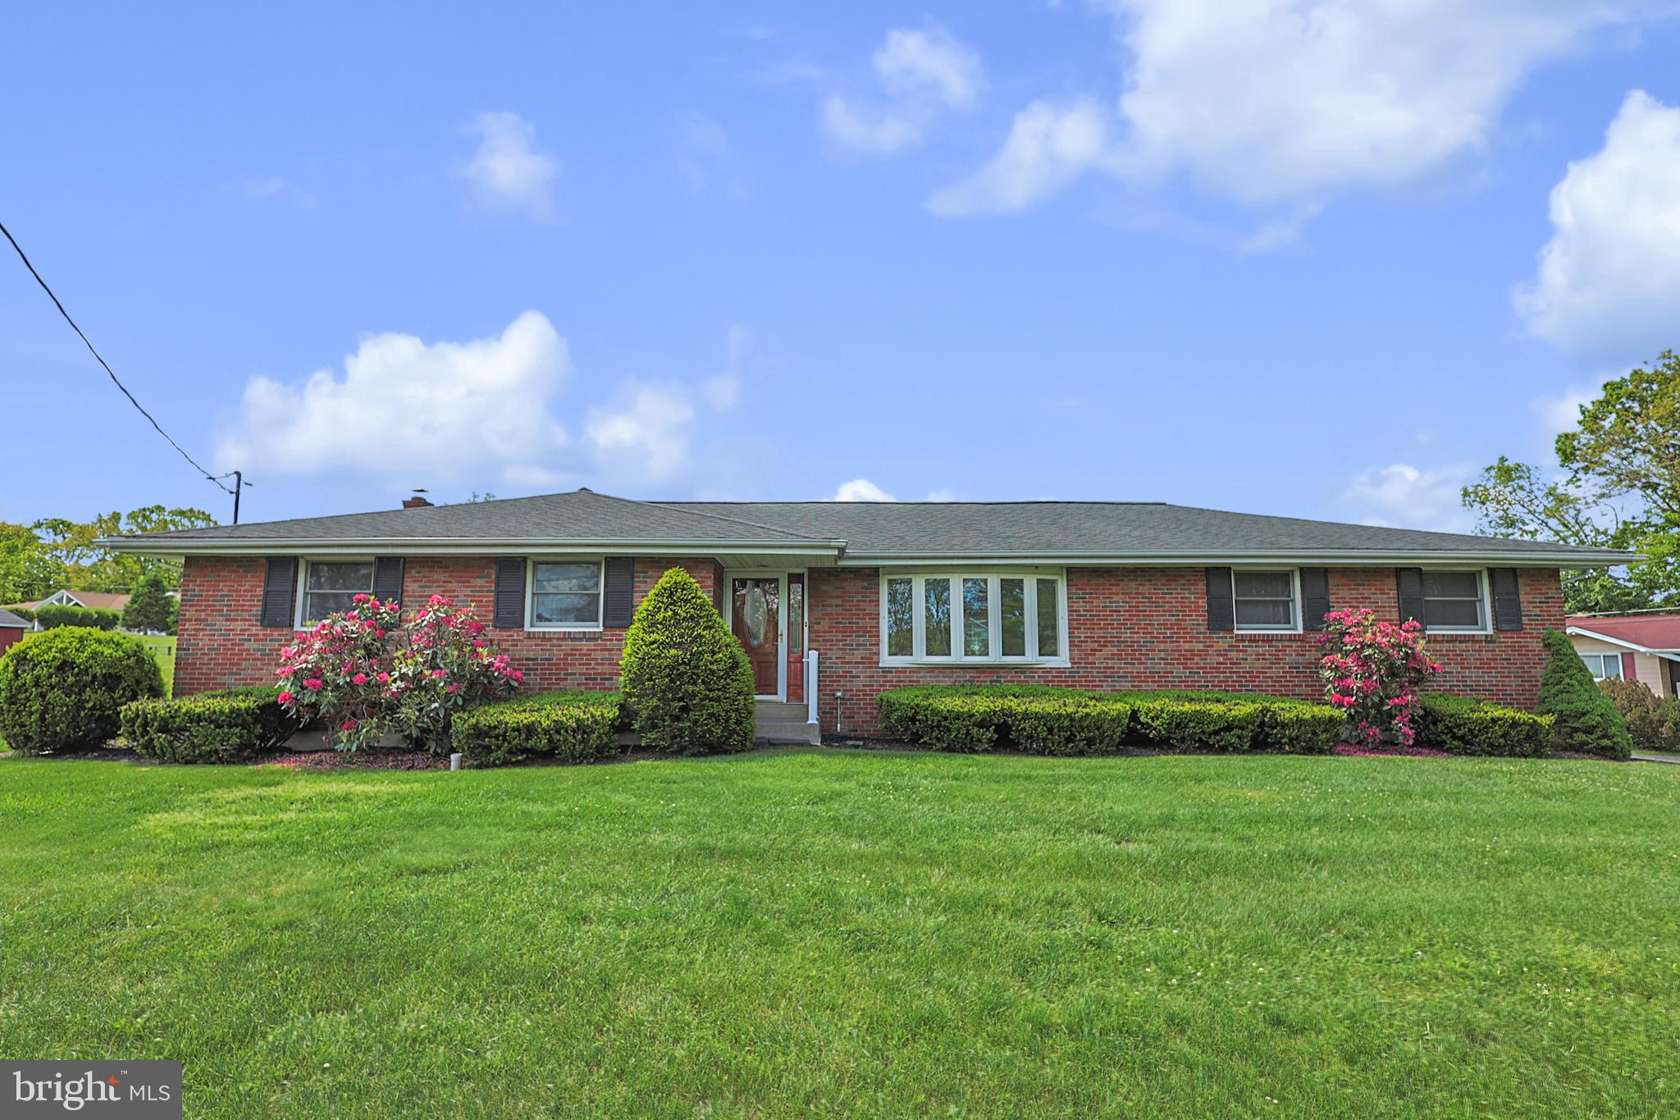
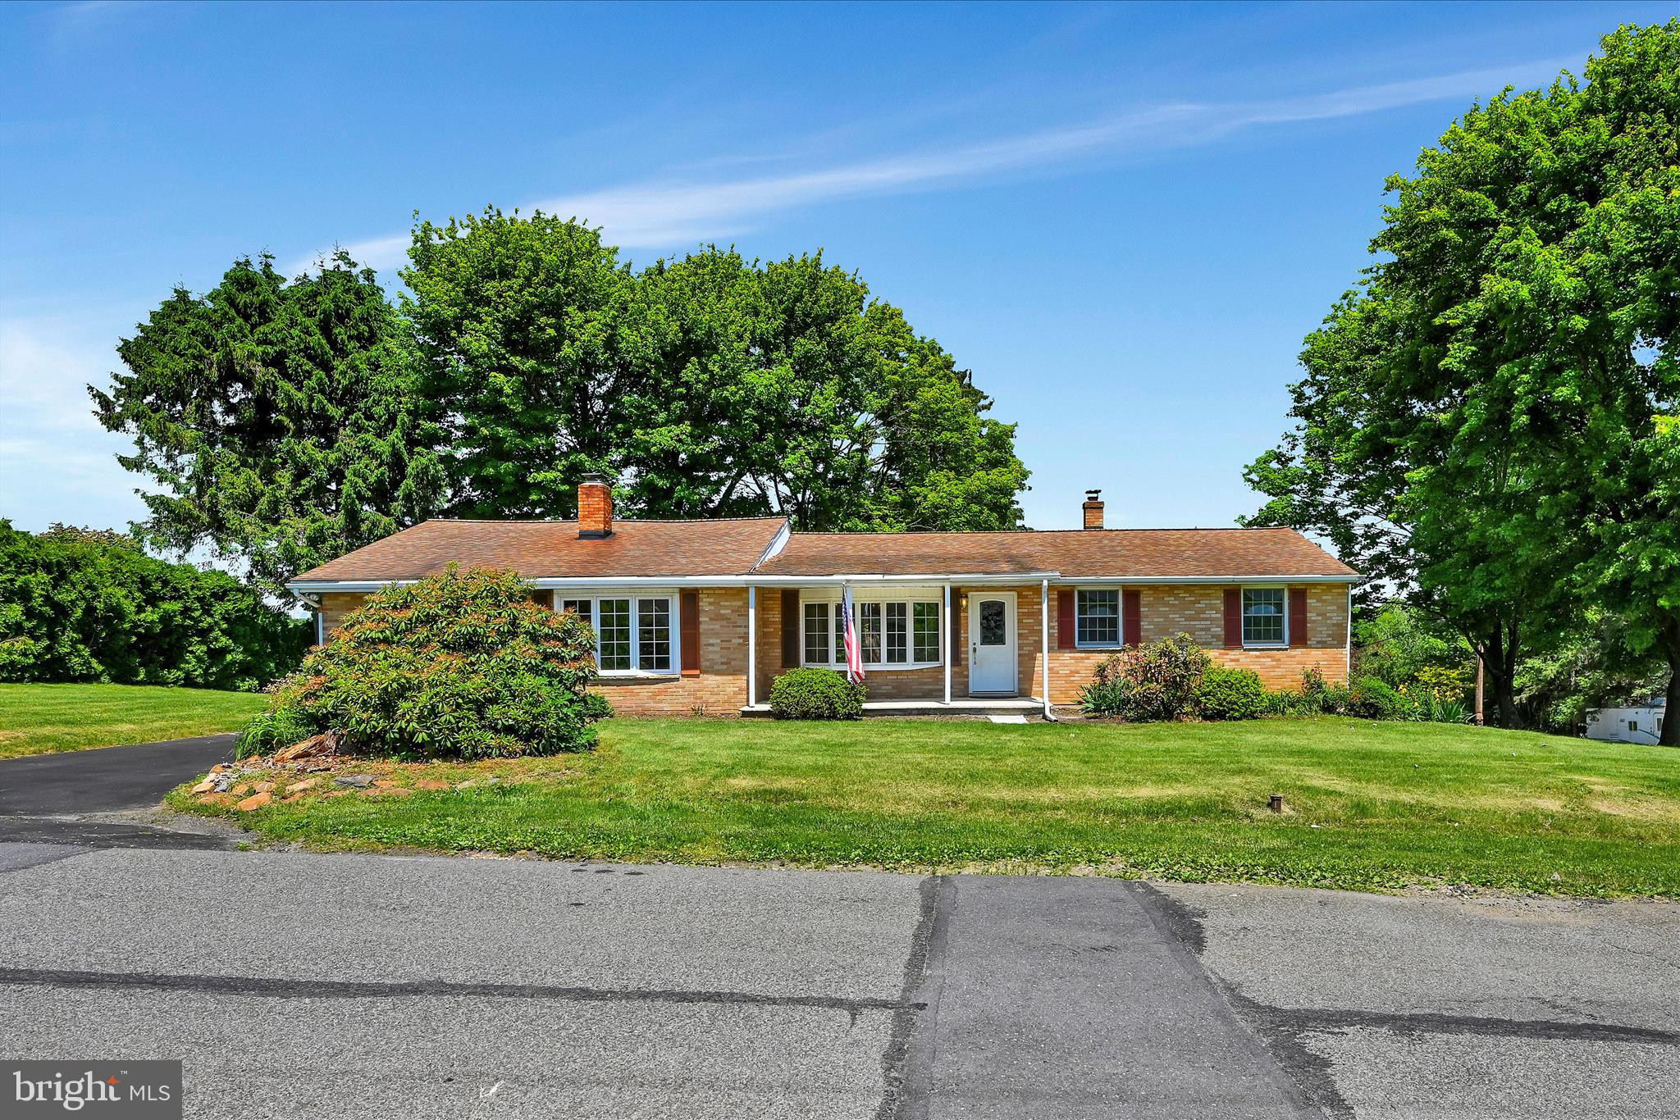
This well-maintained 3 Bed 1.5 Bath solid brick ranch is situated on a desirable corner lot in Branch Township. As you enter, you're welcomed by a tiled foyer that leads into the cozy sunken living room. Just beyond, you'll find the dining area and charming kitchen, creating a comfortable and functional layout for everyday living. The main level offers three convenient bedrooms and 1.5 baths. The partially finished lower level provides additional flexible living space, perfect for a family room, home office, hobby area, or recreation room. A built-in 21' x 21' two-car garage with tall 10-foot high ceilings offers plenty of room for vehicles, storage, or a workshop. Nestled on nearly an acre, this expansive corner property also includes two storage sheds and ample outdoor space to enjoy.  A solid home with opportunity to make it your own, packed with enormous potential. Seller will be installing new carpet in the hall and bedrooms and LVP flooring in the Kitchen and Dining Room, installation mid July.
#PASK2027414

POTTSVILLE

1004 MAPLE STREET

3 Beds

1 Baths

2,102 Sq.Ft.

$325,000
MLS#: PASK2027414
Welcome home to this well-maintained 4-bedroom, 1.5-bath property situated on a generous 0.41-acre corner lot in desirable West West Terrace. Offering plenty of space both inside and out, this home features a 1-car attached garage plus a 2-car detached garage, providing ample room for vehicles, hobbies, and storage.  The main level offers a comfortable living room, a convenient kitchen/dining room combination, and a cozy family room highlighted by a beautiful wood-burning brick fireplace—perfect for gathering with family and friends. The finished lower level, complete with a pool table, creates the ultimate entertainment space for game nights, watching the big game, or hosting guests.  With spacious living areas, abundant garage space, and a large yard with endless possibilities, this home is ready for its next owner to make lasting memories. Don't miss your opportunity to own this fantastic property in West West Terrace!
#PASK2027474

POTTSVILLE

33 3RD AVENUE

4 Beds

1 Baths

1,450 Sq.Ft.

$274,900

MLS#: PASK2027474
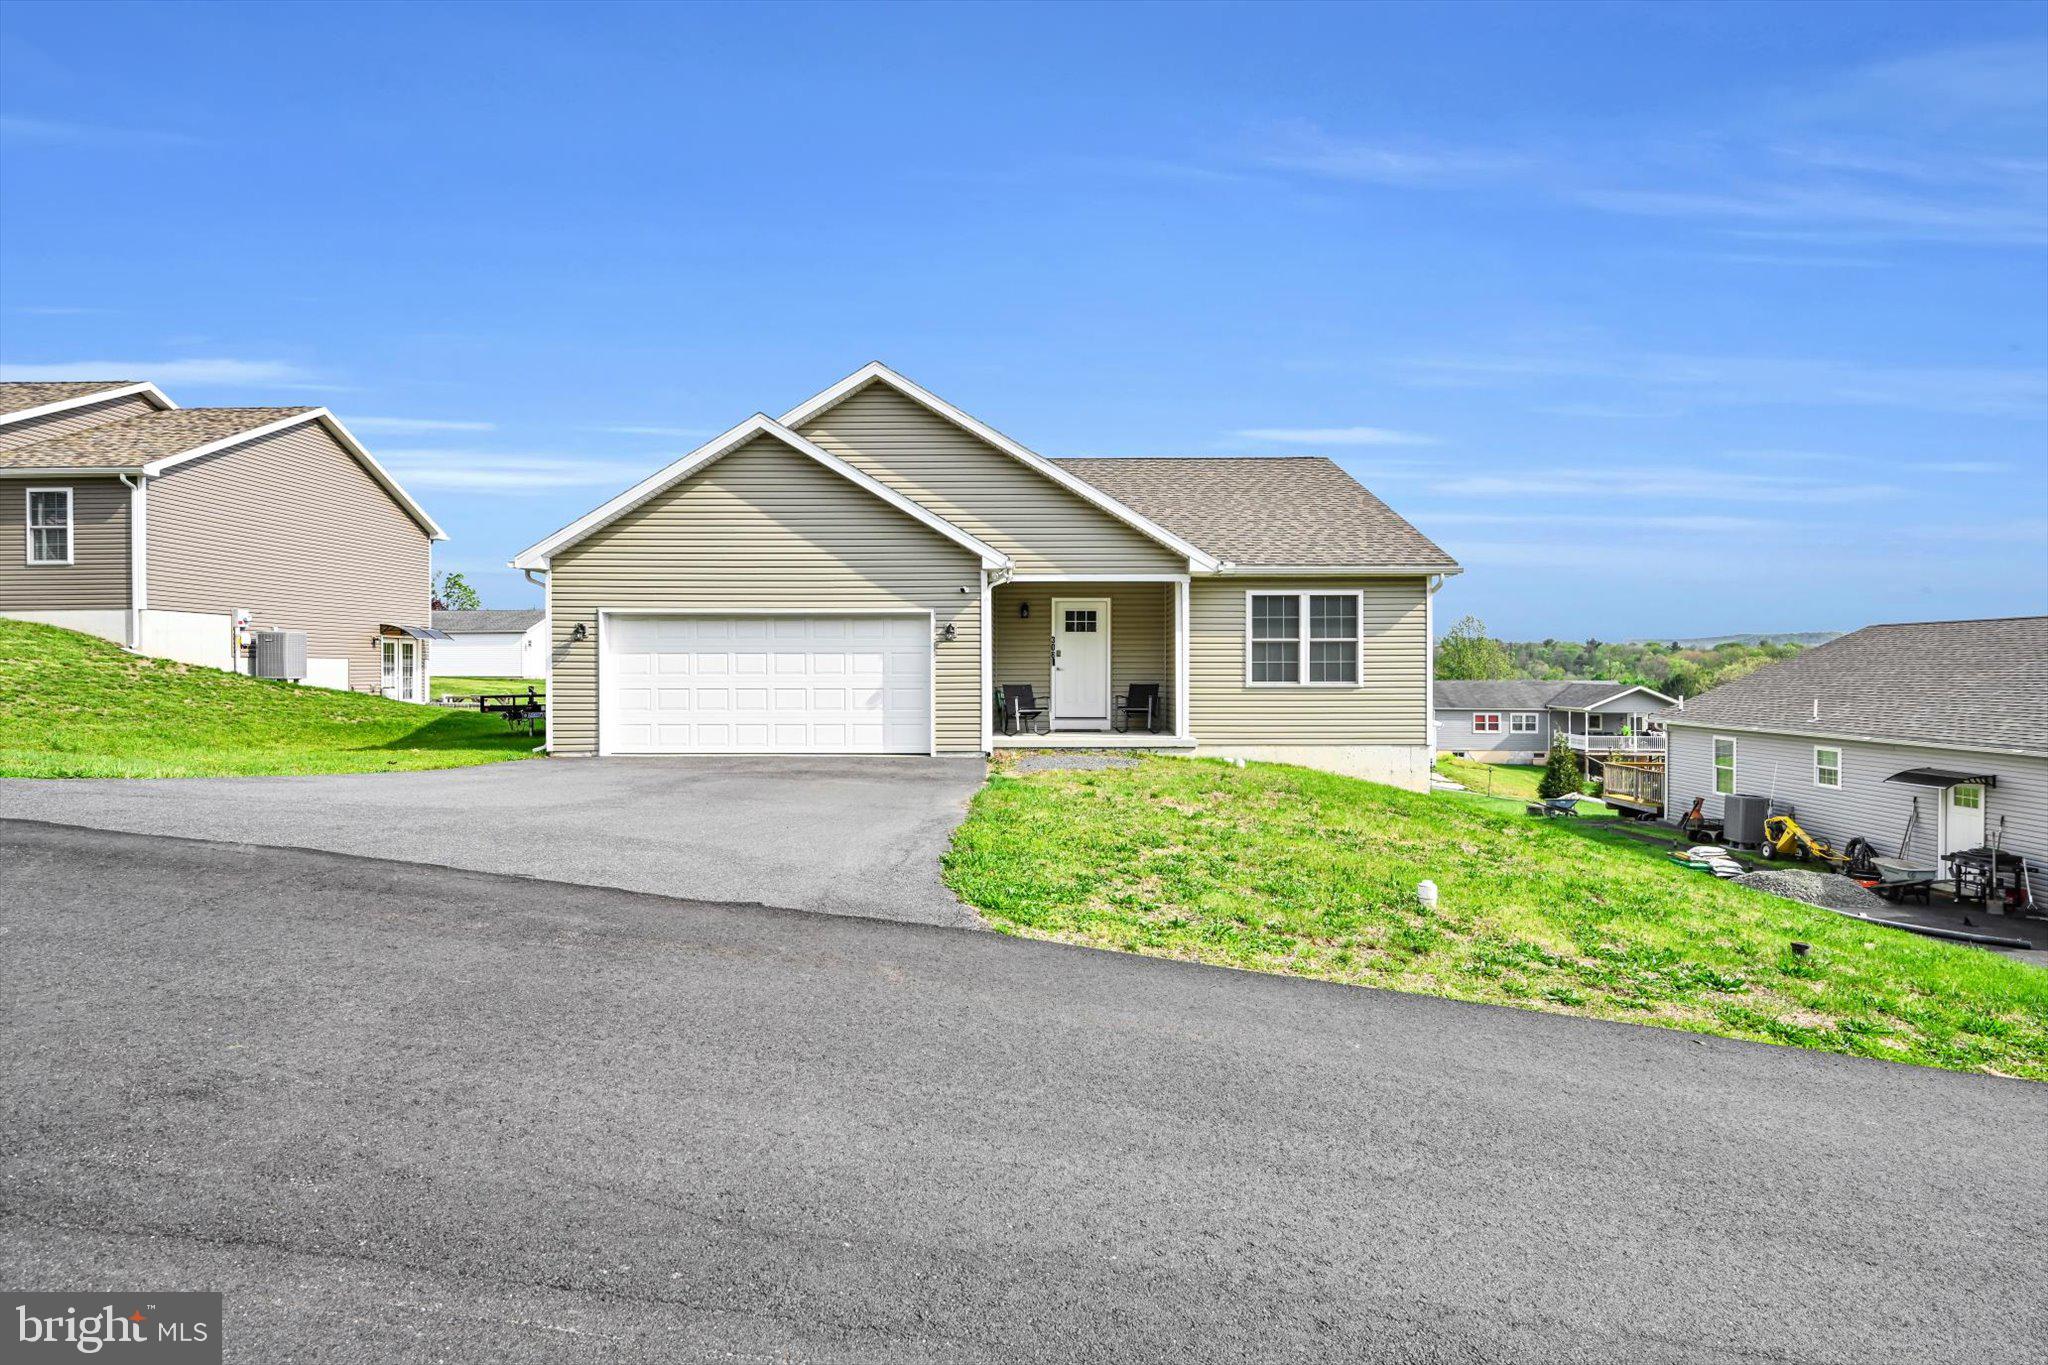
Welcome to this beautiful single-family home in Seltzer! Built in 2022, this like-new home offers modern comfort and style throughout. The current owner is relocating for work, giving you the opportunity to make this well-maintained property your own.
Featuring 3 bedrooms, 2 full bathrooms, and a spacious 2-car garage, this home is perfect for comfortable everyday living. The unfinished basement provides ample storage space or a blank canvas to create the additional living area, gym, workshop, or entertainment space you’ve been dreaming of.
Don’t miss your chance to own this move-in-ready home in a great location. Call to schedule your private showing today!
#PASK2026994

POTTSVILLE

308 OAK HILL STREET

3 Beds

2 Baths

1,663 Sq.Ft.

$370,000

MLS#: PASK2026994
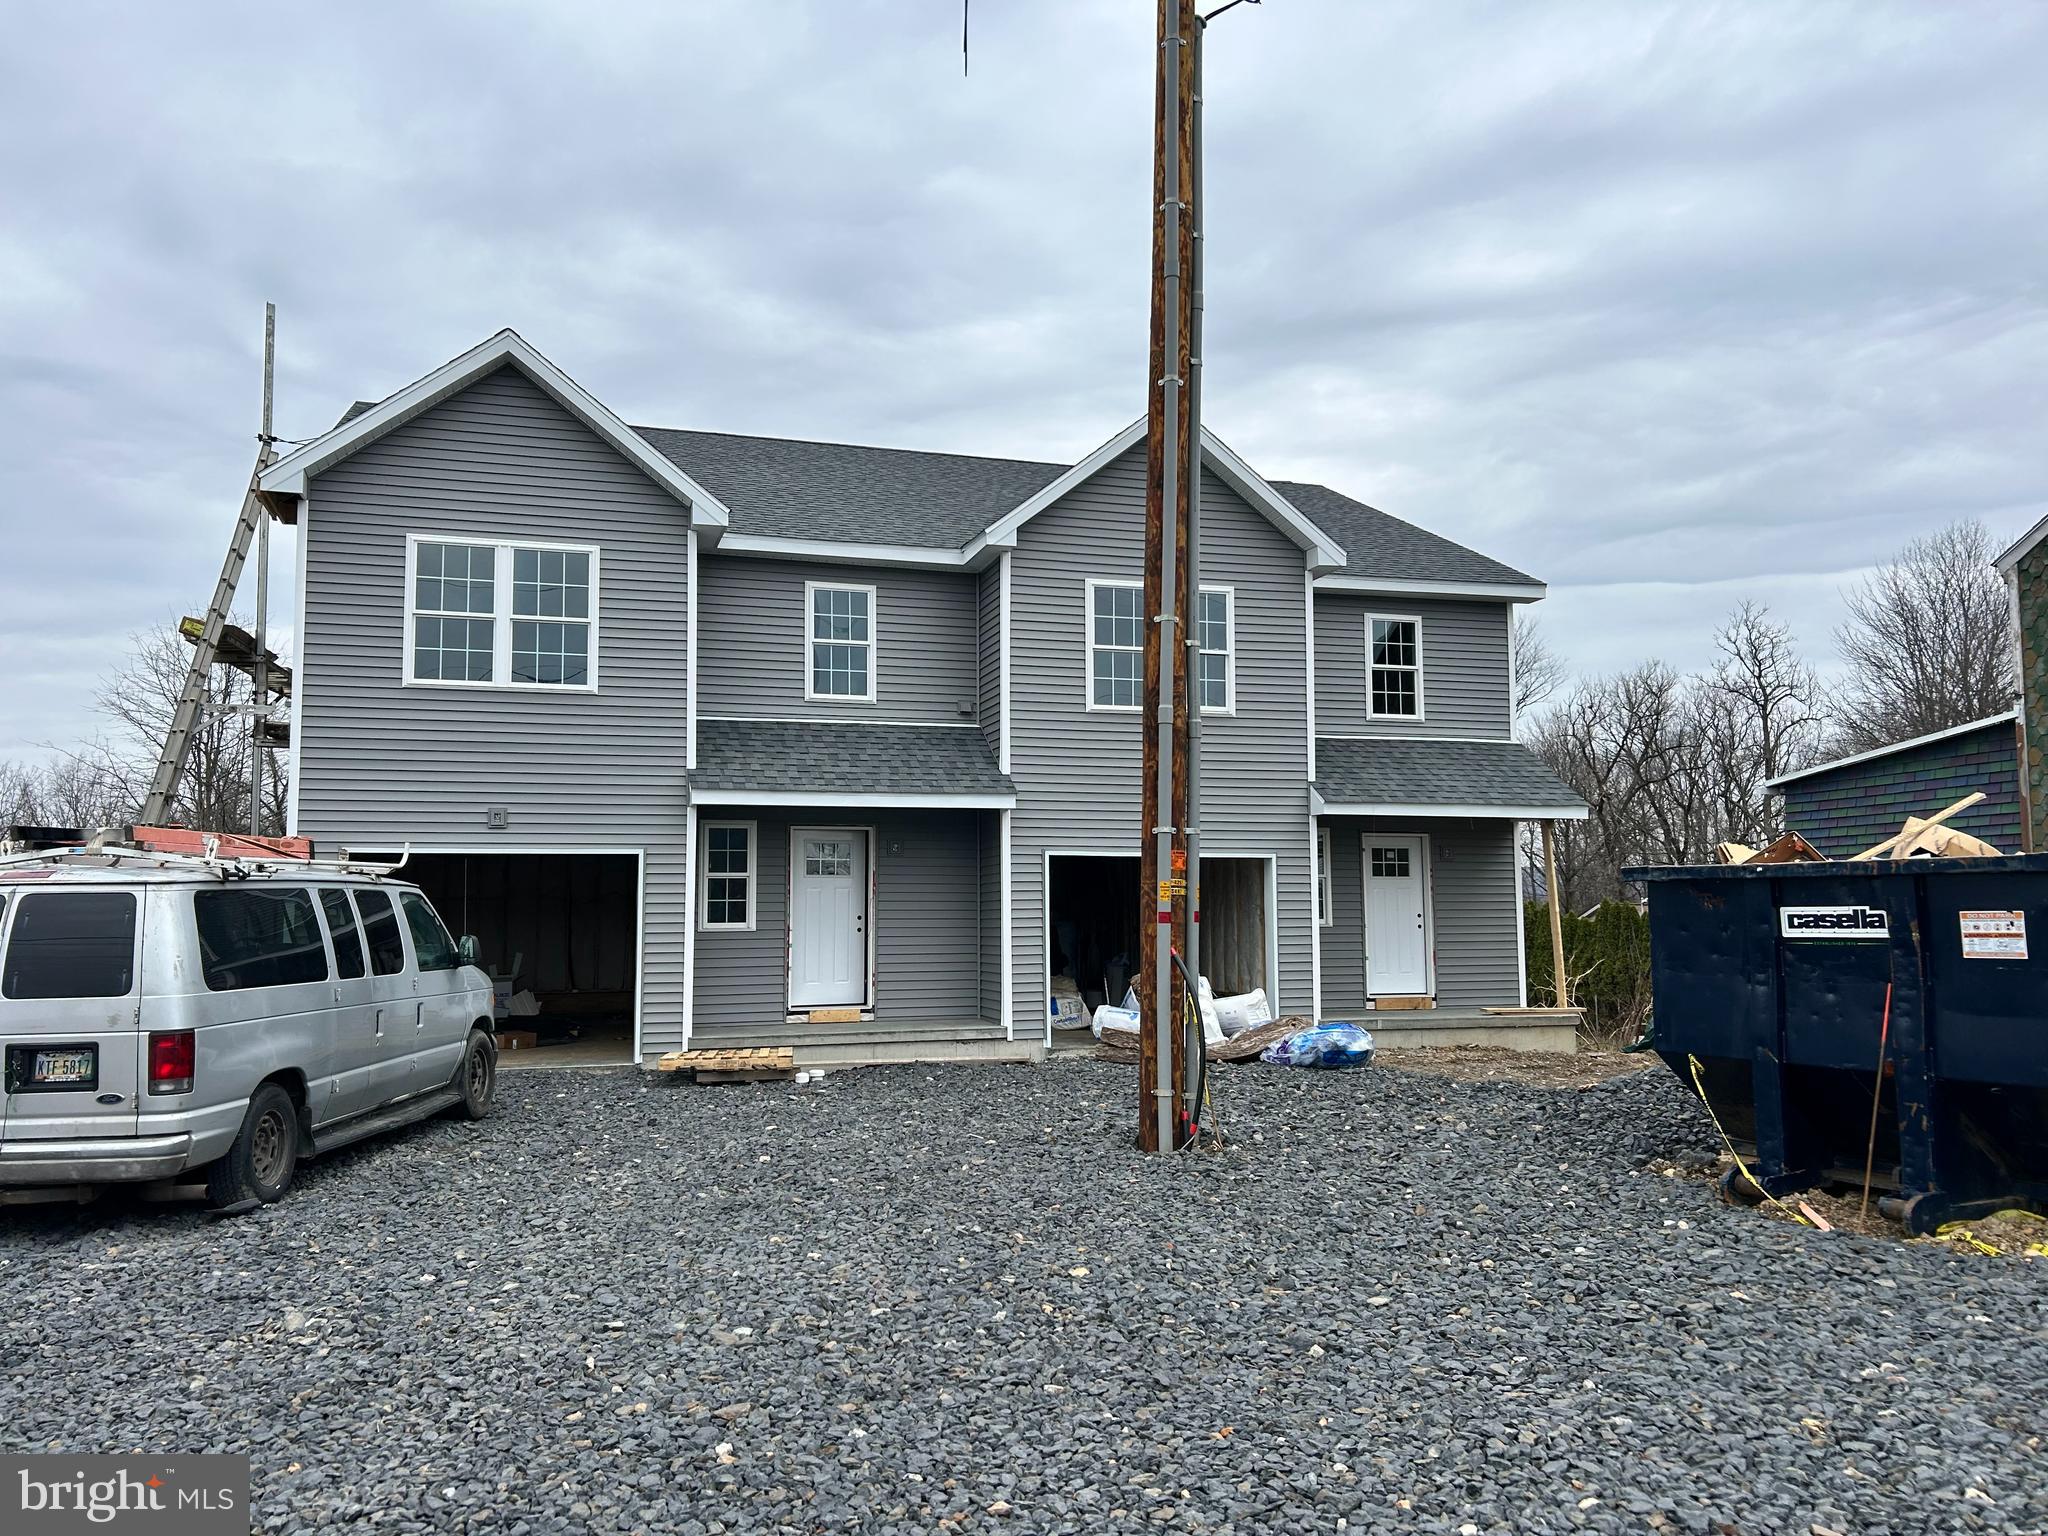
Welcome to 1342 S Seneca St. in Pottsville, PA! Located in Pottsville School District, these new town homes will be ready in 4 weeks! The homes offer 3 Bedrooms 2.5 Bathrooms, granite countertops, luxury laminate flooring throughout the first floor, carpeted bedrooms, tiled showers, second floor laundry to make your life easier, and first floor half bath. There is also a one car garage, paved driveway, and a concrete patio off of the kitchen.
#PASK2026206

POTTSVILLE

1342 SENECA STREET

3 Beds

2 Baths

1,593 Sq.Ft.

$259,000

MLS#: PASK2026206

 - property

Send a message

Message successfully sent.

Your message

What is 3 + 4 ?

Reason for contacting?

I agree to receive email communication and understand I can unsubscribe at any time.

I agree to be contacted by Charis Realty Group via call, email, and text for real estate services. To opt out, you can reply 'stop' at any time or reply 'help' for assistance. You can also click the unsubscribe link in the emails. Message and data rates may apply. Message frequency may vary. Privacy Policy

Sign Out

Virtual Assistant

Would you like to take the next step with this property? We can help you schedule a showing or virtual tour, or send you more details.

Yes, I would like more information.

Thank You for Your Reply, One of Our Agents will contact you as soon as possible

No, maybe later.

Thank you, you can always contact me via email, phone number or through the contact form.

Realhub AI

Lucy - Your AI-Powered Realtor

Update Your Temporary Password

Personalize your search

Enter your email and we'll notify you immediately when new listings match what you're looking for.

or enter email address

Already have an account ? Login here

Continue your home search

I agree to receive communications and understand I can unsubscribe at any time.

I agree to be contacted by Charis Realty Group via call, email, and text for real estate services. To opt out, you can reply 'stop' at any time or reply 'help' for assistance. You can also click the unsubscribe link in the emails. Message and data rates may apply. Message frequency may vary. Privacy Policy

Already have an account ? Login here

We use cookies

We use cookies primarily for analytics to enhance your experience. By accepting, you agree to our use of these cookies. You can manage your preferences or learn more about our cookies policy.