Features & Amenities

Interior

  • Other Interior Features

    Kitchen Island, Walk-In Closet(s), Open Floorplan

  • Total Bedrooms

    4

  • Bathrooms

    3

  • Above Grade Finished Area

    1730.0

  • Basement YN

    NO

  • Cooling YN

    YES

  • Cooling

    Central Air, Electric

  • Fireplace YN

    NO

  • Heating YN

    YES

  • Heating

    Electric, Natural Gas, Central

  • Main Level Bedrooms

    4

  • Pet friendly

    Yes

Exterior

  • Garage

    Yes

  • Garage spaces

    1

  • Construction Materials

    Vinyl Siding, Frame

  • Parking

    Asphalt, Garage, Driveway, Inside Entrance, Attached

  • Pool

    No

  • Waterfront YN

    NO

  • View

    Garden

Area & Lot

  • Lot Size(acres)

    0.6

  • Lot Size(square feet)

    26,000

  • Property Type

    Residential

  • Property Sub Type

    Single Family Residence

  • Architectural Style

    Ranch/Rambler

Price

  • Sales Price

    $565,000
  • Tax Amount

    $6,556

  • Sq. Footage

    1,730

  • Price/SqFt

    $326

HOA

  • Association

    No

School District

  • Elementary School

    ERDENHEIM

  • Middle School

    SPRINGFIELD TOWNSHIP

  • High School

    SPRINGFIELD TOWNSHIP

Property Features

  • Stories

    1

  • New Construction

    NO

  • Foundation Details

    Slab

  • Senior Community YN

    NO

  • Sewer

    Public Sewer

  • Tax Lot

    024

  • Water Source

    Public

Schedule a Showing

Showing scheduled successfully.

<
>
IN PERSON
VIA CHAT

What is 3 + 4 ?


Mortgage calculator

Estimate your monthly mortgage payment, including the principal and interest, property taxes, and HOA. Adjust the values to generate a more accurate rate.

Your payment

Principal and Interest:

$

Property taxes:

$

HOA fees:

$

Total loan payment:

$

Total interest amount:

$

Location

County

MONTGOMERY

Elementary School

ERDENHEIM

Middle School

SPRINGFIELD TOWNSHIP

High School

SPRINGFIELD TOWNSHIP

Listing Courtesy of Inna Dimova, Keller Williams Real Estate - Southampton

RealHub Information is provided exclusively for consumers' personal, non-commercial use, and it may not be used for any purpose other than to identify prospective properties consumers may be interested in purchasing. All information deemed reliable but not guaranteed and should be independently verified. All properties are subject to prior sale, change or withdrawal. RealHub website owner shall not be responsible for any typographical errors, misinformation, misprints and shall be held totally harmless.

Agent Michele Barkman

Salesperson, Realtor

Michele Barkman

Call Michele today to schedule a private showing.


* Listings on this website come from the FMLS IDX Compilation and may be held by brokerage firms other than the owner of this website. The listing brokerage is identified in any listing details. Information is deemed reliable but is not guaranteed. If you believe any FMLS listing contains material that infringes your copyrighted work please review our DMCA policy and learn how to submit a takedown request.© 2024 FMLS.
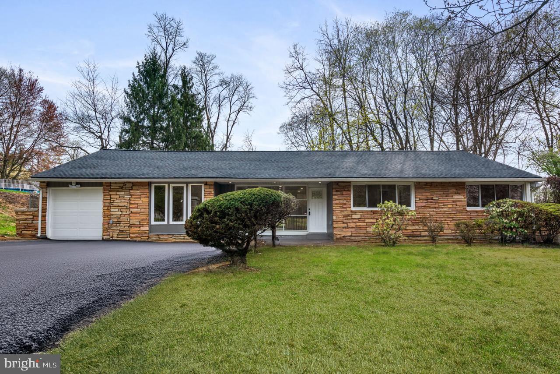
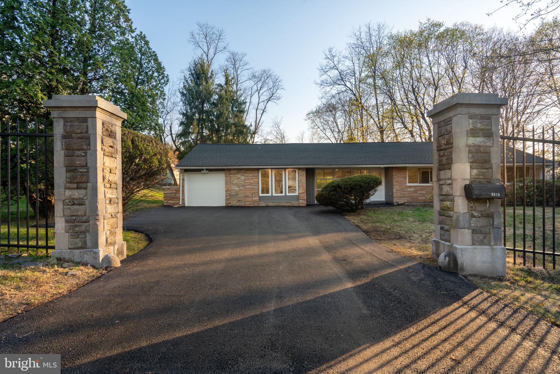
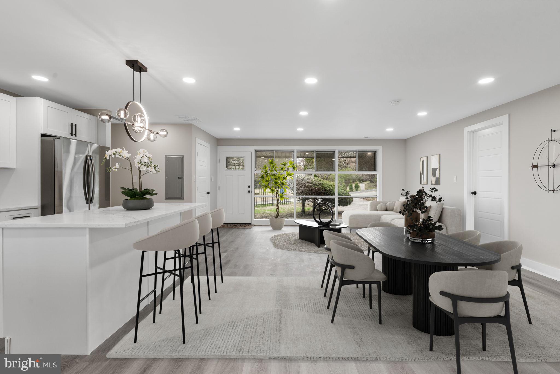
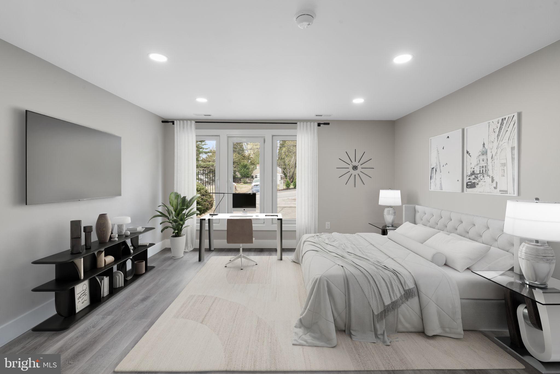
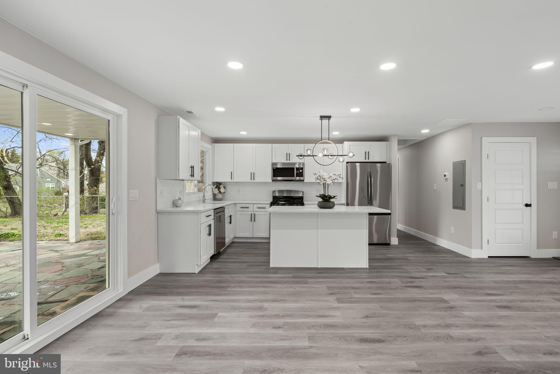
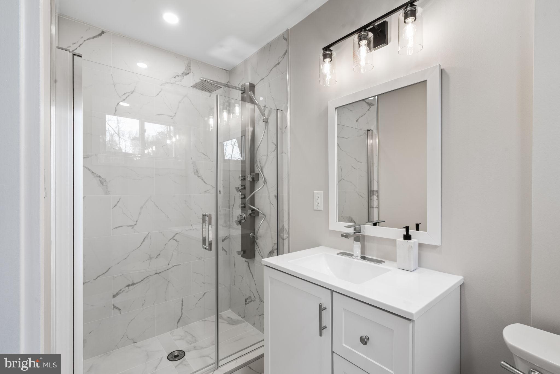
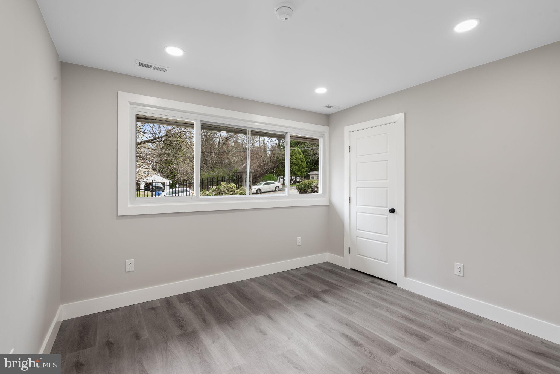
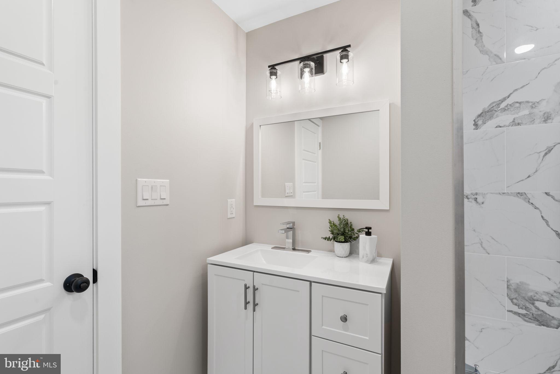
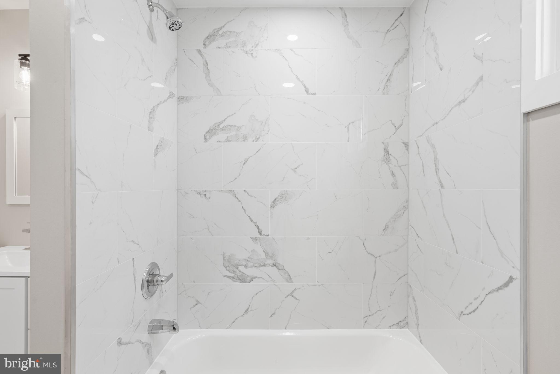
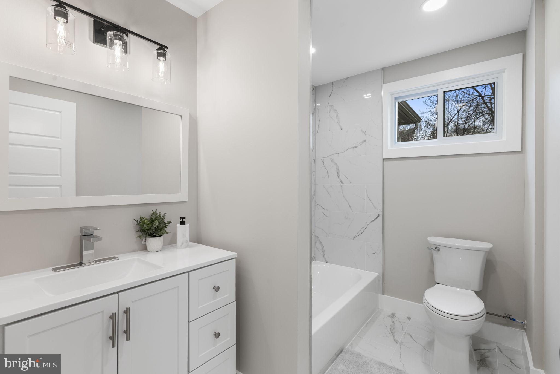
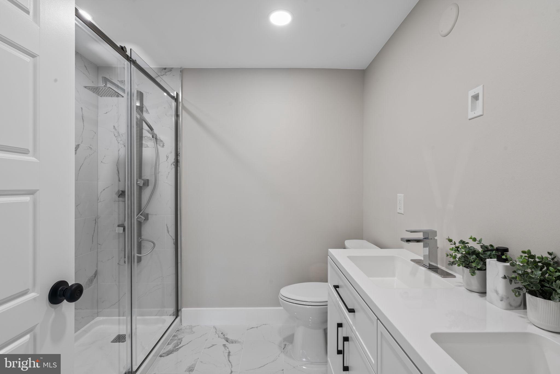
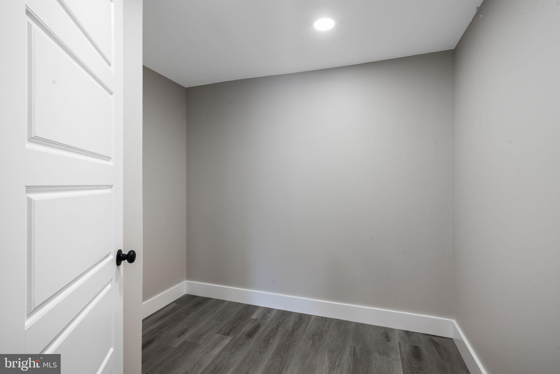
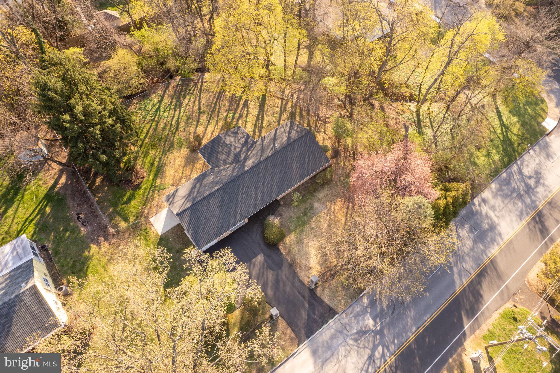
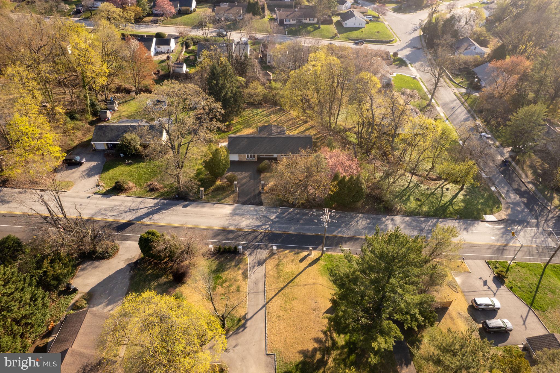
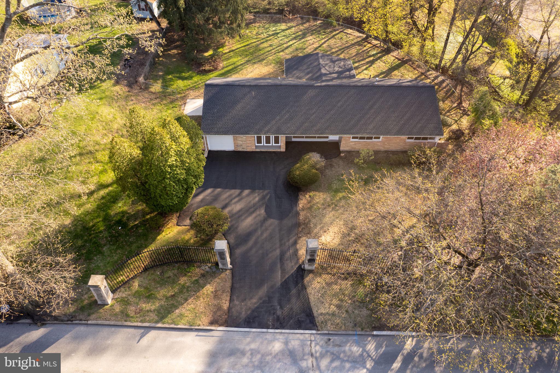
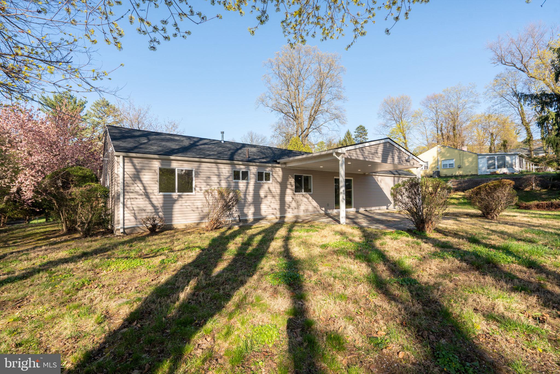
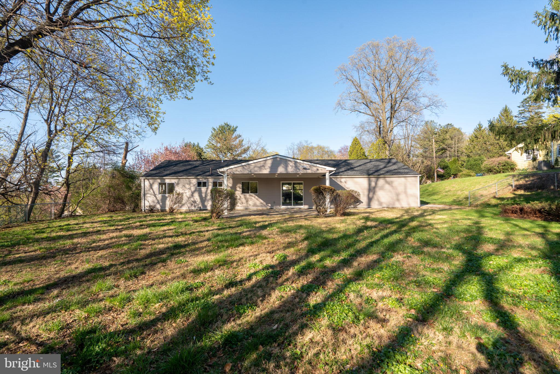
Welcome to this beautifully fully renovated Ranch-style 4-bedroom, 3-bathroom home in the heart of Wyndmoor! Nestled on a spacious 0.6-acre lot, this move-in-ready property blends modern elegance with classic charm.
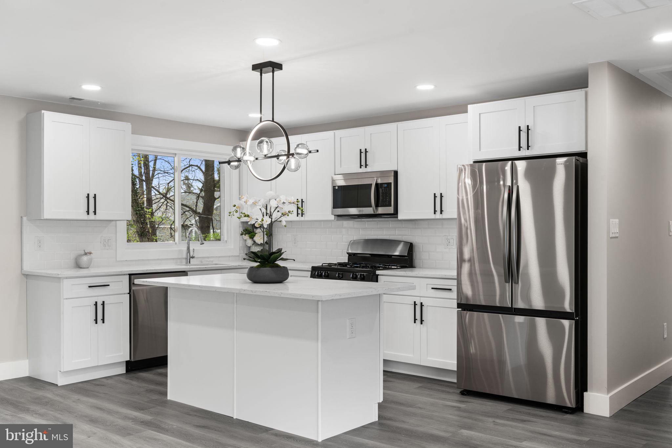
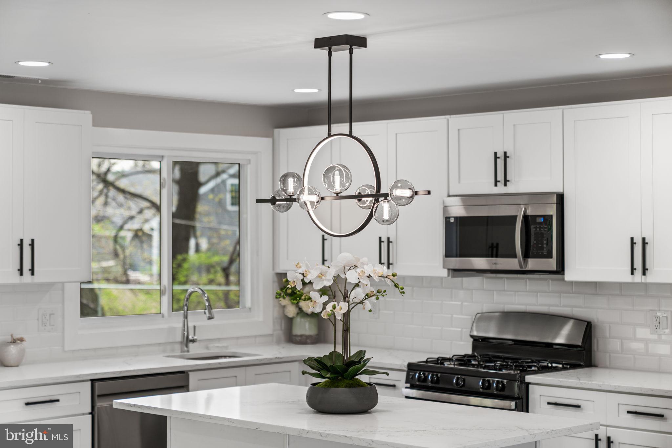
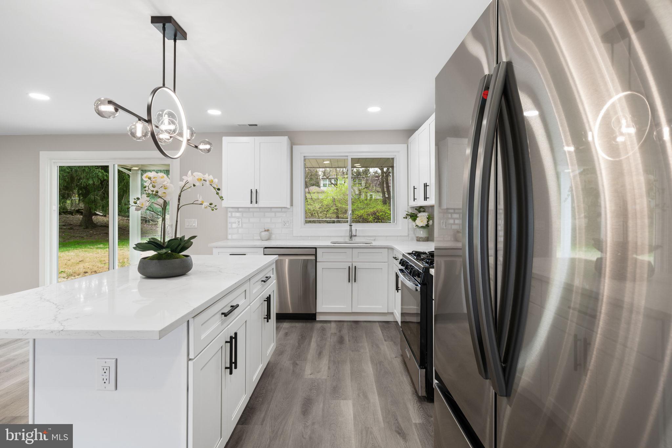
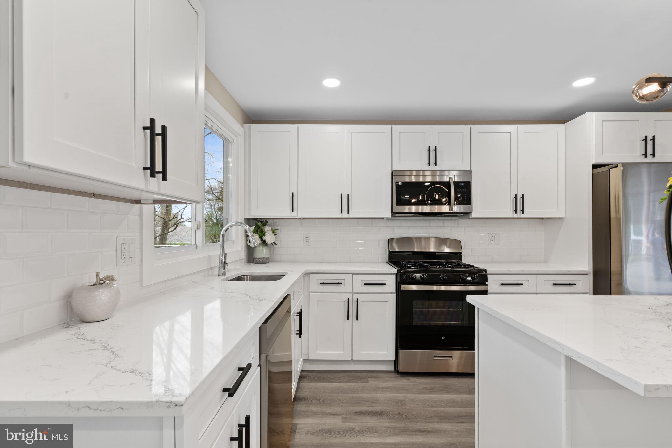
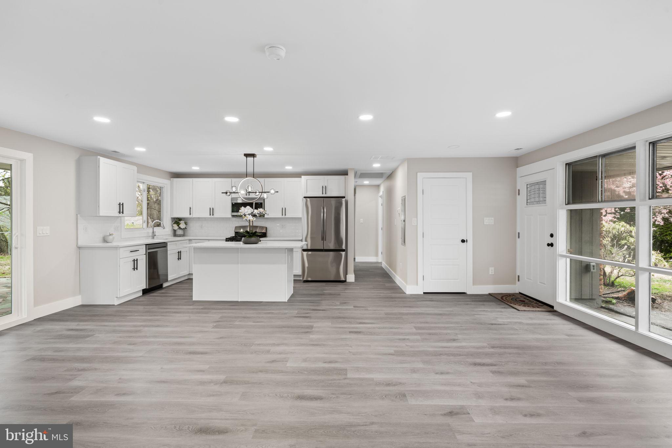
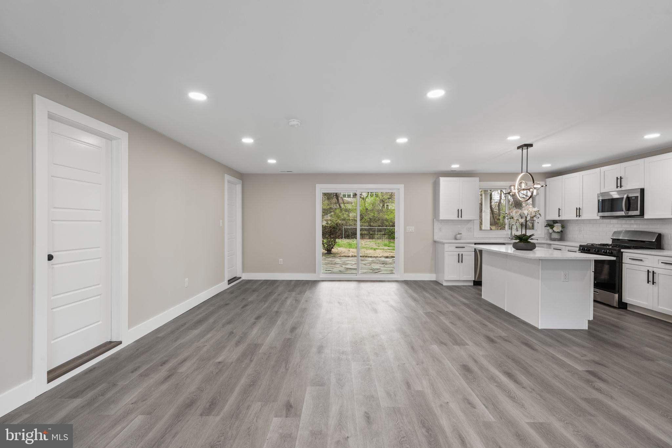
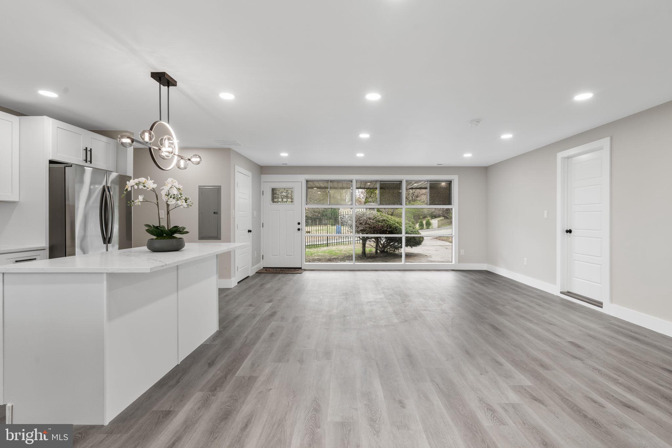
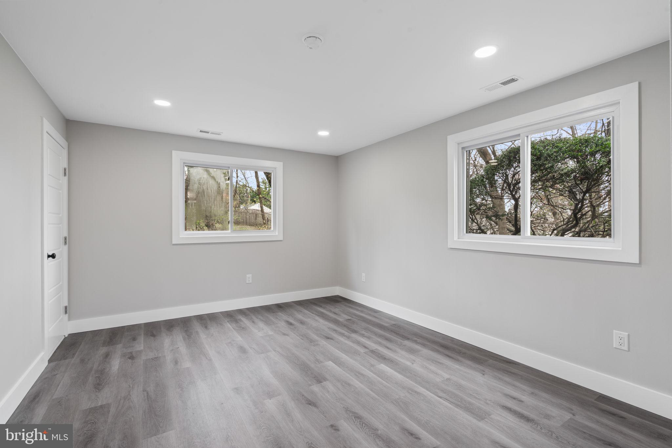
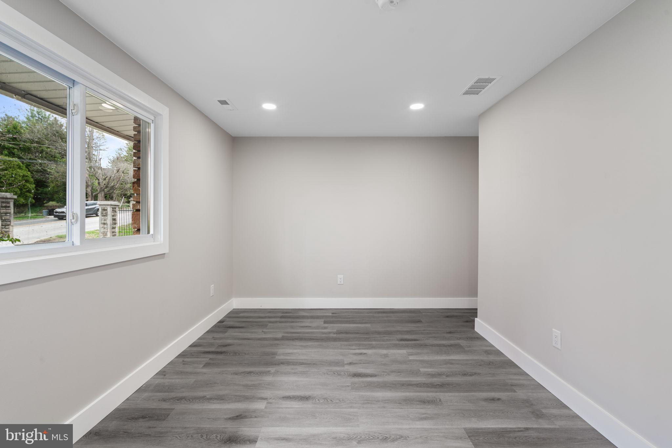
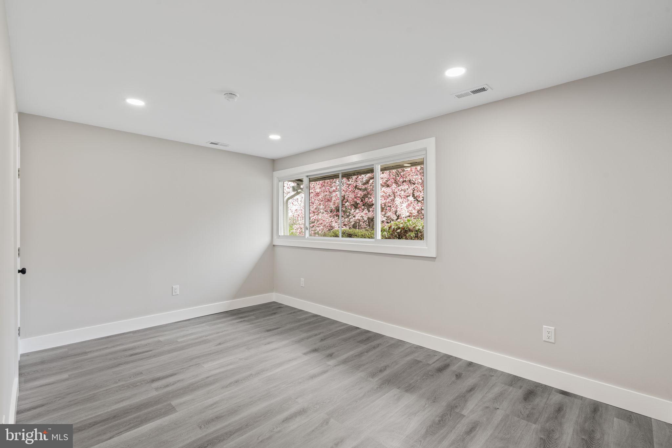
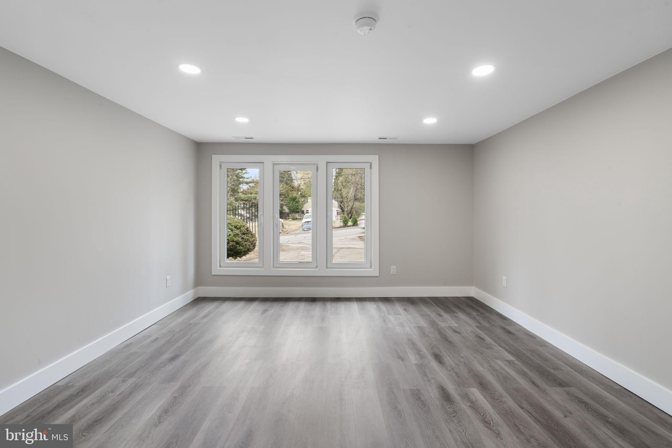
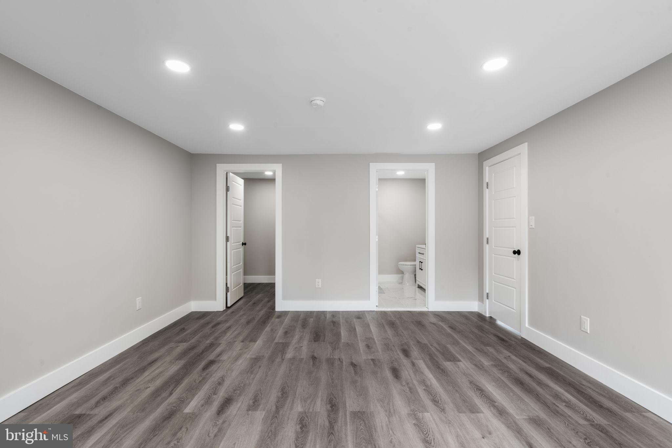
Step inside to discover a bright and open floor plan featuring brand-new flooring, recessed lighting, and fresh neutral paint throughout. The stunning kitchen has been completely redesigned with custom cabinetry, quartz countertops, stainless steel appliances, and a stylish backslash, making it the perfect space for cooking and entertaining.
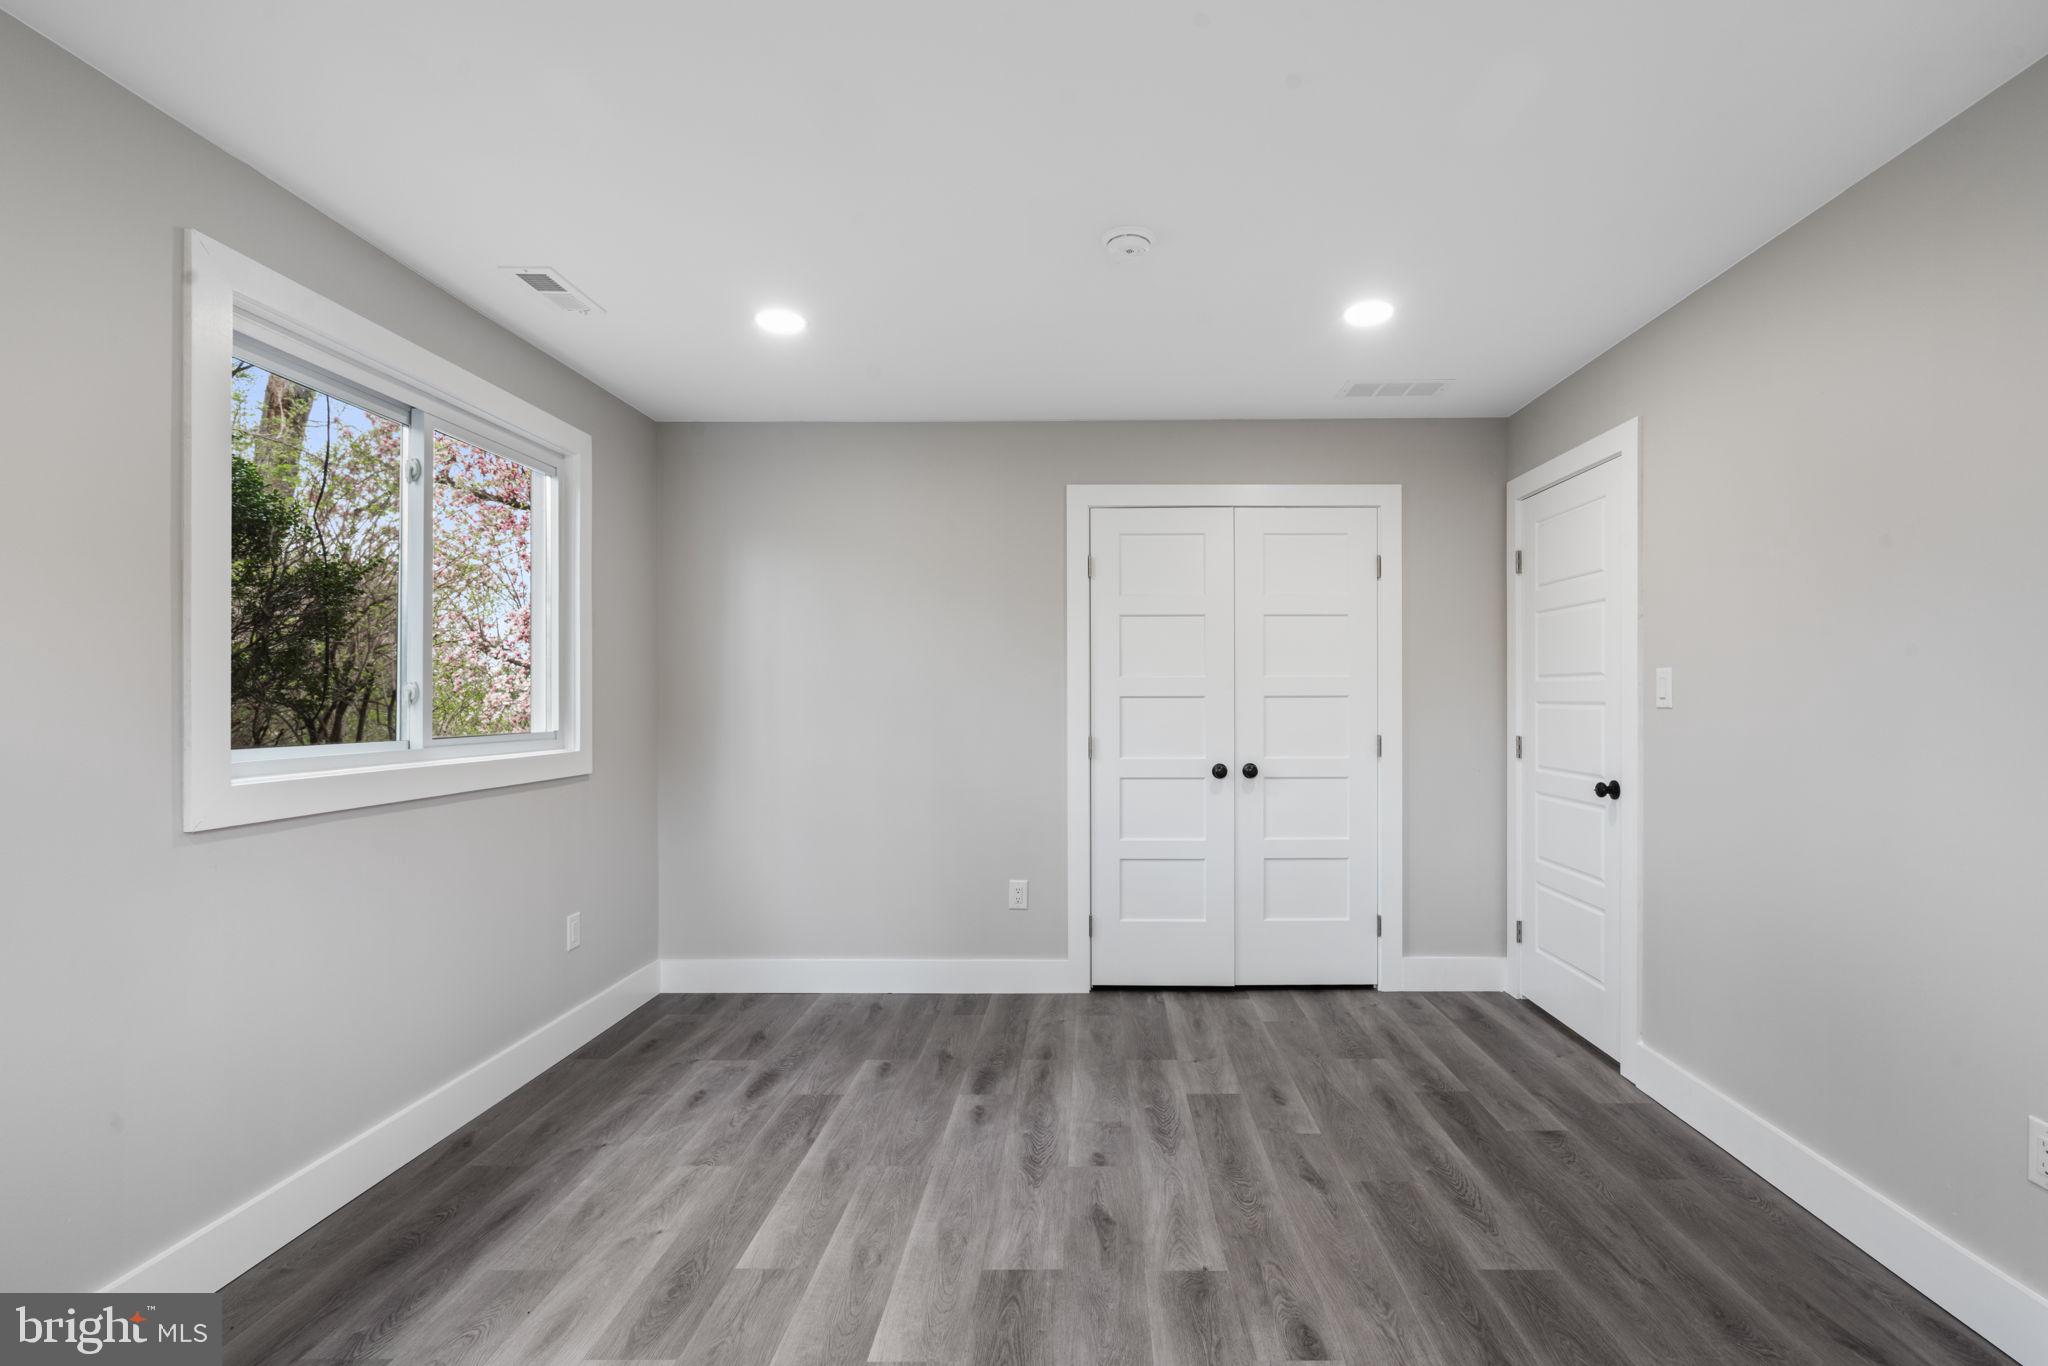
Inside, the 1,730 square feet of living space is thoughtfully designed for functionality and ease. The single-level layout ensures accessibility, while the generously sized bedrooms and bathrooms accommodate both relaxation and daily routines.
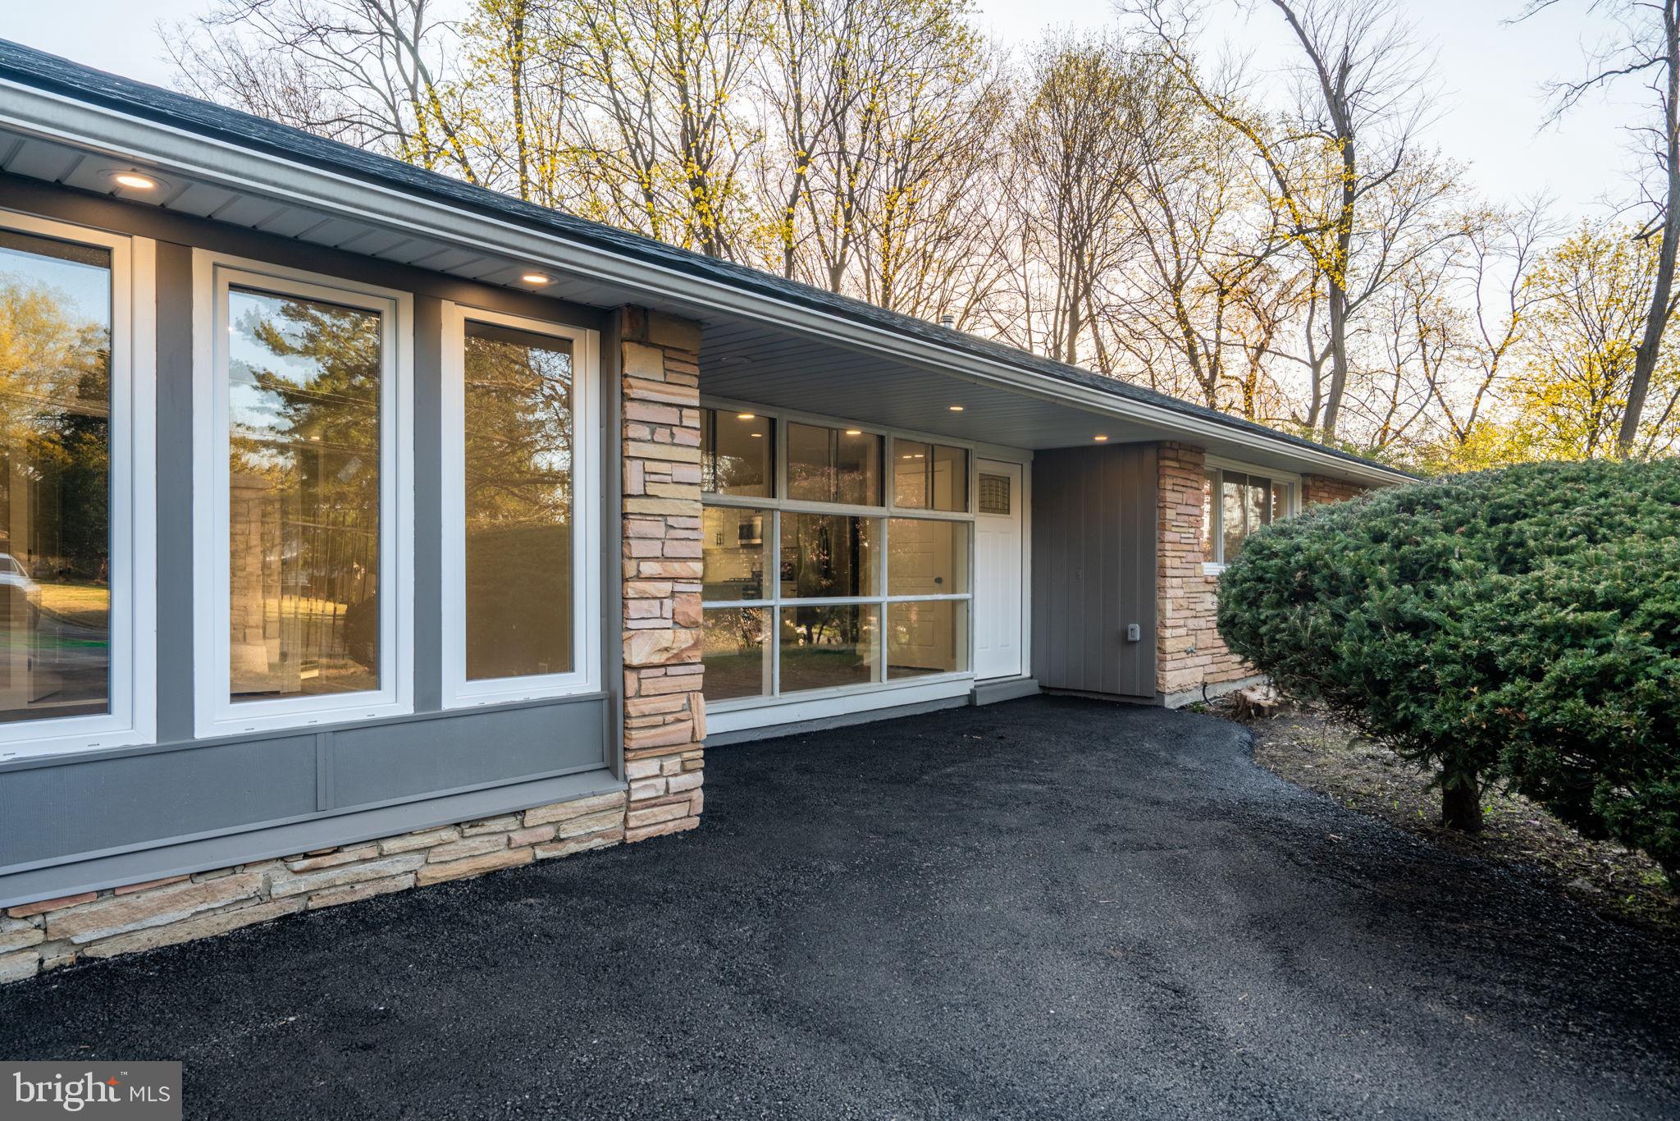
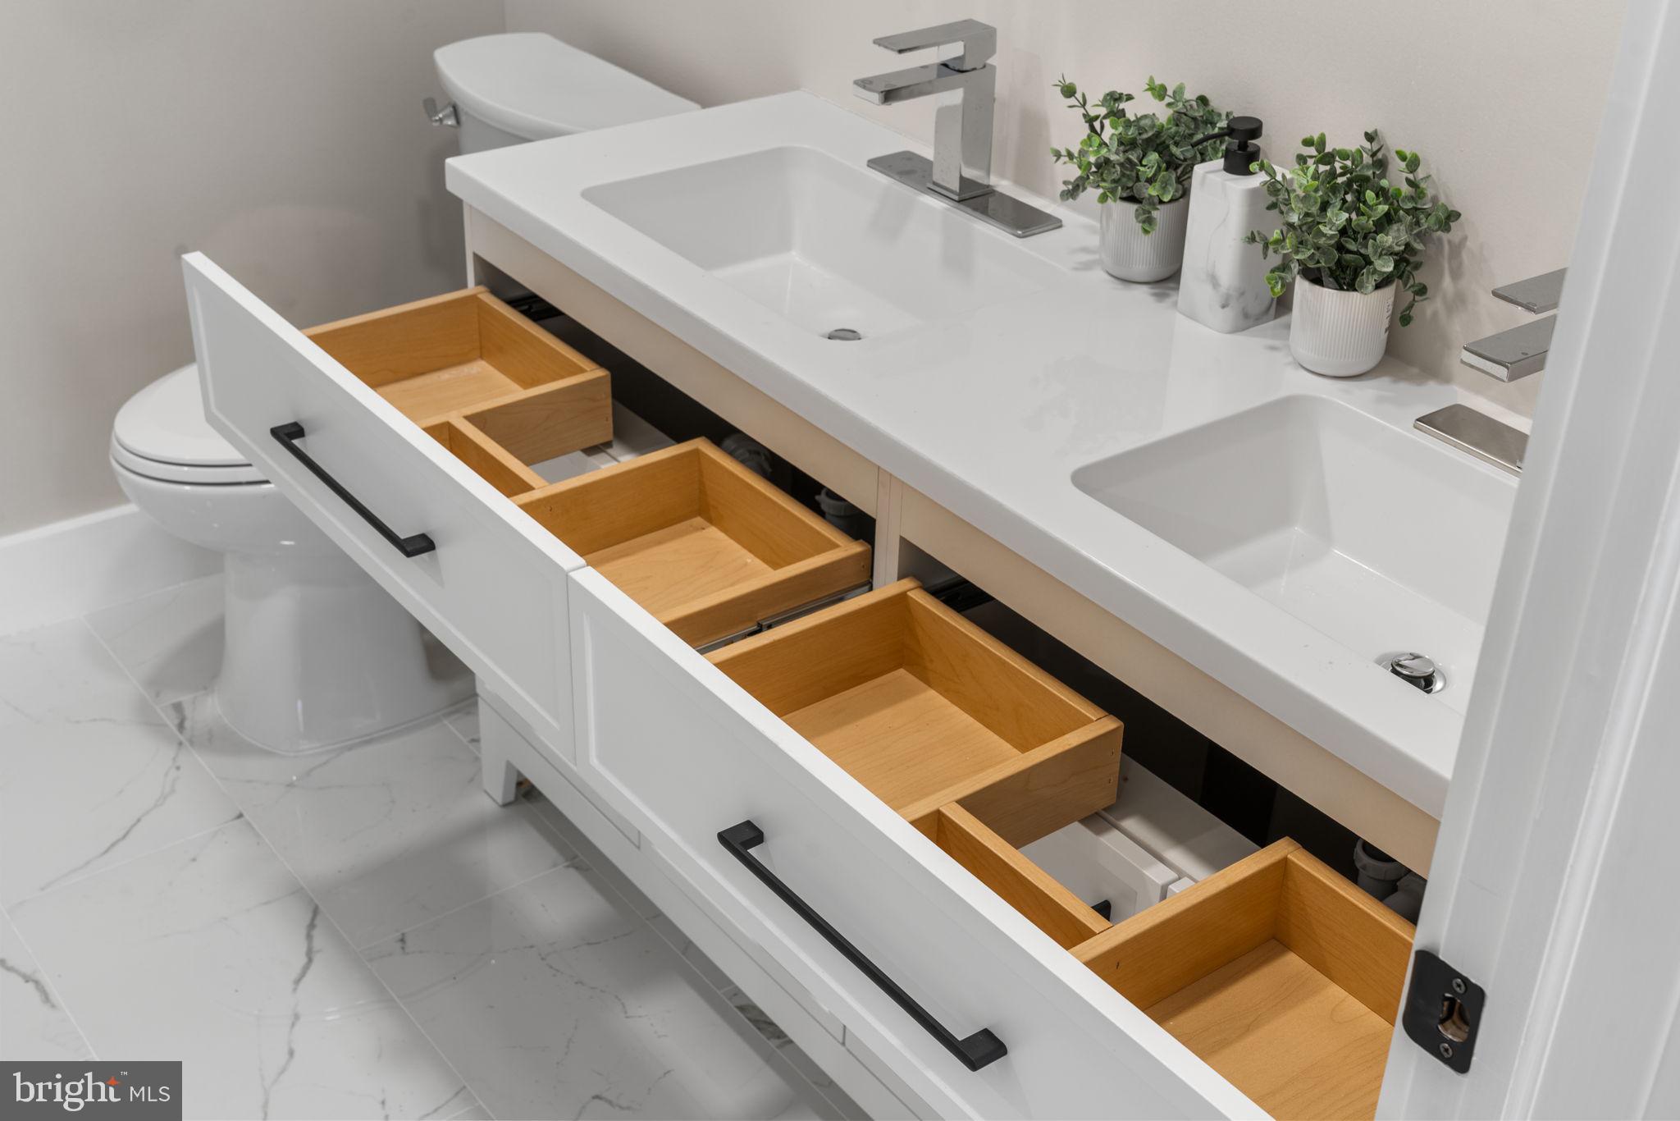
Single-level living with a functional ranch-style design! The spacious living room offers an inviting atmosphere with large windows that bring in plenty of natural light. The primary suite features a beautifully updated en-suite bathroom with high-end finishes, while the additional bedrooms are generously sized and modern 2 bathrooms.
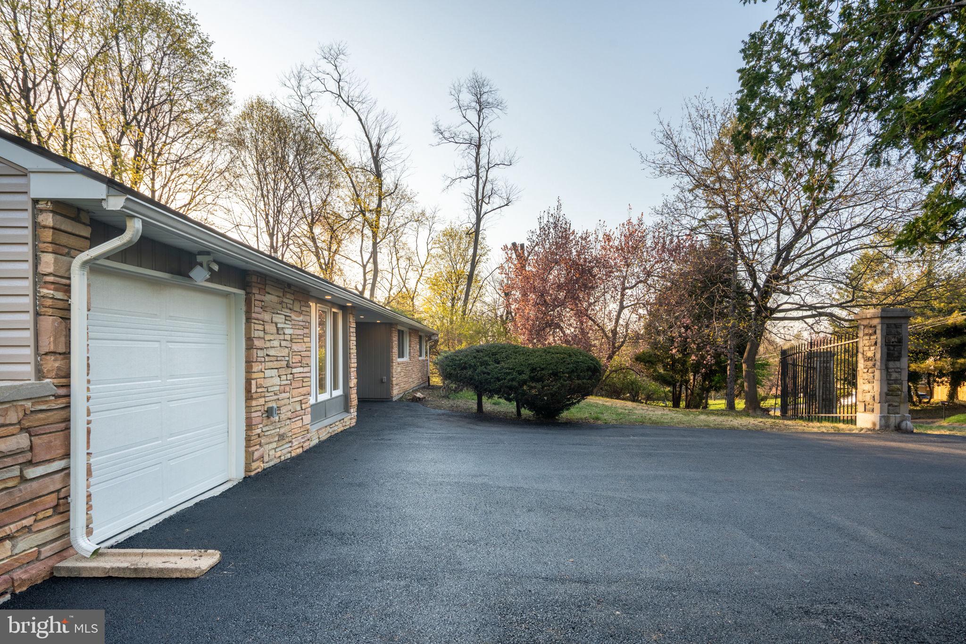
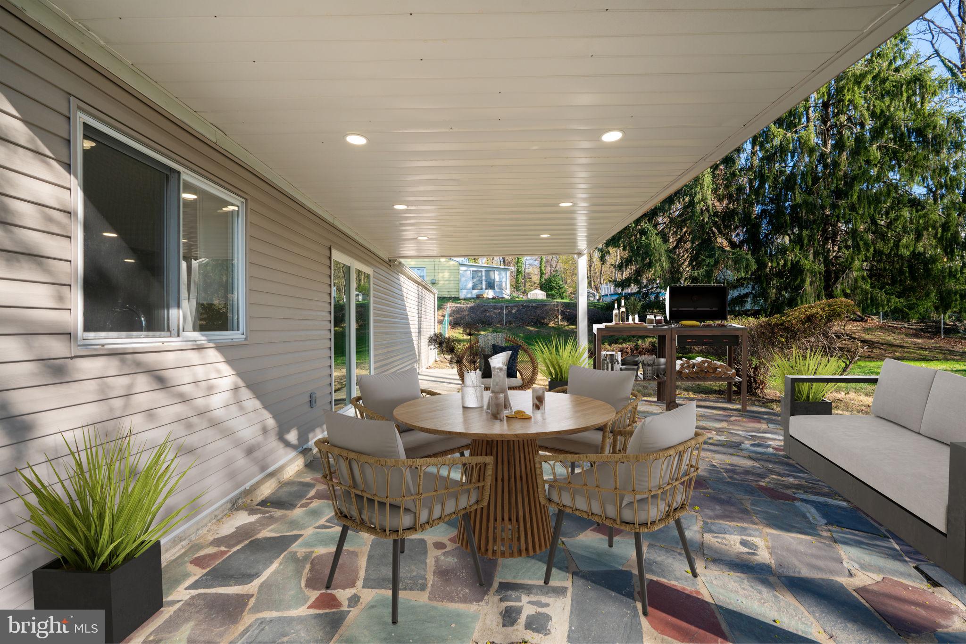
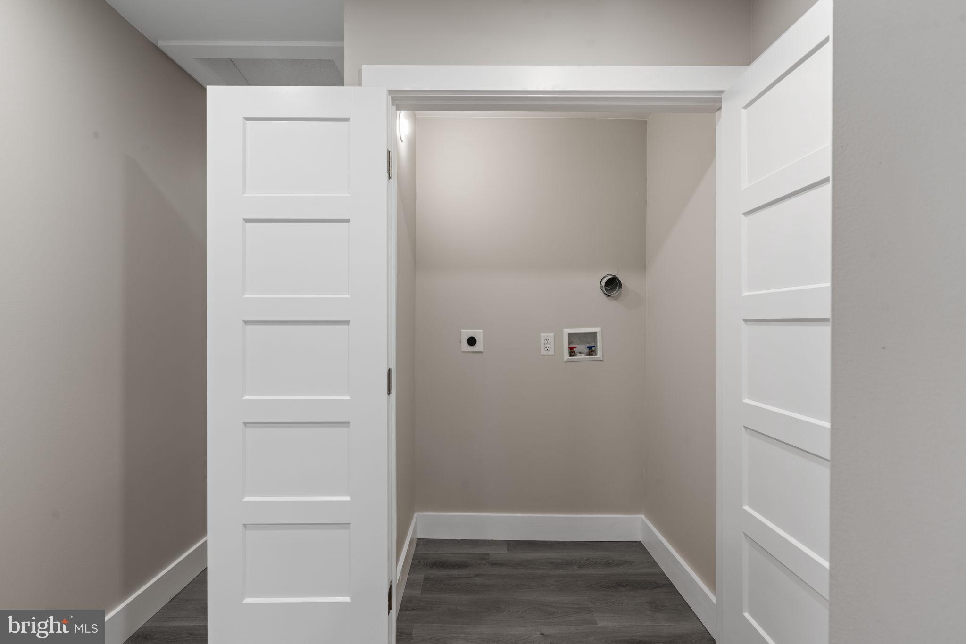
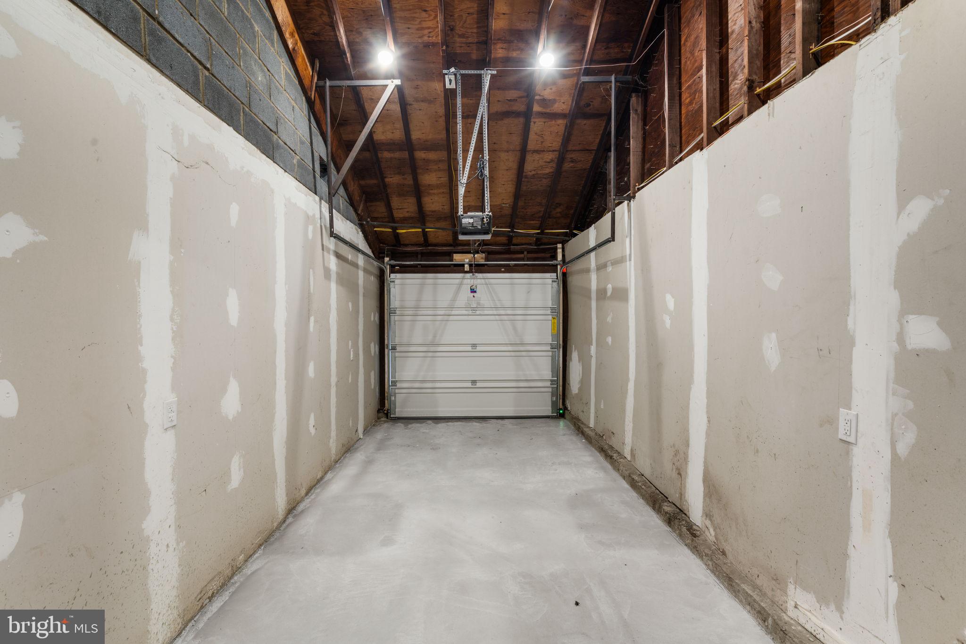
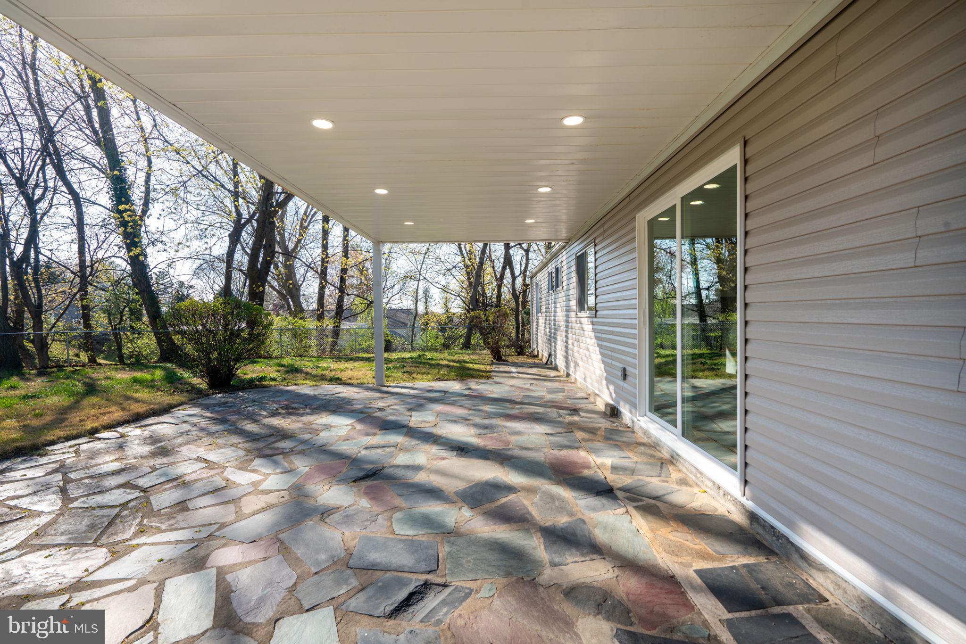
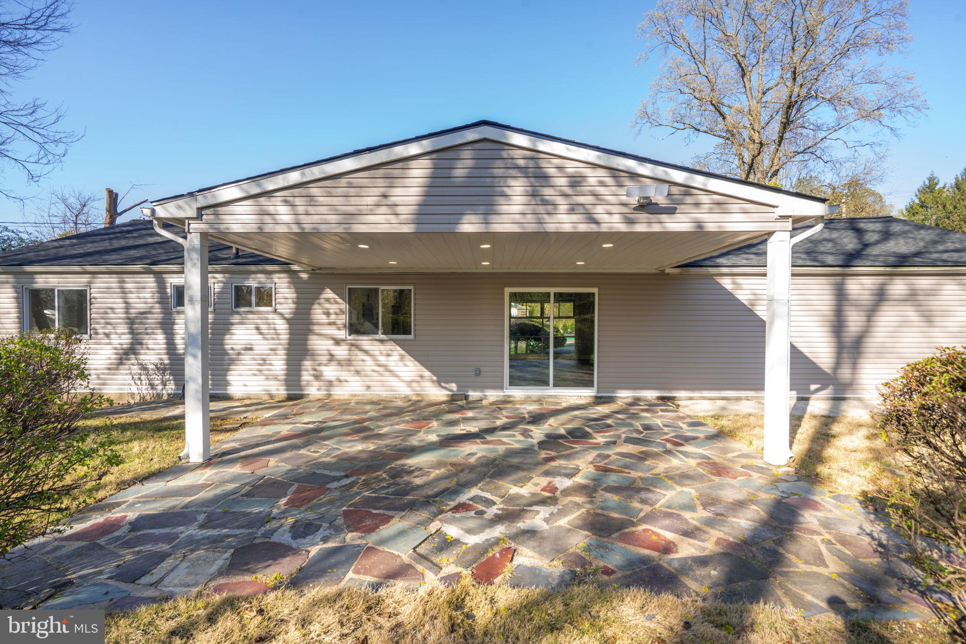
Enjoy outdoor living in the expansive backyard, ideal for gatherings, gardening, or relaxation. Additional highlights include a new HVAC system, updated plumbing and electrical, a freshly paved driveway, and an attached garage.
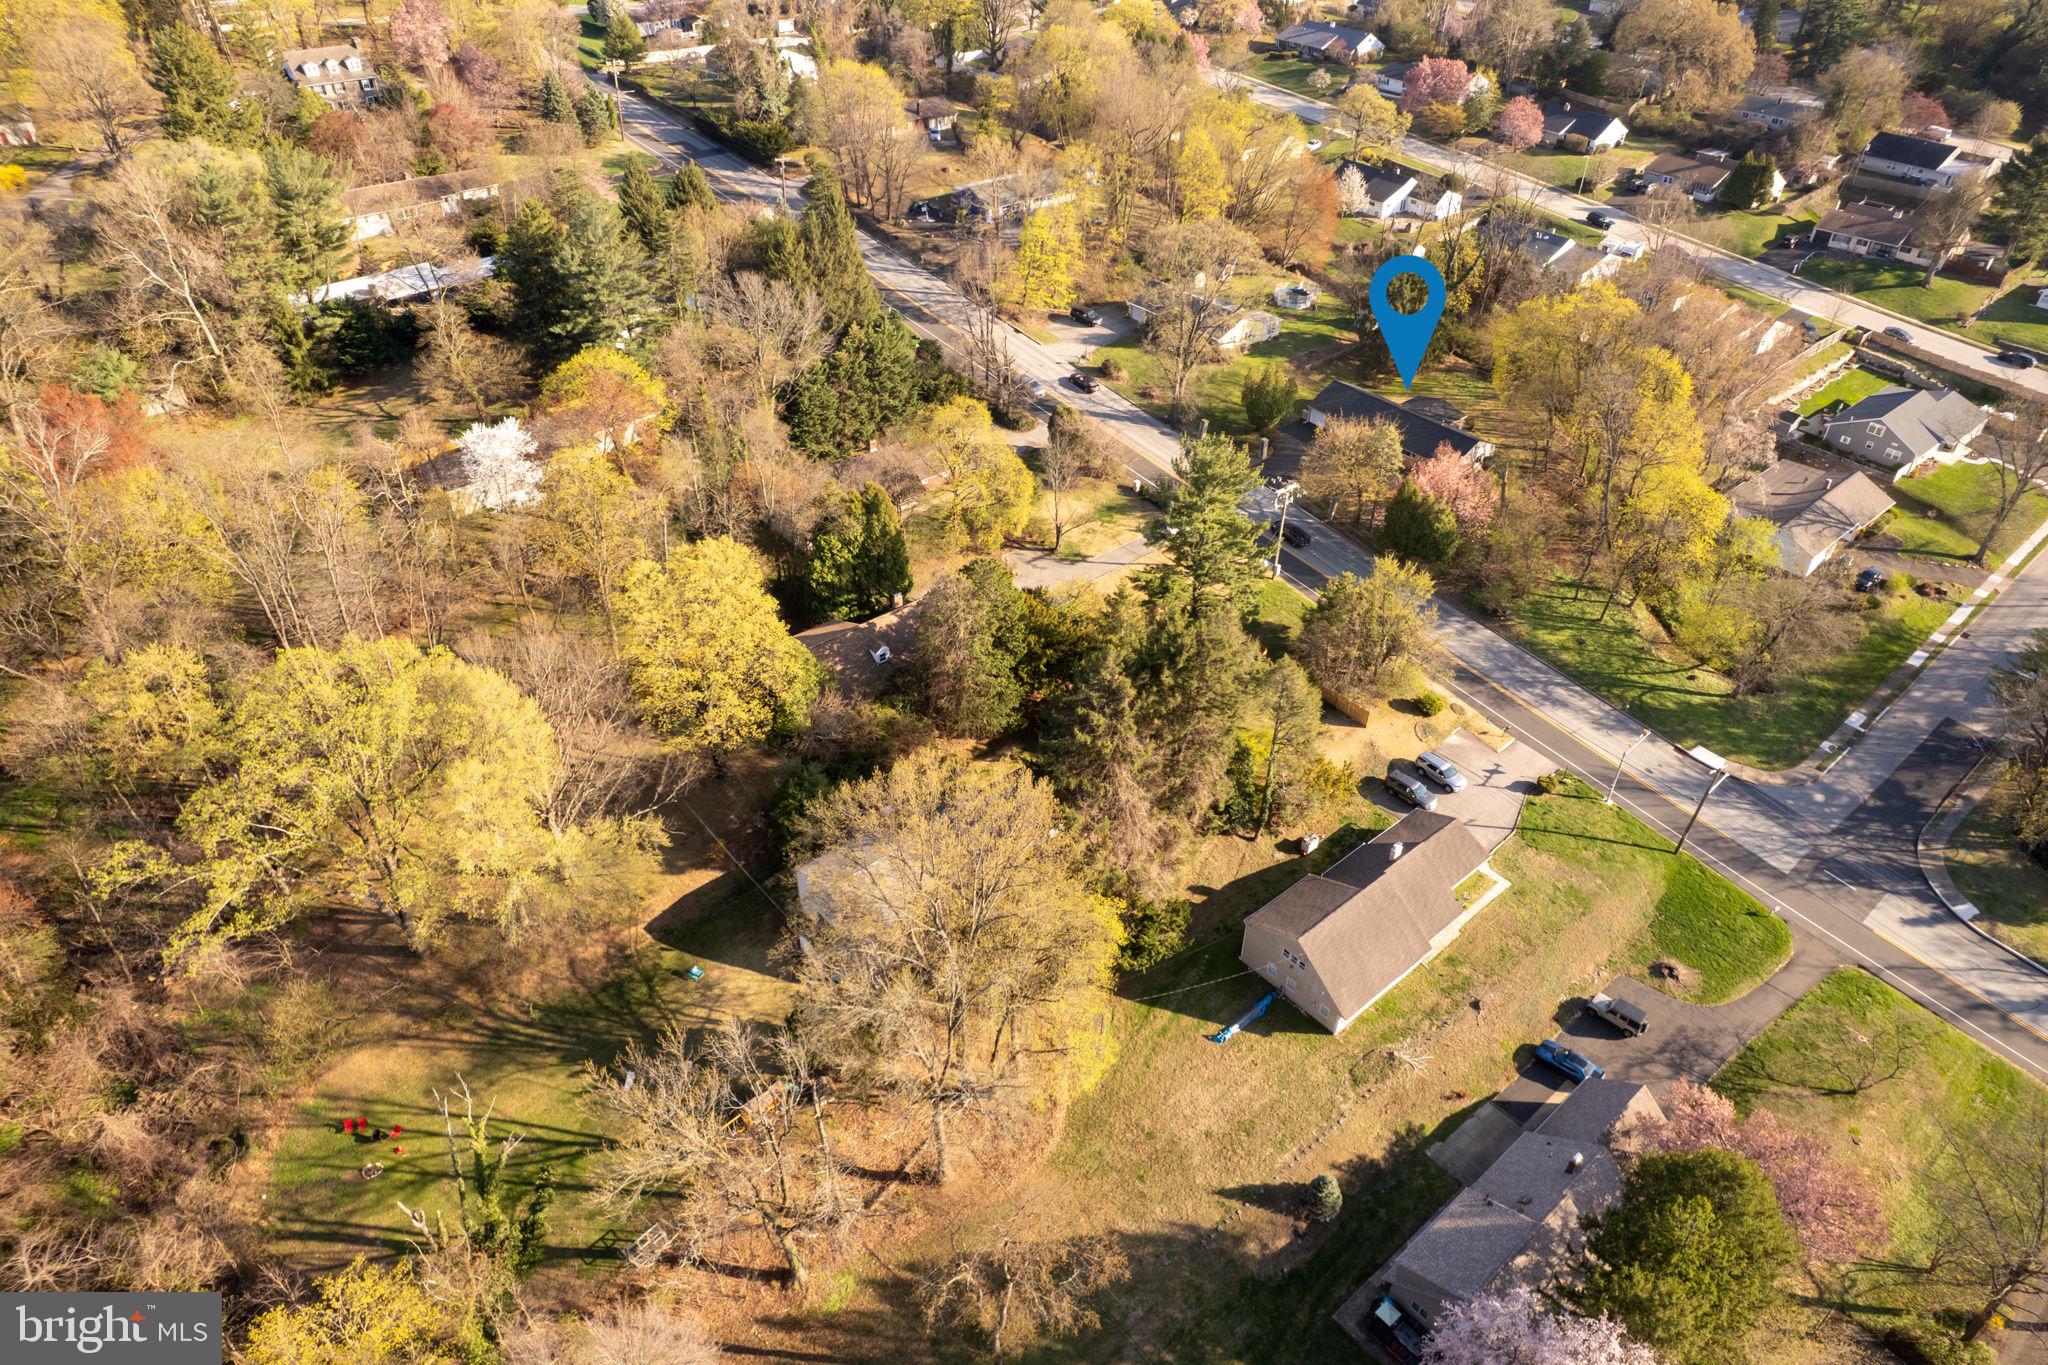
Located in the highly desirable Wyndmoor neighborhood, this home offers easy access to top-rated schools, shopping, dining, parks, and major highways.
Listing agent has ownership interest.
Don't miss the chance to own this stunning property—schedule your showing today!

8810 CHELTENHAM AVENUE

Message successfully sent.

What would you like to know?

What is 3 + 4 ?

I agree to receive email communication and understand I can unsubscribe at any time.

I agree to be contacted by Charis Realty Group - Christine Issler, Broker via call, email, and text for real estate services. To opt out, you can reply 'stop' at any time or reply 'help' for assistance. You can also click the unsubscribe link in the emails. Message and data rates may apply. Message frequency may vary. Privacy Policy

Related Properties

An exceptional new construction opportunity is coming to the highly desirable Wyndmoor area. This impressive 4 story development will feature 21 luxury condominium residences offering spacious 2 and 3 bedroom floor plans, with five thoughtfully designed layouts and residences ranging from approximately $625,000 to $850,000. Currently offered at pre-construction pricing, these residences present a unique opportunity to secure a brand-new luxury home in a highly sought-after location.
The first floor will feature two commercial spaces, both already leased, while the three upper floors will offer beautifully designed condominium residences with modern finishes and an array of amenities designed for today’s lifestyle. Residents will enjoy a rooftop deck with city views, fitness center, co-working space, private storage for each residence, and ample parking.

Ideally located near an array of local shops, restaurants, cafés, and everyday conveniences, this development offers the perfect combination of sophisticated living and neighborhood convenience, with easy access to Philadelphia and surrounding communities. Anticipated for completion by late 2027/early 2028, this is a rare opportunity to be among the first to call this exciting new development home. Contact the listing agent for floor plans, availability, pricing, and additional details.
#PAMC2191744

WYNDMOOR

1005 E WILLOW GROVE AVENUE

2 Beds

2 Baths

N/A

$625,000
MLS#: PAMC2191744

Bring your vision to 8814 Tyson Road, a spacious 4-bedroom, 3-full-bath mid-century ranch offering approximately 2,630 square feet of one-level living in the Springfield Township School District.  Situated on approximately .29 acres, this home offers a substantial footprint with a large living room, formal dining area and a separate family room featuring a striking stone fireplace, exposed ceiling beams and extensive built-in cabinetry.  A second fireplace adds character to the main living area.  Outside, a rear deck overlooks the private backyard and in-ground pool, while a one-car garage provides additional convenience.

The home is ready for its next chapter and offers an appealing opportunity for a buyer who wants to renovate and personalize a generously sized home in a desirable location with a great school district. Cosmetic updating is needed, but the flexible layout, single-level design and multiple gathering spaces provide plenty of potential to work with.

Property is being sold as-is.  The in-ground pool has not been opened in two years and is included in as-is condition.  The pool table and gym equipment will also be included in the sale.  Seller does not intend to make repairs and the home has been priced accordingly as the roof is in need of repair.  Buyers are encouraged to complete all desired inspections and due diligence.
#PAMC2184688

WYNDMOOR

8814 TYSON ROAD

4 Beds

3 Baths

2,630 Sq.Ft.

$499,900
MLS#: PAMC2184688

Send a message

Message successfully sent.

Your message

What is 3 + 4 ?

Reason for contacting?

I agree to receive email communication and understand I can unsubscribe at any time.

I agree to be contacted by Charis Realty Group - Christine Issler, Broker via call, email, and text for real estate services. To opt out, you can reply 'stop' at any time or reply 'help' for assistance. You can also click the unsubscribe link in the emails. Message and data rates may apply. Message frequency may vary. Privacy Policy

Sign Out

Virtual Assistant

Would you like to take the next step with this property? We can help you schedule a showing or virtual tour, or send you more details.

Yes, I would like more information.

Thank You for Your Reply, One of Our Agents will contact you as soon as possible

No, maybe later.

Thank you, you can always contact me via email, phone number or through the contact form.

Realhub AI

Lucy - Your AI-Powered Realtor

Update Your Temporary Password

Personalize your search

Enter your email and we'll notify you immediately when new listings match what you're looking for.

or enter email address

Already have an account ? Login here

Continue your home search

I agree to receive communications and understand I can unsubscribe at any time.

I agree to be contacted by Charis Realty Group - Christine Issler, Broker via call, email, and text for real estate services. To opt out, you can reply 'stop' at any time or reply 'help' for assistance. You can also click the unsubscribe link in the emails. Message and data rates may apply. Message frequency may vary. Privacy Policy

Already have an account ? Login here

We use cookies

We use cookies for analytics and to enhance your experience. By accepting, you agree to analytics and marketing cookies. Small functional cookies that count viewed properties and time on site are used regardless of your choice. You can manage your preferences or learn more about our cookies policy.