


Property
Beds
4
Full Baths
2
1/2 Baths
1
Year Built
1992
Sq.Footage
3,998
Welcome to 847 Clover Drive, a beautifully maintained brick-front Colonial situated on a picturesque nearly one-acre lot in one of Upper Gwynedd Township's most sought-after neighborhoods. Offering approximately 3,000 square feet, four spacious bedrooms, and 2½ bathrooms, this home combines timeless design with comfortable everyday living. A welcoming foyer sets the stage for the home's timeless appeal. The elegant living room and formal dining room are enhanced with classic wainscoting and crown molding, creating warm and sophisticated spaces for entertaining. The beautiful millwork continues along the staircase to the second floor and throughout the upstairs hallway, adding architectural character and a sense of continuity rarely found in today's homes. The heart of the home features a spacious kitchen overlooking the breakfast area and inviting family room with a cozy fireplace—perfect for entertaining or relaxing with family. A convenient first-floor laundry room and powder room complete the main level. Heading upstairs there is, the generous primary suite provides a private retreat with a walk-in closet and en-suite bath featuring a enlarged shower, and double vanity. Three additional generously sized bedrooms and a full hall bath provide ample space for family, guests, or a home office. The finished basement provides valuable additional living space that is ideal for a media room, game room, fitness area, playroom, or home office, while still offering plenty of storage. The oversized two-car garage provides ample room for vehicles and additional storage. Step outside and discover your own private backyard retreat. The expansive fenced backyard offers plenty of room for children, pets, gardening, and outdoor activities. Enjoy your morning coffee or unwind in the evening from the comfort of the screened porch, or entertain family and friends on the adjacent patio.. Enjoy a short walk to the Parkside Place community, where residents can enjoy the neighborhood pool and recreational amenities including playground, basketball courts, tennis courts, and pickle ball courts. Outdoor enthusiasts will love that the Green Ribbon Trail, part of the Wissahickon Trail System, begins just moments from the property, offering miles of scenic walking, hiking, running, and biking trails. Located within the highly regarded North Penn School District, this home is just minutes from Merck, Montgomery Mall, SEPTA Regional Rail, Routes 202, 309, and the Pennsylvania Turnpike, providing easy access to shopping, dining, major employers, and commuter routes. setting of the nearly one-acre property.
Features & Amenities
Interior
-
Other Interior Features
Eat-in Kitchen, Bar, Pantry, Recessed Lighting, Crown Molding
-
Total Bedrooms
4
-
Bathrooms
2
-
1/2 Bathrooms
1
-
Above Grade Finished Area
2998.0
-
Basement YN
YES
-
Cooling YN
YES
-
Cooling
Central Air, Gas
-
Fireplace YN
YES
-
Heating YN
YES
-
Heating
Natural Gas, Forced Air
-
Pet friendly
N/A
Exterior
-
Garage
Yes
-
Garage spaces
2
-
Construction Materials
Vinyl Siding, Brick
-
Parking
Garage, Driveway, Inside Entrance, Attached
-
Pool
No
-
Waterfront YN
NO
Area & Lot
-
Lot Features
Cleared
-
Lot Size(acres)
0.99
-
Lot Size(square feet)
42,908
-
Property Type
Residential
-
Property Sub Type
Single Family Residence
-
Architectural Style
Colonial
Price
-
Sales Price
$819,000
-
Tax Amount
$10,610
-
Sq. Footage
3,998
-
Price/SqFt
$204
HOA
-
Association
No
School District
-
Elementary School
NORTH WALES
-
Middle School
PENNBROOK
-
High School
NORTH PENN
Property Features
-
New Construction
NO
-
Foundation Details
Concrete Perimeter
-
Senior Community YN
NO
-
Sewer
Public Sewer
-
Tax Lot
082
-
Water Source
Public
Schedule a Showing
Showing scheduled successfully.
Mortgage calculator
Estimate your monthly mortgage payment, including the principal and interest, property taxes, and HOA. Adjust the values to generate a more accurate rate.
Your payment
Principal and Interest:
$
Property taxes:
$
HOA fees:
$
Total loan payment:
$
Total interest amount:
$
Location
County
MONTGOMERY
Elementary School
NORTH WALES
Middle School
PENNBROOK
High School
NORTH PENN
Listing Courtesy of Frederick W Hencken , Keller Williams Real Estate-Blue Bell
RealHub Information is provided exclusively for consumers' personal, non-commercial use, and it may not be used for any purpose other than to identify prospective properties consumers may be interested in purchasing. All information deemed reliable but not guaranteed and should be independently verified. All properties are subject to prior sale, change or withdrawal. RealHub website owner shall not be responsible for any typographical errors, misinformation, misprints and shall be held totally harmless.

AGENT
Michele Barkman
Call Michele today to schedule a private showing.

* Listings on this website come from the FMLS IDX Compilation and may be held by brokerage firms other than the owner of this website. The listing brokerage is identified in any listing details. Information is deemed reliable but is not guaranteed. If you believe any FMLS listing contains material that infringes your copyrighted work please click here to review our DMCA policy and learn how to submit a takedown request.© 2024 FMLS.
Related Properties
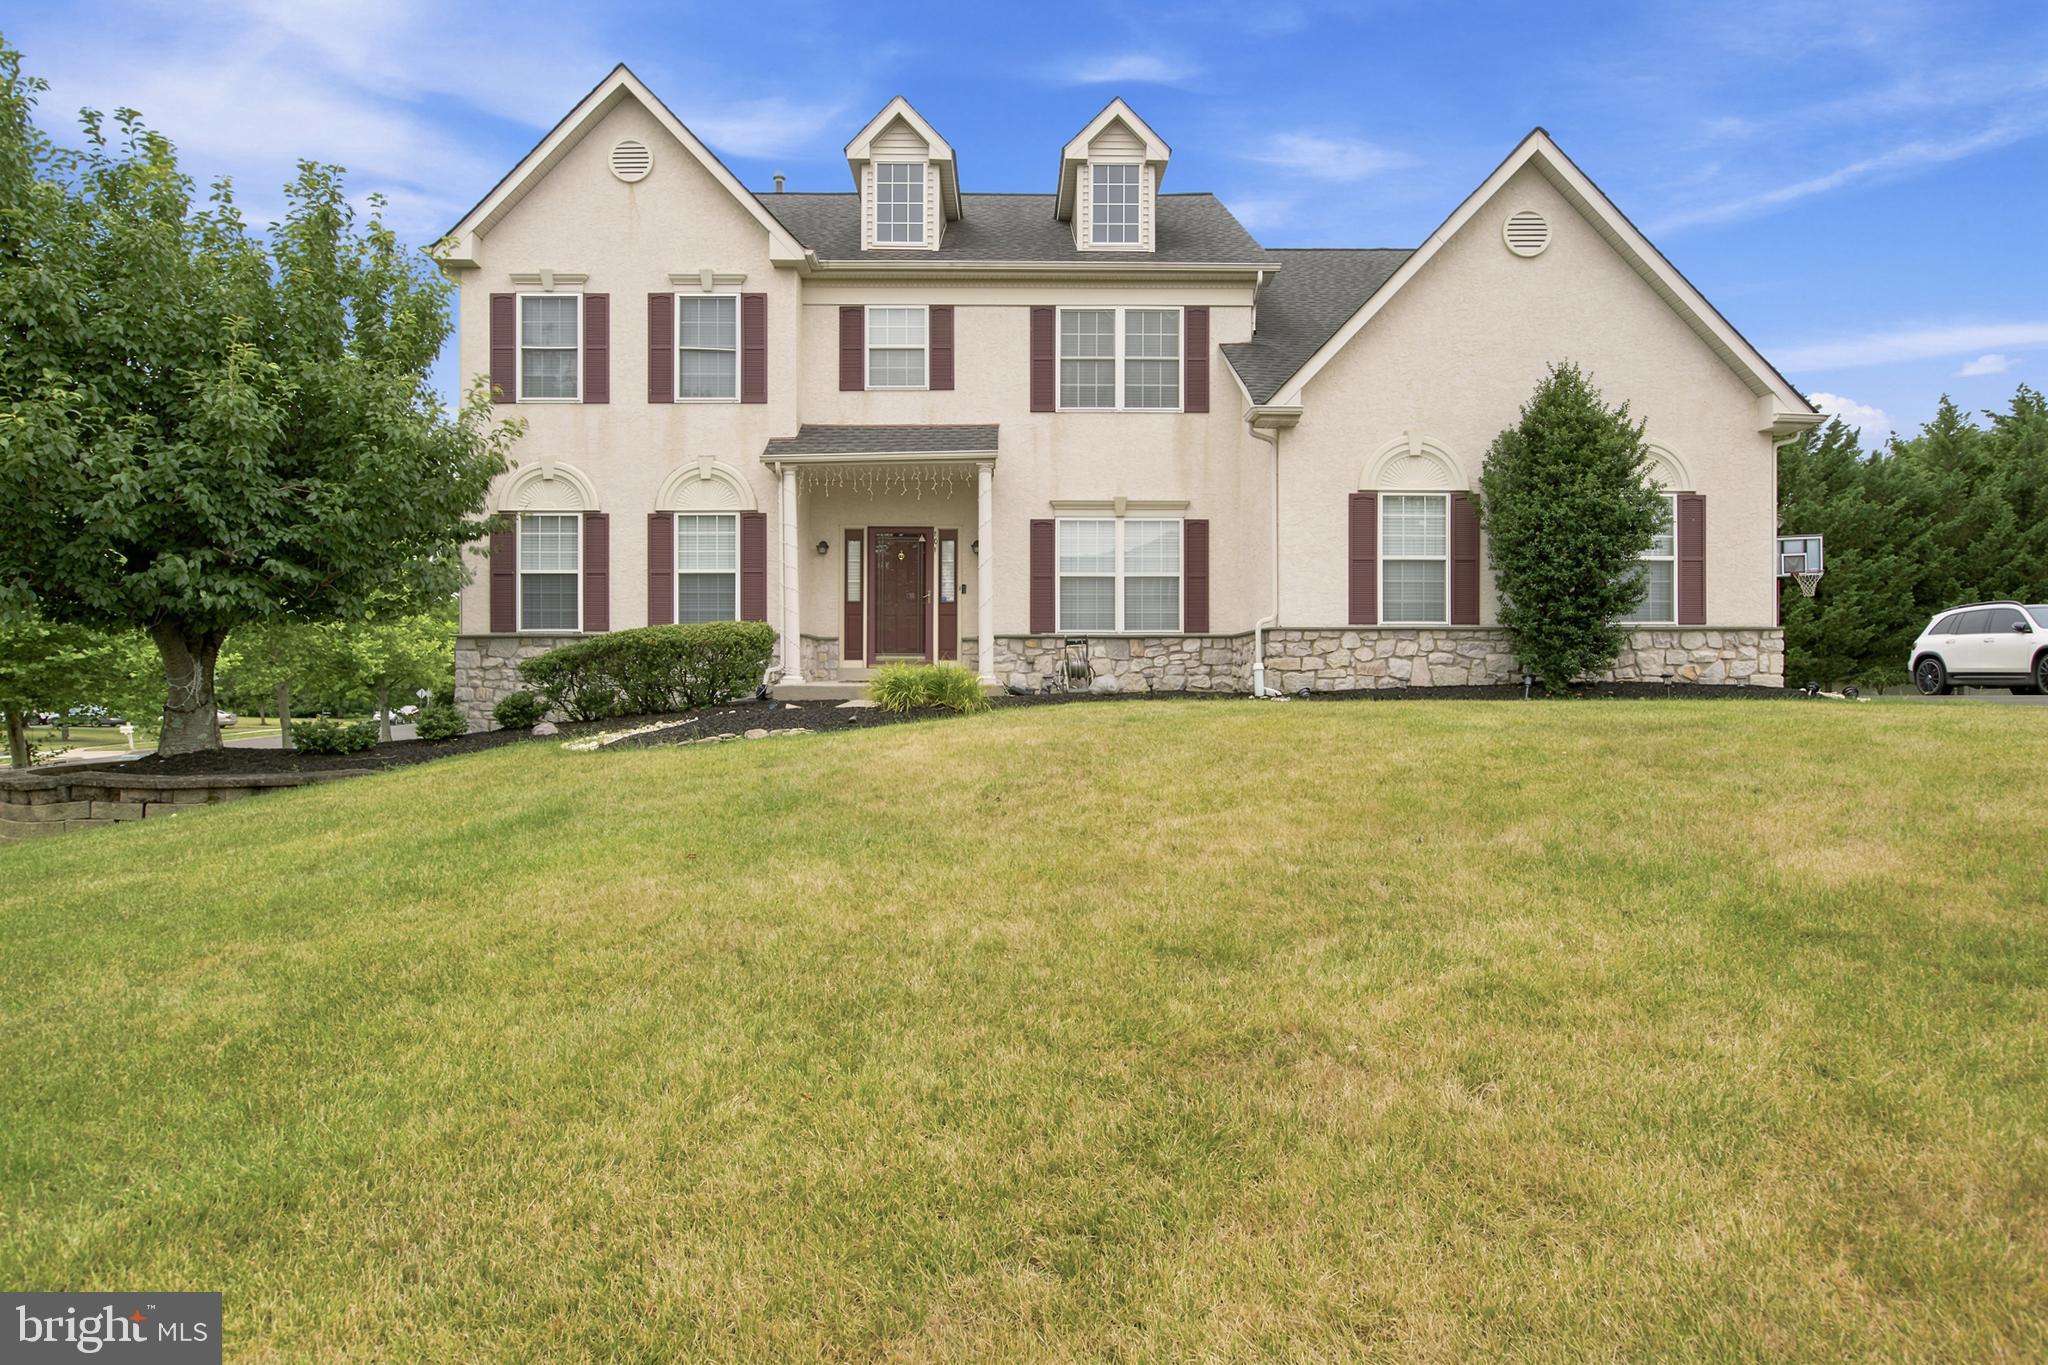
NORTH WALES
101 TENNYSON LANE
4 Beds
3 Baths
4,300 Sq.Ft.
$891,000
MLS#: PAMC2183902

NORTH WALES
121 GWYNEDD MANOR ROAD
5 Beds
3 Baths
3,718 Sq.Ft.
$849,000
MLS#: PAMC2189464
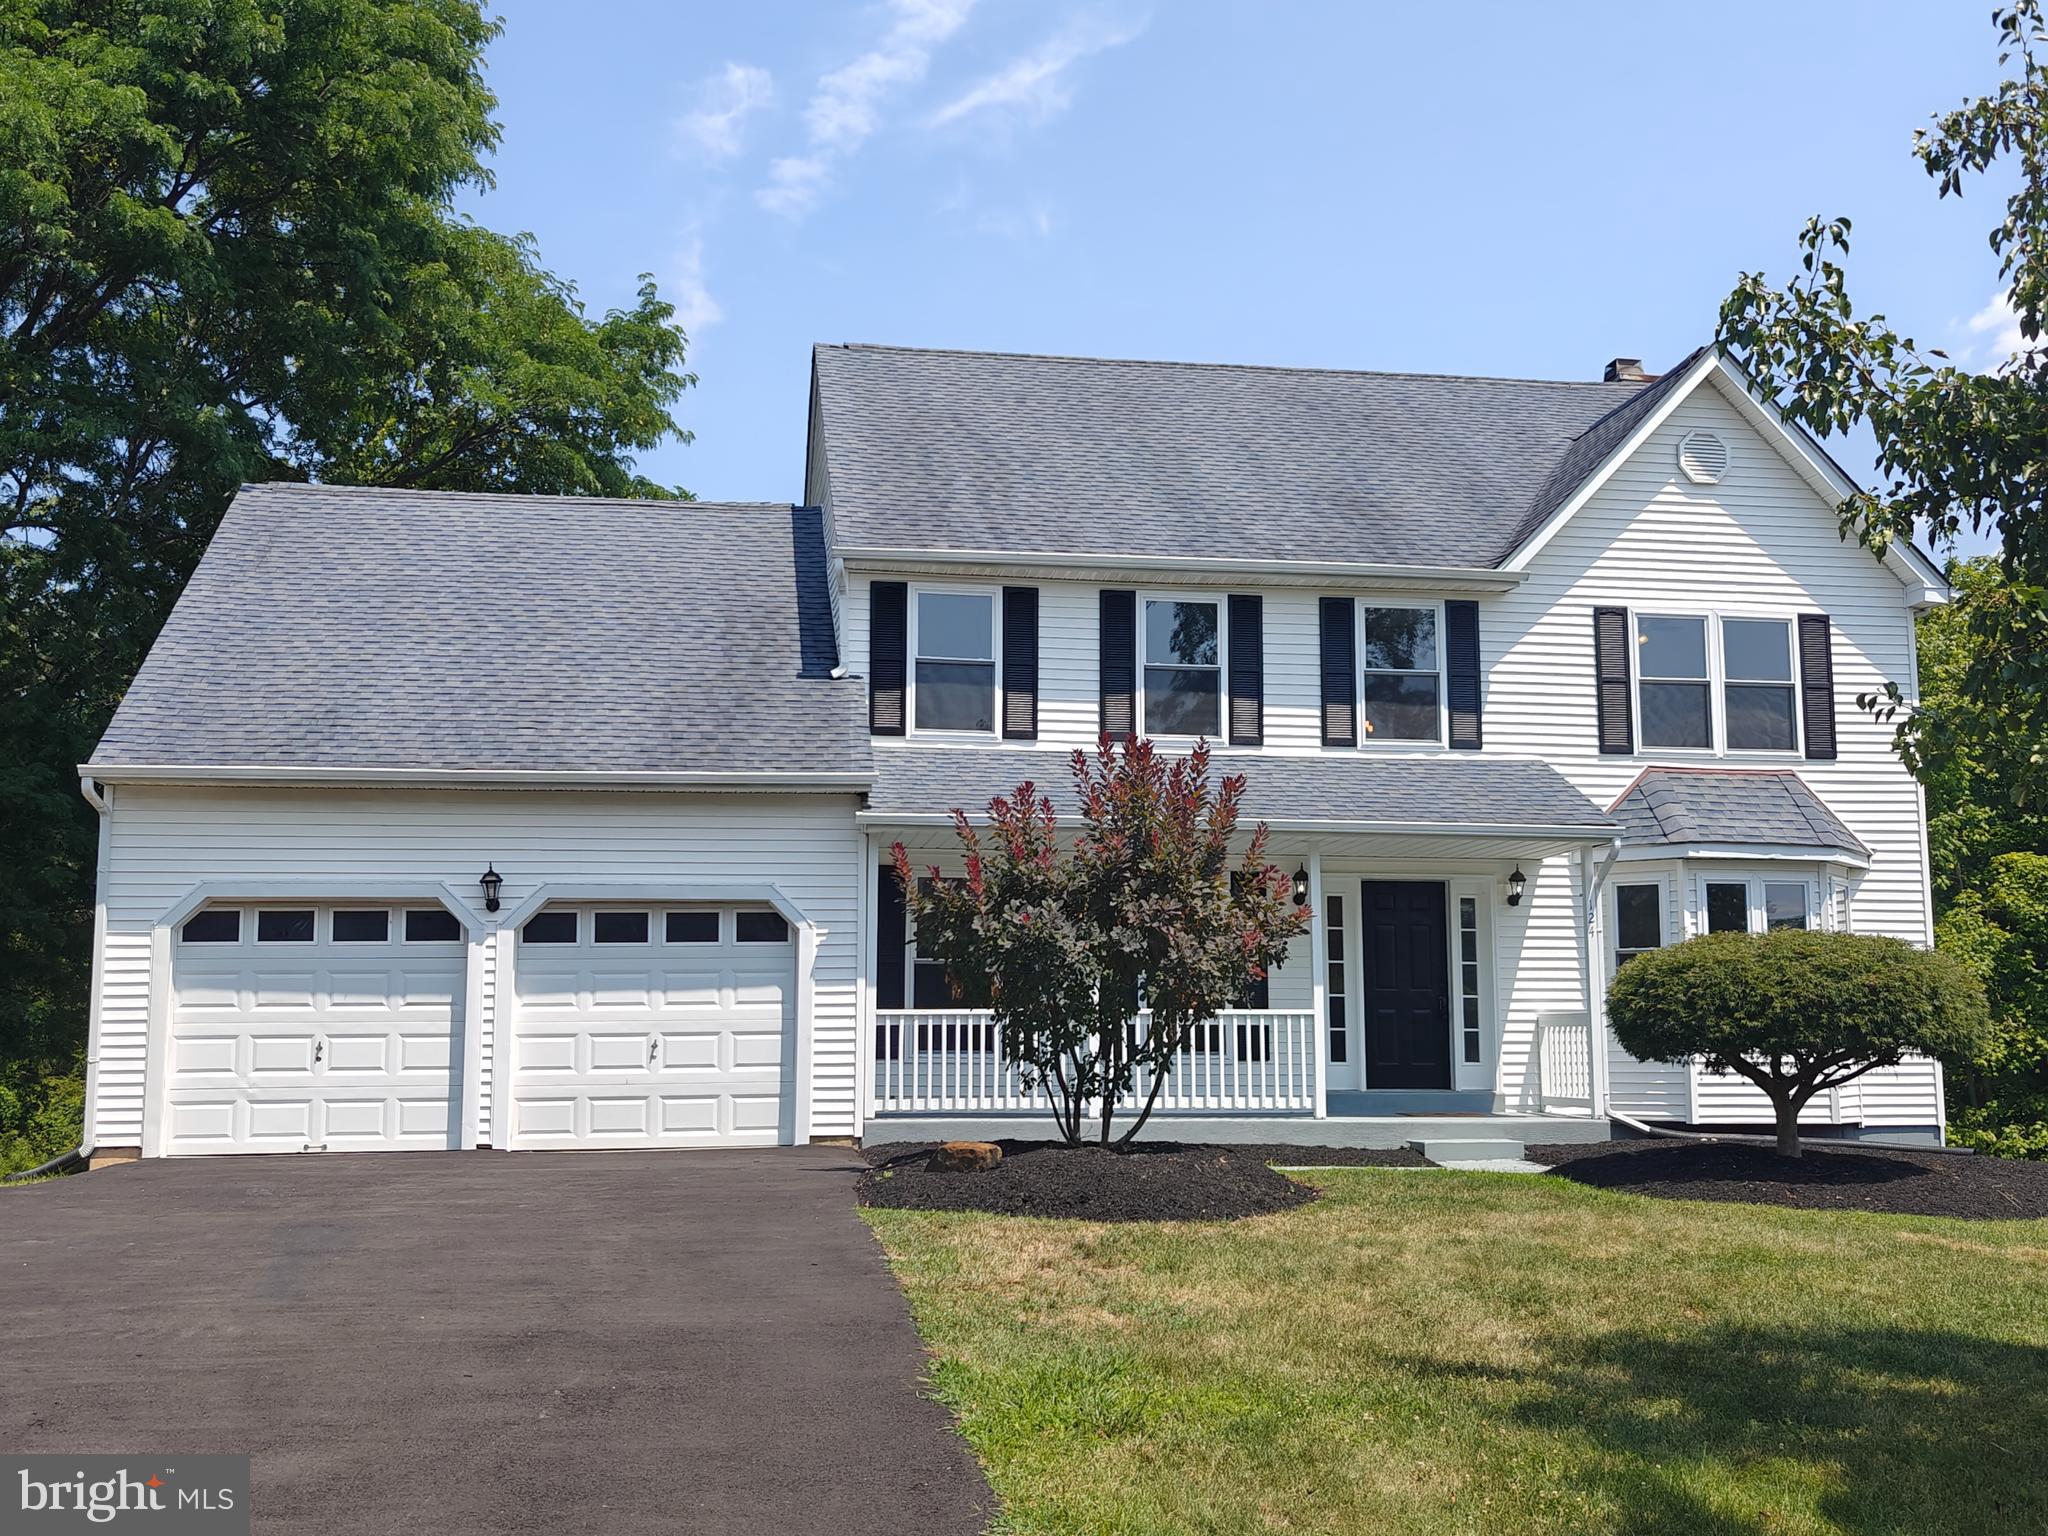
NORTH WALES
124 HORSESHOE LANE
4 Beds
2 Baths
3,746 Sq.Ft.
$759,900
MLS#: PAMC2180938

NORTH WALES
415 S MAIN STREET
5 Beds
2 Baths
3,523 Sq.Ft.
$799,999
MLS#: PAMC2188854

NORTH WALES
176 GWYNEDD MANOR ROAD
4 Beds
2 Baths
2,783 Sq.Ft.
$739,900
MLS#: PAMC2189584

NORTH WALES
121 AVONDALE DRIVE
4 Beds
2 Baths
3,251 Sq.Ft.
$939,900
MLS#: PAMC2189136
.png)