Features & Amenities

Interior

  • Total Bedrooms

    5

  • Bathrooms

    2

  • 1/2 Bathrooms

    1

  • Above Grade Finished Area

    2970.0

  • Basement YN

    YES

  • Cooling YN

    YES

  • Cooling

    Central Air, Electric

  • Fireplace YN

    NO

  • Heating YN

    YES

  • Heating

    Propane, Forced Air

  • Main Level Bedrooms

    1

  • Pet friendly

    N/A

Exterior

  • Garage

    Yes

  • Garage spaces

    2

  • Construction Materials

    Concrete, Log

  • Parking

    Garage, Driveway, Parking Lot, Detached

  • Pool

    No

  • Waterfront YN

    NO

Area & Lot

  • Lot Size(acres)

    3.64

  • Lot Size(square feet)

    158,558

  • Property Type

    Residential

  • Property Sub Type

    Single Family Residence

  • Architectural Style

    Traditional

Price

  • Sales Price

    $498,500

  • Tax Amount

    $6,028

  • Sq. Footage

    2,970

  • Price/SqFt

    $167

HOA

  • Association

    No

School District

  • Elementary School

    N/A

  • Middle School

    N/A

  • High School

    N/A

Property Features

  • New Construction

    NO

  • Foundation Details

    Stone

  • Senior Community YN

    NO

  • Sewer

    Public Sewer

  • Tax Lot

    8416

  • Water Source

    Well

Schedule a Showing

Showing scheduled successfully.

<
>
IN PERSON
VIA CHAT

What is 3 + 4 ?


Mortgage calculator

Estimate your monthly mortgage payment, including the principal and interest, property taxes, and HOA. Adjust the values to generate a more accurate rate.

Your payment

Principal and Interest:

$

Property taxes:

$

HOA fees:

$

Total loan payment:

$

Total interest amount:

$

Location

County

BERKS

Elementary School

Middle School

High School

Listing Courtesy of Reagan Kline, Kingsway Realty - Ephrata

RealHub Information is provided exclusively for consumers' personal, non-commercial use, and it may not be used for any purpose other than to identify prospective properties consumers may be interested in purchasing. All information deemed reliable but not guaranteed and should be independently verified. All properties are subject to prior sale, change or withdrawal. RealHub website owner shall not be responsible for any typographical errors, misinformation, misprints and shall be held totally harmless.

Agent Michele Barkman

Salesperson, Realtor

Michele Barkman

Call Michele today to schedule a private showing.


* Listings on this website come from the FMLS IDX Compilation and may be held by brokerage firms other than the owner of this website. The listing brokerage is identified in any listing details. Information is deemed reliable but is not guaranteed. If you believe any FMLS listing contains material that infringes your copyrighted work please review our DMCA policy and learn how to submit a takedown request.© 2024 FMLS.
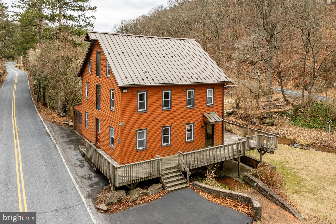
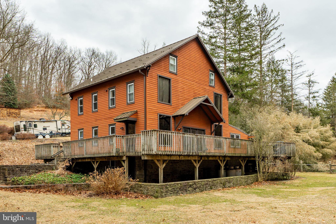
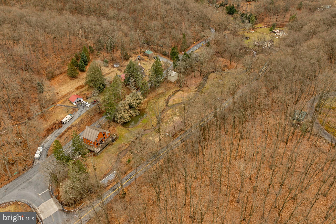
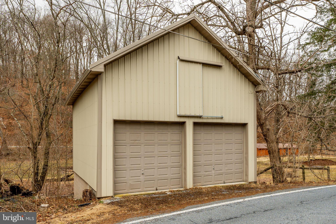
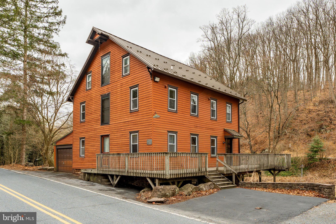
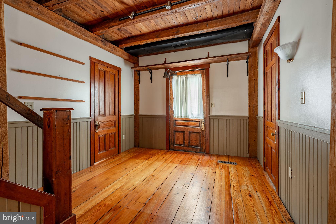
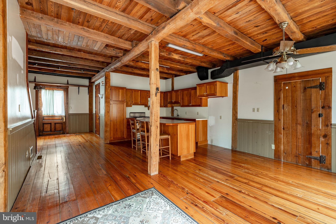
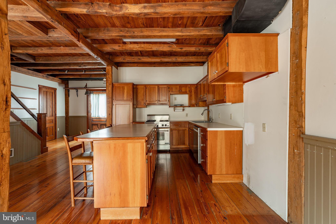
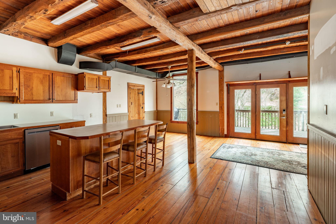
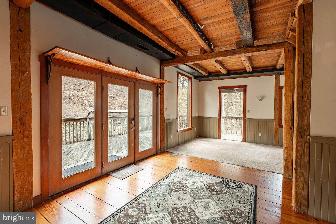
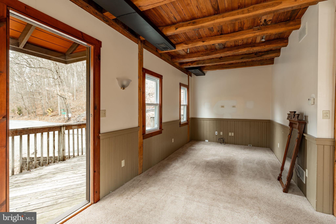
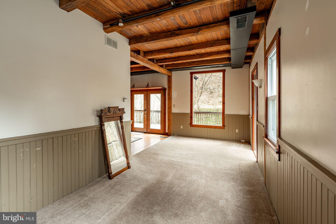
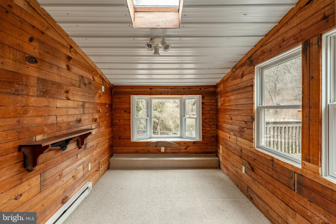
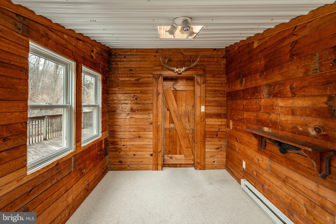
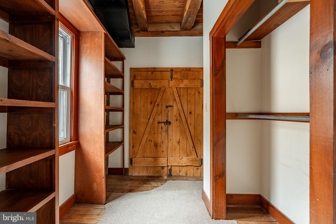
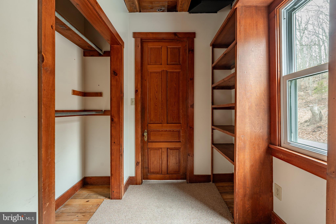
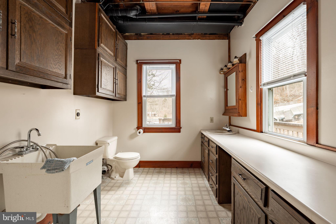
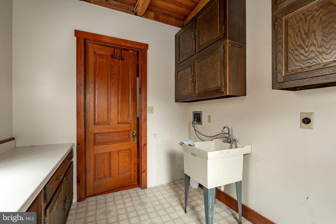
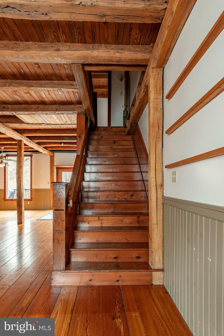
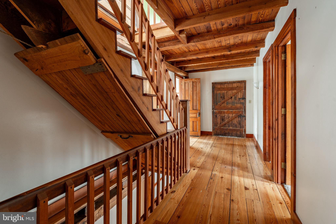
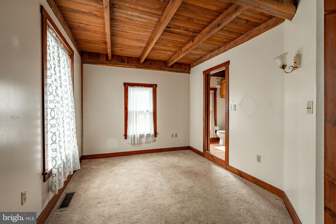
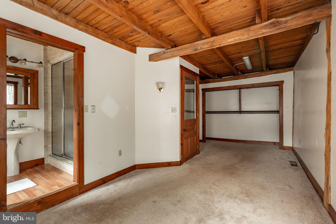
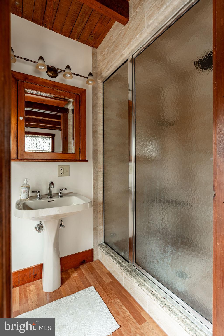
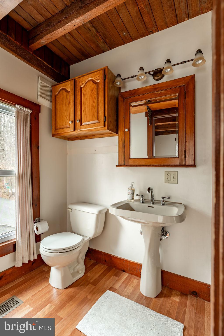
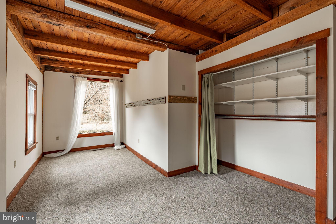
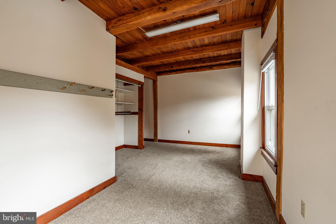
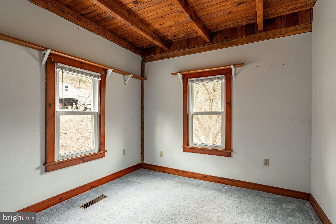
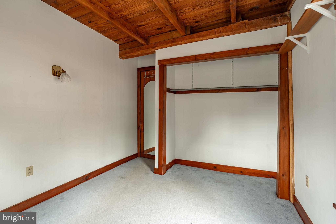
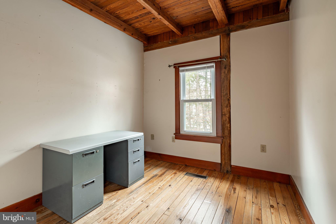
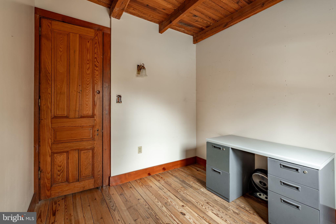
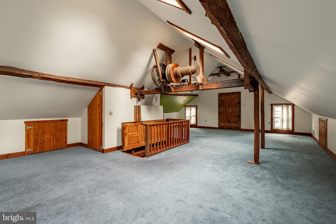
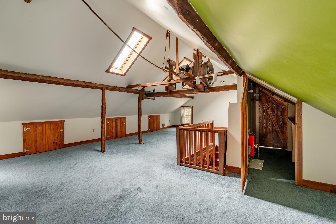
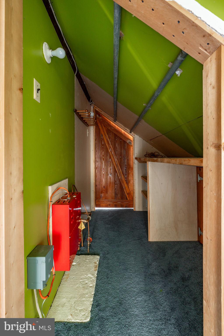
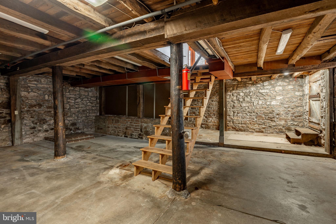
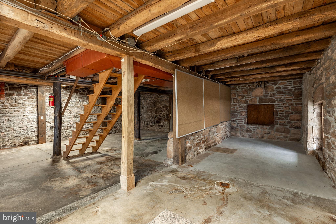
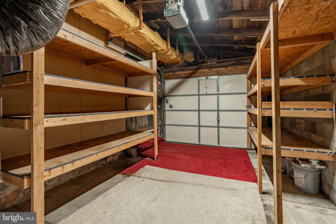
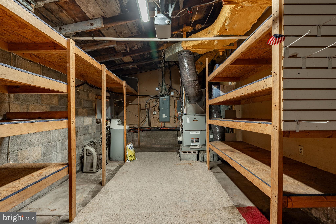
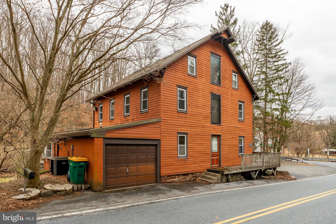
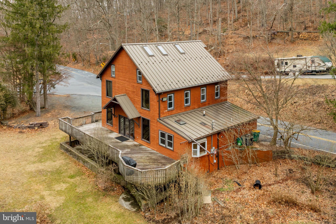
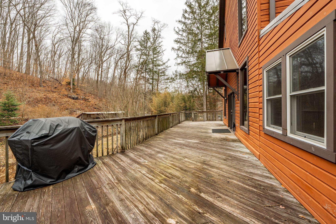
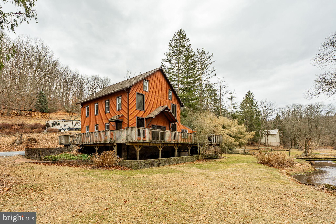
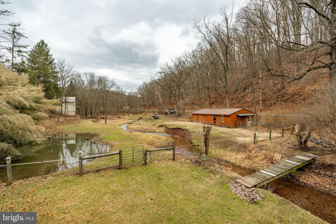
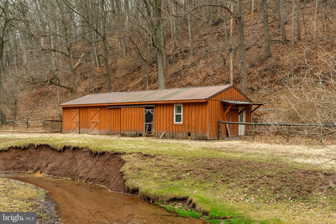
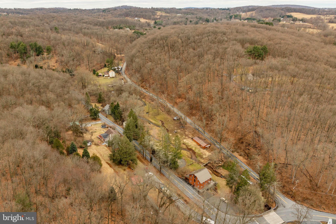
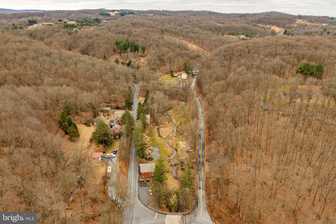
This is your chance to own a piece of American history, available for the first time in over 35 years! As the last standing Gun Makers Mill, this meticulously maintained barn-style home nestled along the picturesque Wyomissing Creek, seamlessly blends original character with modern upgrades. The property offers a spacious barn with two stalls and additional animal spaces, all enclosed by an electric fence for safety, while providing plenty of room for livestock to roam freely, including a spring fed pond and lush grassy pastures. A separate chicken house is also ready for you to start raising chickens and enjoying fresh eggs. For extra space, the former two story mill barn converted into a large detached two-car garage with a loft provides versatile storage or hobby space. As you approach the home, you’ll be welcomed by a large wrap-around deck, ideal for relaxing and enjoying the serene creek views, the sounds of nature, and the wildlife that surround the property. Inside, the open kitchen has been thoughtfully remodeled to offer ample space while still complementing the mill’s original charm, including stunning original wood floors and a beautiful wood-beam ceiling that create a, warm, inviting atmosphere. The first floor also features a flexible room perfect for a home office or gym, bathed in natural light with views of the creek. For added convenience, there’s a main-floor laundry area, a half bathroom, and a walk-in pantry that leads to the garage. Upstairs, you’ll find four spacious bedrooms, including a primary suite with its own private bathroom and luxurious steam shower. A second full bathroom and a striking barn door, which opens to the front of the home and floods the upstairs with natural light, complete this floor. The third floor features the largest room in the house, showcasing the original mill pulley, a unique piece of history that still stands strong. Skylights and the front barn door fill this space with light, making it an ideal area for relaxation or creative pursuits. Don’t forget to explore the walk-out basement, where you can admire the authentic stone foundation of the original mill. Equipped with modern improvements like the newer standing seam metal roof, an upgraded HVAC system, and on demand hot water, this home is a rare and exceptional find that beautifully combines history, charm, and modern comfort, offering a truly unique living experience. Schedule your visit today to see all that 833 Wyomissing Rd has to offer!

833 WYOMISSING ROAD

Message successfully sent.

What would you like to know?

What is 3 + 4 ?

I agree to receive email communication and understand I can unsubscribe at any time.

I agree to be contacted by Charis Realty Group - Christine Issler, Broker via call, email, and text for real estate services. To opt out, you can reply 'stop' at any time or reply 'help' for assistance. You can also click the unsubscribe link in the emails. Message and data rates may apply. Message frequency may vary. Privacy Policy

Related Properties

Nestled in the prestigious Crown Point subdivision, this exquisite traditional home offers a harmonious blend of elegance and comfort, perfect for those seeking a refined lifestyle. Built in 1999, this residence boasts a timeless architectural style, featuring a stunning combination of stone and vinyl siding that enhances its curb appeal. Step inside to discover a meticulously maintained interior, where every detail has been thoughtfully curated. With a generous 3,116 square feet of finished living space, this home provides ample room for relaxation and entertainment. The heart of the home is undoubtedly the open living areas, designed to foster warmth and connection. Natural light pours in through well-placed windows, illuminating the spacious layout and highlighting the quality craftsmanship throughout. 
The open floor plan of the kitchen flows into the dining room, with an overabundance of natural light. Modern kitchen appliances include an Insta View refrigerator and gas oven. There is also a reverse osmosis water purifier under the sink. The laundry room is conveniently located right off of the dining room, including an energy efficient front loading washing machine and dryer. 
The two well-appointed 1st floor bedrooms offer serene spaces for rest, while the full bathroom features modern fixtures that blend functionality with style. Upstairs, you will find two additional bedrooms. The front bedroom consists of many custom built-in shelving and custom window treatments.  A luxurious bathroom that boasts a beautiful illuminating light that surrounds the mirror. There is fully tiled walk-in shower with a glass sliding door in addition to a beautiful modern soaker tub. The rear primary bedroom, complete with a beautiful wall mural and plenty of closet space will make you feel relaxed. 
As you head down to the fully finished recreation room you find yourself taken back by the ample size and amenities this room has to offer. The room is set up for a theater and has a beautiful dry bar. There is an office area and a 1/2 bath for your convenience. Then you can walk out the rear glass sliding doors to the patio under the deck that also consists of a relaxing area.
The oversized two car garage with two separate doors has automatic openers. This area also houses the gas furnace and gas water heater.  Lots of room to store items in the garage. The driveway accommodates two vehicles.
Outside, the rear back yard provides a large area with a customized fence completely lined with arborvitaes for privacy, perfect for outdoor gatherings or quiet moments. There is also a large 16'x30' deck that can be accessed from the rear yard or dining room with a retractable awning perfect for outdoor entertaining. 
The surrounding landscape offers endless possibilities for creating your own outdoor sanctuary. This home is not just a location; it's a lifestyle. Enjoy the tranquility of suburban living while being just a short drive away from vibrant city amenities.  This property is more than just a house; it's a place to call home, where cherished memories are made and a luxurious lifestyle is embraced. Experience the perfect blend of comfort, elegance, and exclusivity in this remarkable residence. Don't miss the opportunity to make this exceptional property your own.
#PABK2080068

MOHNTON

53 MAPLE STREET

4 Beds

2 Baths

3,116 Sq.Ft.

$449,900

MLS#: PABK2080068

Welcome to this spacious single family home in Mohnton, offering 4 bedrooms 2 full baths, and 1 partial bath in the Governor Mifflin School District. With a comfortable layout and room to grow, this property is well suited for everyday living, entertaining, and future possibilities. The main level features inviting living and gathering spaces, including a living room, dining room, kitchen, and family room. These areas provide flexibility for relaxing, hosting guests, sharing meals, or creating dedicated spaces for work, play or hobbies. Additional space can be found in the unfinished basement and unfinished bonus room above the garage, offering excellent potential for storage, a workshop, fitness area, recreation room, office, or future finished living space. Buyers will appreciate the opportunity to customize these areas to fit their needs.
#PABK2078132

MOHNTON

632 LEININGER AVENUE

4 Beds

2 Baths

2,496 Sq.Ft.

$449,000

MLS#: PABK2078132

Welcome home where space, comfort, and serenity come together beautifully. Tucked away on a quiet cul de sac, this well maintained home sits on an impressive 1.33 acre lot surrounded by professional landscaping and peaceful outdoor views.

Step inside and immediately feel the warmth of this thoughtfully designed four bedroom home featuring two full bathrooms and one half bathroom. The spacious first floor primary suite offers the convenience of main level living and a private retreat at the end of the day.

The kitchen is filled with natural light from beautiful skylights and features granite countertops, a tile backsplash, and plenty of space for gathering and entertaining with an island. From there, the home opens into an incredible oversized family room where soaring vaulted ceilings and ceiling fans create a dramatic yet inviting atmosphere. Overlooking the family room is a loft, perfectly suited for a private home office, reading area, or creative space.

Fresh paint and recently installed flooring give the home a clean, updated feel, while the new heating and air conditioning system provides added comfort and peace of mind.

The outdoor setting is just as impressive. Professionally landscaped grounds surround the home, while a tranquil pond with a waterfall creates your own private backyard escape. With 1.33 acres, there is plenty of room to entertain, relax, garden, or simply enjoy the beauty and privacy of your surroundings.

Beautifully maintained, thoughtfully updated, and offering an exceptional combination of indoor and outdoor living, this is more than just a house. It is a place you will be proud to call home.
#PABK2078580

MOHNTON

18 ARBOR ROAD

4 Beds

2 Baths

2,930 Sq.Ft.

$575,000

MLS#: PABK2078580

Send a message

Message successfully sent.

Your message

What is 3 + 4 ?

Reason for contacting?

I agree to receive email communication and understand I can unsubscribe at any time.

I agree to be contacted by Charis Realty Group - Christine Issler, Broker via call, email, and text for real estate services. To opt out, you can reply 'stop' at any time or reply 'help' for assistance. You can also click the unsubscribe link in the emails. Message and data rates may apply. Message frequency may vary. Privacy Policy

Sign Out

Virtual Assistant

Would you like to take the next step with this property? We can help you schedule a showing or virtual tour, or send you more details.

Yes, I would like more information.

Thank You for Your Reply, One of Our Agents will contact you as soon as possible

No, maybe later.

Thank you, you can always contact me via email, phone number or through the contact form.

Realhub AI

Lucy - Your AI-Powered Realtor

Update Your Temporary Password

Personalize your search

Enter your email and we'll notify you immediately when new listings match what you're looking for.

or enter email address

Already have an account ? Login here

Continue your home search

I agree to receive communications and understand I can unsubscribe at any time.

I agree to be contacted by Charis Realty Group - Christine Issler, Broker via call, email, and text for real estate services. To opt out, you can reply 'stop' at any time or reply 'help' for assistance. You can also click the unsubscribe link in the emails. Message and data rates may apply. Message frequency may vary. Privacy Policy

Already have an account ? Login here

We use cookies

We use cookies primarily for analytics to enhance your experience. By accepting, you agree to our use of these cookies. You can manage your preferences or learn more about our cookies policy.