
Property
Beds
3
Full Baths
1
1/2 Baths
None
Year Built
1948
Sq.Footage
1,505
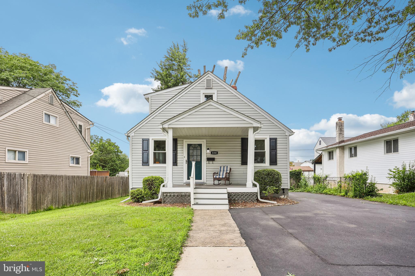
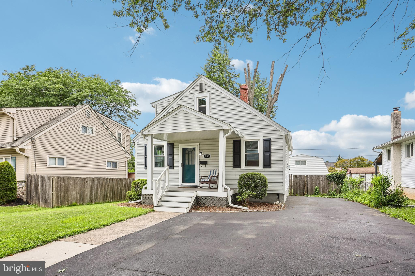
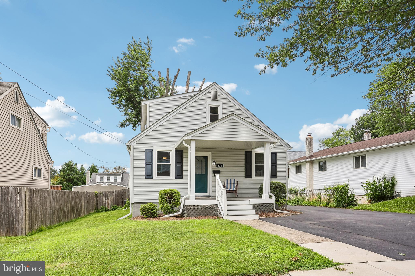
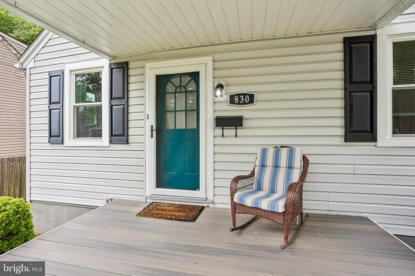
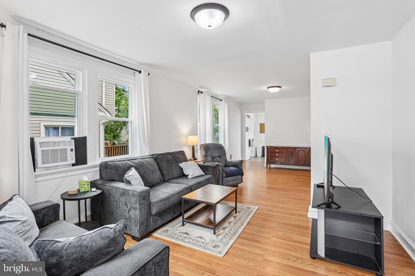
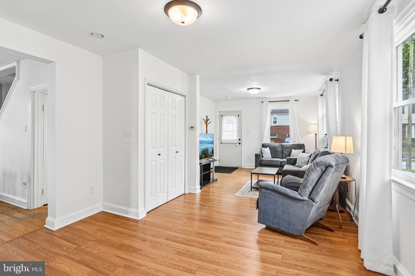
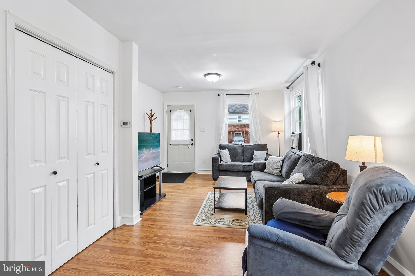
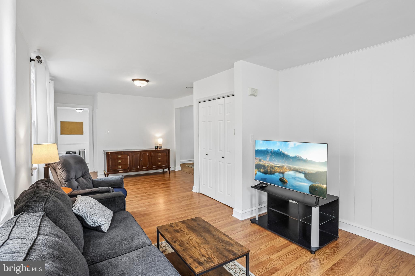
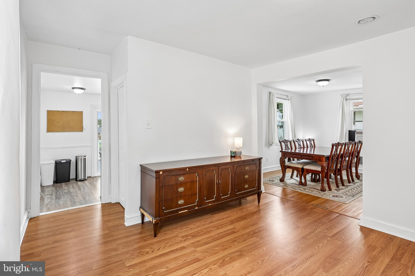
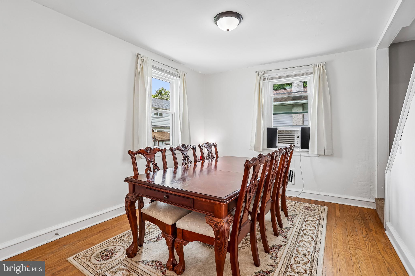
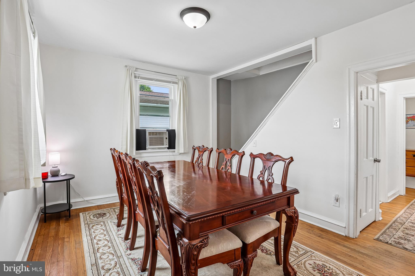
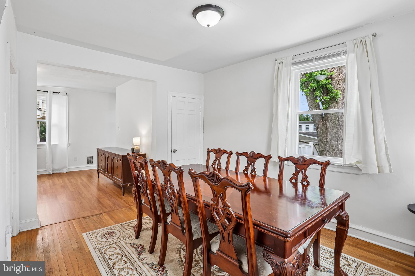
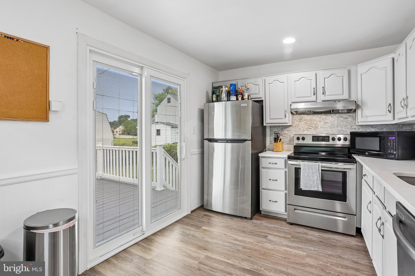
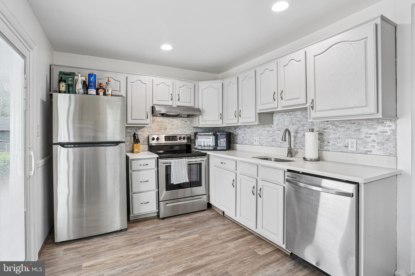
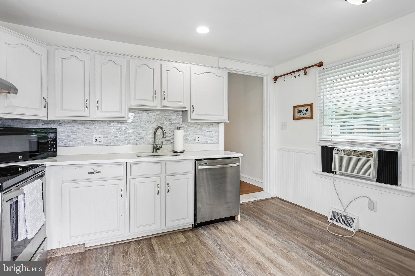
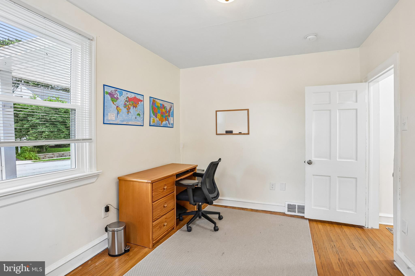
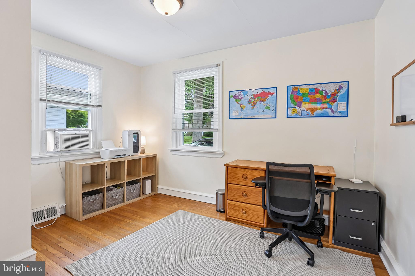
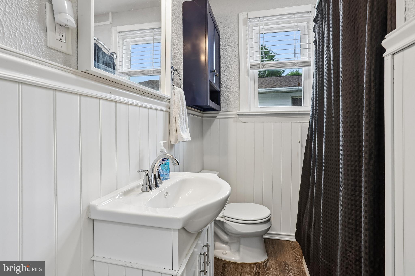
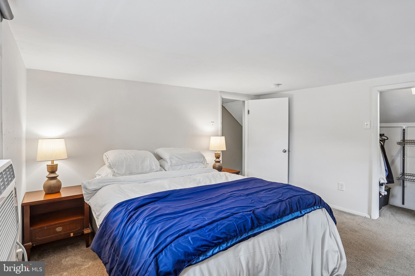
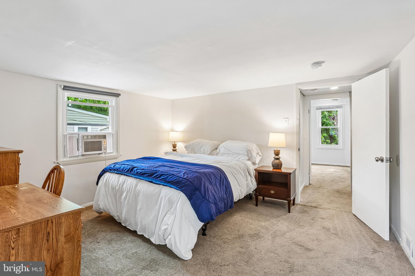
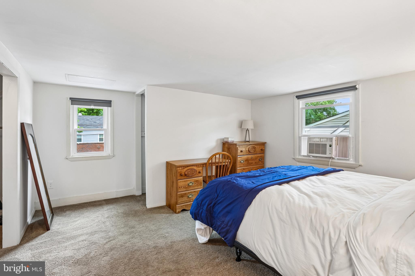
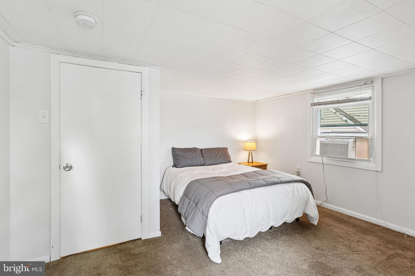
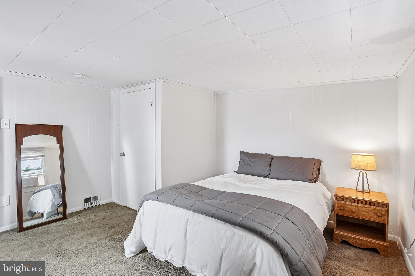
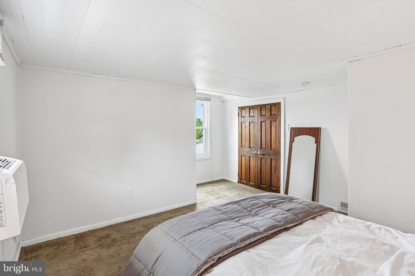
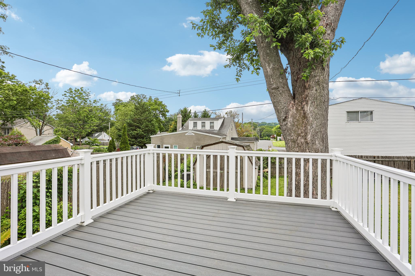
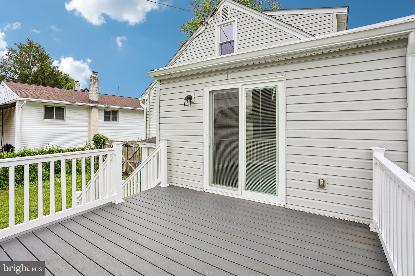
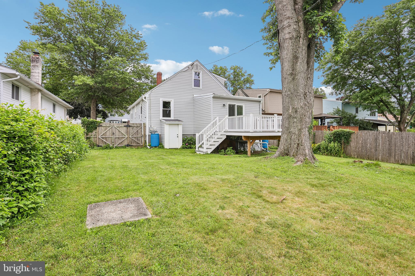
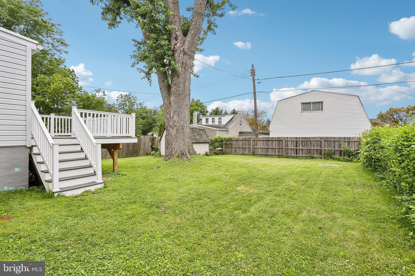
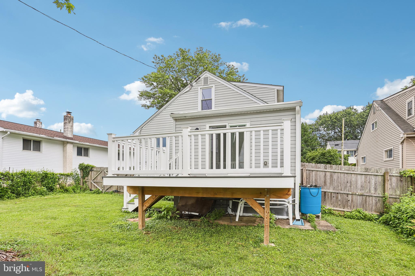
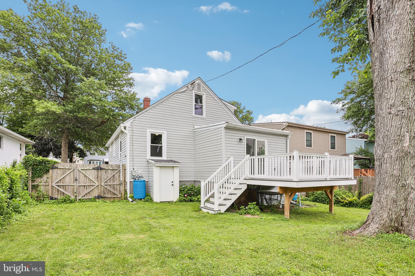
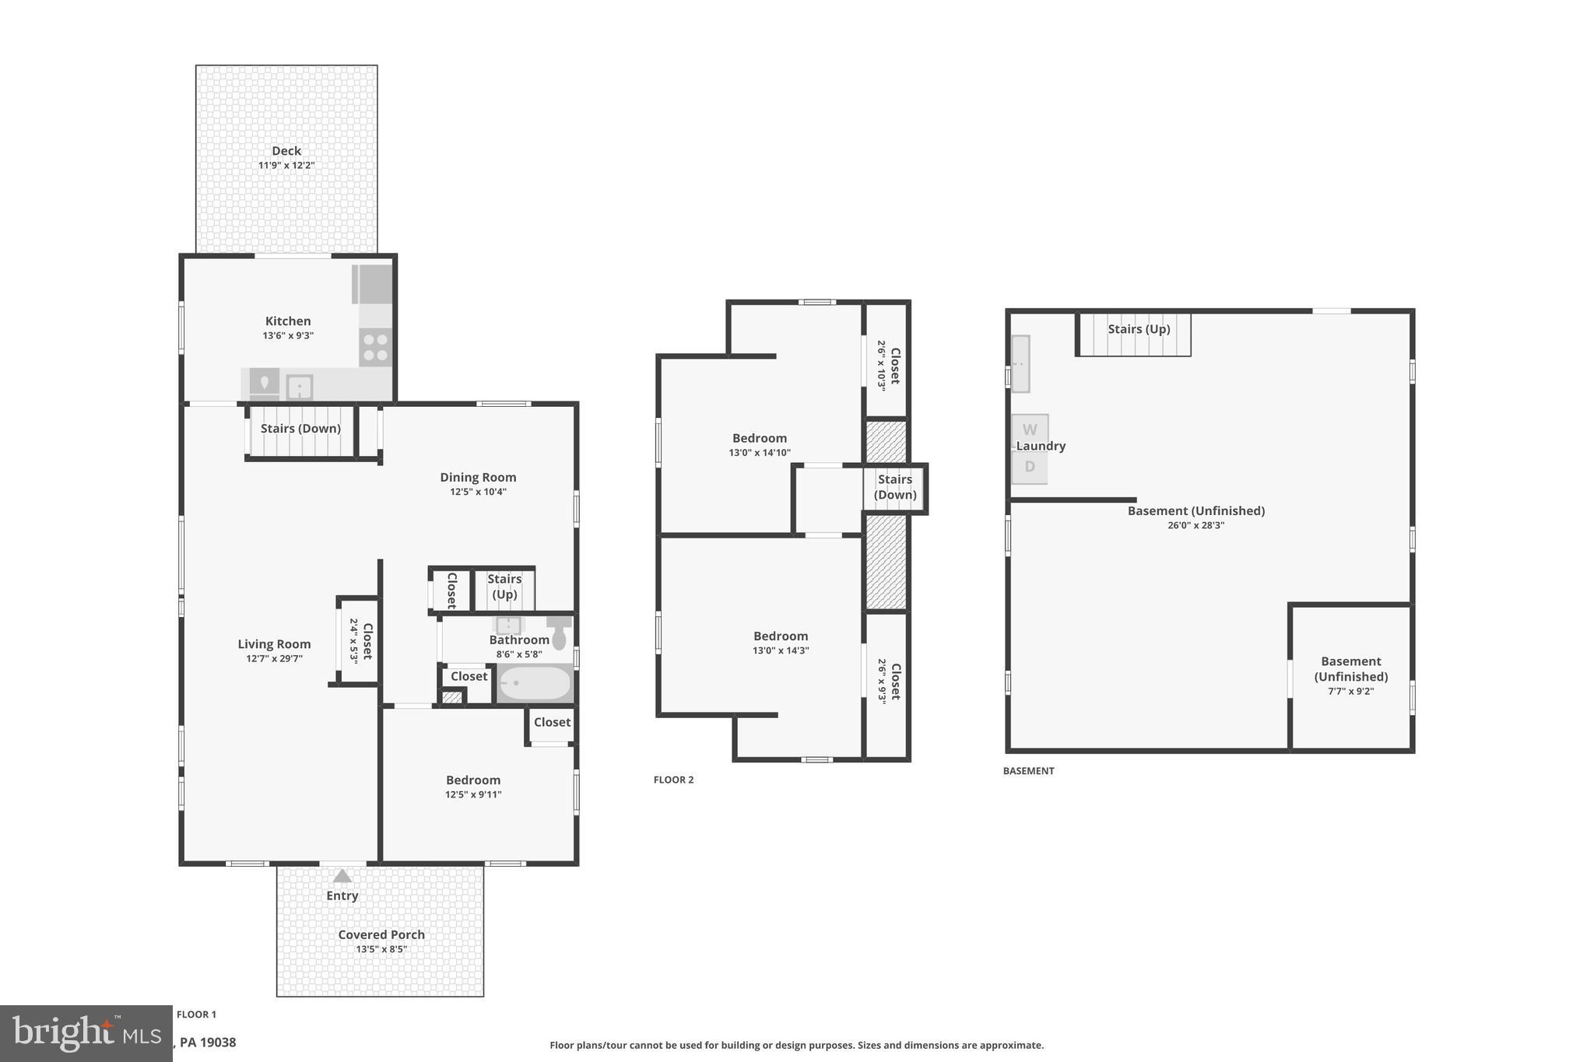
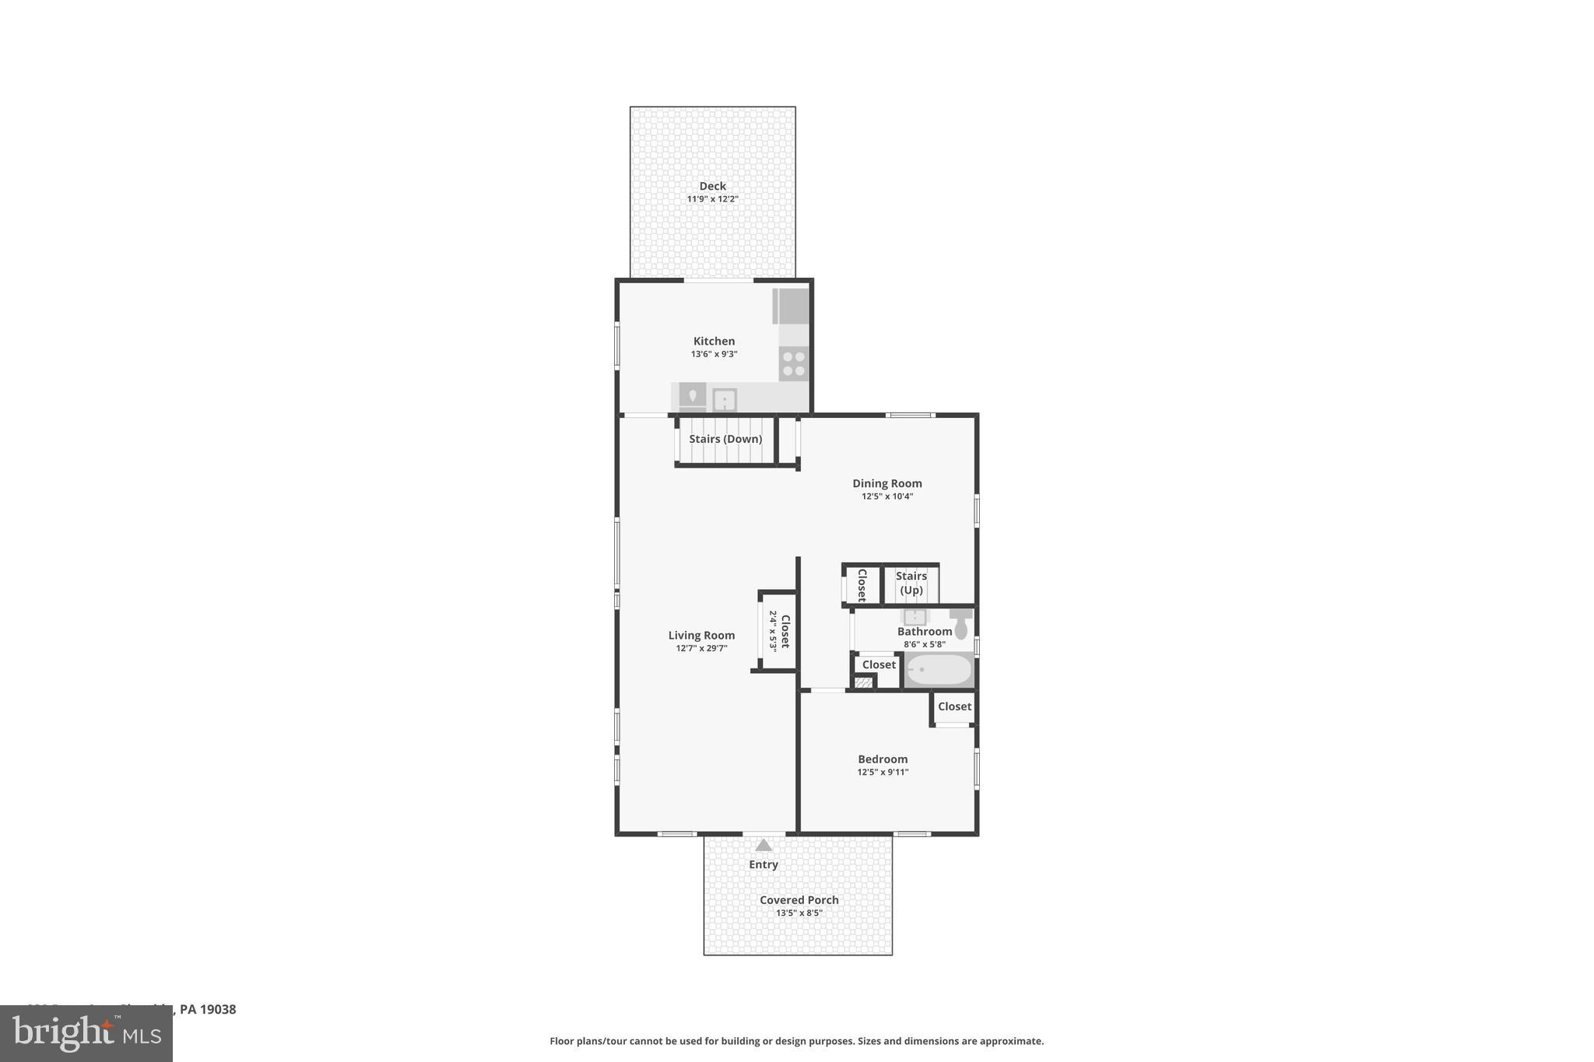
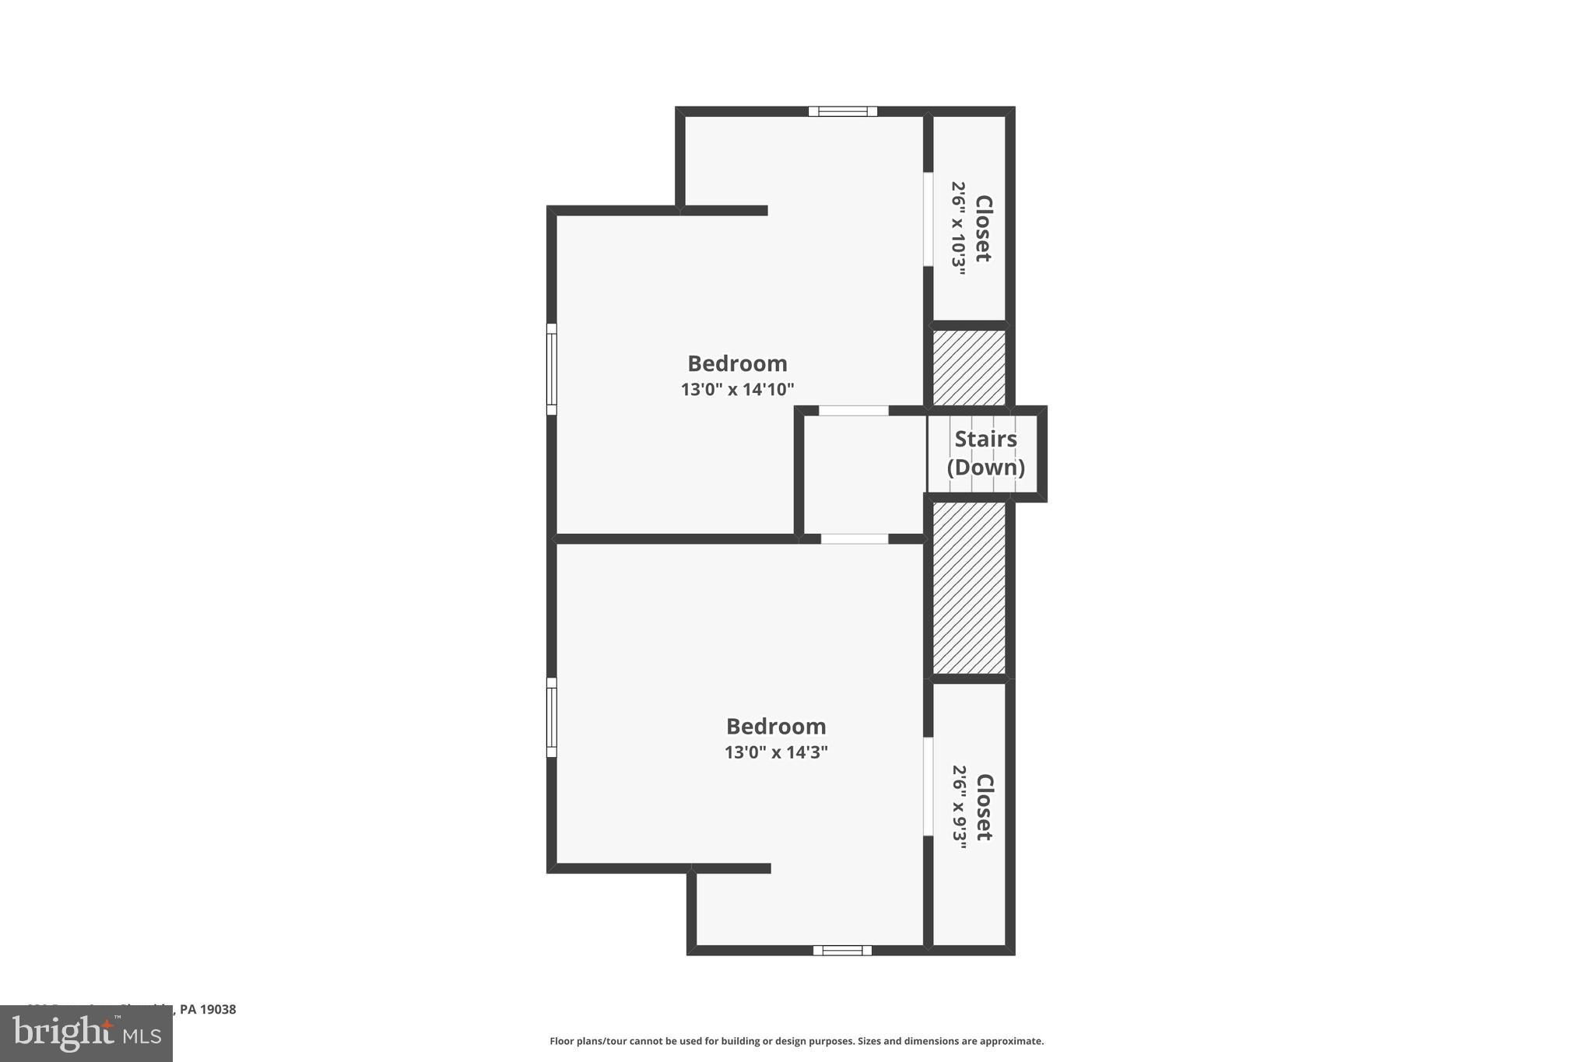
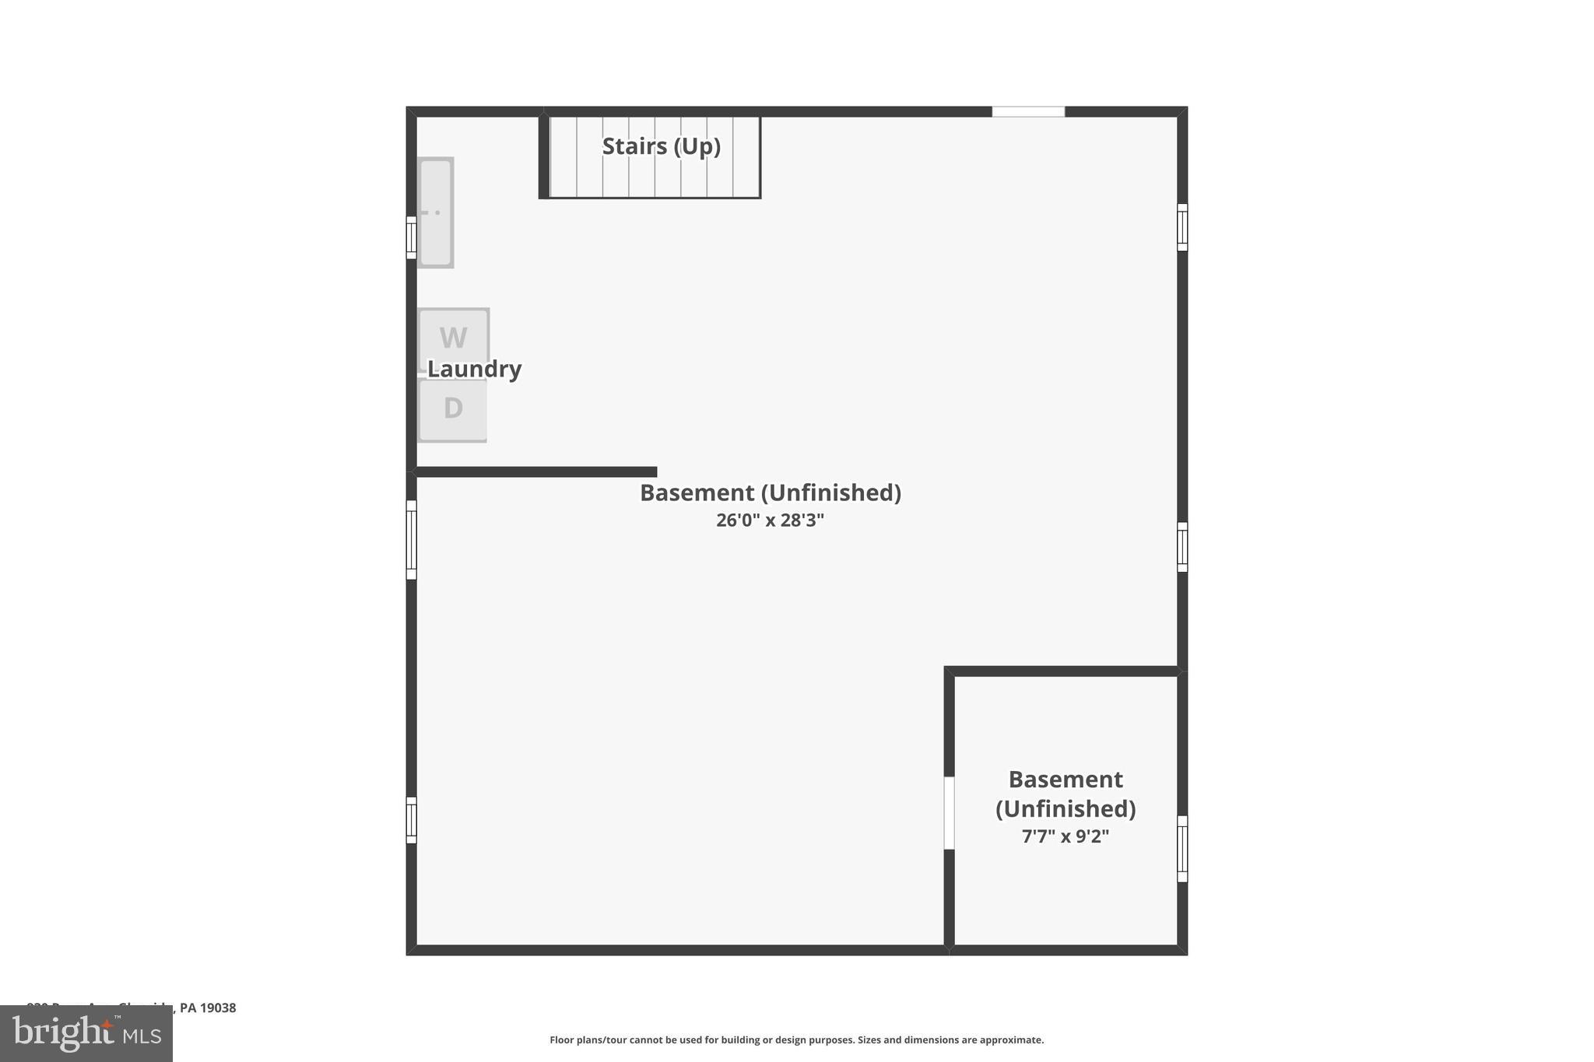
Set in Glenside, Abington Township, this Cape Cod blends classic curb appeal with a strong list of recent improvements. The open living and dining area connects to a refreshed kitchen with quartz countertops, Carrera marble backsplash, waterproof vinyl flooring, and stainless steel appliances. A new Trex deck off the kitchen overlooks the fenced yard, creating easy space for outdoor dining, grilling, gardening, or everyday recreation. The main level includes a bedroom, full bath, and a flexible family room that can work well as an office, den, or play space. Upstairs are two additional bedrooms with large closets. Major updates include upgraded 200 amp electrical service with new wiring throughout, every window replaced, new water heater, new gutters with gutter guards, recently replaced lateral sewer line, and roof replaced in 2020. The driveway offers 4-car parking. Convenient to 3 township parks, the community center, Keswick Village shops and restaurants, the Ardsley, North Hills and Glenside train stations, Pennsylvania Turnpike, Route 309 Expressway, and served by Abington School District.
Features & Amenities
Interior
-
Total Bedrooms
3
-
Bathrooms
1
-
Above Grade Finished Area
1505.0
-
Basement YN
YES
-
Cooling YN
YES
-
Cooling
Window Unit(s)
-
Fireplace YN
NO
-
Heating YN
YES
-
Heating
Oil, Forced Air
-
Main Level Bedrooms
1
-
Pet friendly
N/A
Exterior
-
Garage
No
-
Construction Materials
Vinyl Siding
-
Parking
Driveway
-
Patio and Porch Features
Deck
-
Pool
No
-
Waterfront YN
NO
Area & Lot
-
Lot Size(acres)
0.13
-
Lot Size(square feet)
5,724
-
Property Type
Residential
-
Property Sub Type
Single Family Residence
-
Architectural Style
Cape Cod
Price
-
Sales Price
$449,900
-
Tax Amount
$5,137
-
Sq. Footage
1,505
-
Price/SqFt
$298
HOA
-
Association
No
School District
-
Elementary School
COPPER BEECH
-
Middle School
ABINGTON JUNIOR HIGH SCHOOL
-
High School
ABINGTON SENIOR
Property Features
-
New Construction
NO
-
Foundation Details
Block
-
Senior Community YN
NO
-
Sewer
Public Sewer
-
Tax Lot
005
-
Water Source
Public
Schedule a Showing
Showing scheduled successfully.
Mortgage calculator
Estimate your monthly mortgage payment, including the principal and interest, property taxes, and HOA. Adjust the values to generate a more accurate rate.
Your payment
Principal and Interest:
$
Property taxes:
$
HOA fees:
$
Total loan payment:
$
Total interest amount:
$
Location
County
MONTGOMERY
Elementary School
COPPER BEECH
Middle School
ABINGTON JUNIOR HIGH SCHOOL
High School
ABINGTON SENIOR
Listing Courtesy of James Breslin , BHHS Fox & Roach-Blue Bell
RealHub Information is provided exclusively for consumers' personal, non-commercial use, and it may not be used for any purpose other than to identify prospective properties consumers may be interested in purchasing. All information deemed reliable but not guaranteed and should be independently verified. All properties are subject to prior sale, change or withdrawal. RealHub website owner shall not be responsible for any typographical errors, misinformation, misprints and shall be held totally harmless.

AGENT
Michele Barkman
Call Michele today to schedule a private showing.

* Listings on this website come from the FMLS IDX Compilation and may be held by brokerage firms other than the owner of this website. The listing brokerage is identified in any listing details. Information is deemed reliable but is not guaranteed. If you believe any FMLS listing contains material that infringes your copyrighted work please click here to review our DMCA policy and learn how to submit a takedown request.© 2024 FMLS.
Related Properties
GLENSIDE
523 W GLENSIDE AVENUE
4 Beds
2 Baths
1,406 Sq.Ft.
$420,000
MLS#: PAMC2165384
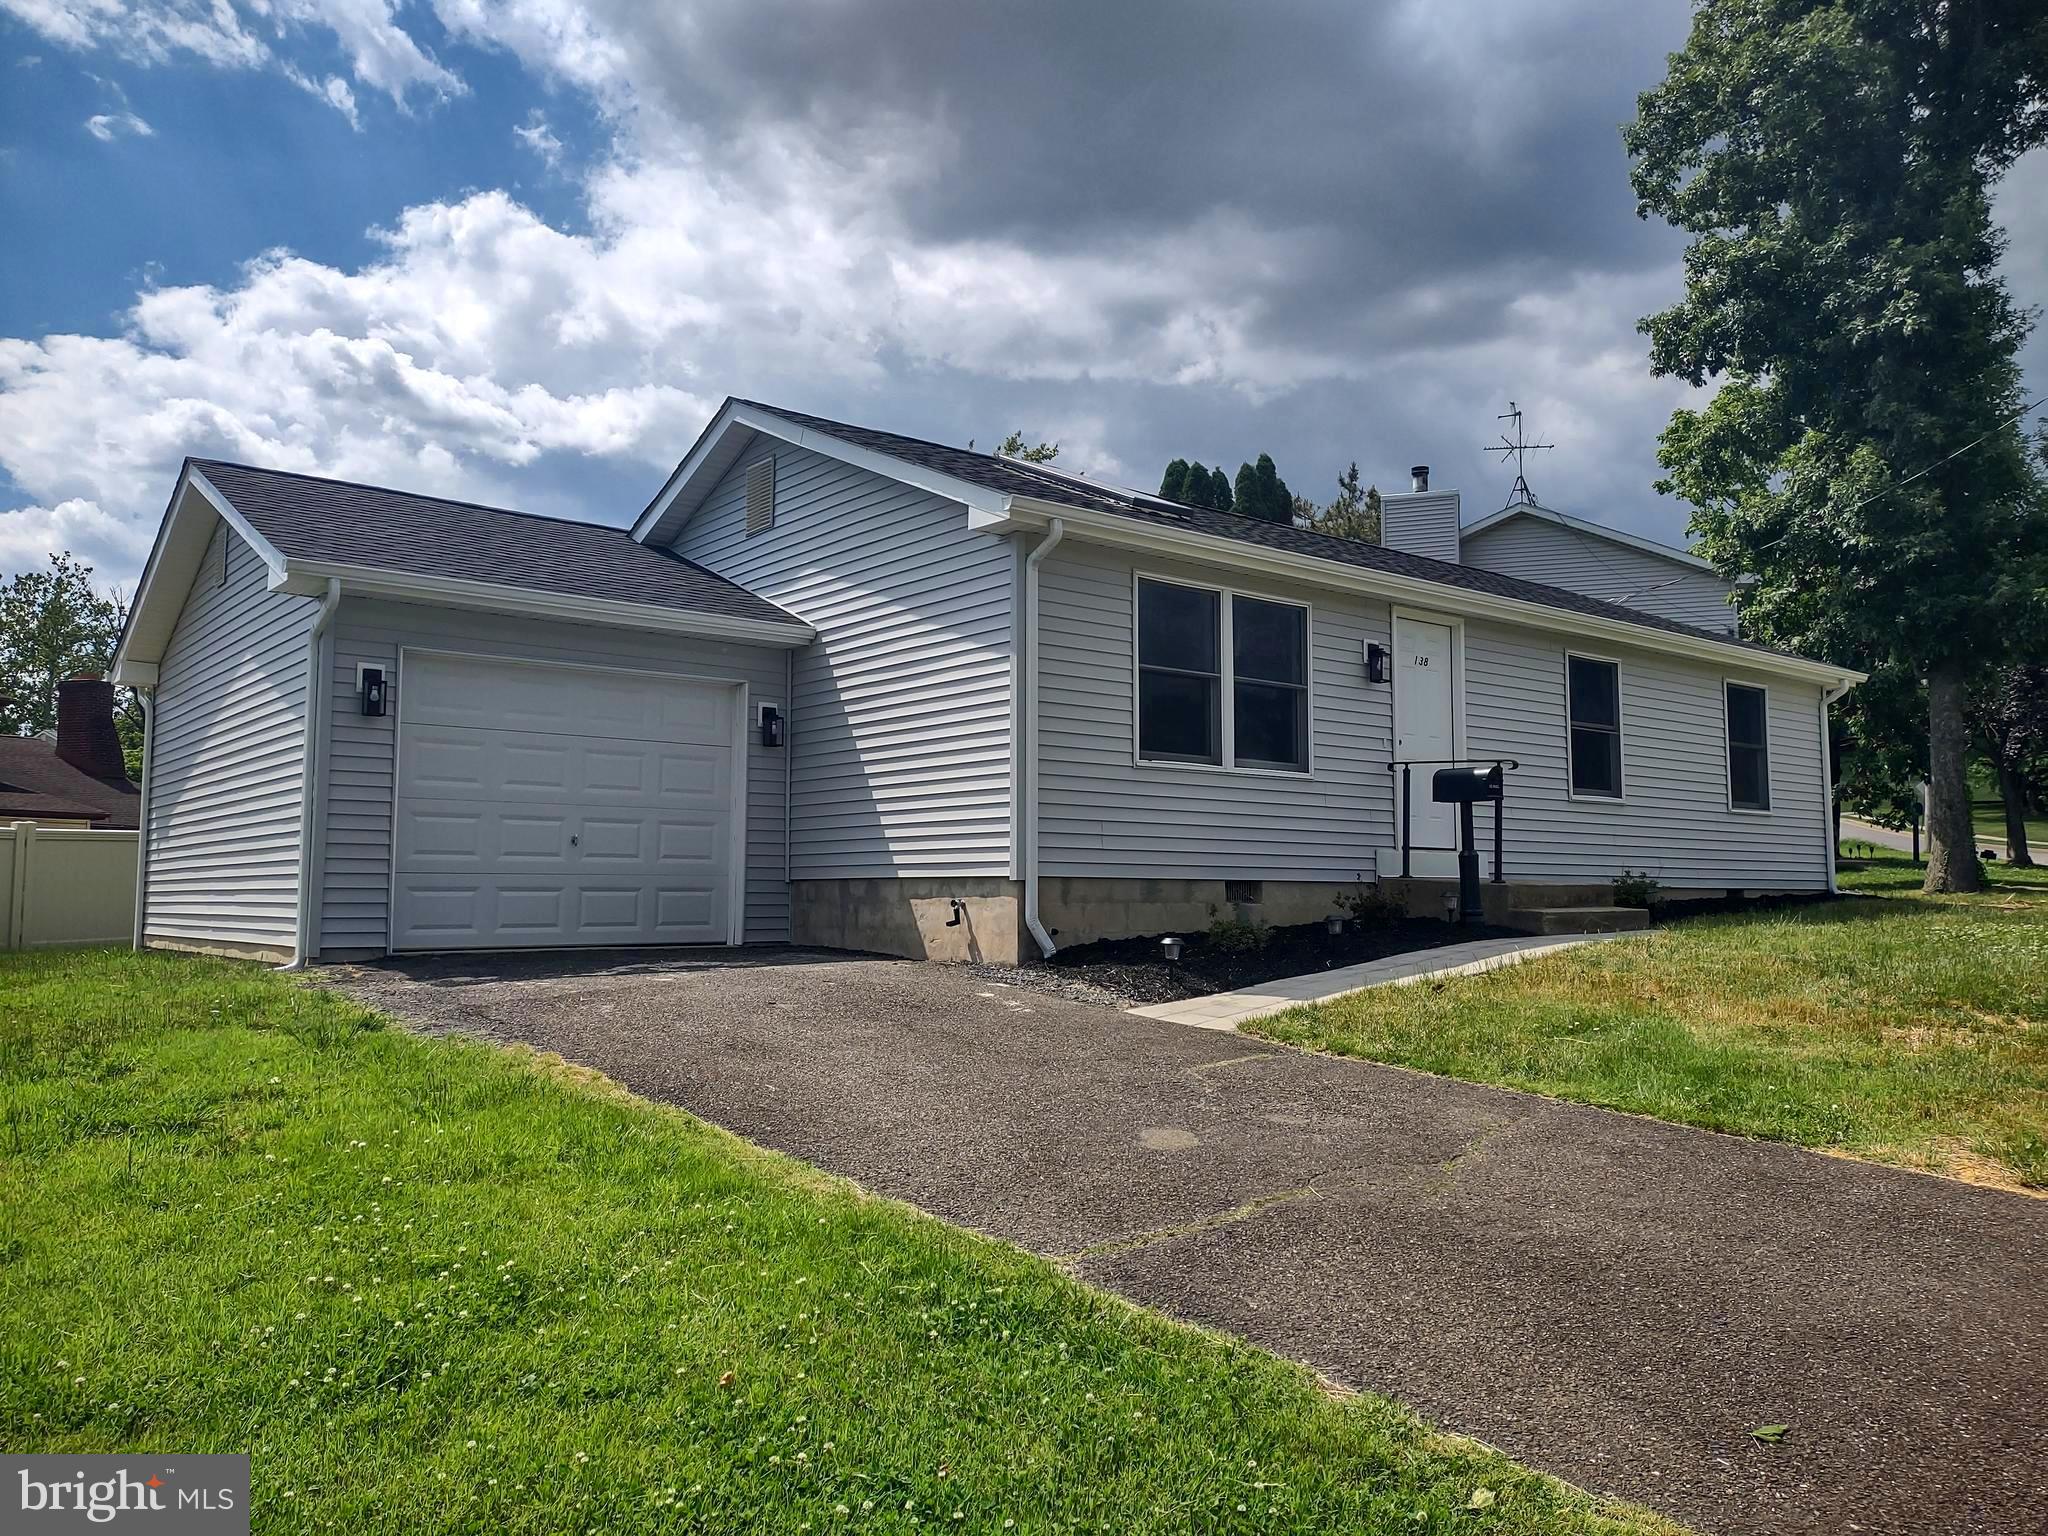
GLENSIDE
138 HOUSTON AVENUE
3 Beds
1 Baths
984 Sq.Ft.
$418,000
MLS#: PAMC2178938

GLENSIDE
8629 PATTON ROAD
4 Beds
2 Baths
1,911 Sq.Ft.
$534,900
MLS#: PAMC2184904
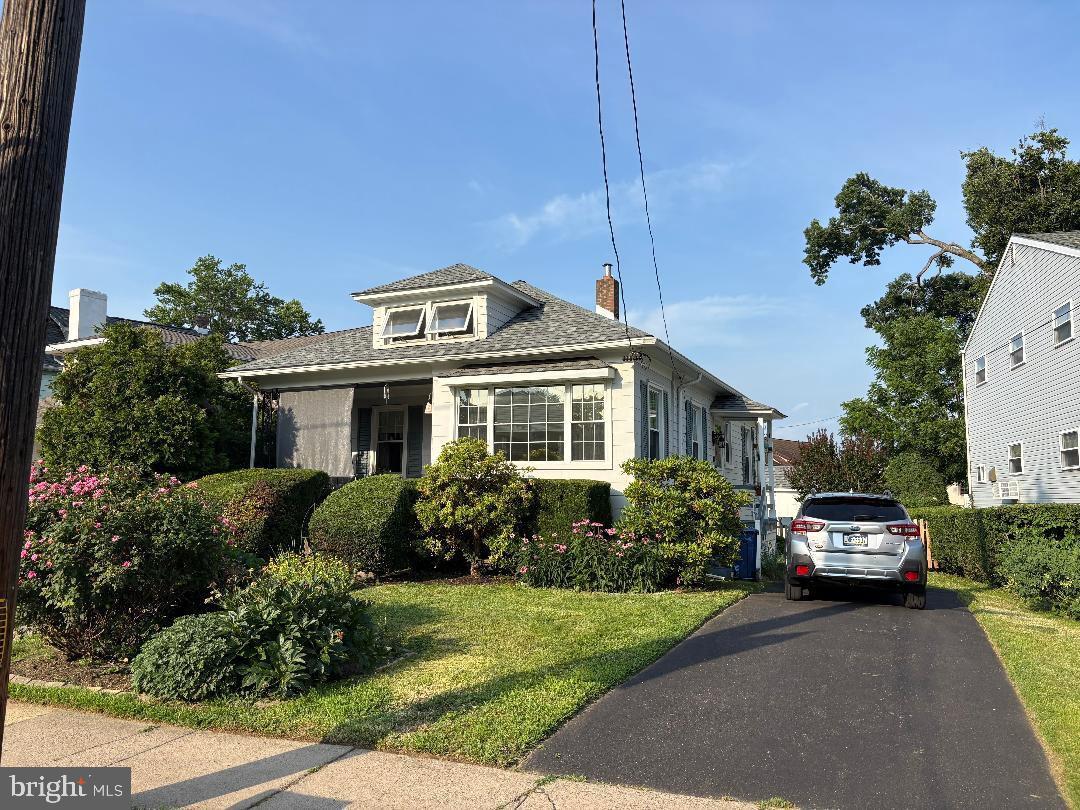
GLENSIDE
385 N KESWICK AVENUE
3 Beds
1 Baths
1,365 Sq.Ft.
$425,000
MLS#: PAMC2186800
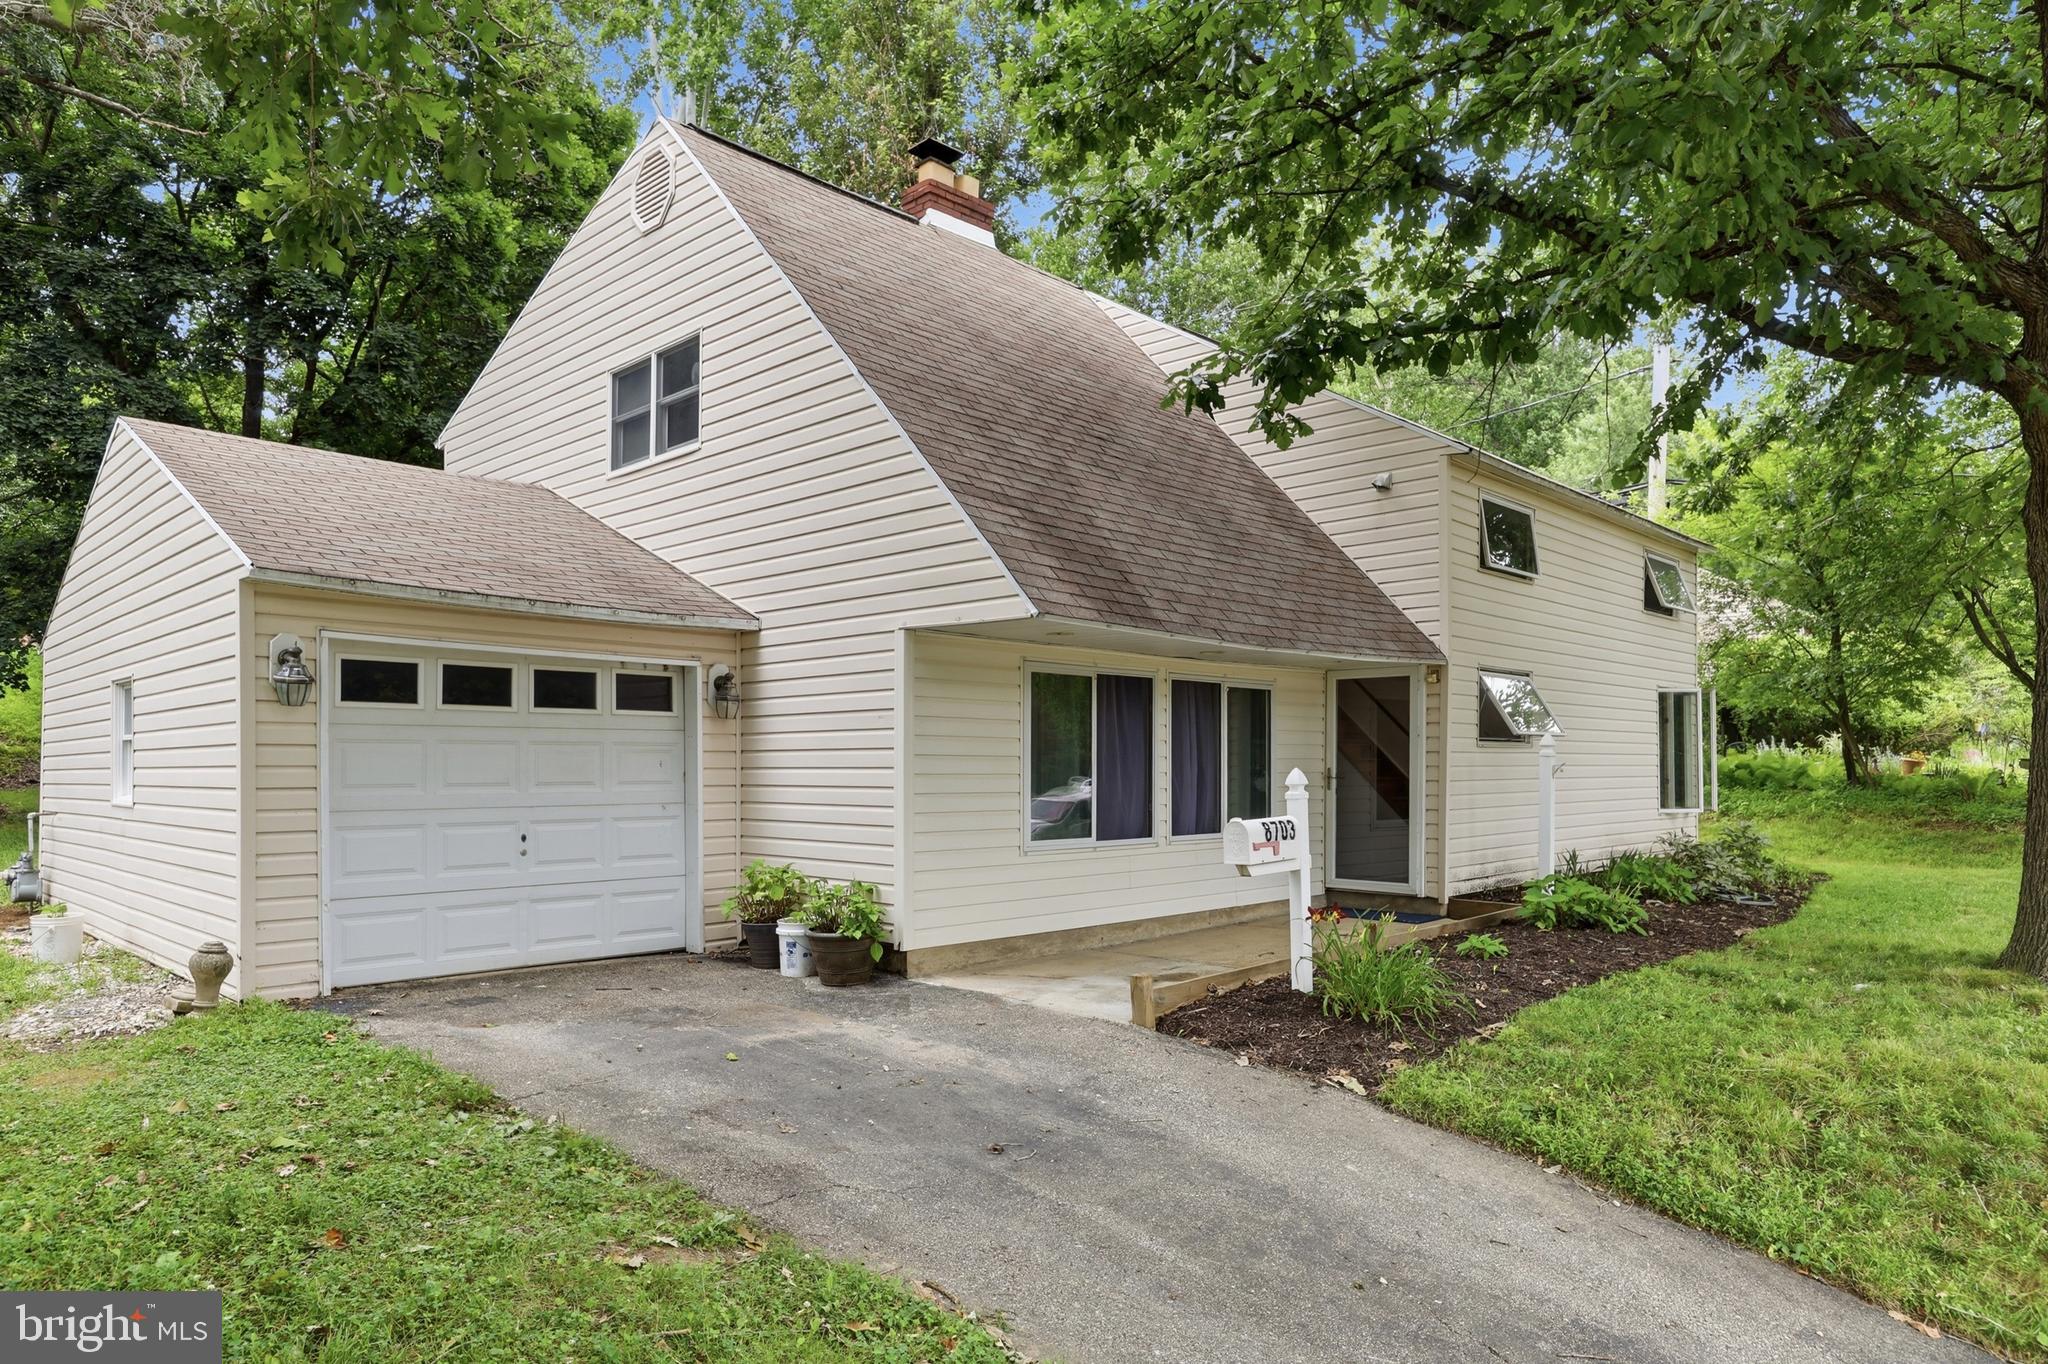
GLENSIDE
8703 PATTON ROAD
5 Beds
2 Baths
2,477 Sq.Ft.
$525,000
MLS#: PAMC2186414
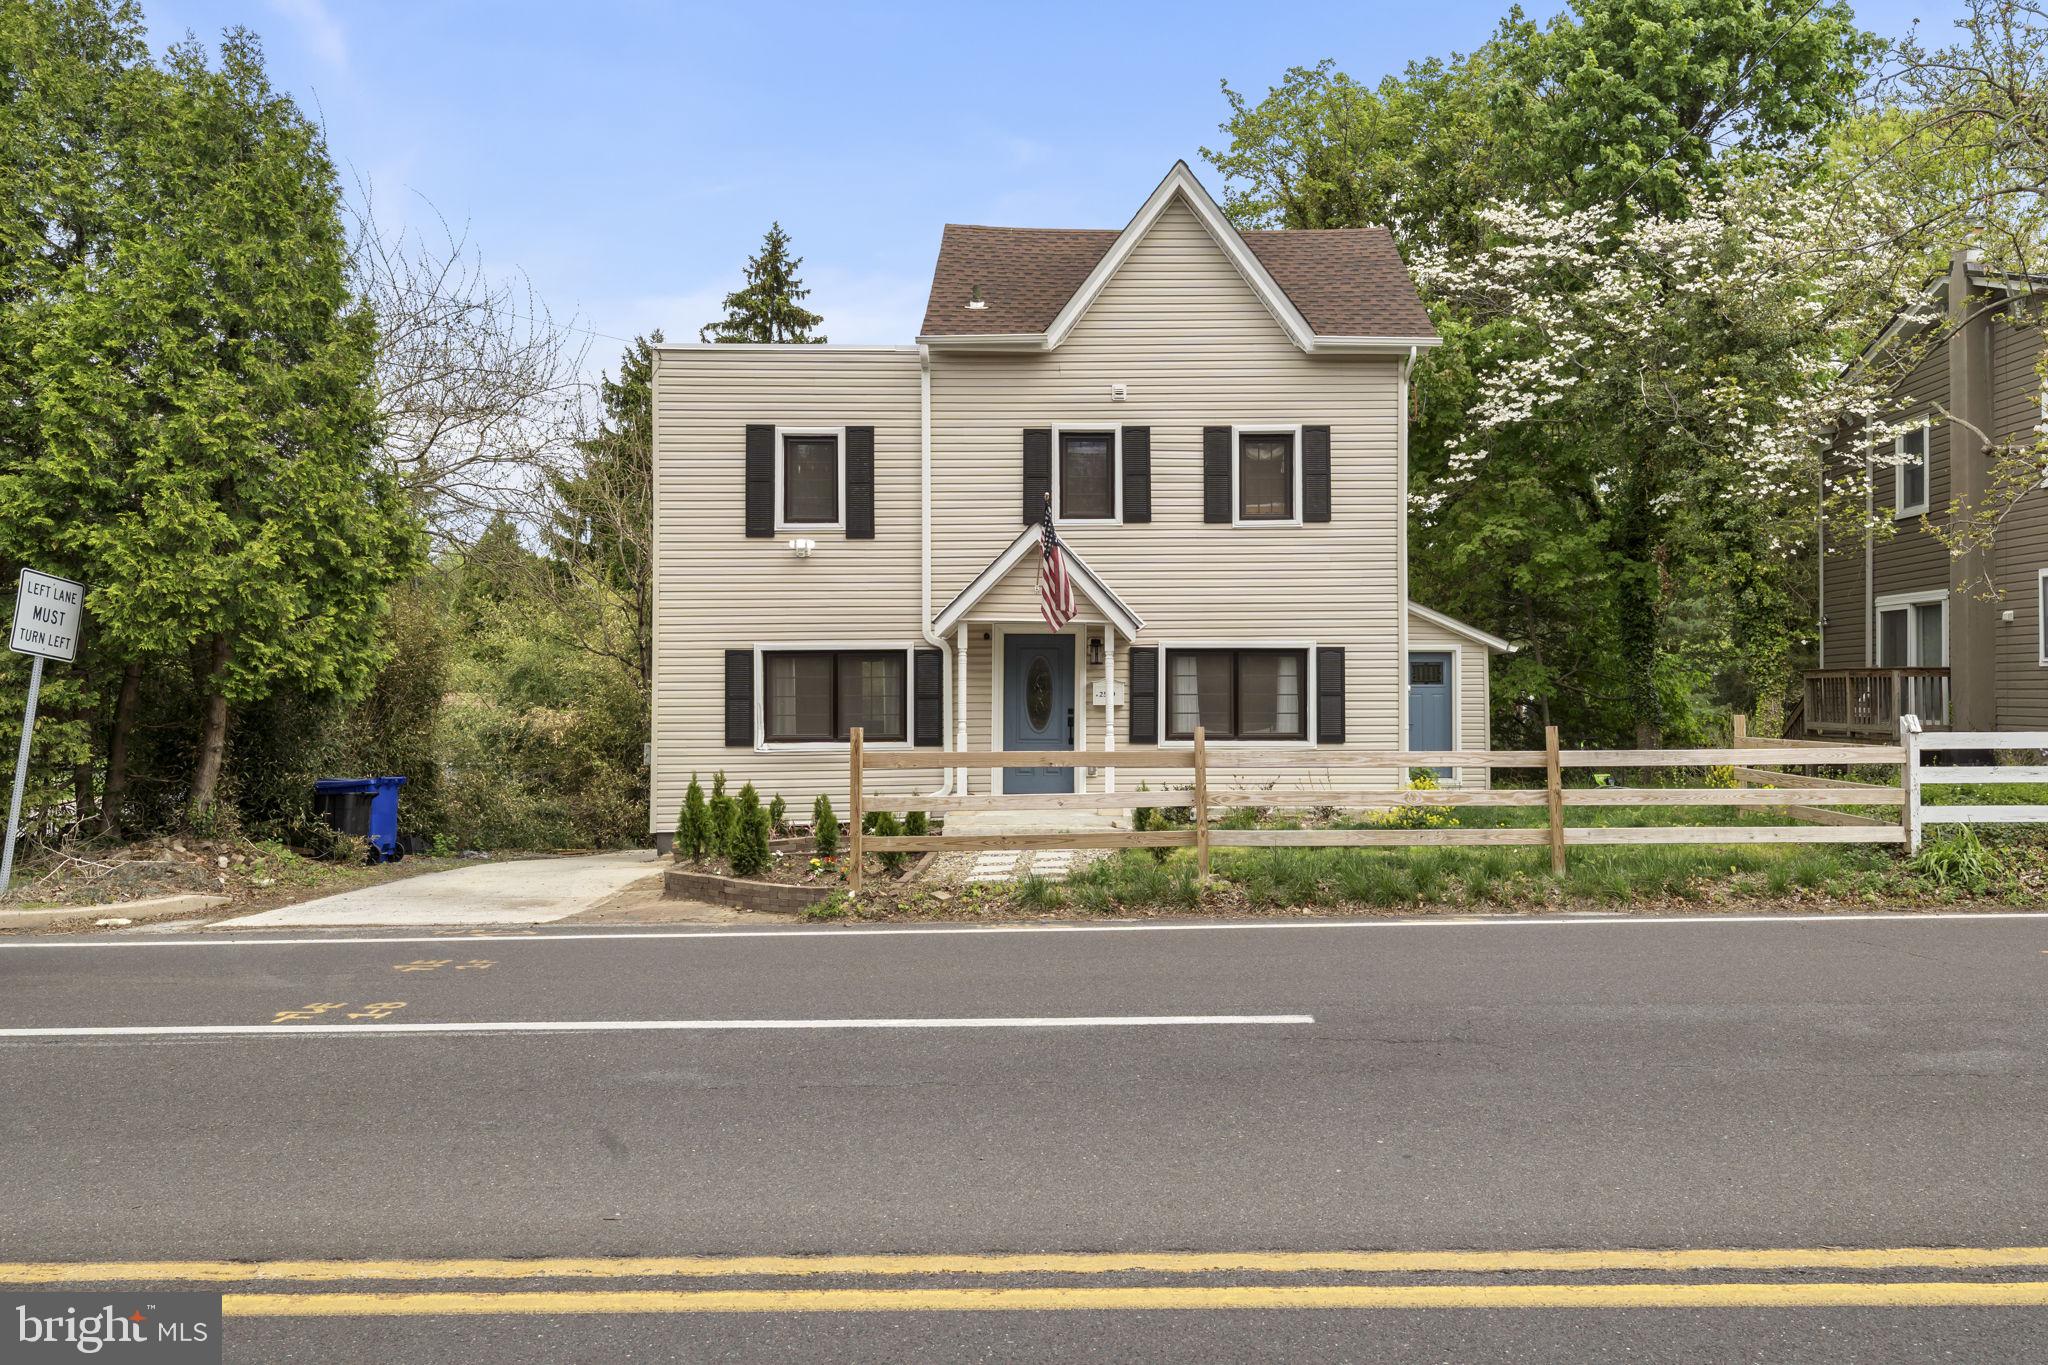
GLENSIDE
2549 W CHURCH ROAD
4 Beds
2 Baths
1,678 Sq.Ft.
$499,000
MLS#: PAMC2179206
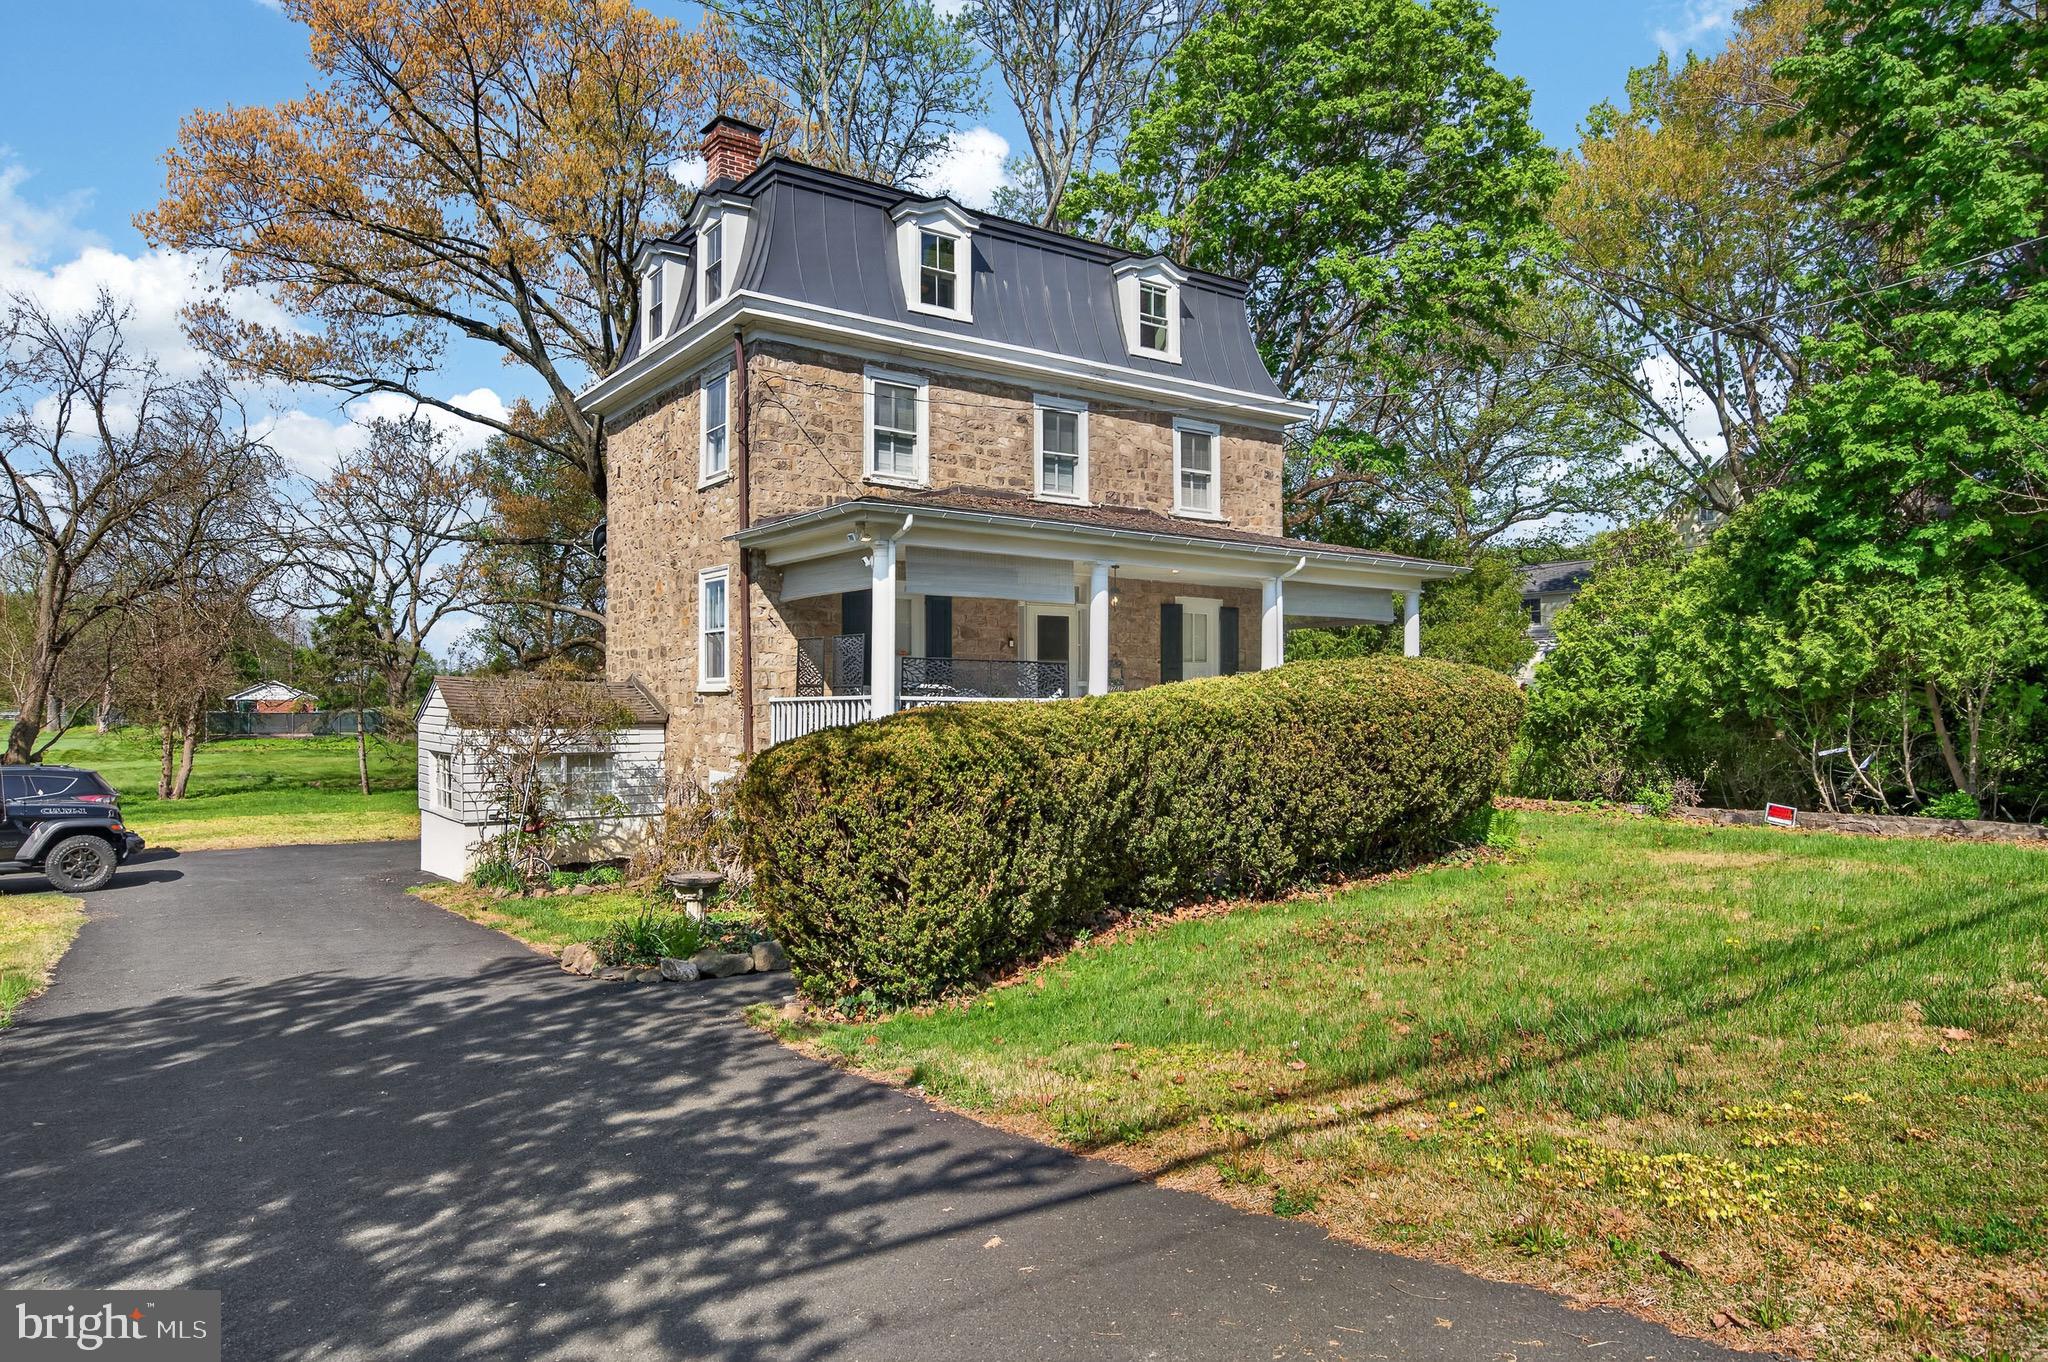
GLENSIDE
1780 S LIMEKILN PIKE
4 Beds
1 Baths
1,920 Sq.Ft.
$434,900
MLS#: PAMC2177202
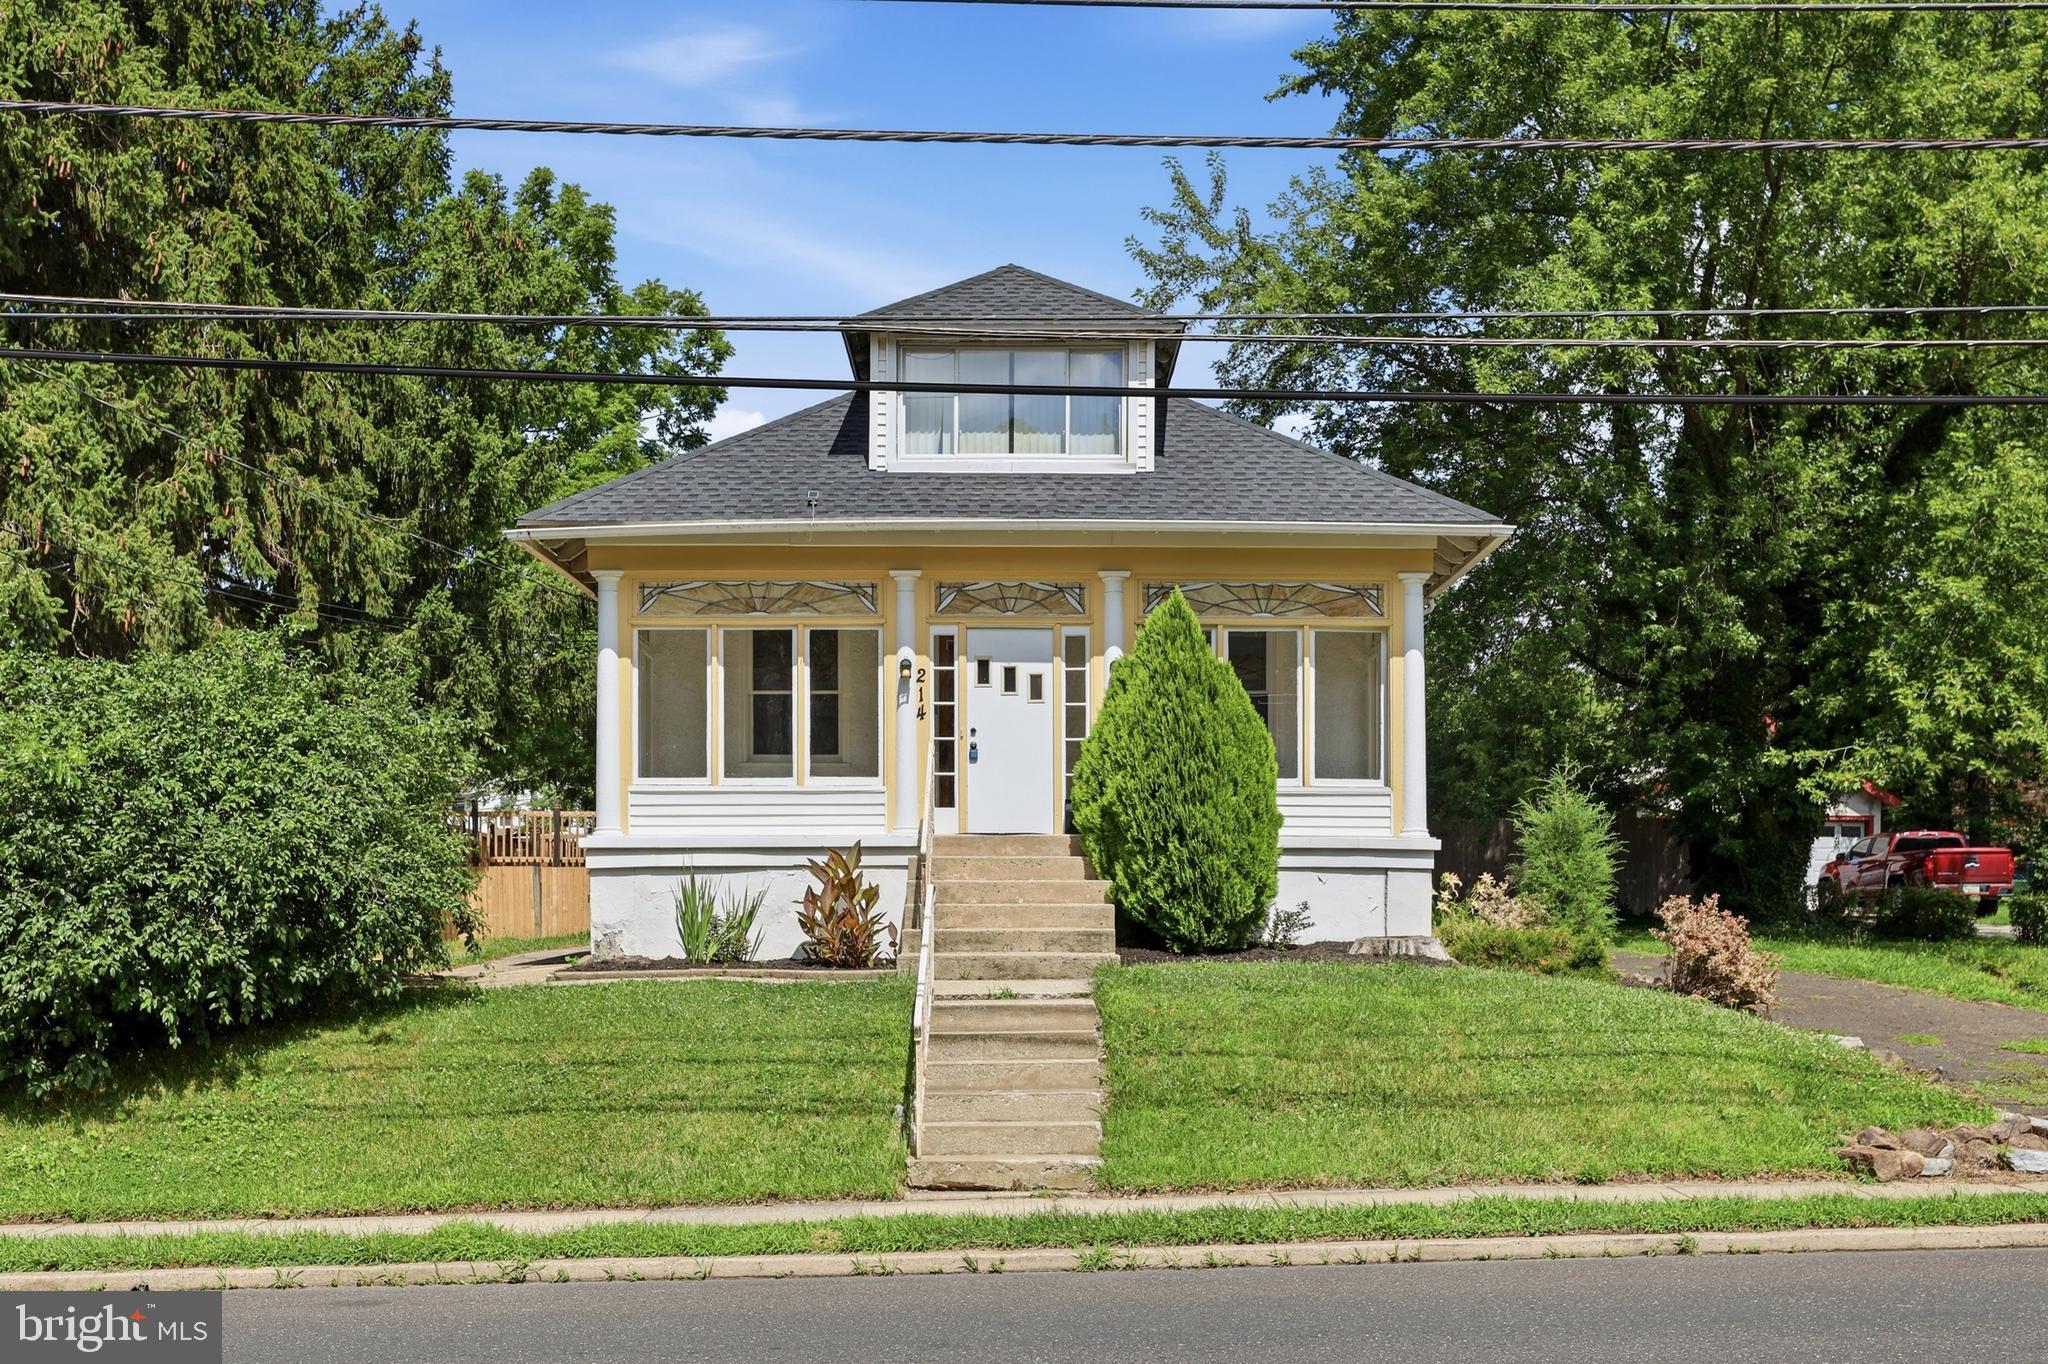
GLENSIDE
214 N HILLS AVENUE
3 Beds
1 Baths
1,497 Sq.Ft.
$379,900
MLS#: PAMC2187038
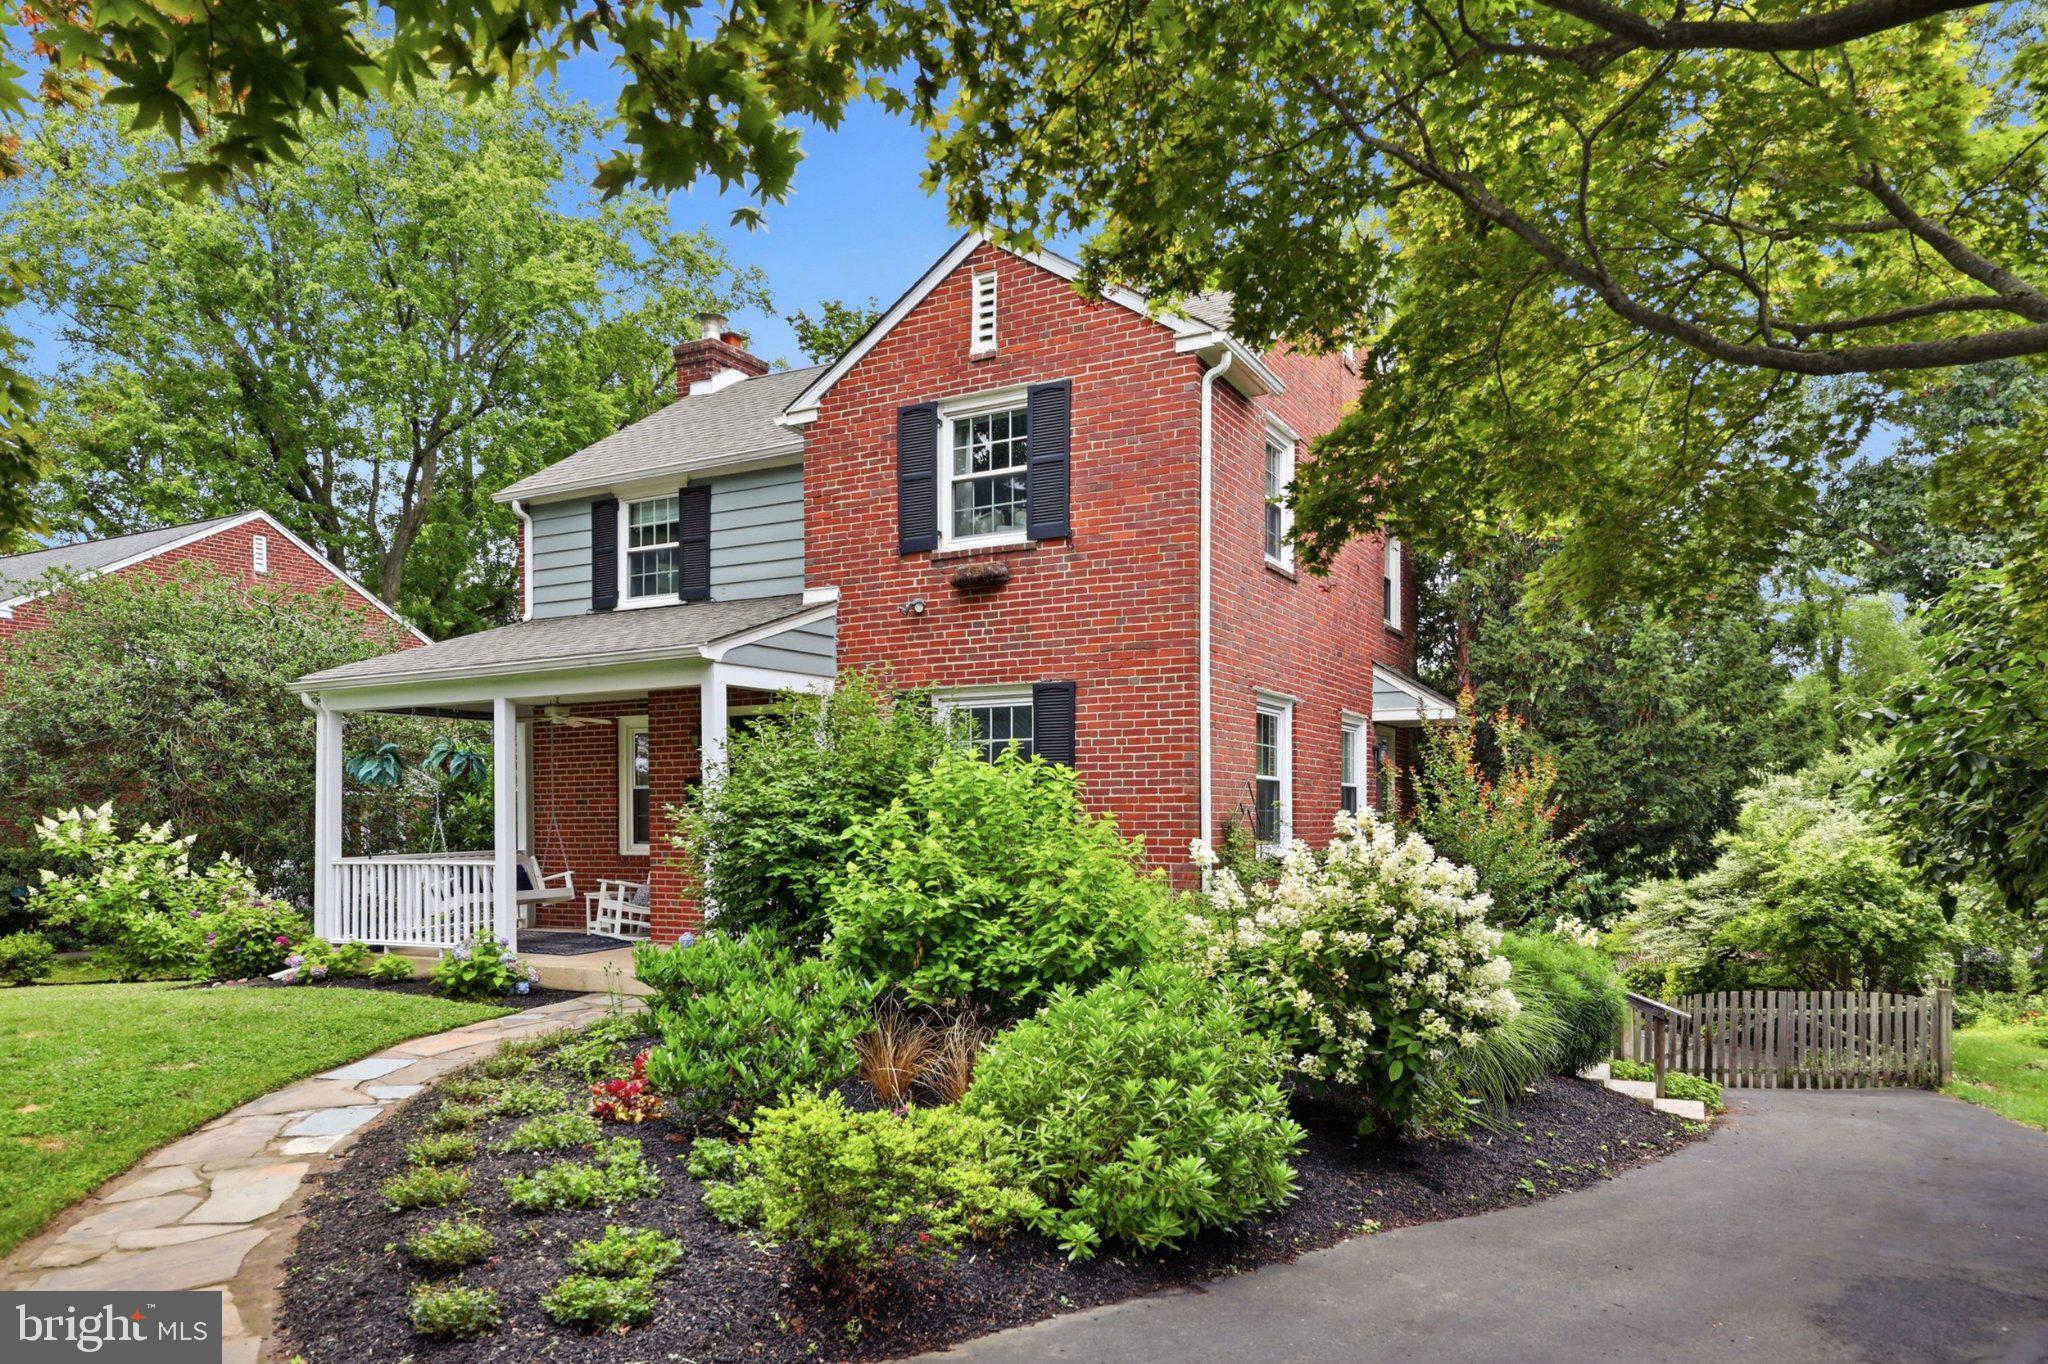
GLENSIDE
517 LINDLEY ROAD
3 Beds
1 Baths
1,416 Sq.Ft.
$499,000
MLS#: PAMC2187056
.png)