Features & Amenities

Interior

  • Other Interior Features

    Kitchen Island, Built-in Features, Crown Molding

  • Total Bedrooms

    5

  • Bathrooms

    4

  • 1/2 Bathrooms

    1

  • Above Grade Finished Area

    3617.0

  • Basement YN

    YES

  • Cooling YN

    YES

  • Cooling

    Central Air, Electric

  • Fireplace YN

    YES

  • Heating YN

    YES

  • Heating

    Natural Gas, Forced Air, Radiant

  • Pet friendly

    Yes

Exterior

  • Garage

    Yes

  • Garage spaces

    2

  • Construction Materials

    Stone

  • Parking

    Garage, Inside Entrance, Attached

  • Pool

    No

  • Waterfront YN

    NO

Area & Lot

  • Lot Size(acres)

    1.06

  • Lot Size(square feet)

    46,173

  • Property Type

    Residential

  • Property Sub Type

    Single Family Residence

  • Architectural Style

    Colonial, Traditional

Price

  • Sales Price

    $1,700,000
  • Tax Amount

    $31,338

  • Sq. Footage

    4,110

  • Price/SqFt

    $413

HOA

  • Association

    No

School District

  • Elementary School

    N/A

  • Middle School

    N/A

  • High School

    N/A

Property Features

  • New Construction

    NO

  • Foundation Details

    Stone

  • Senior Community YN

    NO

  • Sewer

    Public Sewer

  • Tax Lot

    031

  • Water Source

    Public

Schedule a Showing

Showing scheduled successfully.

<
>
IN PERSON
VIA CHAT

What is 3 + 4 ?


Mortgage calculator

Estimate your monthly mortgage payment, including the principal and interest, property taxes, and HOA. Adjust the values to generate a more accurate rate.

Your payment

Principal and Interest:

$

Property taxes:

$

HOA fees:

$

Total loan payment:

$

Total interest amount:

$

Location

County

MONTGOMERY

Elementary School

Middle School

High School

Listing Courtesy of Robin R. Gordon, BHHS Fox & Roach-Haverford

RealHub Information is provided exclusively for consumers' personal, non-commercial use, and it may not be used for any purpose other than to identify prospective properties consumers may be interested in purchasing. All information deemed reliable but not guaranteed and should be independently verified. All properties are subject to prior sale, change or withdrawal. RealHub website owner shall not be responsible for any typographical errors, misinformation, misprints and shall be held totally harmless.

Agent Michele Barkman

Salesperson, Realtor

Michele Barkman

Call Michele today to schedule a private showing.


* Listings on this website come from the FMLS IDX Compilation and may be held by brokerage firms other than the owner of this website. The listing brokerage is identified in any listing details. Information is deemed reliable but is not guaranteed. If you believe any FMLS listing contains material that infringes your copyrighted work please review our DMCA policy and learn how to submit a takedown request.© 2024 FMLS.
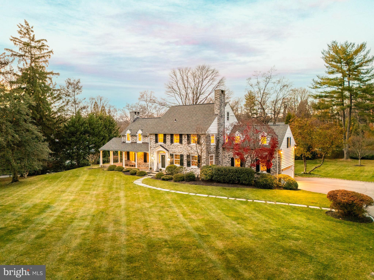
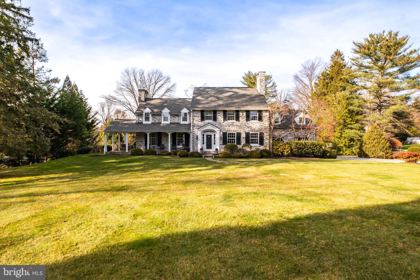
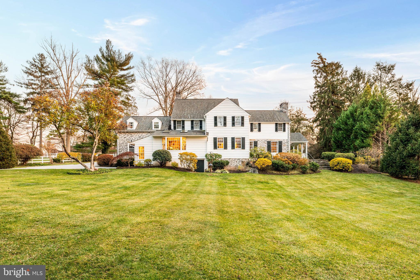
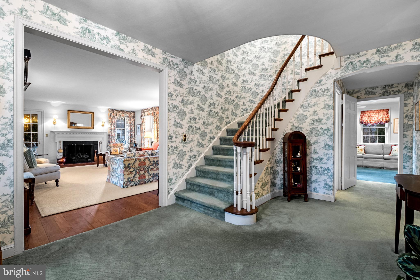
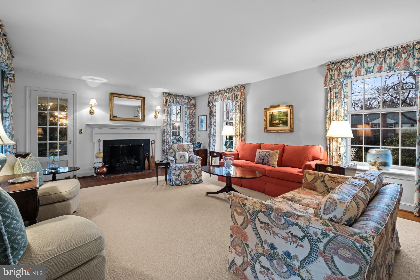
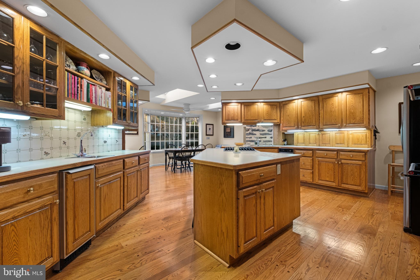
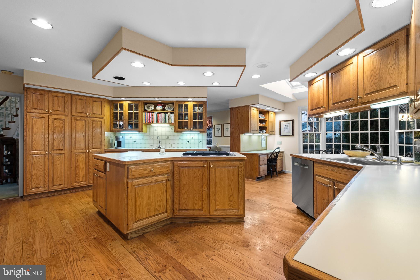
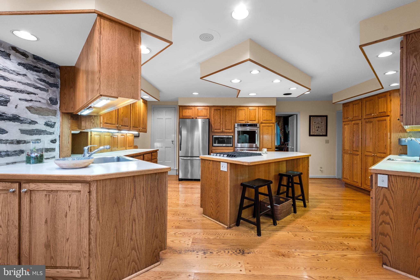
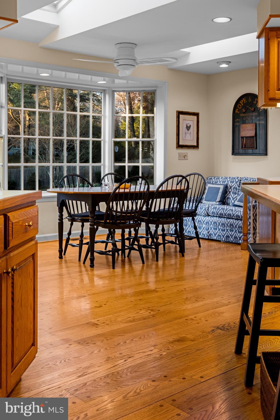
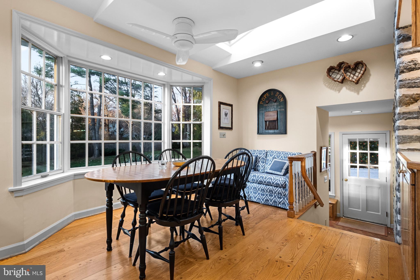
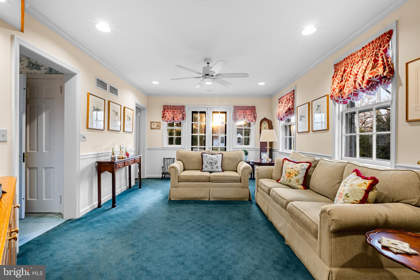
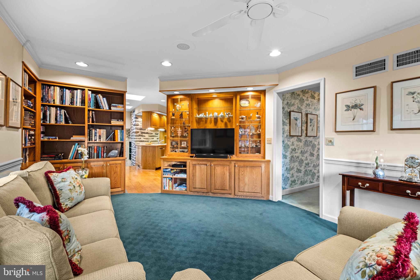
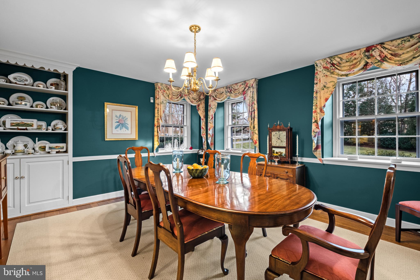
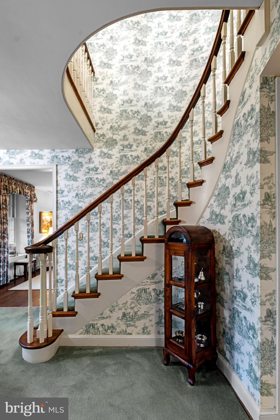
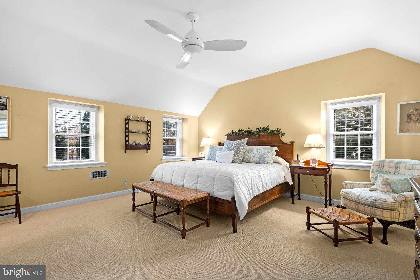
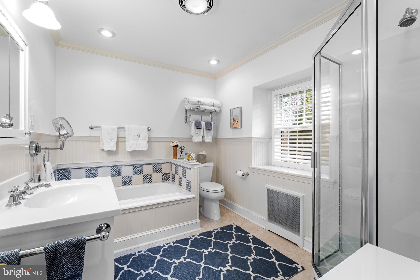
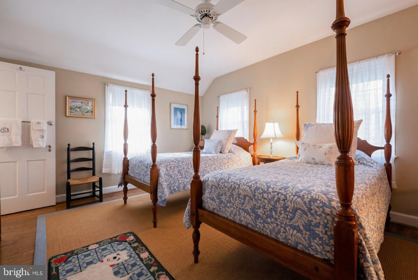
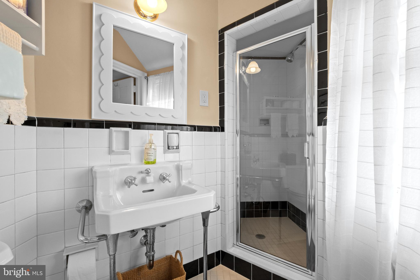
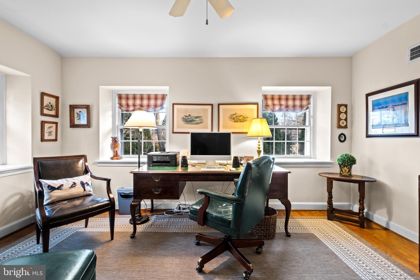
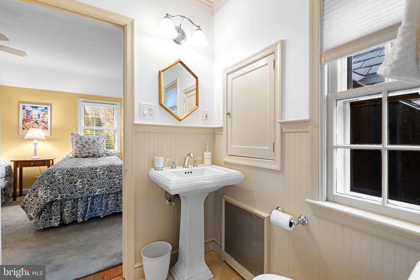
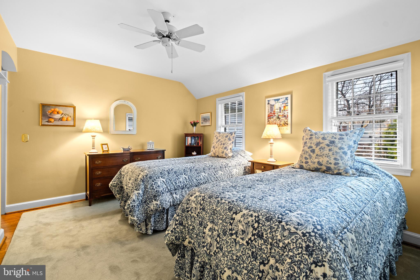
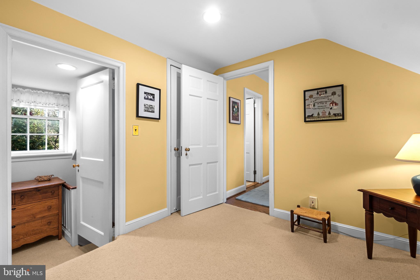
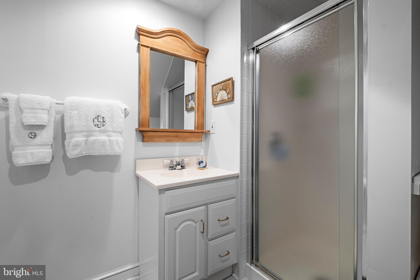
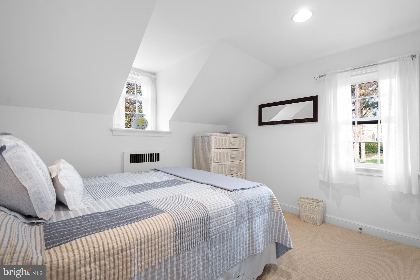
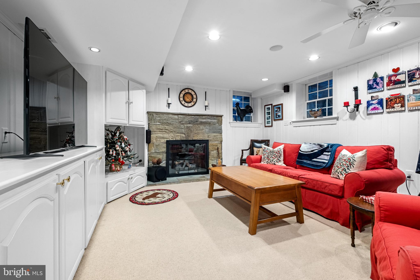
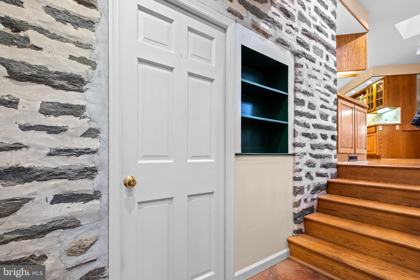
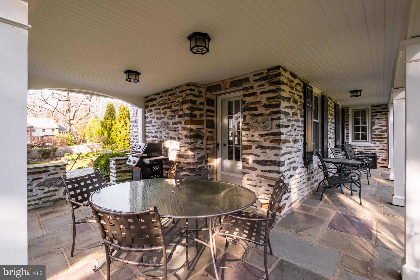
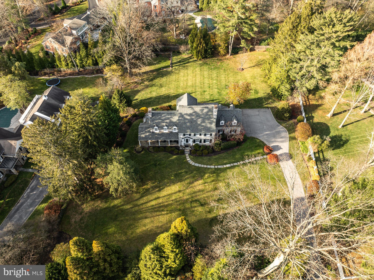
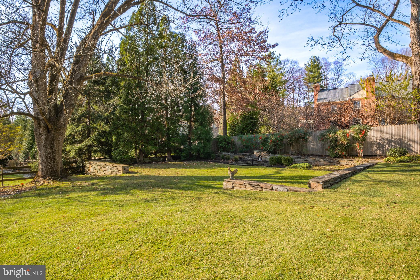
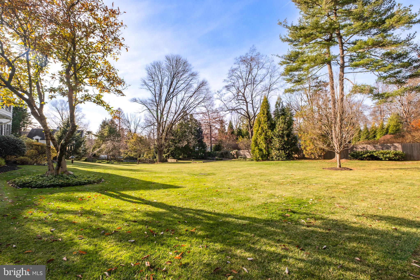
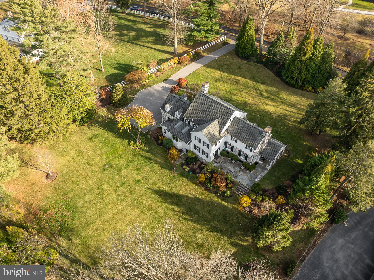
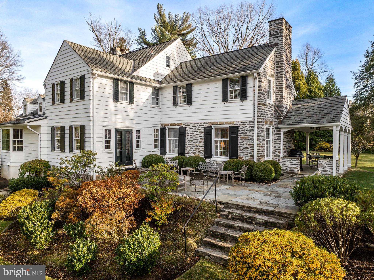
Commanding a premier position on one of the Main Line’s most storied streets, this Stone Colonial reflects the architecture, setting, and heritage that define Gladwyne at its finest. Set on expansive, level grounds of 1+ acre encompassing two separately deeded lots, the home offers classic stonework, mature trees, and a sense of provenance that sets it apart. With decades of careful stewardship by one family, the home carries a legacy of pride and care, having accommodated changing needs while preserving the elegance at its core. Inside, sunlight moves through well-proportioned rooms, highlighting traditional millwork and creating a welcoming flow suited to everyday life. A gracious foyer provides sightlines to the principal rooms and a natural place for guests to gather. A sweeping staircase traces the curve of a graceful wall, creating an architectural centerpiece that enhances the home’s classical design. Anchored by a fireplace, the living room invites relaxed evenings and conversation, and includes a glass-paneled door opening directly onto the covered porch. Long the setting for family meals and holidays, the dining room features a custom china cabinet. The covered porch and adjacent flagstone patio extend living outdoors for morning coffee, dinners under cover, and play across the grounds. The kitchen offers ample counter space, a center island with counter seating, multiple work zones, and skylights that brighten the room throughout the day. The home’s original exterior stone wall—now exposed within the kitchen, breakfast room, and mudroom—adds natural texture and anchors these spaces with the home’s original character. In the adjoining breakfast room addition, enhanced by added light and space, a large bay window frames sweeping views of the rear grounds, making each meal feel connected to the outdoors. Just beyond, a comfortable family room becomes the home’s informal heart, with warm natural light, abundant windows, and custom cabinetry—an ideal spot for reading, casual gatherings, or unwinding at the end of the day. This room also features a set of glass-paneled French doors opening to the flagstone patio. A powder room sits nearby. Along the side, a window-lined family entrance leads to a mudroom with inside access to the garage. Upstairs, the primary suite serves as a serene retreat with windows on three exposures, a dressing area with built-in cabinetry, and a private bath with both tub and shower. Additional bedrooms continue the home’s classic character and enjoy convenient access to baths on this level. A walk-up attic offers finishable space and easy-access storage, presenting future potential while remaining functional today.  On the lower level, a finished recreation room features recessed lighting, a drywall ceiling, custom cabinets and bookcases, closet storage, and a stone-surround fireplace. In the adjacent unfinished area, abundant storage accompanies the laundry and mechanicals; the laundry includes a stainless utility sink.
Outside, the expansive grounds, mature trees, and a garden area outlined by knee-height stone walls with a small fish pond create a peaceful landscape that naturally becomes a playground for children and a backdrop for outdoor life in every season. A whole-house generator adds peace of mind. Homes offering this level of character, acreage, and long-held architectural lineage rarely come to market.

810 MERION SQUARE ROAD

Message successfully sent.

What would you like to know?

What is 3 + 4 ?

I agree to receive email communication and understand I can unsubscribe at any time.

I agree to be contacted by Charis Realty Group - Christine Issler, Broker via call, email, and text for real estate services. To opt out, you can reply 'stop' at any time or reply 'help' for assistance. You can also click the unsubscribe link in the emails. Message and data rates may apply. Message frequency may vary. Privacy Policy

Related Properties

Set on a beautifully manageable acre in the estate section, this distinctive residence offers an unusual combination of architectural presence, privacy and ease. Extraordinary detailing is evident throughout, but it is perhaps the windows that are most memorable: beautifully scaled and exquisitely detailed, they frame private views of the surrounding landscape while giving each room its own architectural character. 
 
Inside, the home is sophisticated and highly styled, with two marble fireplaces anchoring the principal living spaces. A beautifully updated kitchen balances clean, current design with the character of the architecture, while the renovated baths are equally refined in their materials and execution. A loft office adds an unexpected and appealing workspace, removed from the primary living areas yet visually connected to the home. 
 
With only 2 bedrooms, the residence is particularly compelling for those who want to maintain a substantial Main Line presence without the burden of rooms that are rarely used. The scale is generous where it matters, yet refreshingly right sized for everyday living. 
 
Outside, approximately one acre provides privacy and a lovely sense of setting without the maintenance demands of a larger estate. The result is a rare offering: an architecturally significant home in an established estate setting, beautifully updated and exceptionally suited to a buyer seeking sophistication, privacy and a more effortless way to live on the Main Line.
#PAMC2196692

GLADWYNE

20 W OLD GULPH ROAD

2 Beds

2 Baths

1,692 Sq.Ft.

$1,950,000

MLS#: PAMC2196692

Open house
Discover an exceptional opportunity to enjoy spacious, elegant living in Northwood, one of Gladwyne’s desirable residential communities. Offering approximately 6,482 square feet of living space, this impressive residence combines dramatic architectural details, generously sized rooms, and an adaptable floor plan designed to accommodate both everyday comfort and memorable entertaining. From the moment you enter, the grand foyer and soaring ceilings create a striking first impression. Natural light fills the interior, highlighting the home's open feel and expansive living spaces. The main-level Primary Suite offers a private retreat, complete with a spacious bedroom, ensuite bathroom, and dual custom California Closets. Its convenient location on the main floor provides an appealing option for those seeking the ease of single-level living while enjoying the space of a substantial home. The kitchen is designed to be a natural gathering place, featuring commercial-grade appliances and an impressive cooking range for those who love to cook and entertain. Opening to the expansive family room, this central living area features an impressive gas double-sided fireplace. Additional living and dining spaces offer flexibility for formal occasions, quiet relaxation, or a dedicated home office. The finished walk-out lower level adds another dimension to the home, offering a wealth of possibilities for recreation, entertaining, and extended stays. Enjoy a media room for movie nights, a game room, a dedicated exercise area, and a wine cellar. The lower level also features a private bonus room with an adjacent full bathroom and a second kitchen, providing additional flexibility for overnight guests or multi-generational living. The home's outdoor oasis consists of a sprawling two-level patio and outdoor built-in BBQ grill, plus ample yard space. Beyond the home, Gladwyne offers a sought-after Main Line setting with a balance of residential tranquility and access to everyday conveniences. Major roadways, including I-76, I-476, and the Pennsylvania Turnpike, provide connections to Center City Philadelphia and surrounding destinations. Shopping, dining, and entertainment in King of Prussia are also within convenient driving distance. The property is located within award-winning Lower Merion School District. With its impressive scale, main-level primary suite, chef-oriented kitchen, and extensive finished lower level, 1435 Wesleys Run offers the space, versatility, and setting to make this home all your own. Mortgage savings may be available for buyers of this listing.
#PAMC2198378

GLADWYNE

1435 WESLEYS RUN

4 Beds

4 Baths

6,482 Sq.Ft.

$1,700,000
MLS#: PAMC2198378

Send a message

Message successfully sent.

Your message

What is 3 + 4 ?

Reason for contacting?

I agree to receive email communication and understand I can unsubscribe at any time.

I agree to be contacted by Charis Realty Group - Christine Issler, Broker via call, email, and text for real estate services. To opt out, you can reply 'stop' at any time or reply 'help' for assistance. You can also click the unsubscribe link in the emails. Message and data rates may apply. Message frequency may vary. Privacy Policy

Sign Out

Virtual Assistant

Would you like to take the next step with this property? We can help you schedule a showing or virtual tour, or send you more details.

Yes, I would like more information.

Thank You for Your Reply, One of Our Agents will contact you as soon as possible

No, maybe later.

Thank you, you can always contact me via email, phone number or through the contact form.

Realhub AI

Lucy - Your AI-Powered Realtor

Update Your Temporary Password

Personalize your search

Enter your email and we'll notify you immediately when new listings match what you're looking for.

or enter email address

Already have an account ? Login here

Continue your home search

I agree to receive communications and understand I can unsubscribe at any time.

I agree to be contacted by Charis Realty Group - Christine Issler, Broker via call, email, and text for real estate services. To opt out, you can reply 'stop' at any time or reply 'help' for assistance. You can also click the unsubscribe link in the emails. Message and data rates may apply. Message frequency may vary. Privacy Policy

Already have an account ? Login here

We use cookies

We use cookies primarily for analytics to enhance your experience. By accepting, you agree to our use of these cookies. You can manage your preferences or learn more about our cookies policy.