Features & Amenities

Interior

  • Total Bedrooms

    6

  • Bathrooms

    3

  • 1/2 Bathrooms

    3

  • Above Grade Finished Area

    4564.0

  • Basement YN

    YES

  • Cooling YN

    YES

  • Cooling

    Central Air, Electric

  • Fireplace YN

    YES

  • Heating YN

    YES

  • Heating

    Electric, Propane, Heat Pump

  • Main Level Bedrooms

    2

  • Pet friendly

    N/A

Exterior

  • Garage

    Yes

  • Garage spaces

    3

  • Construction Materials

    Cedar, Vinyl Siding

  • Parking

    Oversized, Circular Driveway, Garage, Detached

  • Patio and Porch Features

    Deck, Patio

  • Pool

    Yes

  • Pool Features

    Salt Water, In Ground, Private

  • Waterfront YN

    NO

Area & Lot

  • Lot Size(acres)

    2.1

  • Lot Size(square feet)

    91,476

  • Property Type

    Residential

  • Property Sub Type

    Single Family Residence

  • Architectural Style

    Traditional

Price

  • Sales Price

    $1,400,000
  • Tax Amount

    $11,384

  • Sq. Footage

    4,564

  • Price/SqFt

    $306

HOA

  • Association

    No

School District

  • Elementary School

    N/A

  • Middle School

    N/A

  • High School

    N/A

Property Features

  • New Construction

    NO

  • Foundation Details

    Block

  • Senior Community YN

    NO

  • Sewer

    Septic Tank

  • Tax Lot

    0101

  • Water Source

    Well

Schedule a Showing

Showing scheduled successfully.

<
>
IN PERSON
VIA CHAT

What is 3 + 4 ?


Change time

Mortgage calculator

Estimate your monthly mortgage payment, including the principal and interest, property taxes, and HOA. Adjust the values to generate a more accurate rate.

Your payment

Principal and Interest:

$

Property taxes:

$

HOA fees:

$

Total loan payment:

$

Total interest amount:

$

Location

County

CHESTER

Elementary School

Middle School

High School

Listing Courtesy of Gail Rader, BHHS Fox & Roach-West Chester

RealHub Information is provided exclusively for consumers' personal, non-commercial use, and it may not be used for any purpose other than to identify prospective properties consumers may be interested in purchasing. All information deemed reliable but not guaranteed and should be independently verified. All properties are subject to prior sale, change or withdrawal. RealHub website owner shall not be responsible for any typographical errors, misinformation, misprints and shall be held totally harmless.

Agent Michele Barkman

Salesperson, Realtor

Michele Barkman

Call Michele today to schedule a private showing.


* Listings on this website come from the FMLS IDX Compilation and may be held by brokerage firms other than the owner of this website. The listing brokerage is identified in any listing details. Information is deemed reliable but is not guaranteed. If you believe any FMLS listing contains material that infringes your copyrighted work please click here to review our DMCA policy and learn how to submit a takedown request.© 2024 FMLS.
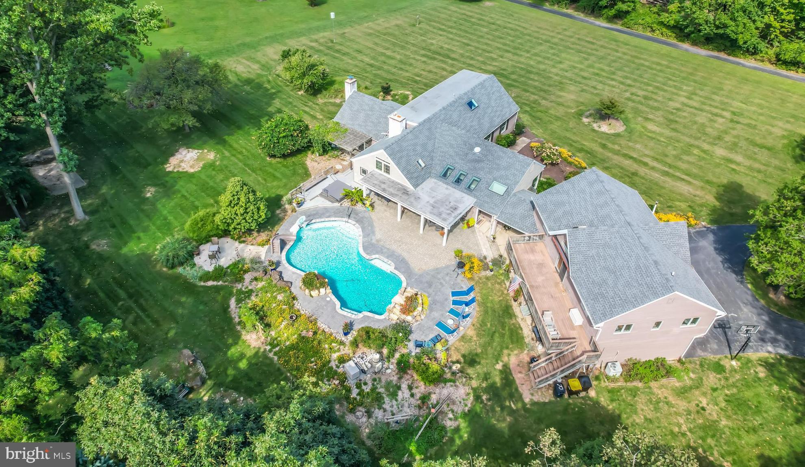
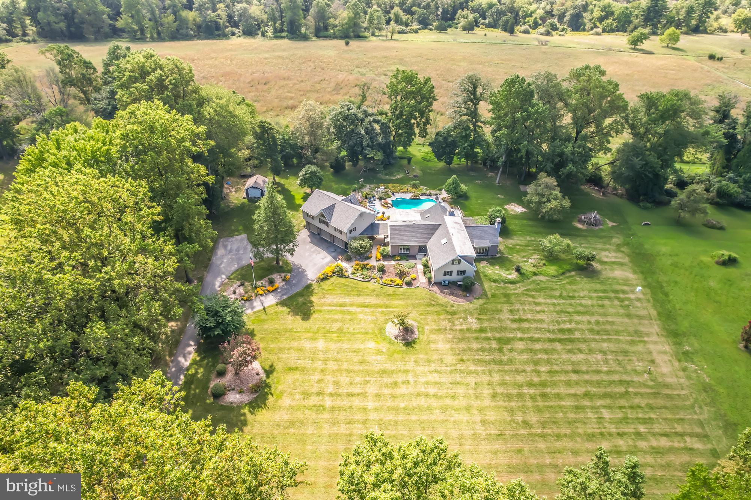
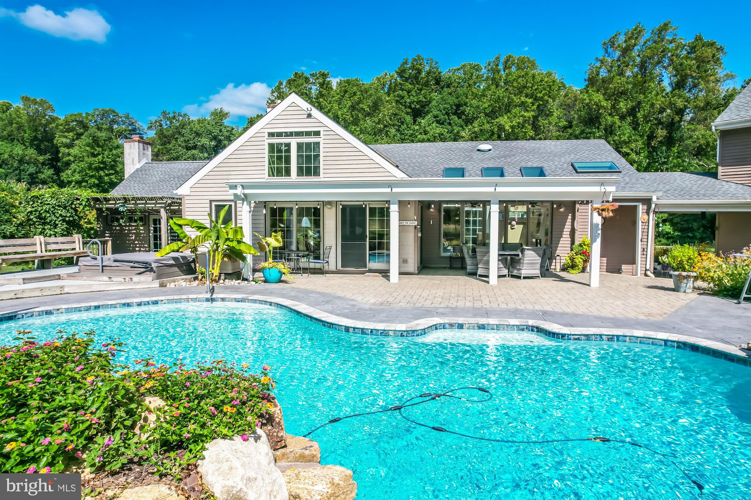
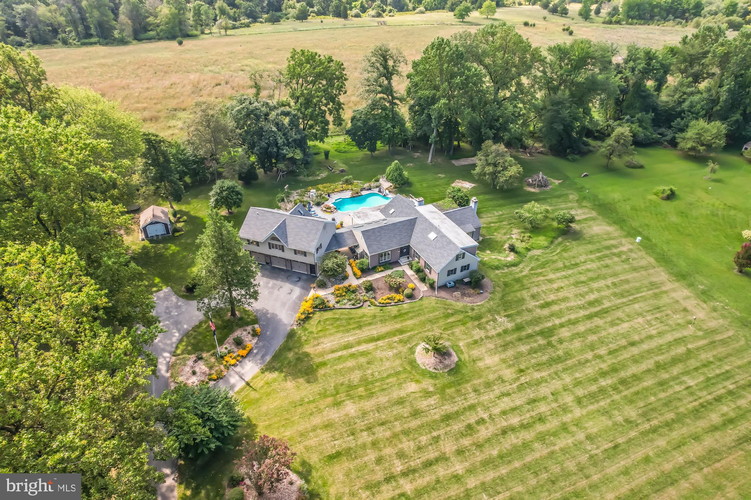
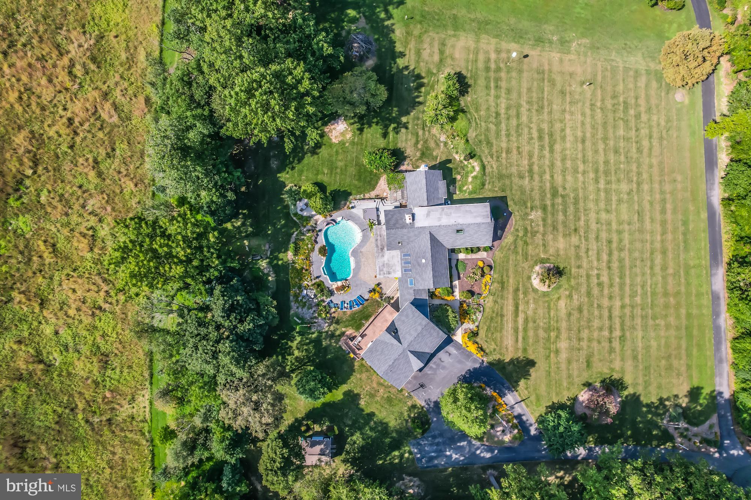
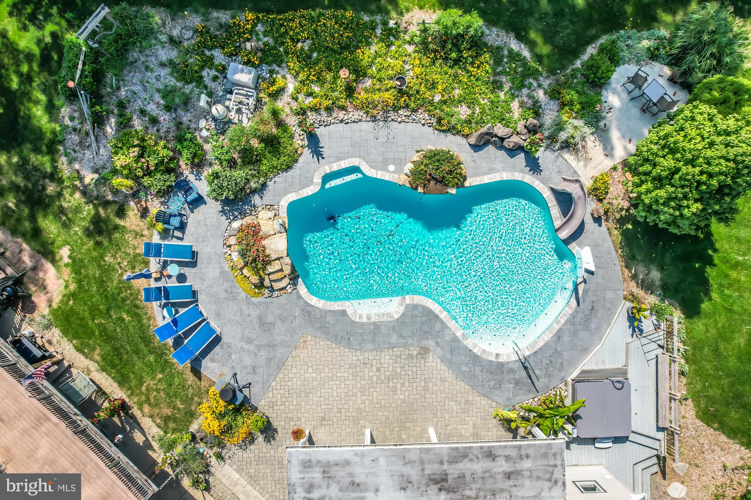
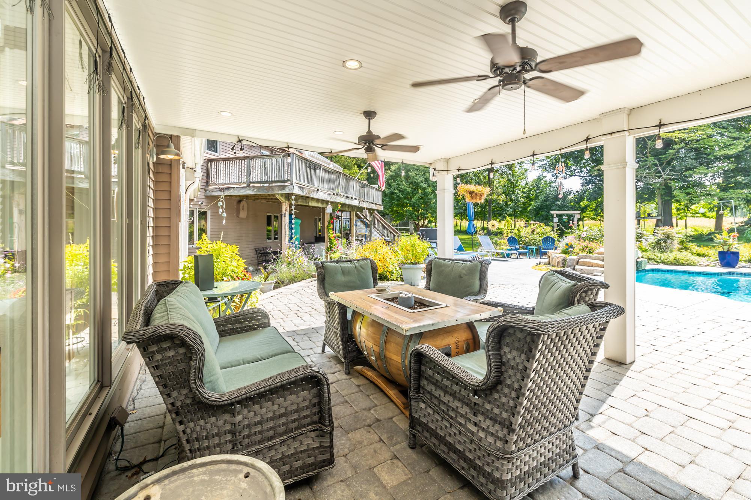
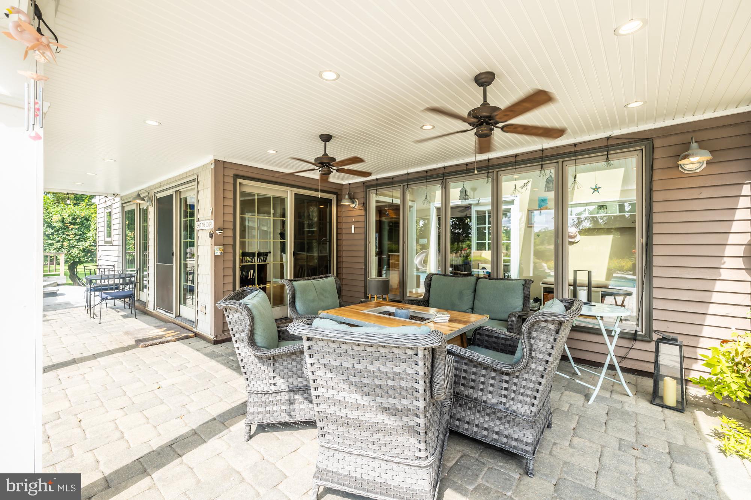
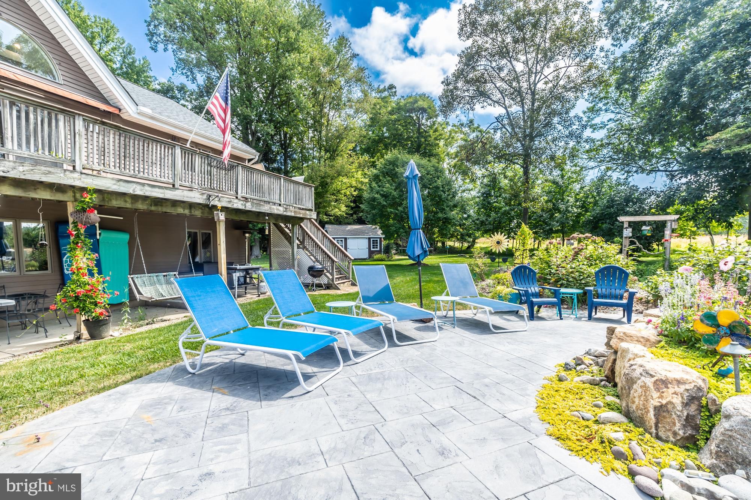
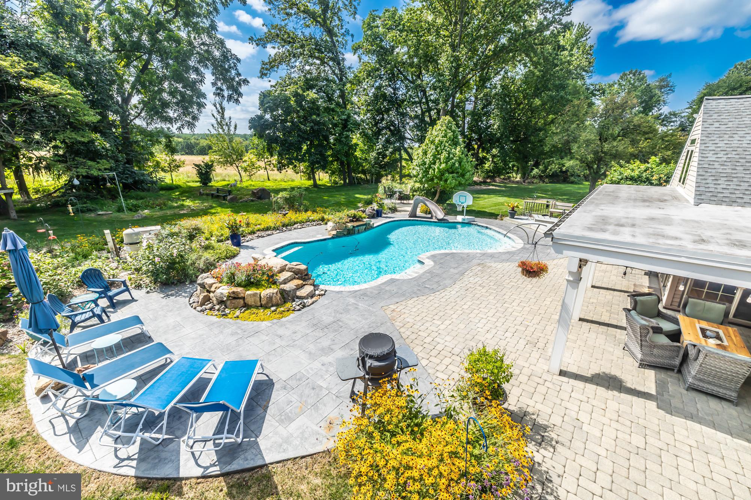
Welcome to your private oasis! Backing directly to over 126 acres of protected conservancy land in Willisbrook Preserve, you'll enjoy peaceful, uninterrupted natural views. This beautifully crafted custom home is nestled on 2 acres of serene, landscaped grounds bursting with vibrant, mature flowers and features a sparkling salt water pool and hot tub.

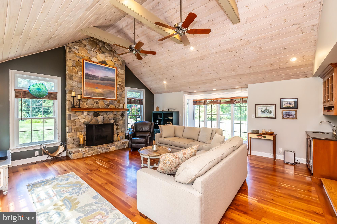
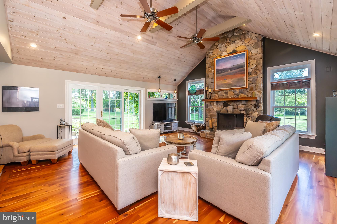
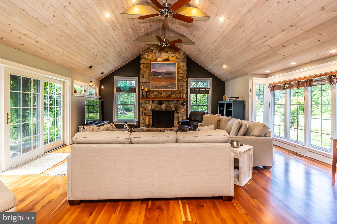
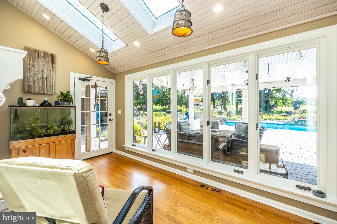
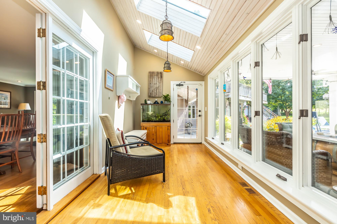
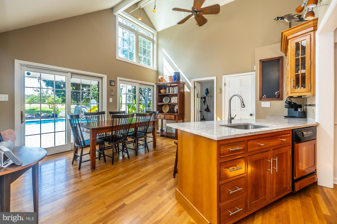
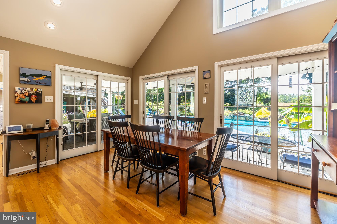
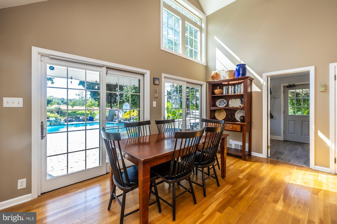
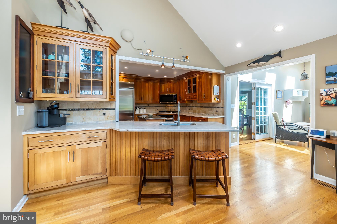
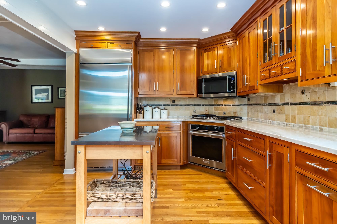
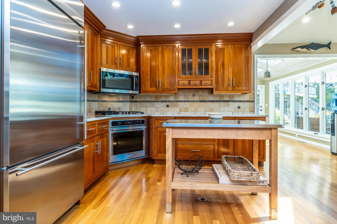
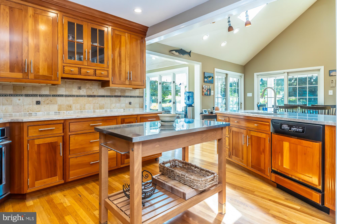
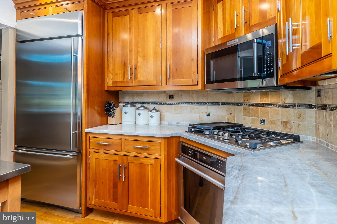
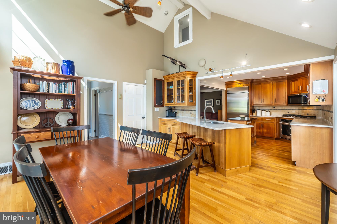
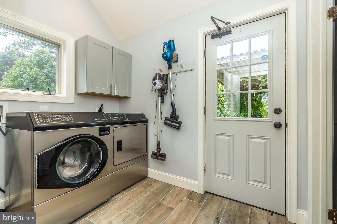
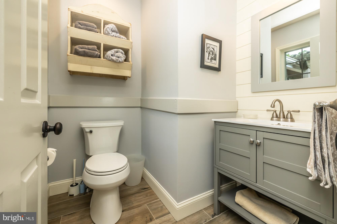
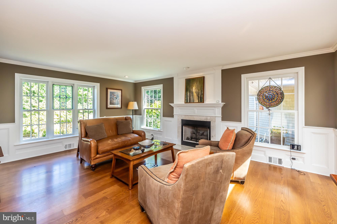
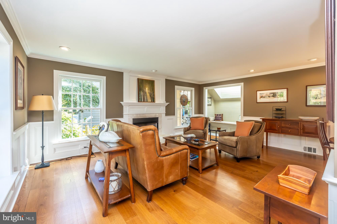
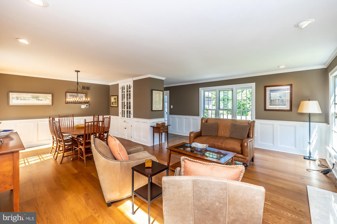
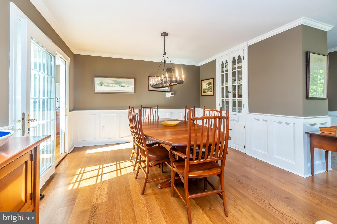
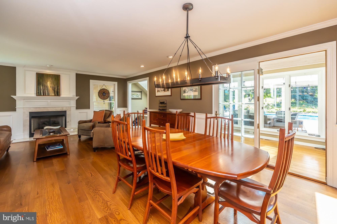
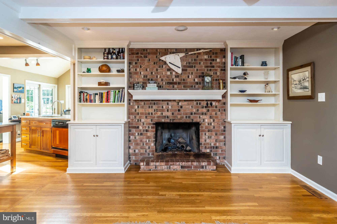
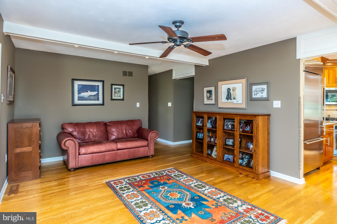
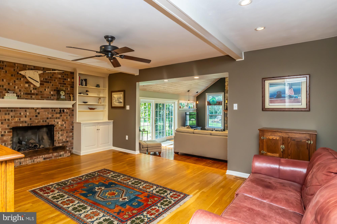
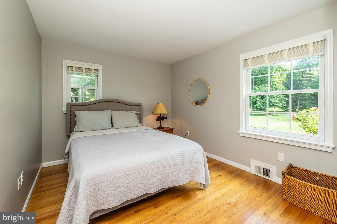
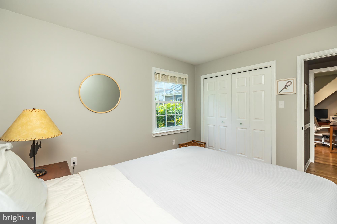
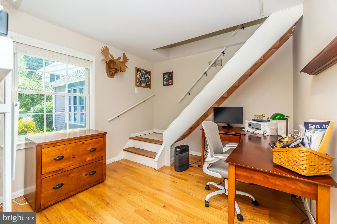
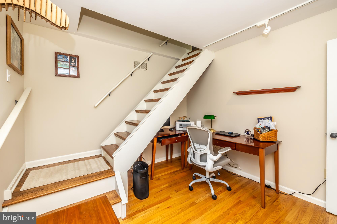
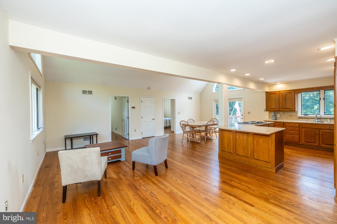
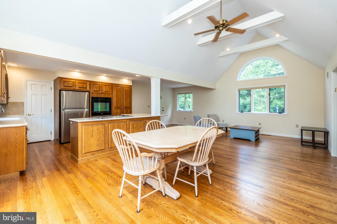
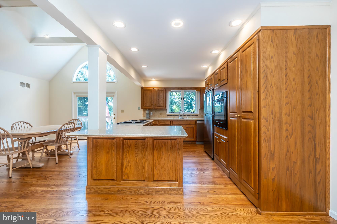
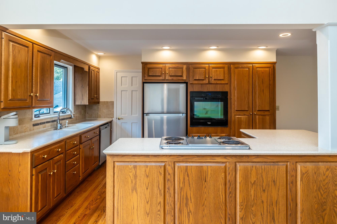
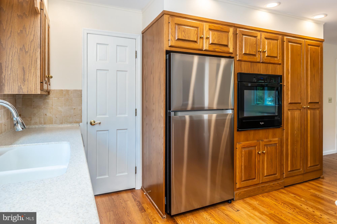
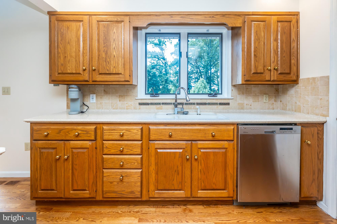
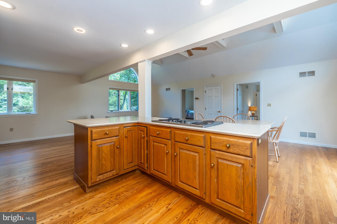
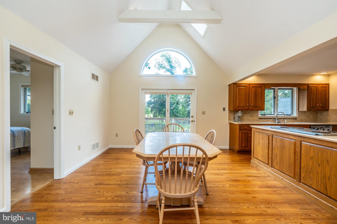
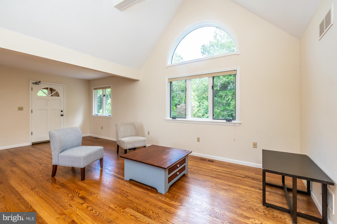
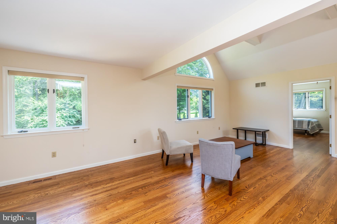
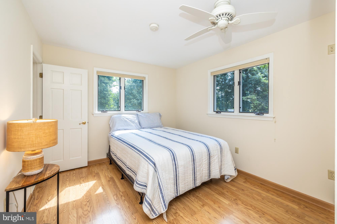
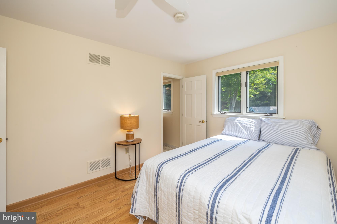
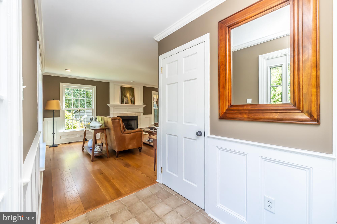
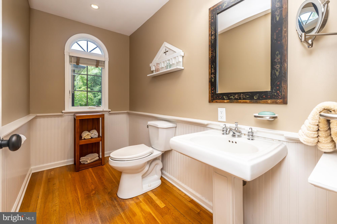
Step inside through a sun-drenched breezeway lined with floor-to-ceiling windows and skylights, framing stunning views of the backyard and pool. The breezeway opens to the beautifully designed kitchen, featuring vaulted ceilings with skylights that add a warm, open feel. It flows into a spacious great room with exposed beams, floor-to-ceiling windows, ceiling fans, and a striking stone fireplace. A built-in bar with wine fridge completes the space, ideal for hosting. Through the foyer you find a formal living and dining room with a fireplace and ample space to host large family gatherings. Completing the first floor are two bedrooms - one with a bathroom suite – laundry room, two half baths and an office. 

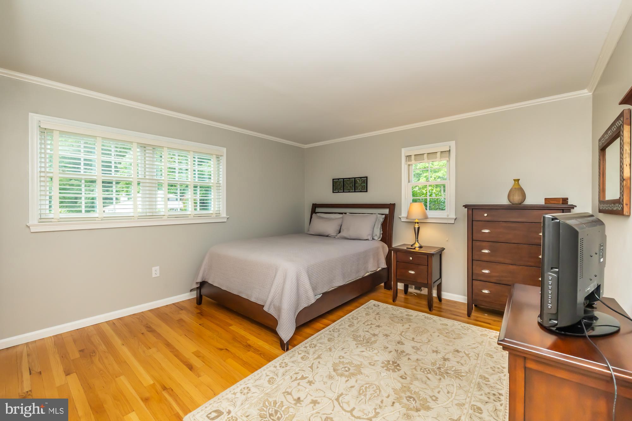
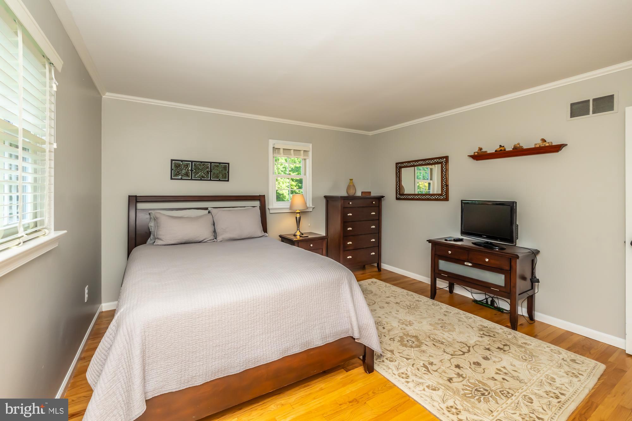
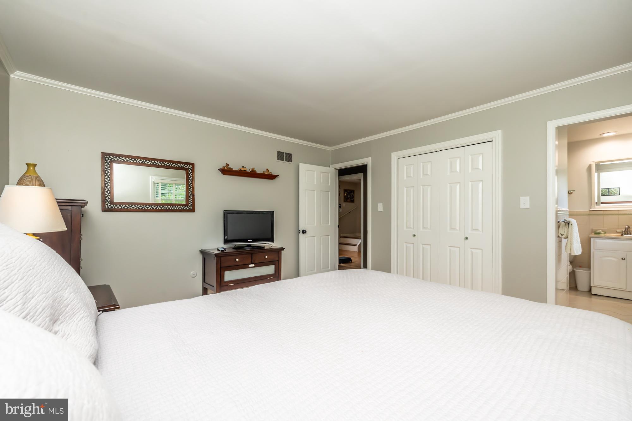
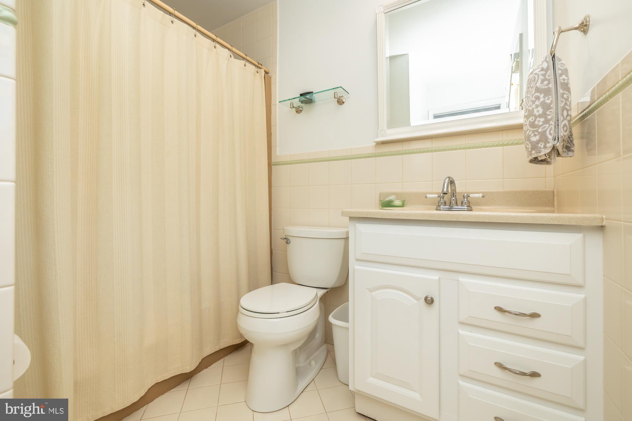
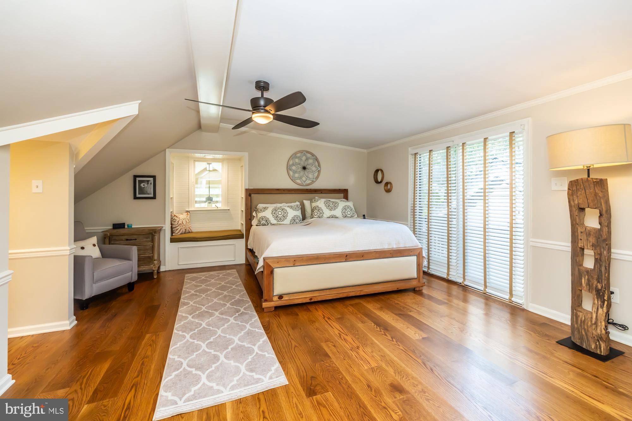
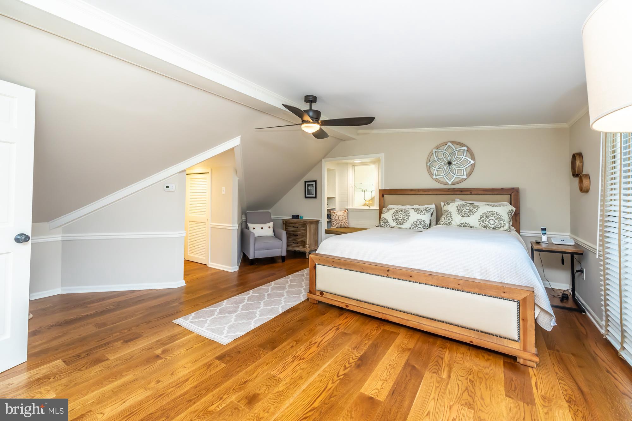
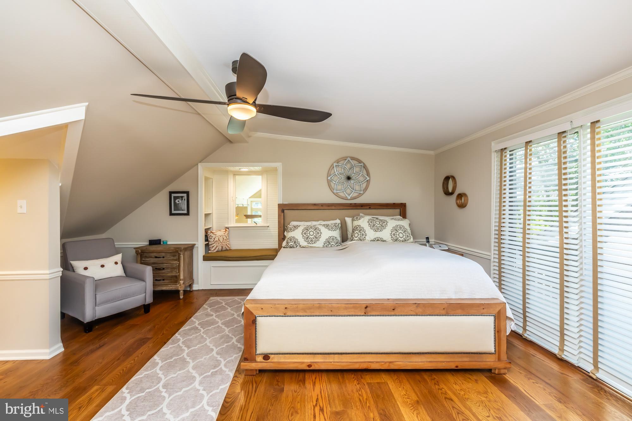
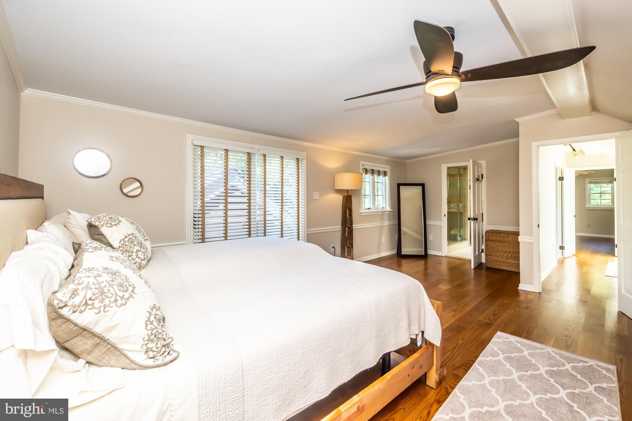
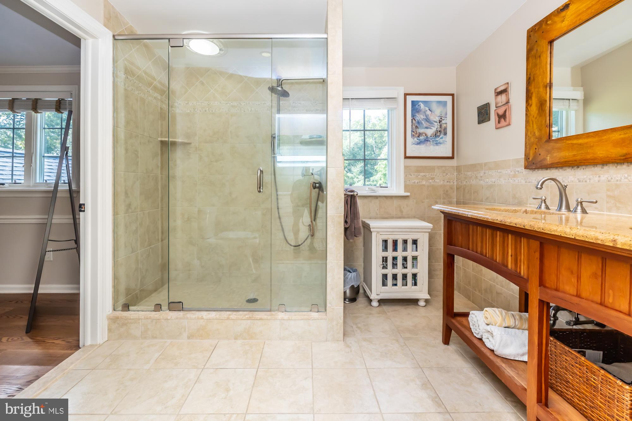
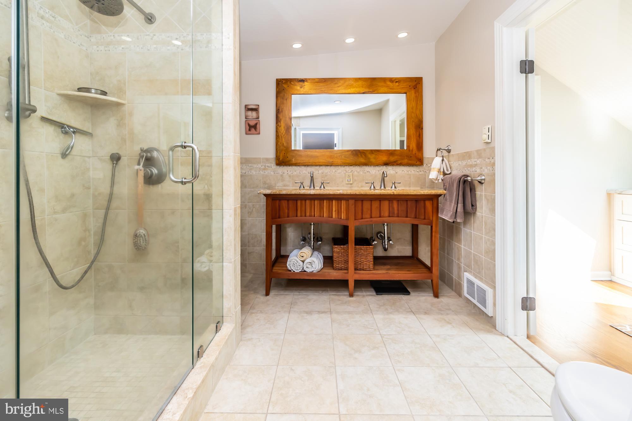
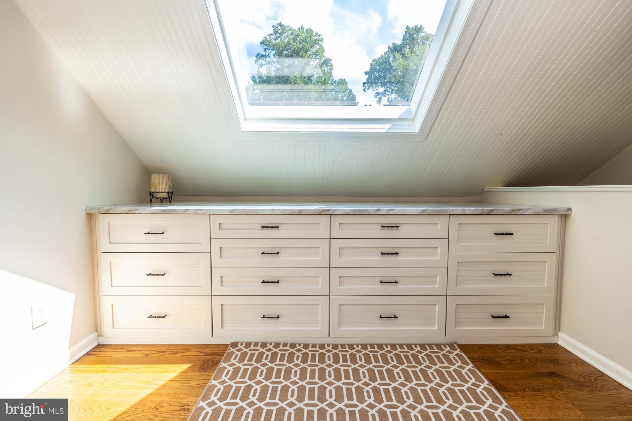
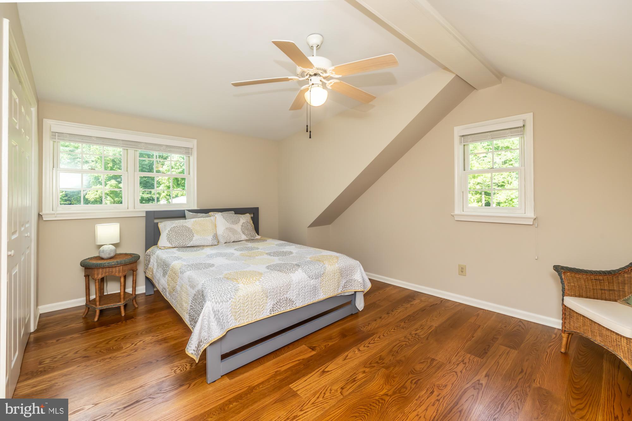
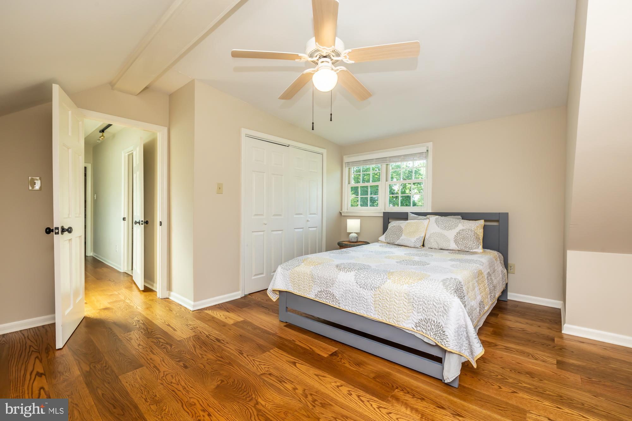
Upstairs, the primary suite offers hardwood floors, two closets, and an updated full bathroom that is also accessible from the hall. A sunny hallway with custom built-in storage leads to a spacious 4th bedroom.

The lower level features a partially finished basement that is perfect space for a home gym or additional living space. 

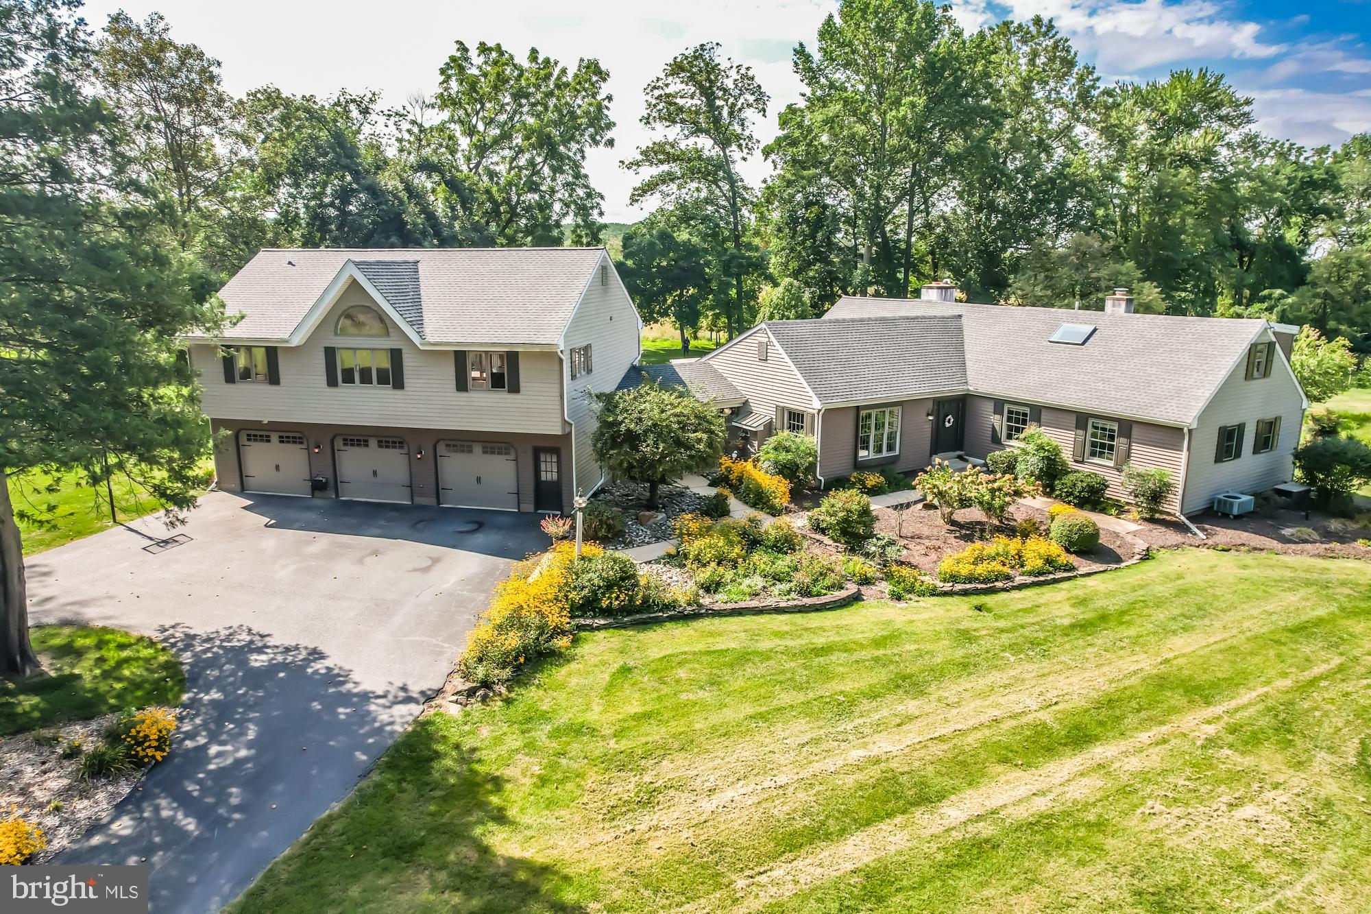
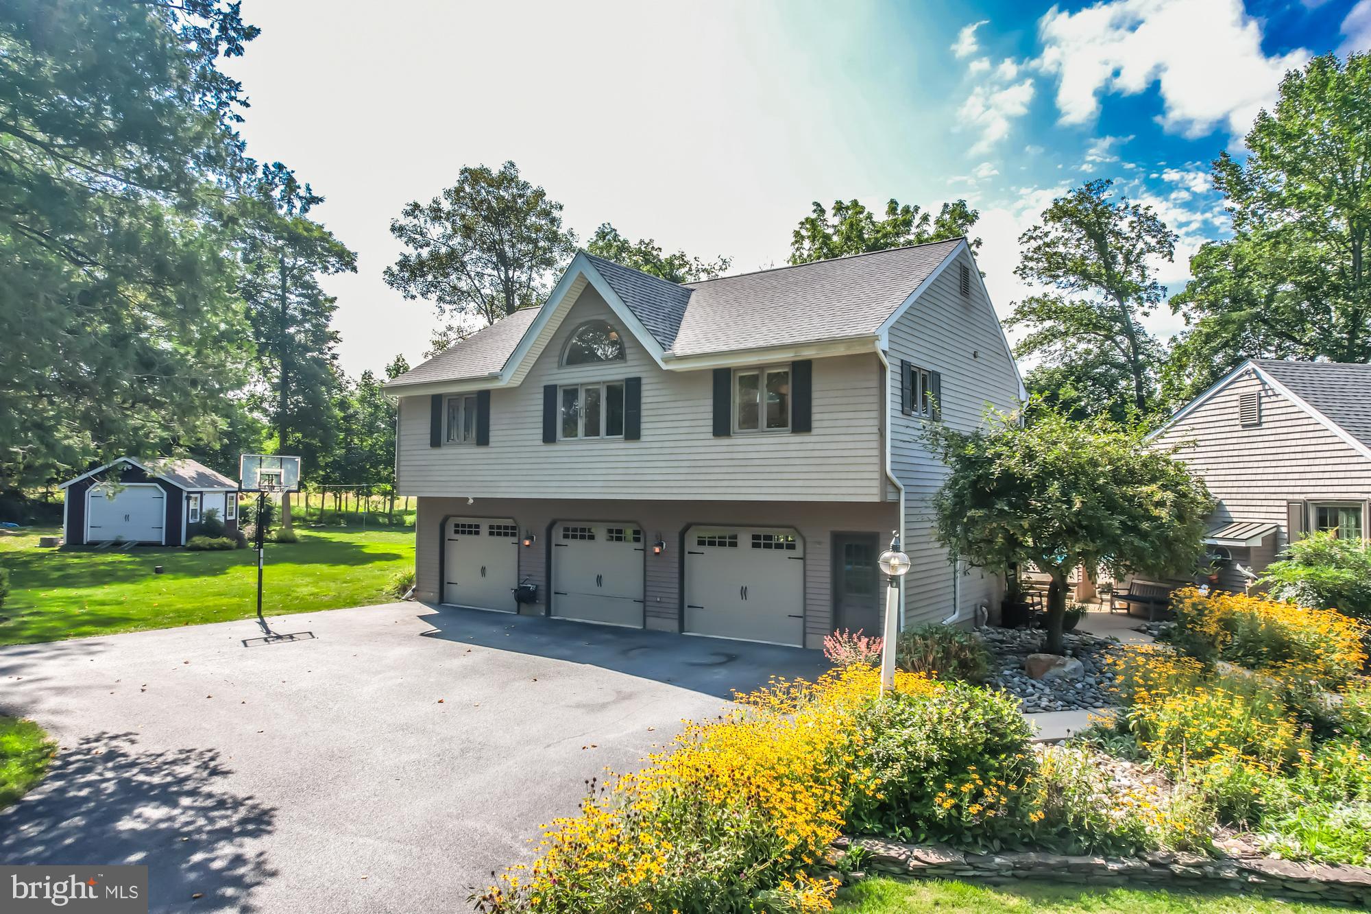
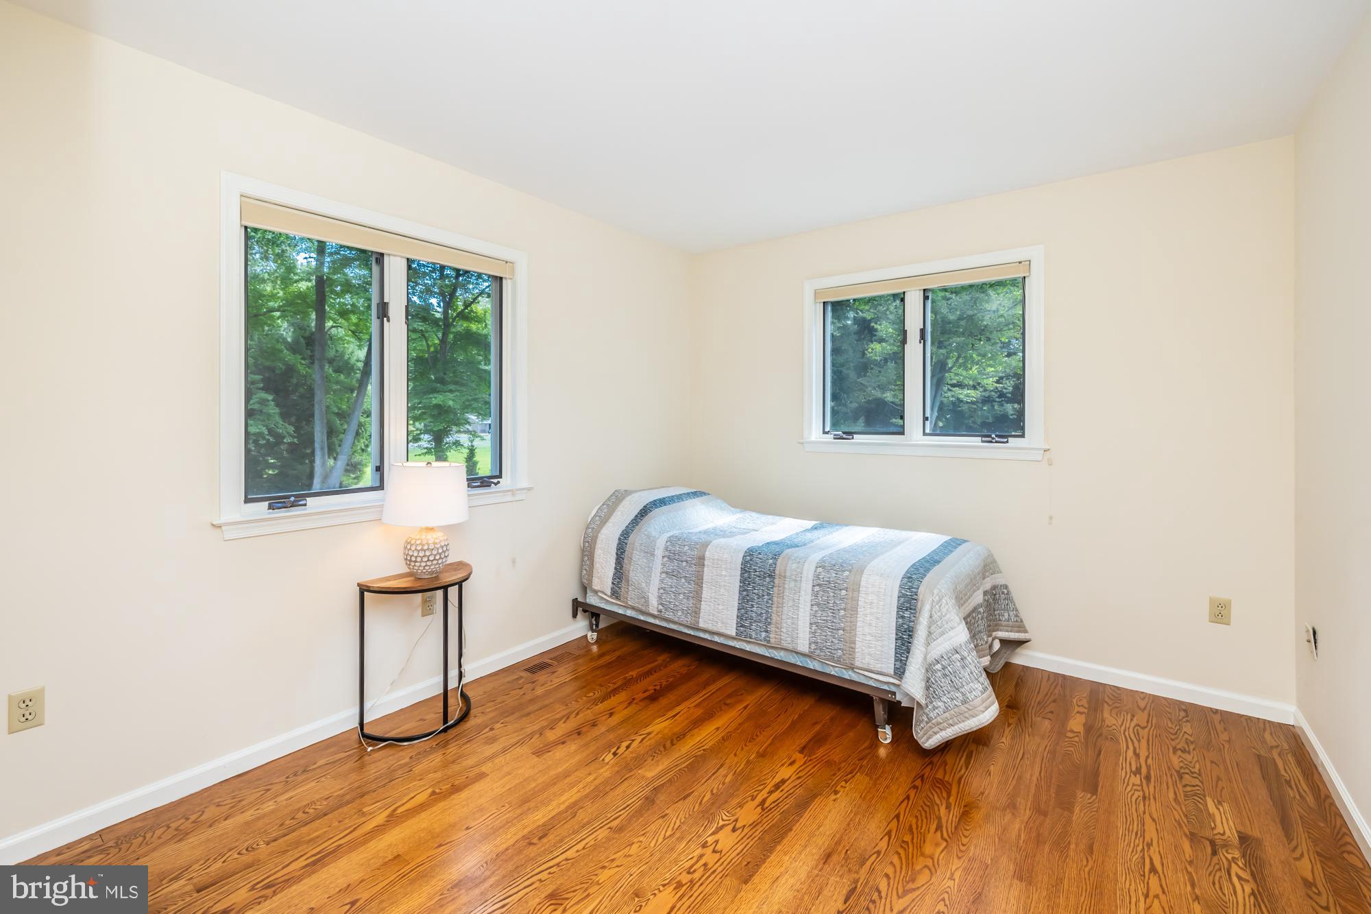
Located above the attached 3-car garage is a full in-law or guest suite with its own private entrance that includes a chair lift. This thoughtfully designed space features an open-concept living area with a fully equipped kitchen, laundry, half bath, and two bedrooms — one of which includes a private full bath. A large deck off the suite overlooks the pool, gardens and protected conservancy grounds.

Don’t miss the opportunity to own this truly special property — where nature, comfort, and craftsmanship come together nestled in a convenient location within the award winning Great Valley School District.

8 WOODLAND DRIVE

Message successfully sent.

What would you like to know?

What is 3 + 4 ?

I agree to receive email communication and understand I can unsubscribe at any time.

I agree to be contacted by Charis Realty Group - Christine Issler, Broker via call, email, and text for real estate services. To opt out, you can reply 'stop' at any time or reply 'help' for assistance. You can also click the unsubscribe link in the emails. Message and data rates may apply. Message frequency may vary. Privacy Policy

Related Properties

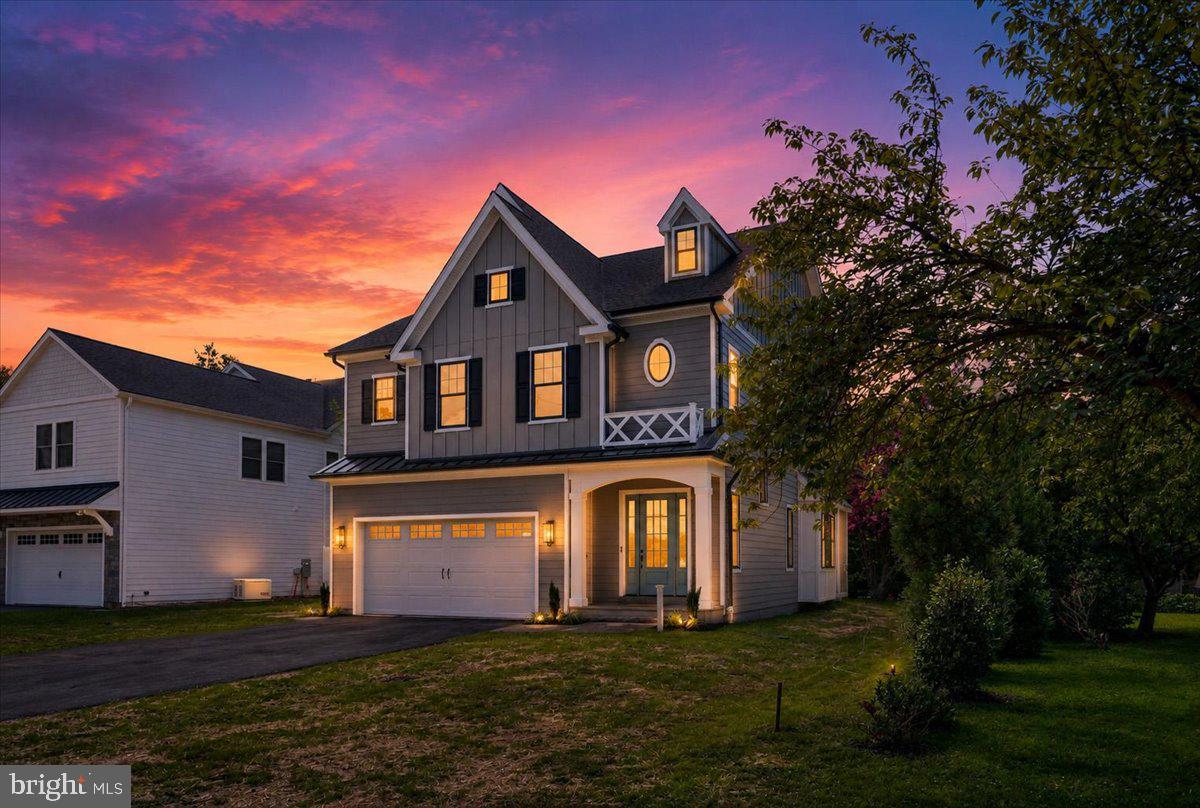
Custom-designed by C.D. Hall Builders, Inc., this exceptional new construction home is thoughtfully crafted for this desirable Malvern Borough homesite. Nestled on a private, tree-lined lot along quiet Highland Avenue, this stunning residence offers the perfect blend of luxury, convenience, and small-town charm.
A welcoming covered front porch sets the stage for the beautifully designed interior, where high-end finishes and quality craftsmanship are showcased throughout. The heart of the home is the gourmet kitchen featuring a large center island with seating for four, a six-burner gas stove, double ovens, a spacious walk-in pantry, and abundant cabinetry. The kitchen opens seamlessly to the inviting living room highlighted by a gas fireplace, creating the ideal space for everyday living and entertaining. A first-floor office/flex room provides versatility for working from home, a playroom, or additional living space. The thoughtfully designed mudroom offers convenient inside access from the attached two-car garage.
Upstairs, a spacious lounge area provides a comfortable retreat for relaxing or gathering. The second floor also features a convenient laundry room and a luxurious primary suite complete with two walk-in closets and a spa-inspired bath designed for ultimate relaxation. Three additional bedrooms offer ample space for family and guests, including two en-suite bedrooms for added comfort and privacy.
Featuring 4 bedrooms, 4 full baths, 1 half bath, and a spacious two-car garage with inside access, this home is designed for modern living while offering timeless appeal.
Ideally located within walking distance of downtown Malvern’s boutique shops, restaurants, parks, playgrounds, and community events, this home also enjoys access to the award-winning Great Valley School District. With its prime walkable location, private setting, and custom design tailored specifically to this homesite, this is a rare opportunity to own a beautiful new home in one of Chester County’s most sought-after neighborhoods.
Schedule your private tour today and experience the exceptional quality and lifestyle that only a C.D. Hall Builders home can offer.
#PACT2127824

MALVERN

440 HIGHLAND AVENUE

4 Beds

4 Baths

N/A

$1,649,850

MLS#: PACT2127824

Nestled in the coveted Valley Forge Mountain community and located in the highly rated Great Valley School District, this 2.3-acre custom-built home offers a blend of understated comfort and intricate detail, framed by exceptional privacy. Positioned perfectly on a mature wooded lot along a private road, the property provides a peaceful sanctuary with warm, inviting spaces inside and out.
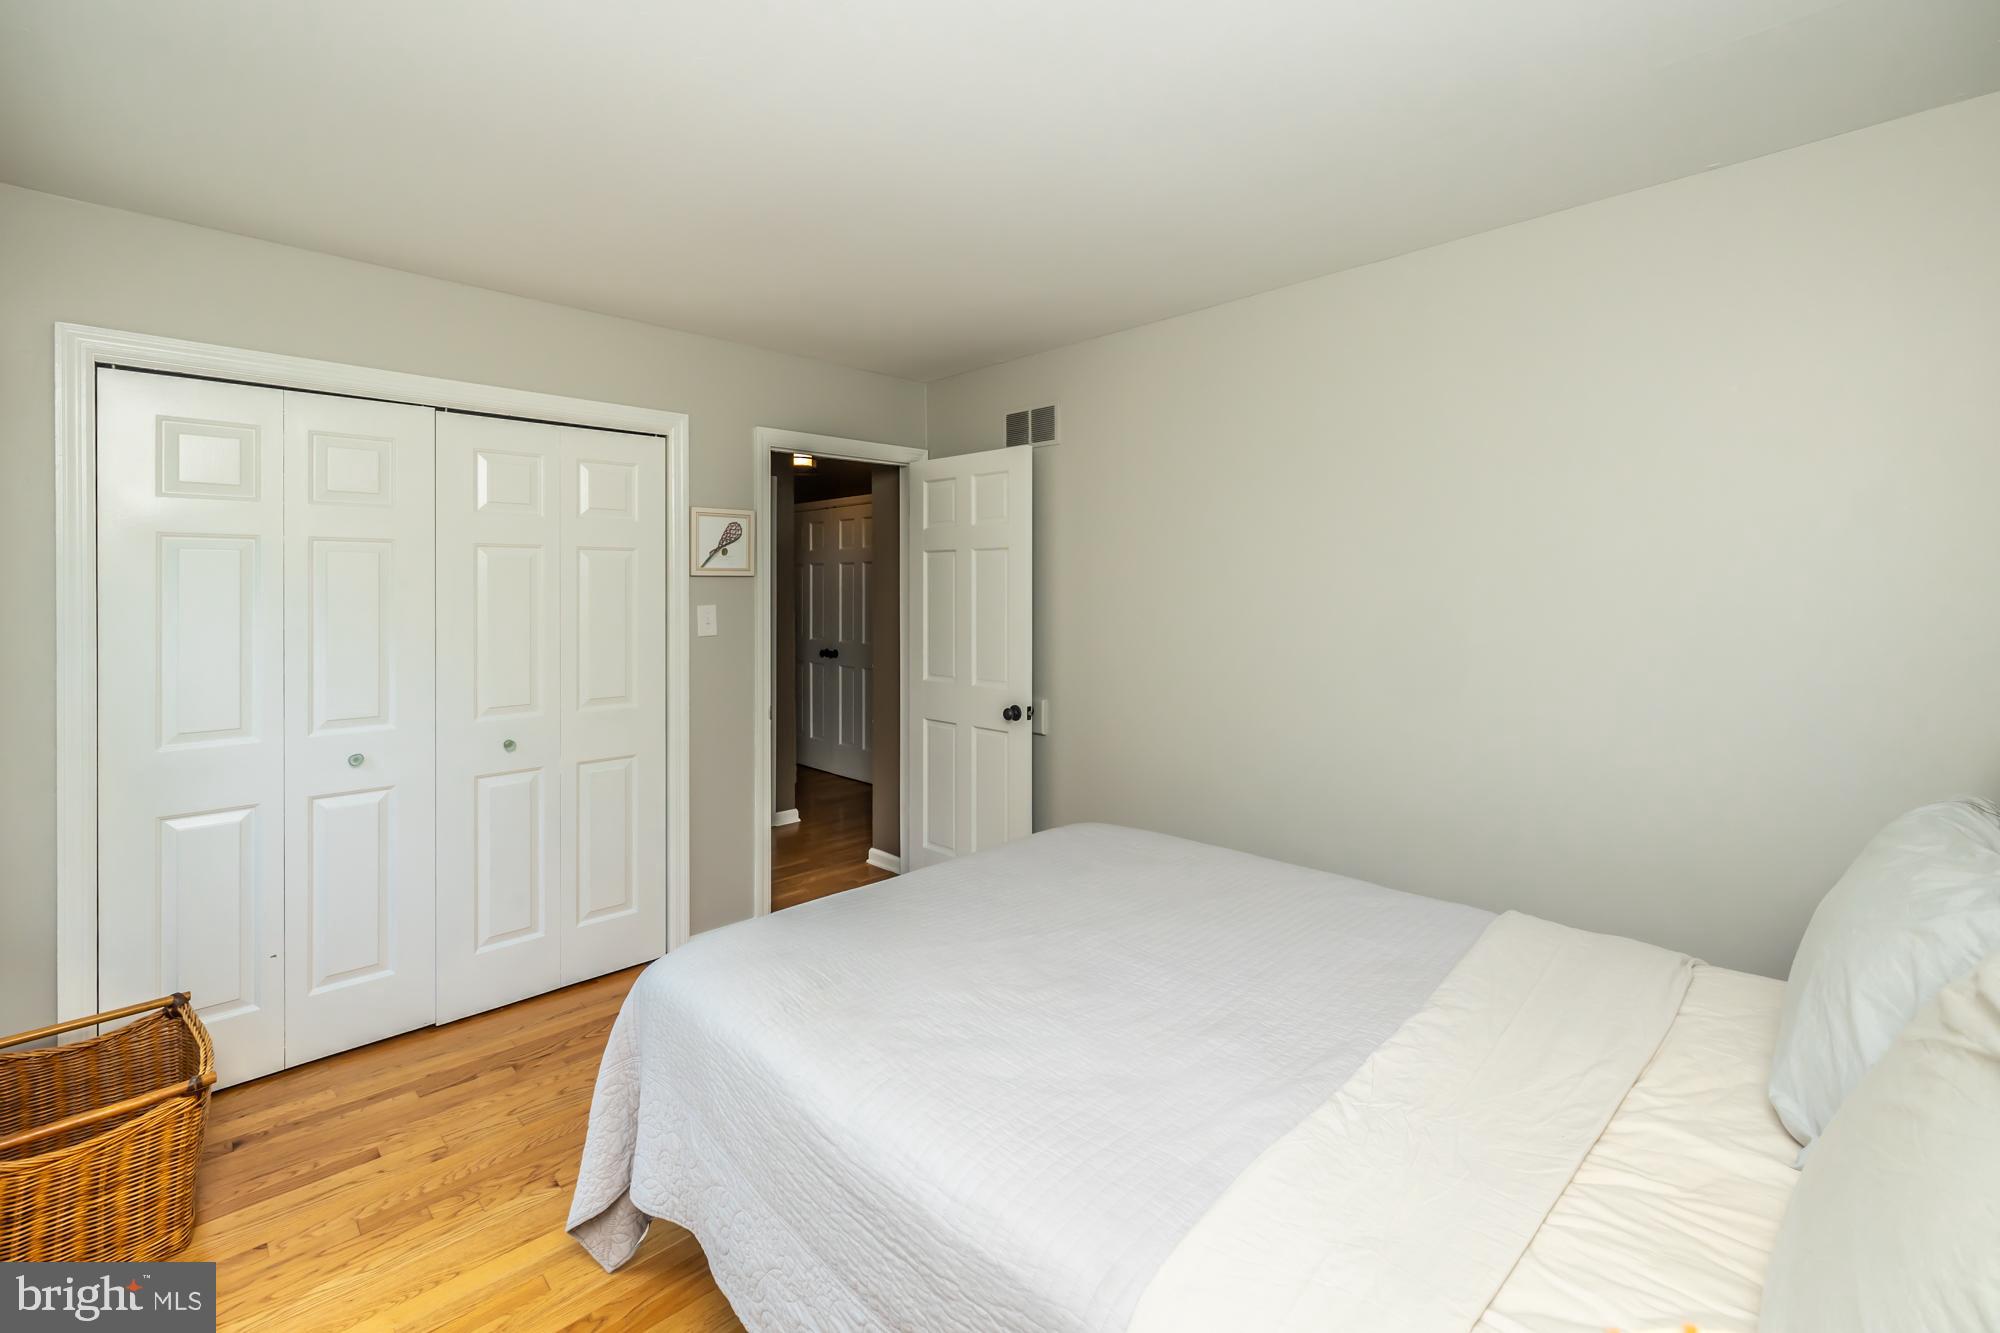
This 6,000+ square foot custom "Builder's Residence" features a carefully crafted floor plan with 6 bedrooms, 5 full bathrooms, and 2 half baths. A covered walkway leads to the front foyer and split staircase, flowing effortlessly into a dedicated first-floor office. The great room boasts vaulted, exposed-beam ceilings, hardwood flooring, and a stone accent wall with a wood-burning fireplace and double sliding doors opening to a stamped concrete patio. The spacious eat-in kitchen features expansive granite countertops, a center island with seating for four, a walk-in pantry, and a sunlit breakfast room with stunning views of the serene, lush backyard. Sliding glass doors lead out to a generously sized deck—ideal for morning coffee or intimate evening gatherings. The kitchen connects directly to a formal dining room with custom built-in cabinetry, creating a seamless layout for entertaining. An updated powder room, coat closet, main-level storage area, and direct access to the two-car garage complete the main floor.
Upstairs, the primary suite features a walk-in closet and an en-suite full bath with double vanities and a separate water closet. Two additional bedrooms—one serving as a private suite with its own full bath and walk-in closet—a full hallway bathroom, and a dedicated laundry room complete this wing of the second floor. Tucked behind a private entry is an impressive secondary living area complete with a bedroom, expansive living space, full bathroom, sunlit windows, and a back staircase leading to the exterior. This versatile layout is ideal for extended guests or in-law quarters. The finished third floor adds even more flexible living space, featuring a bedroom, living area, generous closet space, and thoughtfully designed private work-from-home nooks.
The light-filled lower level offers approximately 1,200 square feet of additional finished living space, perfect for a recreation room, home gym, or extra storage, along with a half bath and walkout access directly to the backyard. A paved driveway leads to ample parking and a detached two-car garage.
Offering an idyllic wooded setting, this home remains just minutes from the vibrant communities of downtown Malvern, Phoenixville, and West Chester, with their charming boutique shops and popular dining. Nearby Regional Rail and Amtrak stations offer direct service to Philadelphia and New York City.
#PACT2135196

MALVERN

1 WHEELOCK LANE

6 Beds

5 Baths

4,577 Sq.Ft.

$1,395,000

MLS#: PACT2135196

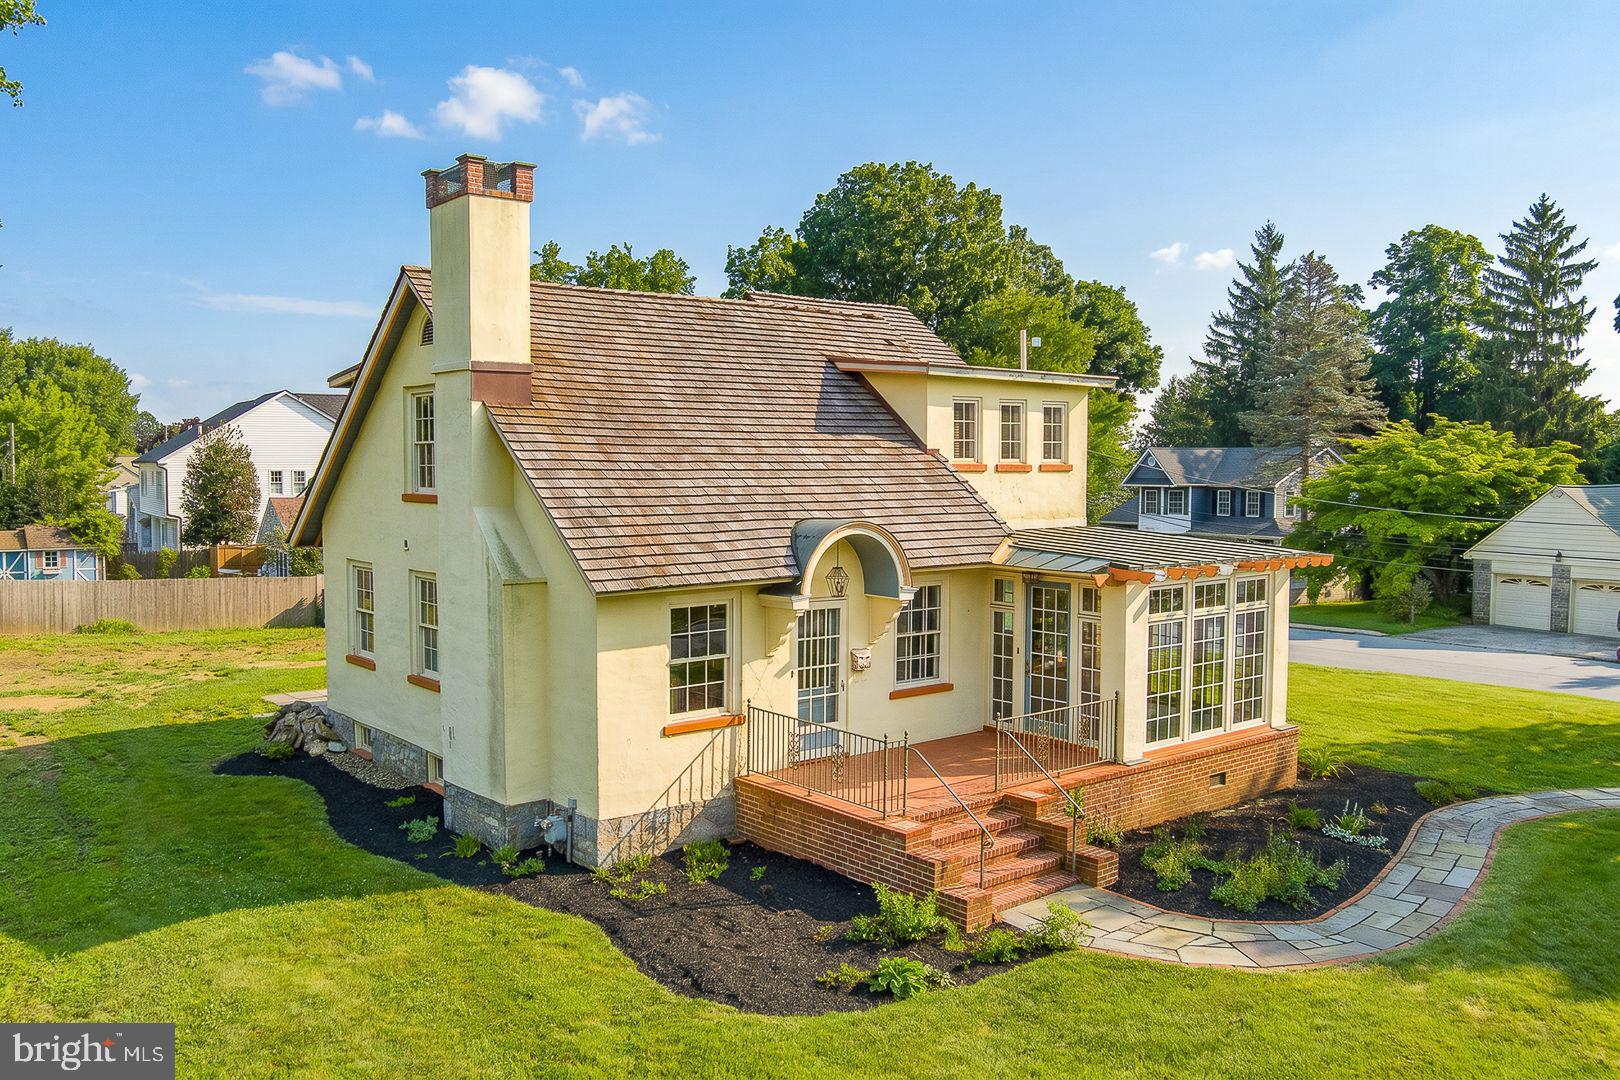
**Opportunity awaits on one of Malvern Borough's most coveted streets!** Set on a desirable corner lot in the heart of town, this Craftsman-style home is ready for its next chapter — whether that means a thoughtful renovation that honors its handcrafted character, or a fresh start built to today's standards on an oversized homesite. Either way, the location does the heavy lifting: true walk-to-town living, with Malvern's boutiques, restaurants, and the train station just steps from your front door.
The existing home still has plenty to love. A welcoming front porch sets the tone, while inside you'll find hardwood floors, original craftsman trim, and 9' ceilings that speak to the era's quality construction. The living room's brick-surround gas fireplace and built-in shelving add warmth and character, and French doors lead to a light-filled sunroom with a gas fired cast iron stove and wrapped in natural wood windows — a favorite spot in any season. A flexible office or guest room, an eat-in kitchen with granite counters and stainless appliances, and a charming back staircase up to one of three bedrooms round out the first floor's appeal.
Upstairs, the primary suite offers a cedar-lined walk-in closet and an ensuite bath with dual vanities, while two additional bedrooms share a hall bath. Outside the yard is complete with a flagstone patio, Belgian block driveway, and detached two-car garage — providing even more room to make this property your own.
But the real story here is the lot and the location: an oversized, corner-lot parcel on a premier Malvern street, offering rare flexibility for renovation or new construction. Come be part of a community where front-porch living and small-town pride are the norm — right along the route of the country's oldest Memorial Day parade.
#PACT2130658

MALVERN

307 MONUMENT AVENUE

4 Beds

2 Baths

2,028 Sq.Ft.

$1,125,000

MLS#: PACT2130658

New on site 4 days ago
Welcome to 10 Allyssa Circle, an exceptional residence in the desirable Fox Ridge community of Willistown Township. Set on over an acre of beautifully landscaped grounds, this impressive home offers five bedrooms, four full bathrooms, and two powder rooms, combining timeless elegance, thoughtful updates, and inviting spaces designed for both everyday living and sophisticated entertaining.

Recent improvements enhance the home's appeal, including a new roof, new windows, fresh interior and exterior paint, HardiePlank siding, and a newly installed split rail fence. The private backyard is a true highlight, featuring an upgraded slate and stone patio that creates the perfect setting for outdoor dining, entertaining, or simply enjoying the peaceful surroundings.

Inside, hardwood flooring extends throughout the first floor, complemented by oversized windows that fill the home with natural light. The main level offers an ideal balance of formal and casual living spaces, including an elegant living room with a gas fireplace and a formal office, perfect for working from home or enjoying a quiet retreat.

The spacious gourmet kitchen is designed to impress, featuring crisp white cabinetry, a generous center island, two stainless-steel refrigerators, a dedicated wine refrigerator, Thermador ovens and range, and a Miele dishwasher. The kitchen opens seamlessly to the inviting family room, where French doors, built-ins, and a beautiful stone wood burning fireplace create a warm and welcoming gathering space.

The second floor features four additional bedrooms, a conveniently located laundry room, and brand-new carpeting throughout. One bedroom enjoys the privacy of its own en-suite bathroom, while the remaining three bedrooms share a hall bath, creating a practical and comfortable layout for family members and guests alike.

The luxurious primary suite offers a private retreat, complete with a separate sitting area and gas fireplace. The beautifully renovated primary bathroom features a relaxing soaking tub, separate stall shower, and dual vanities. Bright and spacious, this inviting suite provides the perfect place to unwind at the end of the day.

Additional living space awaits in the fully finished lower level, featuring ceramic tile flooring, a full bathroom, and two versatile bonus rooms. Ideal for overnight guests, a secondary home office, a fitness room, or additional recreational space, this level offers exceptional flexibility to accommodate a variety of lifestyle needs.

With its generous living spaces, premium kitchen appliances, renovated primary bathroom, and extensive recent improvements, this home offers a wonderful combination of comfort, functionality, and style. The private, beautifully landscaped grounds and inviting slate and stone patio further enhance the appeal of this Fox Ridge residence.

Enjoy the charm of Willistown Township and the convenience of nearby Malvern and the Main Line, with access to area shopping, dining. Minutes from the Paoli Train Station, making this an easy commute to New York and Phily.
#PACT2137756

MALVERN

10 ALLYSSA CIRCLE

5 Beds

4 Baths

4,489 Sq.Ft.

$1,649,000

MLS#: PACT2137756

The McElroy House. Newly priced and set on five private acres in Willistown Township, with a stream running through its wooded grounds, this is the home legendary builder Robert McElroy designed and built for his own family in 1975.

McElroy built more than 200 contemporary homes along the Main Line and on Valley Forge Mountain from the late 1950s through the 1970s, but his own home is where he created his most personal and ambitious work. It was designed for a life surrounded by art, with walls made for paintings and sculpture, a sprawling first-floor art studio, and soaring, light-filled spaces that turn the entire house into a gallery. The primary suite includes a lofted library overlooking the living space below, while a detached four-car garage includes McElroy’s own purpose-built woodworking shop.

The soul of the house is its woodwork by Horace Hartshaw, who worked alongside the iconic woodworker Wharton Esherick in the 1960s. Its centerpiece is the spiral staircase in the library, where massive hand-carved treads seem to float around a single central column as they rise to a book-lined loft. It is as much sculpture as staircase. The kitchen is a work of art in its own right, with Hartshaw’s warm wood cabinetry, a gently curving island, and a live-edge beam framing a picture window onto the woods. That same craftsmanship carries into the bathrooms, which feature Hartshaw’s custom wood cabinetry. Throughout the house, he created additional staircases, solid doors with hand-carved pulls, flowing stair rails, desks, shelving, and ladders. Each piece was made by hand for its place in this house.

McElroy described his work as finding an interesting site and interfering with it as little as possible. To achieve this, he clad the house in bald cypress, the wood Frank Lloyd Wright favored for many of his Usonian houses for its natural durability. Known as “the wood eternal,” the cypress was reclaimed from local mushroom farms and has weathered to blend into the surrounding woods, so the house lives as one with its site.

For all its seclusion, the house sits in the coveted Radnor Hunt area of Malvern, just minutes from Route 202, the Paoli train station with SEPTA and Amtrak service, and the shops and restaurants of downtown Malvern.

The McElroy House is offered as-is and awaits its next steward: a buyer who values original, irreplaceable craftsmanship and has the vision to restore and care for this remarkable home. For those drawn to pedigreed architecture and a truly private natural setting, it is a rare opportunity to own a piece of the region’s modern history and shape its next chapter.
#PACT2110482

MALVERN

36 RABBIT RUN ROAD

3 Beds

3 Baths

4,348 Sq.Ft.

$1,650,000
MLS#: PACT2110482

Send a message

Message successfully sent.

Your message

What is 3 + 4 ?

Reason for contacting?

I agree to receive email communication and understand I can unsubscribe at any time.

I agree to be contacted by Charis Realty Group - Christine Issler, Broker via call, email, and text for real estate services. To opt out, you can reply 'stop' at any time or reply 'help' for assistance. You can also click the unsubscribe link in the emails. Message and data rates may apply. Message frequency may vary. Privacy Policy

Sign Out

Virtual Assistant

Would you like to take the next step with this property? We can help you schedule a showing or virtual tour, or send you more details.

Yes, I would like more information.

Thank You for Your Reply, One of Our Agents will contact you as soon as possible

No, maybe later.

Thank you, you can always contact me via email, phone number or through the contact form.

Realhub AI

Lucy - Your AI-Powered Realtor

Update Your Temporary Password

Personalize your search

Enter your email and we'll notify you immediately when new listings match what you're looking for.

or enter email address

Already have an account ? Login here

Continue your home search

I agree to receive communications and understand I can unsubscribe at any time.

I agree to be contacted by Charis Realty Group - Christine Issler, Broker via call, email, and text for real estate services. To opt out, you can reply 'stop' at any time or reply 'help' for assistance. You can also click the unsubscribe link in the emails. Message and data rates may apply. Message frequency may vary. Privacy Policy

Already have an account ? Login here

We use cookies

We use cookies primarily for analytics to enhance your experience. By accepting, you agree to our use of these cookies. You can manage your preferences or learn more about our cookies policy.