Features & Amenities

Interior

  • Other Interior Features

    Ceiling Fan(s), Kitchen Island, Pantry, Recessed Lighting, High Ceilings, Open Floorplan

  • Total Bedrooms

    4

  • Bathrooms

    3

  • 1/2 Bathrooms

    1

  • Above Grade Finished Area

    2718.0

  • Basement YN

    YES

  • Cooling YN

    YES

  • Cooling

    Central Air, Ceiling Fan(s), Zoned, Electric

  • Fireplace YN

    YES

  • Heating YN

    YES

  • Heating

    Natural Gas, Forced Air

  • Pet friendly

    N/A

Exterior

  • Garage

    Yes

  • Garage spaces

    1

  • Construction Materials

    Vinyl Siding, Stone

  • Parking

    Garage Door Opener, Off Street, On Street, Garage, Driveway, Attached

  • Patio and Porch Features

    Porch, Deck

  • Pool

    No

  • Waterfront YN

    NO

Area & Lot

  • Lot Features

    Front Yard, Back Yard

  • Lot Size(acres)

    0.14

  • Lot Size(square feet)

    6,025

  • Property Type

    Residential

  • Property Sub Type

    Single Family Residence

  • Architectural Style

    Colonial

Price

  • Sales Price

    $1,195,000
  • Tax Amount

    $2,703

  • Financing Options

    Conventional

  • Sq. Footage

    2,718

  • Price/SqFt

    $439

HOA

  • Association

    No

Property Resources

  • Horse Property

    NO

School District

  • Elementary School

    CHATHAM PARK

  • Middle School

    HAVERFORD

  • High School

    HAVERFORD SENIOR

Property Features

  • New Construction

    YES

  • Foundation Details

    Concrete Perimeter

  • Senior Community YN

    NO

  • Sewer

    Public Sewer

  • Tax Lot

    70:-01

  • Water Source

    Public

Schedule a Showing

Showing scheduled successfully.

<
>
IN PERSON
VIA CHAT

What is 3 + 4 ?


Change time

Mortgage calculator

Estimate your monthly mortgage payment, including the principal and interest, property taxes, and HOA. Adjust the values to generate a more accurate rate.

Your payment

Principal and Interest:

$

Property taxes:

$

HOA fees:

$

Total loan payment:

$

Total interest amount:

$

Location

County

DELAWARE

Elementary School

CHATHAM PARK

Middle School

HAVERFORD

High School

HAVERFORD SENIOR

Listing Courtesy of Tyler G Wagner, Compass Pennsylvania, LLC

RealHub Information is provided exclusively for consumers' personal, non-commercial use, and it may not be used for any purpose other than to identify prospective properties consumers may be interested in purchasing. All information deemed reliable but not guaranteed and should be independently verified. All properties are subject to prior sale, change or withdrawal. RealHub website owner shall not be responsible for any typographical errors, misinformation, misprints and shall be held totally harmless.

Agent Michele Barkman

Salesperson, Realtor

Michele Barkman

Call Michele today to schedule a private showing.


* Listings on this website come from the FMLS IDX Compilation and may be held by brokerage firms other than the owner of this website. The listing brokerage is identified in any listing details. Information is deemed reliable but is not guaranteed. If you believe any FMLS listing contains material that infringes your copyrighted work please click here to review our DMCA policy and learn how to submit a takedown request.© 2024 FMLS.
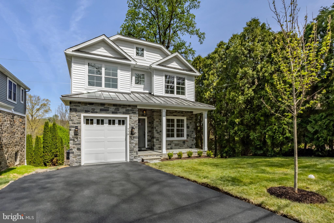
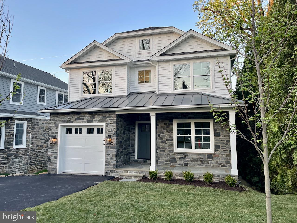
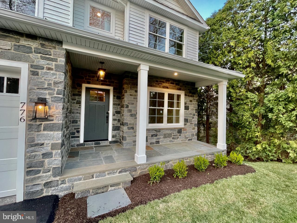
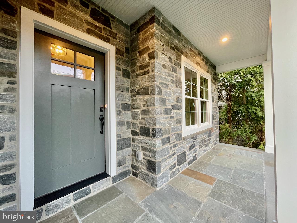
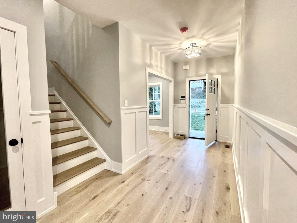
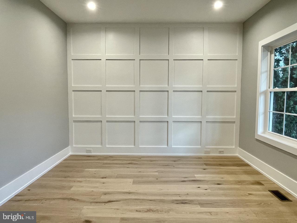
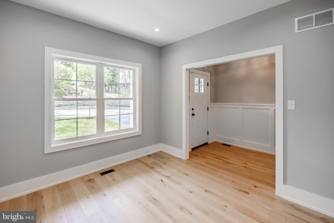
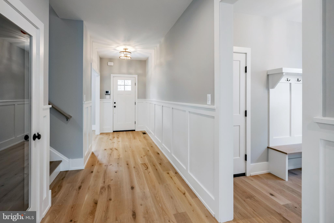
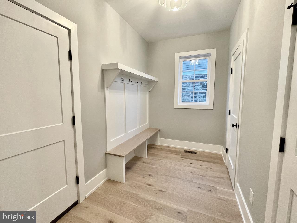
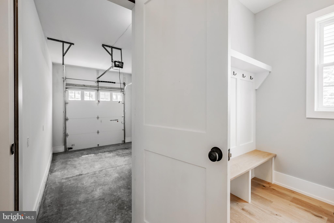
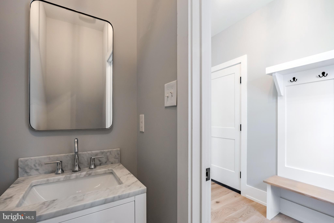
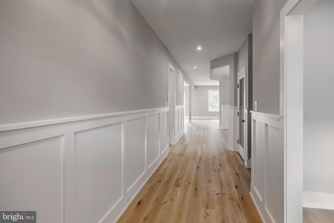
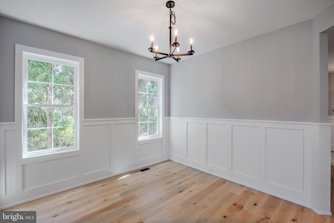
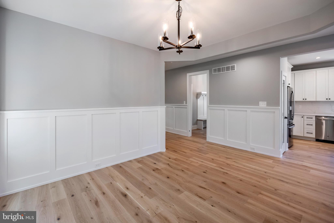
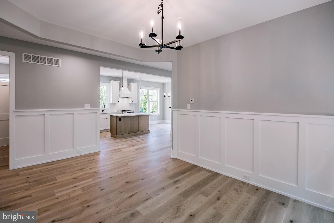
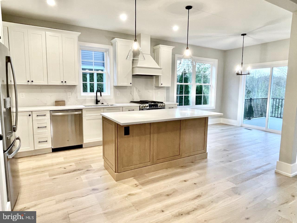
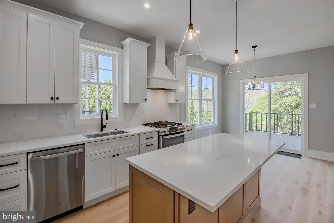
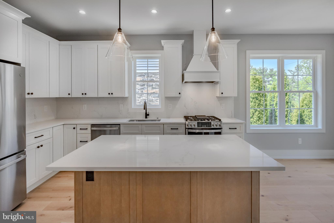
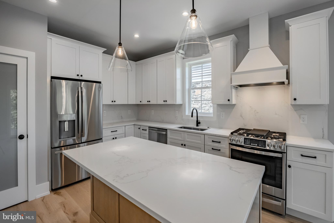
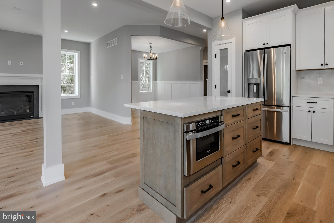
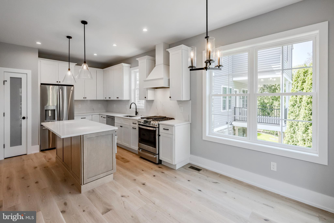
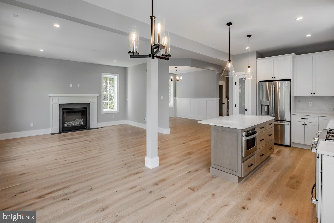
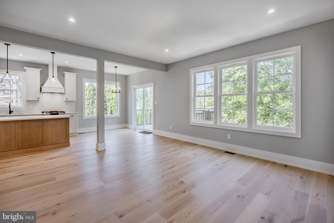
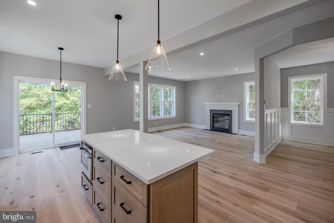
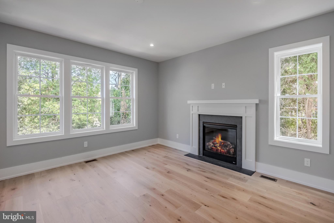
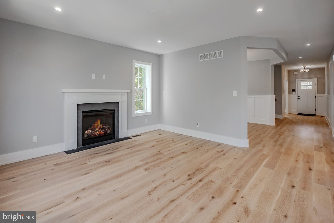
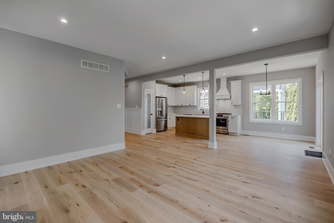
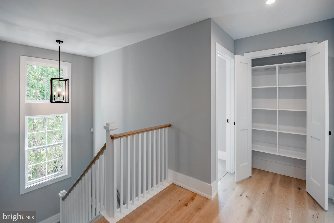
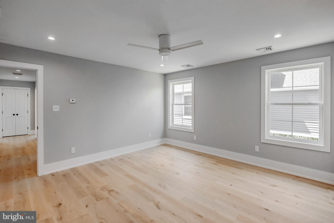
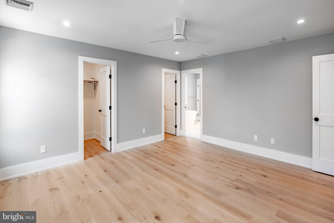
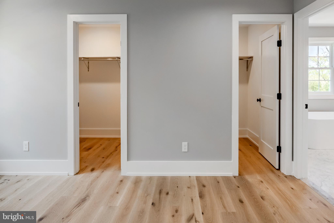
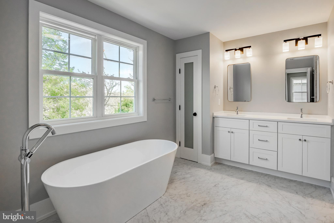
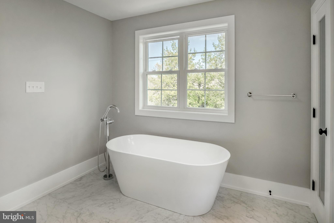
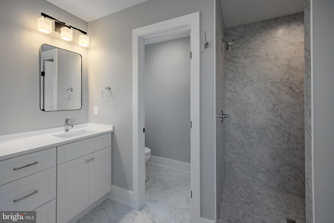
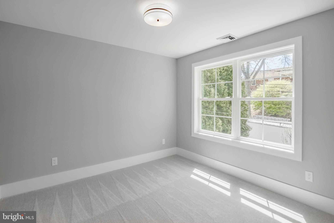
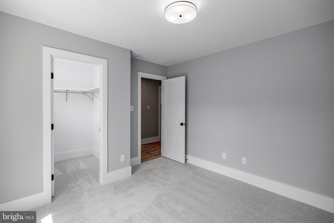
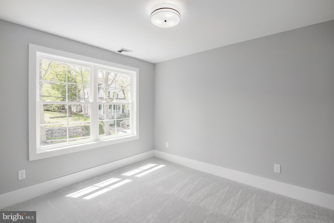
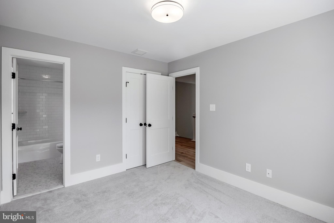
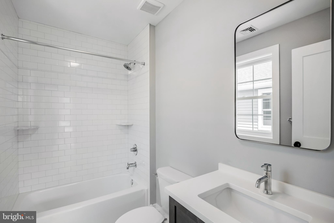
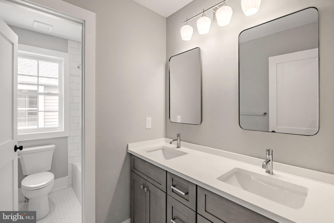
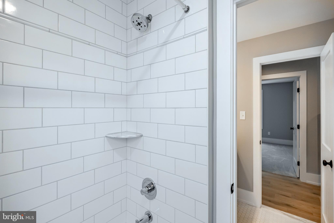
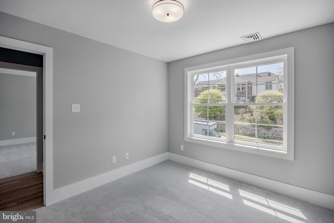
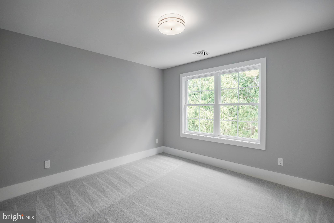
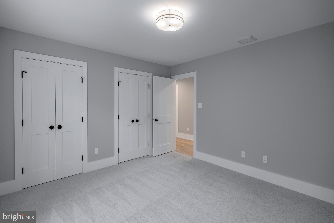
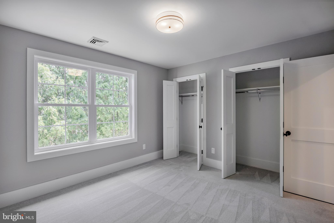
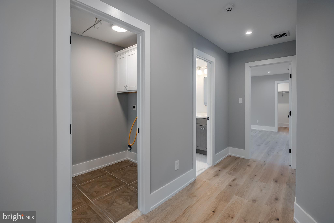
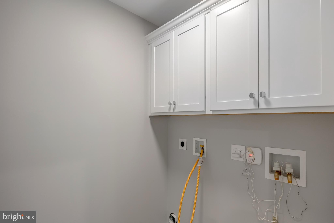
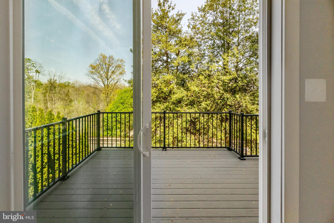
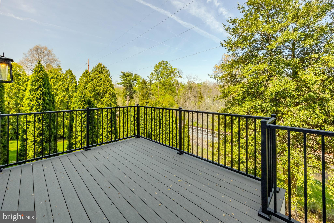
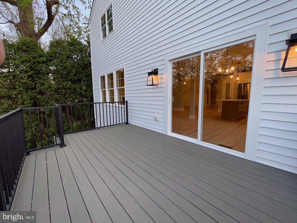
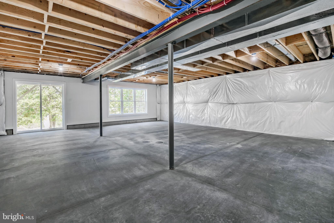
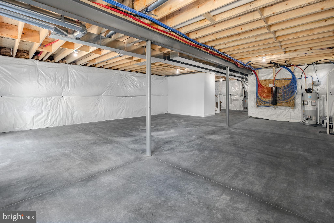
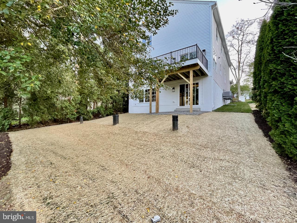
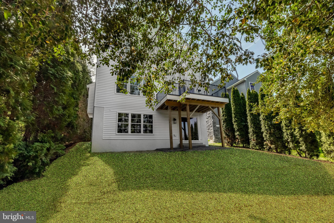
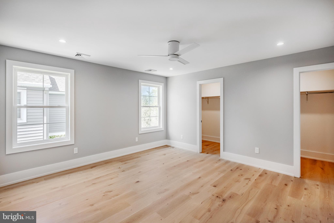
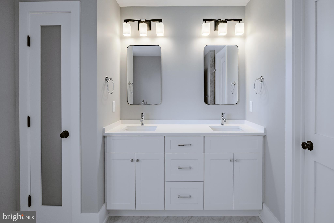
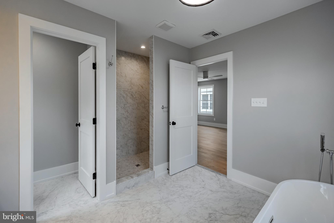
Sposato Homes presents another beautiful New Custom Built home on Lawson in Havertown!  Designed to fit into the neighborhood, this 2 story colonial catches your eyes with a stone & siding front, standing seam pent roof over a front porch with stone floor, and multiple gables giving the home great dimension, style and curb appeal.  Walking up you'll find the newly paved driveway for 2 cars, 1 car attached garage, freshly poured sidewalks and curbing, and a fully landscaped yard with fresh sod, plantings and newly planted trees.  The welcoming, covered front porch gives you a great place to sit, relax and stay dry before entering the the home.  Engineered wide plank white oak flooring leads the way as you step into the home that offers 9 foot ceilings throughout the 1st floor.  Great site lines and a semi-open floor plan allow you to see from the front to the back of the home.   To your right you'll find a great space with a custom millwork accent wall that could be a den, office or formal living room.  To you left, a nicely located mud room space that offers built in storage cubbies and connects to the 1 car attached garage, as well as, the 1st floor half bath and separate coat closet with custom organizers. Continuing, an open formal dining room space with wainscoting sits to your right  and looks across to a stunning open kitchen with center island.  The kitchen includes white wall & base cabinetry, along with an accented wood cabinetry for the center island.  You'll notice stylish pendant lighting and recessed lighting, along with a beautiful range hood over the stainless steel oven.  White Quartz counter tops and backsplash present a very clean look with with black accents on the cabinet pools and faucet.  The kitchen also offers a pantry closet and overlooks both the breakfast area and great room with gas burning fireplace.  Large windows and a door along the back wall of the kitchen and great room space let in lots of natural light and give a view out onto the raised back composite deck and valley beyond.  An open staircase leads up to the second floor where you'll find 2 ensuite bedrooms, 2 additional bedrooms, a well located and generously sized laundry room and hall bath with tub and double sink.  The Primary suite offers 2 walk-in closets, along with a luxurious primary bath that offers a stand alone soaking tub, a large walk in shower with elegant tile surround and seamless glass door, and 2 vanities along the far wall.  Heading back downstairs, a finished staircase off the first floor hall leads down to the open, unfinished basement that includes 1,316 sq/ft of usuable, high ceiling space, as well as, windows and walk out slider door off the back, leading to the rear yard.  This high quality custom build includes 2 zone, high efficiency HVAC, 200 amp electrical, insulated windows and doors throughout, and many other great details you'll appreciate.  Located in the highly desirable sidewalk neighborhood of Penfield, this location is a short 2 block walk to the Norristown High Speed stop, around the corner from  trails and parks along Karakung Dr., restaurants and shopping along Brookline Blvd., and falls into the Haverford School District and Chatham Park Elementary catchment.  New construction is rare in Havertown, so don't miss your opportunity!

776 LAWSON AVENUE

Message successfully sent.

What would you like to know?

What is 3 + 4 ?

I agree to receive email communication and understand I can unsubscribe at any time.

I agree to be contacted by Charis Realty Group - Christine Issler, Broker via call, email, and text for real estate services. To opt out, you can reply 'stop' at any time or reply 'help' for assistance. You can also click the unsubscribe link in the emails. Message and data rates may apply. Message frequency may vary. Privacy Policy

Related Properties

Introducing Havertown’s newest luxury offering—an exceptional Pradelli Homes built residence that effortlessly blends refined design, elevated finishes, and modern living across more than 3700 finished square feet of living space. This stunning 5-bedroom, 3 full and 1 half bath home is a rare opportunity to own a truly turnkey property in one of Havertown’s most coveted, walkable locations—just steps to top-rated schools, parks, dining, and scenic trails. A striking first impression begins with the custom bluestone front porch, setting the stage for the level of craftsmanship carried throughout. Inside, wide plank, site-finished white oak flooring and designer Serena & Lily lighting create a sophisticated, magazine-worthy aesthetic at every turn. At the center of the home, the chef’s kitchen is both a showpiece and a gathering space—anchored by an oversized island with dramatic 3” mitered quartz countertops, perfect for entertaining on any scale. The seamless transition to the expansive Trex deck invites effortless indoor-outdoor living, overlooking professionally landscaped grounds and a newly fenced yard designed for both privacy and enjoyment. The primary suite is a true sanctuary, featuring a spa-inspired bath complete with a statement vanity from McGee & Co’s Kohler line—where thoughtful design meets everyday luxury. Generously sized secondary bedrooms and a versatile flex space offer endless options, whether for a private office, playroom, or an ideal au pair/in-law suite. The fully finished basement expands the home’s footprint even further, offering the perfect setting for a media lounge, fitness studio, or recreation space tailored to your lifestyle. Wrapped in durable Hardie siding and rich in detail at every turn, this home is the perfect fusion of timeless elegance and modern convenience—crafted for today’s most discerning buyer.
#PADE2121646

HAVERTOWN

145 SYCAMORE

6 Beds

3 Baths

3,700 Sq.Ft.

$1,249,000

MLS#: PADE2121646

Experience the charm of small-town living paired with urban convenience. Presenting a beautifully renovated Colonial home located in the highly desirable Brookline neighborhood, one of Haverford Township's most cherished, walkable, and historic communities. This property offers an incredible blend of indoor and outdoor space in a fabulous location, all within walking distance to shops, restaurants, public transportation, township parks, the Skatium, the YMCA, top rated schools and the newly renovated Haverford Township Library.  It is a short drive to Center City, the Philadelphia Airport, and King of Prussia, and just minutes to 476. Charm abounds in this timeless home, thoughtfully renovated from top to bottom, combining luxury, craftsmanship, and everyday functionality.  As you approach, a welcoming front porch leads you into the spacious living room, which features a gorgeous stone fireplace and custom wainscoting trim. The stunning kitchen is both functional and elegant with shaker cabinets, a large island (perfect for gathering), pendant & recessed lighting, quartz countertops, and premium designer appliances, including a six-burner gas stove with a custom hood. Just off the kitchen, a butler's pantry room offers ample counter space and cabinets, complete with an ice maker and a beverage/wine fridge. Additionally, the dining room features a cathedral ceiling and provides direct access to the deck and rear yard.  Also on the first level is a spacious family room, a conveniently located powder room, and a private study that is perfect for a home office, media room, or creative studio.  This area is perfectly tucked away near the entrance to the rear deck and fenced backyard.  This thoughtful placement adds both convenience & functionality to the home's layout. Ascending to the second floor, you'll find the luxurious primary suite, complete with a walk-in closet featuring organized shelving and a beautiful en suite bathroom with a custom vanity and a stall shower. This floor also includes a laundry room with a new washer and dryer, a hall bathroom, and two additional bedrooms.  The third level features the fourth and fifth bedrooms and the third full bathroom.  The downstairs area features a full basement, which provides access to ample storage space and the utilities. For parking convenience, the property includes a new, extra-long private driveway with ample off-street parking for six or more cars, plus a two-car detached garage with an automatic opener.   Adding to the exterior features, you'll discover a generous fenced-in yard that is ideal for children and dogs, and perfect for relaxing or hosting friends on the oversized deck. Includes refrigerator, wine fridge, washer, dryer, all lighting fixtures & ceiling fans. This is a truly remarkable opportunity to create lasting memories in a wonderful community. Schedule your showing today and experience the allure of Havertown living at its finest.
#PADE2122174

HAVERTOWN

1216 DARBY ROAD

5 Beds

3 Baths

3,600 Sq.Ft.

$1,265,000
MLS#: PADE2122174

Tucked along a quiet, tree-lined street in the heart of Havertown and just steps from Grasslyn Park, 25 Oak Lane is a beautifully crafted new construction home featuring 5 spacious bedrooms, 4.5 bathrooms, and a detached one-car garage. Built by a highly sought-after local builder recognized for quality craftsmanship and timeless finishes, this thoughtfully designed home pairs the character of an established neighborhood with the comfort and convenience of brand-new construction. A welcoming stone-front exterior creates an impressive first impression, opening to a bright, functional floor plan filled with generous living spaces, elevated details, and new systems and finishes throughout. The main level offers an inviting living area with plenty of room for both everyday life and entertaining, flowing effortlessly into a beautifully appointed chef’s kitchen featuring ample cabinetry, premium appliances, and an oversized island made for gathering. A convenient powder room and direct access to the rear yard complete the first floor. Upstairs, the secondary bedrooms provide excellent space and comfort, while the primary suite offers a private escape complete with a thoughtfully designed en-suite bath. A conveniently located laundry room makes day-to-day living even easier. The third floor opens to an expansive finished flex space featuring a wonderful bedroom suite, abundant natural light, and direct views of the park. Downstairs, the finished lower level adds even more versatile living space, perfect for a media room, home gym, playroom, guest space, home office, or a combination that works for your lifestyle. Complete with 4.5 bathrooms, a detached one-car garage, and a coveted Havertown location near parks, schools, shops, restaurants, and neighborhood favorites, 25 Oak Lane is an exciting opportunity to enjoy a brand-new home within one of the area’s most established communities. Schedule your tour today!
#PADE2123448

HAVERTOWN

25 OAK LANE

5 Beds

4 Baths

4,378 Sq.Ft.

$1,265,000
MLS#: PADE2123448

 - property

Send a message

Message successfully sent.

Your message

What is 3 + 4 ?

Reason for contacting?

I agree to receive email communication and understand I can unsubscribe at any time.

I agree to be contacted by Charis Realty Group - Christine Issler, Broker via call, email, and text for real estate services. To opt out, you can reply 'stop' at any time or reply 'help' for assistance. You can also click the unsubscribe link in the emails. Message and data rates may apply. Message frequency may vary. Privacy Policy

Sign Out

Virtual Assistant

Would you like to take the next step with this property? We can help you schedule a showing or virtual tour, or send you more details.

Yes, I would like more information.

Thank You for Your Reply, One of Our Agents will contact you as soon as possible

No, maybe later.

Thank you, you can always contact me via email, phone number or through the contact form.

Realhub AI

Lucy - Your AI-Powered Realtor

Update Your Temporary Password

Personalize your search

Enter your email and we'll notify you immediately when new listings match what you're looking for.

or enter email address

Already have an account ? Login here

Continue your home search

I agree to receive communications and understand I can unsubscribe at any time.

I agree to be contacted by Charis Realty Group - Christine Issler, Broker via call, email, and text for real estate services. To opt out, you can reply 'stop' at any time or reply 'help' for assistance. You can also click the unsubscribe link in the emails. Message and data rates may apply. Message frequency may vary. Privacy Policy

Already have an account ? Login here

We use cookies

We use cookies primarily for analytics to enhance your experience. By accepting, you agree to our use of these cookies. You can manage your preferences or learn more about our cookies policy.