
Property
Beds
5
Full Baths
4
1/2 Baths
1
Year Built
1955
Sq.Footage
3,970
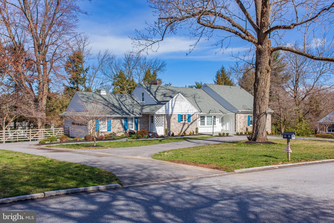
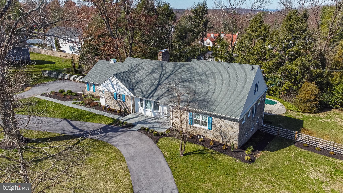
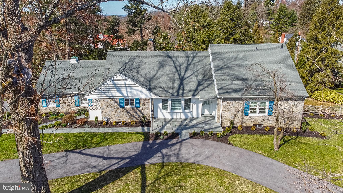
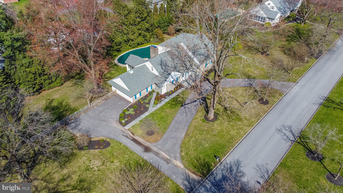
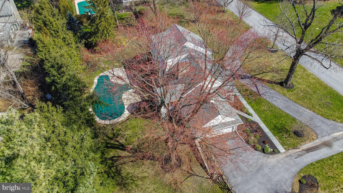
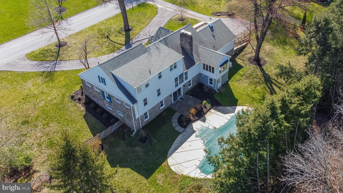
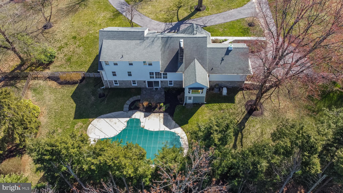
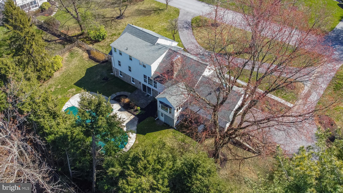
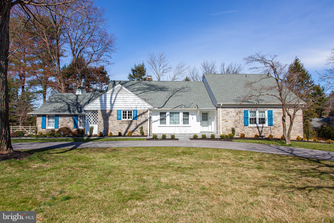
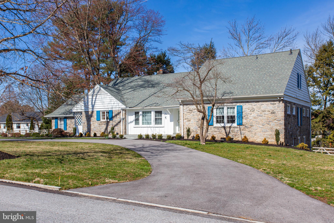
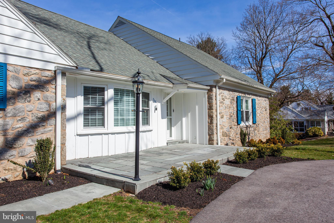
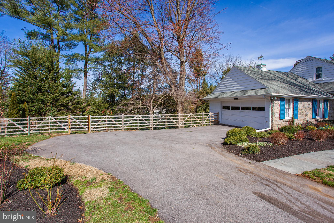
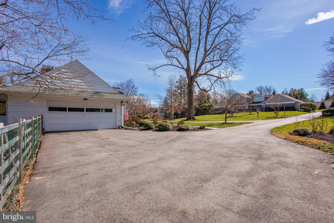
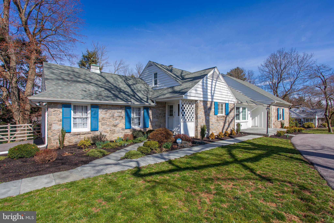
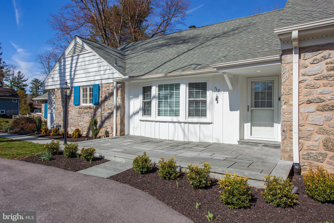
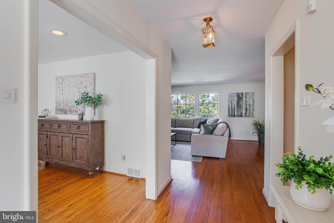
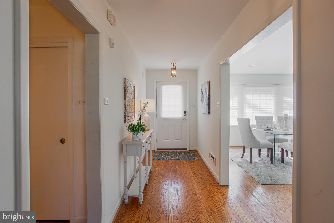
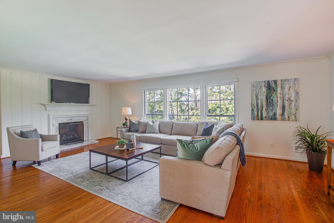
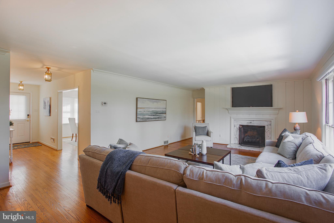
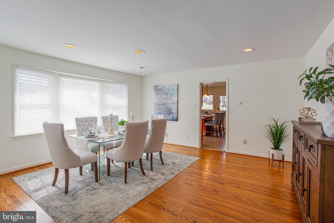
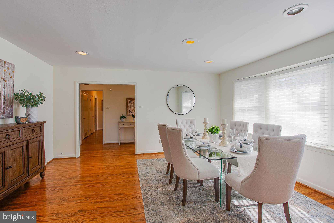
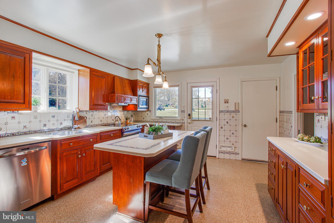
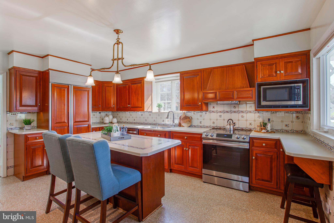
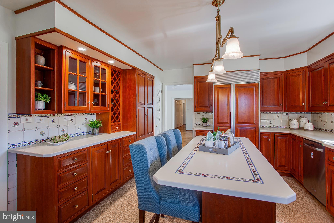
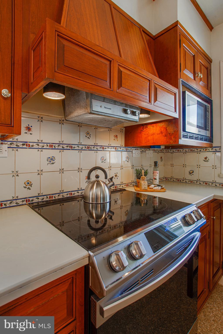
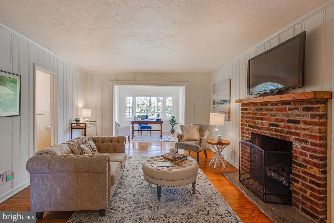
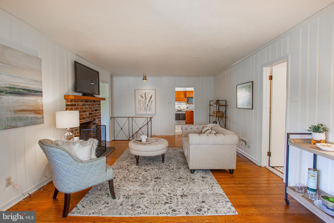
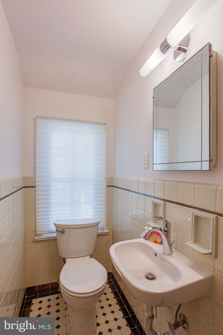
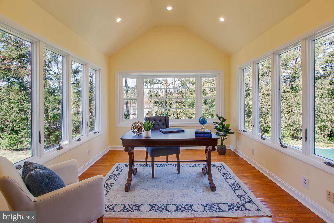
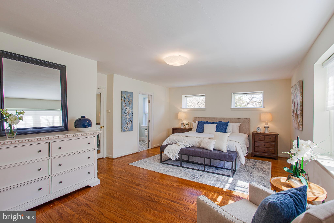
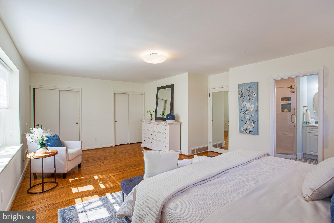
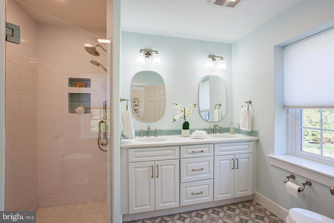
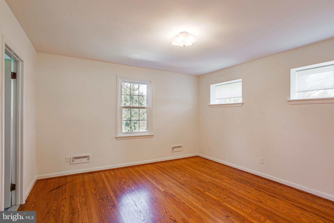
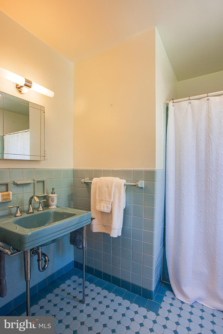
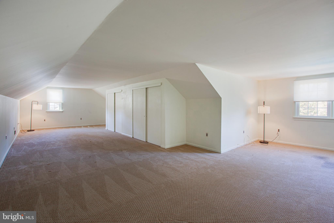
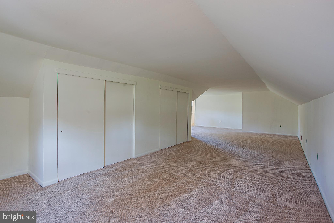
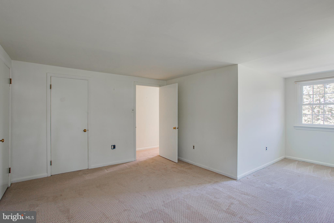
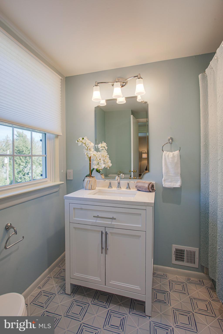
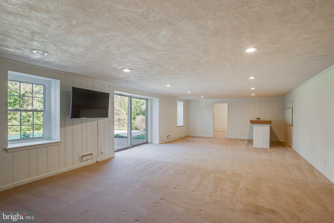
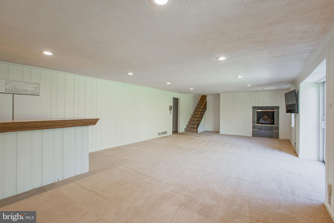
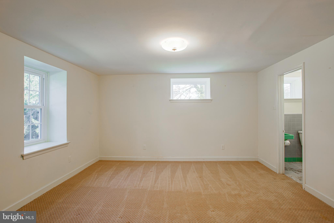
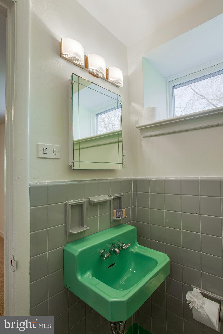
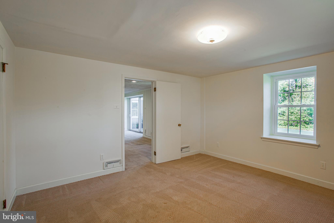
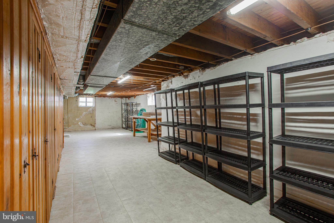
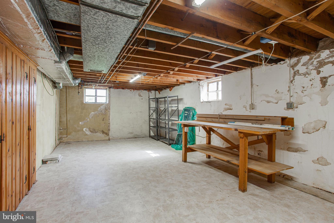
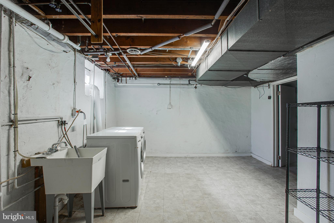
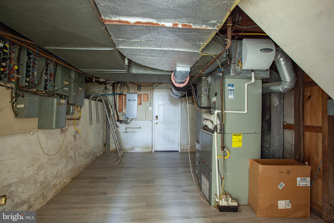
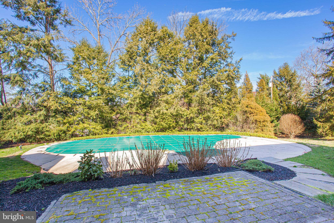
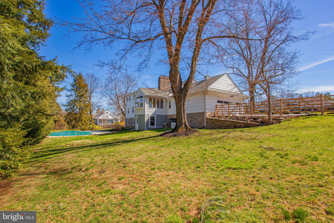
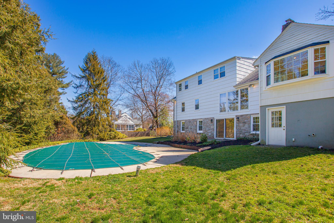
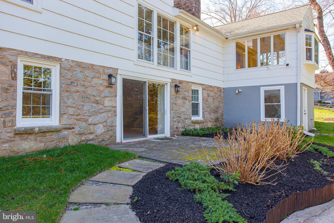
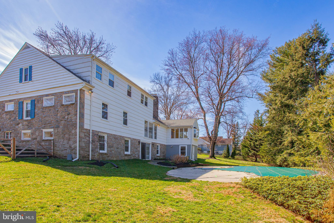
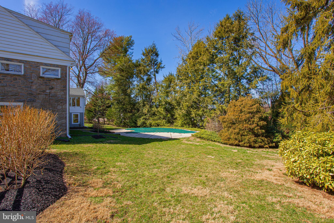
Embrace the allure of this captivating residence, where sunlight dances through every corner, offering a picturesque vista from the sunroom, family room, and dining room. Boasting almost 4,000 square feet of living space, this home is a testament to refined comfort and timeless elegance. Step inside to discover solid hardwood floors throughout most of the first floor creating an inviting atmosphere bathed in natural light. The expansive deep seated, newly installed windows frame breathtaking views, inviting the outdoors in and creating a sense of serenity throughout. Culinary enthusiasts will delight in the custom cabinetry of the kitchen, offering ample storage and a pantry for organization. Enjoy family meals knowing everything is at your fingertips in this thoughtfully designed space. The main floor features two gas-burning fireplaces, adding warmth and charm to the spacious layout. There is an expansive family room, a breakfast retreat and a spectacular sunroom which would make the most perfect home office. Retreat to the first floor primary bedroom ensuite for ultimate relaxation and the second main floor bedroom could be used as an office or playroom. The sunroom offers panoramic views of the heated pool and expansive fenced-in yard, creating an idyllic setting for every occasion. Ascend to the second floor, where an oversized bedroom awaits with walk-in closets and ample space for customization. Transform this area into an in-law or nanny quarters, or simply enjoy the added flexibility it offers. A full newly refinished bathroom adds to the convenience and comfort of this level. The lower level beckons with another large family room featuring a gas fireplace, a full bedroom and bath, plenty of unfinished storage, a laundry area, and a vintage wet bar. Step outside to the spacious fenced-in yard, where the pool awaits, surrounded by lush landscaping. There is an oversized 2 car garage and a governor's driveway which further enhances easy accessibility to the wonderful layout of this home. Whether lounging poolside or hosting gatherings, the outdoor space is sure to impress. Nestled in a desirable neighborhood, this 5 bedroom, 4.5 bath home offers easy access to amenities, schools, and major commuter routes, ensuring convenience without compromising on privacy or tranquility.
Features & Amenities
Interior
-
Other Interior Features
Kitchen Island, Recessed Lighting, Walk-In Closet(s)
-
Total Bedrooms
5
-
Bathrooms
4
-
1/2 Bathrooms
1
-
Above Grade Finished Area
3970.0
-
Basement YN
YES
-
Cooling YN
YES
-
Cooling
Central Air
-
Fireplace YN
YES
-
Heating YN
YES
-
Heating
Natural Gas
-
Main Level Bedrooms
2
-
Pet friendly
N/A
Exterior
-
Garage
Yes
-
Garage spaces
2
-
Parking
Attached
-
Pool
No
-
Waterfront YN
NO
Area & Lot
-
Lot Size(acres)
0.75
-
Lot Size(square feet)
32,800
-
Property Type
Residential
-
Property Sub Type
Single Family Residence
-
Architectural Style
Cape Cod
Price
-
Sales Price
$1,200,000
-
Tax Amount
$19,602
-
Financing Options
Cash, Conventional
-
Sq. Footage
3,970
-
Price/SqFt
$302
HOA
-
Association
No
School District
-
Elementary School
GLADWYNE
-
Middle School
WELSH VALLEY
-
High School
HARRITON SENIOR
Property Features
-
New Construction
NO
-
Foundation Details
Block
-
Senior Community YN
NO
-
Sewer
Septic Tank
-
Tax Lot
45
-
Water Source
Public
Schedule a Showing
Showing scheduled successfully.
Mortgage calculator
Estimate your monthly mortgage payment, including the principal and interest, property taxes, and HOA. Adjust the values to generate a more accurate rate.
Your payment
Principal and Interest:
$
Property taxes:
$
HOA fees:
$
Total loan payment:
$
Total interest amount:
$
Location
County
MONTGOMERY
Elementary School
GLADWYNE
Middle School
WELSH VALLEY
High School
HARRITON SENIOR
Listing Courtesy of Janet R Busillo, EXP Realty, LLC
RealHub Information is provided exclusively for consumers' personal, non-commercial use, and it may not be used for any purpose other than to identify prospective properties consumers may be interested in purchasing. All information deemed reliable but not guaranteed and should be independently verified. All properties are subject to prior sale, change or withdrawal. RealHub website owner shall not be responsible for any typographical errors, misinformation, misprints and shall be held totally harmless.

Salesperson, Realtor
Michele Barkman
Call Michele today to schedule a private showing.

* Listings on this website come from the FMLS IDX Compilation and may be held by brokerage firms other than the owner of this website. The listing brokerage is identified in any listing details. Information is deemed reliable but is not guaranteed. If you believe any FMLS listing contains material that infringes your copyrighted work please click here to review our DMCA policy and learn how to submit a takedown request.© 2024 FMLS.
Related Properties

VILLANOVA
522 SPROUL ROAD
3 Beds
3 Baths
2,408 Sq.Ft.
$1,100,000
MLS#: PADE2118734
.png)