Features & Amenities

Interior

  • Other Interior Features

    Ceiling Fan(s), Kitchen Island, Recessed Lighting, High Ceilings

  • Total Bedrooms

    5

  • Bathrooms

    3

  • 1/2 Bathrooms

    3

  • Above Grade Finished Area

    4610.0

  • Basement YN

    YES

  • Cooling YN

    YES

  • Cooling

    Central Air, Ceiling Fan(s)

  • Fireplace YN

    YES

  • Heating YN

    YES

  • Heating

    Oil, Forced Air

  • Pet friendly

    N/A

Exterior

  • Garage

    Yes

  • Garage spaces

    3

  • Construction Materials

    Stone, Vinyl Siding

  • Parking

    Garage Door Opener, Attached

  • Patio and Porch Features

    Patio, Porch

  • Pool

    Yes

  • Pool Features

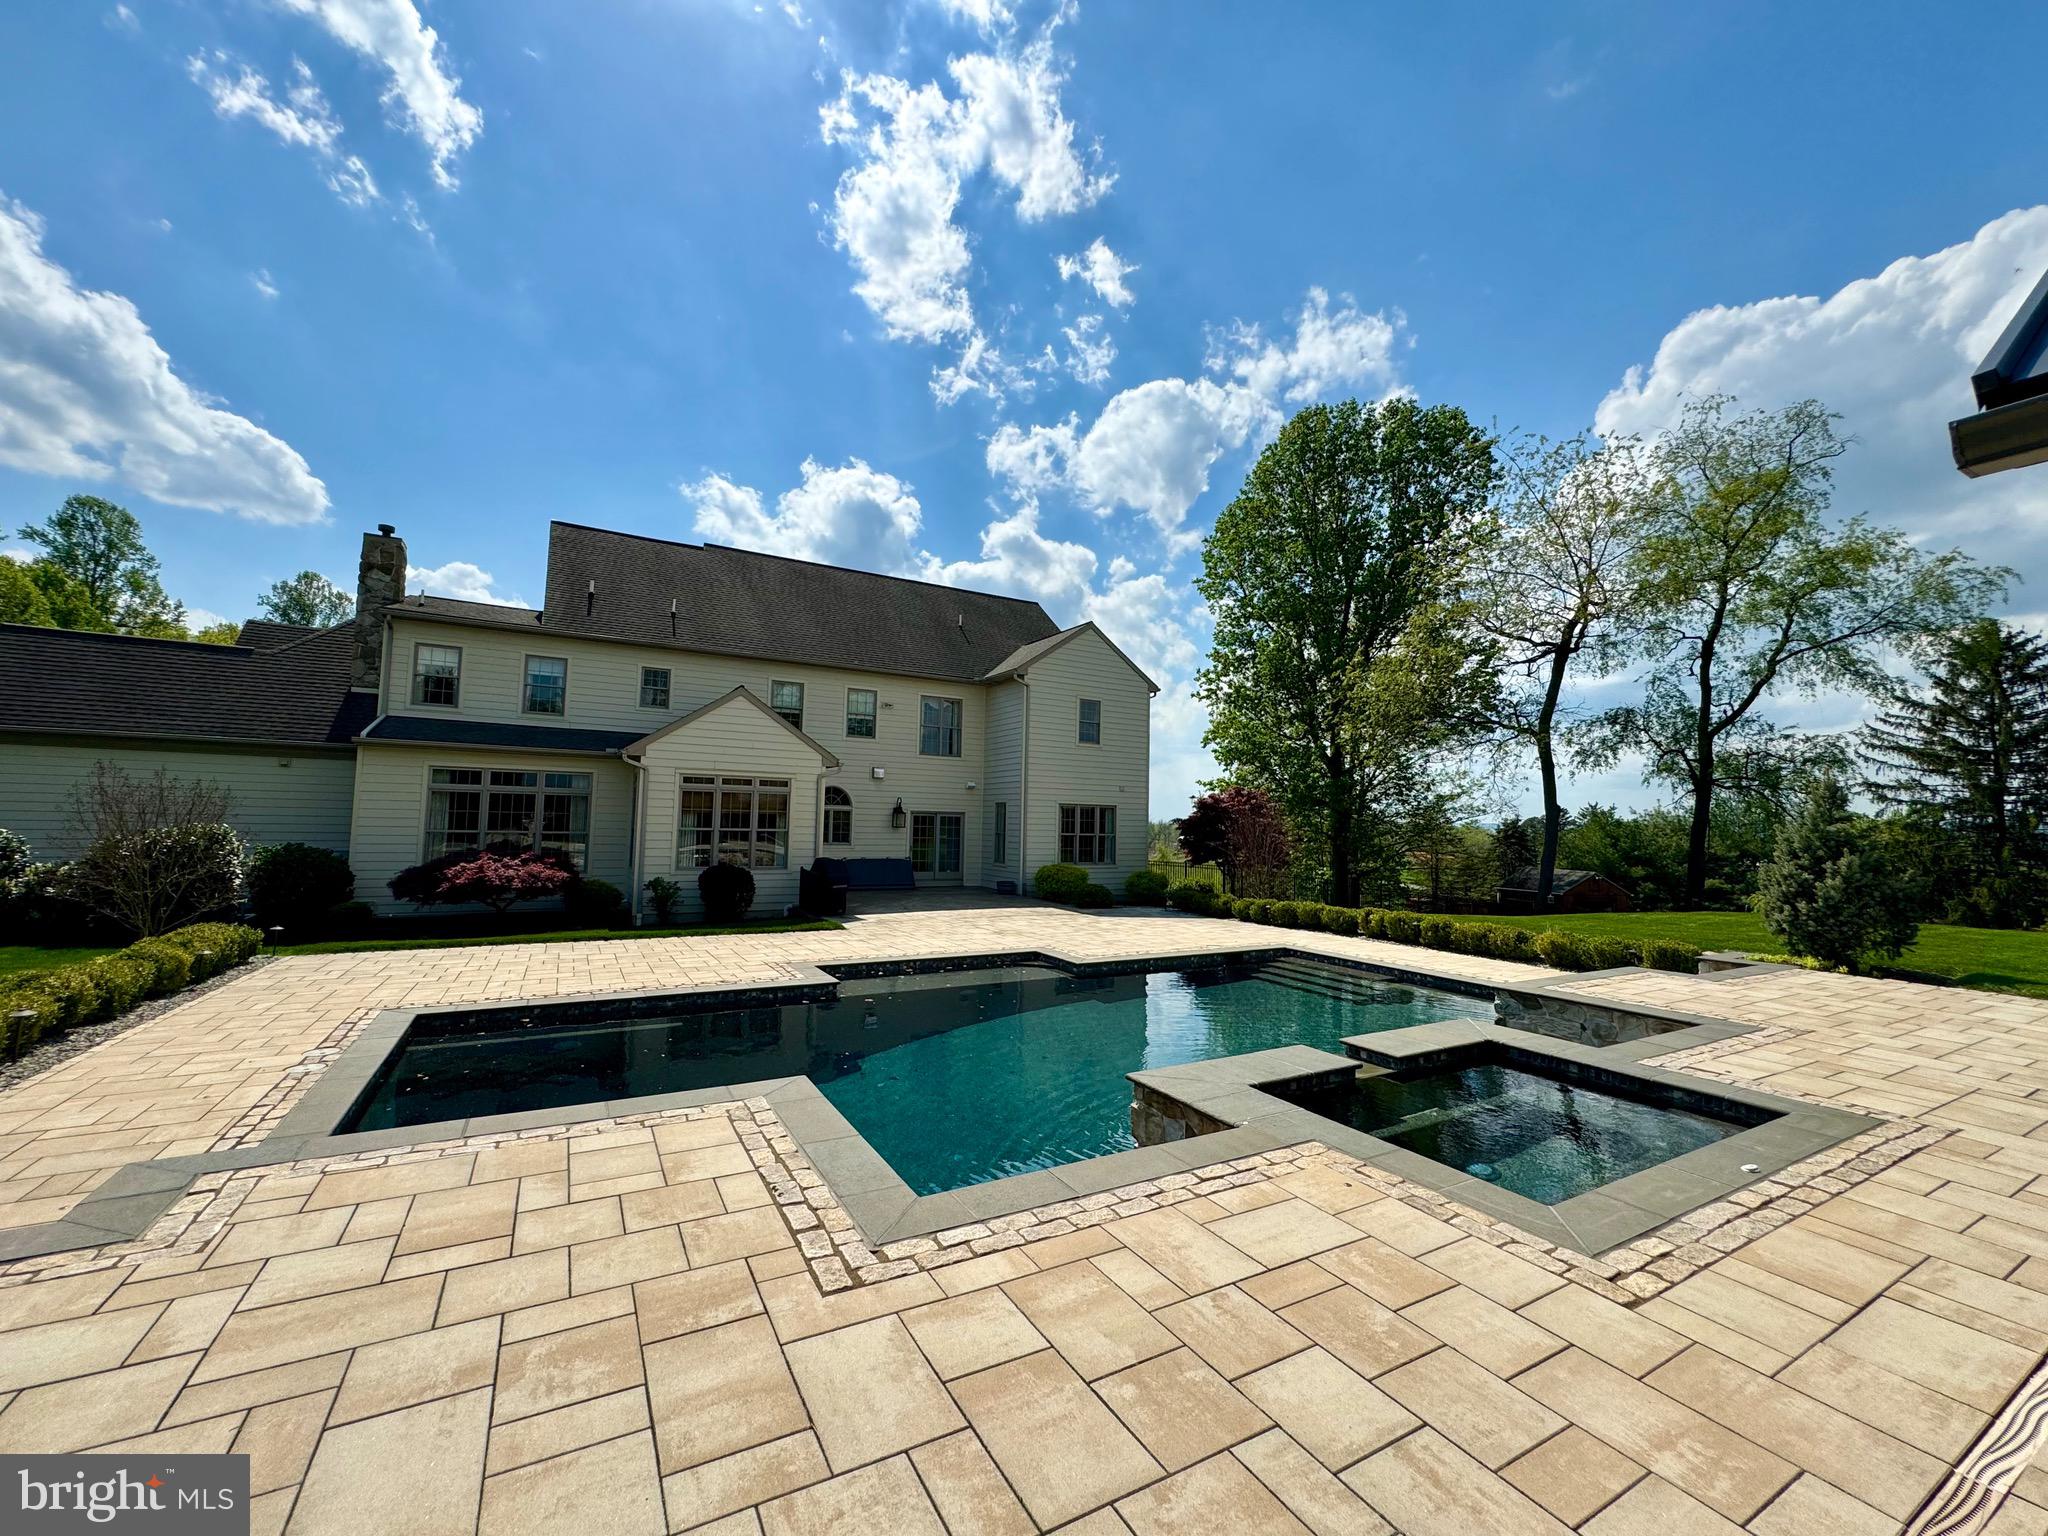
    Gunite, Heated, In Ground, Salt Water

  • Waterfront YN

    NO

Area & Lot

  • Lot Features

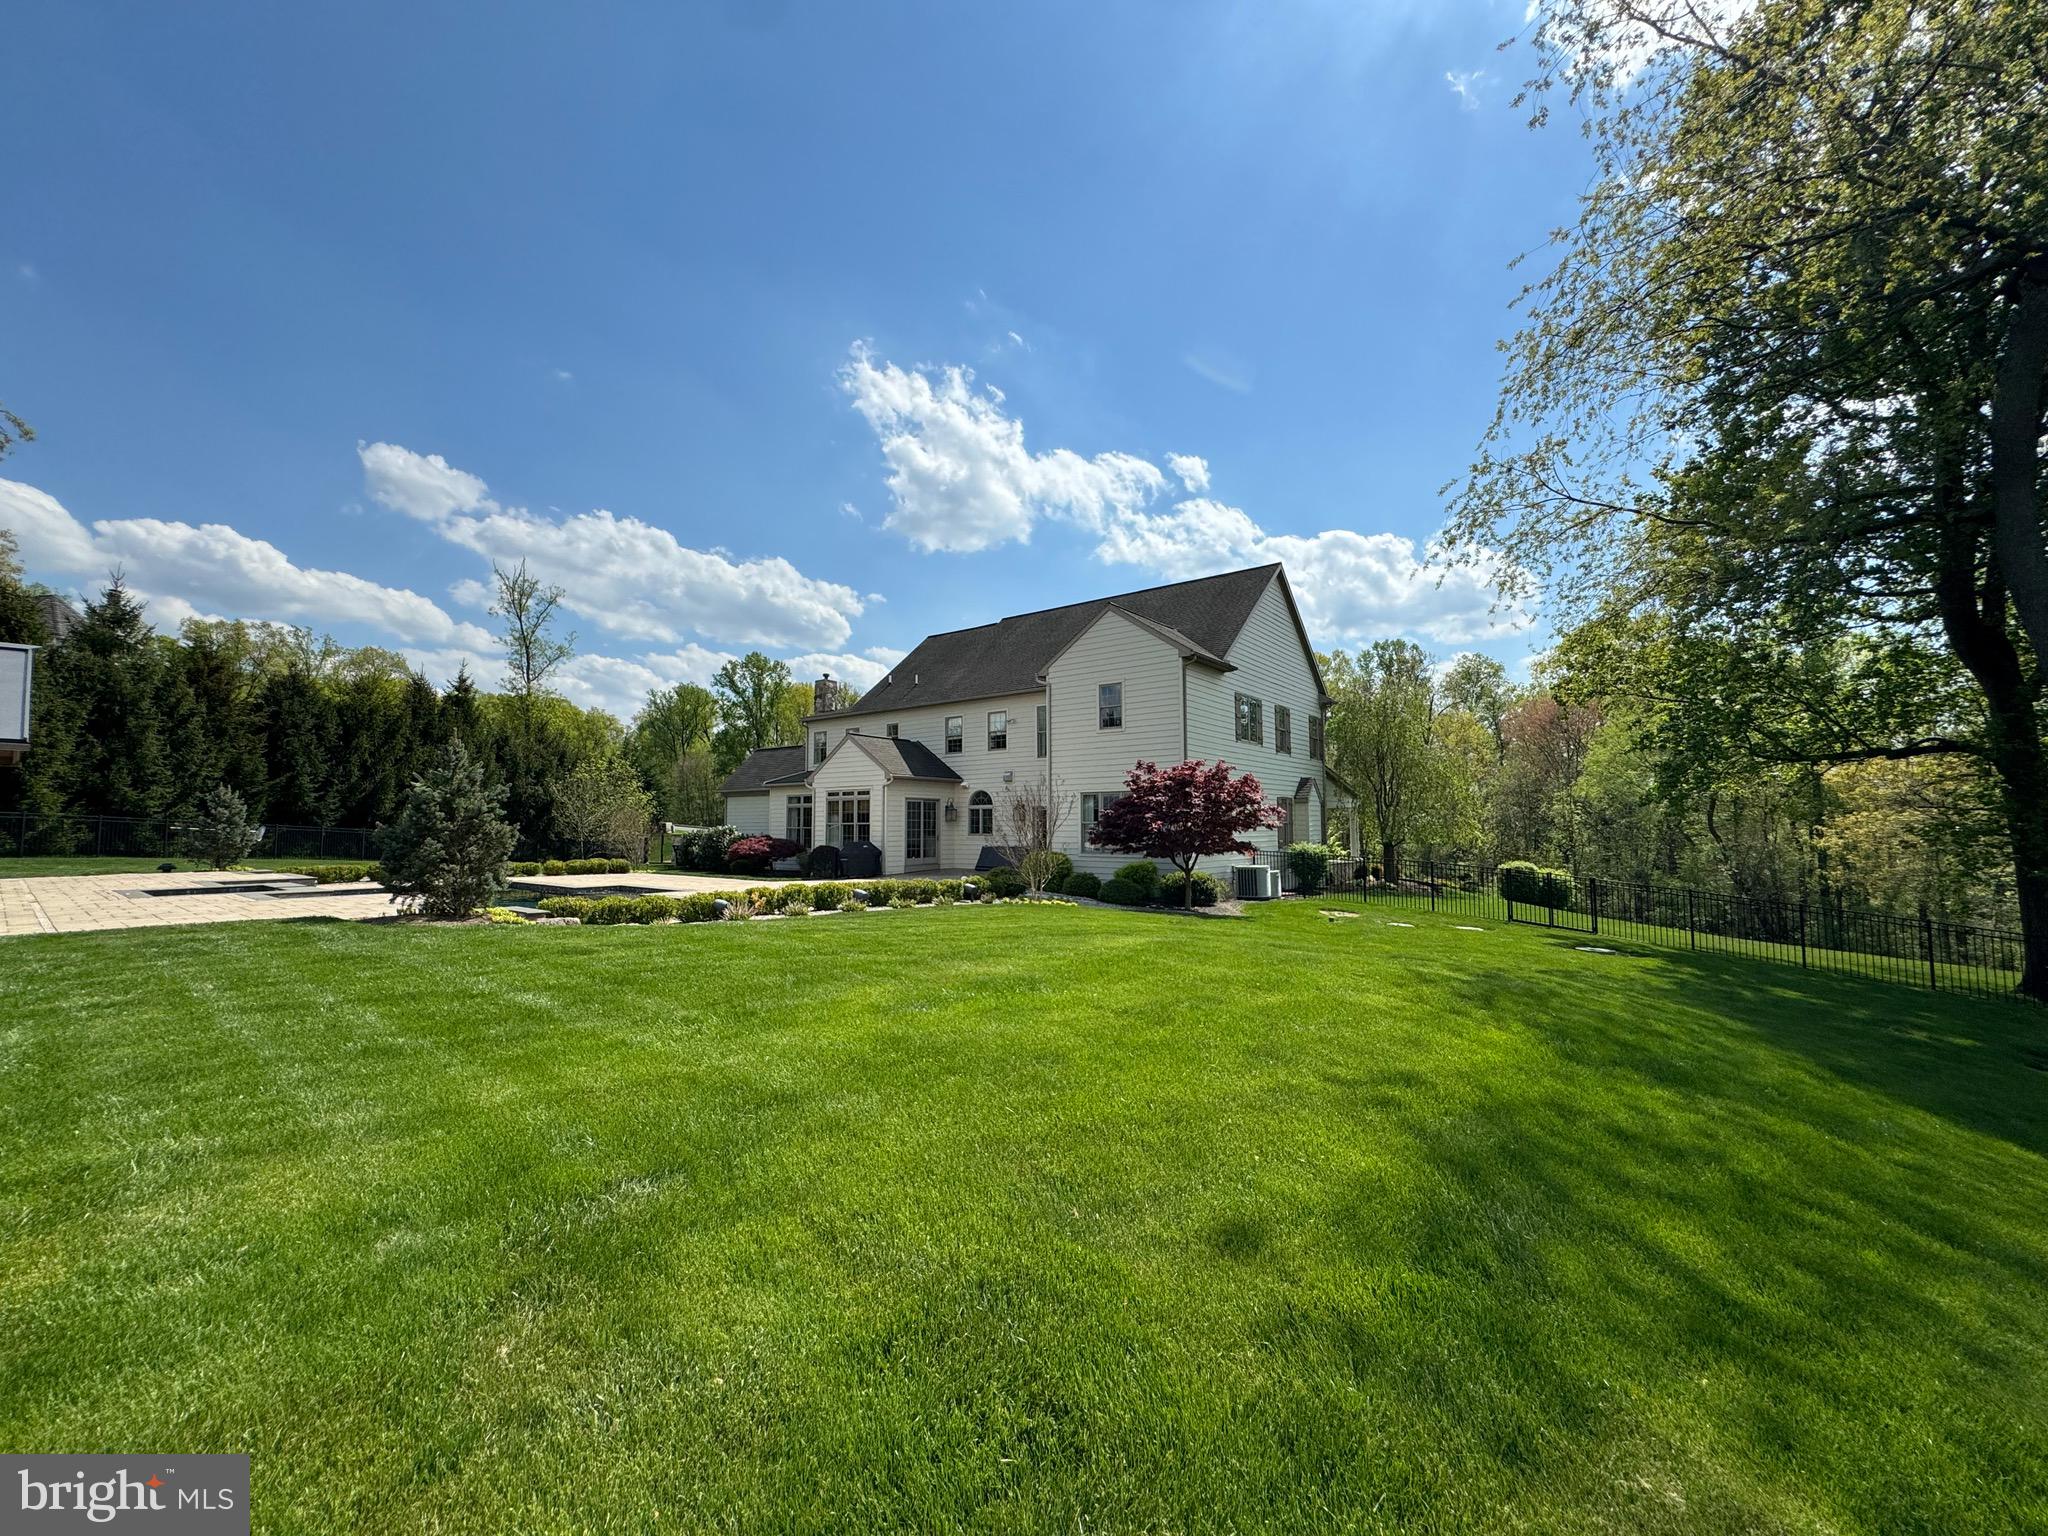
    Front Yard

  • Lot Size(acres)

    1.42

  • Lot Size(square feet)

    61,855

  • Property Type

    Residential

  • Property Sub Type

    Single Family Residence

  • Architectural Style

    Traditional

Price

  • Sales Price

    $1,299,000

  • Tax Amount

    $19,369

  • Financing Options

    Cash, Conventional

  • Sq. Footage

    5,152

  • Price/SqFt

    $252

HOA

  • Association

    YES

  • Association Fee

    $600

  • Association Fee Frequency

    Annually

  • Association Fee Includes

    N/A

Property Resources

  • Horse Property

    NO

School District

  • Elementary School

    N/A

  • Middle School

    PALMYRA AREA

  • High School

    PALMYRA AREA SENIOR

Property Features

  • New Construction

    NO

  • Senior Community YN

    NO

  • Sewer

    Private Sewer

  • Water Source

    Well

Schedule a Showing

Showing scheduled successfully.

<
>
IN PERSON
VIA CHAT

What is 3 + 4 ?


Change time

Mortgage calculator

Estimate your monthly mortgage payment, including the principal and interest, property taxes, and HOA. Adjust the values to generate a more accurate rate.

Your payment

Principal and Interest:

$

Property taxes:

$

HOA fees:

$

Total loan payment:

$

Total interest amount:

$

Location

County

LEBANON

Elementary School

Middle School

PALMYRA AREA

High School

PALMYRA AREA SENIOR

Listing Courtesy of AMBER BRANCHI , Coldwell Banker Realty

RealHub Information is provided exclusively for consumers' personal, non-commercial use, and it may not be used for any purpose other than to identify prospective properties consumers may be interested in purchasing. All information deemed reliable but not guaranteed and should be independently verified. All properties are subject to prior sale, change or withdrawal. RealHub website owner shall not be responsible for any typographical errors, misinformation, misprints and shall be held totally harmless.

Agent Michele Barkman

AGENT

Michele Barkman

Call Michele today to schedule a private showing.


* Listings on this website come from the FMLS IDX Compilation and may be held by brokerage firms other than the owner of this website. The listing brokerage is identified in any listing details. Information is deemed reliable but is not guaranteed. If you believe any FMLS listing contains material that infringes your copyrighted work please click here to review our DMCA policy and learn how to submit a takedown request.© 2024 FMLS.
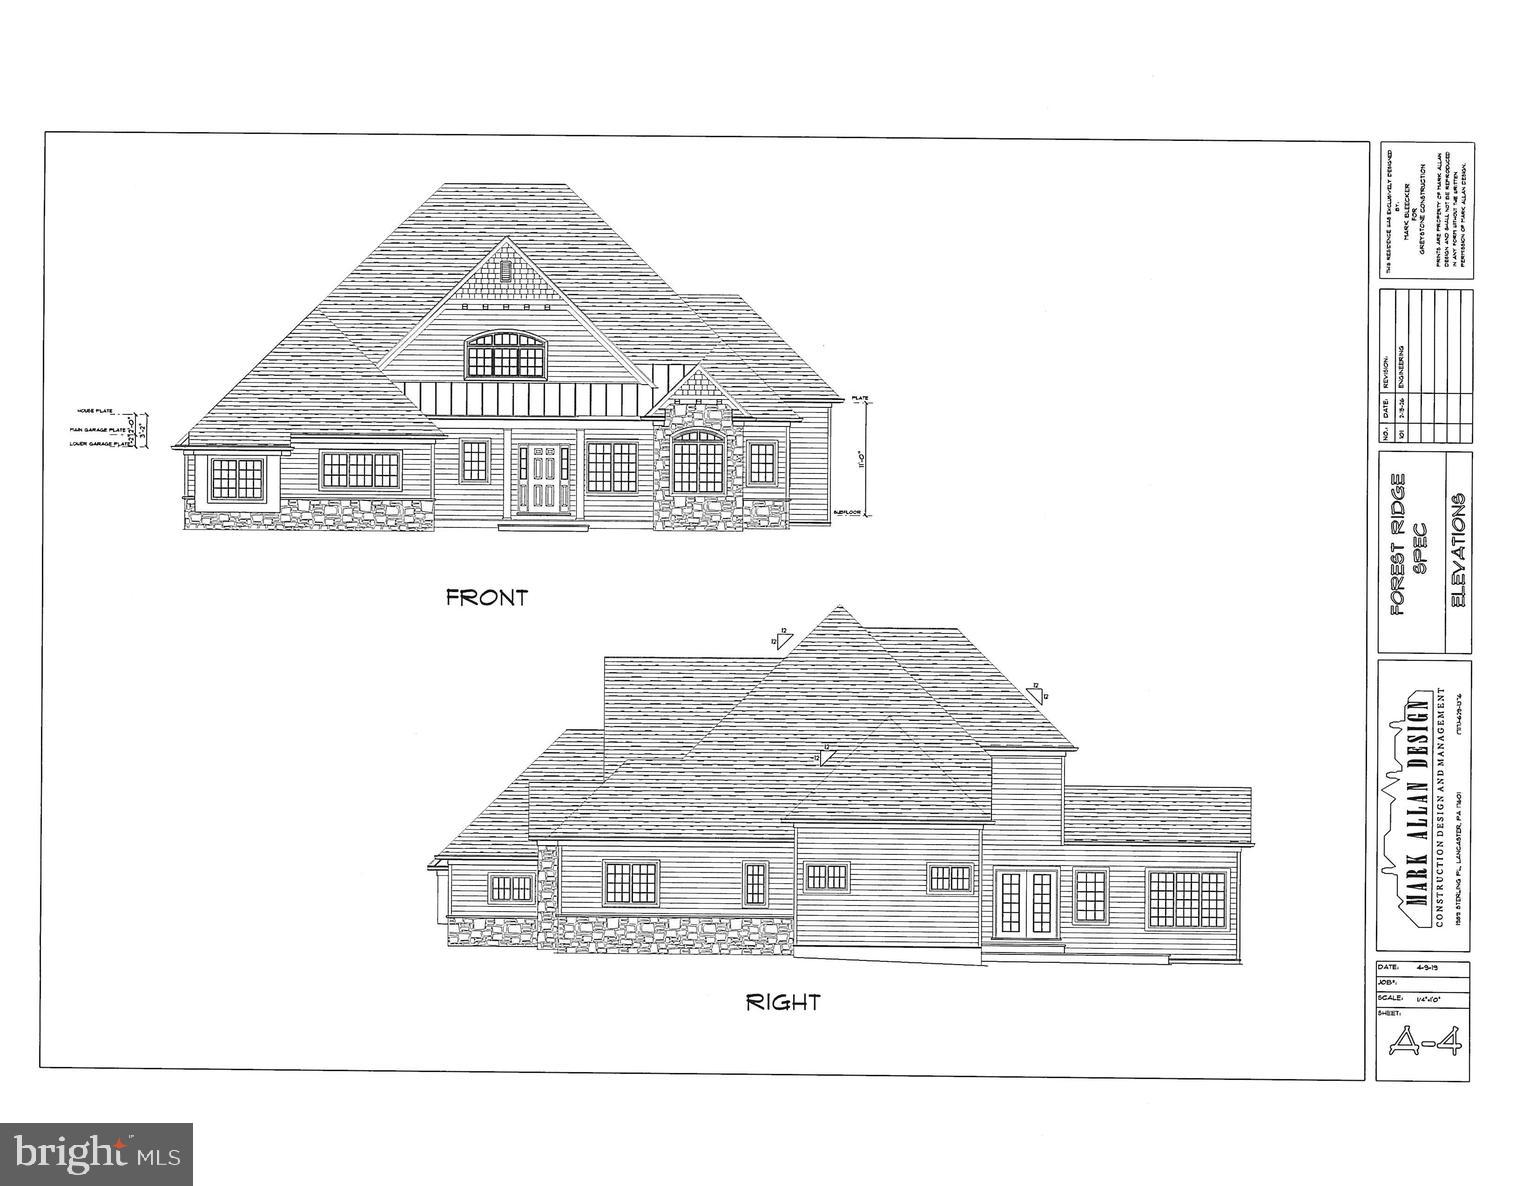
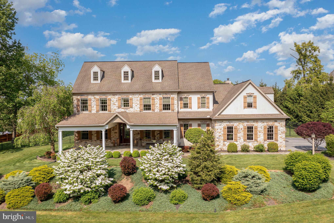
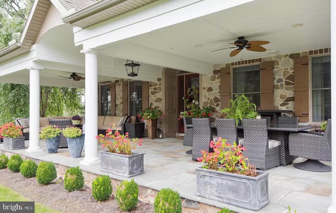
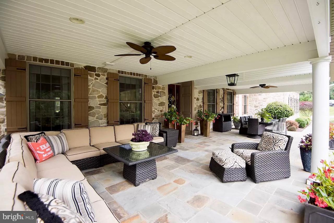
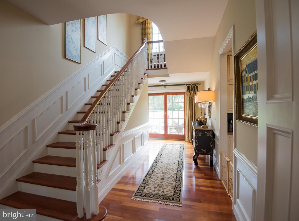
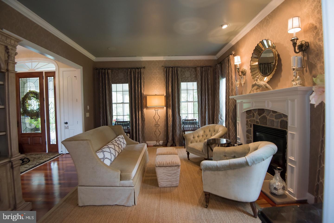
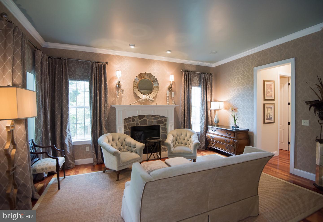
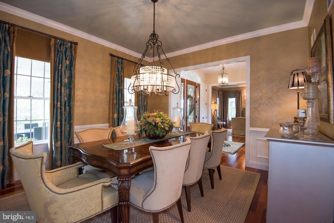
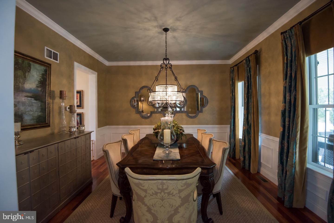
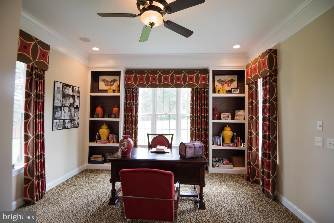
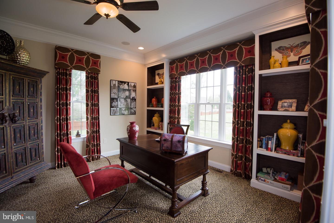
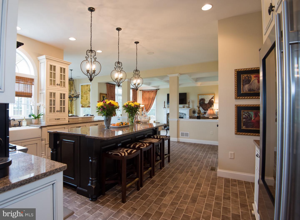
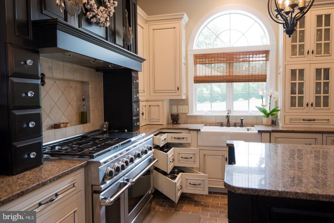
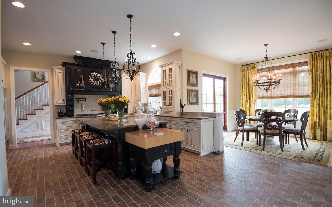
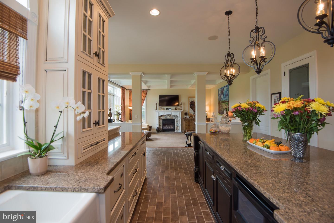
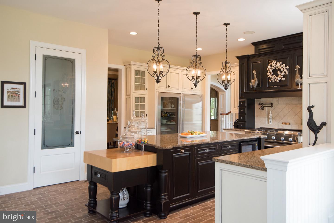
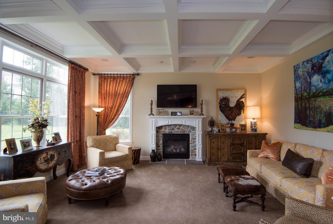
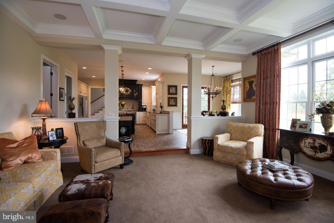
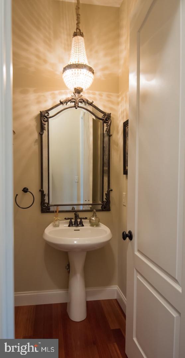
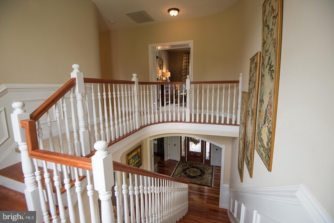
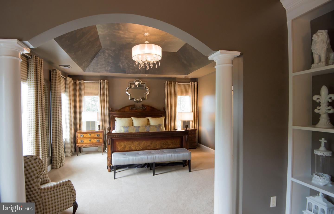
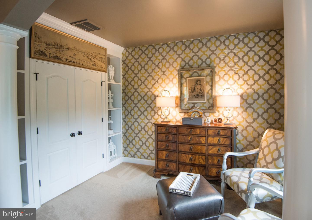
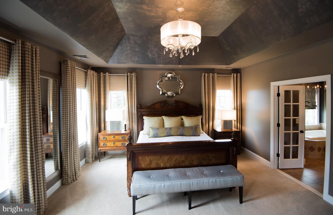
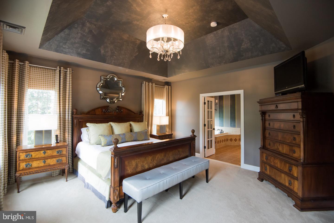
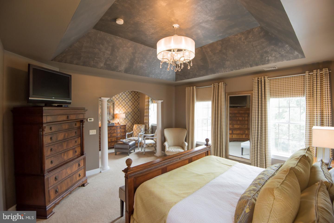
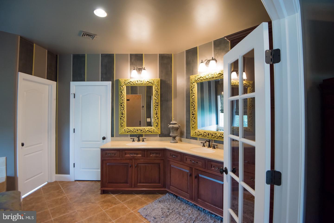
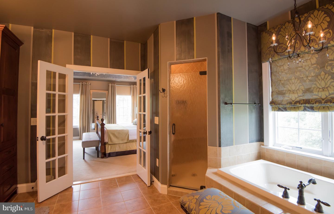
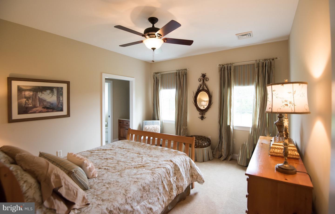
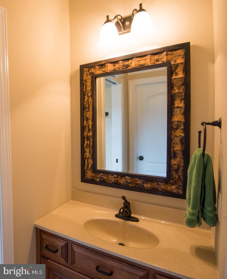
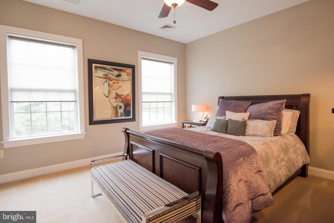
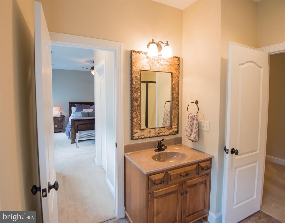
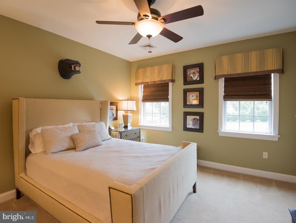
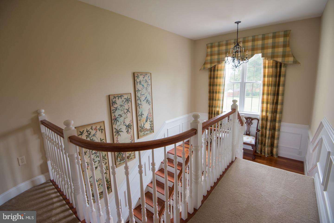
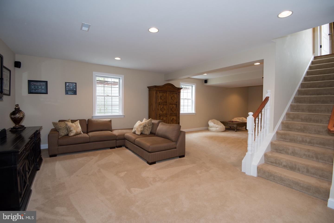
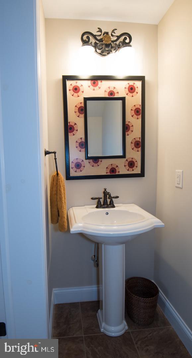
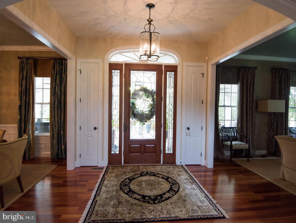
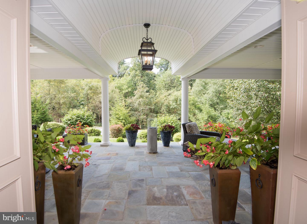
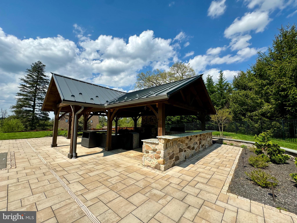
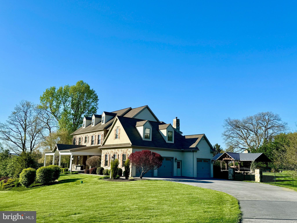
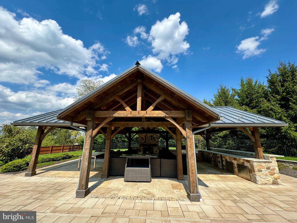
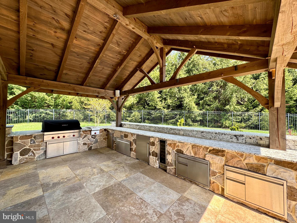
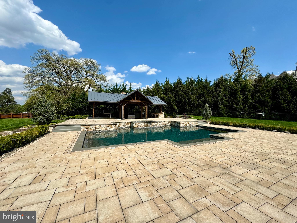
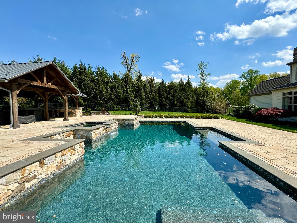
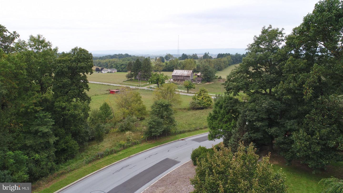
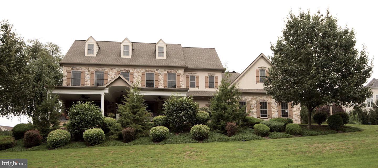
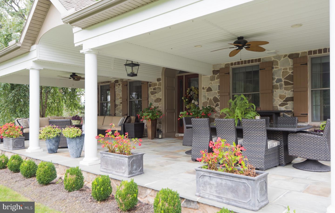
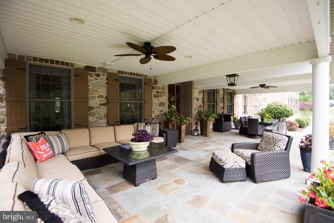
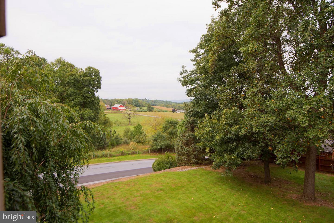
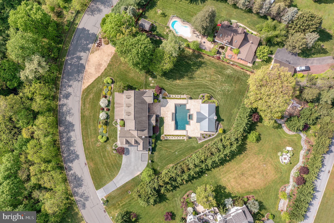
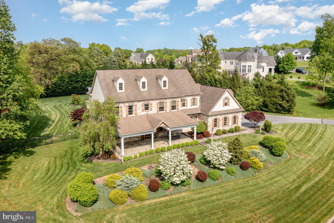
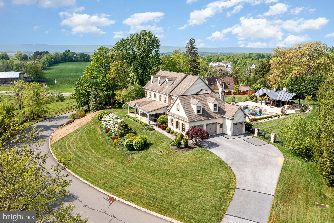
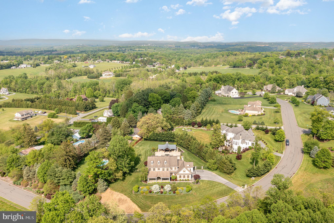
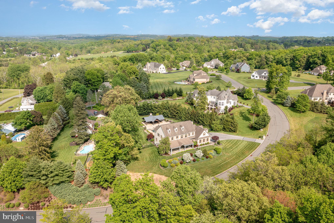
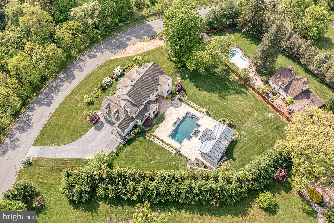
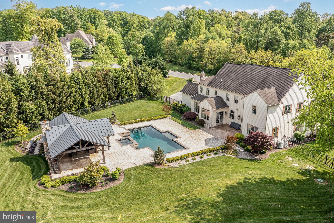
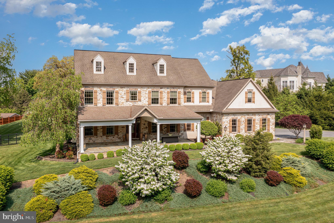
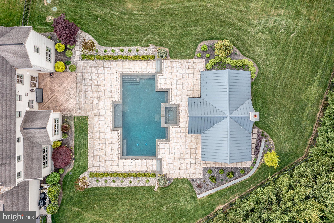
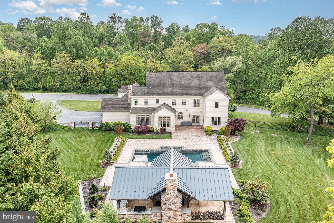
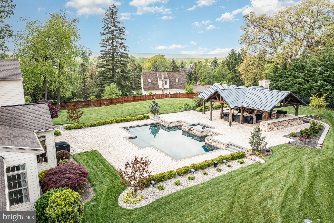
Discover your dream home nestled on 1.42 acres of private land in a serene neighborhood characterized by rolling country hills. This exquisite 5-bedroom stoned house is designed for both luxury and entertaining.  Enjoy the elegance of gorgeous hardwood floors paired with brick tile throughout this expansive home. The open floor plan features 10-foot ceilings and large molding, creating an airy and welcoming atmosphere perfect for entertaining guests. Tailored for culinary enthusiasts, the kitchen boasts custom drawers, an oversized sub zero refrigerator, convenient pot filler and an industrial oven. Immerse yourself in the pleasure of cooking in a space designed for a chef. Retreat to the comfort of the stunning oversized primary suite, ideal for unwinding with a cozy blanket and a good book. The home is adorned with interior designed drapery and brilliant lighting fixtures, adding to its bespoke charm. The finished lower level includes a living area, bathroom and a roughed-in bar, perfect for hosting events and personal enjoyment. Step outside to a spectacular backyard oasis featuring a custom gunite pool and jacuzzi, set on a beautifully stoned patio. The pool house comes complete with a built-in kitchen and a lovely fireplace, offering a perfect spot for relaxation or social gatherings. Savor peaceful mornings and evenings on the cozy wrap-around front porch, where you can enjoy stunning views of the surrounding tranquility and fresh air. Take leisurely walks to the nearby farmer for fresh eggs or enjoy the local scenery, ensuring a lifestyle of peace and simplicity. The property includes a roomy 3-car garage, catering to all your storage needs. Situated just 9 miles from Hershey Medical Center and minutes to shopping, the home offers easy access to local amenities and services. Whether you're looking to entertain or escape in your own private haven, this home offers it all.

75 WHITE TAIL LANE

Message successfully sent.

What would you like to know?

What is 3 + 4 ?

I agree to receive email communication and understand I can unsubscribe at any time.

I agree to be contacted by Charis Realty Group via call, email, and text for real estate services. To opt out, you can reply 'stop' at any time or reply 'help' for assistance. You can also click the unsubscribe link in the emails. Message and data rates may apply. Message frequency may vary. Privacy Policy

Related Properties

Nestled within the prestigious Estates of Forest Ridge, this exquisite new construction home is awaiting your personal touch. Set on a sprawling 1-acre lot adorned with mature trees, the property offers a serene retreat that seamlessly blends luxury with nature. The traditional architectural style and high level builder trim details convey a modern elegance. Inside, discover the first floor Primary bedroom en-suite, plus an additional Guest BR/Study. The Sunroom opens to a covered rear patio. An inviting living area boasts a Great Rm with cozy gas fireplace that is open to the custom Kitchen with island and walk-in pantry. Second floor adds 3 additional bedrooms and 2 baths. An attached side-entry garage accommodates three vehicles, ensuring convenience for your lifestyle. Embrace the exclusive ambiance of this community, where tranquility meets upscale living. This home is not just a residence; it's an opportunity to craft a lifestyle of luxury and comfort in a setting that feels like a private sanctuary. Anticipated completion Summer 2027. Additional lots available for your custom plans to be built by Greystone Construction.
#PALN2026414

PALMYRA

151 HUMMINGBIRD WAY

5 Beds

4 Baths

3,275 Sq.Ft.

$1,395,000

MLS#: PALN2026414

New on site 1 day ago
Solitude — Circa 1860. Exceptional Virginia estate sited on a private knoll on 20 acres of meticulously tended land. This stately four-over-four residence welcomes you with an elegant open entry hall, soaring 11-foot ceilings, and richly detailed, timeless architectural craftsmanship.

Graceful indoor/outdoor living is featured throughout: expansive main‑floor porches and upper balconies frame views of mature specimen trees and new plantings, creating an ideal country retreat or a striking venue for gatherings and events. The main living, dining and library/office flow in a gracious circular plan—excellent for entertaining—while the main‑floor primary suite opens directly to secluded outdoor living spaces.

A thoughtfully appointed gourmet kitchen and sunny breakfast room occupy the rear of the home, fully outfitted for everyday comfort and large-scale hospitality. The lower level reveals a rare brick‑walled tavern room dating to the mid‑1700s, connected to a cozy private theater—a remarkable blend of history and modern amenity. The house has been exquisitely maintained, sensitively remodeled and updated to offer all of today’s conveniences without compromising period character.

The property includes a handsome  barn, currently used for workshop and storage, and plenty of room for expansion. Ideally located just 5 minutes from the charming town of Palmyra and approximately 15 miles from Charlottesville via the scenic Thomas Jefferson Parkway.

A contiguous 26 acre parcel is available, which has just been reforested and planted in native trees. 

A rare offering for the buyer seeking historic integrity, privacy, and turnkey country elegance. Contact for private showing and additional property details.
#VAFN2000714

PALMYRA

67 THOMAS JEFFERSON PARKWAY

5 Beds

2 Baths

5,174 Sq.Ft.

$1,340,000

MLS#: VAFN2000714

 - property

Send a message

Message successfully sent.

Your message

What is 3 + 4 ?

Reason for contacting?

I agree to receive email communication and understand I can unsubscribe at any time.

I agree to be contacted by Charis Realty Group via call, email, and text for real estate services. To opt out, you can reply 'stop' at any time or reply 'help' for assistance. You can also click the unsubscribe link in the emails. Message and data rates may apply. Message frequency may vary. Privacy Policy

Sign Out

Virtual Assistant

Would you like to take the next step with this property? We can help you schedule a showing or virtual tour, or send you more details.

Yes, I would like more information.

Thank You for Your Reply, One of Our Agents will contact you as soon as possible

No, maybe later.

Thank you, you can always contact me via email, phone number or through the contact form.

Realhub AI

Lucy - Your AI-Powered Realtor

Update Your Temporary Password

Personalize your search

Enter your email and we'll notify you immediately when new listings match what you're looking for.

or enter email address

Already have an account ? Login here

Continue your home search

I agree to receive communications and understand I can unsubscribe at any time.

I agree to be contacted by Charis Realty Group via call, email, and text for real estate services. To opt out, you can reply 'stop' at any time or reply 'help' for assistance. You can also click the unsubscribe link in the emails. Message and data rates may apply. Message frequency may vary. Privacy Policy

Already have an account ? Login here

We use cookies

We use cookies primarily for analytics to enhance your experience. By accepting, you agree to our use of these cookies. You can manage your preferences or learn more about our cookies policy.