Features & Amenities

Interior

  • Total Bedrooms

    4

  • Bathrooms

    2

  • Above Grade Finished Area

    1958.0

  • Basement YN

    NO

  • Cooling YN

    YES

  • Cooling

    Central Air, Electric

  • Heating YN

    YES

  • Heating

    Propane, Forced Air

  • Main Level Bedrooms

    4

  • Pet friendly

    N/A

Exterior

  • Garage

    Yes

  • Garage spaces

    2

  • Construction Materials

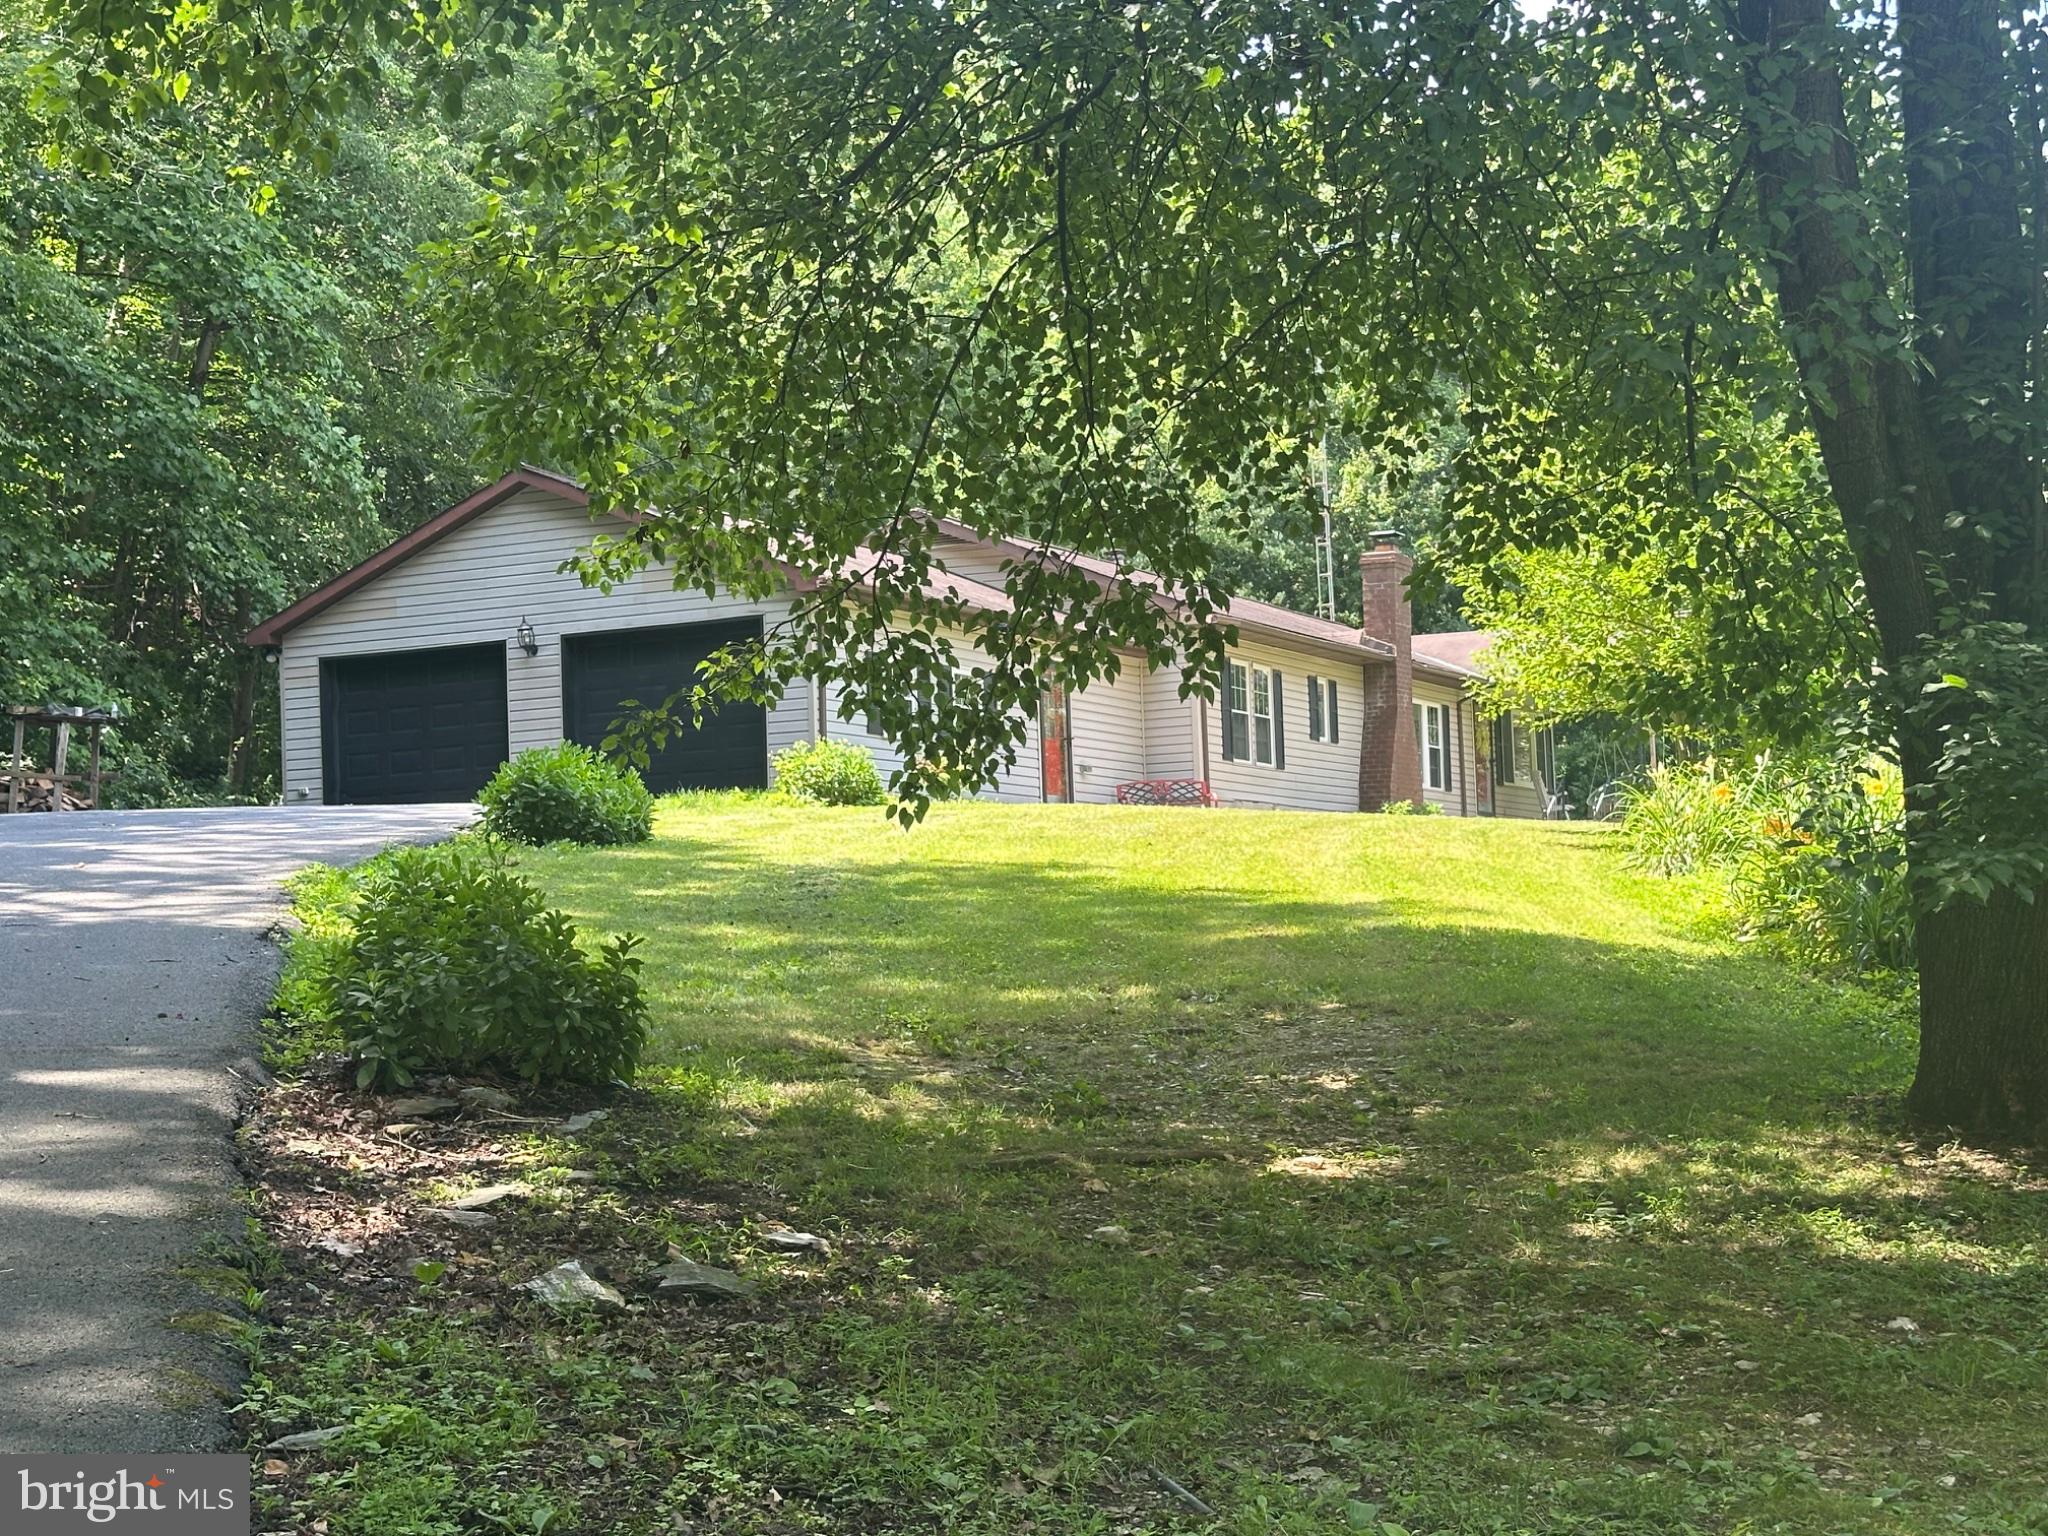
    Aluminum Siding, Vinyl Siding

  • Parking

    Garage, Driveway, Inside Entrance, Attached

  • Patio and Porch Features

    Deck

  • Pool

    No

  • Waterfront YN

    NO

Area & Lot

  • Lot Features

    Secluded

  • Lot Size(acres)

    2.1

  • Lot Size(square feet)

    91,476

  • Property Type

    Residential

  • Property Sub Type

    Single Family Residence

  • Architectural Style

    Ranch/Rambler

Price

  • Sales Price

    $379,900
  • Tax Amount

    $5,960

  • Financing Options

    Conventional, Cash

  • Zoning

    101 R – One Story House

  • Sq. Footage

    1,958

  • Price/SqFt

    $194

HOA

  • Association

    No

School District

  • Elementary School

    N/A

  • Middle School

    N/A

  • High School

    DALLASTOWN AREA

Property Features

  • New Construction

    NO

  • Foundation Details

    Block

  • Senior Community YN

    NO

  • Sewer

    Septic Tank

  • Tax Lot

    0072

  • Water Source

    Private

Schedule a Showing

Showing scheduled successfully.

<
>
IN PERSON
VIA CHAT

What is 3 + 4 ?


Change time

Mortgage calculator

Estimate your monthly mortgage payment, including the principal and interest, property taxes, and HOA. Adjust the values to generate a more accurate rate.

Your payment

Principal and Interest:

$

Property taxes:

$

HOA fees:

$

Total loan payment:

$

Total interest amount:

$

Location

County

YORK

Elementary School

Middle School

High School

DALLASTOWN AREA

Listing Courtesy of Jennifer Kline , Iron Valley Real Estate of York County

RealHub Information is provided exclusively for consumers' personal, non-commercial use, and it may not be used for any purpose other than to identify prospective properties consumers may be interested in purchasing. All information deemed reliable but not guaranteed and should be independently verified. All properties are subject to prior sale, change or withdrawal. RealHub website owner shall not be responsible for any typographical errors, misinformation, misprints and shall be held totally harmless.

Agent Michele Barkman

AGENT

Michele Barkman

Call Michele today to schedule a private showing.


* Listings on this website come from the FMLS IDX Compilation and may be held by brokerage firms other than the owner of this website. The listing brokerage is identified in any listing details. Information is deemed reliable but is not guaranteed. If you believe any FMLS listing contains material that infringes your copyrighted work please click here to review our DMCA policy and learn how to submit a takedown request.© 2024 FMLS.
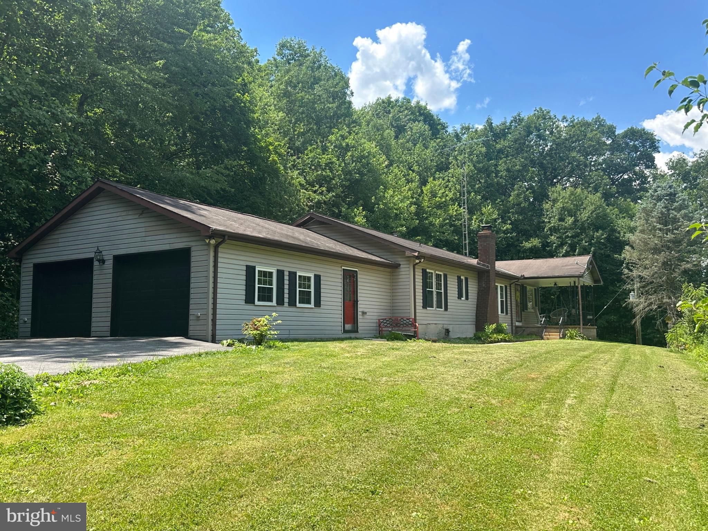
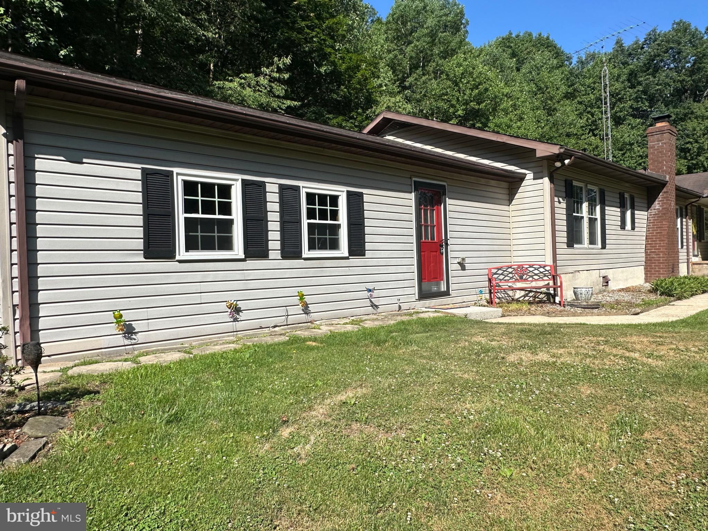
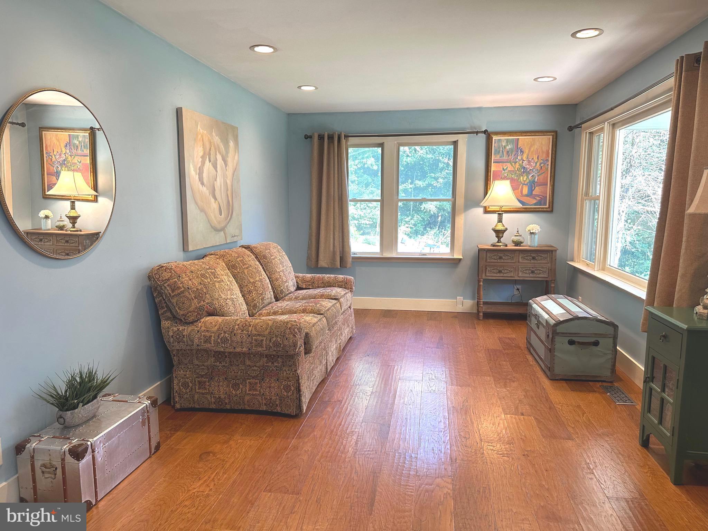
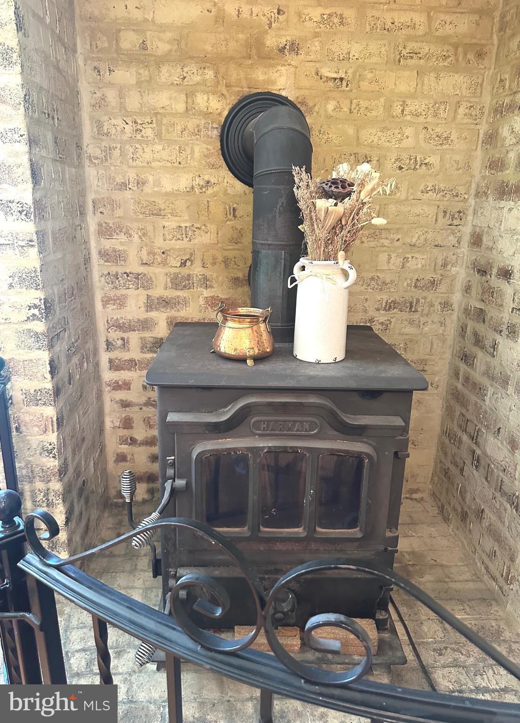
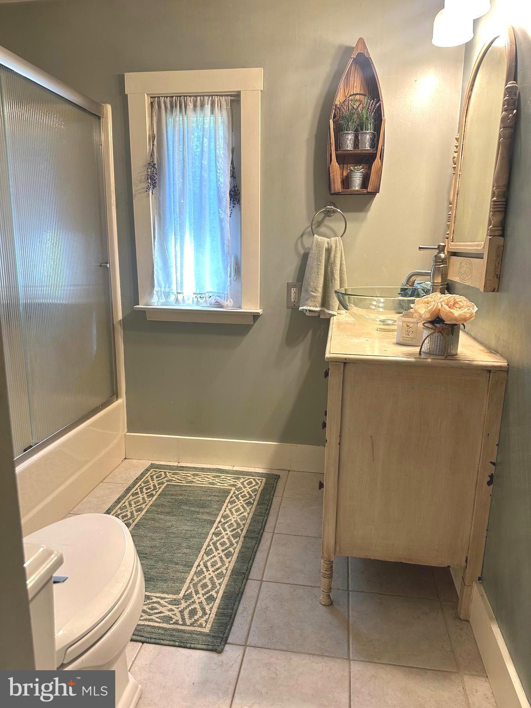
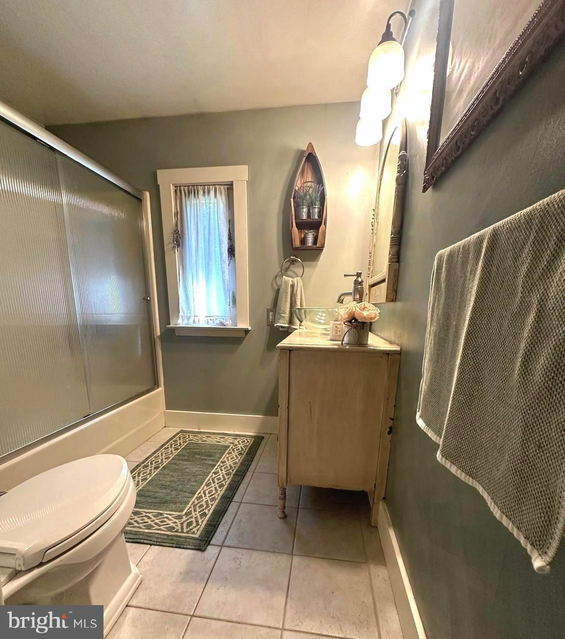
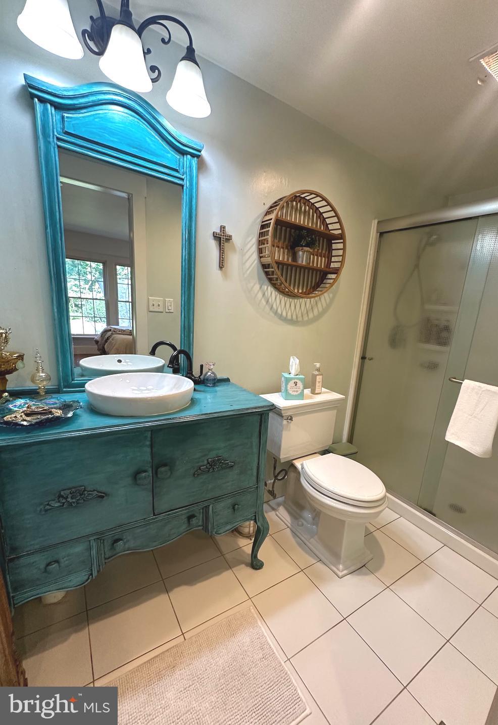
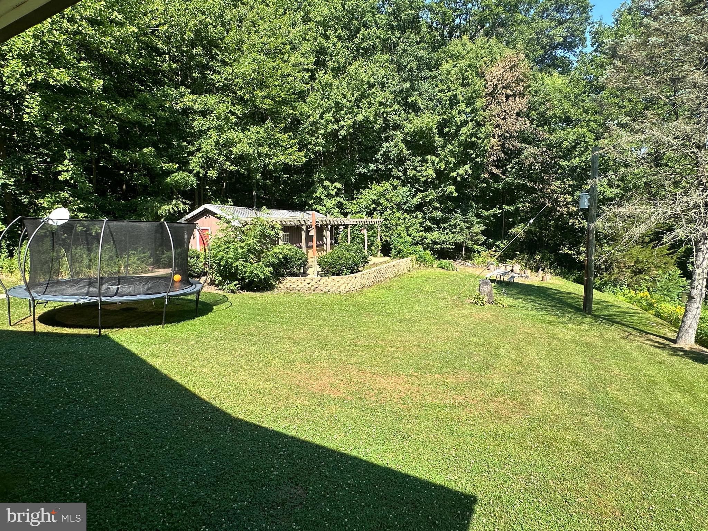
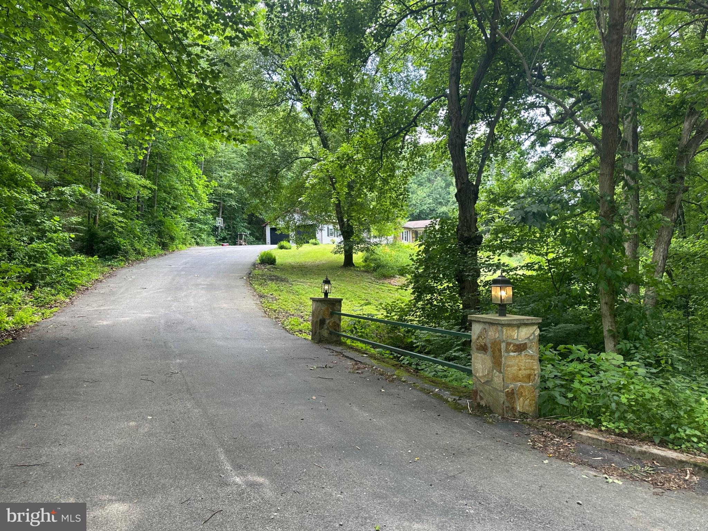
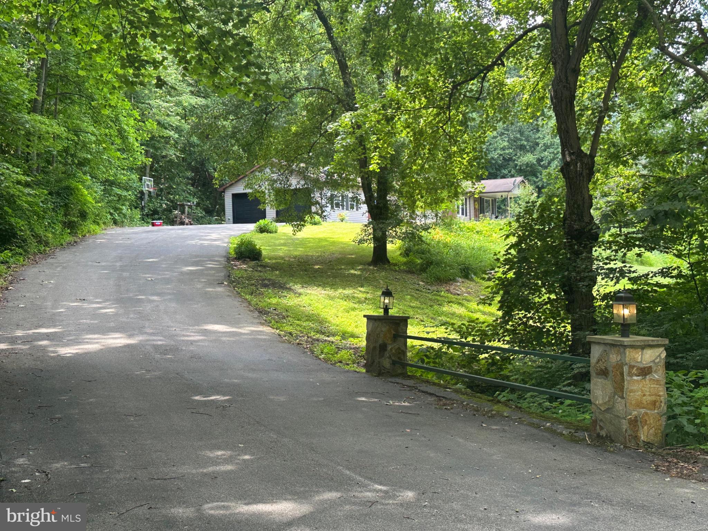
Escape to the perfect blend of peaceful country living and outdoor enjoyment on 2.1 beautiful acres in desired Seven Valleys! This inviting property offers plenty of room to relax, entertain, and enjoy the outdoors, with large yard space that's ideal for family gatherings, your favorite pets, gardening, and enjoying the tranquil surroundings.  The property boasts a beautifully remodeled kitchen, updated flooring, freshly painted Living room/Kitchen/Bedrooms, multiple living rooms- perfect for office space, gaming area, or entertainment space while relaxing in the Fall/Winter months near the cozy wood stove. Spacious bedrooms, with private hallway access, and separate entrances. Bonus Room with mini-split and full closet for separate living space, extra bedroom, office, or home gym! 
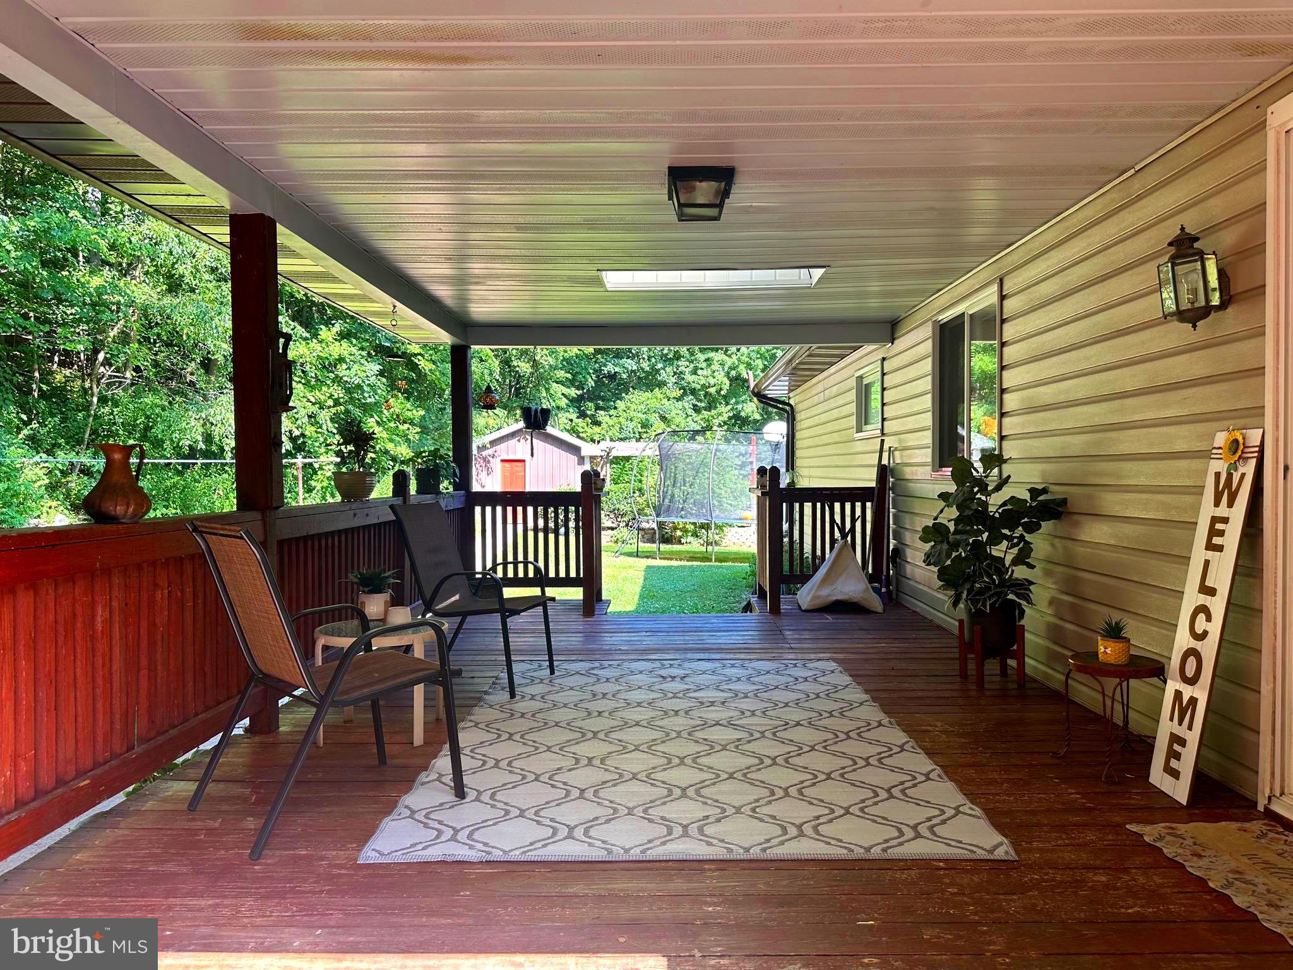
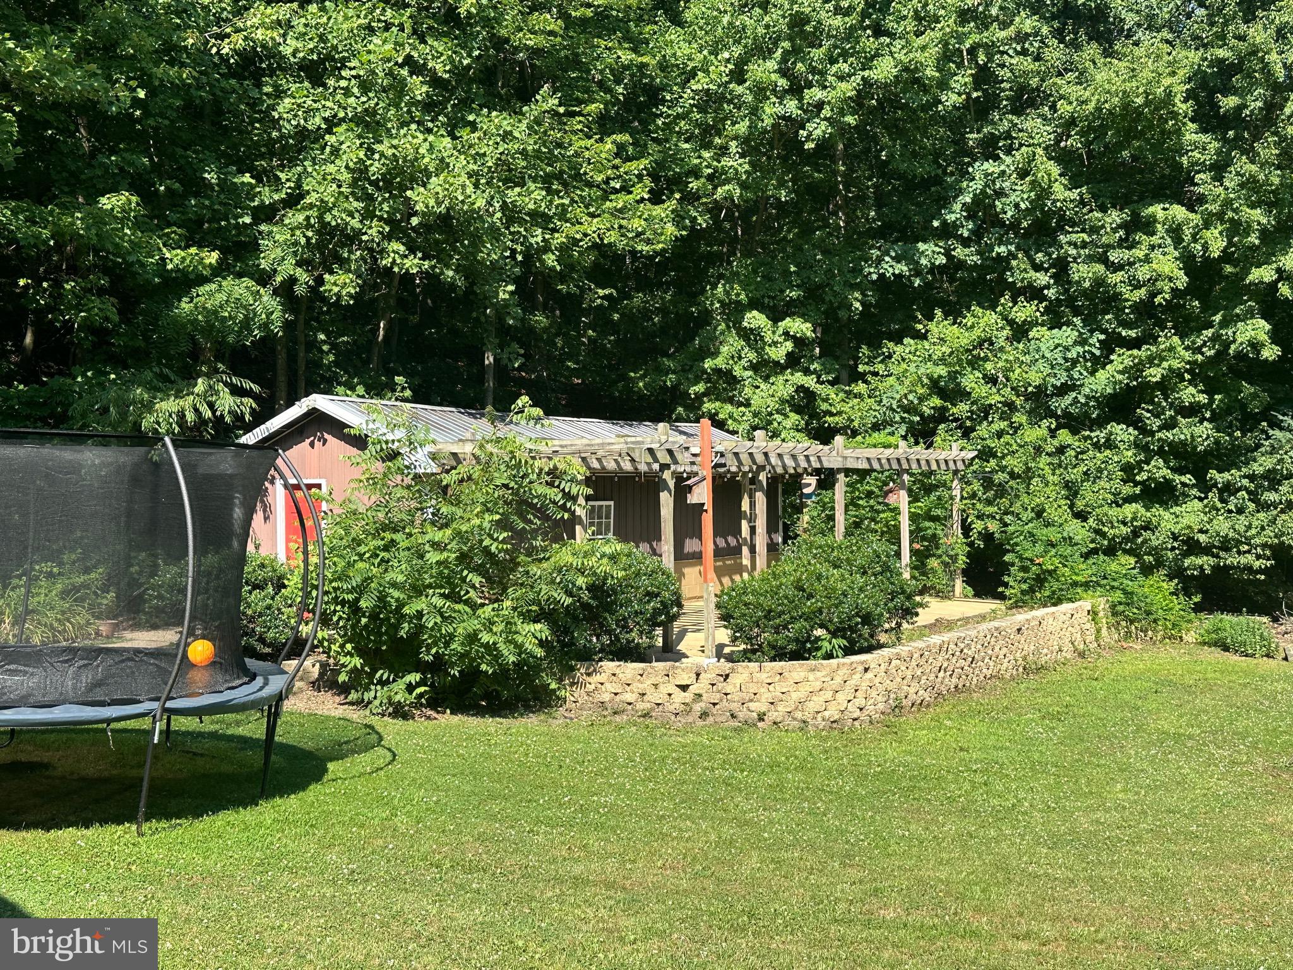
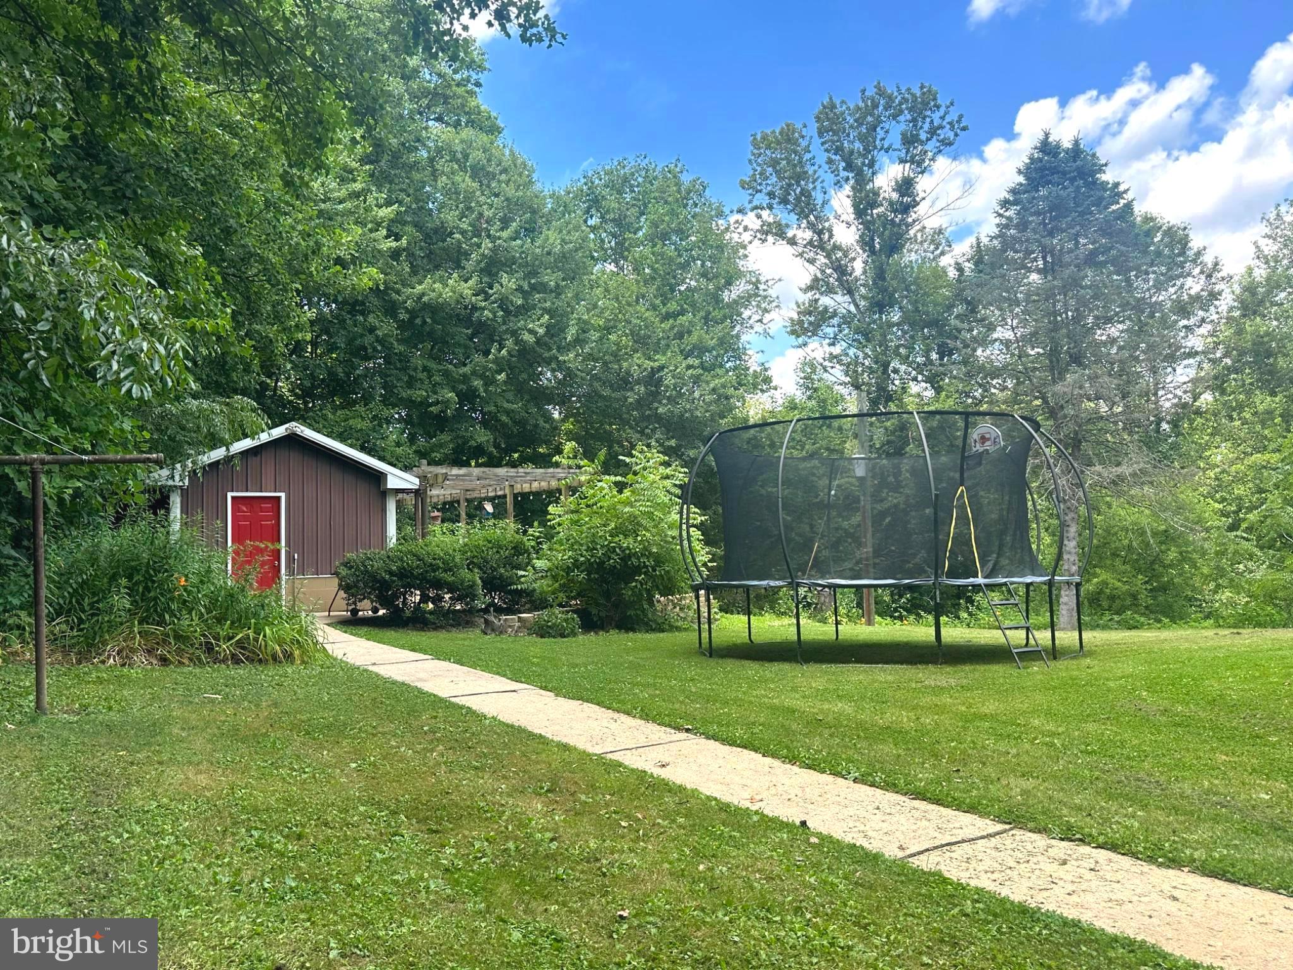
   Scenic backyard is designed for making memories, featuring a large pergola and patio area, a welcoming fire pit to relax with friends and family, and multiple outdoor entertaining areas perfect for hosting barbecues, celebrations, or quiet evenings watching the stars. A detached oversized shed with garage and man-door exits, provides great workshop space for hobbies, storage, or lawn equipment. Homesteading? Enjoy fresh eggs right from your own backyard with the convenience of an oversized chicken coop!  Seller has found suitable housing and settles soon. Call agent for details on this property, and on upcoming settlement date.  Security cameras on site- please do not enter driveway unless meeting an agent to tour.  Welcome Home!

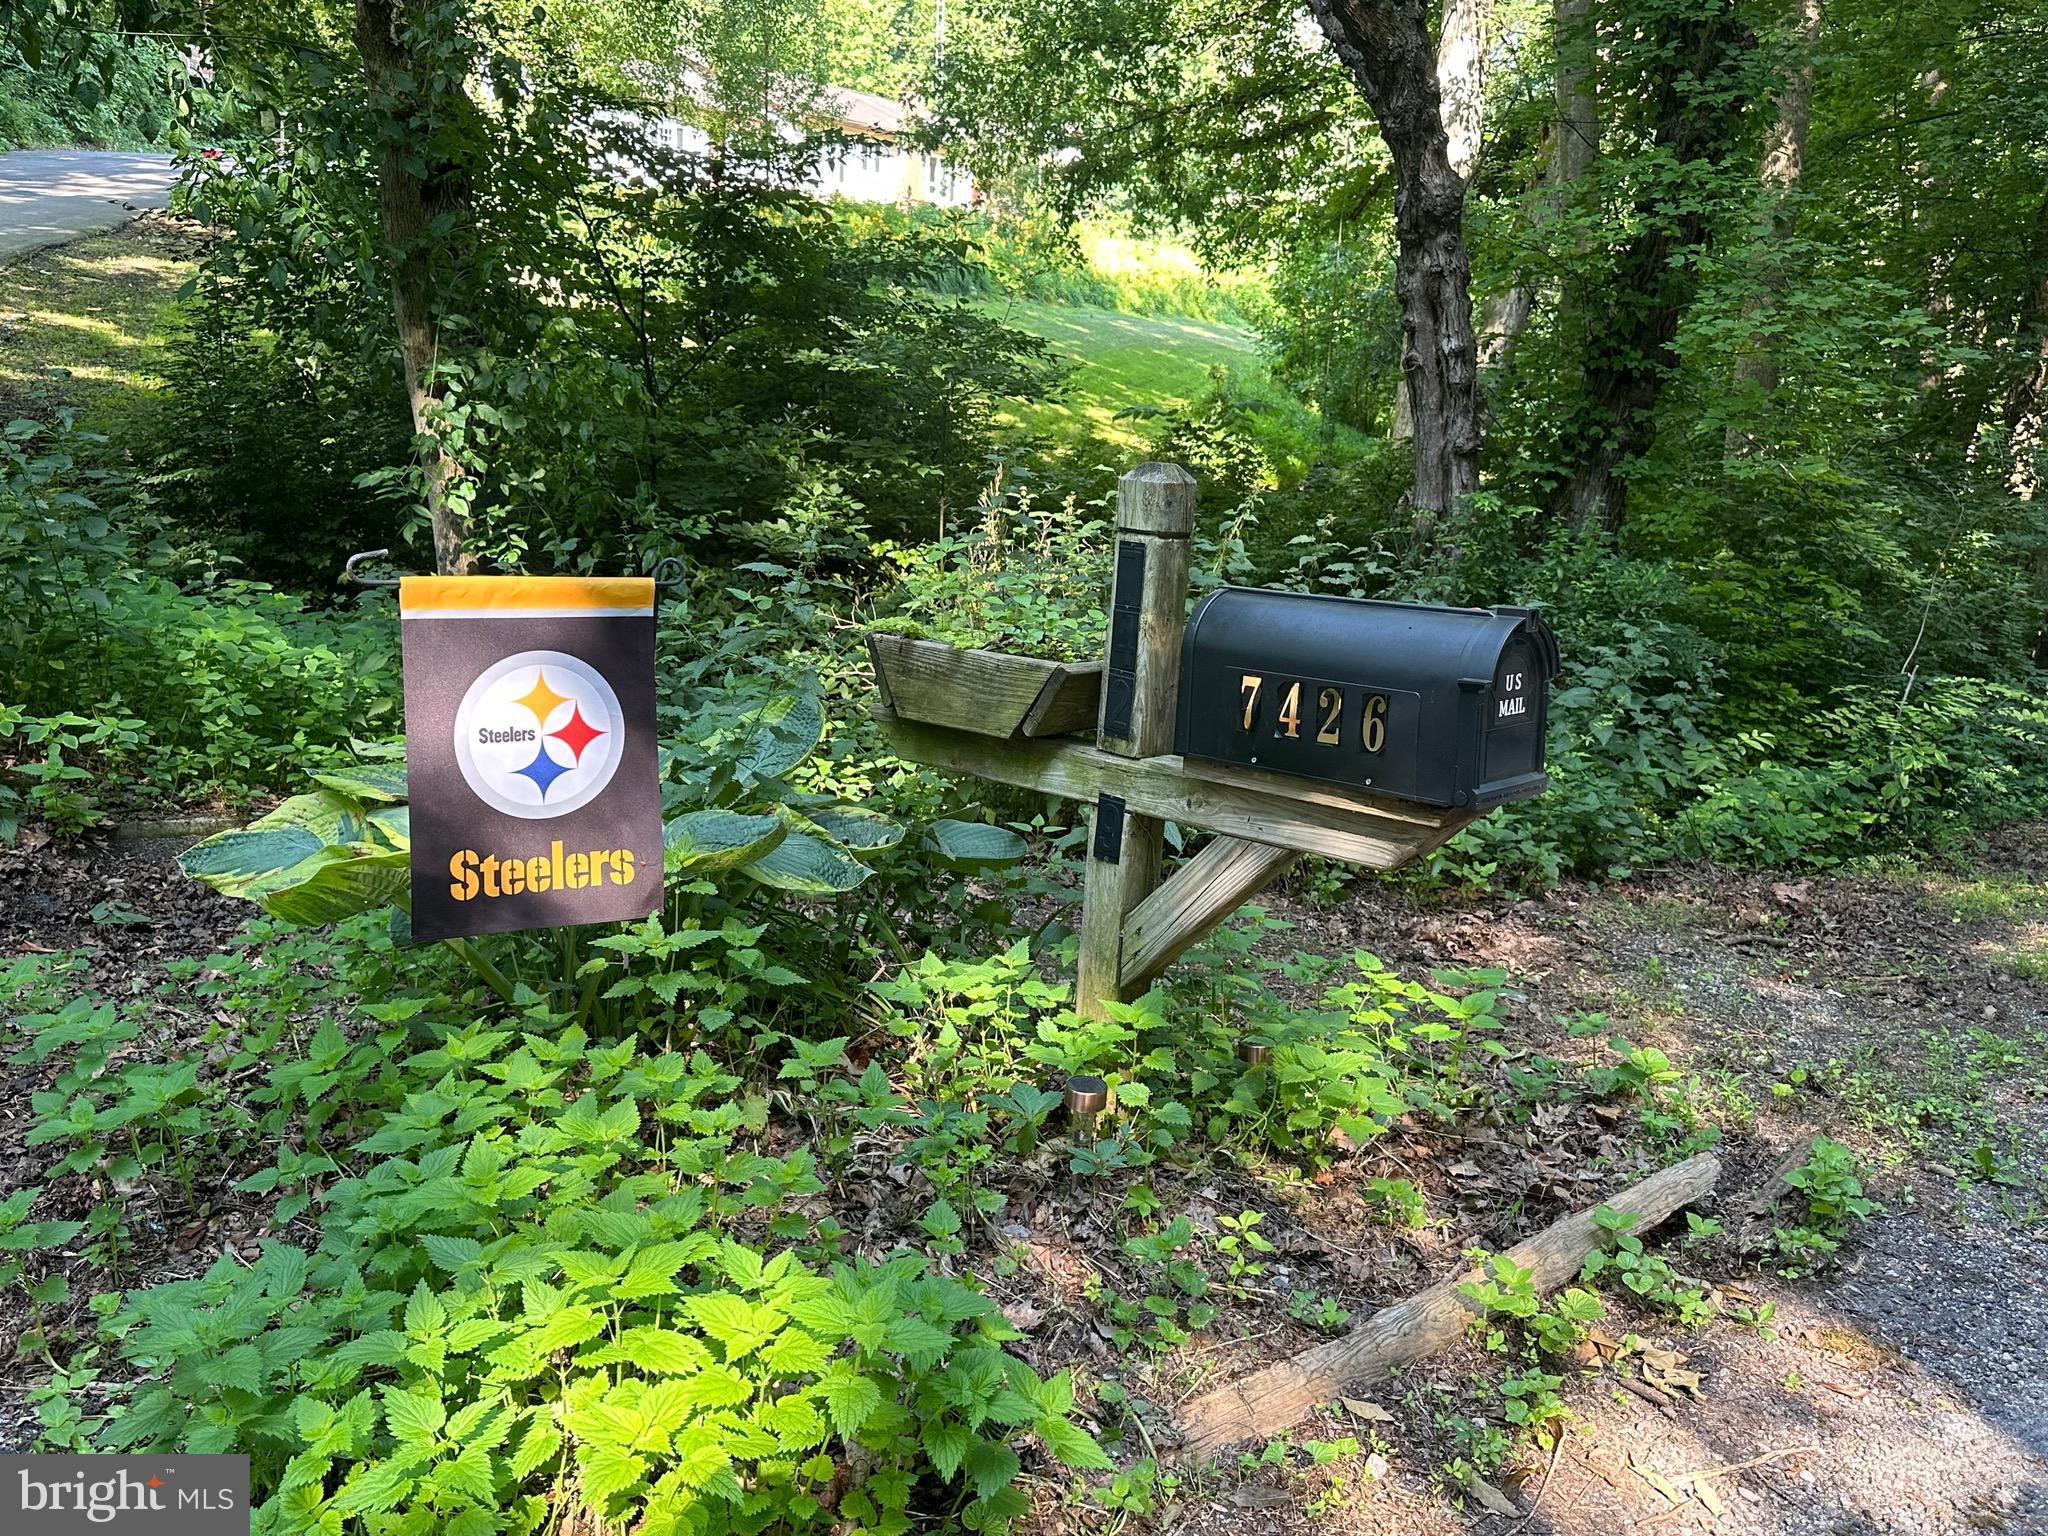
7426 SPRING ROAD

Message successfully sent.

What would you like to know?

What is 3 + 4 ?

I agree to receive email communication and understand I can unsubscribe at any time.

I agree to be contacted by Charis Realty Group via call, email, and text for real estate services. To opt out, you can reply 'stop' at any time or reply 'help' for assistance. You can also click the unsubscribe link in the emails. Message and data rates may apply. Message frequency may vary. Privacy Policy

Related Properties

Now is your chance to own this one of a kind , big brick rancher on 3 acres in Dallastown school district.  With beautiful views and a rural setting, the property is conveniently located with easy access to I83 . The solar panels are owned so there are no leases affecting the property. The property just needs some cosmetic updates to make it an amazing place to call home  and is priced to sell ! Checkout the video and schedule your showing now !
#PAYK2106922

SEVEN VALLEYS

9100 YELLOW CHURCH ROAD

3 Beds

1 Baths

1,862 Sq.Ft.

$375,000

MLS#: PAYK2106922

New on site 1 day ago
Priced Right - Prime Location - Exceptional Amenities - Beautiful Home. Nestled in the sought-after Logan's Reserve community in the Dallastown School District, this home offers the perfect blend of peaceful country living and everyday convenience. Just minutes from the Loganville Exit of I-83, it's an ideal location for Maryland commuters while keeping you close to everything York County has to offer. Spend your afternoons relaxing by the community pool; fitting in a workout at the fitness center; sharpening your putting skills; or enjoying the playground, basketball courts, walking trails, and sidewalks found throughout the neighborhood. Outdoor enthusiasts will appreciate being minutes from Nixon Park, William H. Kain Park, Lake Redman, Lake Williams, the York County Rail Trail, and the fresh produce, baked goods, and local favorites found at Brown's Orchard and Farm Market. The home is just as impressive! Step inside to a welcoming foyer where 9' ceilings soar and rich hardwood floors flow throughout most of the first floor. French doors open to a private office, creating the perfect space for working from home, studying, or a quiet retreat. The heart of the home is the great room, where a stone fireplace creates a warm focal point while remaining open to the beautifully appointed granite kitchen. Home chefs will appreciate the stainless steel appliances, double wall ovens, pantry, under-cabinet lighting, center island with peninsula seating, and an attractive beverage counter accented with glass-front cabinetry. Just beyond the kitchen, the dining area offers the perfect setting for everyday meals and opens through a patio door to a large deck overlooking a peaceful backdrop of mature trees. The thoughtfully designed first floor also features a primary suite complete with a walk-in closet and an elegant bath, with a double-bowl vanity and a walk-in ceramic tile shower, with dual shower heads. A second bedroom and full bath provide flexible space for guests or multi-generational living, while the convenient mudroom offers garage and lower-level access along with a laundry closet complete with the washer and dryer. Upstairs, you'll discover a generous loft that can easily serve as a second family room, game room, exercise area, or other space you need, plus a third bedroom and another full bath. The partially finished lower level, with a large double window, offers even more room to expand and customize to fit your lifestyle. This exceptional home also features an end-load two-car garage with ample driveway parking.  Move-in ready, and available for immediate occupancy!  New AC Unit in July 2024.  AGENTS - Please read Agent Remarks BEFORE scheduling a showing for this property.
#PAYK2109392

SEVEN VALLEYS

1174 ALTA VISTA WAY

3 Beds

3 Baths

2,084 Sq.Ft.

$425,000

MLS#: PAYK2109392

 - property

Send a message

Message successfully sent.

Your message

What is 3 + 4 ?

Reason for contacting?

I agree to receive email communication and understand I can unsubscribe at any time.

I agree to be contacted by Charis Realty Group via call, email, and text for real estate services. To opt out, you can reply 'stop' at any time or reply 'help' for assistance. You can also click the unsubscribe link in the emails. Message and data rates may apply. Message frequency may vary. Privacy Policy

Sign Out

Virtual Assistant

Would you like to take the next step with this property? We can help you schedule a showing or virtual tour, or send you more details.

Yes, I would like more information.

Thank You for Your Reply, One of Our Agents will contact you as soon as possible

No, maybe later.

Thank you, you can always contact me via email, phone number or through the contact form.

Realhub AI

Lucy - Your AI-Powered Realtor

Update Your Temporary Password

Personalize your search

Enter your email and we'll notify you immediately when new listings match what you're looking for.

or enter email address

Already have an account ? Login here

Continue your home search

I agree to receive communications and understand I can unsubscribe at any time.

I agree to be contacted by Charis Realty Group via call, email, and text for real estate services. To opt out, you can reply 'stop' at any time or reply 'help' for assistance. You can also click the unsubscribe link in the emails. Message and data rates may apply. Message frequency may vary. Privacy Policy

Already have an account ? Login here

We use cookies

We use cookies primarily for analytics to enhance your experience. By accepting, you agree to our use of these cookies. You can manage your preferences or learn more about our cookies policy.