




Property
Beds
4
Full Baths
3
1/2 Baths
None
Year Built
1989
Sq.Footage
3,562
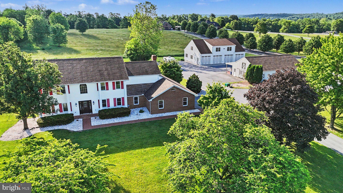
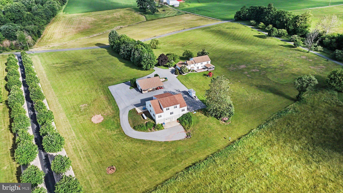
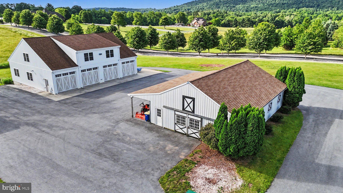
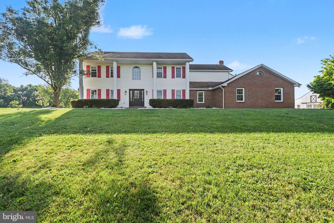
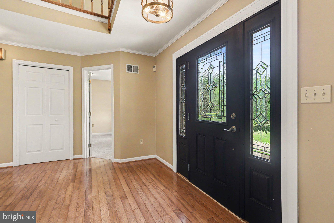
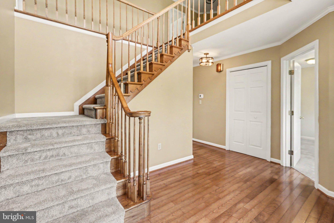
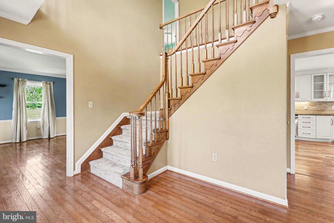
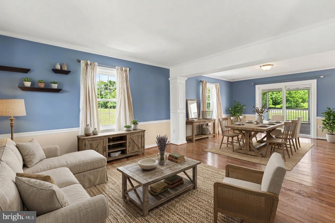
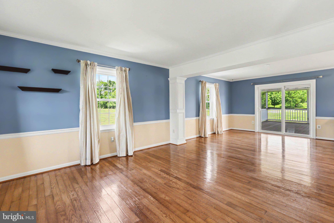
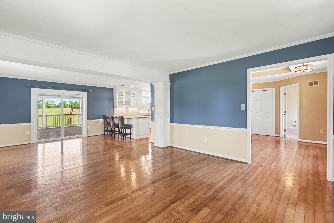
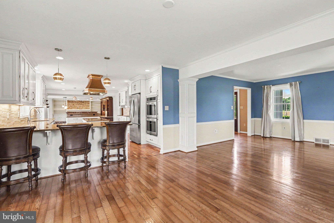
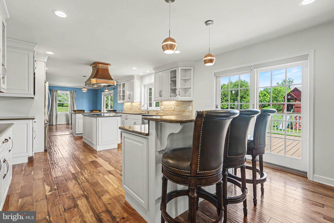
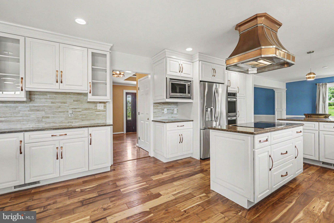
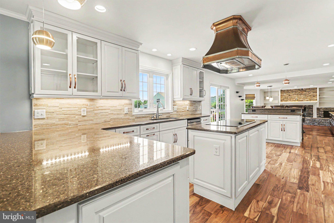
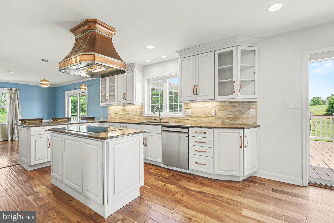
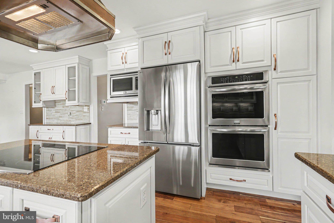
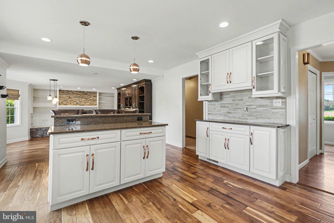
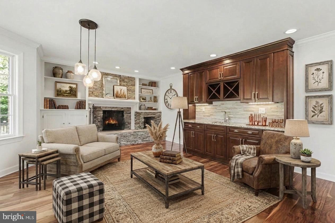
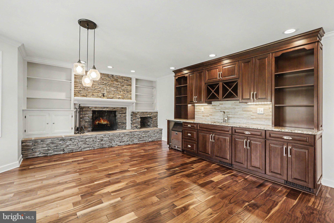
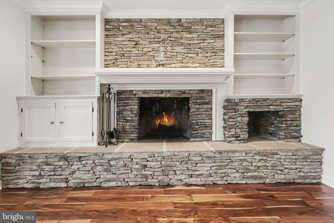
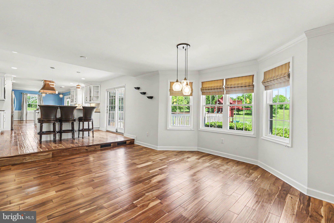
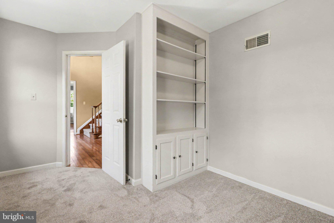
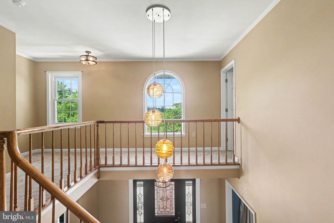
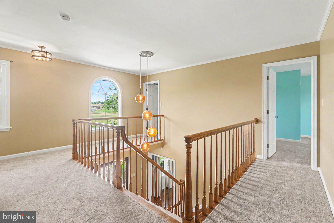
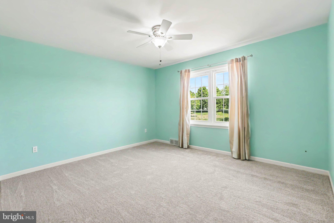
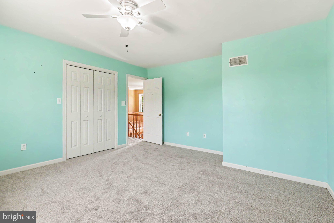
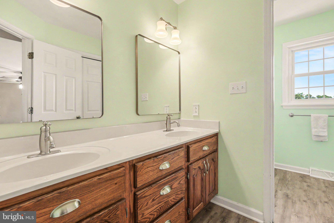
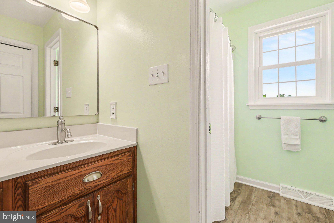
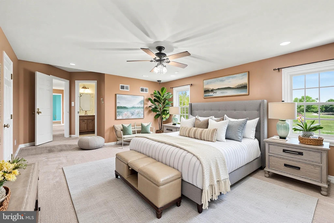
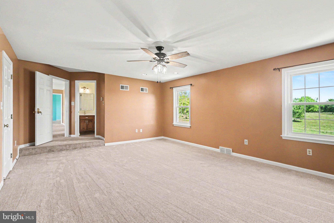
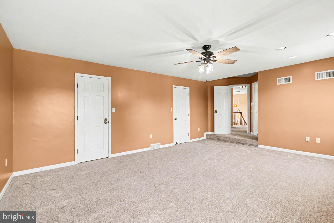
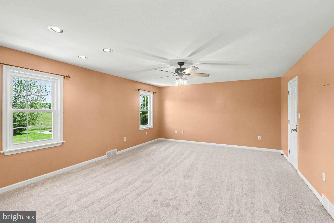
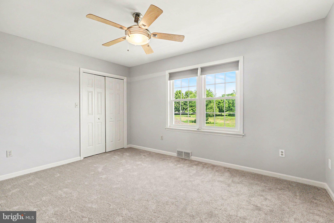
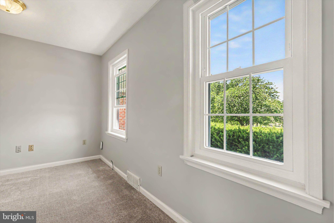
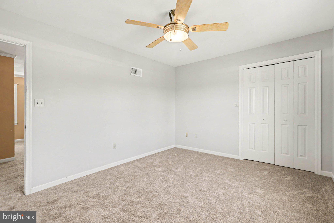
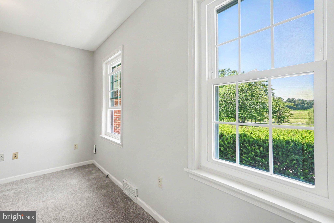
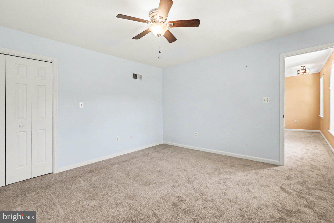
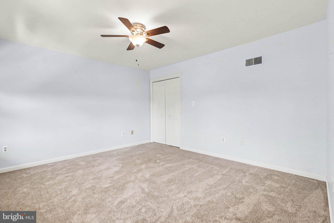
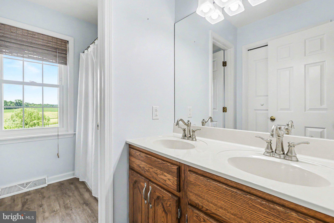
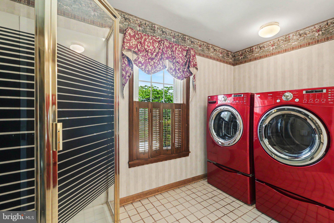
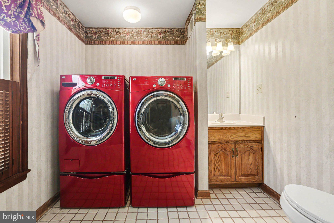
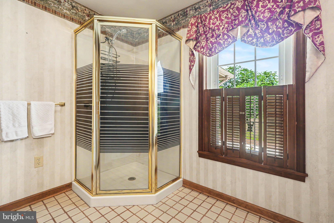
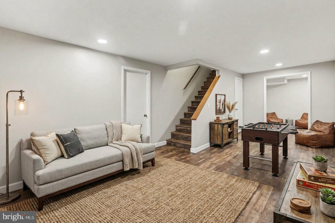
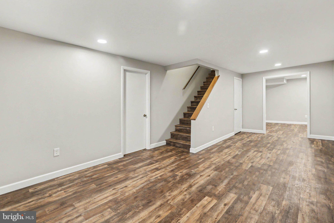
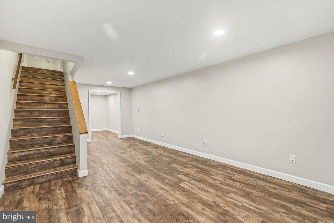
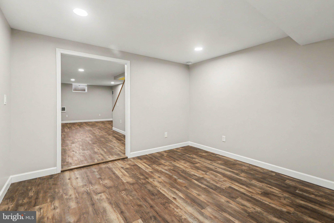
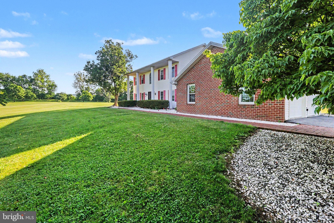
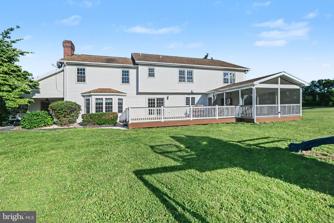
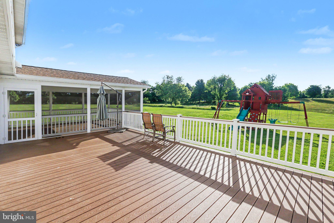
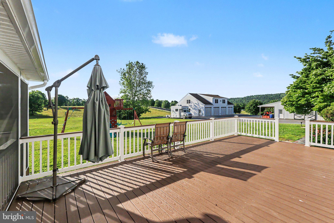
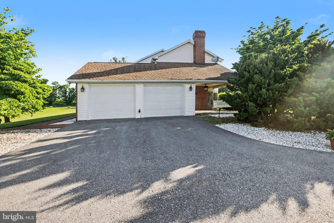
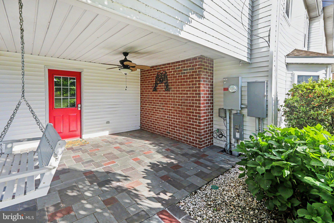
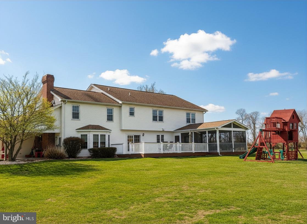
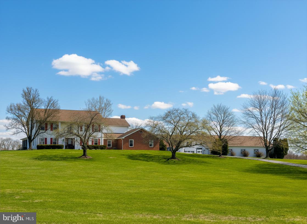
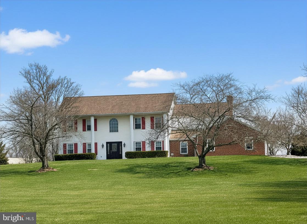
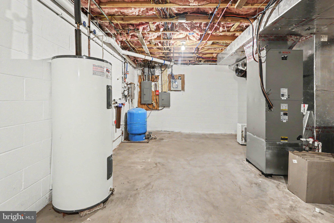
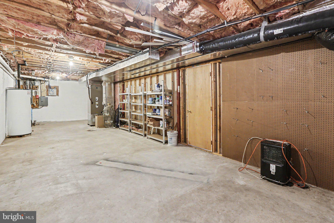
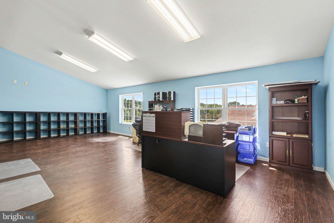
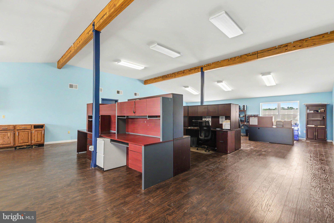
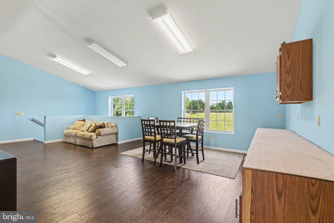
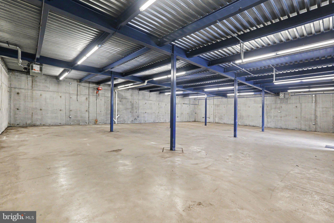
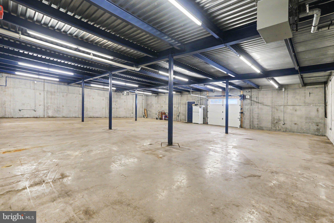
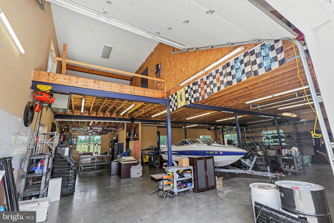
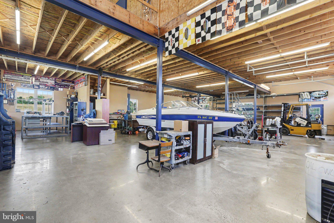
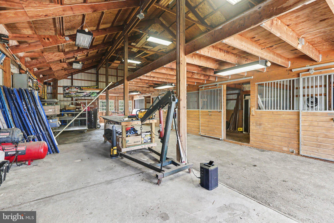
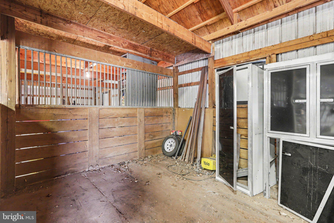
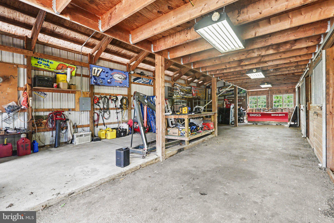
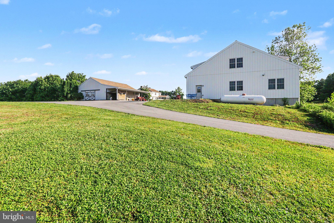
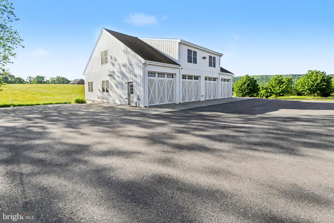
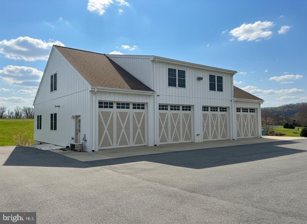
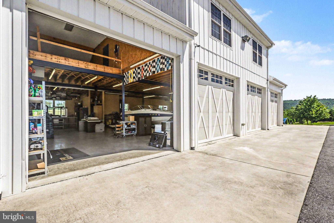
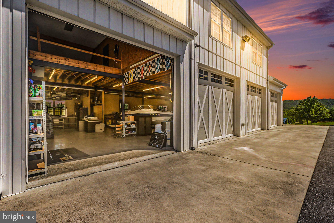
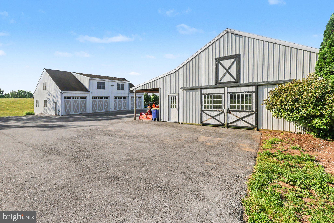
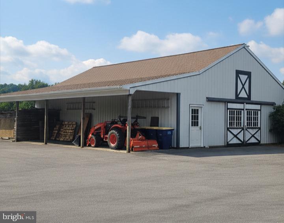
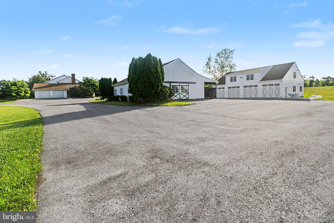
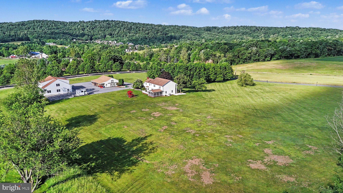
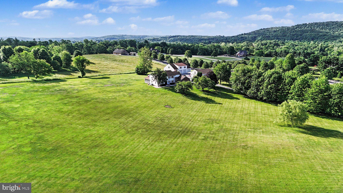
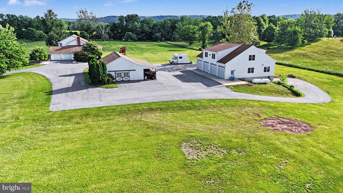
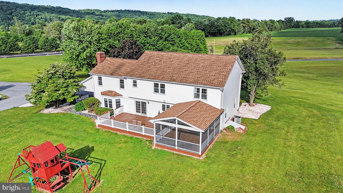
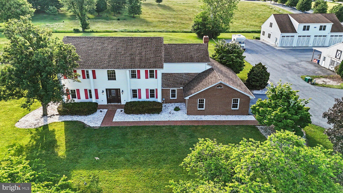
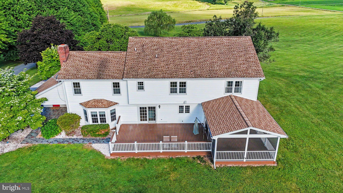
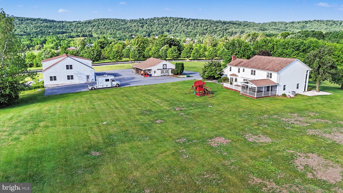
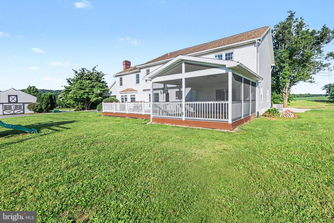
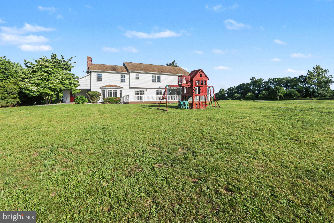
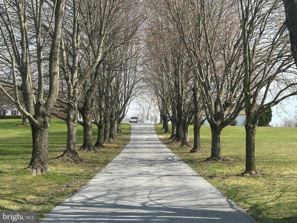
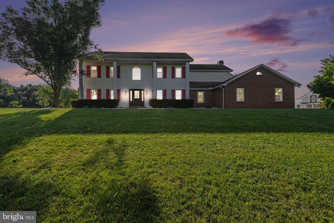
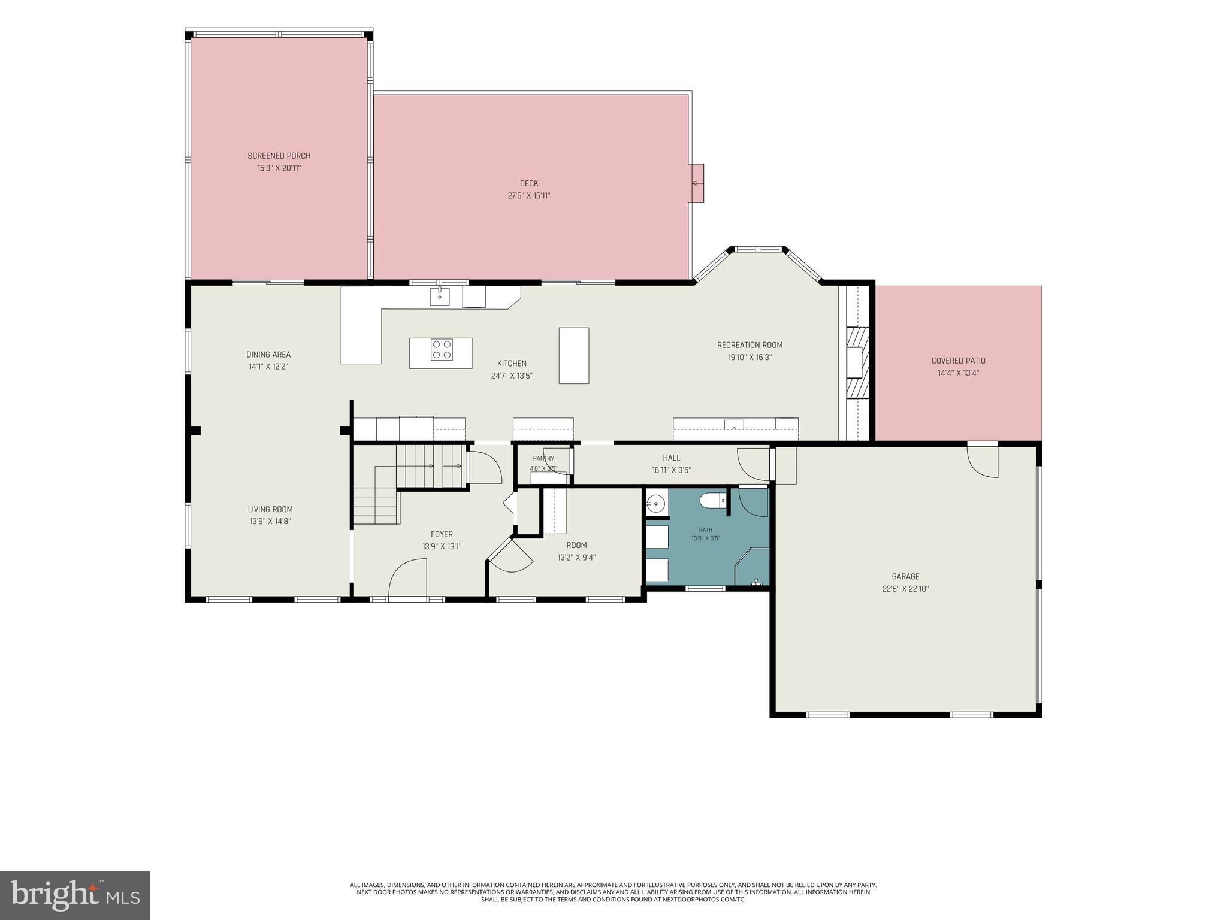
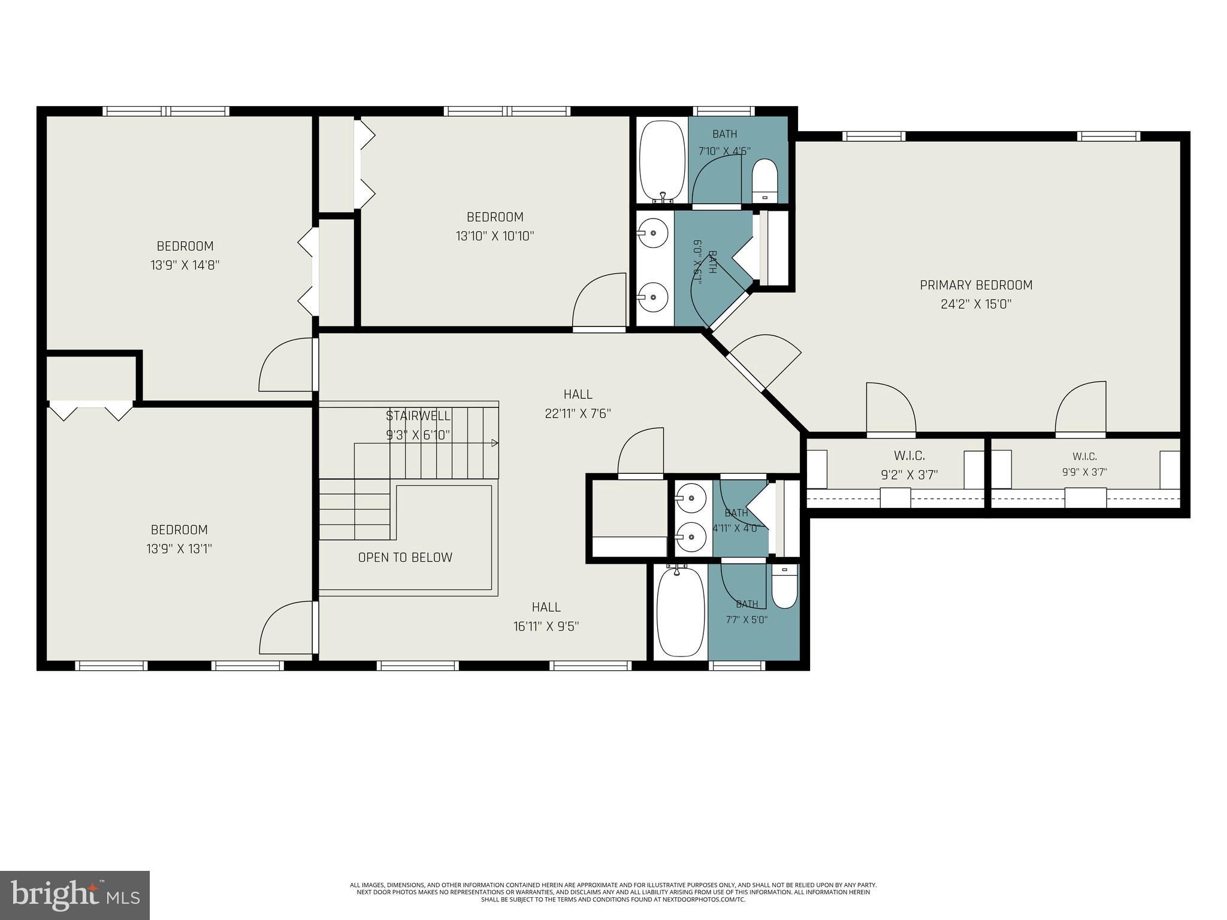
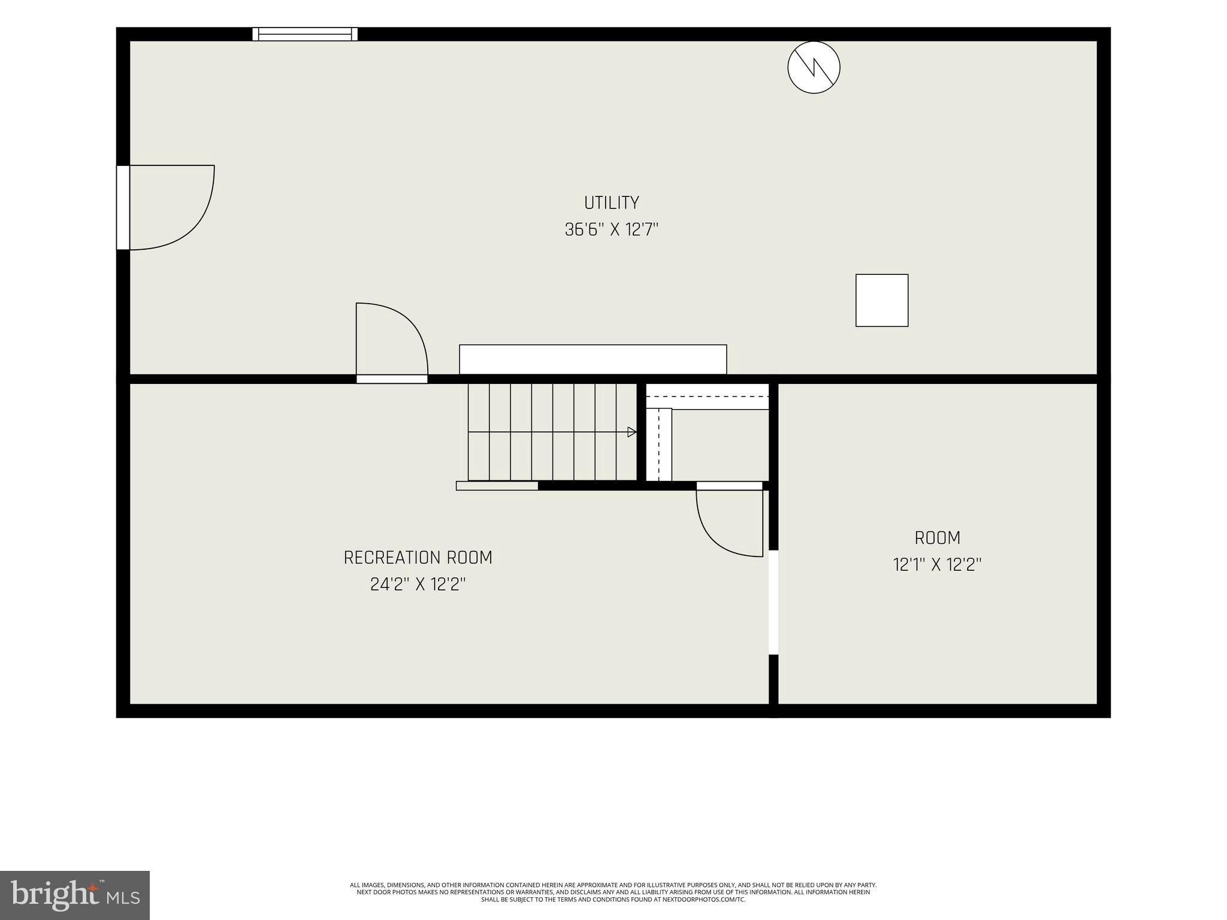
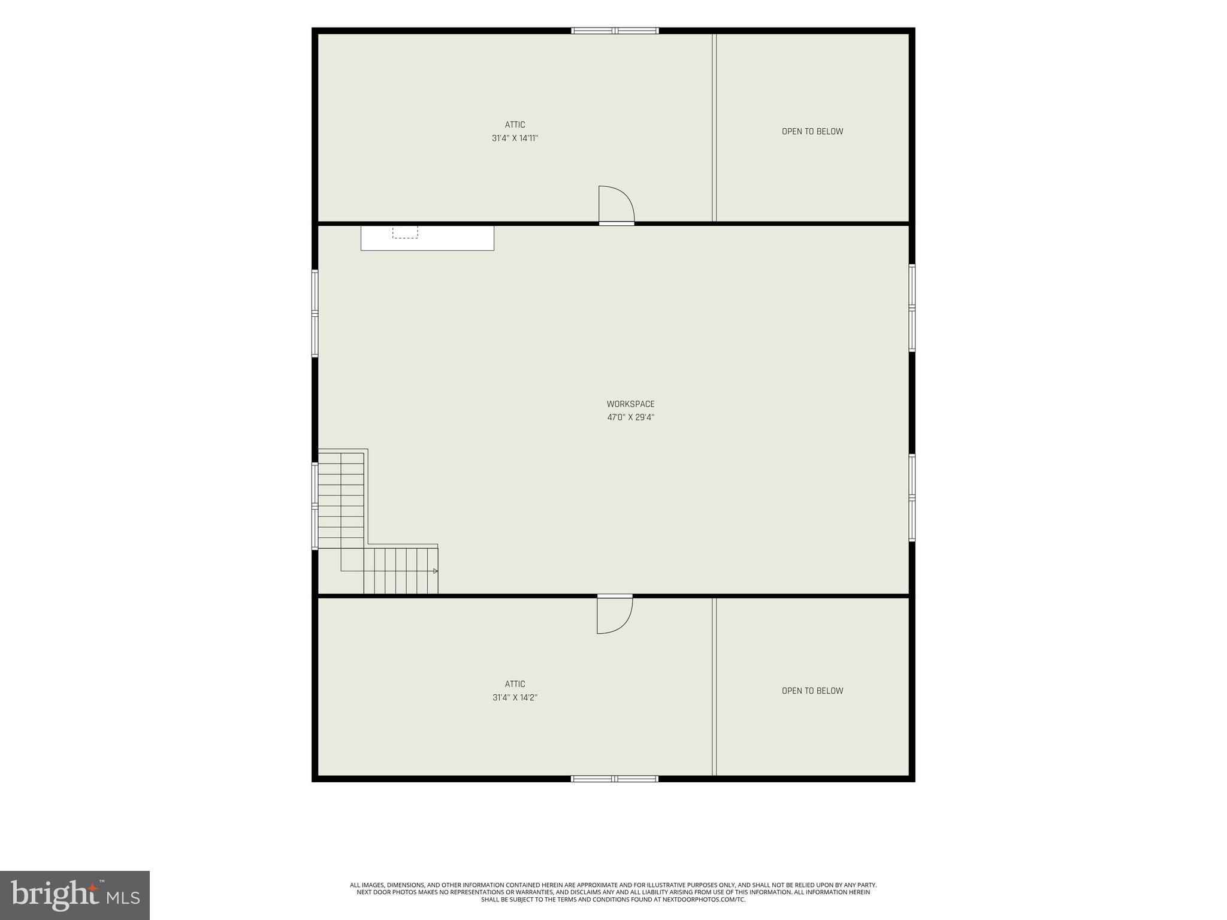
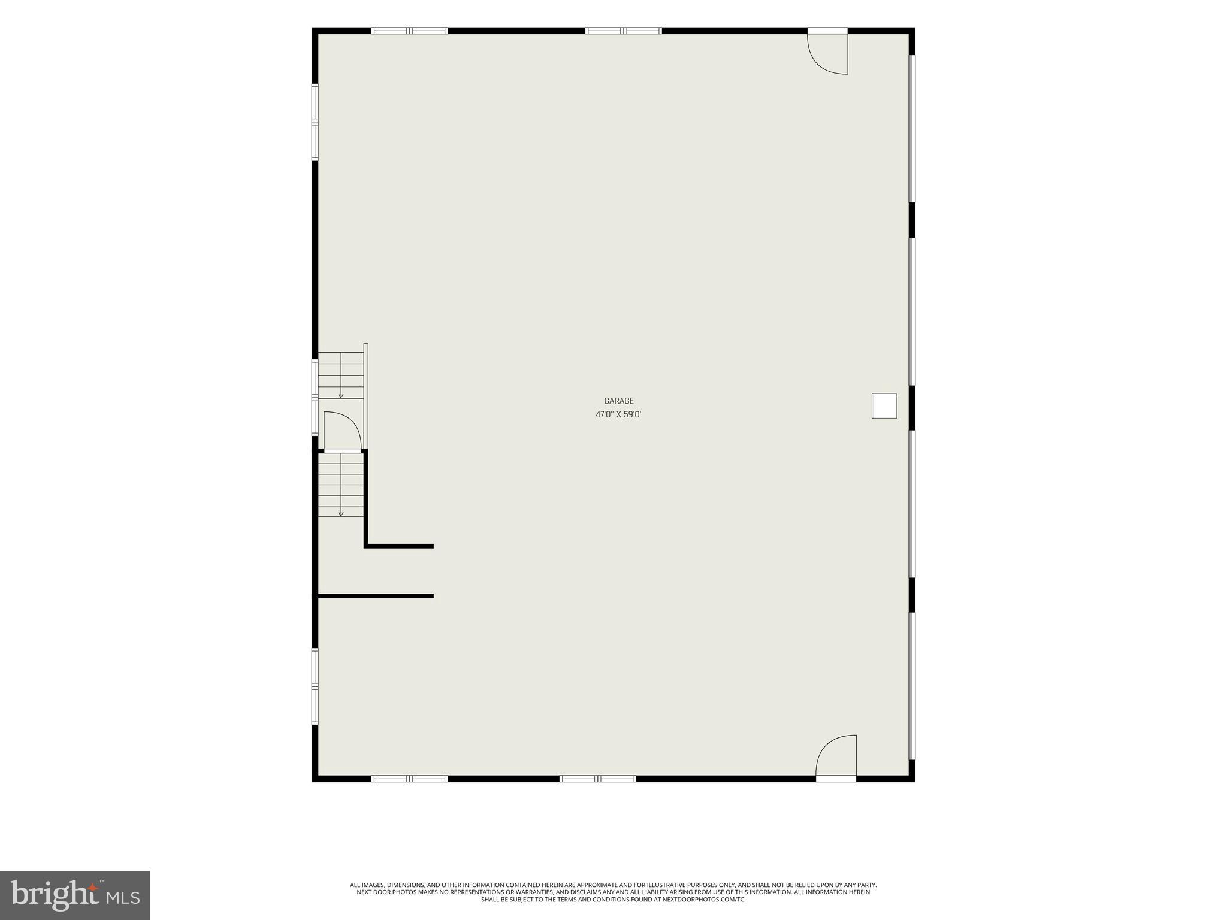
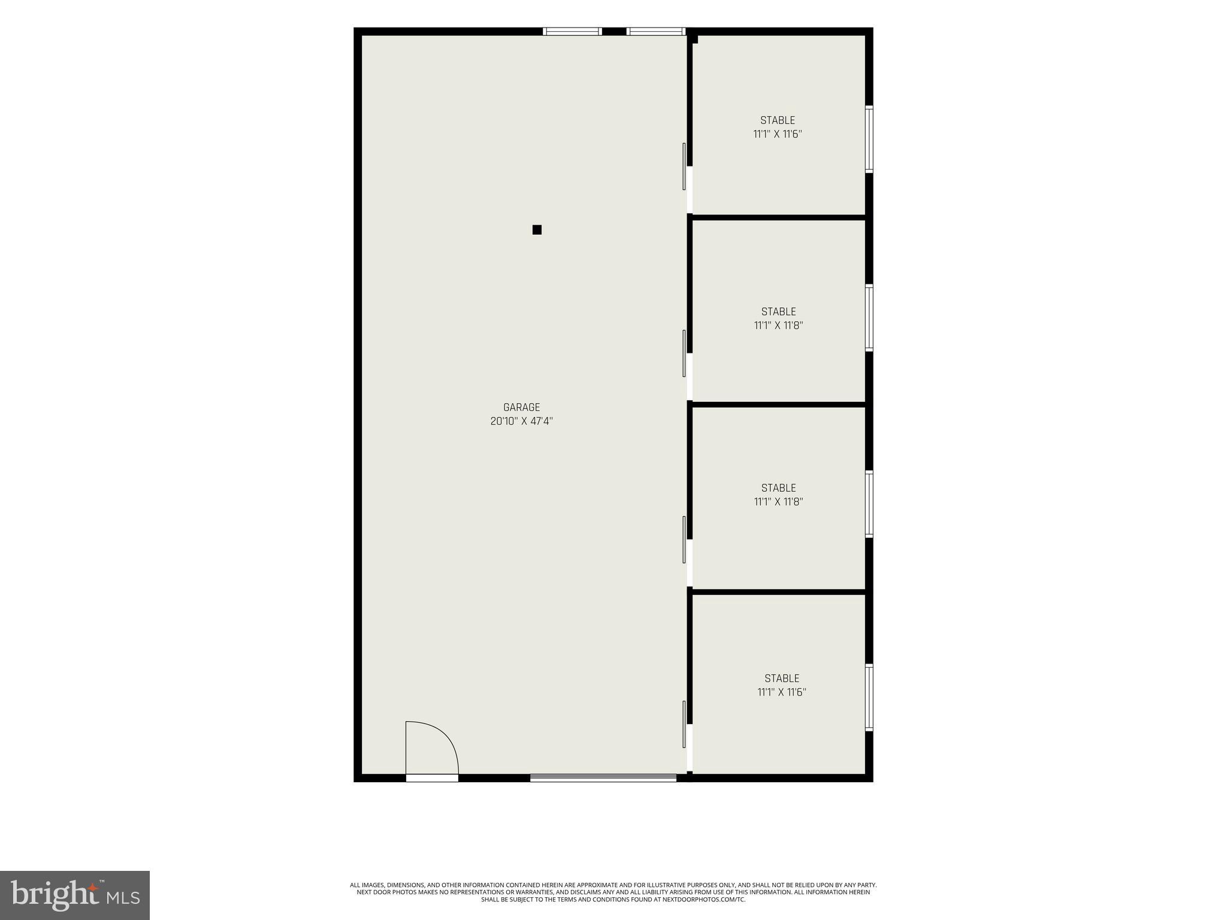
An extraordinary 10-acre private estate created for living, working, and pursuing your passions, 730 Seitz Drive offers a combination that would be nearly impossible to recreate today. The property features a remarkable 7,000-square-foot commercial-grade heated shop, a four-stall horse barn, and an elegant country residence—all within the West Shore School District and enrolled in Clean & Green for valuable property tax savings. The defining feature of this estate is the impressive detached facility, designed to accommodate serious collectors, entrepreneurs, contractors, automotive enthusiasts, recreational equipment, or anyone requiring substantial professional-grade workspace and storage. Constructed as a commercial-grade 48-by-60-foot concrete and steel-girder bank barn, the building offers approximately 7,000 square feet across multiple levels. 4 oversized garage doors line the front, with an additional rear entry providing exceptional access for vehicles, machinery, equipment, and trailers. The first and fourth bays feature high-lift doors that maximize vertical clearance and allow equipment to raise items into the overhead storage areas. The front portion is heated, powered, and fully equipped for working on vehicles, while utilities throughout the main level support comfortable year-round use. A 50-amp RV service is conveniently located outside the man door. Upstairs, a spacious climate-controlled office provides an ideal setting for managing a business, meeting with clients, or creating a private professional workspace away from the residence. Two additional loft areas offer extensive storage for inventory, supplies, collections, or seasonal equipment. The lower level features a large open area that further expands the possibilities for storage, workshop use, or other flexible needs. Whether your passion involves restoring vehicles, housing a car collection, operating a home-based business, storing recreational equipment, caring for animals, or simply having the freedom to create and build, this facility delivers a level of capability rarely available on a residential estate. The property also includes a separate four-stall horse barn with electric service, a wash area, and hay storage above. It is well suited for equestrian use, small livestock, hobby farming, or families who want their children to experience the freedom and responsibility of growing up around animals. Set among 10.06 private acres, the grounds provide space, separation, and flexibility without sacrificing access to nearby conveniences. Covered and enclosed porches offer peaceful places to enjoy the surrounding countryside, while the acreage creates opportunities for outdoor recreation, animals, gardening, equipment storage, or future pursuits. Serving as the comfortable and refined centerpiece of the estate, the 3,062-square-foot residence offers 4 bedrooms, 3 full baths, and inviting spaces for everyday living and entertaining. The family room provides a relaxed gathering space centered around a wood-burning fireplace with custom built-in bookcases. The kitchen balances timeless design with modern convenience, featuring quartz countertops, SS appliances, white cabinetry accented by copper hardware, a tile backsplash, breakfast bar, pantry, hardwood flooring, and an adjoining dining area filled with natural light. A private office, full bath, and main-level laundry enhance the home’s functionality. Upstairs, the spacious primary suite includes a walk-in closet and en-suite bath. 3 additional bedrooms, each equipped with a ceiling fan, share a full hall bath. The LL adds approximately 500 square feet of finished living space with hardwood flooring and areas suited for games, exercise, recreation, or hobbies. Bilco doors provide direct walk-out access. Additional property features include an attached two-car garage, expansive attic storage, a new well pump in 2025, UV filtration, a new water filter, and a substantial 400-amp electrical system.
Features & Amenities
Interior
-
Other Interior Features
Built-in Features
-
Total Bedrooms
4
-
Bathrooms
3
-
Above Grade Finished Area
3062.0
-
Basement YN
YES
-
Cooling YN
YES
-
Cooling
Central Air, Electric
-
Fireplace YN
YES
-
Heating YN
YES
-
Heating
Electric, Heat Pump
-
Pet friendly
N/A
Exterior
-
Garage
Yes
-
Garage spaces
6
-
Construction Materials
Vinyl Siding, Aluminum Siding
-
Other Exterior Features
Lighting
-
Parking
Garage Door Opener, Asphalt, Garage, Attached, Detached
-
Patio and Porch Features
Screened, Porch
-
Pool
No
-
Waterfront YN
NO
Area & Lot
-
Lot Features
Sloped, Level
-
Lot Size(acres)
10.06
-
Lot Size(square feet)
438,214
-
Property Type
Residential
-
Property Sub Type
Single Family Residence
-
Architectural Style
Colonial
Price
-
Sales Price
$1,275,000
-
Tax Amount
$8,935
-
Financing Options
Cash, Conventional
-
Sq. Footage
3,562
-
Price/SqFt
$357
HOA
-
Association
No
School District
-
Elementary School
N/A
-
Middle School
N/A
-
High School
N/A
Property Features
-
New Construction
NO
-
Foundation Details
Other
-
Senior Community YN
NO
-
Sewer
Septic Tank
-
Tax Lot
0169
-
Water Source
Well
Schedule a Showing
Showing scheduled successfully.
Mortgage calculator
Estimate your monthly mortgage payment, including the principal and interest, property taxes, and HOA. Adjust the values to generate a more accurate rate.
Your payment
Principal and Interest:
$
Property taxes:
$
HOA fees:
$
Total loan payment:
$
Total interest amount:
$
Location
County
YORK
Elementary School
Middle School
High School
Listing Courtesy of JOY DANIELS, Joy Daniels Real Estate Group, Ltd
RealHub Information is provided exclusively for consumers' personal, non-commercial use, and it may not be used for any purpose other than to identify prospective properties consumers may be interested in purchasing. All information deemed reliable but not guaranteed and should be independently verified. All properties are subject to prior sale, change or withdrawal. RealHub website owner shall not be responsible for any typographical errors, misinformation, misprints and shall be held totally harmless.

Salesperson, Realtor
Michele Barkman
Call Michele today to schedule a private showing.

* Listings on this website come from the FMLS IDX Compilation and may be held by brokerage firms other than the owner of this website. The listing brokerage is identified in any listing details. Information is deemed reliable but is not guaranteed. If you believe any FMLS listing contains material that infringes your copyrighted work please click here to review our DMCA policy and learn how to submit a takedown request.© 2024 FMLS.
Related Properties

LEWISBERRY
406 WILLOW OAK DRIVE
4 Beds
3 Baths
3,327 Sq.Ft.
$1,099,000
MLS#: PAYK2100894
.png)