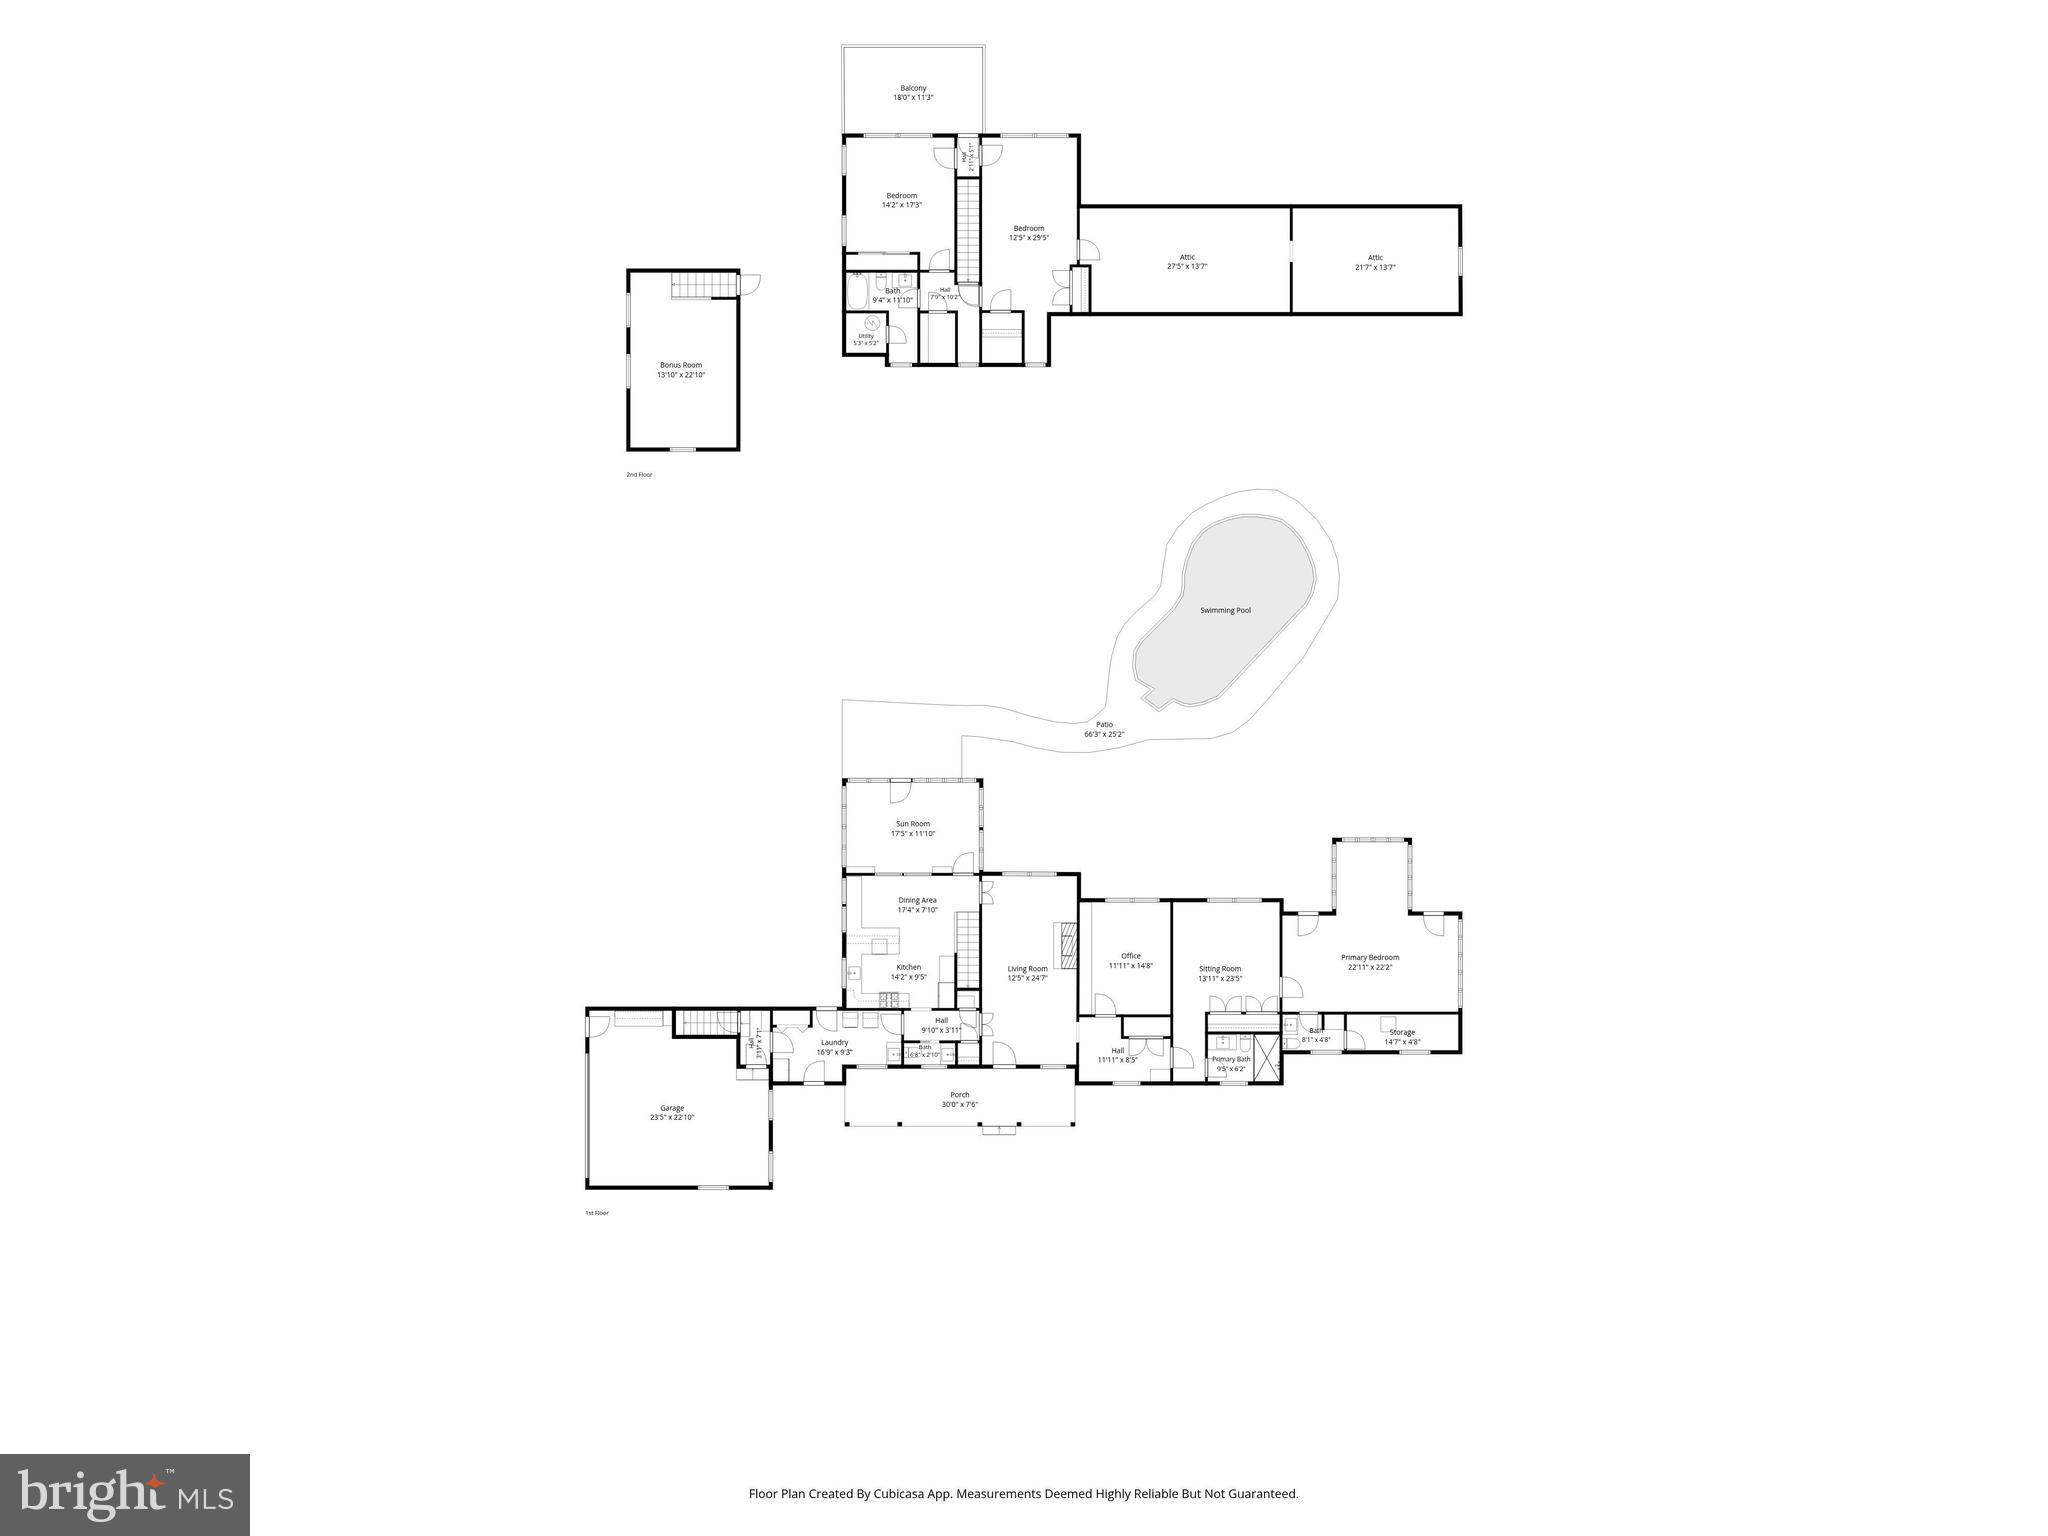
Features & Amenities

Interior

  • Other Interior Features

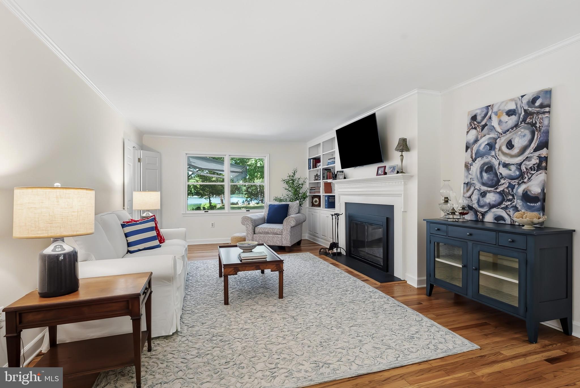
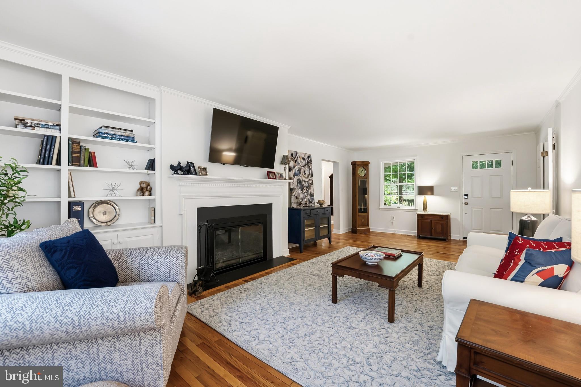
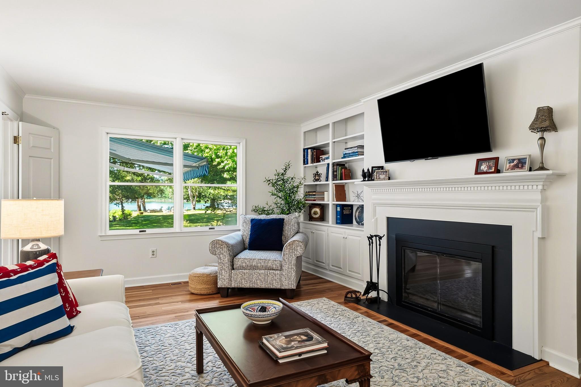
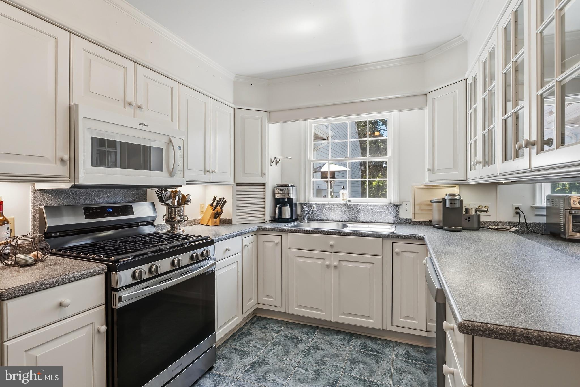
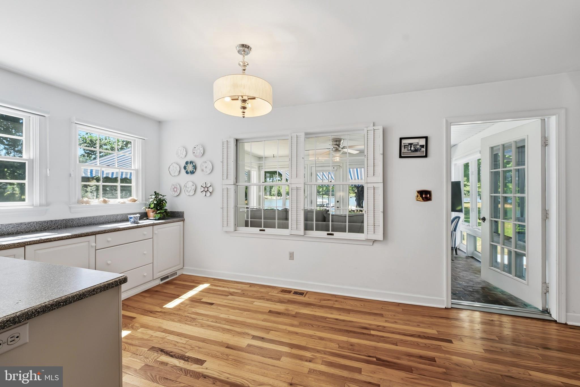
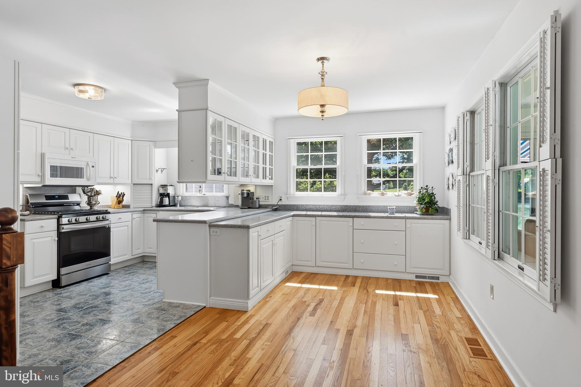
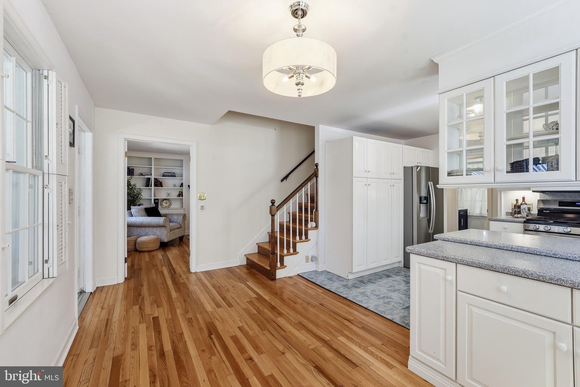
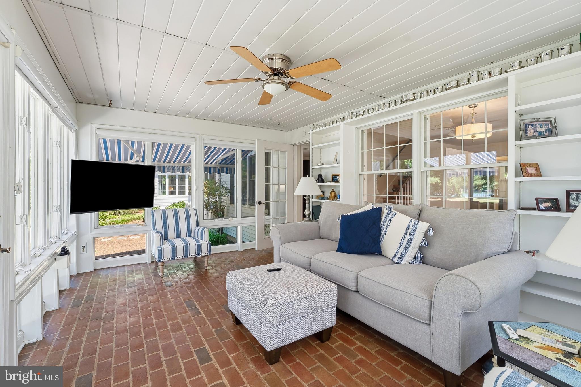
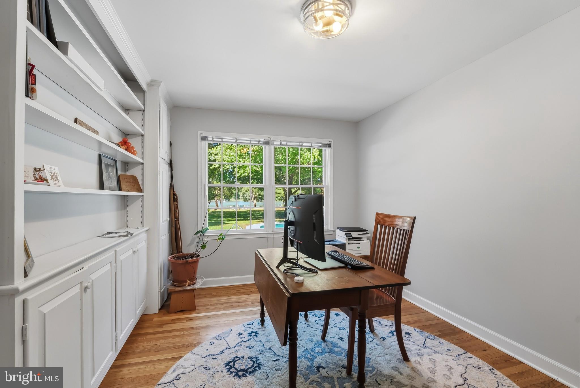
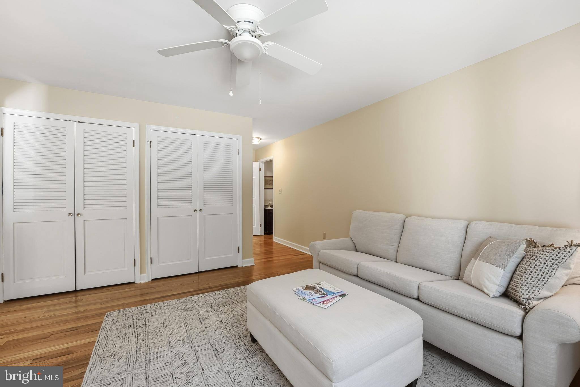
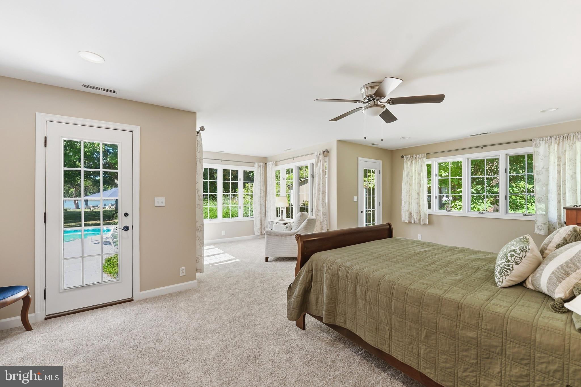
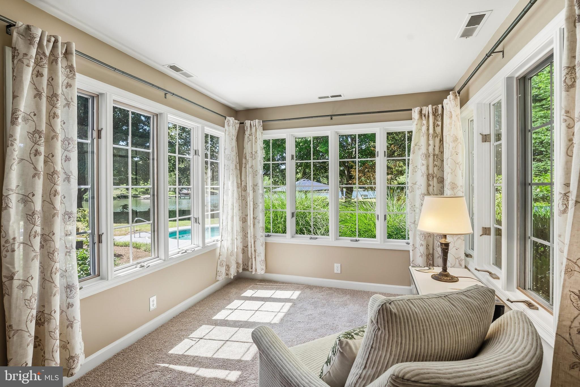
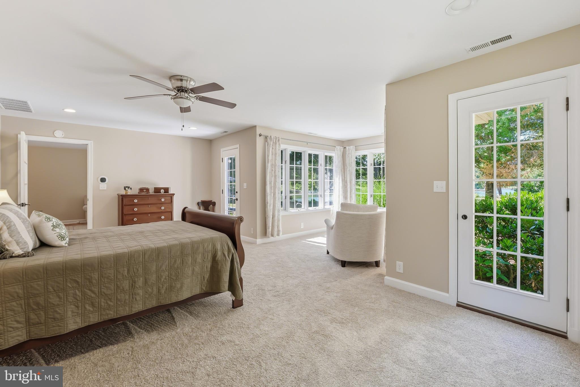
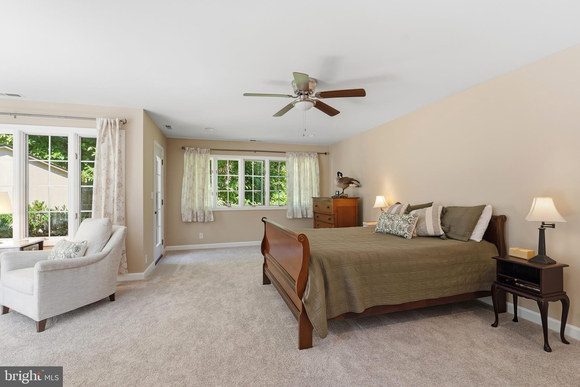
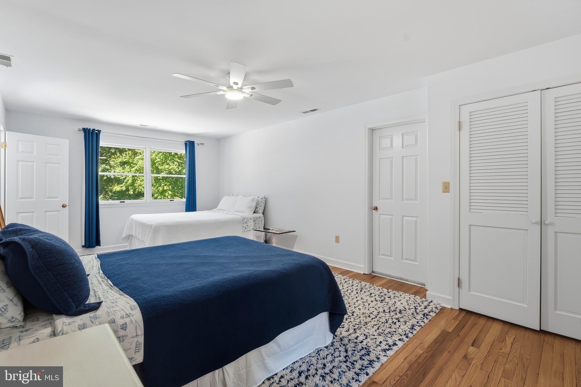
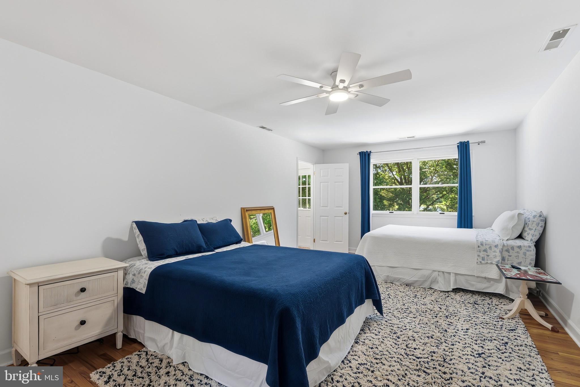
    Ceiling Fan(s), Recessed Lighting, Walk-In Closet(s), Built-in Features, Crown Molding

  • Total Bedrooms

    4

  • Bathrooms

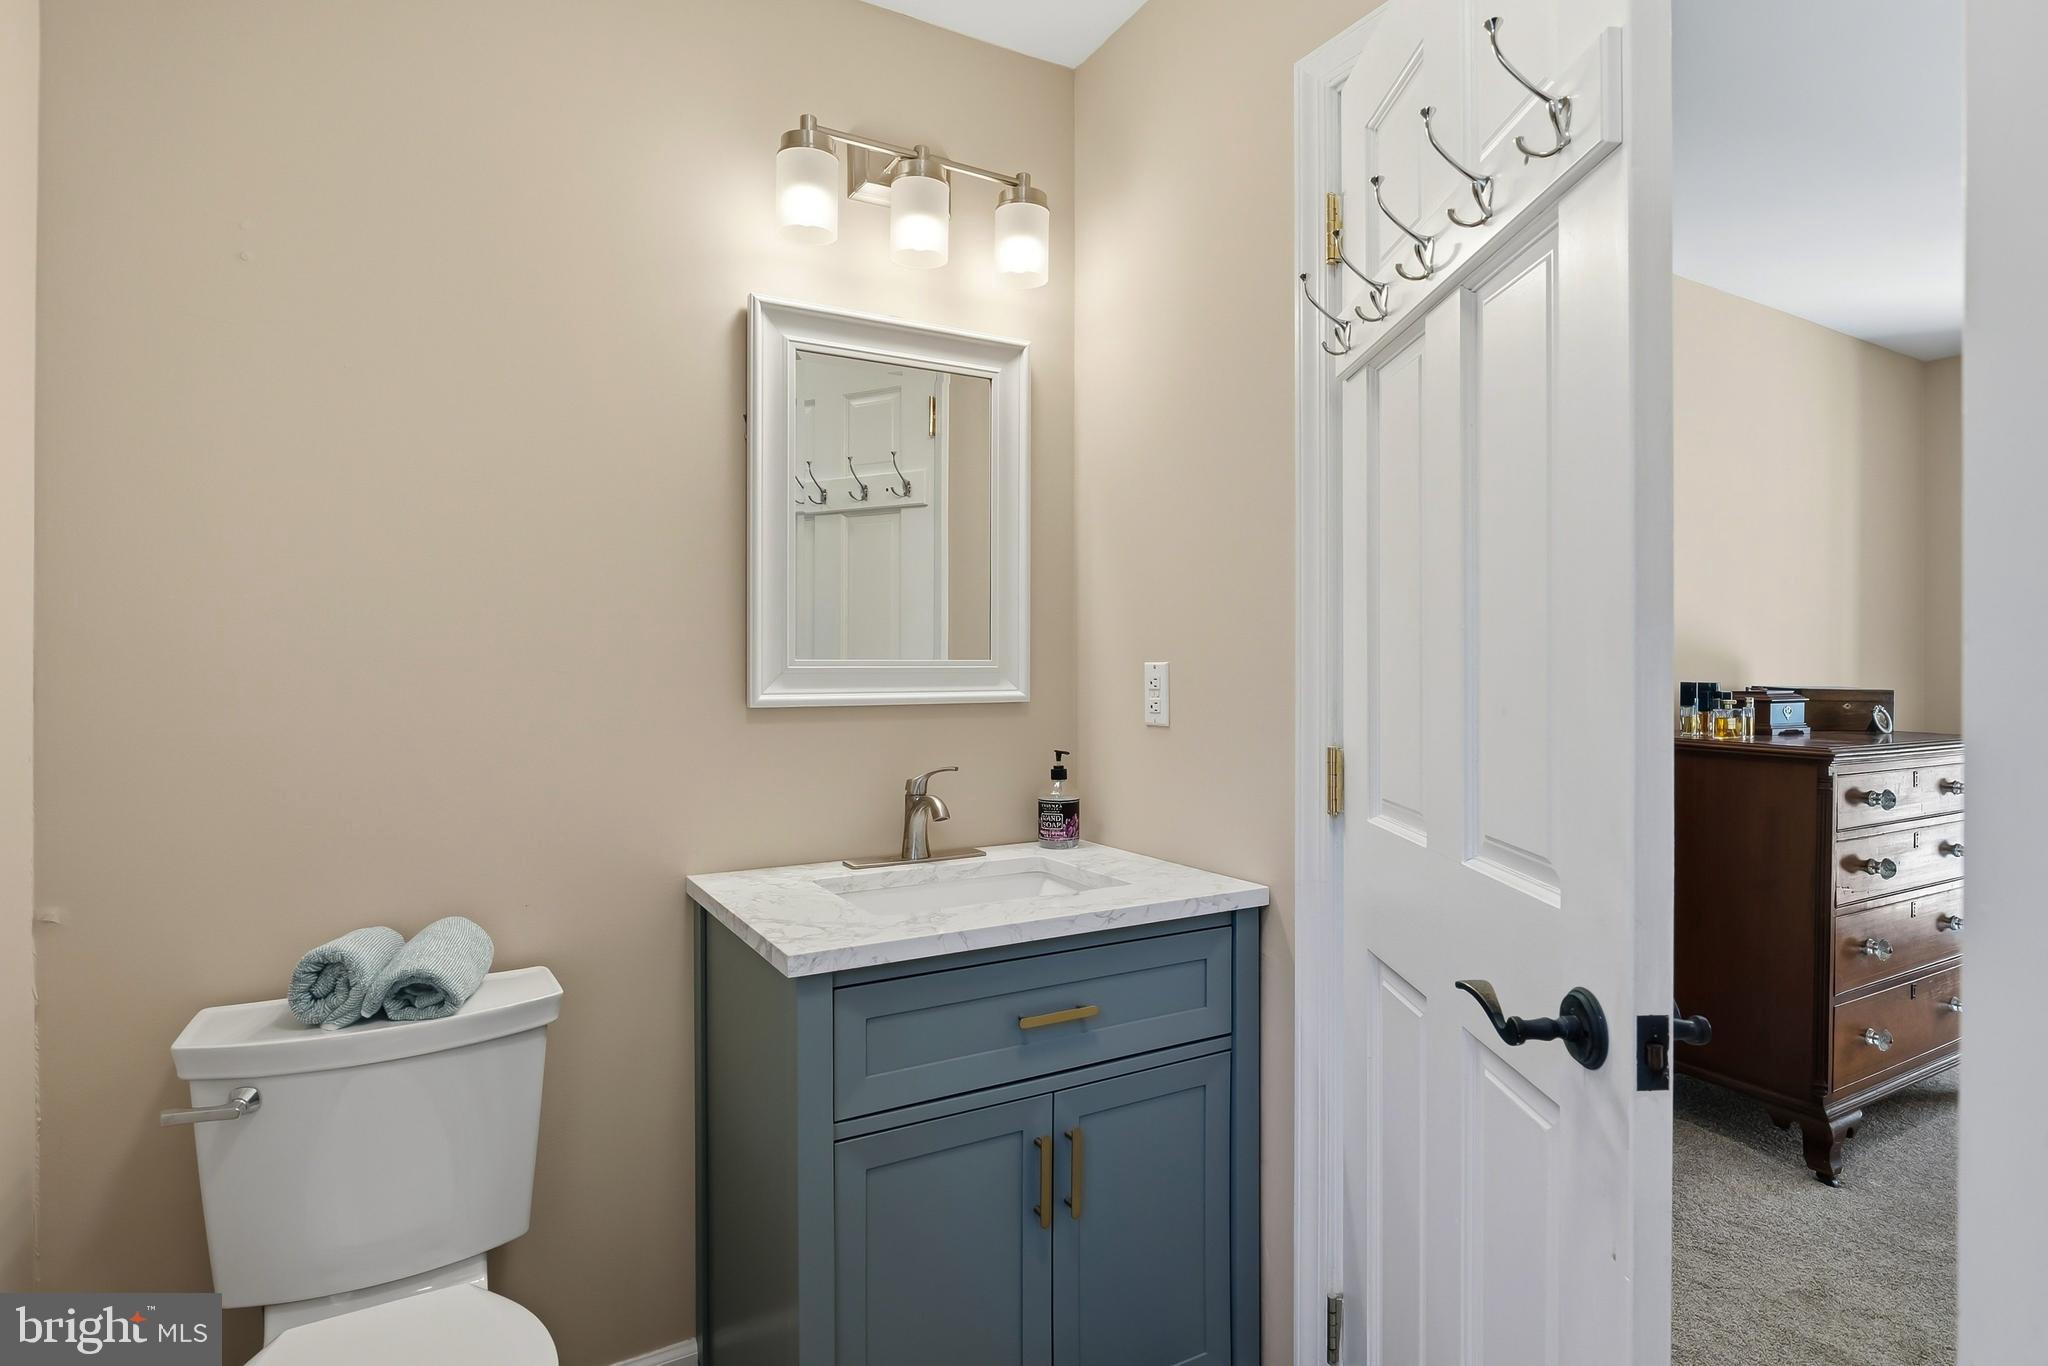
    2

  • 1/2 Bathrooms

    2

  • Above Grade Finished Area

    2741.0

  • Basement YN

    NO

  • Cooling YN

    YES

  • Cooling

    Central Air, Heat Pump, Ceiling Fan(s), Electric

  • Fireplace YN

    YES

  • Heating YN

    YES

  • Heating

    Electric, Central, Zoned, Heat Pump

  • Main Level Bedrooms

    1

  • Pet friendly

    N/A

Exterior

  • Garage

    Yes

  • Garage spaces

    2

  • Construction Materials

    Brick, Brick Veneer

  • Other Exterior Features

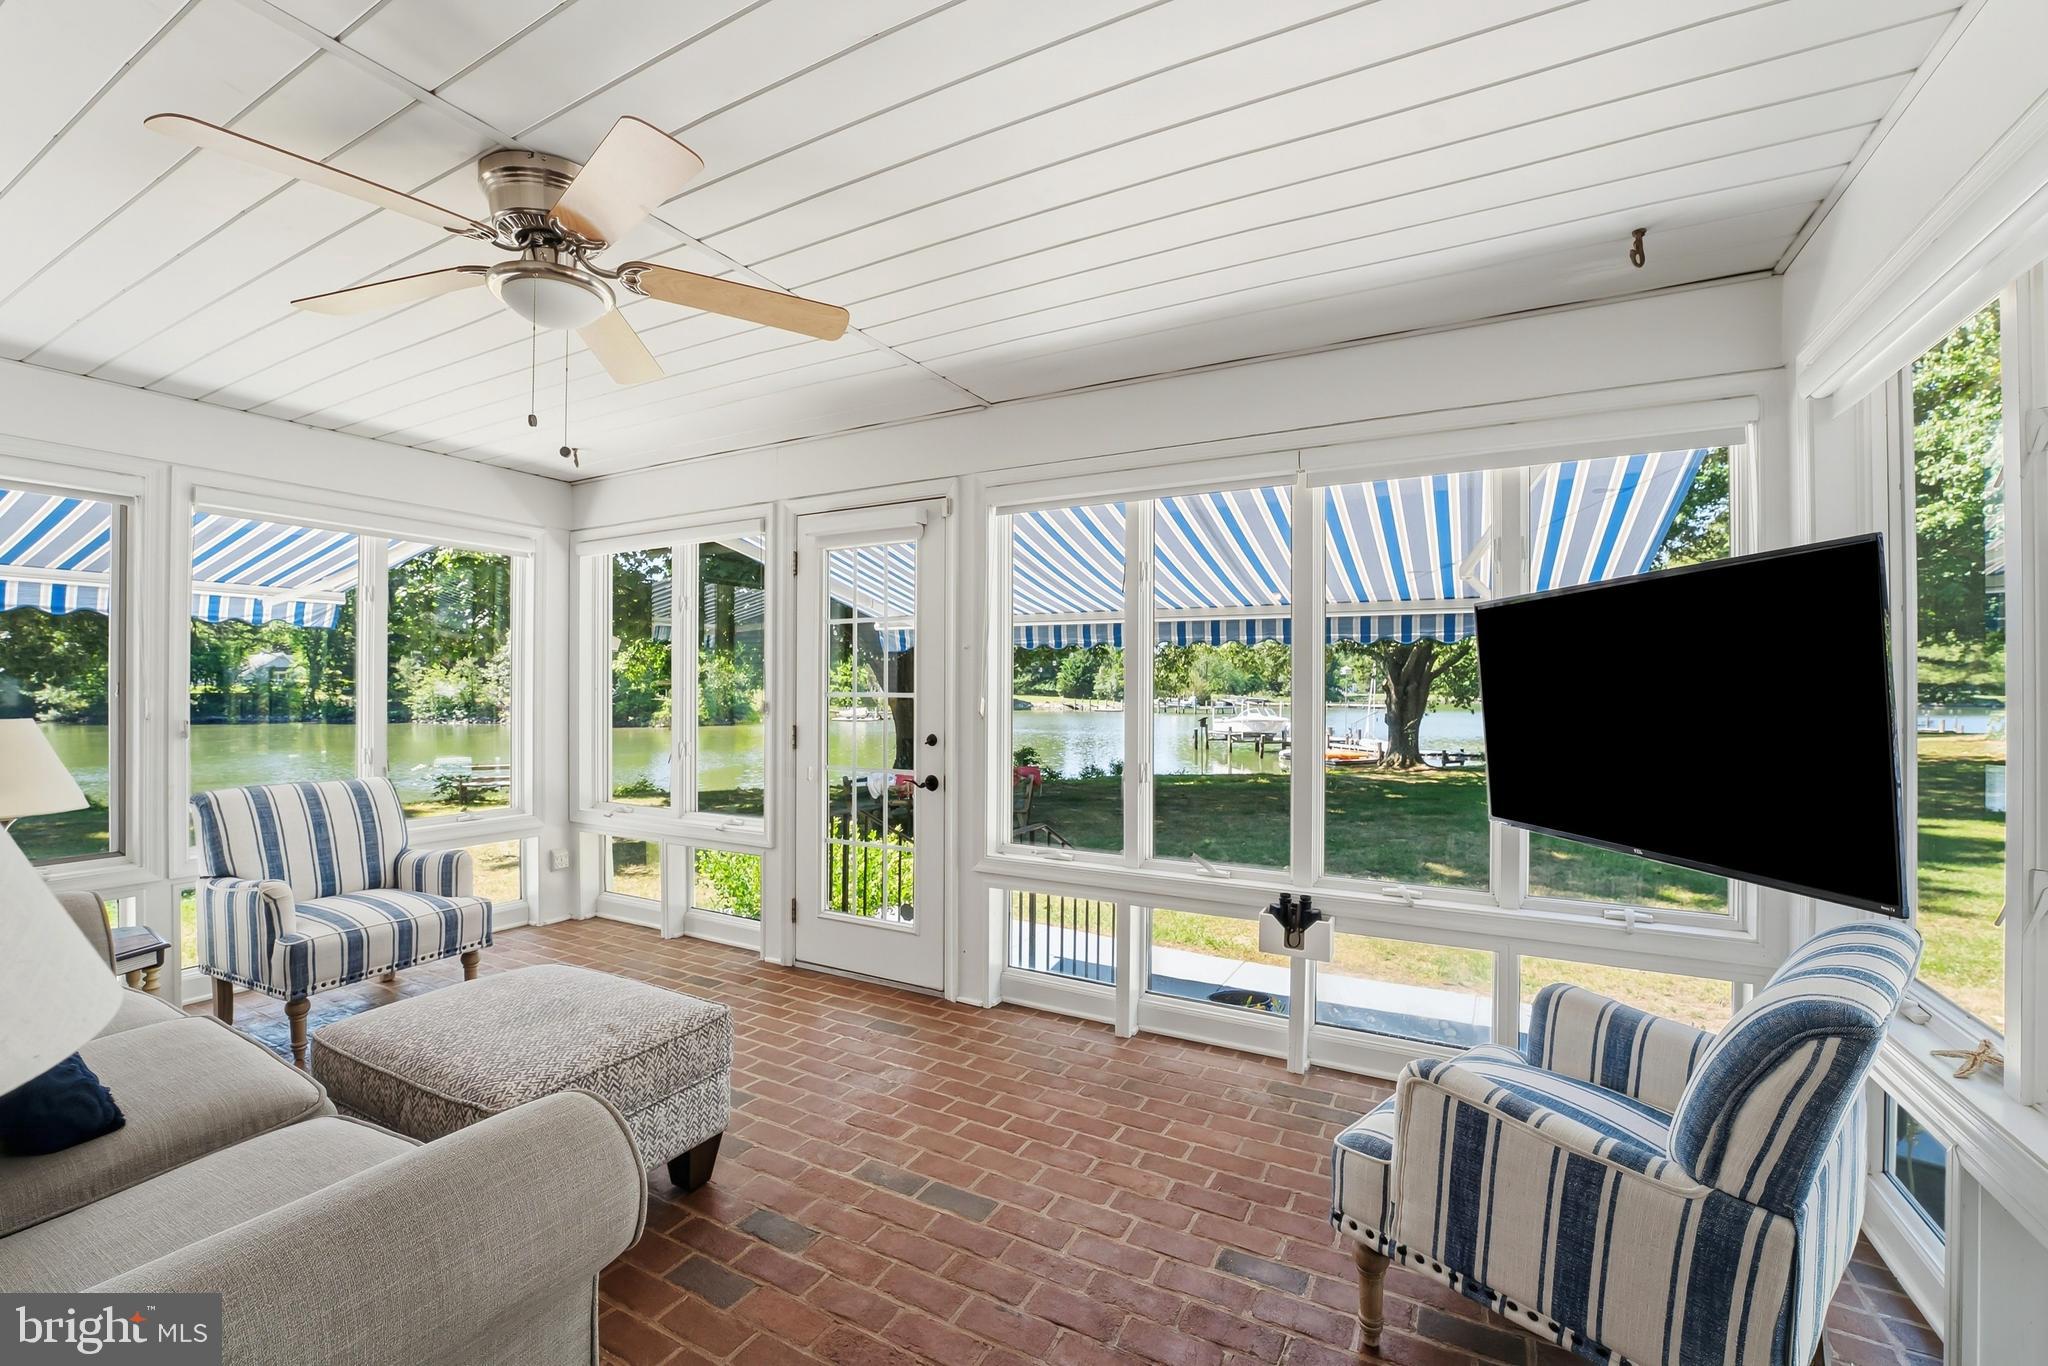
    Awning(s)

  • Parking

    Garage, Driveway, Attached

  • Patio and Porch Features

    Patio, Porch

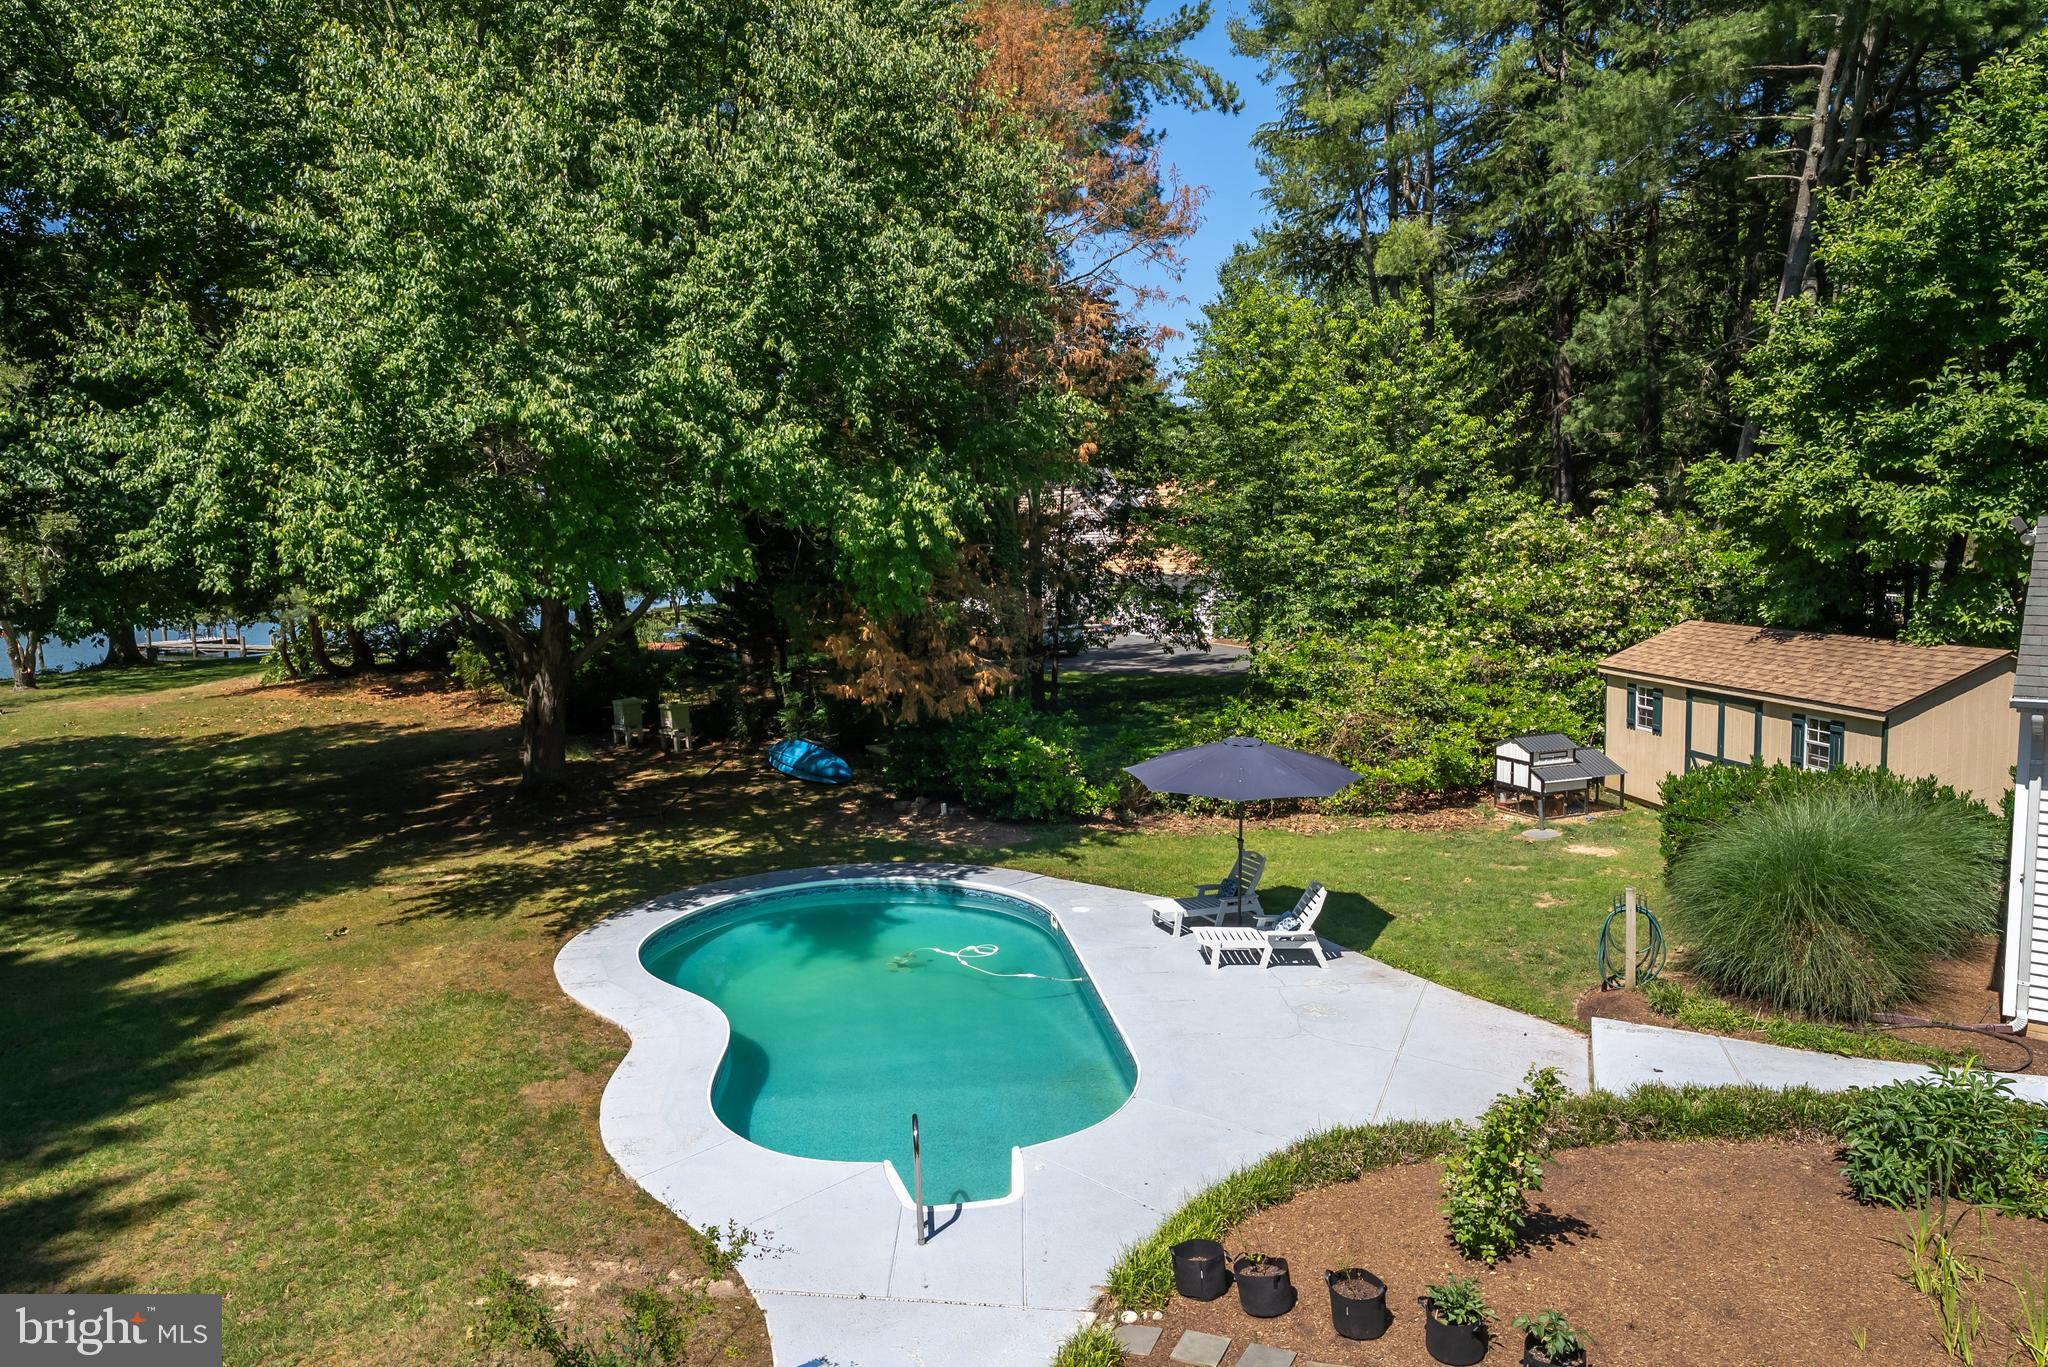
  • Pool

    Yes

  • Pool Features

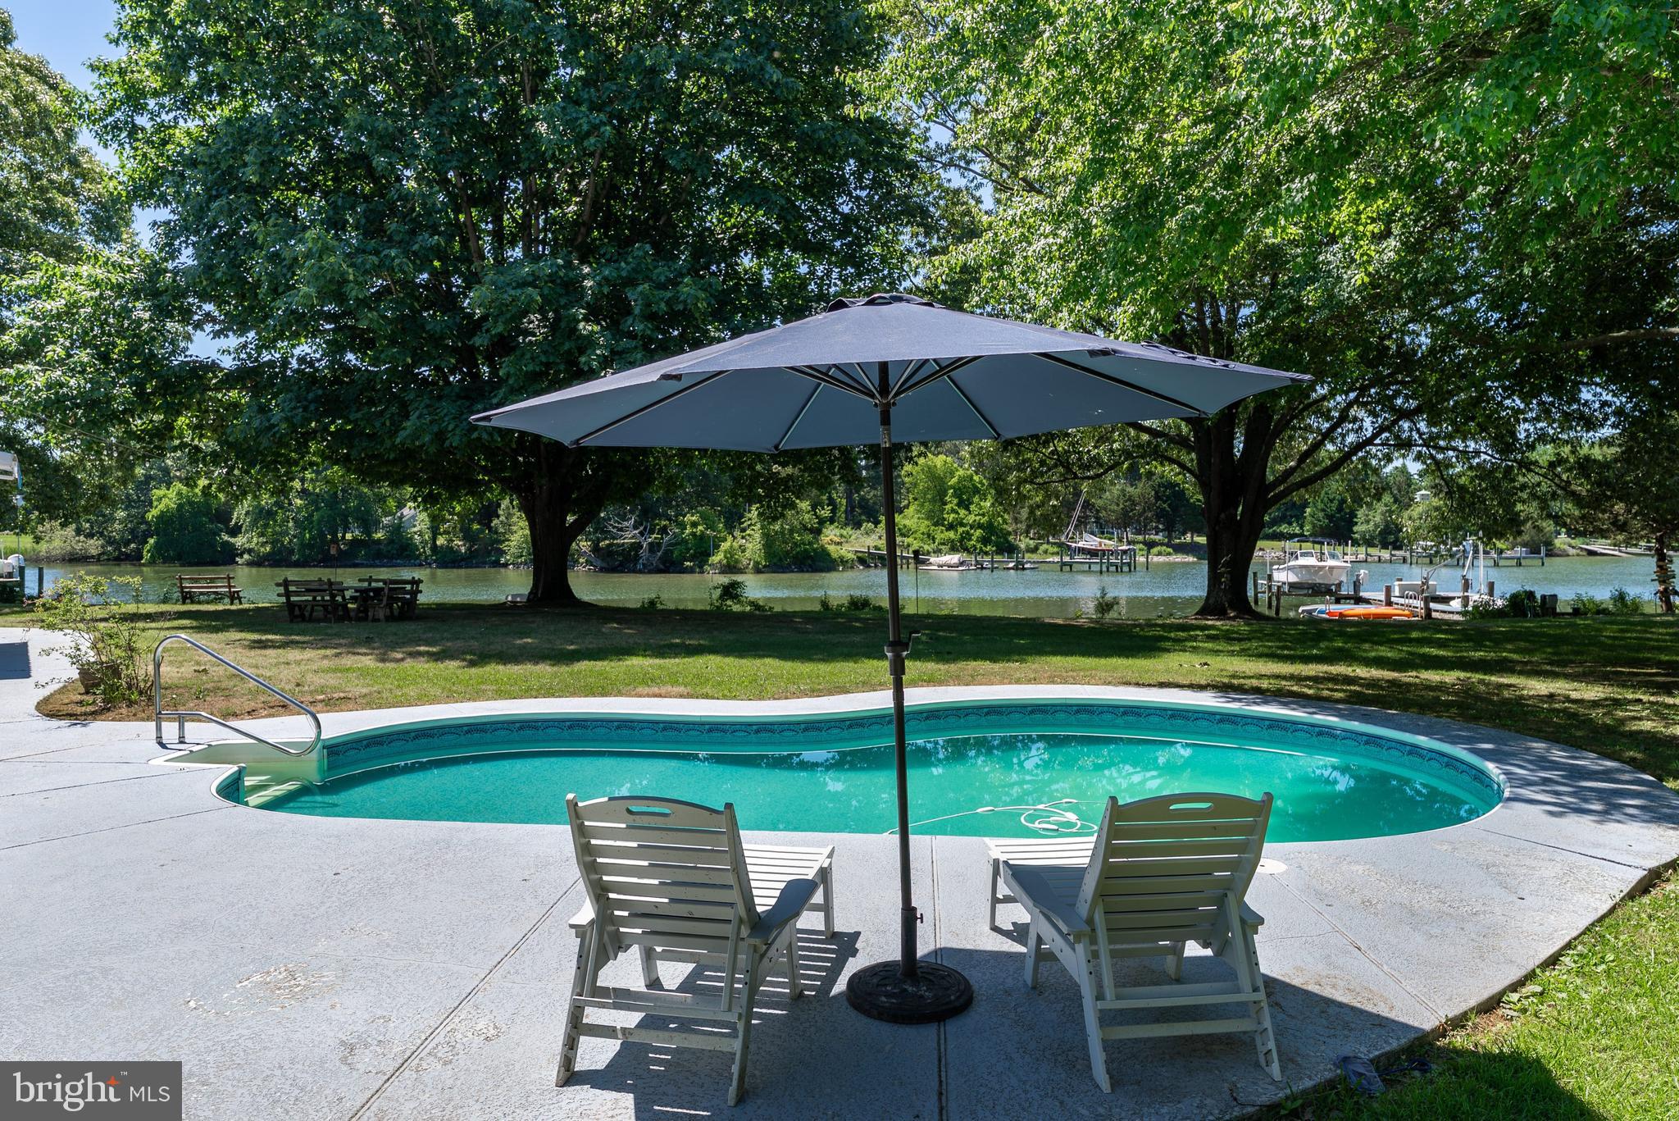
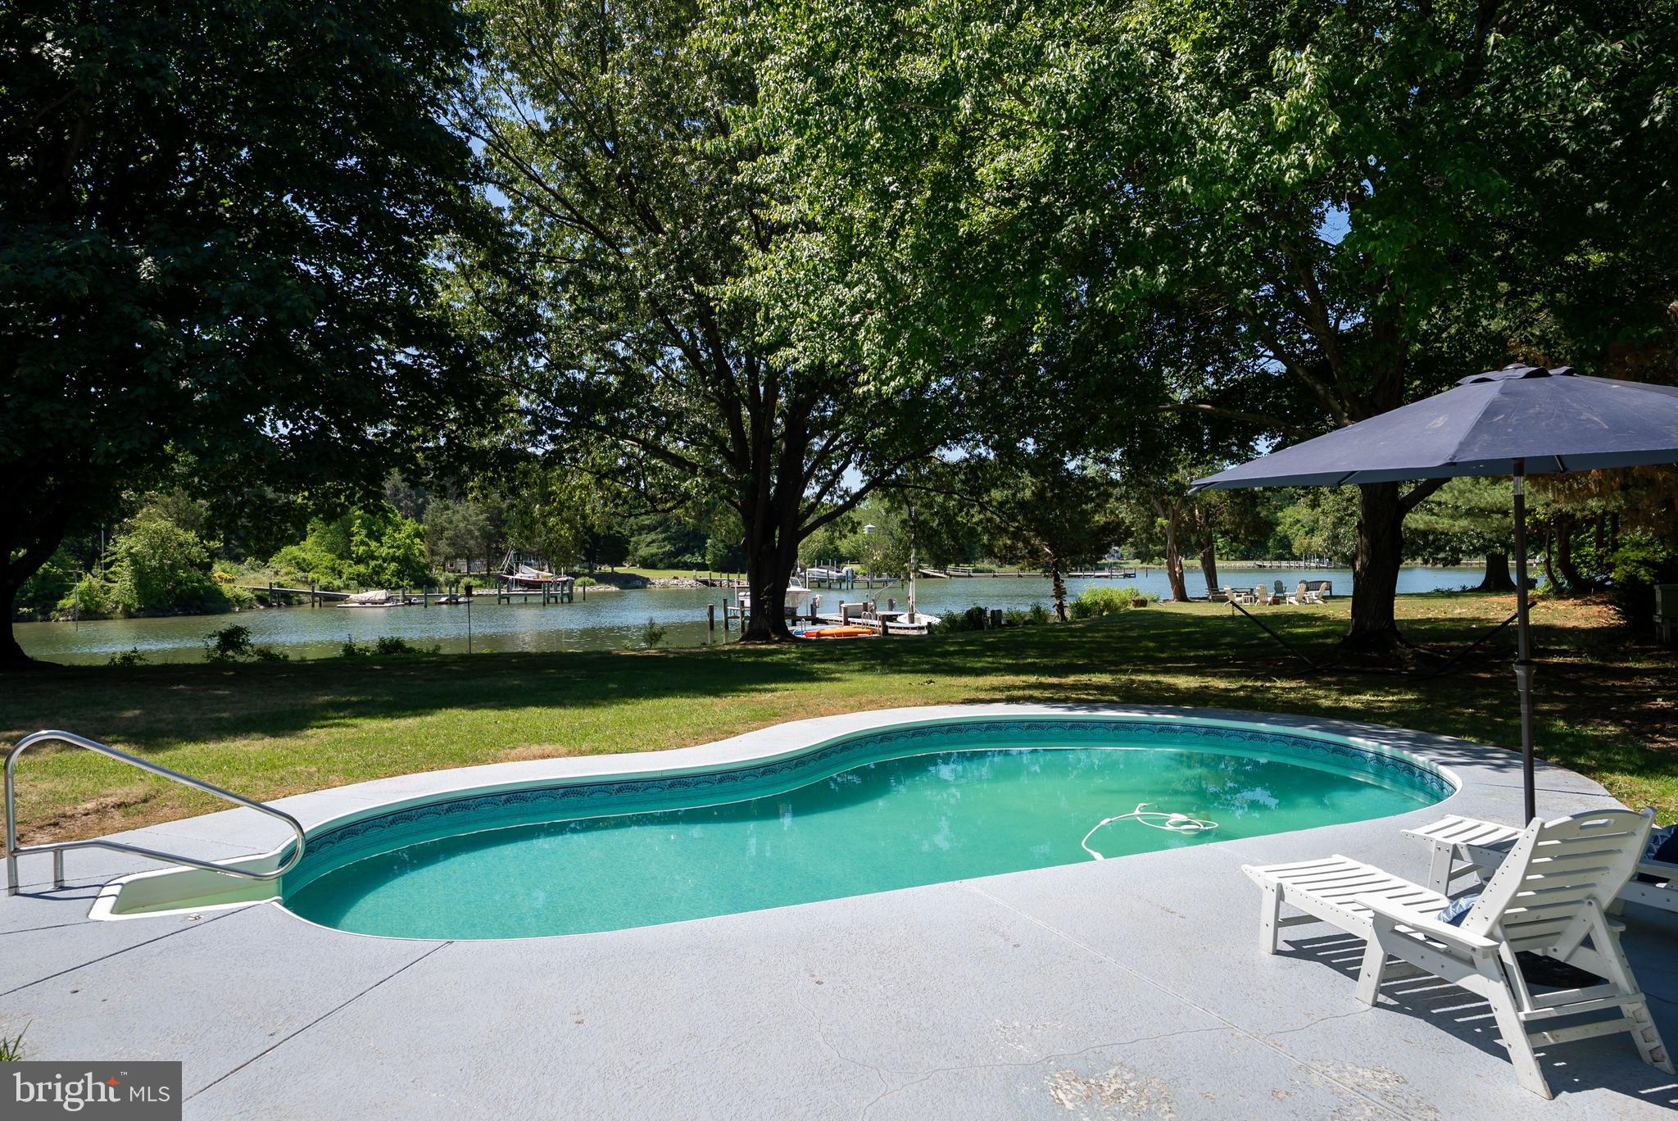
    Heated, In Ground, Salt Water, Vinyl, Private

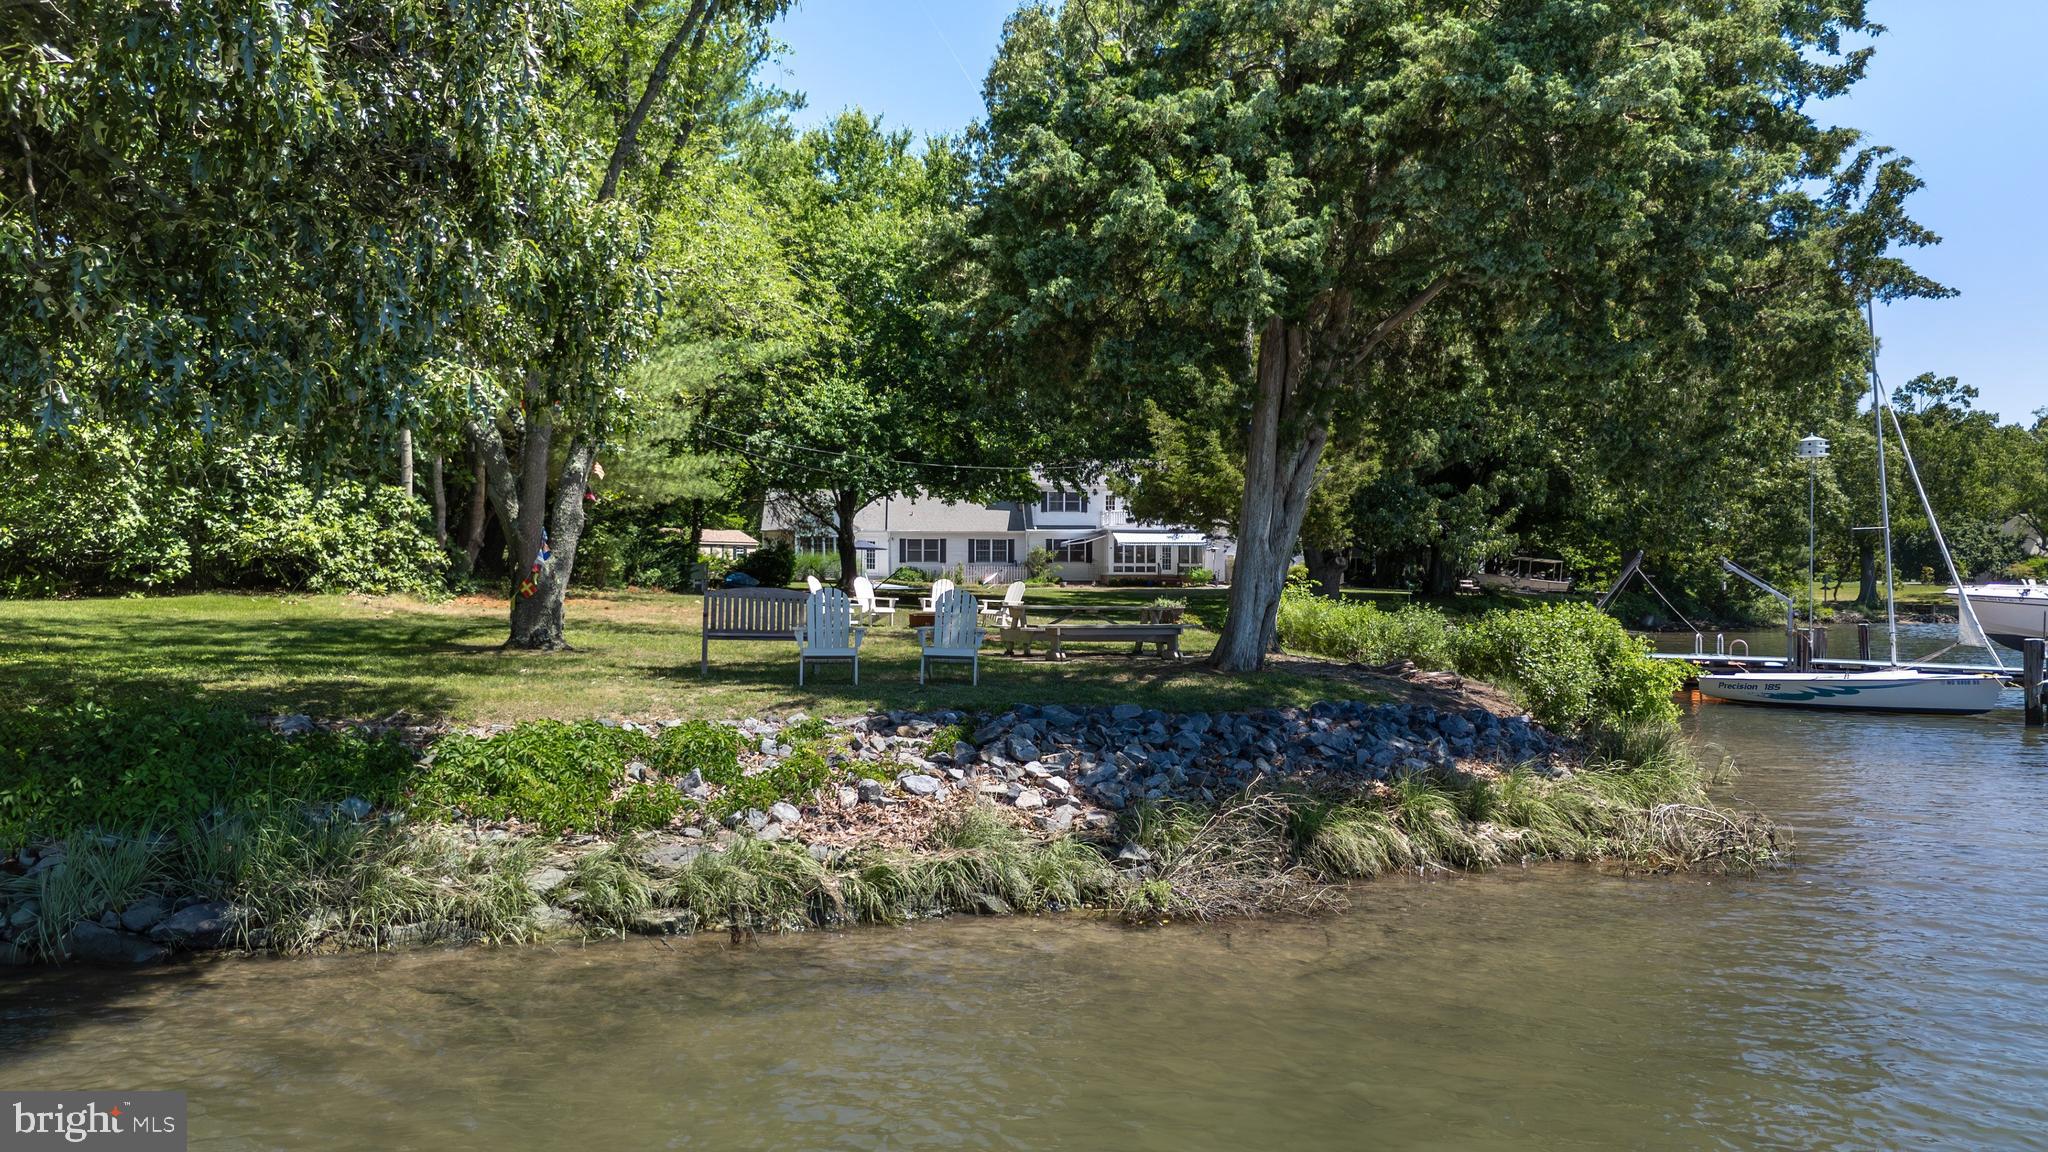
  • Waterfront YN

    YES

  • View

    Water, River

Area & Lot

  • Lot Features

    Private, Waterfront

  • Lot Size(acres)

    2.77

  • Lot Size(square feet)

    120705.0

  • Property Type

    Residential

  • Property Sub Type

    Single Family Residence

  • Architectural Style

    Cape Cod

Price

  • Sales Price

    $2,175,000

  • Tax Amount

    $12,623

  • Sq. Footage

    2, 741

  • Price/SqFt

    $793

HOA

  • Association

    Yes

  • Association Fee

    $475

  • Association Fee Frequency

    Annually

  • Association Fee Includes

    N/A

School District

  • Elementary School

    N/A

  • Middle School

    N/A

  • High School

    N/A

Property Features

  • New Construction

    NO

  • Association Amenities

    Powered Boats Allowed, Boat Slip

  • Foundation Details

    Block

  • Senior Community YN

    NO

  • Sewer

    Septic Tank

  • Tax Lot

    5

  • Water Source

    Well, Private

Schedule a Showing

Showing scheduled successfully.

<
>
IN PERSON
VIA CHAT

What is 3 + 4 ?


Change time

Mortgage calculator

Estimate your monthly mortgage payment, including the principal and interest, property taxes, and HOA. Adjust the values to generate a more accurate rate.

Your payment

Principal and Interest:

$

Property taxes:

$

HOA fees:

$

Total loan payment:

$

Total interest amount:

$

Location

County

TALBOT

Elementary School

Middle School

High School

Listing Courtesy of Barbara C Watkins , Benson & Mangold, LLC

RealHub Information is provided exclusively for consumers' personal, non-commercial use, and it may not be used for any purpose other than to identify prospective properties consumers may be interested in purchasing. All information deemed reliable but not guaranteed and should be independently verified. All properties are subject to prior sale, change or withdrawal. RealHub website owner shall not be responsible for any typographical errors, misinformation, misprints and shall be held totally harmless.

Agent Michele Barkman

AGENT

Michele Barkman

Call Michele today to schedule a private showing.


* Listings on this website come from the FMLS IDX Compilation and may be held by brokerage firms other than the owner of this website. The listing brokerage is identified in any listing details. Information is deemed reliable but is not guaranteed. If you believe any FMLS listing contains material that infringes your copyrighted work please click here to review our DMCA policy and learn how to submit a takedown request.© 2024 FMLS.
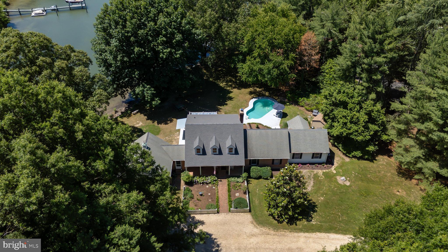
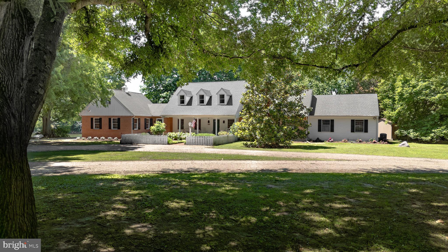
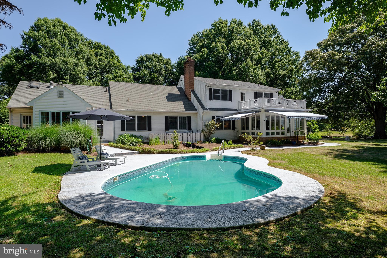
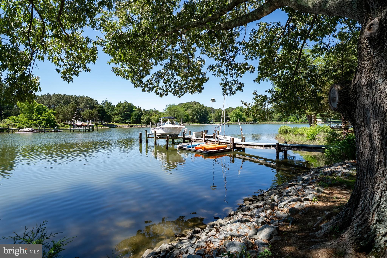
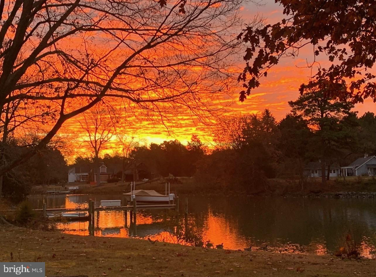
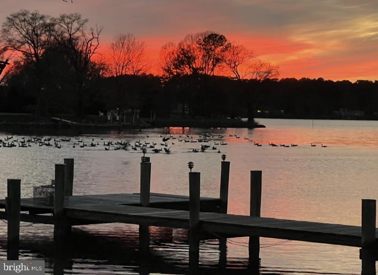
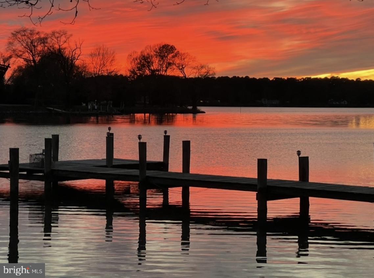
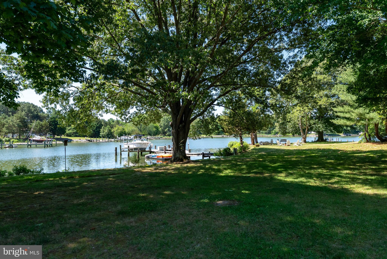
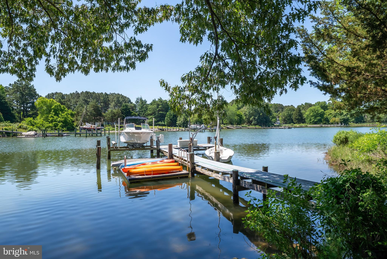
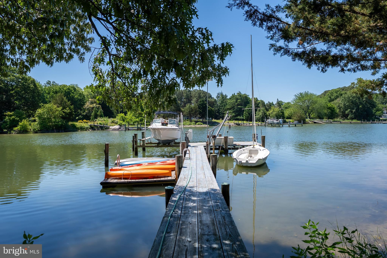
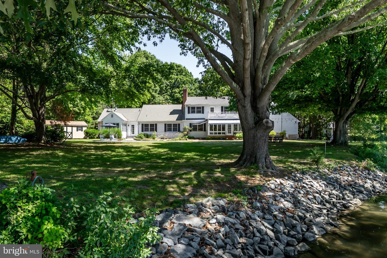
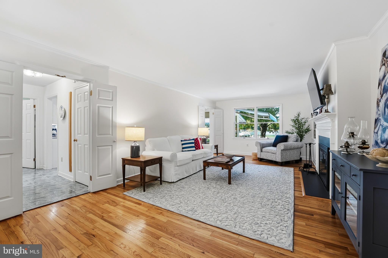
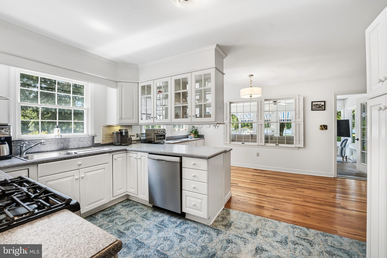
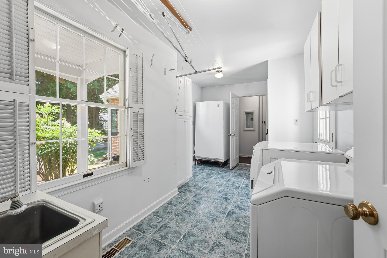
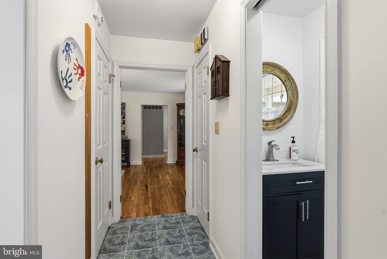
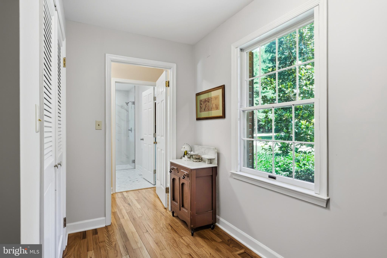
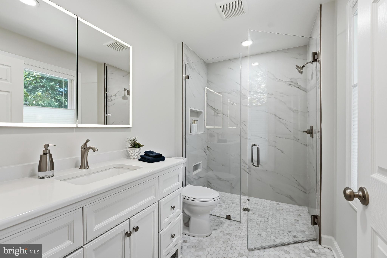
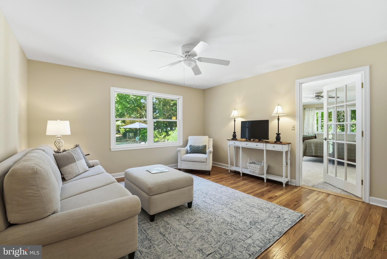
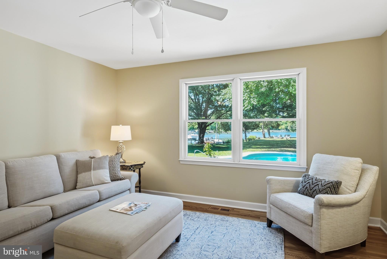
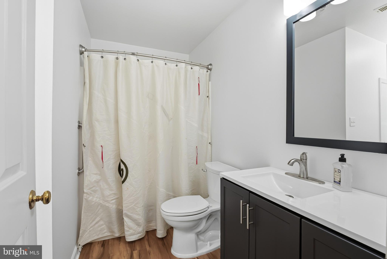
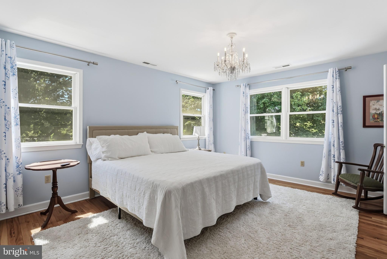
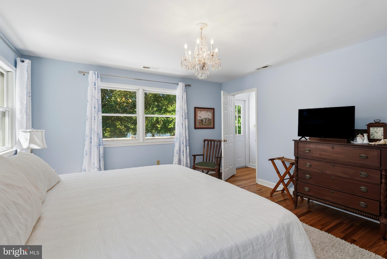
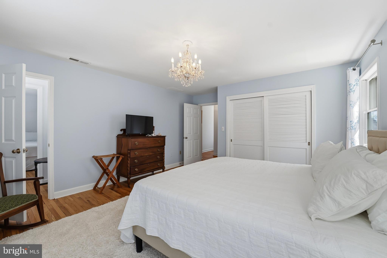
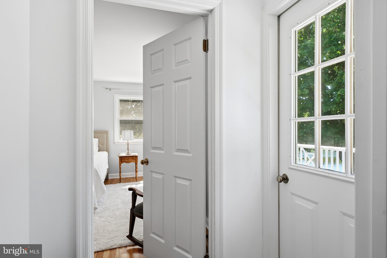
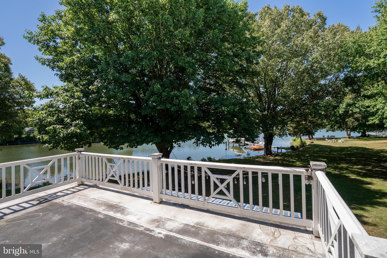
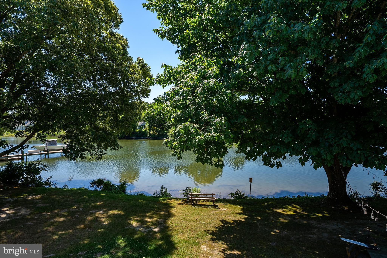
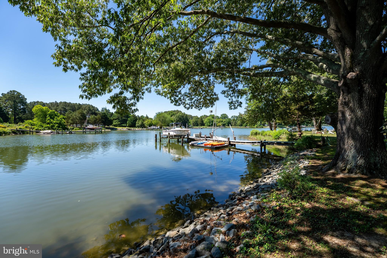
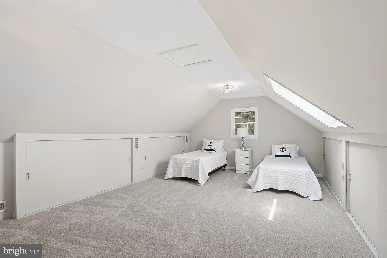
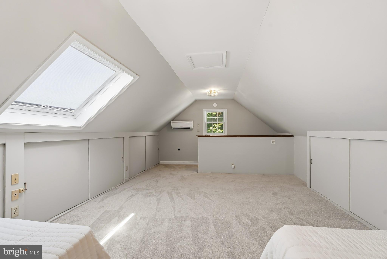
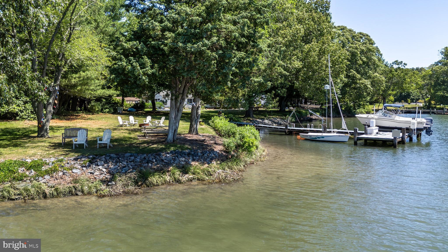
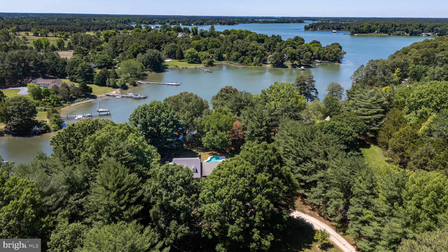
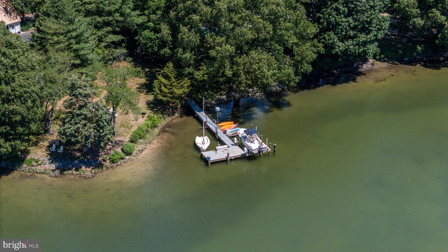
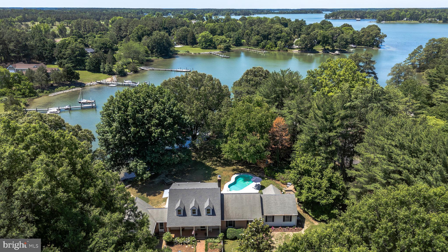
Discover a serene retreat in the heart of Waverly Island Estates, where a major renovation in 2025 breathes new life into this charming Cape Cod home. Spanning 2.77 acres, this property offers a perfect blend of comfort and nature, featuring 4 spacious bedrooms and 2 full and 2 half bathrooms, ideal for both  comfort and relaxation . Step inside to find a beautifully maintained interior with hardwood and ceramic tile flooring, complemented by a cozy fireplace that invites warmth and gatherings. Outside, the allure continues with a personal pool and a stunning view of the Tred Avon River. Enjoy the tranquility of waterfront living with 200 feet of river frontage, complete with a private dock site, perfect for boating, fishing, or simply soaking in the picturesque surroundings. The lot features rip-rap for added stability and a peaceful, no-thru street setting that enhances privacy. With ample parking, including a side-entry garage and driveway space for guests, convenience is at your fingertips. Embrace the lifestyle of riverfront living, where you can kayak, swim, or enjoy a leisurely day on the water. This home is not just a property; it’s a sanctuary waiting for you to create lasting memories. Experience the perfect blend of comfort, nature, and adventure in this exceptional residence. Only a few short miles to downtown Historic Easton, YMCA, shopping and parks.

7272 WAVERLY ISLAND ROAD

Message successfully sent.

What would you like to know?

What is 3 + 4 ?

I agree to receive email communication and understand I can unsubscribe at any time.

I agree to be contacted by Charis Realty Group via call, email, and text for real estate services. To opt out, you can reply 'stop' at any time or reply 'help' for assistance. You can also click the unsubscribe link in the emails. Message and data rates may apply. Message frequency may vary. Privacy Policy

Related Properties

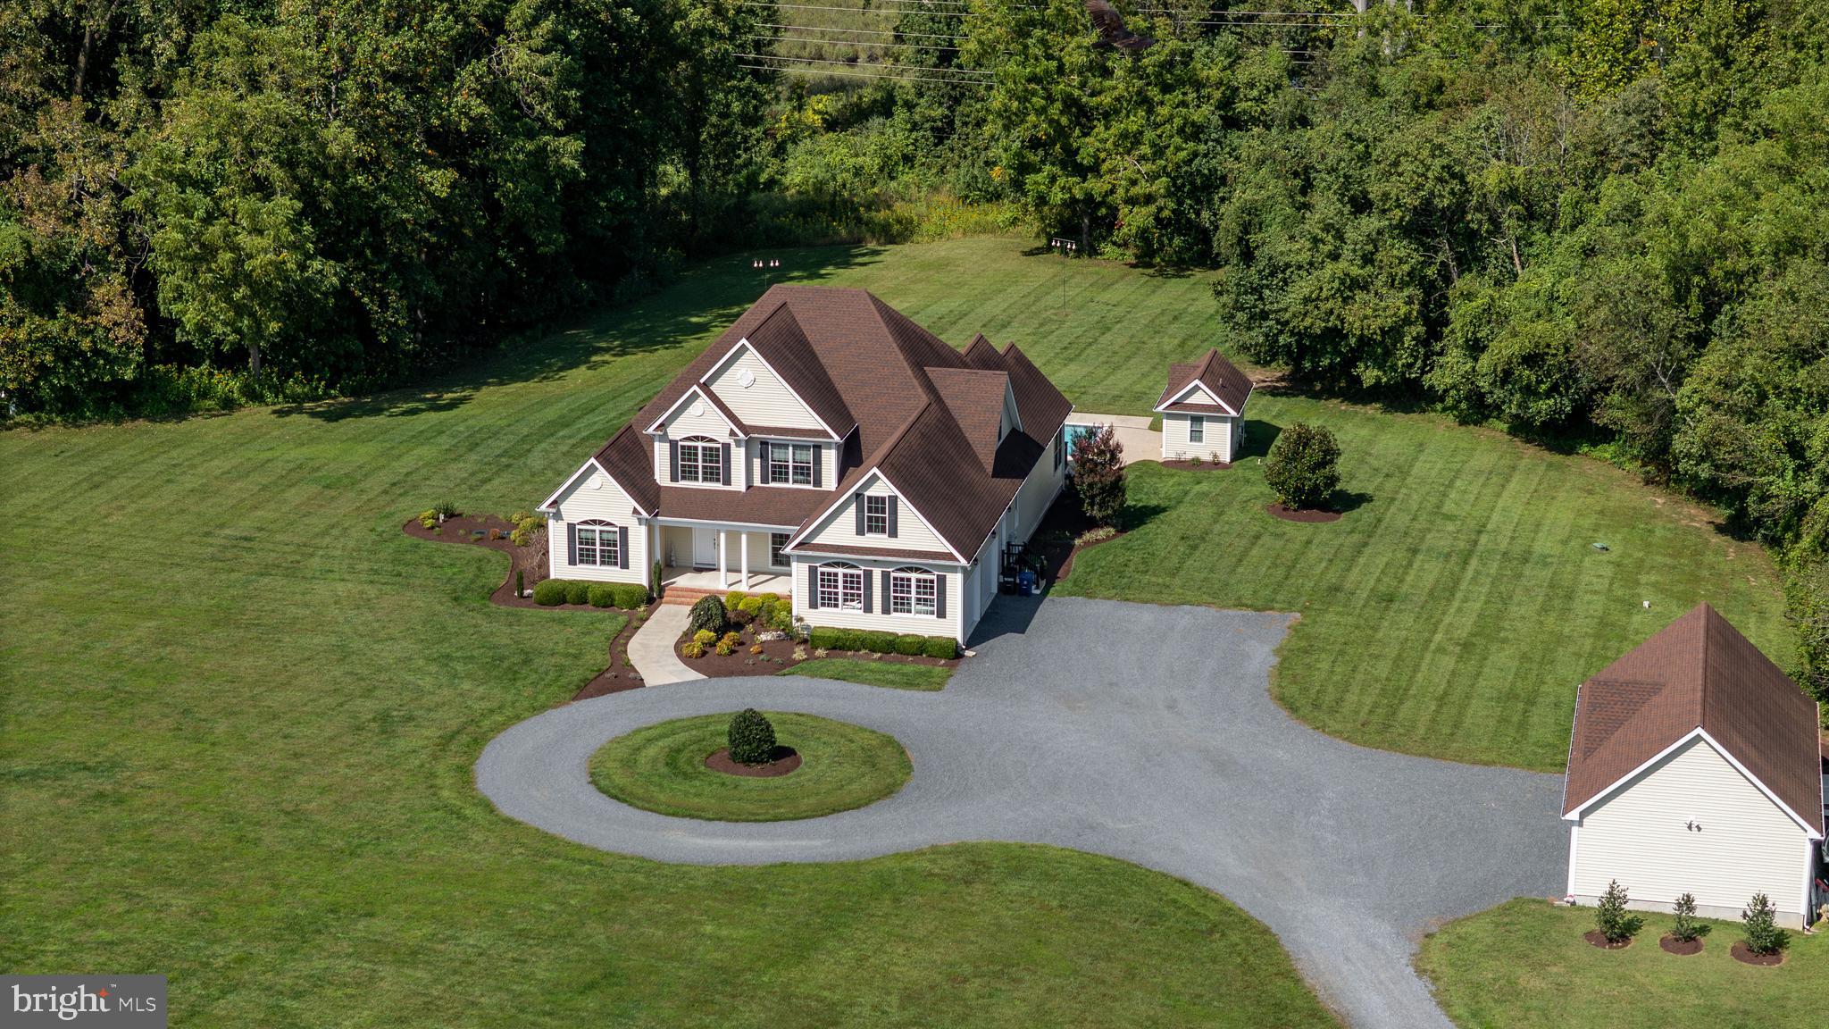
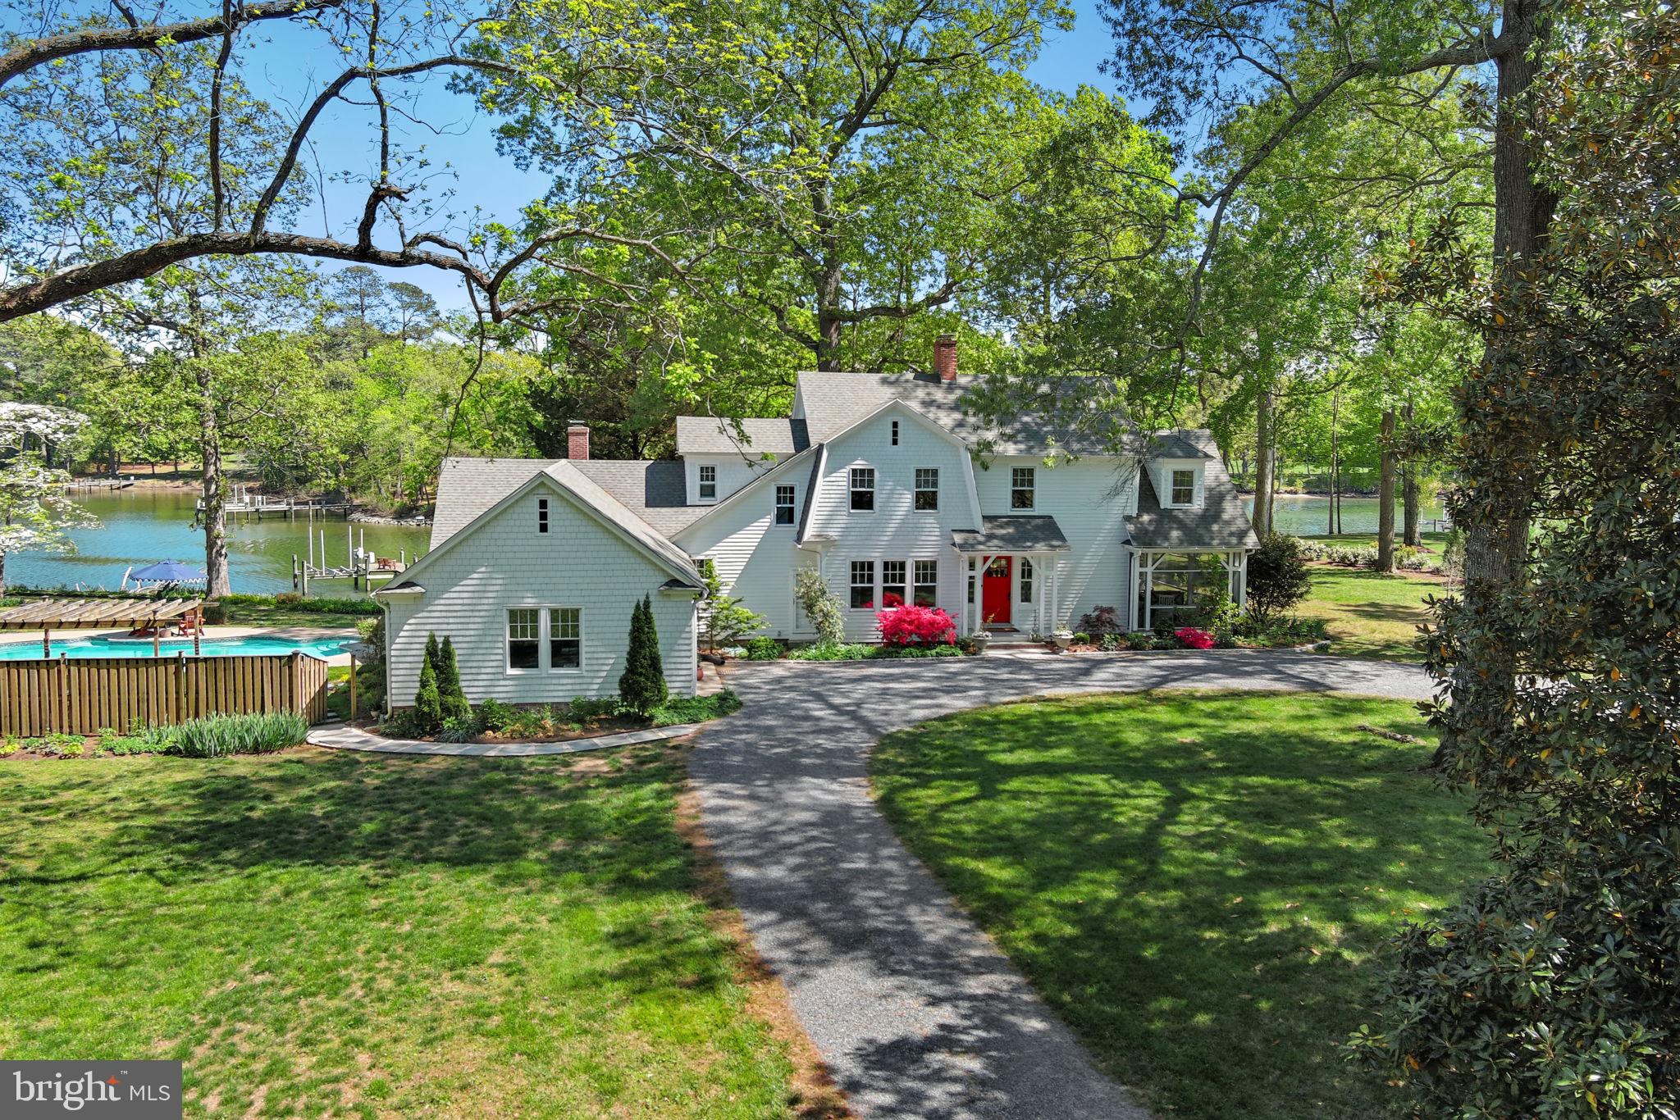
Incredibly rare Cooke’s Hope at Llandaff opportunity featuring nearly 39+/- acres, a 3,800 +/- custom home all 5 minutes of Easton.  As you enter “38 Special Acres” you are greeted with views of the farm and pond and you can see why this property is different from all the others. As the driveway curves around you can see the beautiful Abel built home 3 bay detached garage, and pool house. Upon parking you realize that you can not see another house. As you enter the house the quality of construction is evident with high ceilings, wood floors, and view of the incredible pool area and views of Peachblossom Creek. The open floor plan is comfortable and well suited for entertaining, also offering a cozy den and an office that over look the acreage. The primary suite is stunning with an incredible bath with jetted tub and walk-in shower. The custom closet is enormous with built in drawers and automatic lights. Exploring the first floor even more you will find a gracious laundry room that features the coolest dog washing station that you have ever seen with hot and cold water and tile floors this feature alone sets off the house. The entire house is CAT6 wired with a water filtration system and a whole house reverse osmosis system with holding tanks that hold 150 gallons of treated water. Outside the star of the show is the deck and pool area. The concrete pool and separate hot tub that over look the creek are incredible with a pool house that has a changing area and full bath. There is a 2 car attached garage with a 3 bay detached garage with one bay that is fully insulated for that special car you want to keep out of the weather. There are not many places to hunt this close to Easton but with the pond and 20 acre additional wooded parcel there are waterfowl, deer and turkey opportunities right out your back door. The home also features a first floor and pool generator, and RV plug. There are so many unique things about this property it has to be seen to be believed.
#MDTA2013400

EASTON

28910 JENNINGS ROAD

4 Beds

3 Baths

3,272 Sq.Ft.

$2,495,000

MLS#: MDTA2013400
New on site 1 day ago
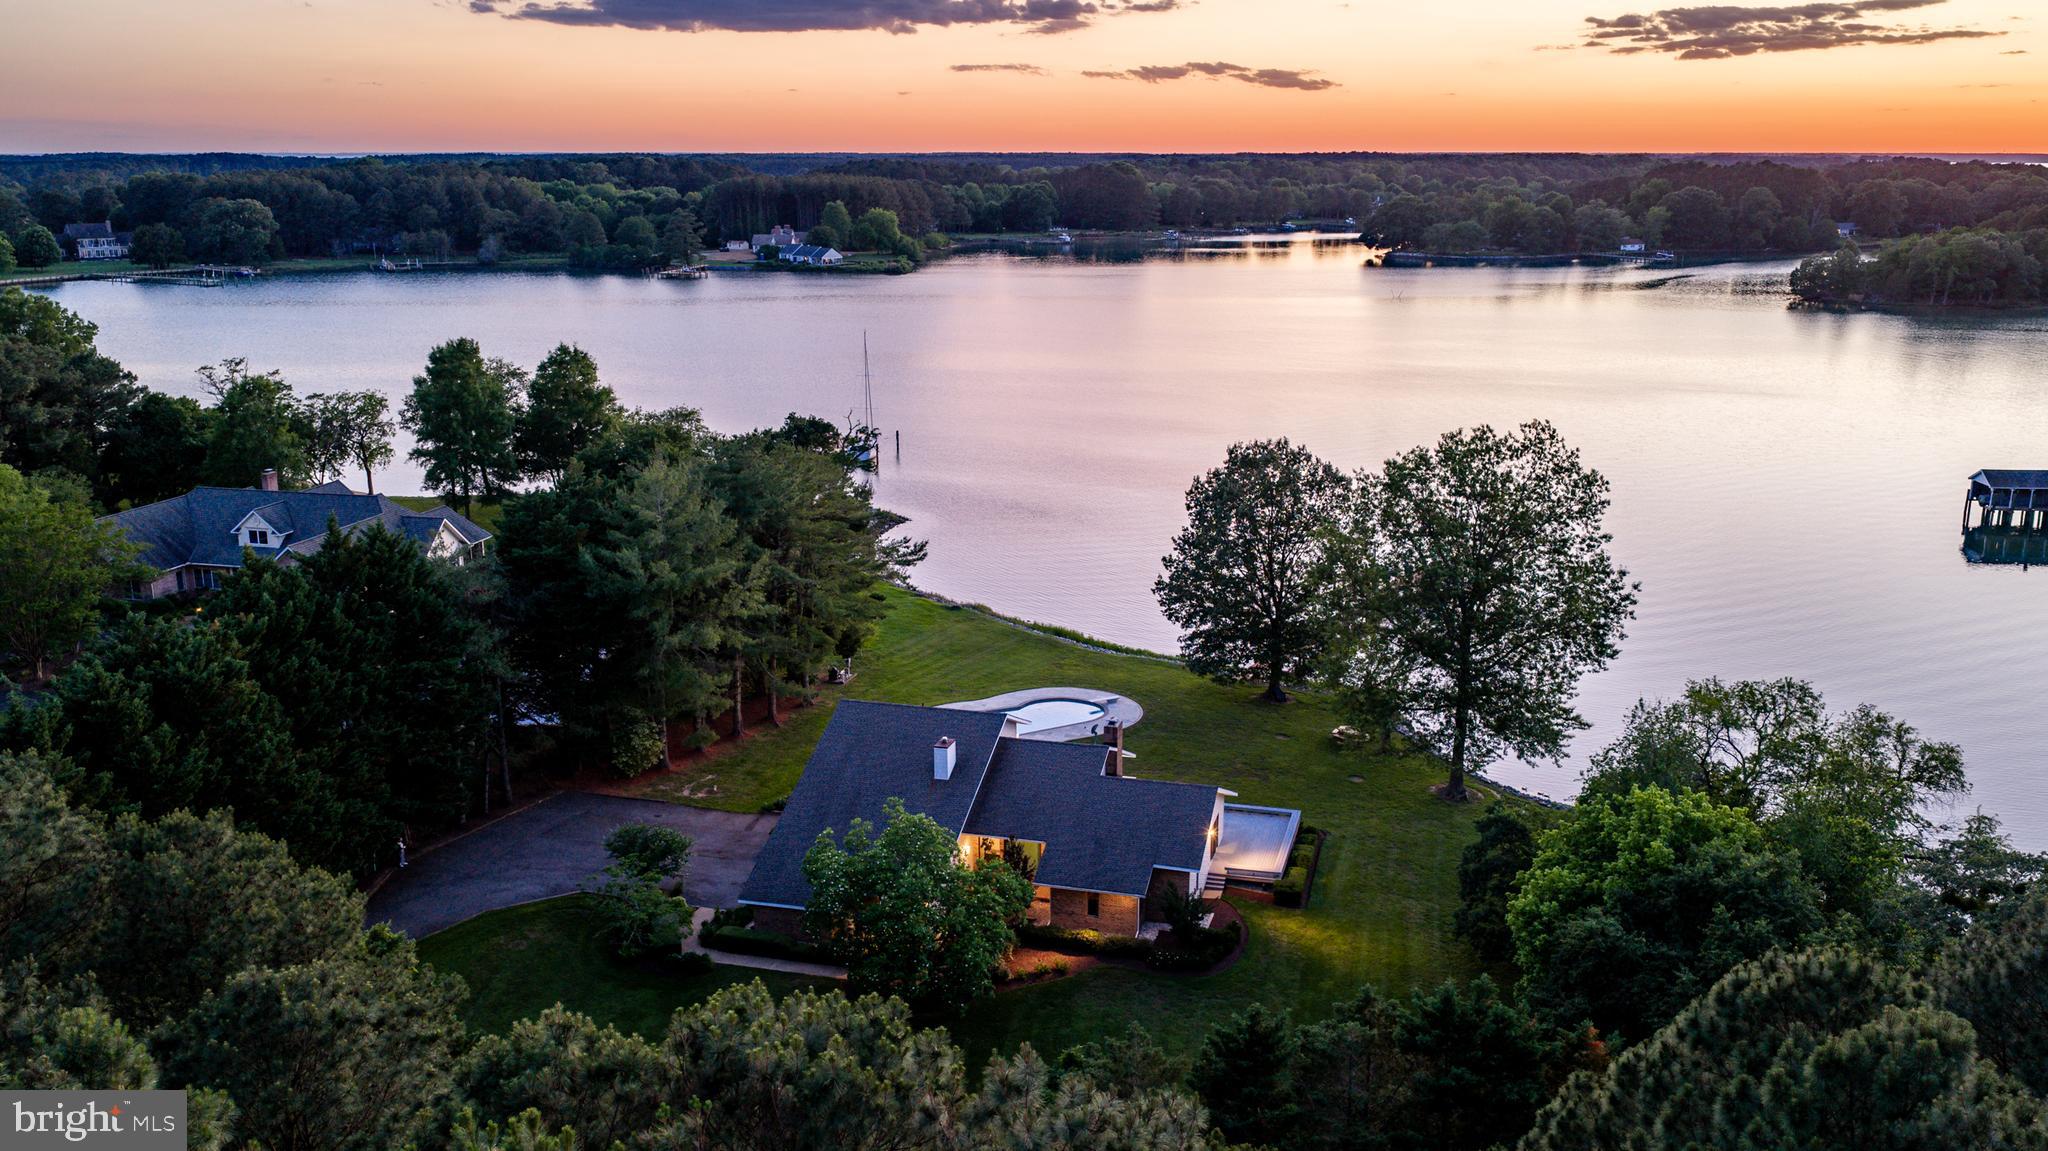
Tucked away on approximately 3 private acres along Plaindealing Creek just off the Tred Avon River, this striking waterfront retreat offers the perfect blend of Mid-Century Modern style, open-concept living, and exceptional Eastern Shore lifestyle amenities. With approximately 5’ MLW, a private dock with boat lift and floating dock, and sweeping water views from nearly every room, this property is designed for effortless waterfront living. The 3-bedroom residence features a desirable main-level primary suite with expansive creek views and direct access to the rear deck. The updated kitchen is a showpiece, centered around a massive U-shaped island with gas cooktop, abundant seating, and seamless flow into the light-filled living spaces. Hardwood flooring runs throughout most of the main level, while soaring ceilings and expansive windows create an airy, open feel that beautifully captures the surrounding waterfront scenery. Upstairs, two additional bedrooms share a full bath, accompanied by an open loft overlooking the foyer and living room — could be used as an office space or sitting area. Outdoor spaces are equally impressive. A sprawling rear deck stretches across the back of the home with access from the primary suite, living room, and kitchen, creating effortless indoor-outdoor living. The in-ground pool, mature landscaping, attached 2-car garage, and detached garage/workshop/storage building complete this exceptional waterfront offering. A rare opportunity to enjoy privacy, boating, and timeless architectural style in one of Talbot County’s most desirable waterfront settings.
#MDTA2013868

EASTON

26282 DEEP WATER HARBOR ROAD

3 Beds

2 Baths

2,472 Sq.Ft.

$2,495,000

MLS#: MDTA2013868
 - property

Send a message

Message successfully sent.

Your message

What is 3 + 4 ?

Reason for contacting?

I agree to receive email communication and understand I can unsubscribe at any time.

I agree to be contacted by Charis Realty Group via call, email, and text for real estate services. To opt out, you can reply 'stop' at any time or reply 'help' for assistance. You can also click the unsubscribe link in the emails. Message and data rates may apply. Message frequency may vary. Privacy Policy

Sign Out

Virtual Assistant

Would you like to take the next step with this property? We can help you schedule a showing or virtual tour, or send you more details.

Yes, I would like more information.

Thank You for Your Reply, One of Our Agents will contact you as soon as possible

No, maybe later.

Thank you, you can always contact me via email, phone number or through the contact form.

Realhub AI

Lucy - Your AI-Powered Realtor

Update Your Temporary Password

Personalize your search

Enter your email and we'll notify you immediately when new listings match what you're looking for.

or enter email address

Already have an account ? Login here

Continue your home search

I agree to receive communications and understand I can unsubscribe at any time.

I agree to be contacted by Charis Realty Group via call, email, and text for real estate services. To opt out, you can reply 'stop' at any time or reply 'help' for assistance. You can also click the unsubscribe link in the emails. Message and data rates may apply. Message frequency may vary. Privacy Policy

Already have an account ? Login here

We use cookies

We use cookies primarily for analytics to enhance your experience. By accepting, you agree to our use of these cookies. You can manage your preferences or learn more about our cookies policy.