


Property
Beds
5
Full Baths
3
1/2 Baths
1
Year Built
1977
Sq.Footage
5,043
Welcome to this stunning, Custom-built 5-bedroom, 3.5-bath home nestled on 5 Acres featuring a picturesque nature trail. A long driveway leads to an expansive blacktop parking area, stone accents, and a covered entry. Inside, the soaring two-story entryway features tile flooring, a skylight, decorative pillars, and a wide wood staircase. The main level showcases beautiful hardwood floors, vaulted ceilings, and an abundance of natural light through Anderson windows, skylights, and palladium/atrium glass. The heart of the home is the updated kitchen,complete with cherry shaker cabinets, granite countertops, tile floors, a JennAir gas stove, LG stainless appliances, a large breakfast bar, and a walk-in pantry. Relax in the family room featuring a stone facade log-burning fireplace, or step out onto the Brazilian hardwood deck through dual sliding doors. The upper layout also offers a dedicated office. Laundry room with a utility sink, and a spacious primary suite featuring vaulted ceilings, 4 skylights, two walk-in closets, and an ensuite bath with a jetted tub and custom tile walk-in shower. The fully finished lower level with private exterior walk-up access includes resilient LVP flooring, a rec room with a cozy fireplace, a media/game room, a library with built-in storage, a lower-level bedroom, and a full bath—ideal for multi-generational living or guest suites. Outside is a private backyard paradise boasting a 20x40 in-ground pool (10 ft deep) with a diving board, Pool Auto cover, a paver/flagstone walkway, a covered Master Spa hot tub, a fire pit, a treehouse, a swing set, and a finished shed/pool house equipped with an 80-amp subpanel. Hardwood flooring throughout main upper areas; LVP on the lower level. Soaring vaulted ceilings, atrium windows, and multiple skylights Two fireplaces -stone facade log-burning on upper level; fireplace & wood stove (not hooked up) options on lower level. Dedicated laundry room with built-in cabinetry and utility sink Hardie plank vinyl siding, PVC trim, and a 40-year architectural shingle roof Electric Dog Fence along perimeter. Anderson windows throughout In-ground sprinkler system and 1,000-gallon buried propane tank Private 15-minute walking/nature trail loop right on the property Attached 3-car garage with three double storage closets,Finished dry wall and painted and garden access Double oven set up in the garage. Ample storage and utility room
Features & Amenities
Interior
-
Other Interior Features
Eat-in Kitchen, Ceiling Fan(s), Pantry, Recessed Lighting, Walk-In Closet(s), Vaulted Ceiling(s), Cathedral Ceiling(s), Built-in Features, Open Floorplan
-
Total Bedrooms
5
-
Bathrooms
3
-
1/2 Bathrooms
1
-
Above Grade Finished Area
3413.0
-
Basement YN
NO
-
Cooling YN
YES
-
Cooling
Central Air, Ceiling Fan(s), Other, Electric
-
Fireplace YN
YES
-
Heating YN
YES
-
Heating
Exhaust Fan, Propane, Wood Stove, Heat Pump
-
Main Level Bedrooms
4
-
Pet friendly
Cats OK, Dogs OK, Yes
Exterior
-
Garage
Yes
-
Garage spaces
3
-
Construction Materials
Frame
-
Other Exterior Features
Rain Gutters, Storage
-
Parking
Oversized, Garage Door Opener, Asphalt, Gravel, Garage, Attached
-
Patio and Porch Features
Deck
-
Pool
Yes
-
Pool Features
In Ground, Heated, Private
-
Waterfront YN
NO
-
View
Trees/Woods, Other
Area & Lot
-
Lot Features
Wooded, Secluded, Back Yard
-
Lot Size(acres)
5.0
-
Lot Size(square feet)
217,800
-
Property Type
Residential
-
Property Sub Type
Single Family Residence
-
Architectural Style
Colonial
Price
-
Sales Price
$1,175,000
-
Tax Amount
$8,987
-
Sq. Footage
5,043
-
Price/SqFt
$232
HOA
-
Association
No
Property Resources
-
Horse Property
NO
School District
-
Elementary School
CALL SCHOOL BOARD
-
Middle School
CALL SCHOOL BOARD
-
High School
CALL SCHOOL BOARD
Property Features
-
New Construction
NO
-
Foundation Details
Slab
-
Senior Community YN
NO
-
Sewer
Septic Tank
-
Water Source
Well
Schedule a Showing
Showing scheduled successfully.
Mortgage calculator
Estimate your monthly mortgage payment, including the principal and interest, property taxes, and HOA. Adjust the values to generate a more accurate rate.
Your payment
Principal and Interest:
$
Property taxes:
$
HOA fees:
$
Total loan payment:
$
Total interest amount:
$
Location
County
CHARLES
Elementary School
CALL SCHOOL BOARD
Middle School
CALL SCHOOL BOARD
High School
CALL SCHOOL BOARD
Listing Courtesy of Ken E Milner, RE/MAX Advantage Realty
RealHub Information is provided exclusively for consumers' personal, non-commercial use, and it may not be used for any purpose other than to identify prospective properties consumers may be interested in purchasing. All information deemed reliable but not guaranteed and should be independently verified. All properties are subject to prior sale, change or withdrawal. RealHub website owner shall not be responsible for any typographical errors, misinformation, misprints and shall be held totally harmless.

Salesperson, Realtor
Michele Barkman
Call Michele today to schedule a private showing.

* Listings on this website come from the FMLS IDX Compilation and may be held by brokerage firms other than the owner of this website. The listing brokerage is identified in any listing details. Information is deemed reliable but is not guaranteed. If you believe any FMLS listing contains material that infringes your copyrighted work please click here to review our DMCA policy and learn how to submit a takedown request.© 2024 FMLS.
Related Properties

HUGHESVILLE
6384 PASTURE COURT
4 Beds
2 Baths
4,058 Sq.Ft.
$984,900
MLS#: MDCH2060062
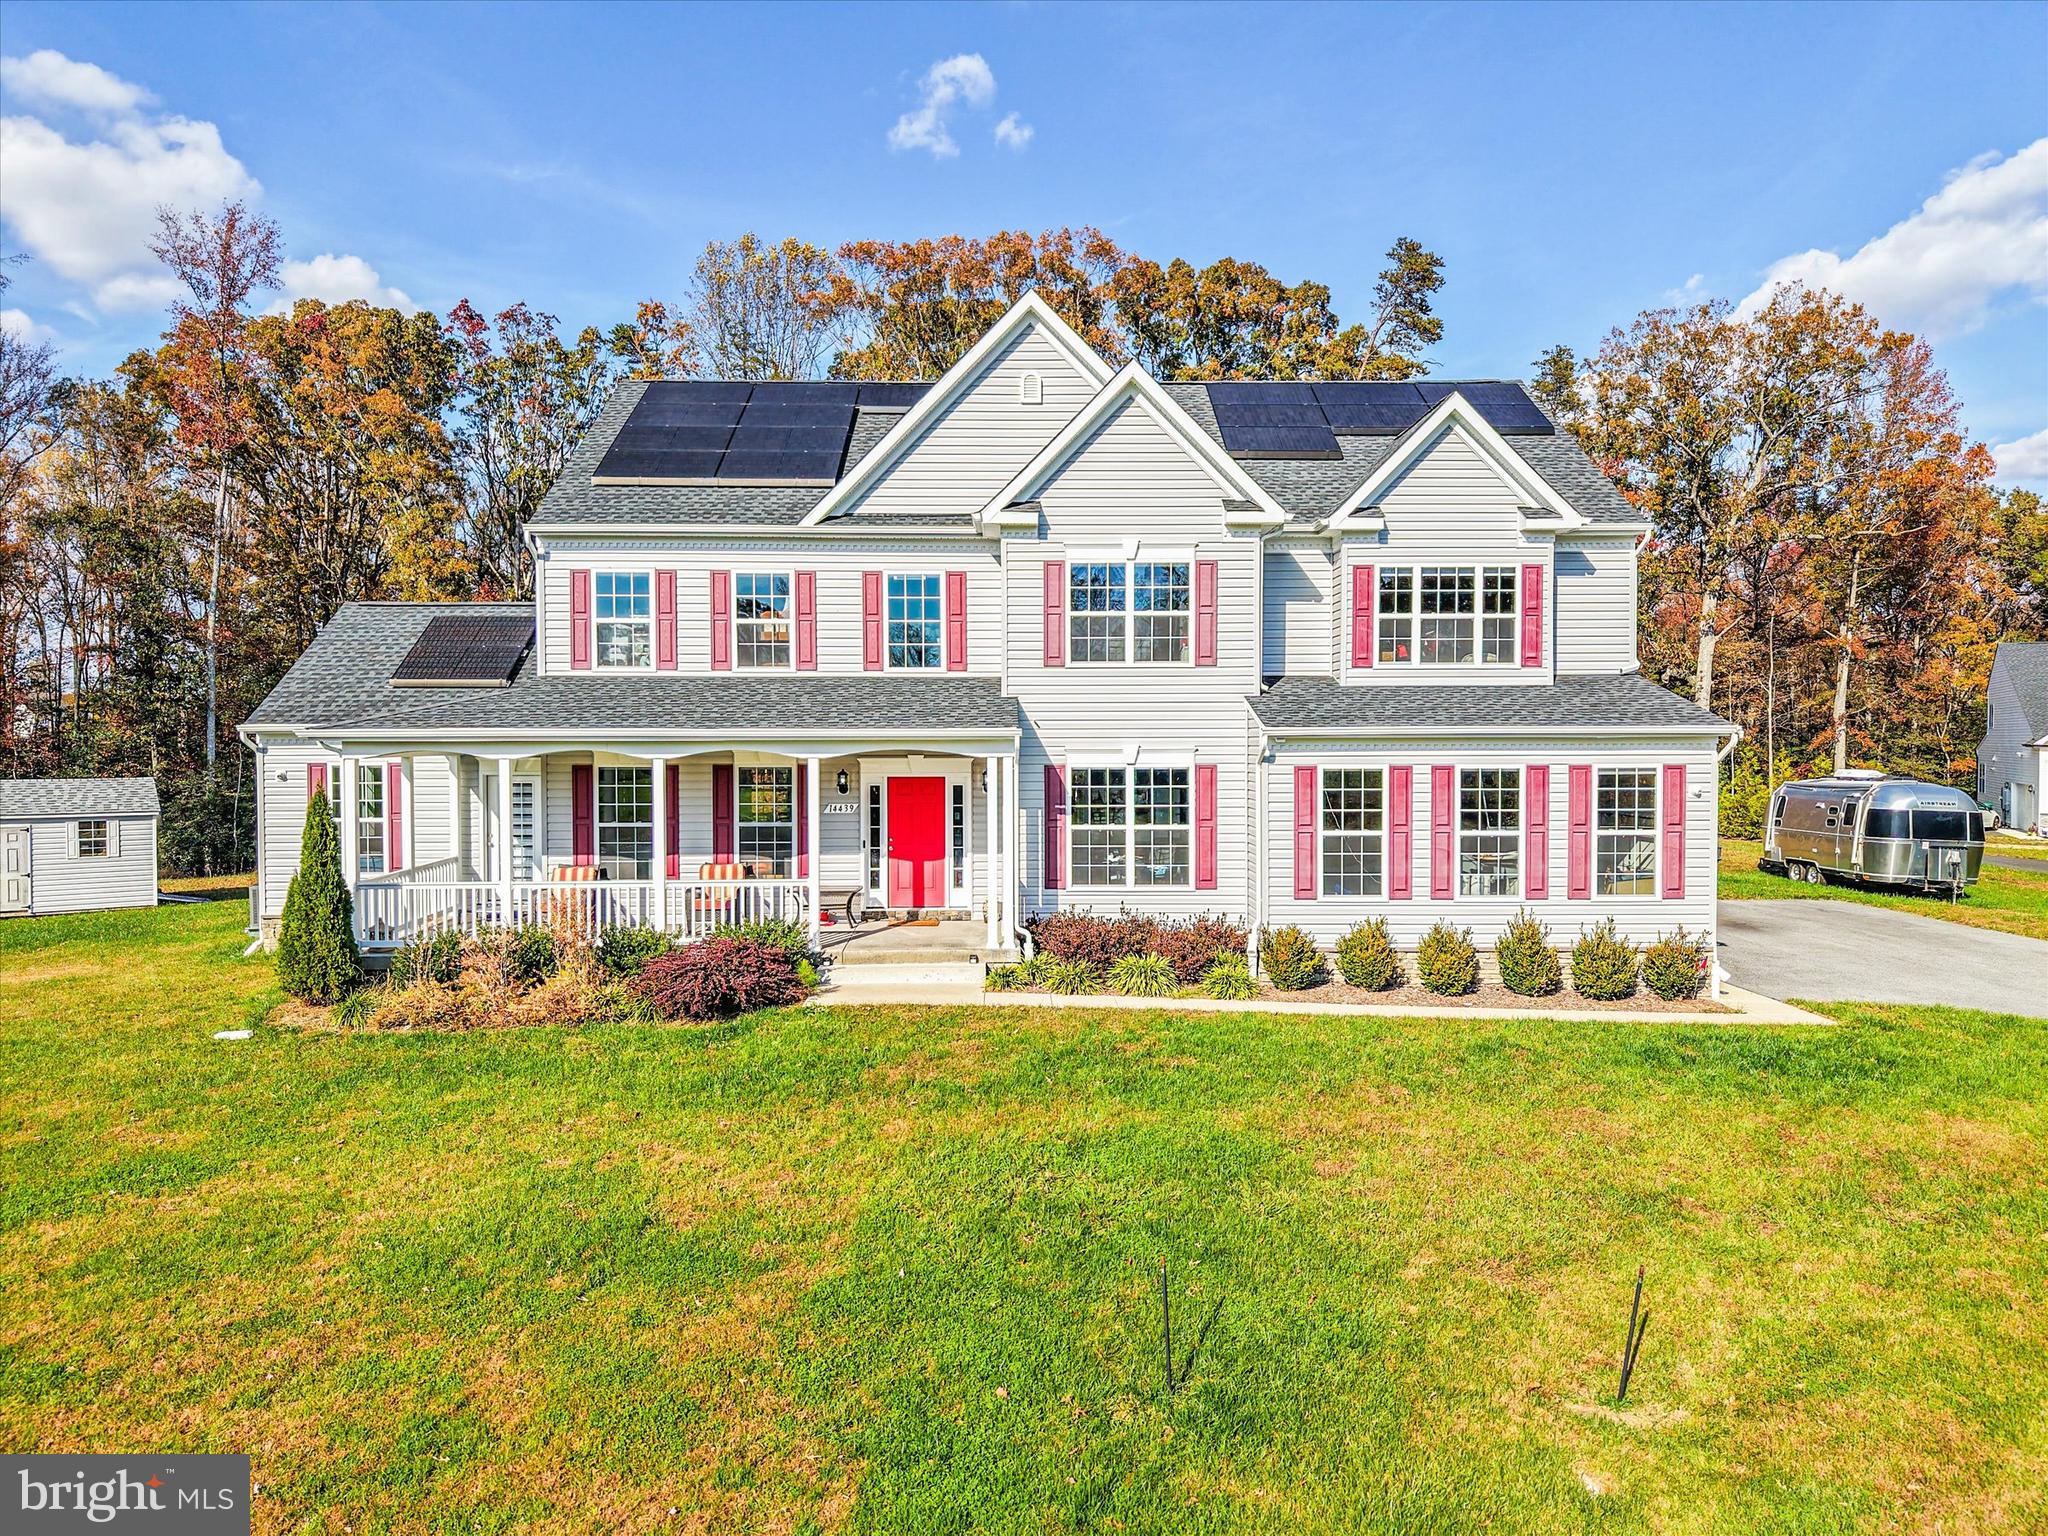
HUGHESVILLE
14439 PATHFINDER COURT
5 Beds
4 Baths
6,426 Sq.Ft.
$1,162,000
MLS#: MDCH2052114

HUGHESVILLE
6385 PASTURE COURT
6 Beds
5 Baths
8,792 Sq.Ft.
$1,300,000
MLS#: MDCH2059834
.png)