Features & Amenities

Interior

  • Other Interior Features

    Ceiling Fan(s)

  • Total Bedrooms

    5

  • Bathrooms

    4

  • 1/2 Bathrooms

    2

  • Above Grade Finished Area

    5034.0

  • Basement YN

    YES

  • Cooling YN

    YES

  • Cooling

    Central Air, Ceiling Fan(s), Electric

  • Fireplace YN

    YES

  • Heating YN

    YES

  • Heating

    Electric, Forced Air

  • Pet friendly

    N/A

Exterior

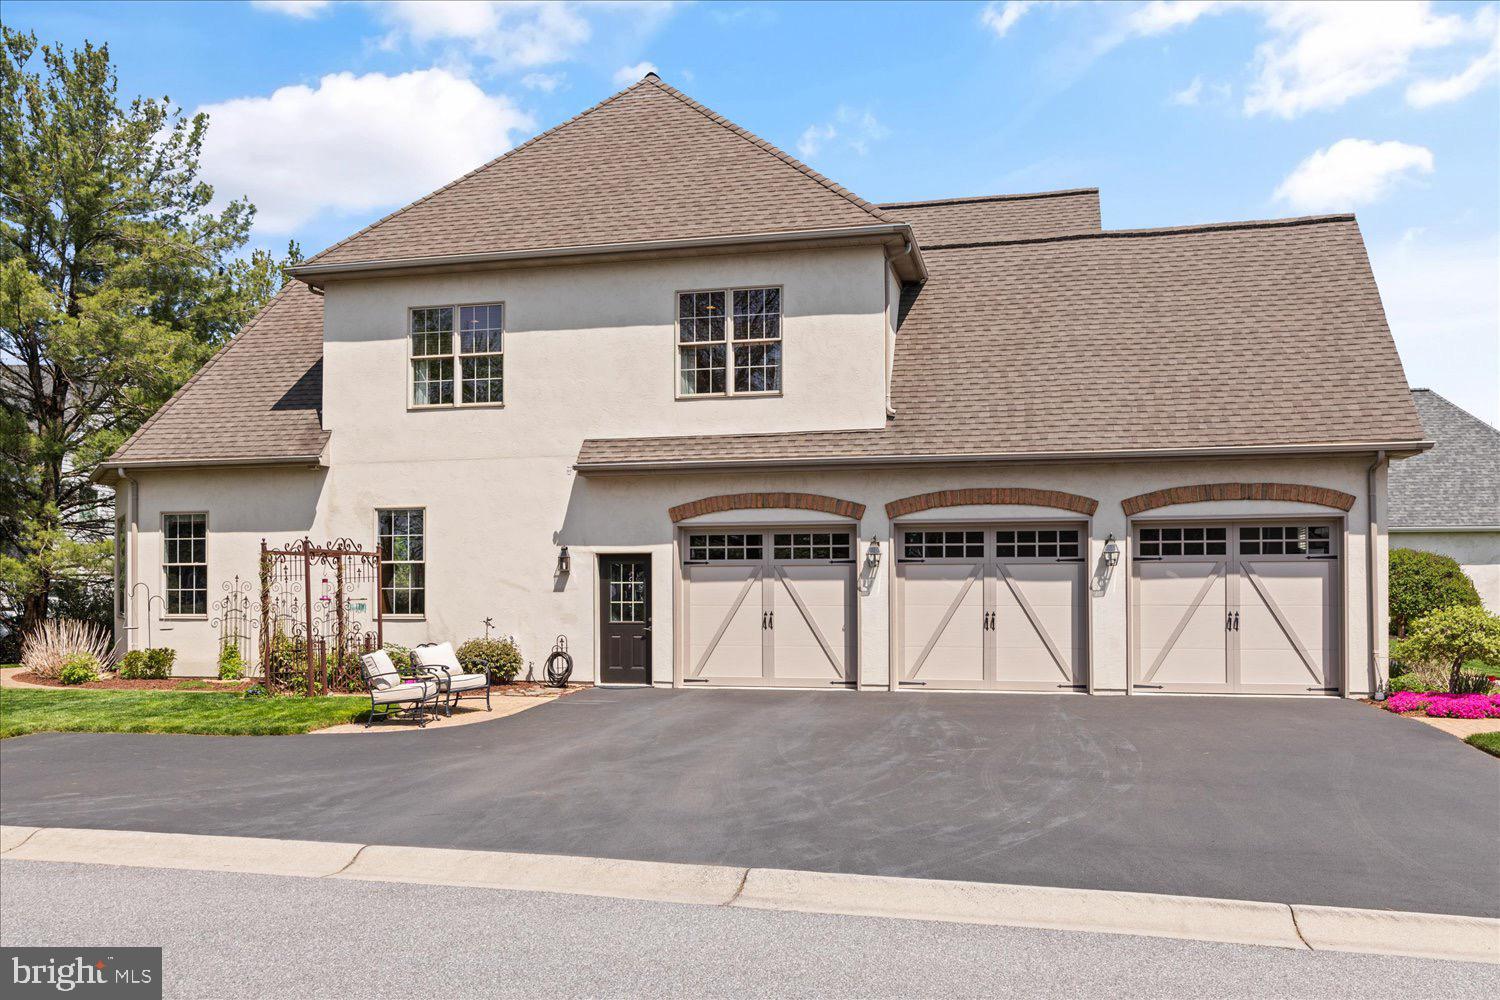
  • Garage

    Yes

  • Garage spaces

    3

  • Construction Materials

    Frame, Stucco, Stone

  • Parking

    Garage Door Opener, Off Street, Garage, Driveway, Attached

  • Pool

    No

  • Waterfront YN

    NO

Area & Lot

  • Property Type

    Residential

  • Property Sub Type

    Single Family Residence

  • Architectural Style

    Other

Price

  • Sales Price

    $1,395,000

  • Tax Amount

    $15,834

  • Sq. Footage

    7,031

  • Price/SqFt

    $198

HOA

  • Association

    YES

  • Association Fee

    $510

  • Association Fee Frequency

    Quarterly

  • Association Fee Includes

    N/A

School District

  • Elementary School

    N/A

  • Middle School

    MANHEIM TOWNSHIP

  • High School

    MANHEIM TOWNSHIP

Property Features

  • New Construction

    NO

  • Foundation Details

    Block

  • Senior Community YN

    NO

  • Sewer

    Public Sewer

  • Water Source

    Public

Schedule a Showing

Showing scheduled successfully.

<
>
IN PERSON
VIA CHAT

What is 3 + 4 ?


Change time

Mortgage calculator

Estimate your monthly mortgage payment, including the principal and interest, property taxes, and HOA. Adjust the values to generate a more accurate rate.

Your payment

Principal and Interest:

$

Property taxes:

$

HOA fees:

$

Total loan payment:

$

Total interest amount:

$

Location

County

LANCASTER

Elementary School

Middle School

MANHEIM TOWNSHIP

High School

MANHEIM TOWNSHIP

Listing Courtesy of Ian Matthew Hey, RE/MAX SmartHub Realty

RealHub Information is provided exclusively for consumers' personal, non-commercial use, and it may not be used for any purpose other than to identify prospective properties consumers may be interested in purchasing. All information deemed reliable but not guaranteed and should be independently verified. All properties are subject to prior sale, change or withdrawal. RealHub website owner shall not be responsible for any typographical errors, misinformation, misprints and shall be held totally harmless.

Agent Michele Barkman

Salesperson, Realtor

Michele Barkman

Call Michele today to schedule a private showing.


* Listings on this website come from the FMLS IDX Compilation and may be held by brokerage firms other than the owner of this website. The listing brokerage is identified in any listing details. Information is deemed reliable but is not guaranteed. If you believe any FMLS listing contains material that infringes your copyrighted work please click here to review our DMCA policy and learn how to submit a takedown request.© 2024 FMLS.
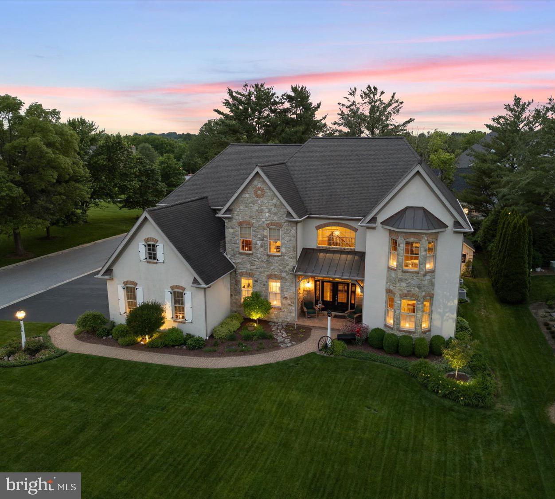
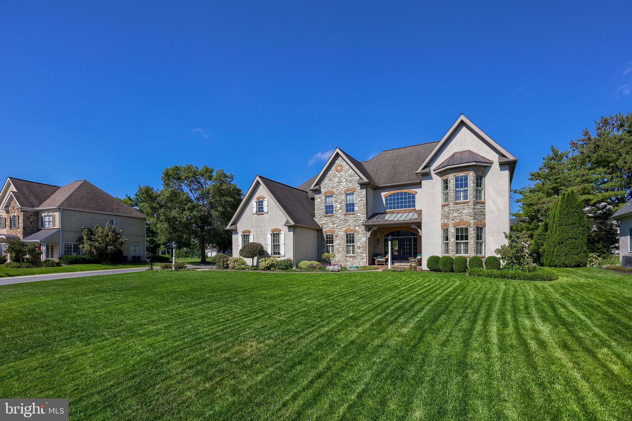
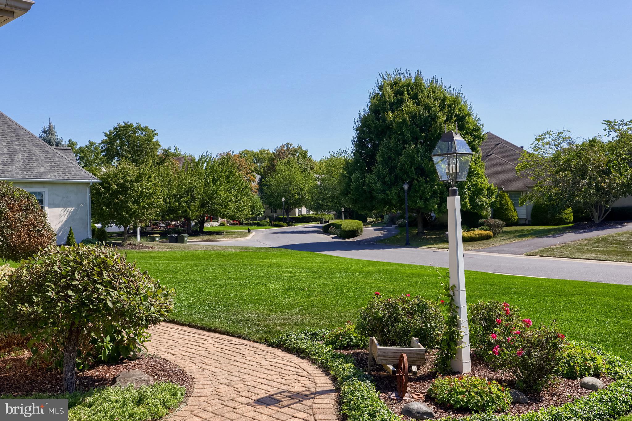
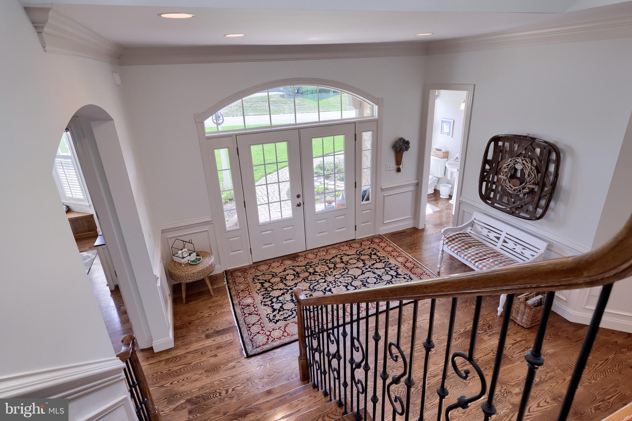
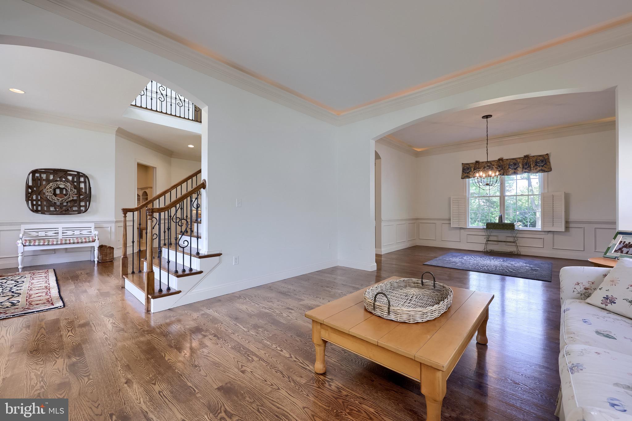
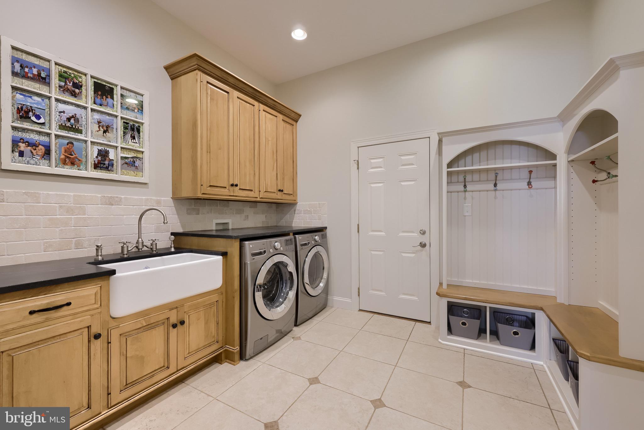
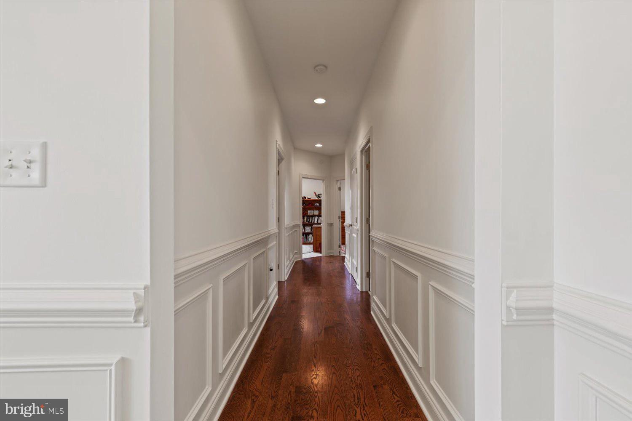
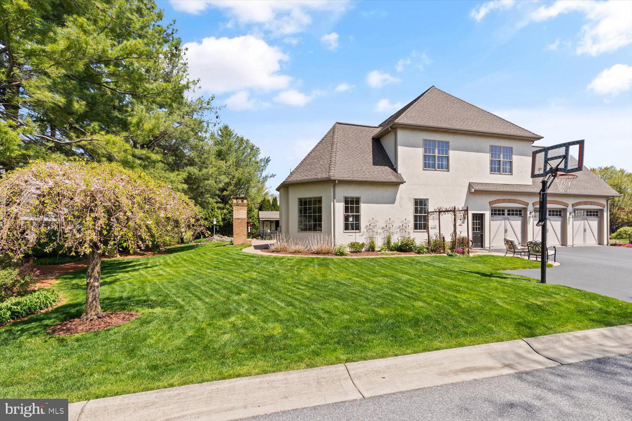
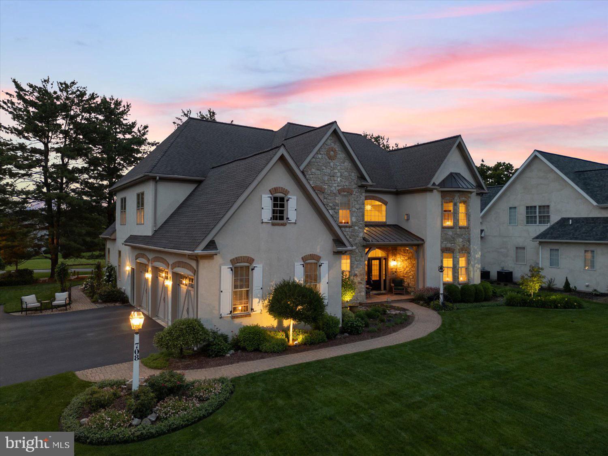
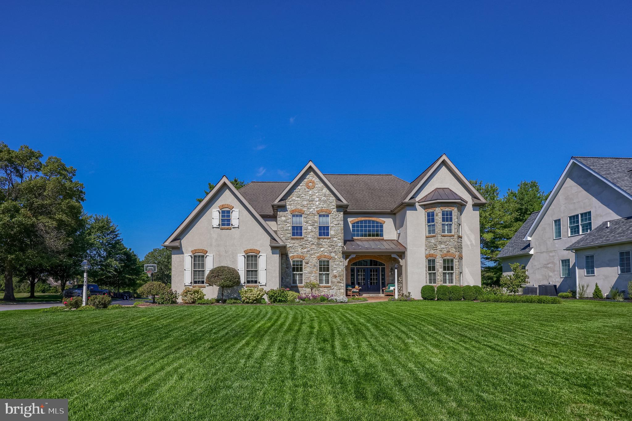
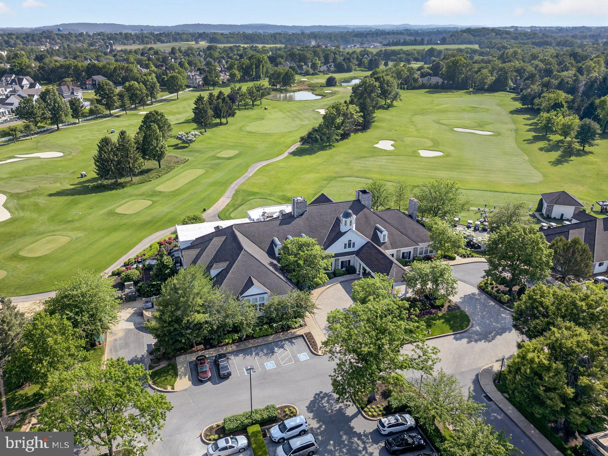
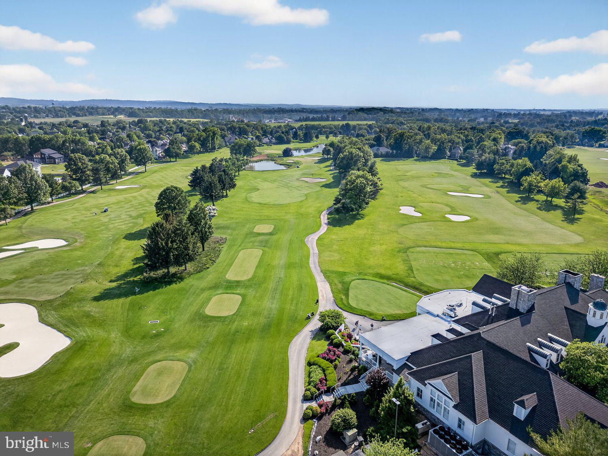
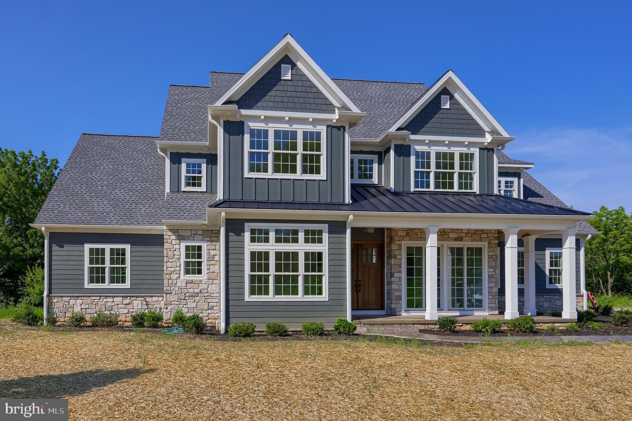
Rates are dropping, don't miss this opportunity. This remarkable Bent Creek home has been cherished by it's original owner since it was built in 2004.  An exquisite Costello-build, this dream home offers over 7,400 sq ft of meticulously maintained living space, and is nestled in the most sought-after gated golf course community—Bent Creek. Every inch of this residence reflects thoughtful design and high-end craftsmanship, from the elegant 10-foot ceilings to the gleaming luxurious hardwood floors throughout.
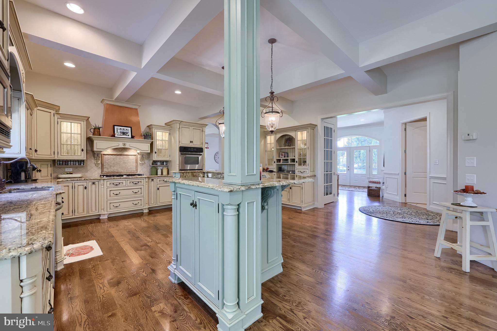
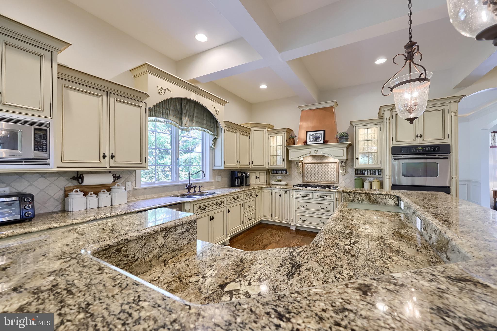
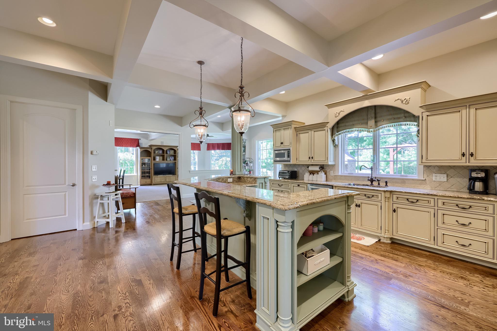
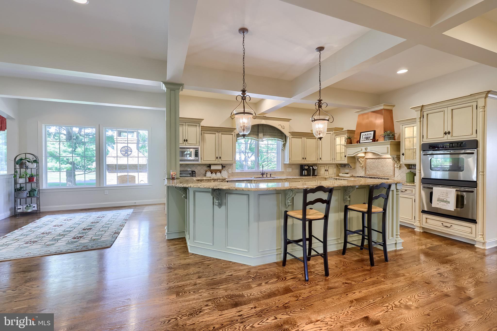
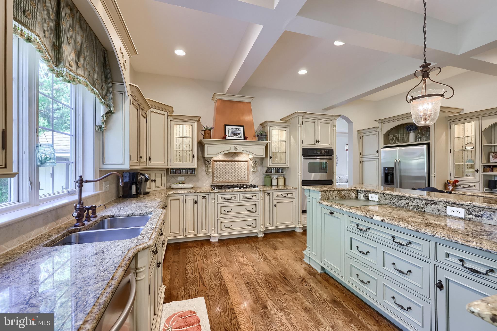
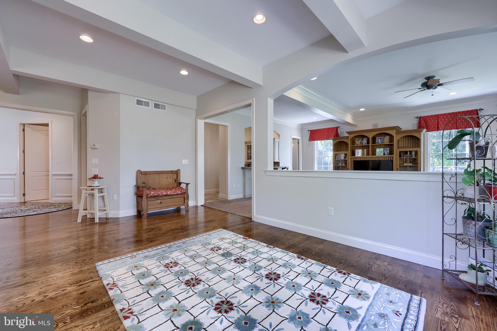
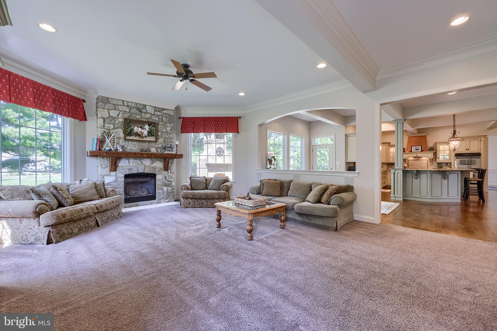
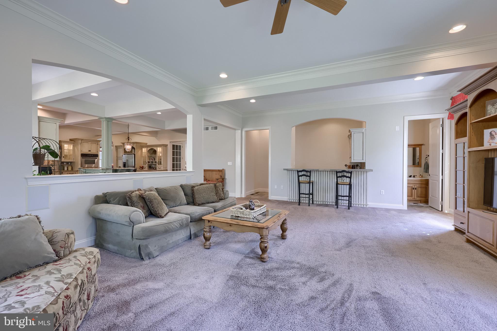
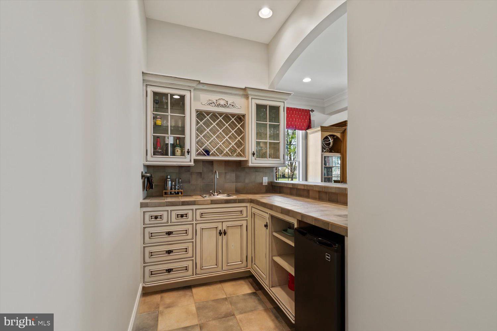
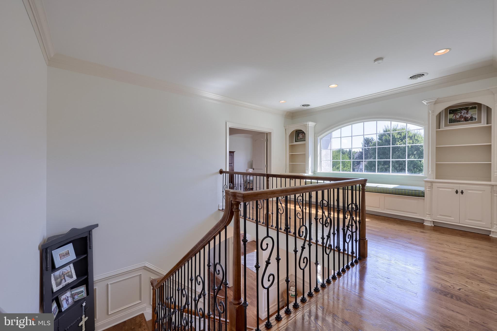
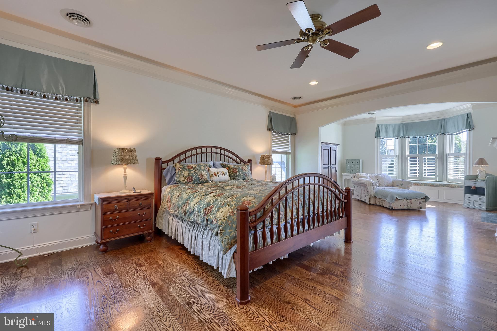
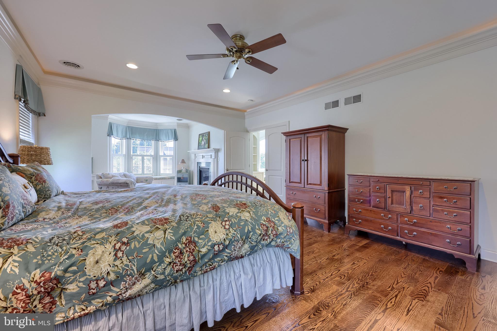
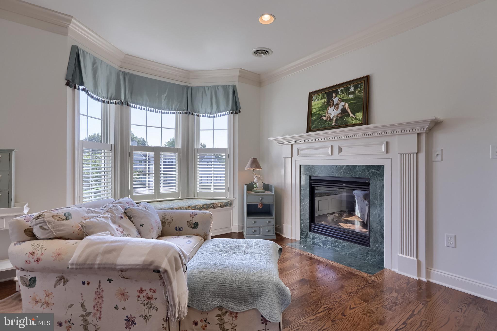
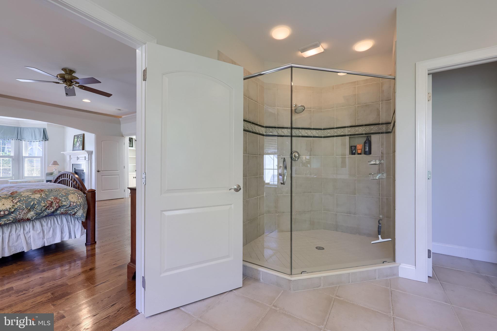
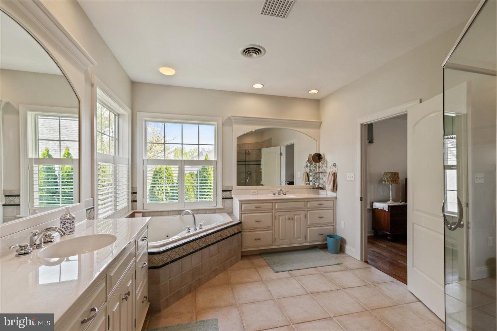
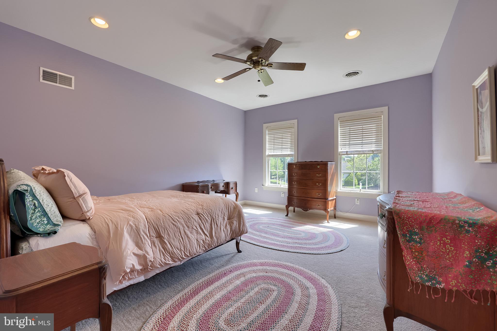
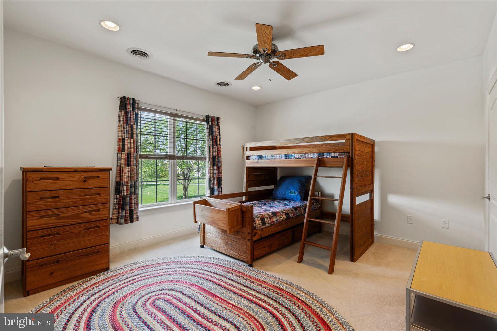
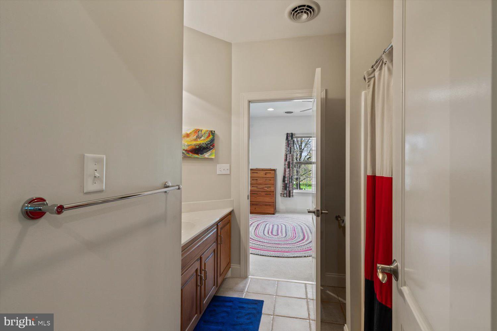
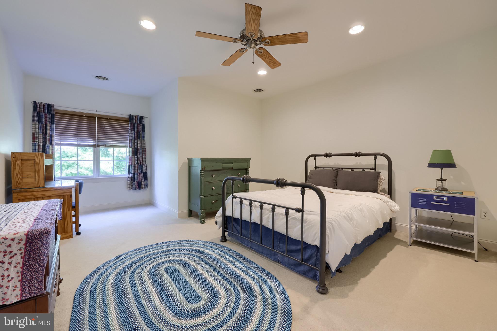
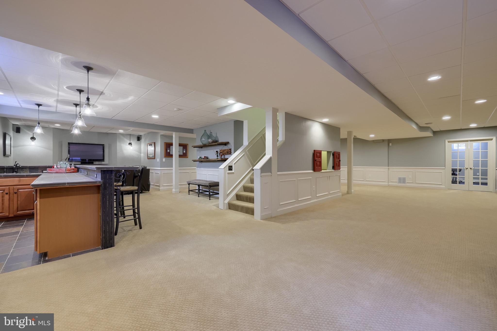
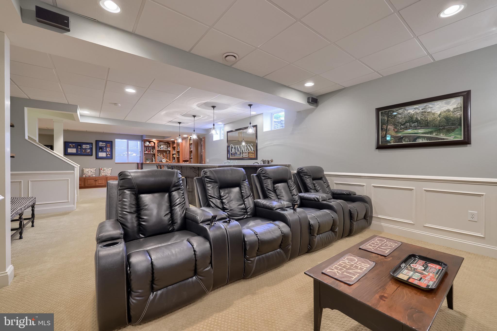
Step into the heart of the home where coffered ceilings crown the spacious kitchen and living areas, creating a grand yet inviting atmosphere. The kitchen is a true culinary masterpiece—an elite gourmet space featuring stunning granite countertops, a double oven, and a striking custom copper hood vent. Thoughtfully designed with every imaginable convenience. The main family room features a custom wet bar and a beautiful fireplace, perfect for entertaining or relaxing in comfort. An additional fireplace in the primary suite adds warmth and charm to your private retreat. The primary en suite bathroom is a spa-like haven, while each of the four additional bedrooms enjoys the convenience and style of Jack-and-Jill bathrooms. Crown molding flows seamlessly throughout the home, and the dramatic staircase makes a striking architectural statement.
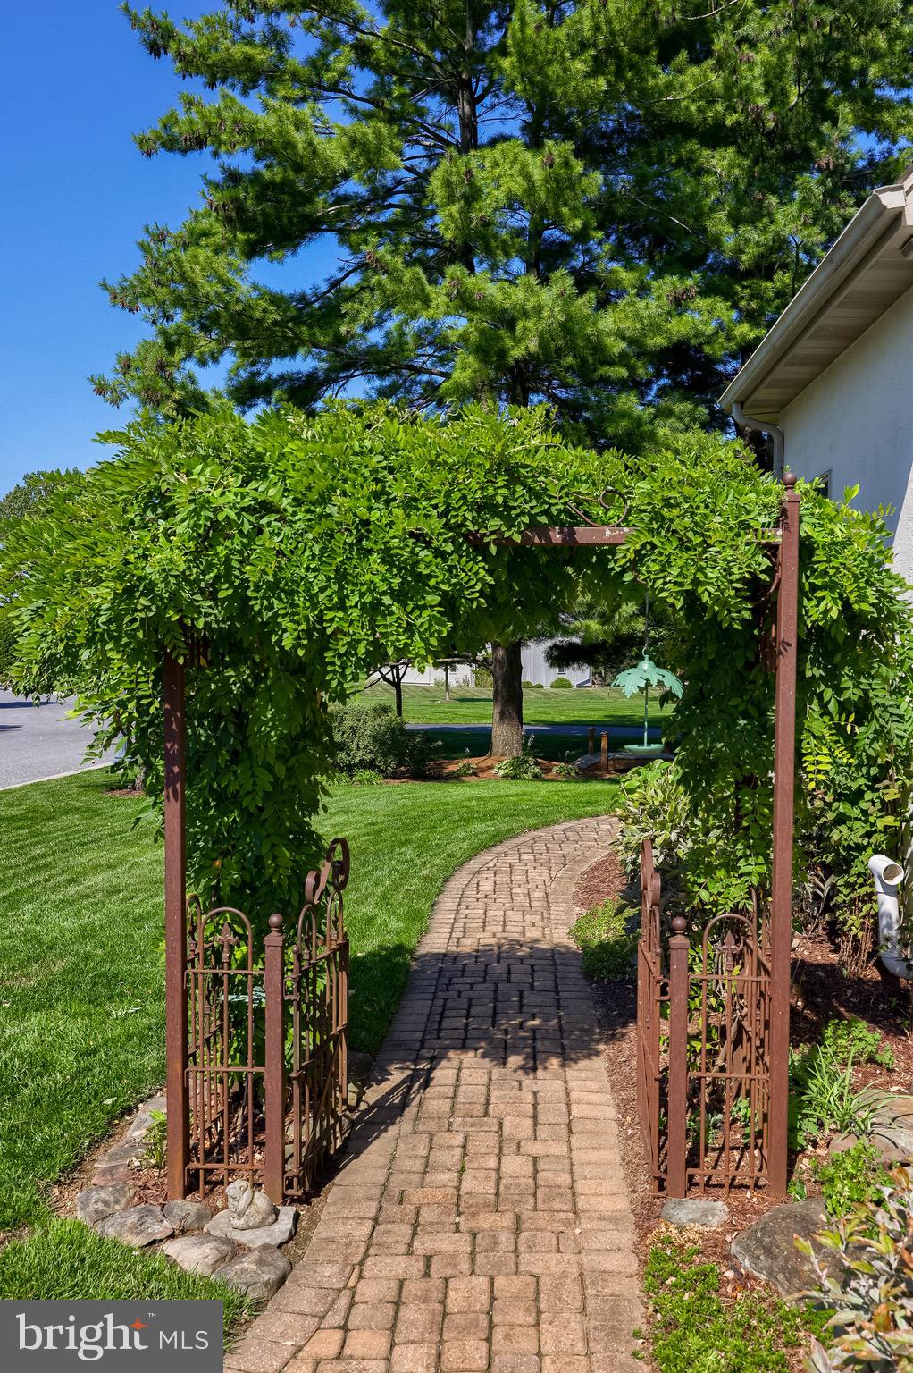
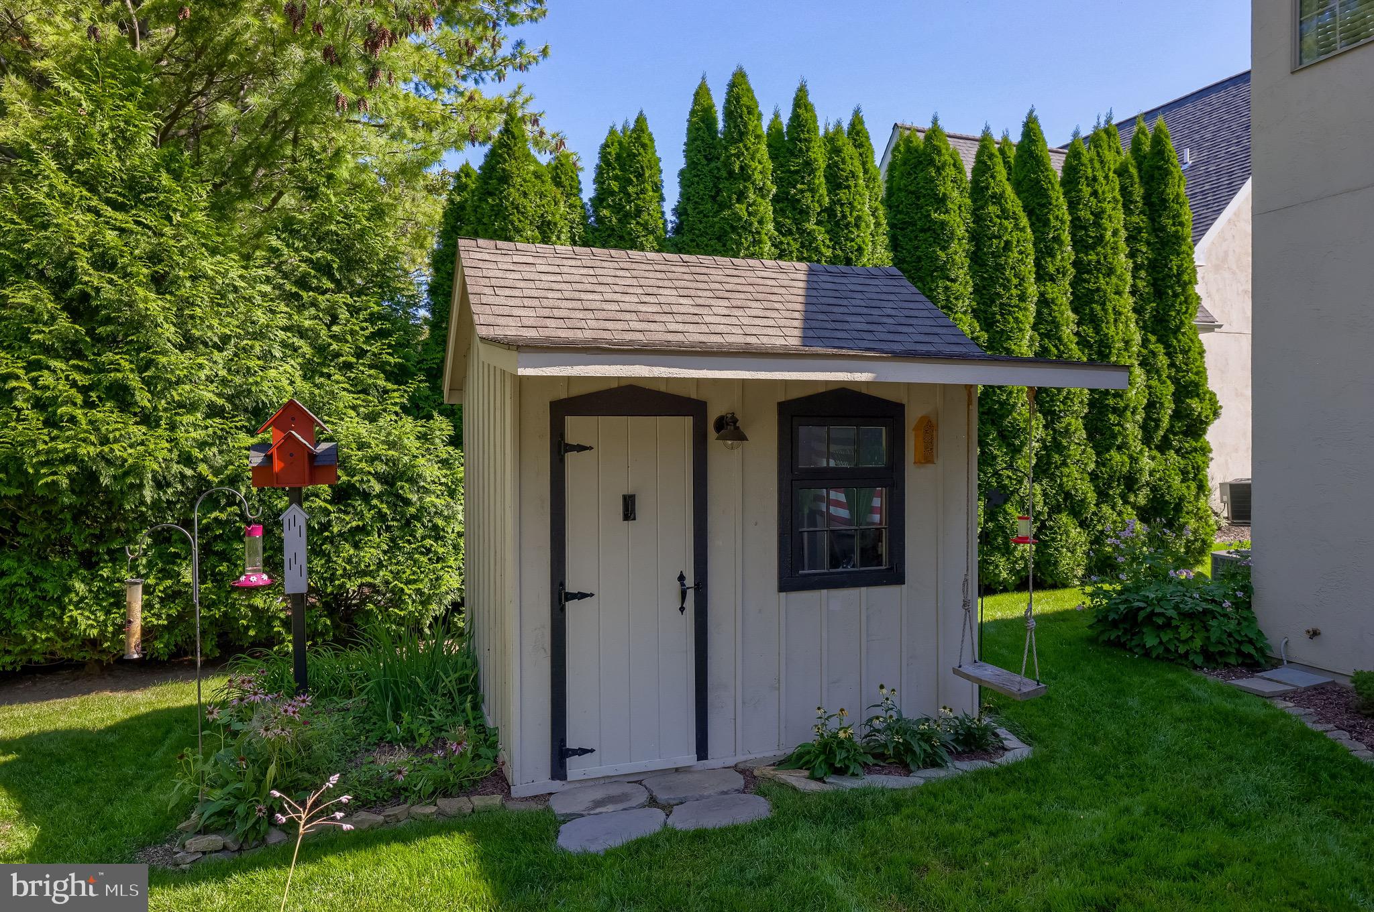
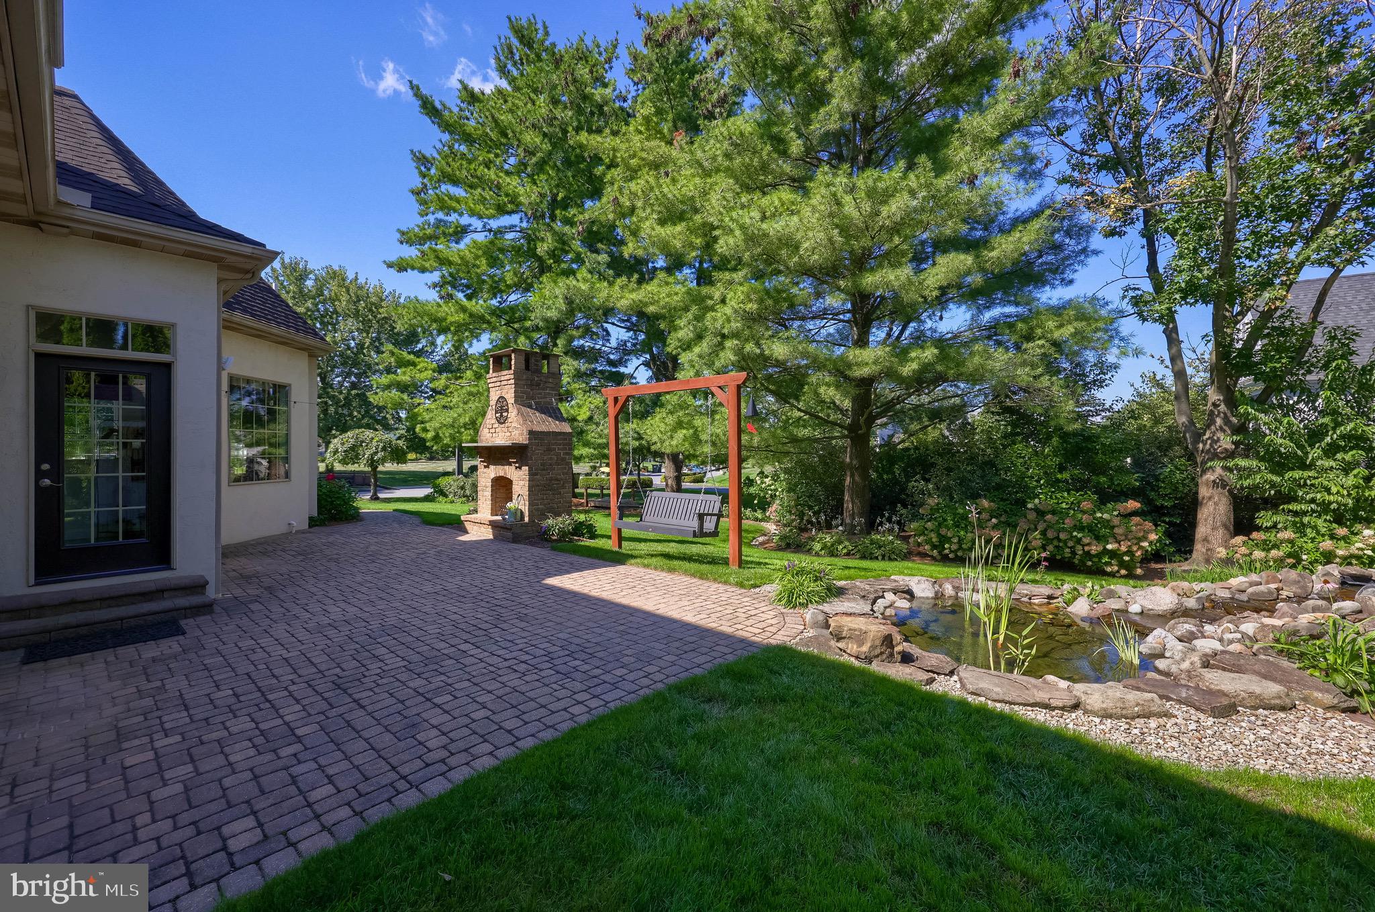
Enjoy working from home in the first-floor office, and host elegant dinners beneath the glowing tray ceiling in the formal dining room. Outside, the private backyard oasis is ideal for all-season enjoyment with a beautiful brick fireplace, sprinkler system, and plenty of space for outdoor activities.
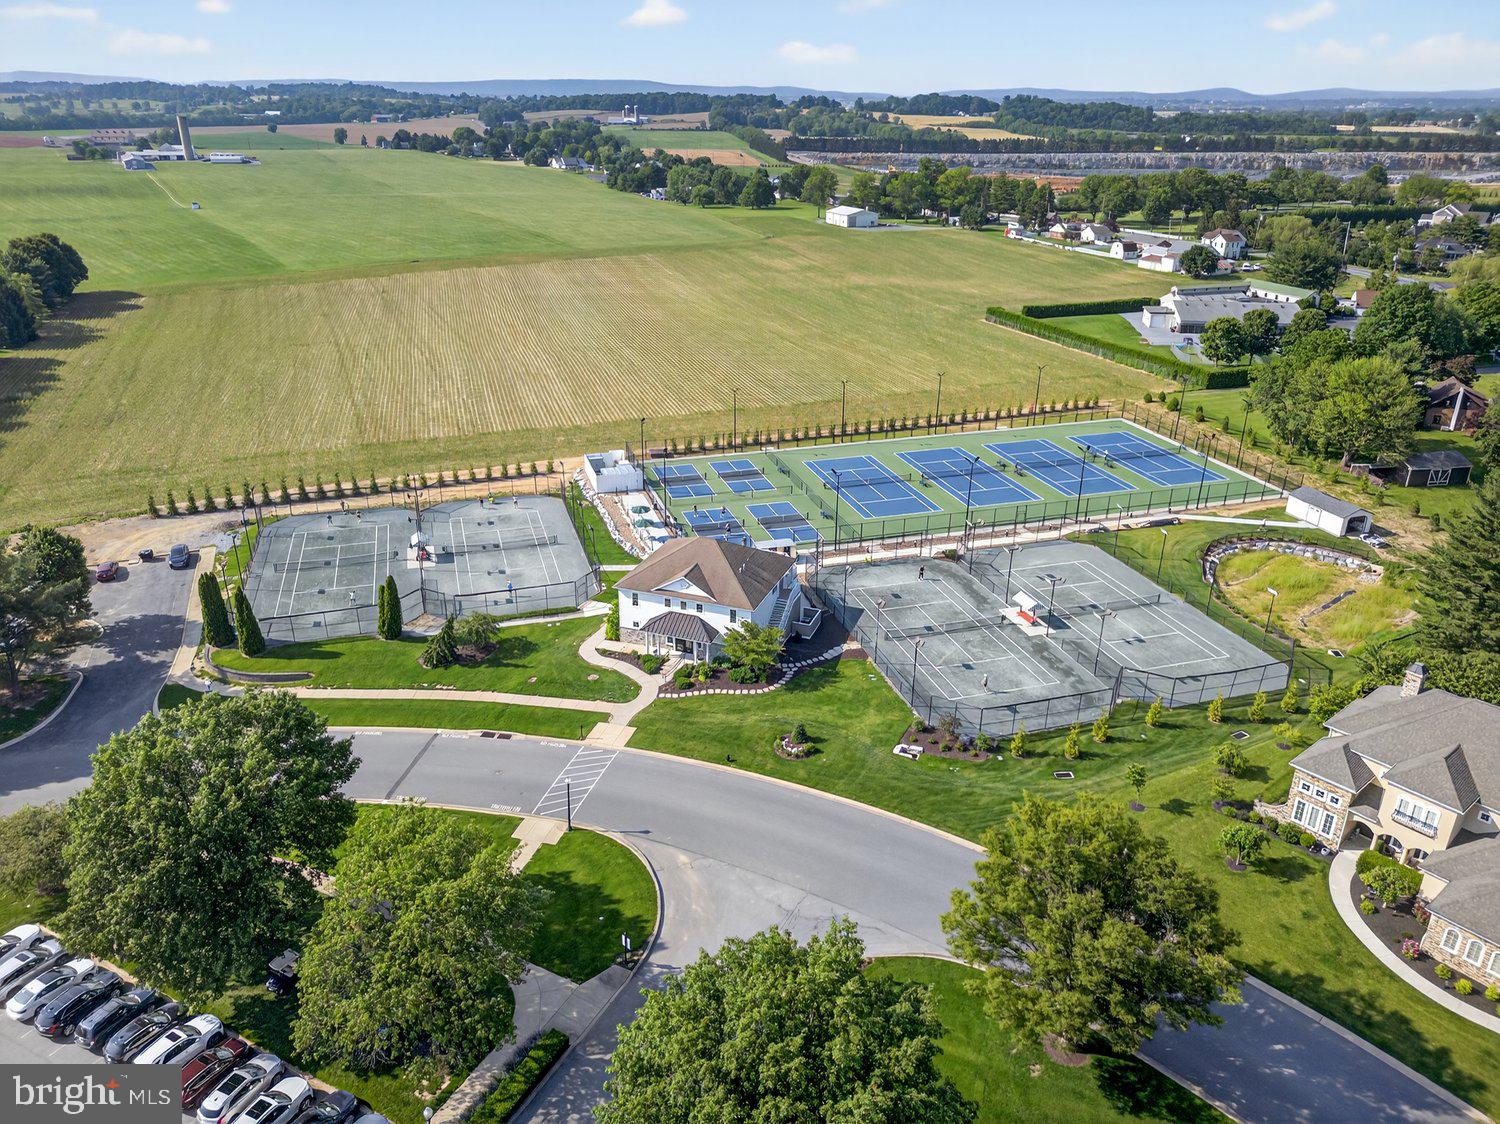
Don't miss your chance to be in Lancaster's premier gated community with a newly upgraded golf course, resort-style amenities, and unparalleled privacy.

708 GOOSE NECK DRIVE

Message successfully sent.

What would you like to know?

What is 3 + 4 ?

I agree to receive email communication and understand I can unsubscribe at any time.

I agree to be contacted by Charis Realty Group - Christine Issler, Broker via call, email, and text for real estate services. To opt out, you can reply 'stop' at any time or reply 'help' for assistance. You can also click the unsubscribe link in the emails. Message and data rates may apply. Message frequency may vary. Privacy Policy

Related Properties

Welcome to this brand new home at  513 Cheltenham Ct. in desirable Manheim Township!
Built by Sherman & Walton Inc., building homes since 1954 and one of Lancaster County's oldest builders,  this stunning home is certain to please with design and craftsmanship. 
Situated on 0.68 acre on a quiet cul-de-sac street with No HOA , this 3,896 square foot home has many features, some of which include a large living area,  a thoughtfully planned kitchen with all the modern conveniences + under cabinet lighting, lighted upper glass cabinets 6 burner range and quartz counter tops. The great room features a gas fireplace and cathedral ceiling with an adjacent study/home office, half-bath, formal living room or den, dining room and an open foyer with gorgeous stair railings.  On the 2nd level you will find 4 bedrooms and 3 full bathrooms. The primary bedroom suite features a large open bedroom, bathroom and walk-in closet. The primary bathroom has a soaking tub, walk-in-tile shower and vanity with double sinks and a massive walk-in-closet.
Bedrooms 2 and 3 are spacious, with  walk-in-closets and a Jack & Jill bathroom. Bedroom 4 has a private bathroom and walk-in shower. The open railings in the upper hallway overlook the great room and the foyer. 
Other features of the home include an insulated, finished 3-car garage and the basement that is currently being finished, which will feature a large recreation/flex area with a full bathroom and finished storage closet, plus an unfinished storage area.
 The covered flagstone patio area in the rear of the home and expansive back yard will be a wonderful place to relax, do some grilling and enjoy life. 
This home is conveniently located near shopping, schools, food/dining and major routes.
Make an appointment to see this home today!
#PALA2093868

LITITZ

513 CHELTENHAM COURT

4 Beds

4 Baths

4,896 Sq.Ft.

$1,250,000

MLS#: PALA2093868
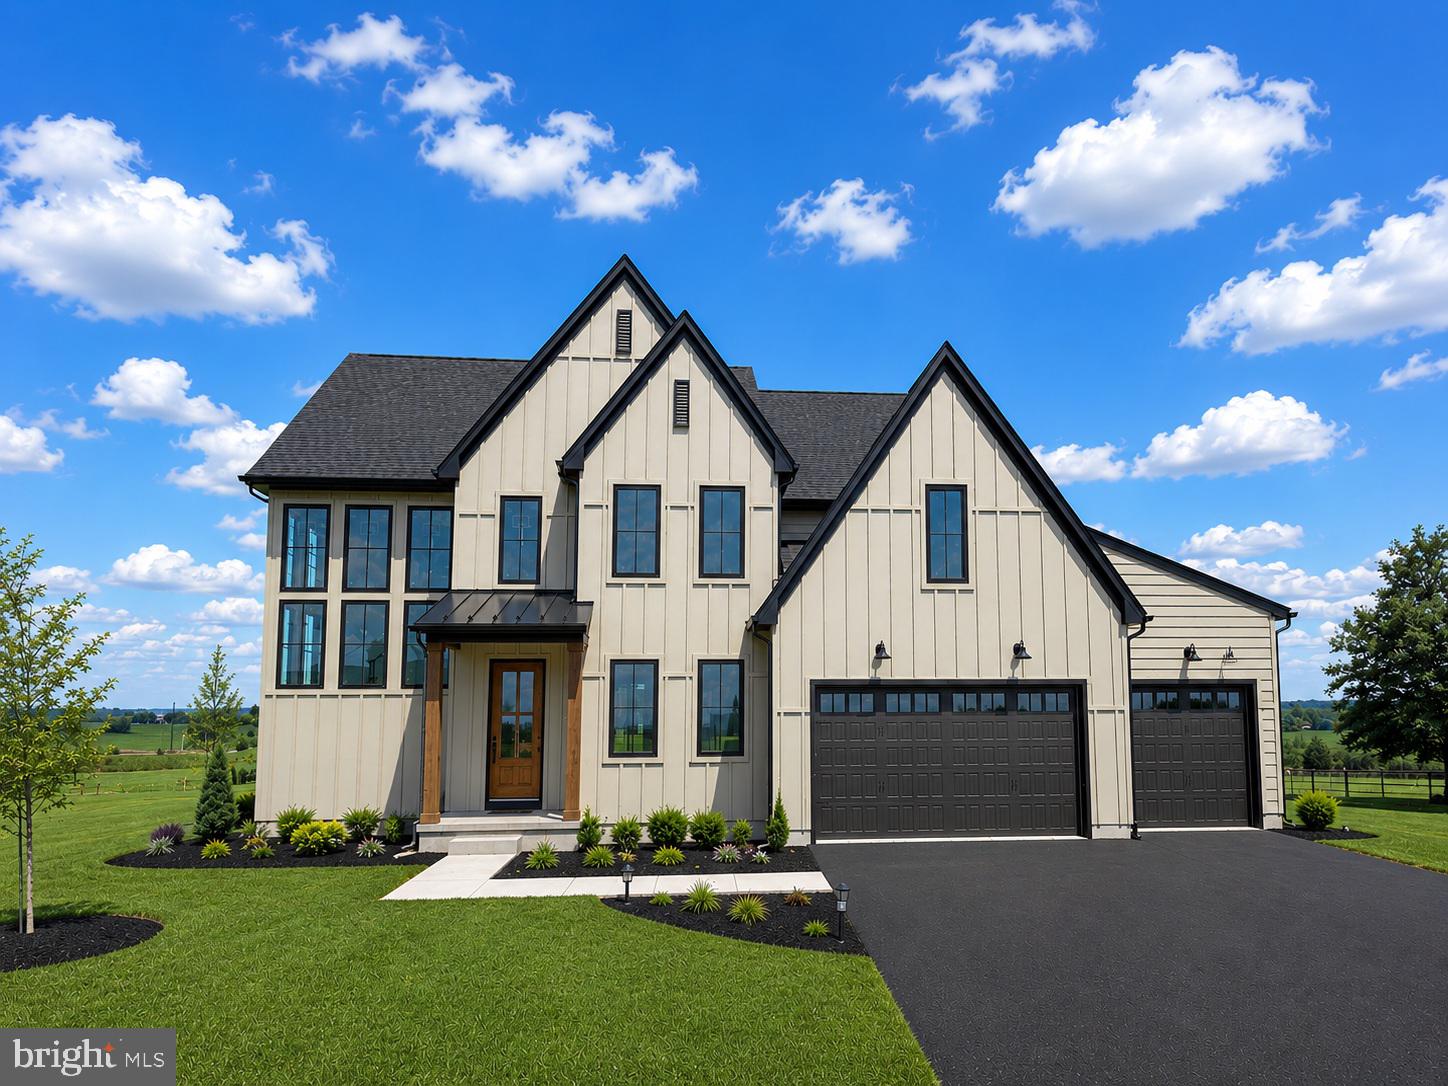
The Charlotte by Pine Hill Building Co is a beautifully designed  home offering a perfect balance of style, function, and craftsmanship. Situated on a ½-acre homesite in Lititz and located in the desirable Warwick School District, this property is less than one mile from the Warwick High School and Middle School campus and backs to a preserved farm, providing peaceful views and added privacy.

With over 3,200 square feet of thoughtfully planned living space, the Charlotte features an open and inviting layout ideal for both everyday living and entertaining. Highlights include a dramatic staircase surrounded by wrap-around windows, a spacious kitchen with large center island, walk-in pantry with optional scullery, formal dining area, dedicated home office, and a luxurious owner’s suite. Secondary bedrooms are generously sized with a combination of private and shared bath options, complemented by second-floor laundry, high ceilings, and abundant natural light throughout.

**PLEASE USE 609 W ORANGE ST, LITITZ FOR GPS**  PHOTOS are of a similar home that can be toured in another location. This home is currently under construction.
#PALA2081944

LITITZ

3 BALSAM LANE

5 Beds

4 Baths

3,279 Sq.Ft.

$1,119,900

MLS#: PALA2081944

Fall in love with this custom-designed home by Beiler Home Builders in Willow Bend Estates—a quiet, one-street community in Manheim Township, served by Reidenbaugh Elementary School. Estimated completion fall 2026. Just moments from Bent Creek Country Club and an easy drive to Lititz and Lancaster, the location is ideal. This home features five bedrooms and four and a half baths, including a second-floor primary suite and a main-level guest bedroom with a full bath. The kitchen, with a seating island and breakfast nook, opens to the family room, perfect for everyday living and entertaining. Off the front entryway, a private study is complemented by a formal dining room across the hall with a butler’s pantry connecting to the kitchen. Upstairs, the primary suite is joined by three additional bedrooms—two sharing a Jack & Jill bath and one with its own private bath—plus a conveniently located second-floor laundry room. If you need more living space, there is an option for building out the lower level. Completing the home is a three-car garage with access to a mudroom inside. Don’t miss the opportunity to make this beautiful home your own.
#PALA2093018

LITITZ

504 CHELTENHAM COURT

5 Beds

4 Baths

3,602 Sq.Ft.

$1,250,000

MLS#: PALA2093018

New on site today
Welcome to 373 N Farm Drive, a beautifully appointed home situated on 0.69 acres in the Millpond neighborhood of Manheim Township. Offering five bedrooms, three and a half baths, and nearly 4,000 square feet of finished living space, this custom-built residence combines timeless design and comfortable living. Nearby Reidenbaugh Elementary School and just minutes from shopping, dining, Downtown Lititz, and Lancaster. 
Built by Cooper Custom Homes, this traditional residence features an attractive stone-and-siding exterior, mature trees, and established landscaping. Inside, hardwood floors, newer carpeting on the main floor and stairs (2022), detailed millwork, and a versatile floor plan create comfortable spaces for everyday living and entertaining. Plantation shutters enhance all front-facing windows.
A welcoming foyer introduces the main level where crown molding and architectural details carry throughout. The formal dining room features an elegant coffered ceiling, wainscoting, and pendant lighting, creating a lovely setting for gatherings. A dedicated first-floor office offers a comfortable space to work or study. 
The living room features a soaring vaulted ceiling, gas fireplace, and detailed millwork. Its open design is enhanced by a second-story overlook, connecting the main and upper levels. 
The kitchen features granite countertops, a center island, built-in cabinetry, gas cooking, stainless steel appliances including a new GE refrigerator (2025), and recessed lighting. Just beyond, the adjoining breakfast room is a charming space, highlighted by a distinctive conical ceiling, built-in seating, and pendant lighting. Both the kitchen and breakfast room offer direct access to the rear patio, creating a natural flow between indoor dining and outdoor entertaining. A convenient mudroom, first-floor laundry room, and half bath add practicality to the layout, while multiple closets provide generous space for coats, pantry items, and household storage. A main-level bedroom with newer carpeting completes this floor, offering flexibility for guests or additional living needs. 
Upstairs, the primary suite provides a comfortable retreat with crown molding, recessed lighting, and dual closets. The adjoining primary bath features a walk-in shower, dual vanities, and tile flooring. A guest suite offers a cathedral ceiling, walk-in closet, full bathroom with a tub/shower combination, and a spacious walk-in storage area. Two additional bedrooms with closets and a third full bathroom complete the upper level.  
The partially finished lower level provides another space to gather, entertain, and unwind. The recreation room features a wet bar with built-ins, wine storage, carpeting, recessed lighting, newer windows (2022), and additional closet space. An expansive unfinished portion of the lower level provides abundant storage. 
Outside, a spacious patio with a stone gas fireplace creates an inviting setting for outdoor dining, entertaining, and relaxing throughout the seasons. Nearby, a hot tub offers a comfortable place to unwind, while the level lawn, mature trees, and beautifully maintained landscaping provide a lovely backdrop for outdoor enjoyment.  Landscape improvements include the removal of old pine trees and the addition of approximately one hundred trees and shrubs, including Green Giant arborvitae, Lucas hornbeam, Storm Proof and Quick Fire Fab hydrangeas, multiple varieties of astilbe and heuchera, a dappled willow tree, and Irish yew.
An attached three-car garage with side entry and a paved driveway provide generous parking. Additional upgrades include a whole-house water filtration system and a hot water heater installed in 2022, newer paint on the main and upstairs hall (2025), and newer gutter guards on the 2nd story gutters (2022). 
With its spacious interior, thoughtful architectural details, versatile living areas, and inviting outdoor spaces, 373 N Farm Drive offers comfortable living in a convenient Manheim Township.
#PALA2096742

LITITZ

373 N FARM DRIVE

5 Beds

3 Baths

3,958 Sq.Ft.

$1,150,000

MLS#: PALA2096742
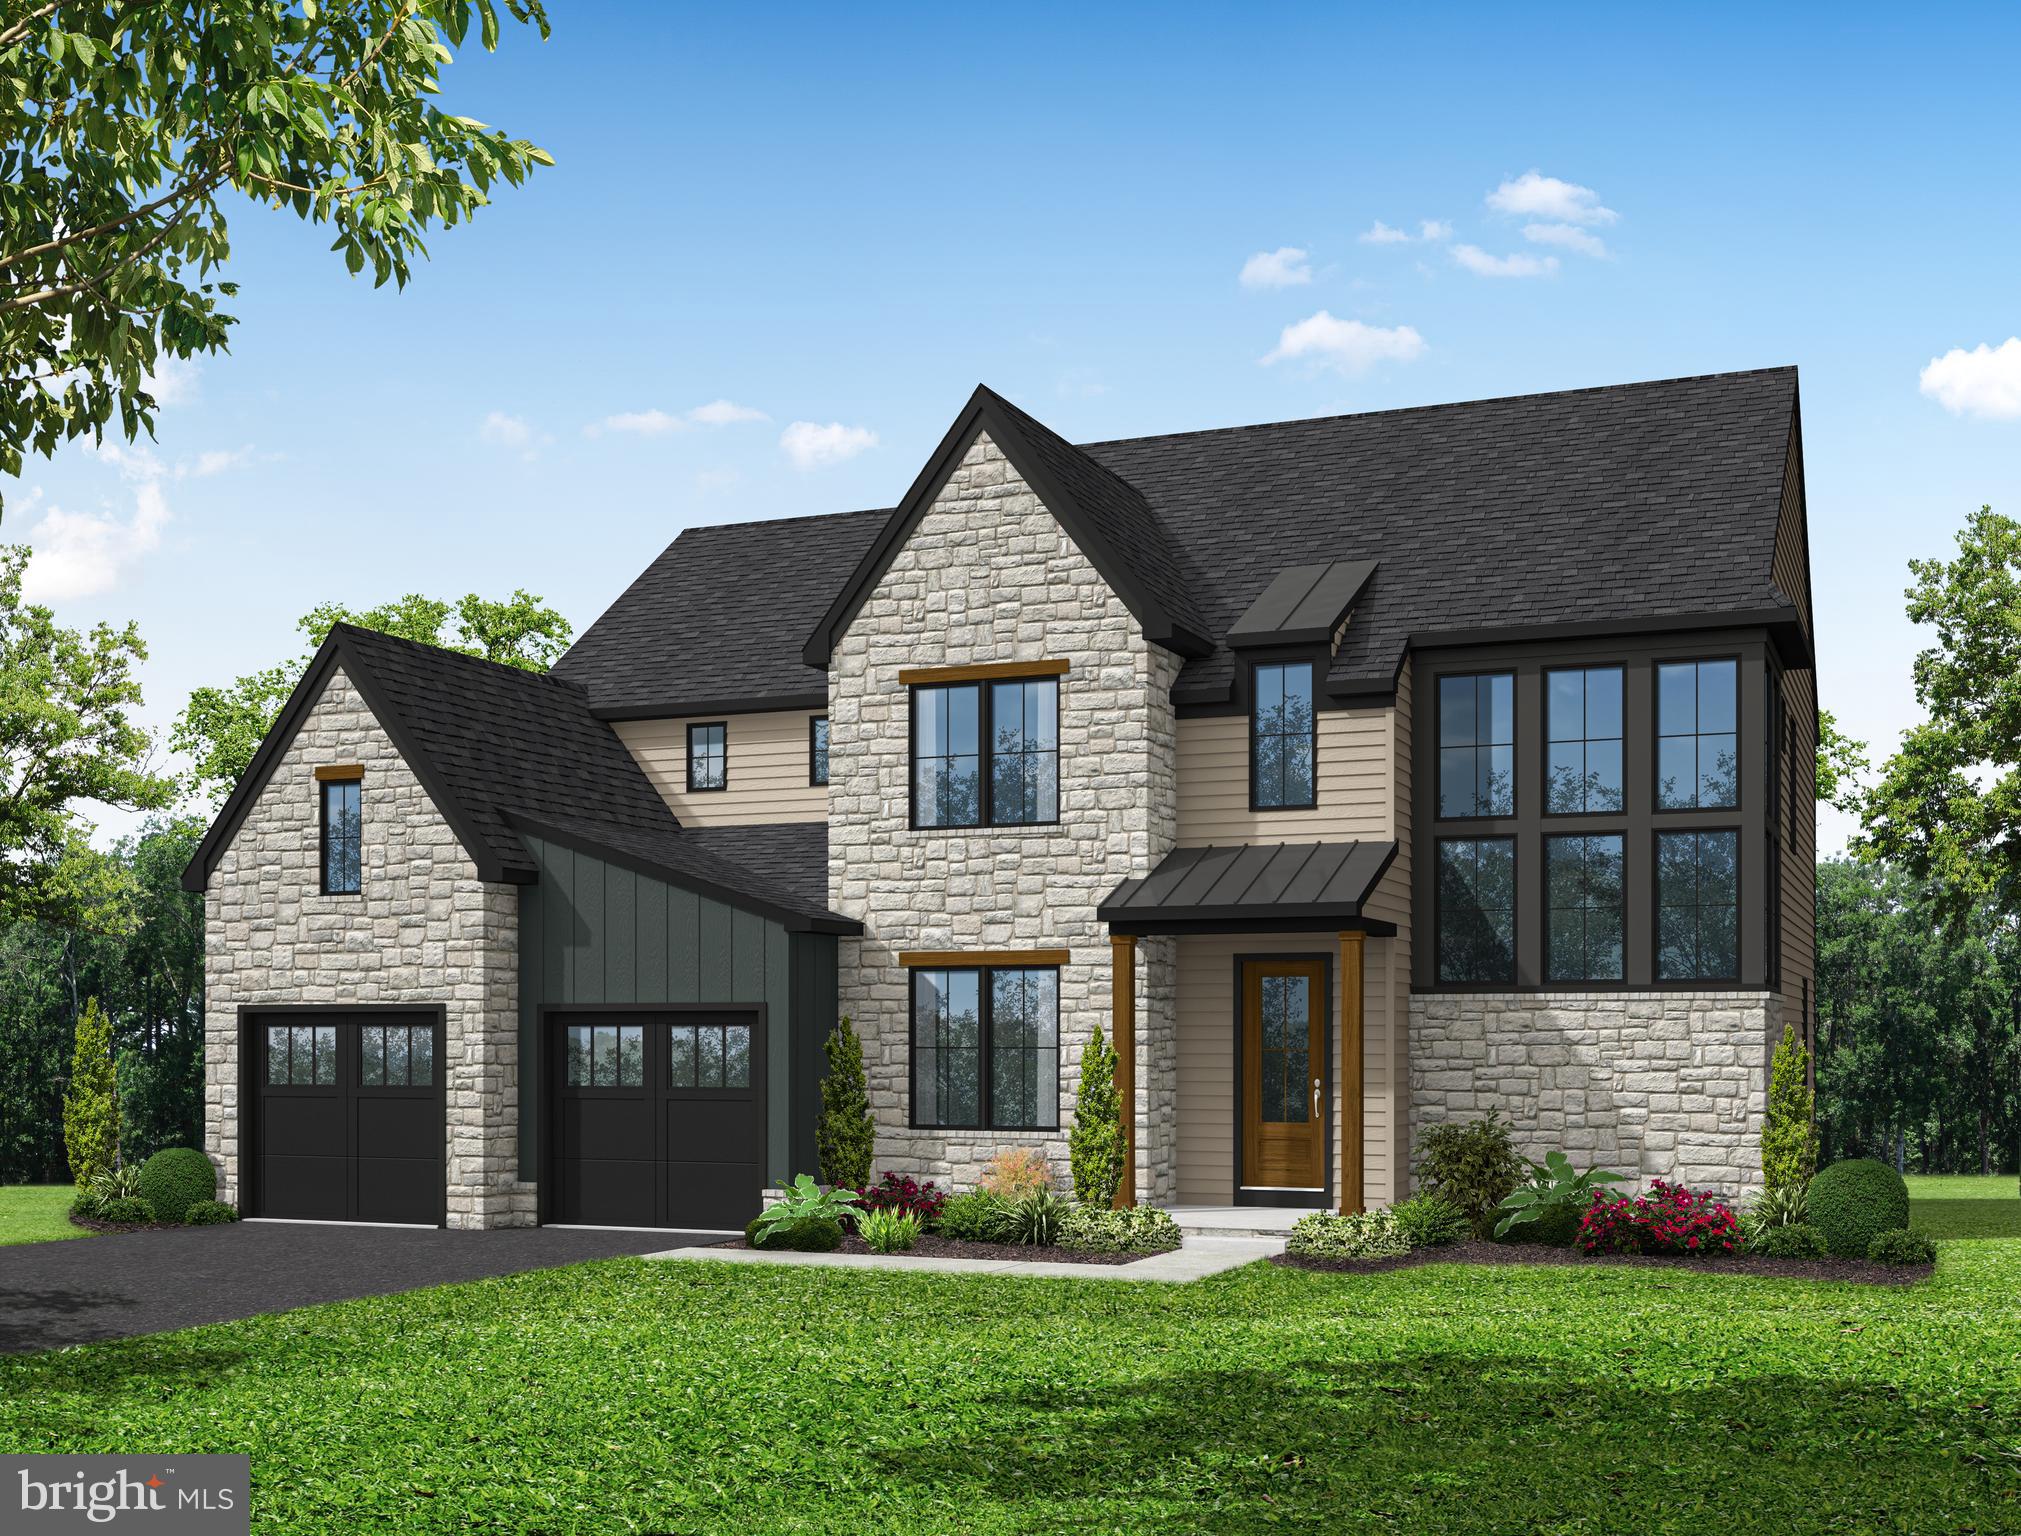
The Charlotte by Pine Hill Building Co is a beautifully designed  home offering a perfect balance of style, function, and craftsmanship. This home is being built in the Pine Hill Exclusive neighborhood of Jamesfield. Location cannot be beat with close proximity to schools, shopping and restaurants.  

With over 3,200 square feet of thoughtfully planned living space, the Charlotte features an open and inviting layout ideal for both everyday living and entertaining. Highlights include a 10' high 1st floor ceilings, dramatic staircase surrounded by wrap-around windows, a spacious kitchen with large center island, walk-in pantry with optional scullery, formal dining area, dedicated home office and a 1st floor guest suite.  On the 2nd floor you will find a luxurious owner’s suite. Secondary bedrooms are generously sized with a combination of private and shared bath options, complemented by second-floor laundry, high ceilings, and abundant natural light throughout.

**USE 455 SNYDER RD, LITITZ FOR GPS** This home is scheduled to be completed by September 2026  *PHOTOS are of a similar home that can be toured in another location. This home is currently under construction.
#PALA2087542

LITITZ

433 JAMESFIELD DRIVE

5 Beds

4 Baths

3,279 Sq.Ft.

$1,199,000

MLS#: PALA2087542

Welcome to 1201 Fruitville Pike, a truly unique opportunity offering 1.77 acres with no HOA in the heart of Manheim Township. Tucked back along a private lane, this expansive property offers a rare combination of space, privacy, versatility, and convenience. Designed for both everyday living and exceptional entertaining, the home features an impressive large-scale entertaining addition (w/ heated floors), a private in-ground saltwater pool and cabana, and flexible living spaces ideal for gathering with family and friends. The current owner has also thoughtfully invested in the property, completing extensive renovations and improvements throughout, including a remodeled kitchen featuring a quartz waterfall island, refinished cabinetry, reconfigured layout, and GE Café appliances, along with fresh paint, updated fixtures and hardware, flooring improvements, a brand new roof, water softener, and additional updates.  Outdoor and professional landscaping was added around the pool for additional privacy and easier maintenance, while the pool received significant equipment upgrades and the cabana was remodeled with new flooring, cabinetry, and a refrigerator; a hot tub and sauna further enhance the resort-style setting.  Adding even more versatility is in-law/guest quarters, providing an excellent option for extended family, overnight guests, a private office, or additional living space. With five bedrooms, five full bathrooms, approximately 4,182 square feet above grade, a three-car garage, multiple entertaining areas, acreage, a pool, flexible multi-generational living, and no HOA, properties offering this combination are exceptionally difficult to find in such a central Manheim Township location. 1201 Fruitville Pike delivers the space to spread out, entertain, and enjoy a private setting without sacrificing access to everything Lancaster has to offer.
#PALA2096602

LITITZ

1201 FRUITVILLE PIKE

5 Beds

5 Baths

5,342 Sq.Ft.

$1,299,900

MLS#: PALA2096602
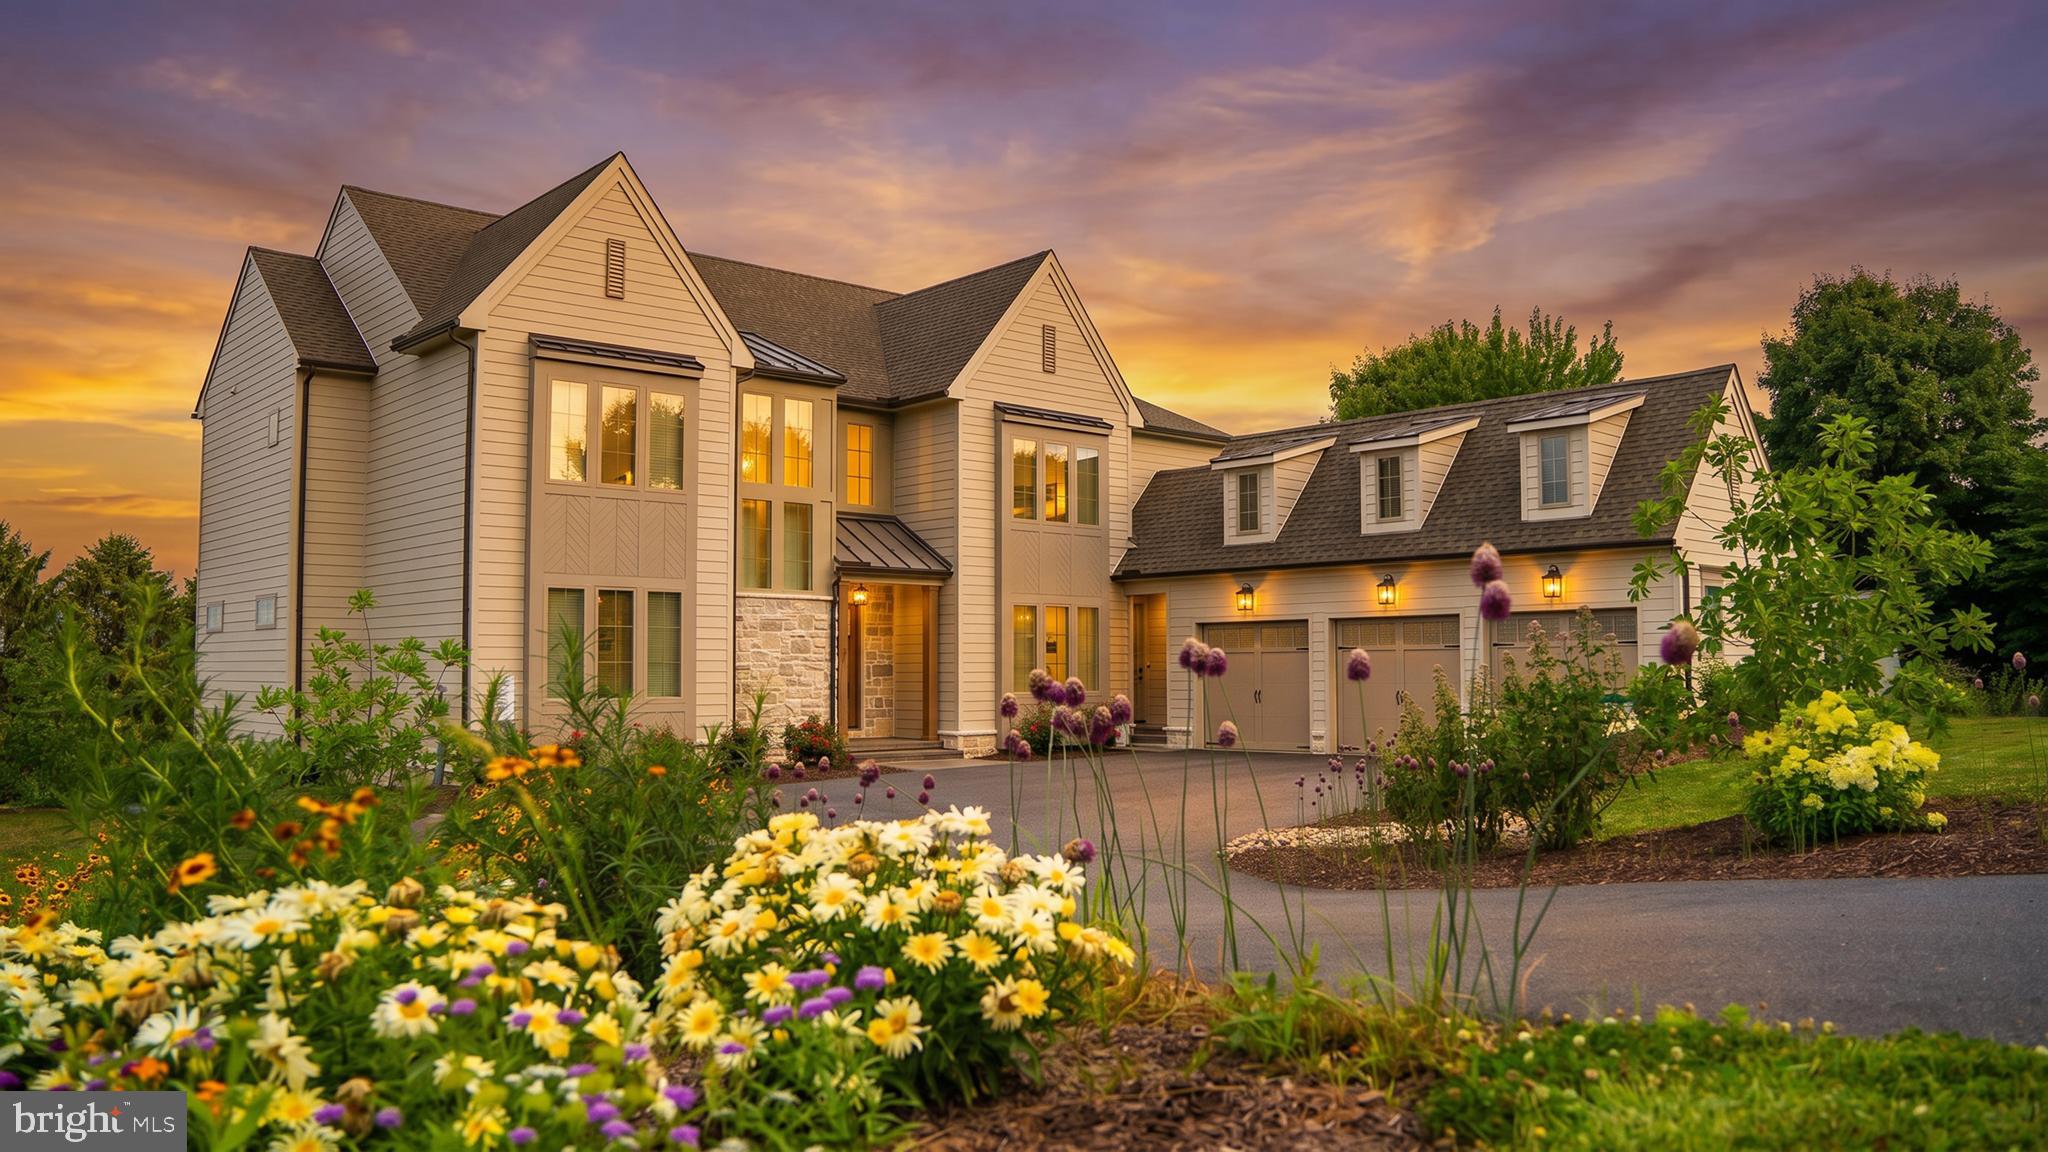
Welcome to 1 Strawberry Lane — a custom-built estate by Pine Hill Building Co., gracefully set on 1.08 acres and thoughtfully crafted for elevated living. At the heart of the home, a stunning chef’s kitchen showcases dual quartz islands, premium GE Café appliances, a hidden scullery, and an expansive walk-in pantry designed for effortless entertaining. Soaring 10’ ceilings, a dramatic two-story foyer, and a striking dual-sided fireplace create an atmosphere that feels both warm and sophisticated, while the primary suite delivers a true spa-inspired retreat with a freestanding soaking tub, rainfall shower, and designer tile finishes.

Beyond the beautiful interiors lies a truly remarkable foundation — a high-performance mechanical backbone featuring Lennox HVAC, a Navien tankless hot water system, and advanced PeakFlow water treatment and UV reverse osmosis, all designed to provide exceptional efficiency, comfort, and peace of mind. The bright walk-out lower level offers endless future potential, while a designer paver patio beneath the covered Trex deck extends living outdoors at its finest. The thoughtfully curated landscape includes 50 newly planted arborvitae for privacy, along with a flourishing blackberry garden and a vibrant pollinator garden featuring over 30 varieties of perennials, and also a dedicated workshop shed for added versatility. Simply stunning! Schedule your private tour today.
#PALA2091826

LITITZ

1 STRAWBERRY LANE

4 Beds

3 Baths

4,059 Sq.Ft.

$1,460,000

MLS#: PALA2091826
Custom similar home by Greystone Construction to be built in Manheim Township School District.  Spacious family room with fireplace open to gourmet kitchen with large island. Primary bedroom on main level, study that could be used as a 2nd main level bedroom if needed, open floor plan with detailed tile work, moldings & trim throughout, 14 foot ceilings on main level, built-ins, sunroom, covered porch with fireplace adjacent patio, upstairs has 3 additional bedrooms and a loft area.
#PALA2074624

LITITZ

421 SOUTHAMPTON DRIVE LOT 37

4 Beds

4 Baths

3,817 Sq.Ft.

$1,595,000

MLS#: PALA2074624

New on site 3 days ago
Set above the surrounding countryside, 327 E Woods Drive pairs wide-open views with generous spaces to gather, relax, and enjoy the setting. A sweeping lawn and thoughtfully arranged landscaping  create a welcoming approach.  Expansive decking on two levels extend the living areas toward the landscape. Large windows, crown molding, and recessed lights, and luxury vinyl tile throughout the home create a bright and modern feel.  
The main level offers another comfortable place to gather, complete with a living room, dining area, bar with built-ins and a wine fridge, and access to the covered deck. Three spacious bedrooms, each with their own adjoining bathroom and a laundry room live on this level and a flexible room for hobbies or exercise provide space for a variety of needs.  
The top floor is the heart of the home. Vaulted ceilings and exposed beams give the open living and dining area an airy feel, while a floor-to-ceiling stone fireplace creates a striking focal point. The kitchen is designed to stay connected to it all, well-equipped with newer appliances, abundant storage in the built ins, spacious pantry and a large island offering seating and ample room for preparing meals. Large windows draw in natural light. The top deck has awnings to enjoy outdoor space with ease.  
The primary suite is also on this level, offering a walk-in closet and a spacious bath with a double vanity, soaking tub, and generously sized walk-in shower. An office provides a dedicated place to work, while an additional laundry room adds convenience. 
An elevator connects the home’s levels, and the lower level includes generous garage with epoxy floors and storage space. 
Whether enjoying a quiet morning on the balcony or welcoming guests across its many indoor and outdoor spaces, this Lititz home makes the most of its remarkable countryside setting.
#PALA2094514

LITITZ

327 E WOODS DRIVE

4 Beds

4 Baths

3,568 Sq.Ft.

$1,250,000

MLS#: PALA2094514

671 Bent Creek Drive brings together expansive, unobstructed views, exceptional architecture, golf-course living and beautiful renovations.

Set near the front of the gated Bent Creek community, the home is immediately set apart. The nearly half-acre property creates long sight lines, a visible horizon and an abundance of open sky that must be seen to be appreciated.

Behind its stately exterior, the residence has been thoughtfully reimagined with improvements extending far beyond cosmetic updates. A dramatic two-story foyer welcomes guests with a rebuilt grand staircase featuring new treads, risers, balusters and handrails. New lighting, oversized interior doors and updated baseboards continue throughout, refining the interior while preserving its architectural presence.

The extensively updated gourmet kitchen pairs painted cabinetry with new granite and quartz surfaces, double ovens, a new dishwasher, and generous workspace and storage. A custom room divider with integrated shelving creates an elegant transition to the surrounding living area and an open flow ideal for entertaining. The adjoining family room features a custom masonry wood-burning fireplace and entertainment built-ins, creating a warm and inviting gathering space.

A renovated home office offers hickory hardwood flooring and custom built-in cabinetry, while formal living and dining rooms provide additional entertaining space. Dual staircases offer convenient upper-level access from the living, laundry and garage areas.

Upstairs, the completely remodeled primary suite is a private retreat with its own HVAC system, separate sitting area, new gas fireplace, new doors, custom closet systems and additional storage. The fully redesigned primary bath complements the scale and luxury of the suite. Expansive windows connect the bedroom and sitting areas to the landscape, creating a distinctly private setting throughout the day.

Three additional spacious bedrooms feature walk-in closets and a combination of ensuite and shared-bath arrangements. For buyers considering long-term one-floor living, preliminary plans have been completed for a potential first-floor primary suite, with details available upon request.

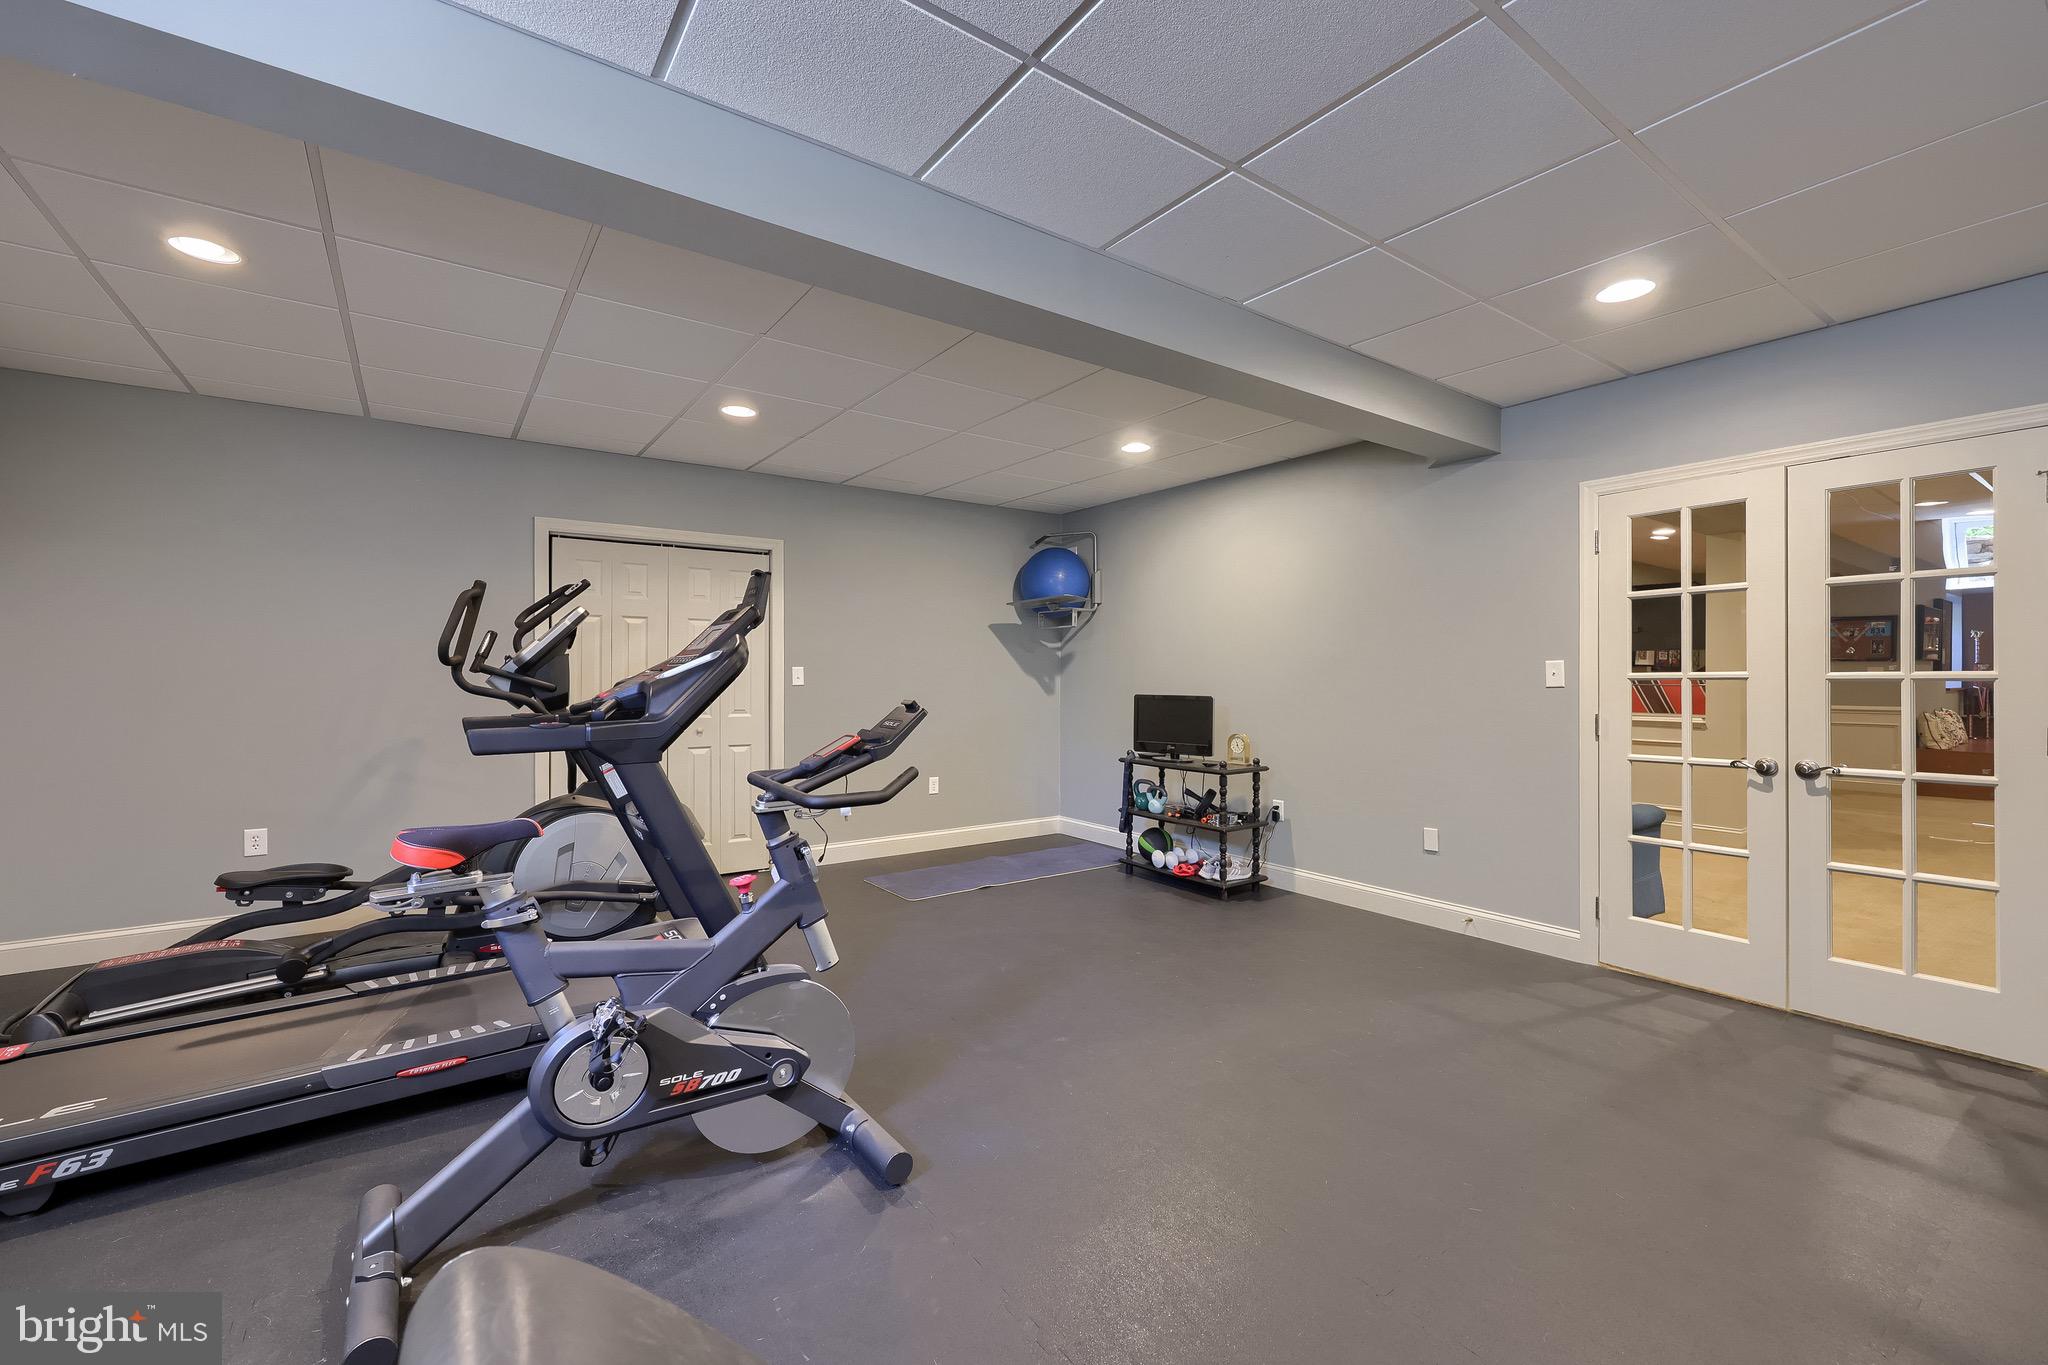
The finished lower level, refreshed in October 2025 with new carpeting, lighting, paint and a drop ceiling, expands the home’s versatility. Its recreation area includes a second kitchen, half bath, fitness space and substantial storage, accommodating large gatherings, game nights, media use or extended guests.

The home was improved for performance as well as appearance. Natural-gas service was added, supporting the primary-suite fireplace, while blown-in cellulose attic insulation enhances efficiency.

Outside, two distinct flagstone patios offer the uncommon choice between privacy and panorama. One creates an intimate garden atmosphere, complemented by freshly installed sod and a broad lawn suited for outdoor meals, pets, play or quiet mornings. The second overlooks the approach to the par-5 ninth hole of Bent Creek Country Club’s championship golf course, providing an ideal setting for entertaining and afternoon gatherings.

The Bent Creek Clubhouse is just steps away, with optional membership offering golf, tennis, fitness, dining, swimming and social opportunities. Residents may embrace the club lifestyle or simply enjoy the privacy, beauty and prestige of one of Lancaster County’s most established gated communities.

At 671 Bent Creek Drive, formal and informal spaces coexist comfortably, the reimagined primary suite feels genuinely private, the lower level adds versatile living space, and two patios provide distinctly different outdoor experiences. For the buyer seeking the Bent Creek lifestyle without sacrificing space, privacy or connection to the landscape, you’ll find it here.
#PALA2095016

LITITZ

671 BENT CREEK DRIVE

4 Beds

3 Baths

6,437 Sq.Ft.

$1,450,000

MLS#: PALA2095016

Send a message

Message successfully sent.

Your message

What is 3 + 4 ?

Reason for contacting?

I agree to receive email communication and understand I can unsubscribe at any time.

I agree to be contacted by Charis Realty Group - Christine Issler, Broker via call, email, and text for real estate services. To opt out, you can reply 'stop' at any time or reply 'help' for assistance. You can also click the unsubscribe link in the emails. Message and data rates may apply. Message frequency may vary. Privacy Policy

Sign Out

Virtual Assistant

Would you like to take the next step with this property? We can help you schedule a showing or virtual tour, or send you more details.

Yes, I would like more information.

Thank You for Your Reply, One of Our Agents will contact you as soon as possible

No, maybe later.

Thank you, you can always contact me via email, phone number or through the contact form.

Realhub AI

Lucy - Your AI-Powered Realtor

Update Your Temporary Password

Personalize your search

Enter your email and we'll notify you immediately when new listings match what you're looking for.

or enter email address

Already have an account ? Login here

Continue your home search

I agree to receive communications and understand I can unsubscribe at any time.

I agree to be contacted by Charis Realty Group - Christine Issler, Broker via call, email, and text for real estate services. To opt out, you can reply 'stop' at any time or reply 'help' for assistance. You can also click the unsubscribe link in the emails. Message and data rates may apply. Message frequency may vary. Privacy Policy

Already have an account ? Login here

We use cookies

We use cookies primarily for analytics to enhance your experience. By accepting, you agree to our use of these cookies. You can manage your preferences or learn more about our cookies policy.