Features & Amenities

Interior

  • Other Interior Features

    Central Vacuum, Eat-in Kitchen, Ceiling Fan(s), Kitchen Island, Pantry, Recessed Lighting, Soaking Tub, Walk-In Closet(s), Other

  • Total Bedrooms

    4

  • Bathrooms

    3

  • 1/2 Bathrooms

    1

  • Above Grade Finished Area

    4639.0

  • Basement YN

    YES

  • Cooling YN

    YES

  • Cooling

    Central Air, Ceiling Fan(s)

  • Fireplace YN

    YES

  • Heating YN

    YES

  • Heating

    Wood Stove, Natural Gas, Forced Air

  • Main Level Bedrooms

    1

  • Pet friendly

    N/A

Exterior

  • Garage

    Yes

  • Garage spaces

    6

  • Construction Materials

    Brick

  • Other Exterior Features

    Other

  • Parking

    Oversized, Garage Door Opener, Asphalt, Circular Driveway, Private, Attached, Detached

  • Patio and Porch Features

    Patio, Porch

  • Pool

    No

  • Waterfront YN

    NO

Area & Lot

  • Lot Size(acres)

    92.89

  • Lot Size(square feet)

    4,046,289

  • Property Type

    Residential

  • Property Sub Type

    Single Family Residence

  • Architectural Style

    Cape Cod

Price

  • Sales Price

    $1,300,000
  • Tax Amount

    $13,496

  • Financing Options

    Conventional

  • Sq. Footage

    5,839

  • Price/SqFt

    $222

HOA

  • Association

    No

School District

  • Elementary School

    N/A

  • Middle School

    RED LION AREA JUNIOR

  • High School

    RED LION AREA SENIOR

Property Features

  • Accessibility Features

    Therapeutic Whirlpool

  • Senior Community YN

    NO

  • Sewer

    Septic Tank

  • Tax Lot

    0048

  • Water Source

    Well

Schedule a Showing

Showing scheduled successfully.

<
>
IN PERSON
VIA CHAT

What is 3 + 4 ?


Change time

Mortgage calculator

Estimate your monthly mortgage payment, including the principal and interest, property taxes, and HOA. Adjust the values to generate a more accurate rate.

Your payment

Principal and Interest:

$

Property taxes:

$

HOA fees:

$

Total loan payment:

$

Total interest amount:

$

Location

County

YORK

Elementary School

Middle School

RED LION AREA JUNIOR

High School

RED LION AREA SENIOR

Listing Courtesy of Sherri Rose, Berkshire Hathaway HomeServices Homesale Realty

RealHub Information is provided exclusively for consumers' personal, non-commercial use, and it may not be used for any purpose other than to identify prospective properties consumers may be interested in purchasing. All information deemed reliable but not guaranteed and should be independently verified. All properties are subject to prior sale, change or withdrawal. RealHub website owner shall not be responsible for any typographical errors, misinformation, misprints and shall be held totally harmless.

Agent Michele Barkman

Salesperson, Realtor

Michele Barkman

Call Michele today to schedule a private showing.


* Listings on this website come from the FMLS IDX Compilation and may be held by brokerage firms other than the owner of this website. The listing brokerage is identified in any listing details. Information is deemed reliable but is not guaranteed. If you believe any FMLS listing contains material that infringes your copyrighted work please click here to review our DMCA policy and learn how to submit a takedown request.© 2024 FMLS.
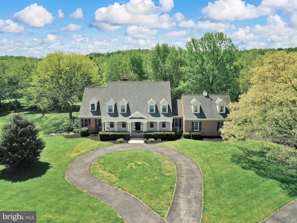
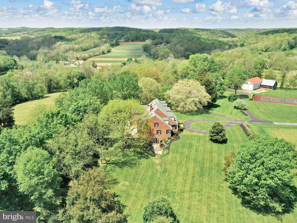
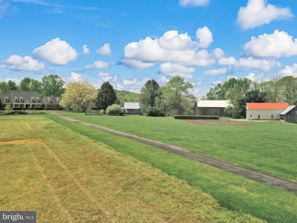
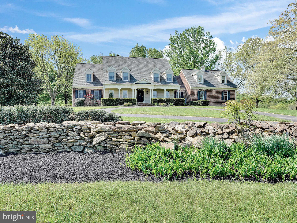
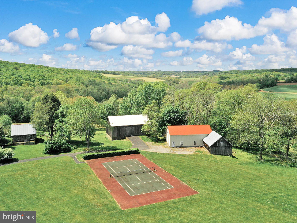
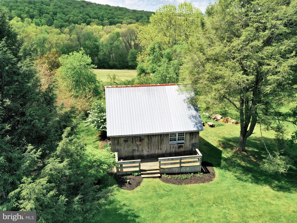
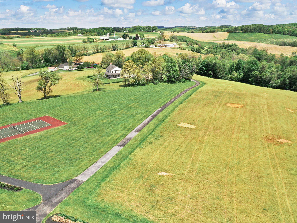
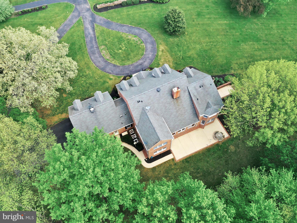
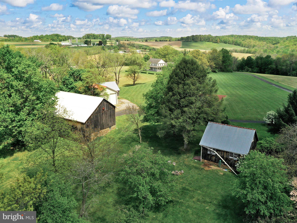
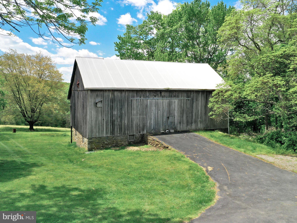
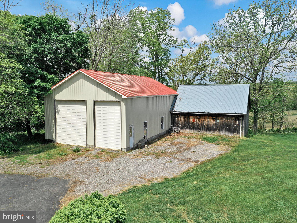
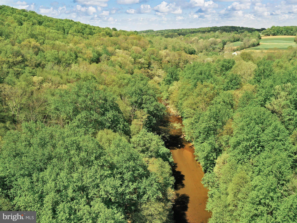
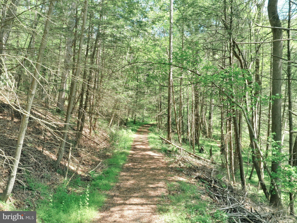
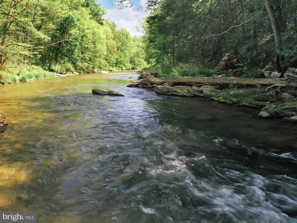
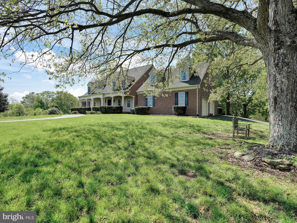
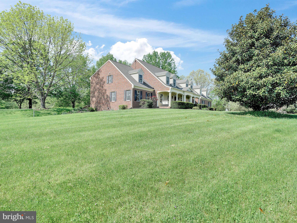
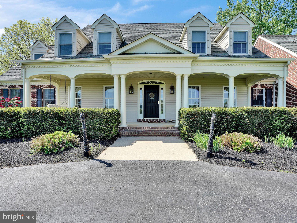
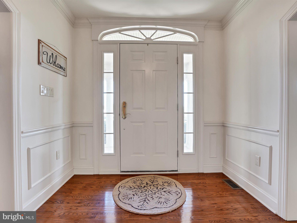
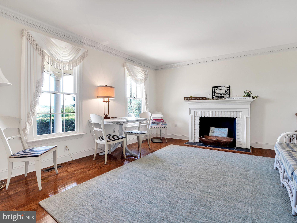
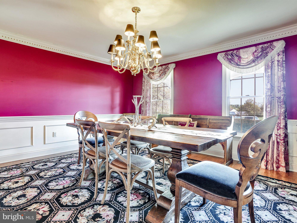
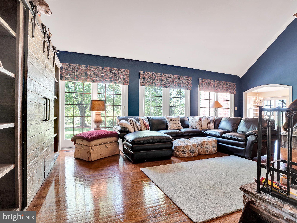
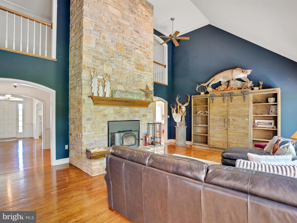
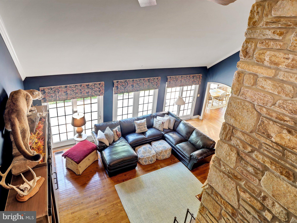
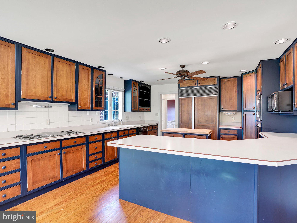
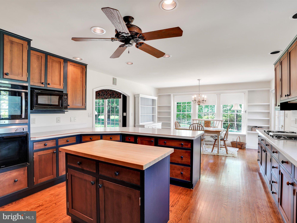
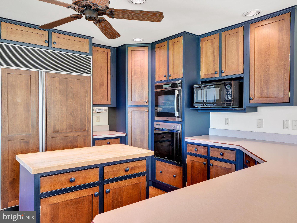
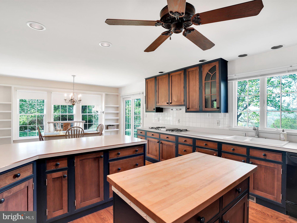
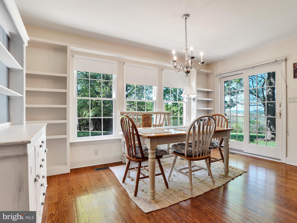
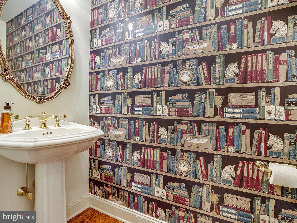
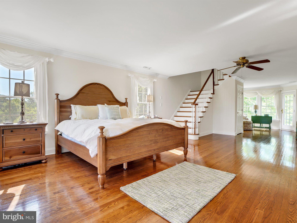
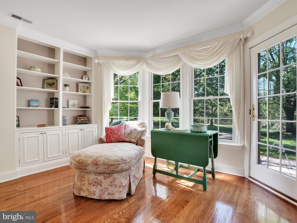
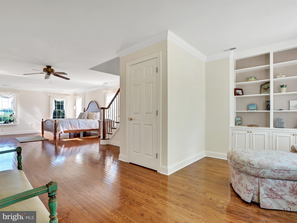
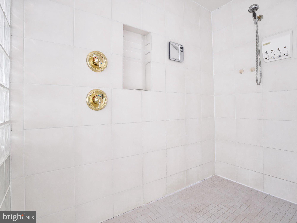
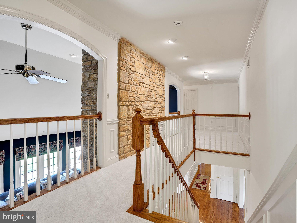
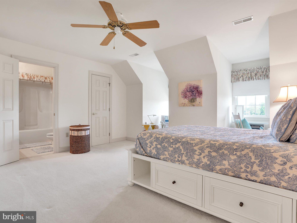
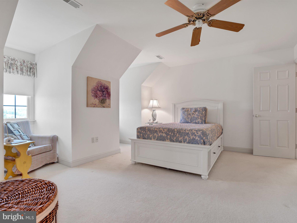
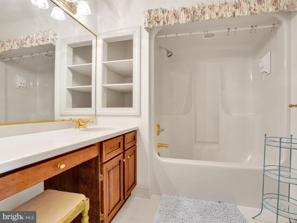
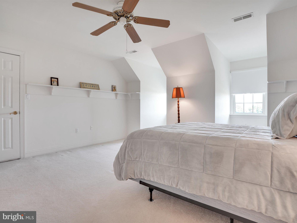
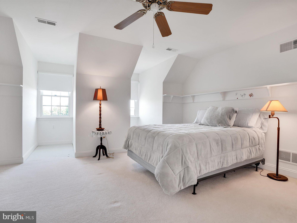
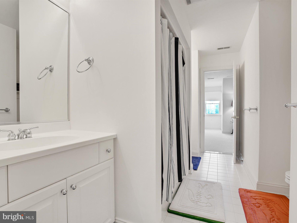
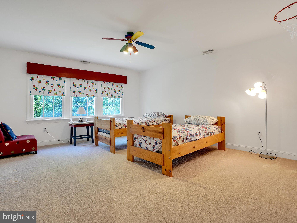
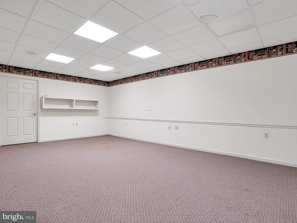
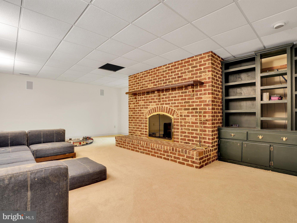
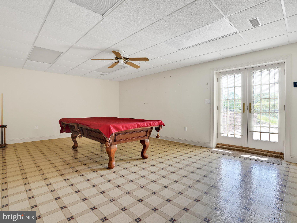
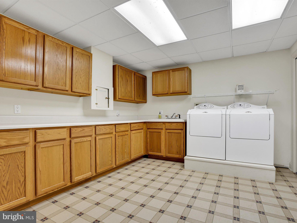
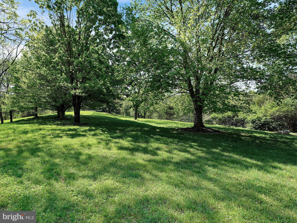
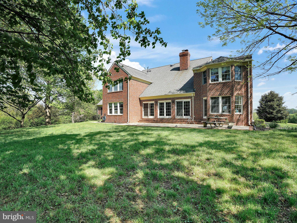
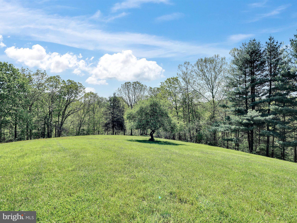
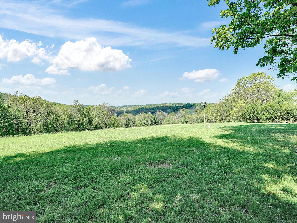
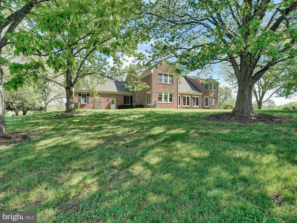
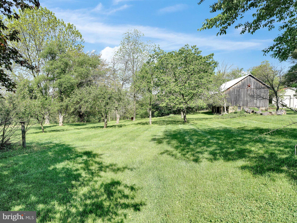
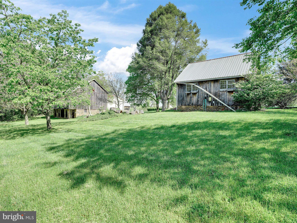
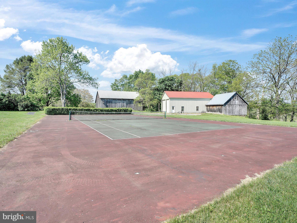
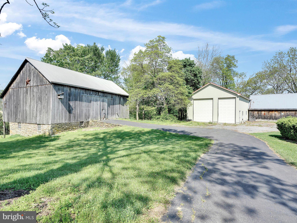
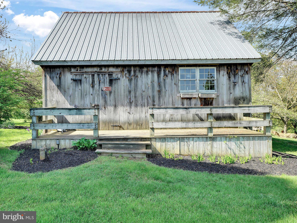
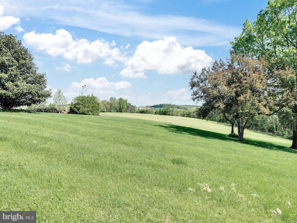
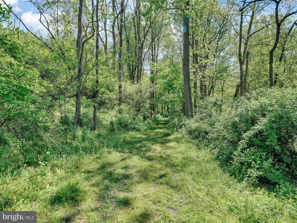
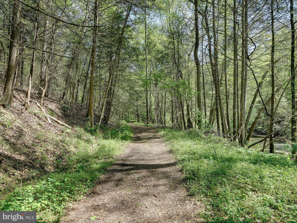
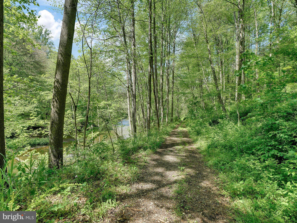
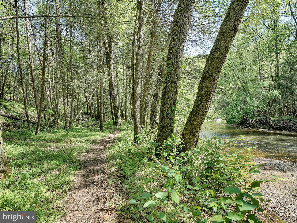
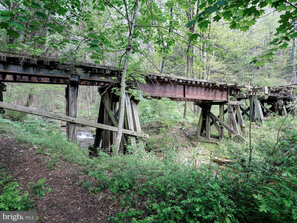
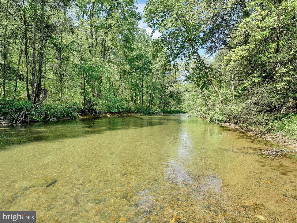
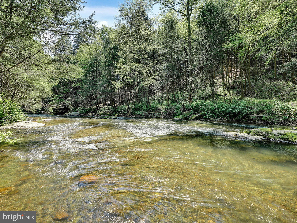
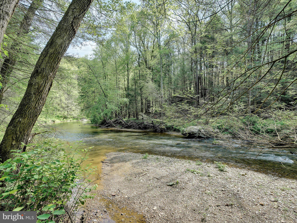
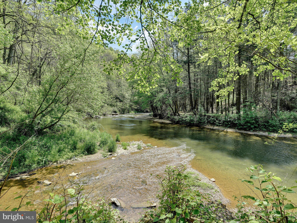
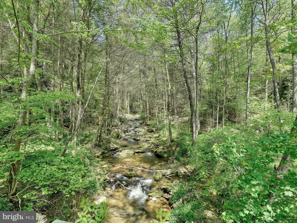
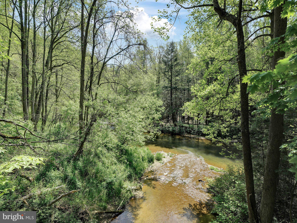
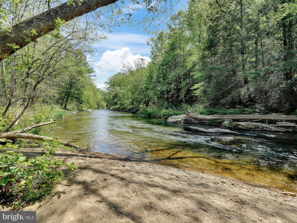
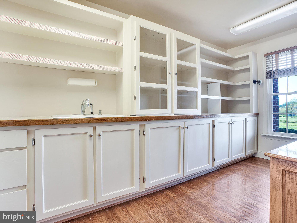
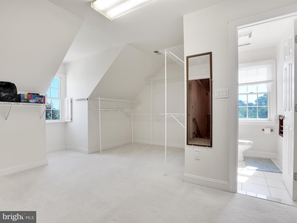
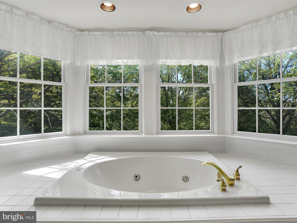
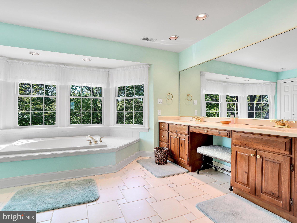
You won't want to miss this beautiful 92  acre clean and green estate with 5228 sf all brick custom built home!  There are several restored outbuildings including a large bank barn and RV/boat pole building, a workshop and a tennis court!  One additional building right, 20 acres of pasture.  Home features gleaming oak floors throughout 1st floor. Custom features include cherry kitchen cabinets with island and peninsula  breakfast bar plus breakfast nook with slider leading to patio.  2 story family room with beautiful stone fireplace from floor to ceiling with woodstove to keep you cozy. There are sliders to the patio.  First floor primary bedroom is huge with a sitting room  with slider door leading to patio. There is walk in pantry with built in cabinets, some with glass doors.  Formal living room and dining room with picture molding a crown molding trim.  3 large bedrooms and 3 full baths on upper level.   Primary bathroom has all the bells and whistles....whirlpool tub, double sinks, huge glass block walk in shower.  Walk in closets in each bedroom!  BR 2 has it's own Bath and BRs 3 & 4  share a jack n jill bath. Also a bonus room off one bedroom, unfinished space over garage, great storage, or could be finished.   2 newer 50 gallon water heaters Property has 2 wells, one for home and one for barn. Finished walk out basement, including additional family room with brick wood burning fireplace, rec room with pool table, huge laundry room with sink and many cabinets great for a craft room. Stocked Muddy Creek runs through the property for great trout fishing right from home.   A part of Orson Creek does as well stocked with rainbow trout. There is 20 acres of pasture land. Many white tailed deer roam around.   Hunt , fish and play at this unique property.   BE SURE TO CHECK OUT THE VIRTUAL TOUR OF THE LAND!

703 NORRIS ROAD

Message successfully sent.

What would you like to know?

What is 3 + 4 ?

I agree to receive email communication and understand I can unsubscribe at any time.

I agree to be contacted by Charis Realty Group - Christine Issler, Broker via call, email, and text for real estate services. To opt out, you can reply 'stop' at any time or reply 'help' for assistance. You can also click the unsubscribe link in the emails. Message and data rates may apply. Message frequency may vary. Privacy Policy

Related Properties

OPPORTUNITY KNOCKS! Priced more than $200,000 BELOW APPRAISED VALUE, this 25+ acre property presents a truly rare opportunity for the buyer who values privacy, space, and the freedom to live life on their own terms. If getting away from it all is what you’ve been looking for, NOW is the time to act. Set back in a peaceful country setting, this one-of-a-kind property offers an exceptional blend of distinctive architecture, luxury living, equestrian amenities, and endless possibilities. Inspired by Frank Lloyd Wright and incorporating passive solar principles, the home was thoughtfully designed to bring the outdoors in, with concrete floors, extended roof overhangs, and abundant south-facing windows overlooking the surrounding landscape. Inside, the expansive great room makes a striking impression with vaulted wood-beamed ceilings, dramatic walls of glass, and a floor-to-ceiling stone Russian stove serving as a stunning focal point. The living and dining areas flow naturally into the 2025-updated kitchen, featuring an island, quartz counter tops, pantry, and stainless steel appliances. A first-floor laundry and powder room, directly off the kitchen, add everyday convenience. The private bedroom wing includes two spacious bedrooms, a cozy reading nook or office area, and a 2023-updated full bath with a beautiful freestanding copper soaking tub. The finished walk-out lower level provides additional flexibility with a 3rd bedroom or bonus room, full bath, and family/game room with wet bar and access to a side patio and a hookup for a generator. The attached 20’ x 23’ garage is currently used as a home gym but could easily be converted back to garage space or other living space. Outside is where the possibilities truly expand. More than 25 acres provide room to roam, abundant wildlife, sweeping views, and the privacy that is increasingly difficult to find. A guest cabin offers a comfortable retreat for farm hands or family. It features a covered front porch, living area with woodstove and mini-split, full bath with walk-in shower, and loft sleeping area. A winding trail leads through the wooded portion of the property, creating your own private place to explore and enjoy nature. For the equestrian enthusiast, the amenities are exceptional--60x100 pole barn with indoor riding arena featuring premium fiber-and-sand footing blended with magnesium chloride (MAG);  outdoor arena; working outhouse; detached garage; 32x80 pole barn with 11 stalls, including two double stalls, with automatic waterers and air-mattress systems in 10 of the 11 stalls for enhanced equine comfort while reducing bedding requirements. The barn also includes a feed room, wash stall, tack room, storage, an office plus a hookup for a generator. There are fenced paddocks featuring storage, run-in sheds, and automatic waterers, plus additional pastures secured by no-climb fencing topped with electric wire for safe and dependable turnout. Whether you’re searching for a private sanctuary away from the crowds, an exceptional equestrian property, a place to entertain and enjoy the outdoors, or simply the freedom that comes with 25+ acres of your own, this property offers an opportunity unlike most others. And with a price more than $200,000 below appraised value, the numbers make the opportunity even more compelling. Country set yet conveniently located within a short drive of the PA/MD line, offering easy access to Maryland shopping, dining, and entertainment. Plus Spring Valley Park, Susquehanna State Park, Muddy Run Park, Holtwood Dam, Kilgore Falls, and Rocks State Park are nearby for outdoor recreation and/or riding. This is more than just a property—it’s a rare opportunity to embrace a lifestyle centered around horses/animals, nature, privacy, and timeless design. Opportunity is knocking — NOW is the time to act!  Additional feature: Polar outdoor wood furnace as a heat source. Agents - Please read Agent Remarks.
#PAYK2112798

AIRVILLE

8272 WOODBINE ROAD

3 Beds

2 Baths

4,496 Sq.Ft.

$1,245,000
MLS#: PAYK2112798

Send a message

Message successfully sent.

Your message

What is 3 + 4 ?

Reason for contacting?

I agree to receive email communication and understand I can unsubscribe at any time.

I agree to be contacted by Charis Realty Group - Christine Issler, Broker via call, email, and text for real estate services. To opt out, you can reply 'stop' at any time or reply 'help' for assistance. You can also click the unsubscribe link in the emails. Message and data rates may apply. Message frequency may vary. Privacy Policy

Sign Out

Virtual Assistant

Would you like to take the next step with this property? We can help you schedule a showing or virtual tour, or send you more details.

Yes, I would like more information.

Thank You for Your Reply, One of Our Agents will contact you as soon as possible

No, maybe later.

Thank you, you can always contact me via email, phone number or through the contact form.

Realhub AI

Lucy - Your AI-Powered Realtor

Update Your Temporary Password

Personalize your search

Enter your email and we'll notify you immediately when new listings match what you're looking for.

or enter email address

Already have an account ? Login here

Continue your home search

I agree to receive communications and understand I can unsubscribe at any time.

I agree to be contacted by Charis Realty Group - Christine Issler, Broker via call, email, and text for real estate services. To opt out, you can reply 'stop' at any time or reply 'help' for assistance. You can also click the unsubscribe link in the emails. Message and data rates may apply. Message frequency may vary. Privacy Policy

Already have an account ? Login here

We use cookies

We use cookies primarily for analytics to enhance your experience. By accepting, you agree to our use of these cookies. You can manage your preferences or learn more about our cookies policy.