Features & Amenities

Interior

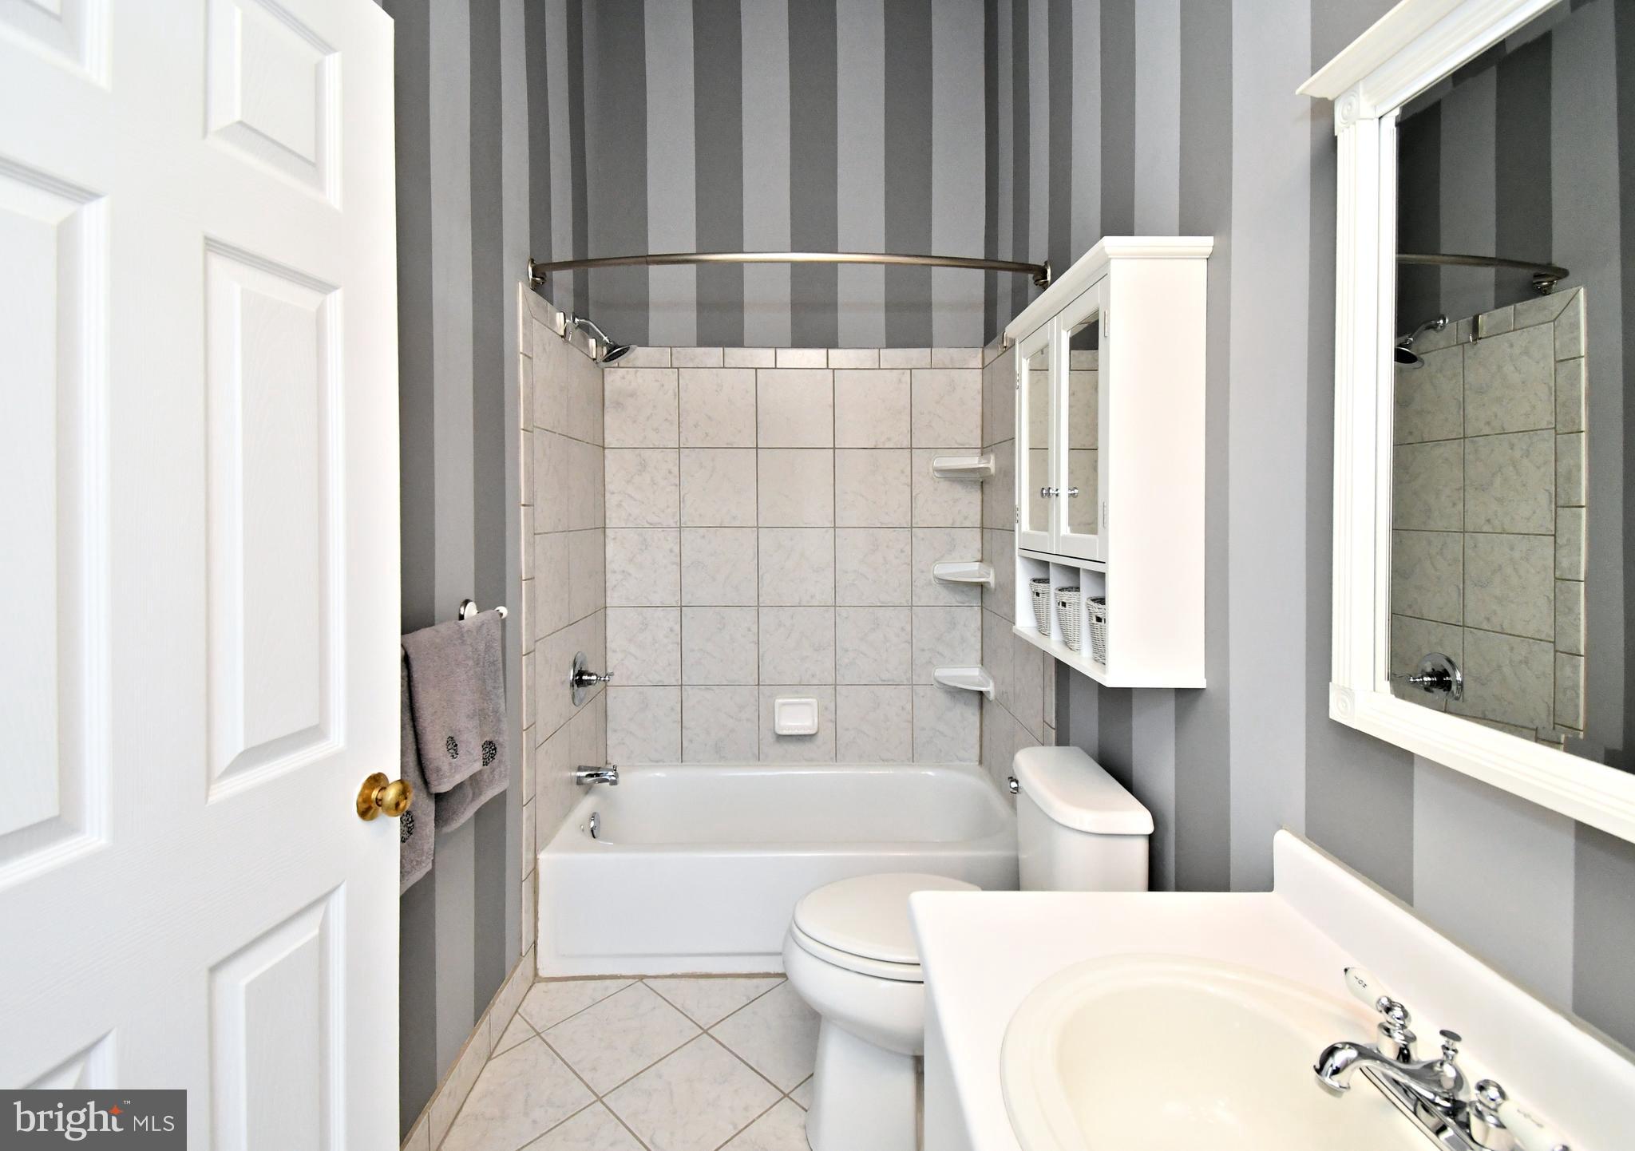
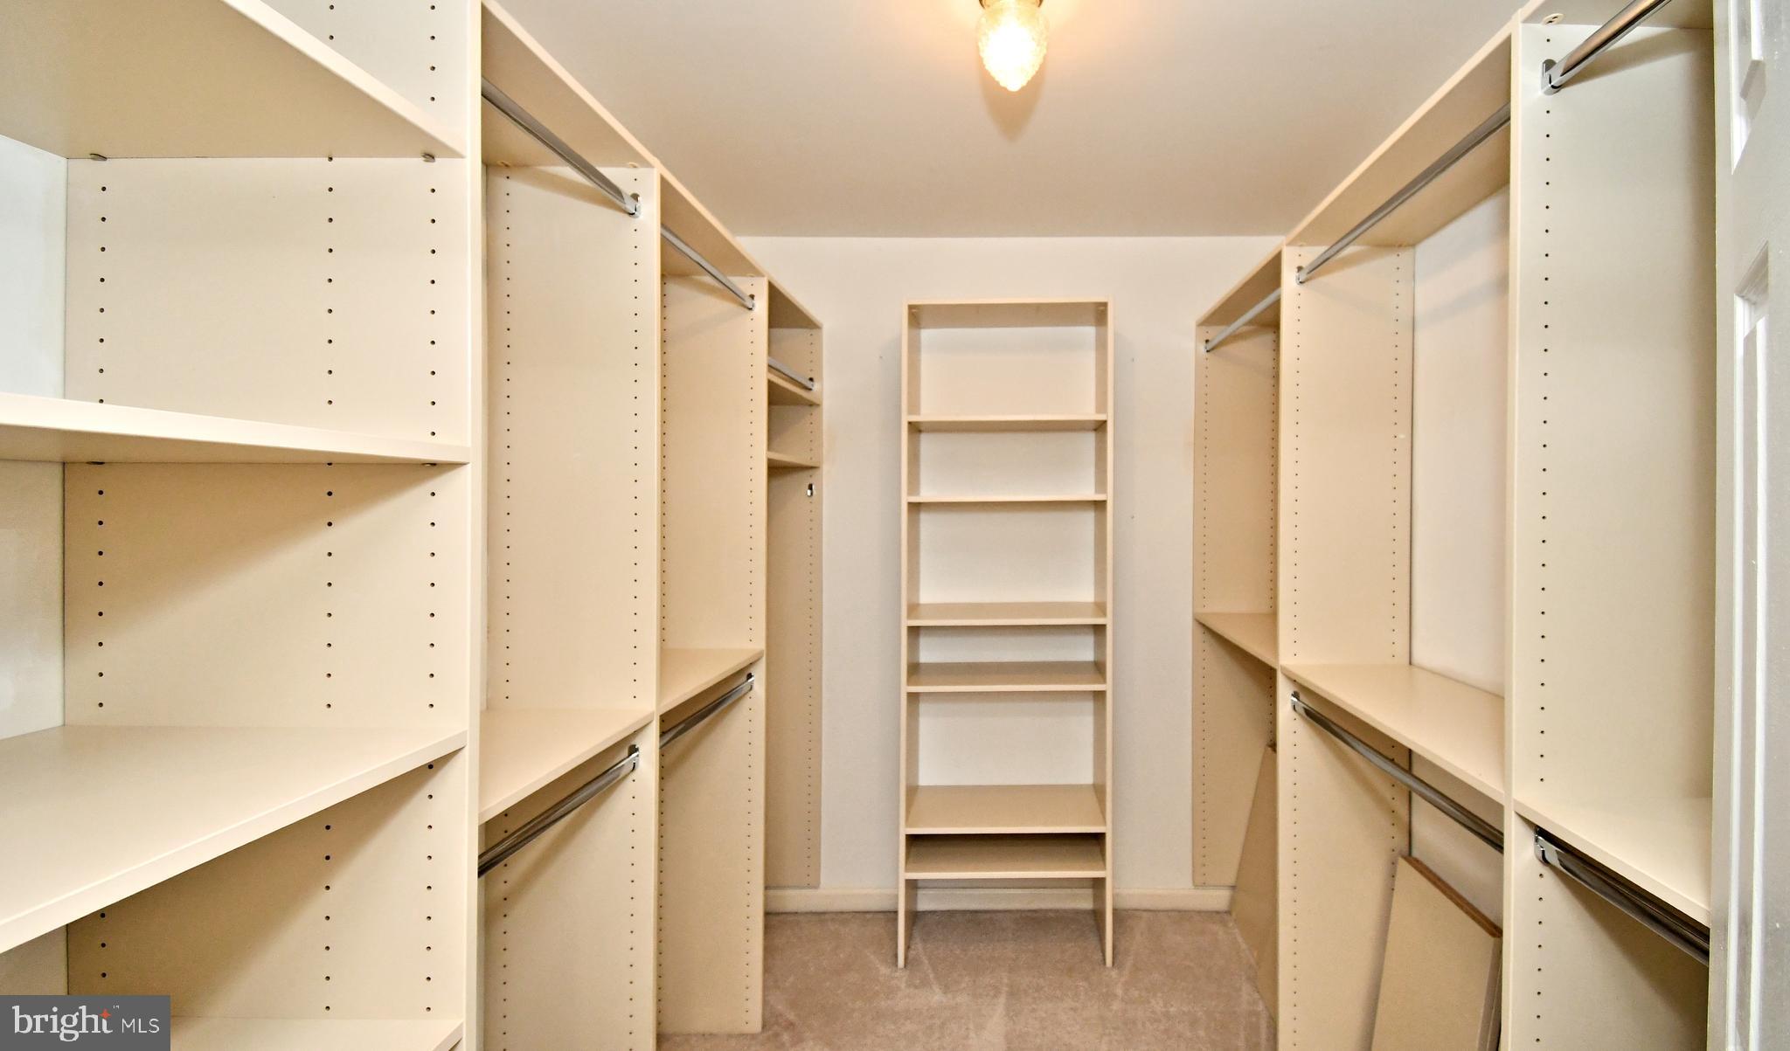
  • Other Interior Features

    Pantry, Recessed Lighting, Walk-In Closet(s), Open Floorplan

  • Total Bedrooms

    3

  • Bathrooms

    2

  • 1/2 Bathrooms

    1

  • Above Grade Finished Area

    1680.0

  • Basement YN

    NO

  • Cooling YN

    YES

  • Cooling

    Central Air, Gas

  • Fireplace YN

    YES

  • Heating YN

    YES

  • Heating

    Natural Gas, Forced Air

  • Pet friendly

    N/A

Exterior

  • Garage

    Yes

  • Garage spaces

    3

  • Construction Materials

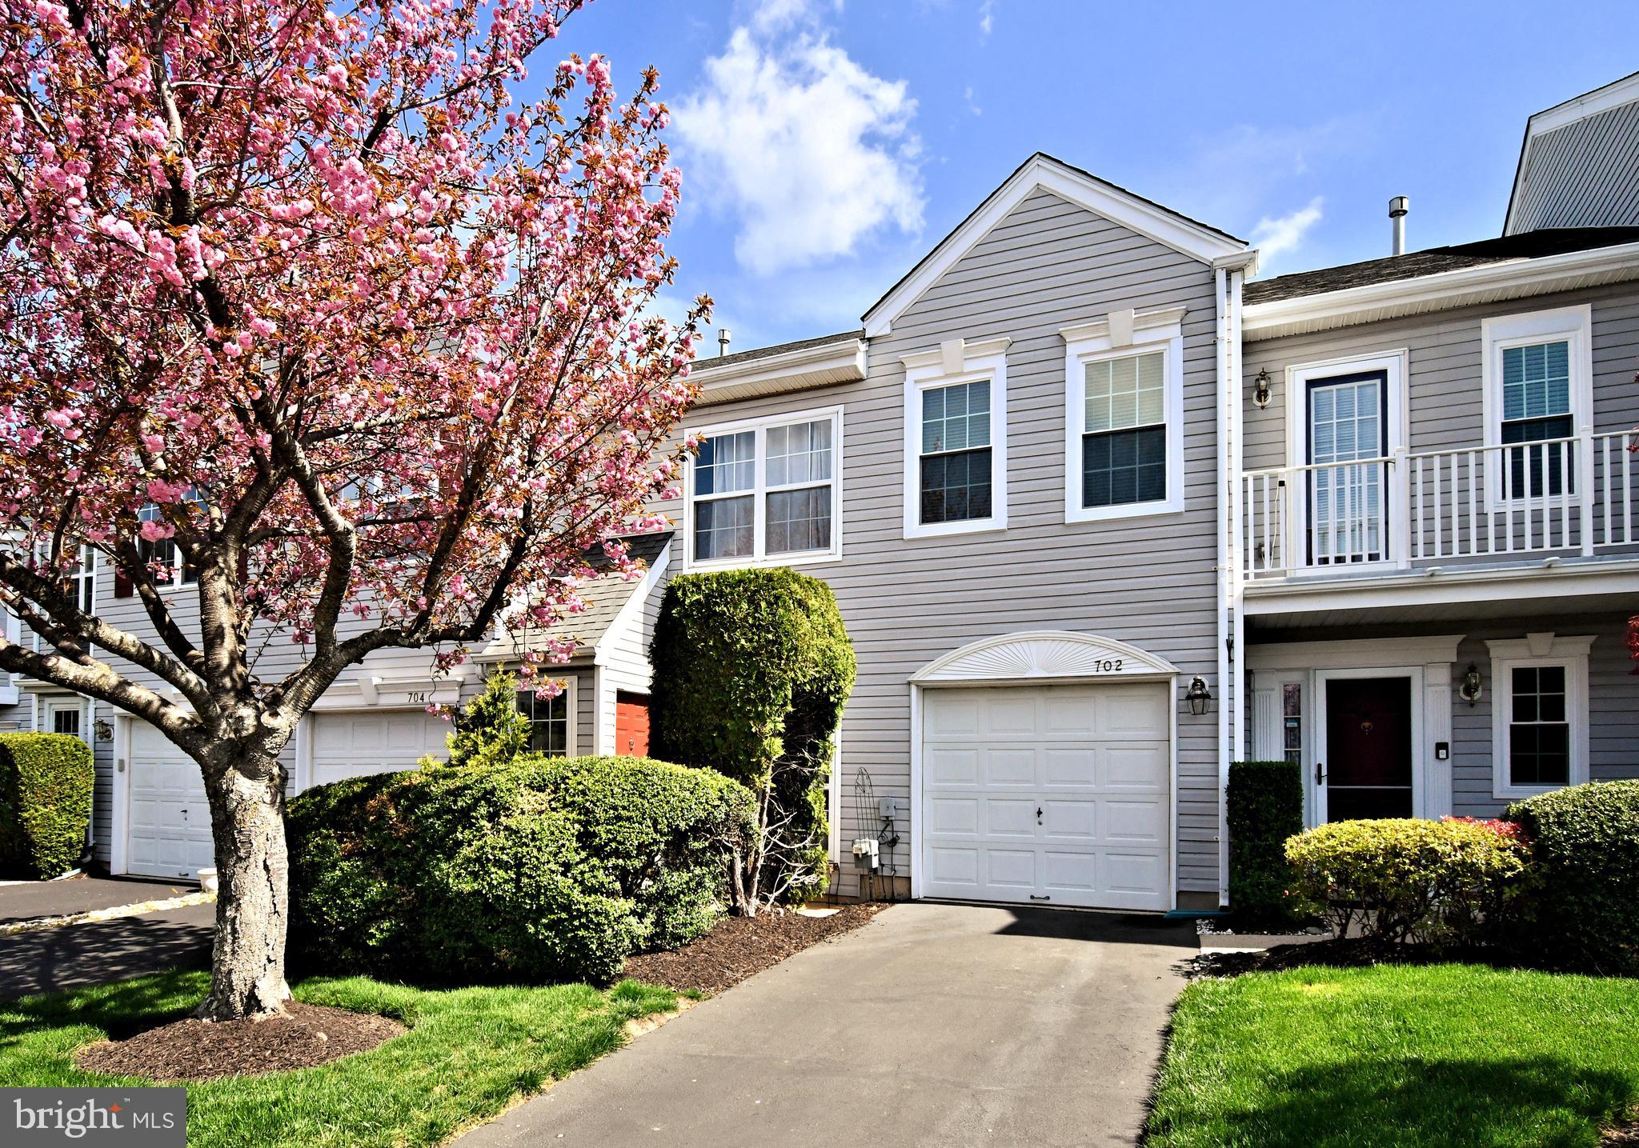
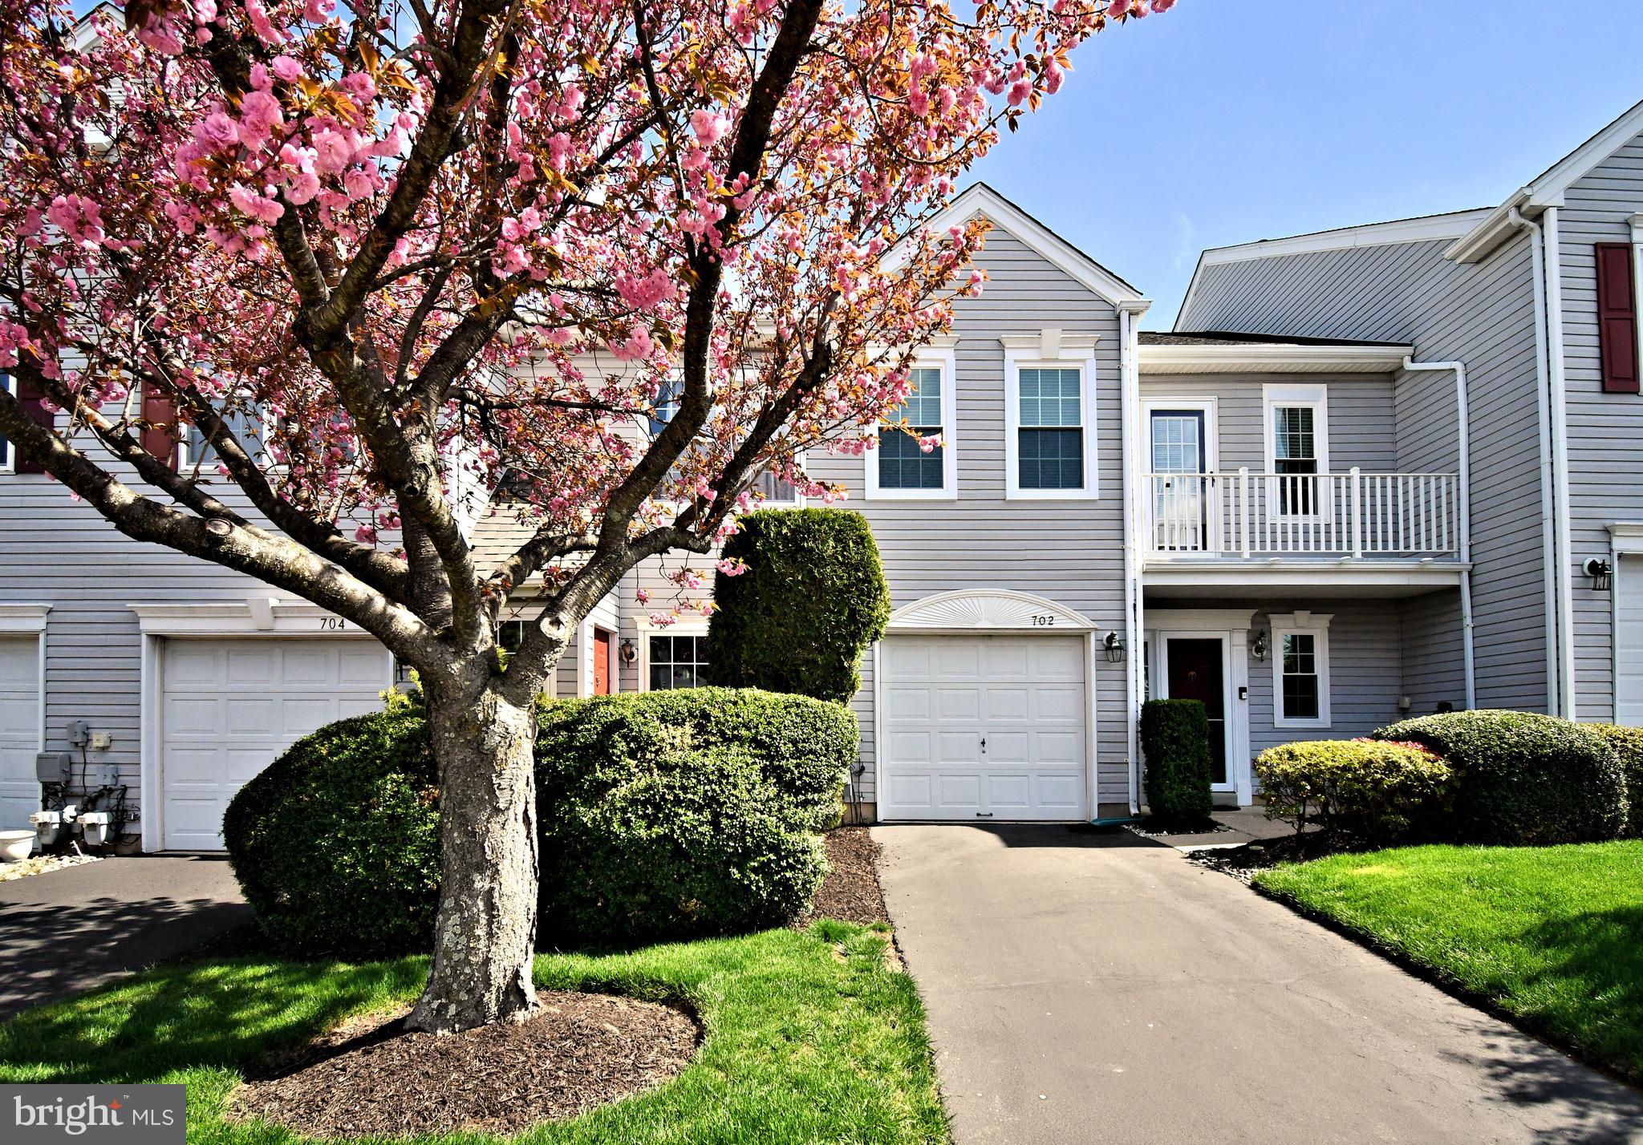
    Vinyl Siding

  • Other Exterior Features

    Lighting

  • Parking

    Garage, Attached

  • Pool

    Yes

  • Pool Features

    Community

  • Waterfront YN

    NO

Area & Lot

  • Lot Size(acres)

    0.09

  • Lot Size(square feet)

    4134.0

  • Property Type

    Residential

  • Property Sub Type

    Townhouse

  • Architectural Style

    Colonial, Contemporary

Price

  • Sales Price

    $425,000
  • Tax Amount

    $4,976

  • Sq. Footage

    1, 680

  • Price/SqFt

    $252

HOA

  • Association

    Yes

  • Association Fee

    $178

  • Association Fee Frequency

    Monthly

  • Association Fee Includes

    N/A

School District

  • Elementary School

    MONTGOMERY

  • Middle School

    PENNBROOK

  • High School

    NORTH PENN SENIOR

Property Features

  • New Construction

    NO

  • Foundation Details

    Slab

  • Senior Community YN

    NO

  • Sewer

    Public Sewer

  • Tax Lot

    147

  • Water Source

    Public

Schedule a Showing

Showing scheduled successfully.

<
>
IN PERSON
VIA CHAT

What is 3 + 4 ?


Change time

Mortgage calculator

Estimate your monthly mortgage payment, including the principal and interest, property taxes, and HOA. Adjust the values to generate a more accurate rate.

Your payment

Principal and Interest:

$

Property taxes:

$

HOA fees:

$

Total loan payment:

$

Total interest amount:

$

Location

County

MONTGOMERY

Elementary School

MONTGOMERY

Middle School

PENNBROOK

High School

NORTH PENN SENIOR

Listing Courtesy of Michelle Rothwell , RE/MAX Legacy

RealHub Information is provided exclusively for consumers' personal, non-commercial use, and it may not be used for any purpose other than to identify prospective properties consumers may be interested in purchasing. All information deemed reliable but not guaranteed and should be independently verified. All properties are subject to prior sale, change or withdrawal. RealHub website owner shall not be responsible for any typographical errors, misinformation, misprints and shall be held totally harmless.

Agent Michele Barkman

AGENT

Michele Barkman

Call Michele today to schedule a private showing.


* Listings on this website come from the FMLS IDX Compilation and may be held by brokerage firms other than the owner of this website. The listing brokerage is identified in any listing details. Information is deemed reliable but is not guaranteed. If you believe any FMLS listing contains material that infringes your copyrighted work please click here to review our DMCA policy and learn how to submit a takedown request.© 2024 FMLS.
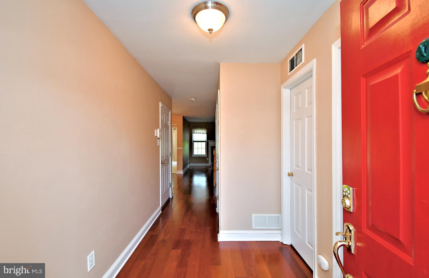
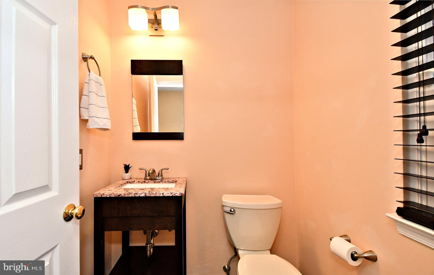
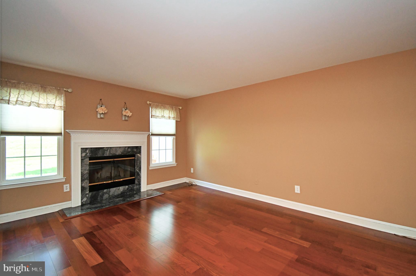
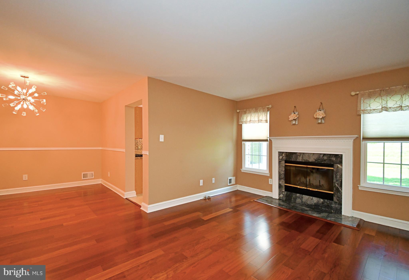
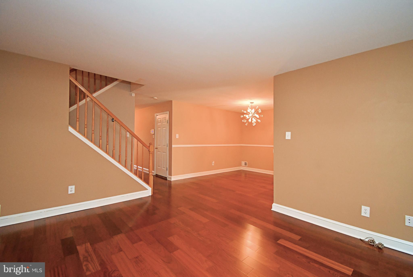
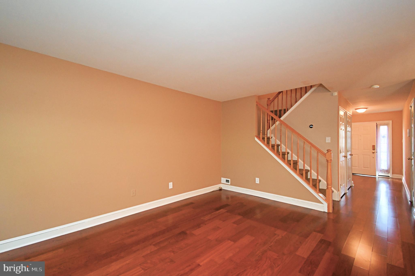
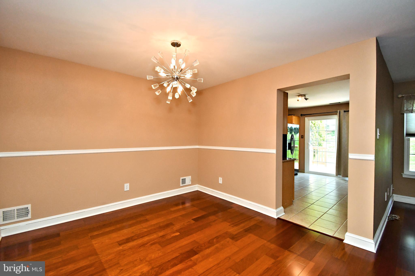
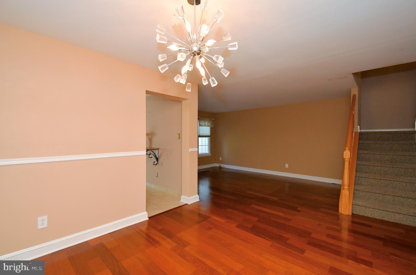
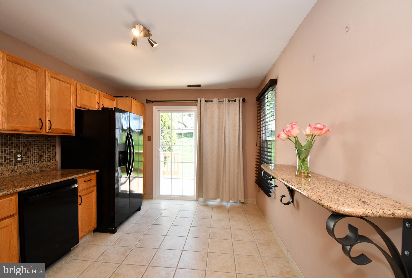
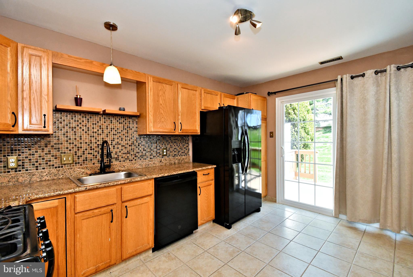
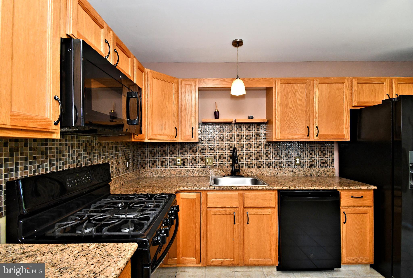
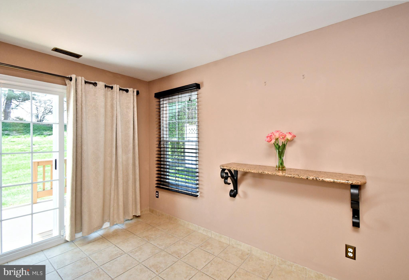
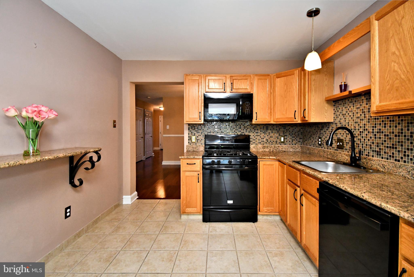
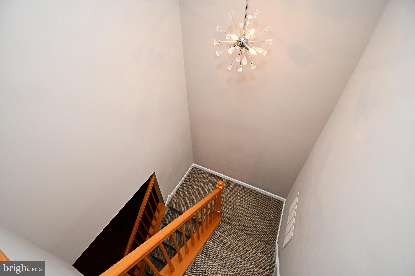
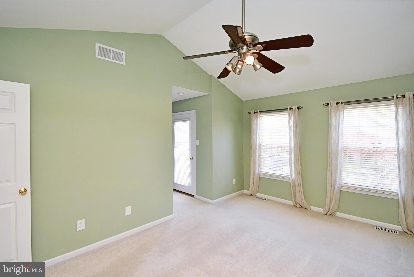
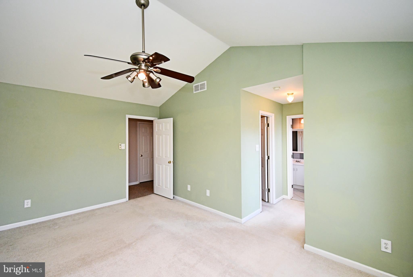
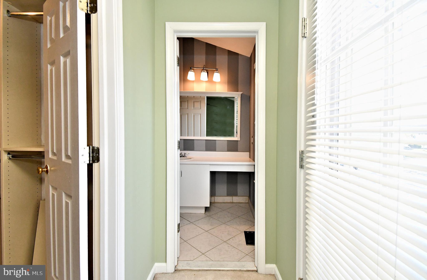
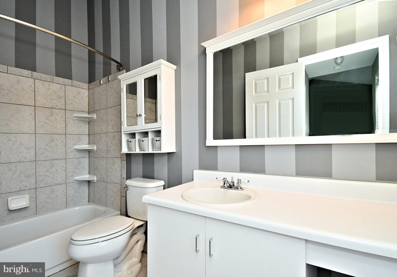
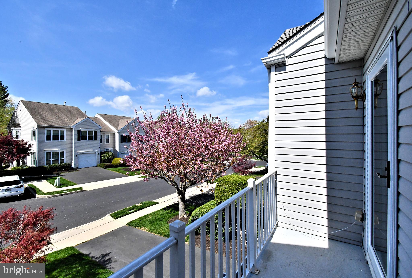
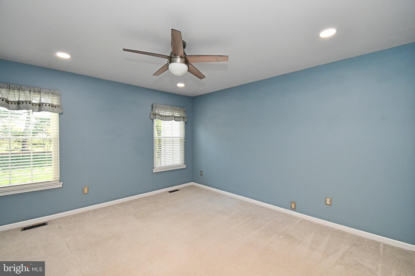
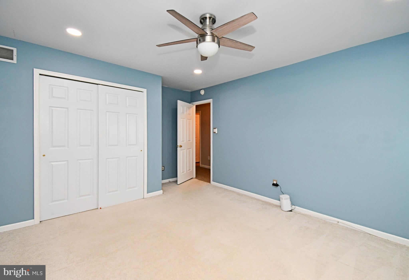
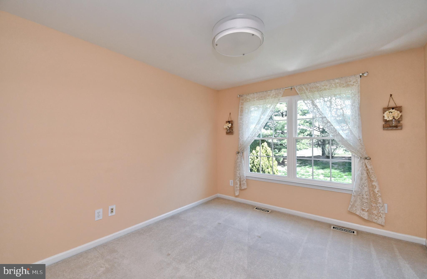
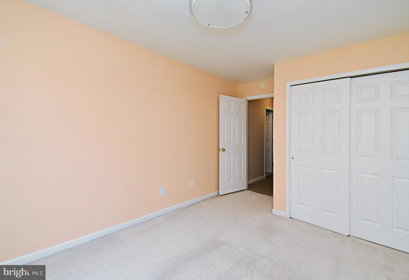
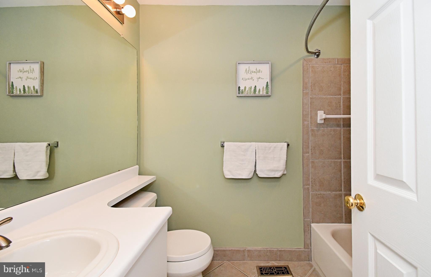
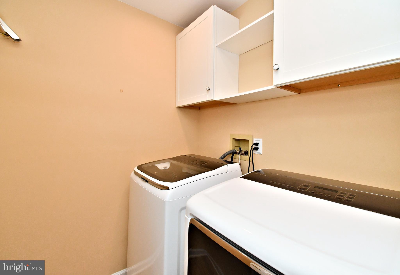
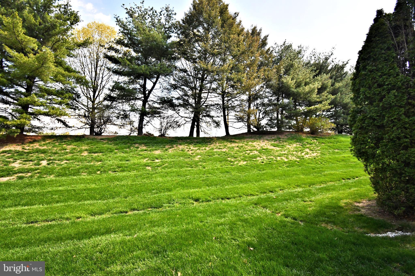
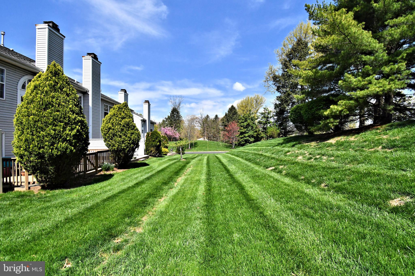
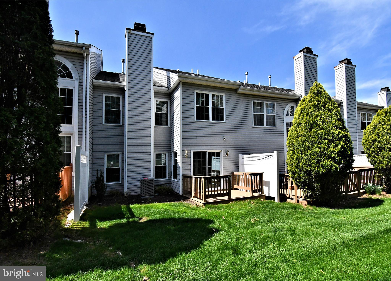
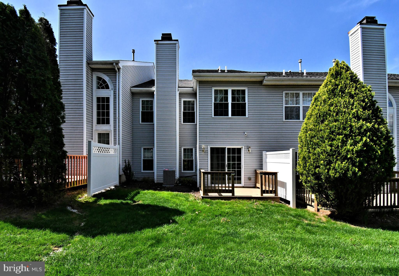
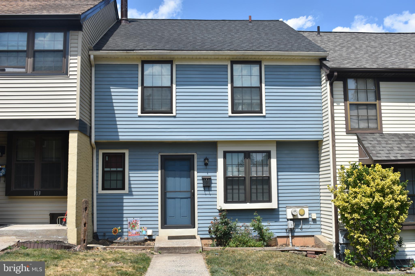
Stunning.  Better than new! This is the one you have been waiting for.  Pack your bags and move right in.  Truly care-free living at its finest.  Updated, upgraded, and upscale!  Not only is it absolutely beautiful,  everything has been taken care of for you.....NEW  windows, HVAC, storm doors, slider, hot water heater,  and all of the appliances!!!  There is so much more, the spectacular Brazilian cherry wood floors, cozy wood burning fireplace, custom closets,  dazzling light fixtures, sizable bedrooms, plenty of storage, 1 car garage and impressive kitchen.  Words and pictures do not do it justice. You really must see it.  All of this, plus located in the very desirable Montgomery Township with everything you need nearby..... tons of shopping, restaurants, entertainment, parks,  gyms, walking trails, bike trails,  major roadways,  and public transportation.    This is perfect timing, you will be in just in time to enjoy the private, neighborhood pool!  Why would you want to live anywhere else?

702 SANTA ANITA DRIVE

Message successfully sent.

What would you like to know?

What is 3 + 4 ?

I agree to receive email communication and understand I can unsubscribe at any time.

I agree to be contacted by Charis Realty Group via call, email, and text for real estate services. To opt out, you can reply 'stop' at any time or reply 'help' for assistance. You can also click the unsubscribe link in the emails. Message and data rates may apply. Message frequency may vary. Privacy Policy

Related Properties

Showings to begin Saturday May 16th -
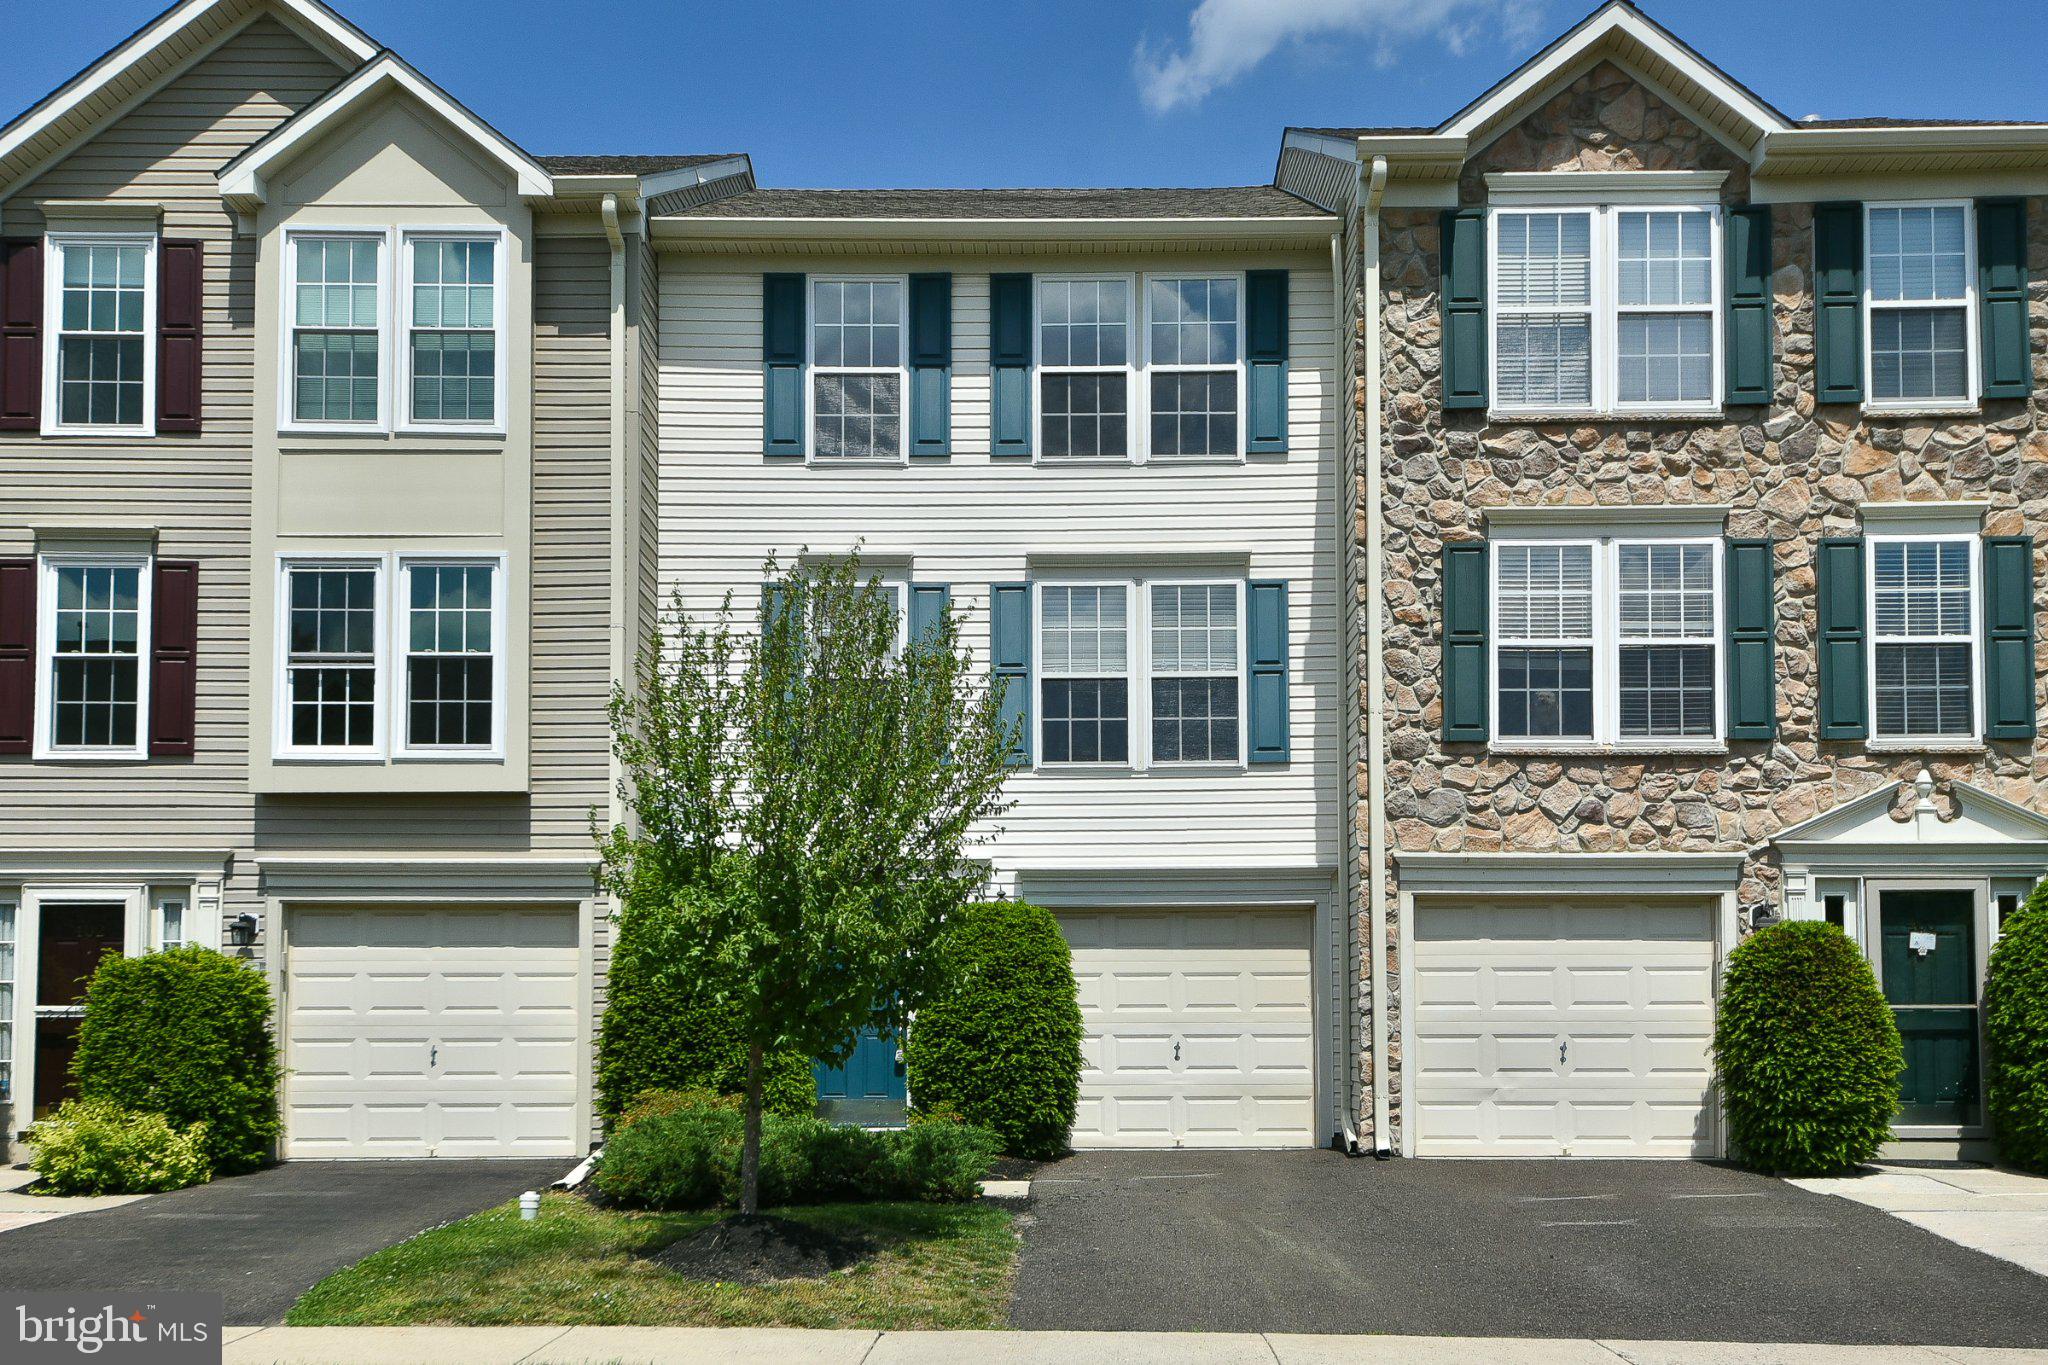
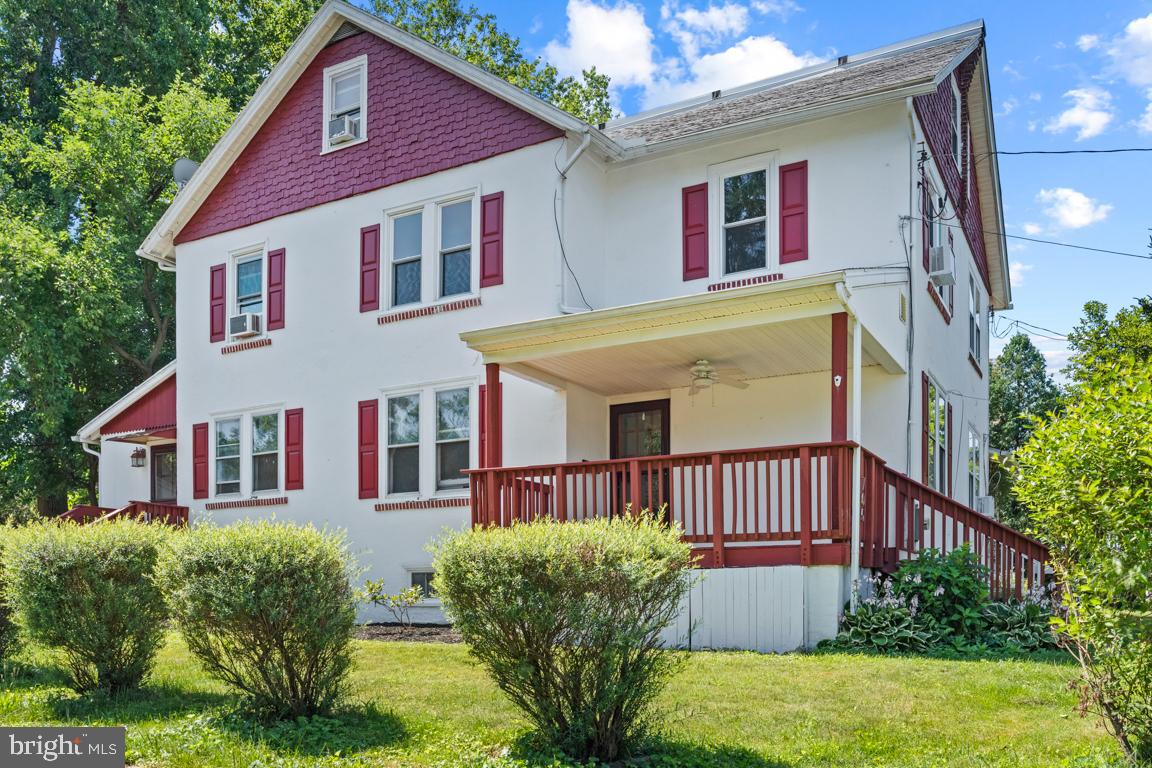
Offered for sale is this just updated 3 bedroom 2.5 bathroom townhome located in the Orchard Community in Montgomery Township. Entrance has a large open foyer with new light fixture which leads through to a bright open family room. The home was recently freshly painted with neutral color throughout.  Family room leads to a large deck where you can sit back and relax in the coming warmer months. Dining room looks over the brand-new kitchen with white cabinetry and new granite counter tops with overhang for extra seating. New stove, dishwasher and microwave were just installed. New flooring in kitchen area and upstairs you have new carpets throughout. Primary bedroom offers two closets and a full bathroom with new vanity, lighting and mirror and a closet for additional storage. From primary bedroom you can access a deck area, another outdoor space to enjoy.  Convenient laundry on this level with 2 additional bedrooms and updated full hall bathroom. In additional to this living space you also have a full basement.

This home is located close to major roads, shopping, restaurants, parks and trails. Everything you need is right on your door step. 
Make your appointment today to view!
#PAMC2179878

NORTH WALES

118 JONATHAN DRIVE

3 Beds

2 Baths

1,841 Sq.Ft.

$499,000

MLS#: PAMC2179878

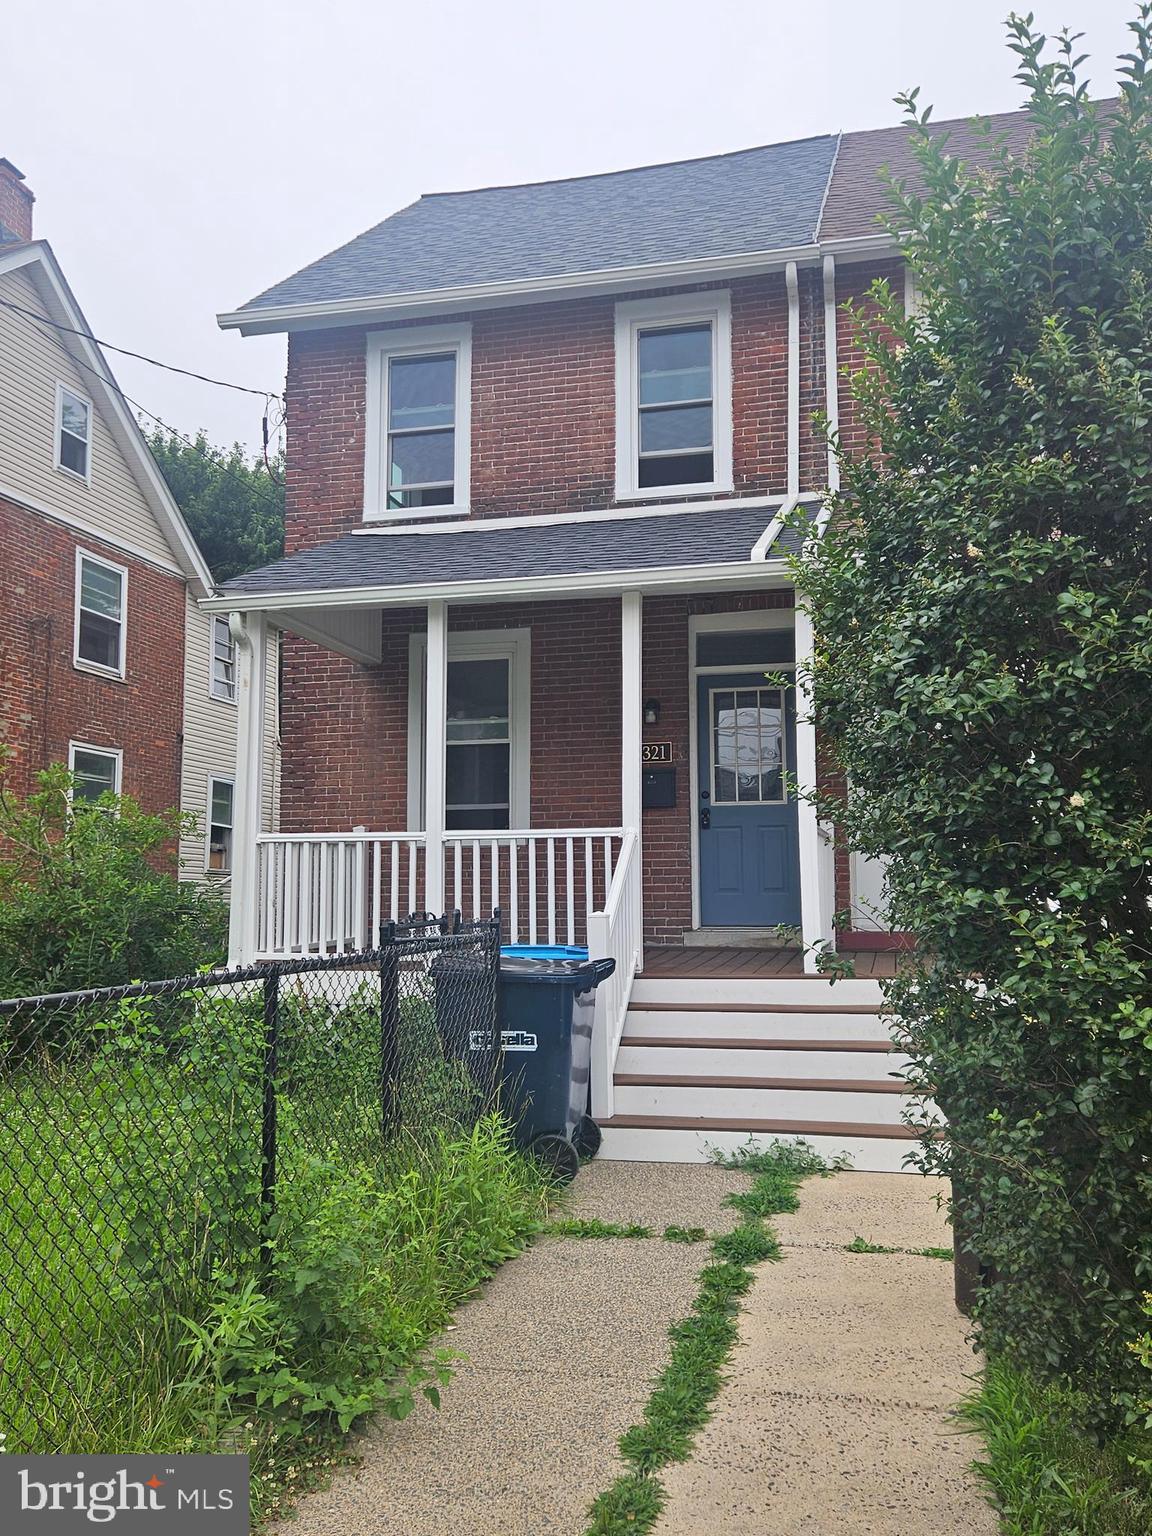
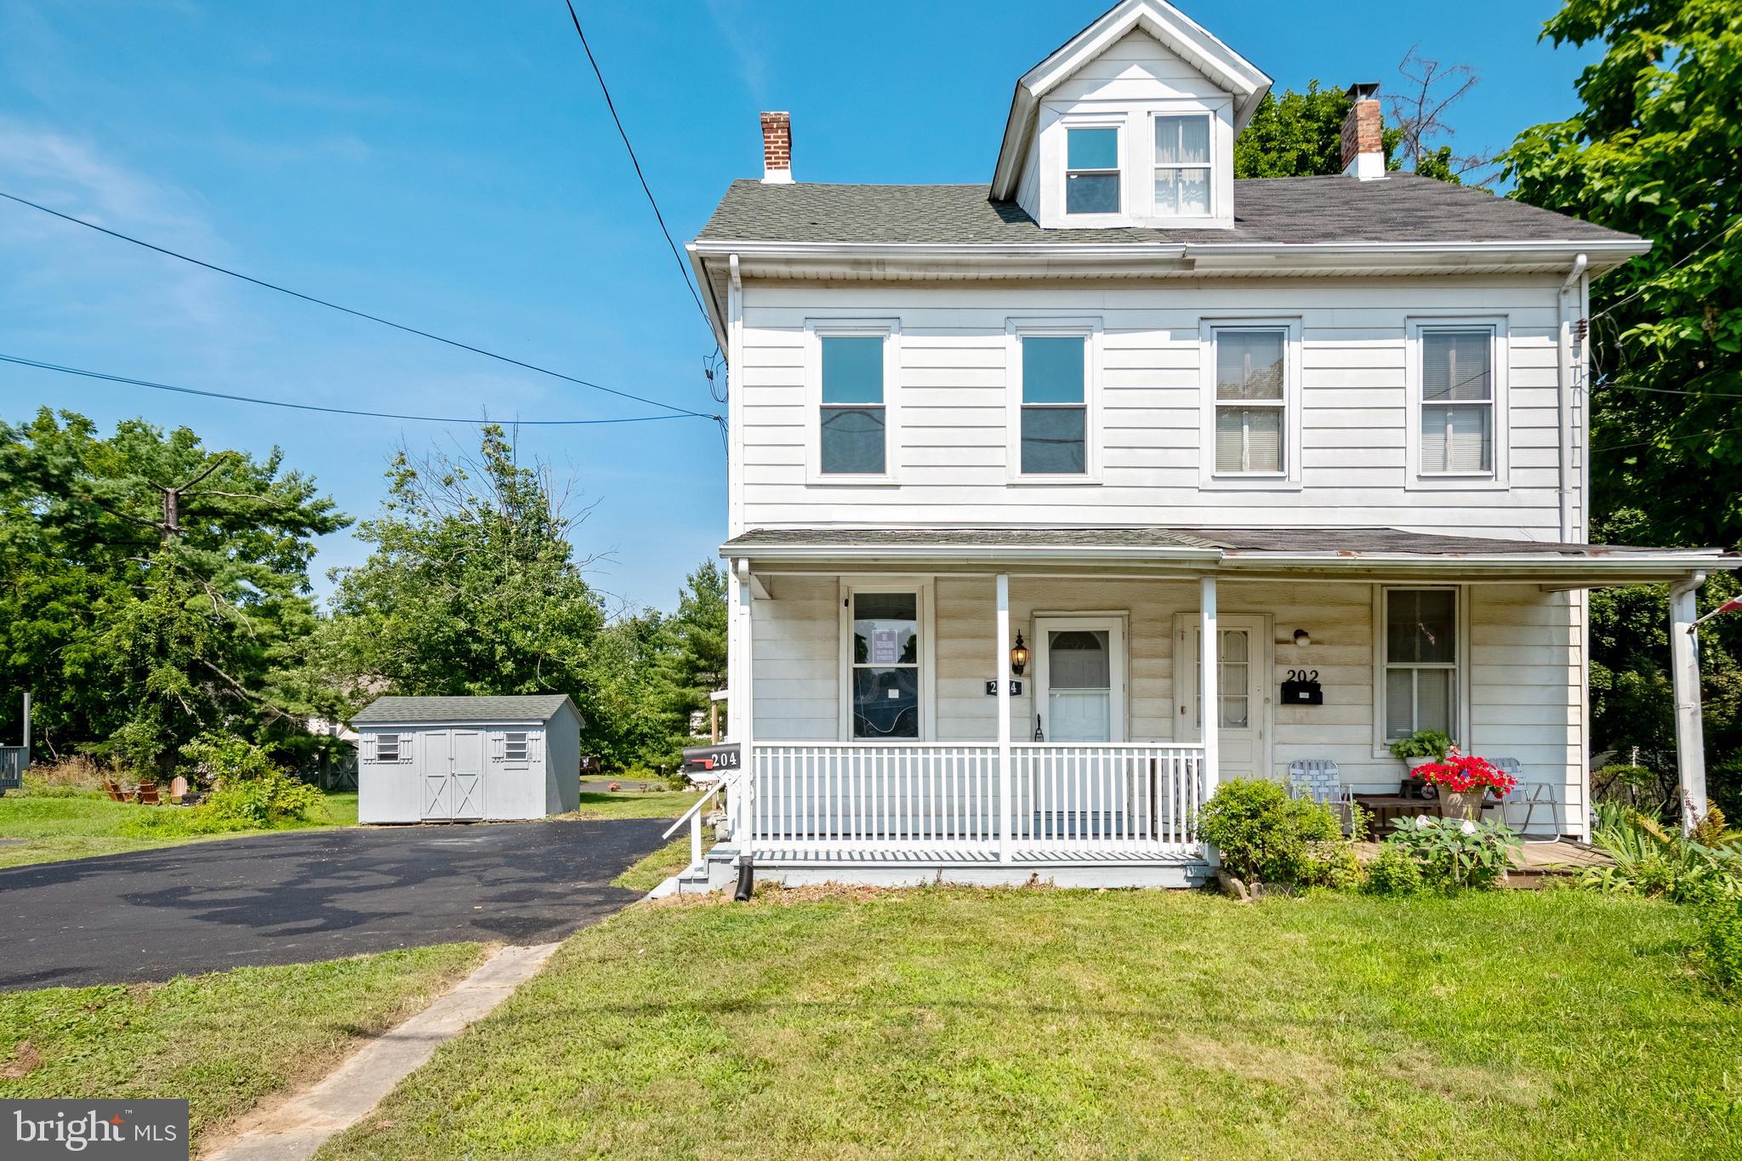
A North Wales Borough home with a location that’s hard to beat—just one block from the train station for a seamless daily commute. This charming single-family home delivers space, flexibility, and value in all the right ways. From the moment you walk in, you’ll appreciate the gorgeous hardwood floors that flow throughout and the inviting center foyer that opens to both the living and dining rooms. Natural light pours into these spaces, creating a warm, welcoming feel. The living room offers plenty of room to gather, while the dining room—finished with chair rail and crown molding, is ready to host holidays and celebrations with ease. The eat-in kitchen checks all the boxes with bright white cabinetry, stainless steel sink, pantry storage, tile flooring, and space for a full table setup—perfect for everyday living. Just off the kitchen, the mudroom adds serious functionality with extra storage, a large closet, and direct access to the backyard, along with a conveniently placed powder room. A massive detached rec room sits just steps from the main house, offering approximately 475 square feet of bonus living space. Whether you’re dreaming of a home office, gym, studio, game room, or the ultimate hangout spot—this space gives you options. Complete with recessed lighting, ceiling fans,  and baseboard heat, it’s fully equipped and ready to go. Upstairs, you’ll find three bedrooms with hardwood floors and ceiling fans, a full bathroom. Storage will never be an issue with attic space, a basement, and a rear yard shed. Homes with this kind of bonus space, walkable location, and move-in ready condition don’t come around often—this is one you don’t want to miss.
#PAMC2179134

NORTH WALES

115 S 6TH STREET

3 Beds

1 Baths

1,242 Sq.Ft.

$399,900

MLS#: PAMC2179134

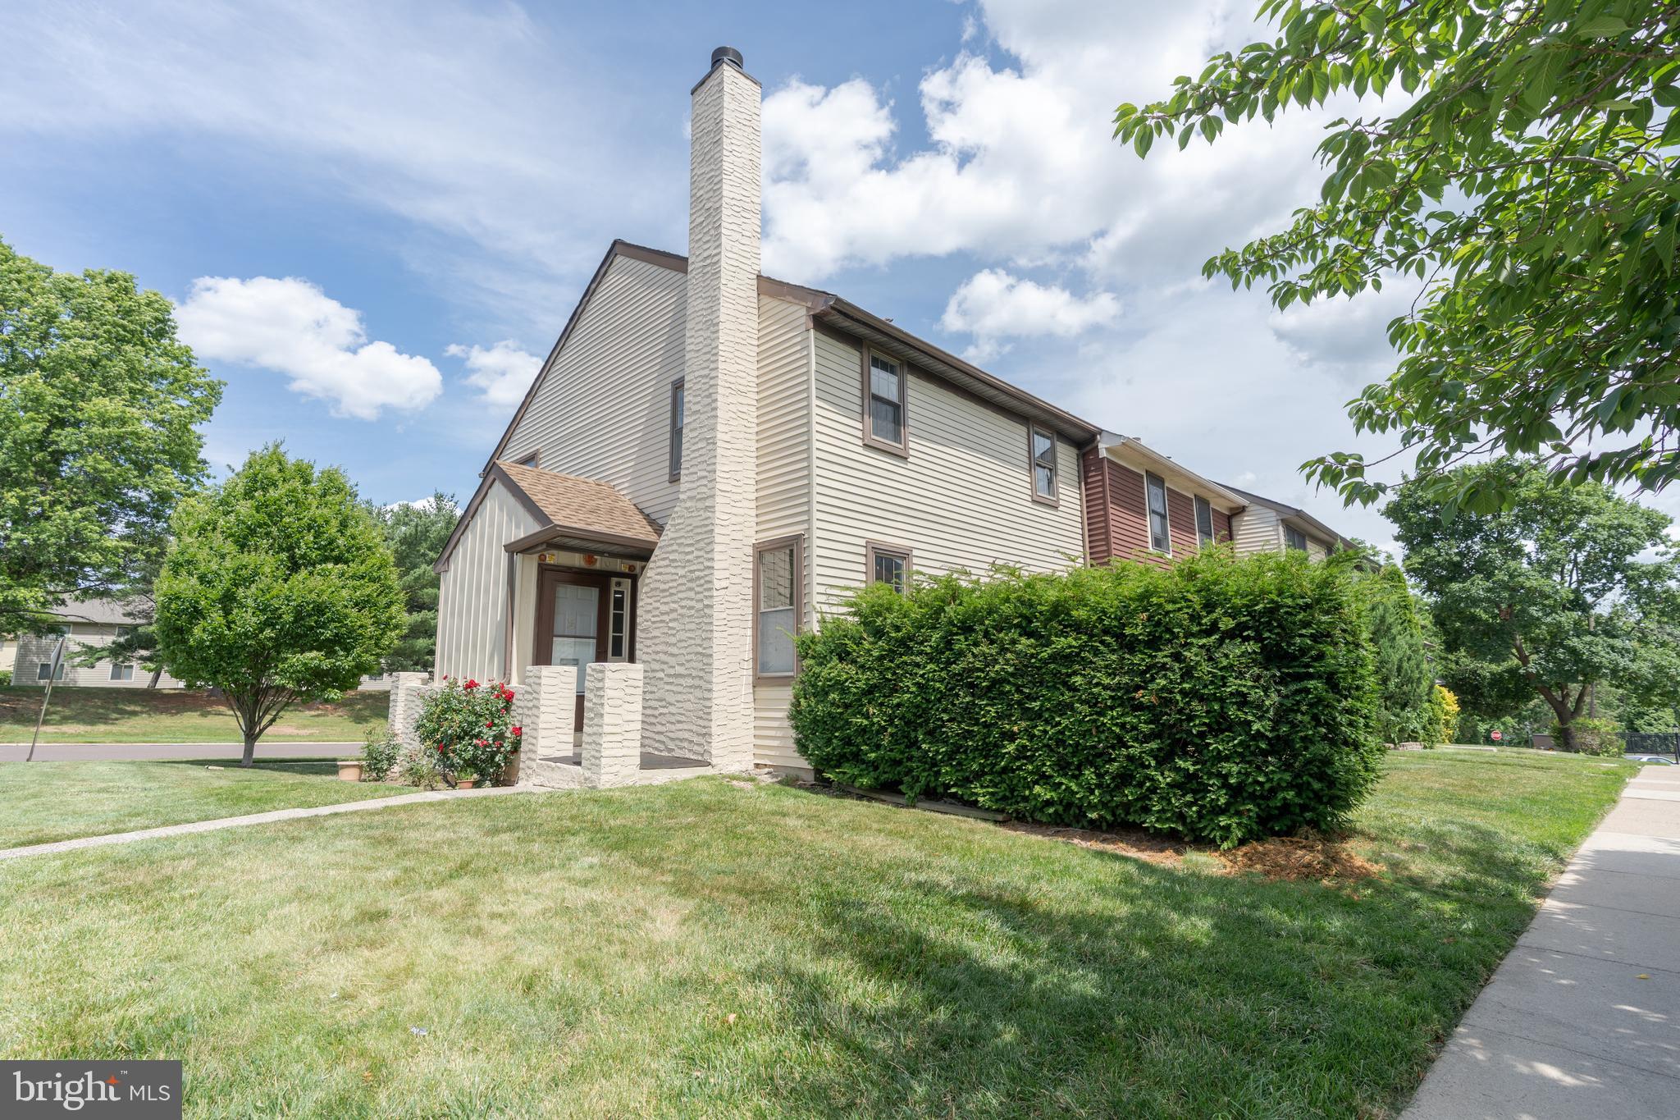
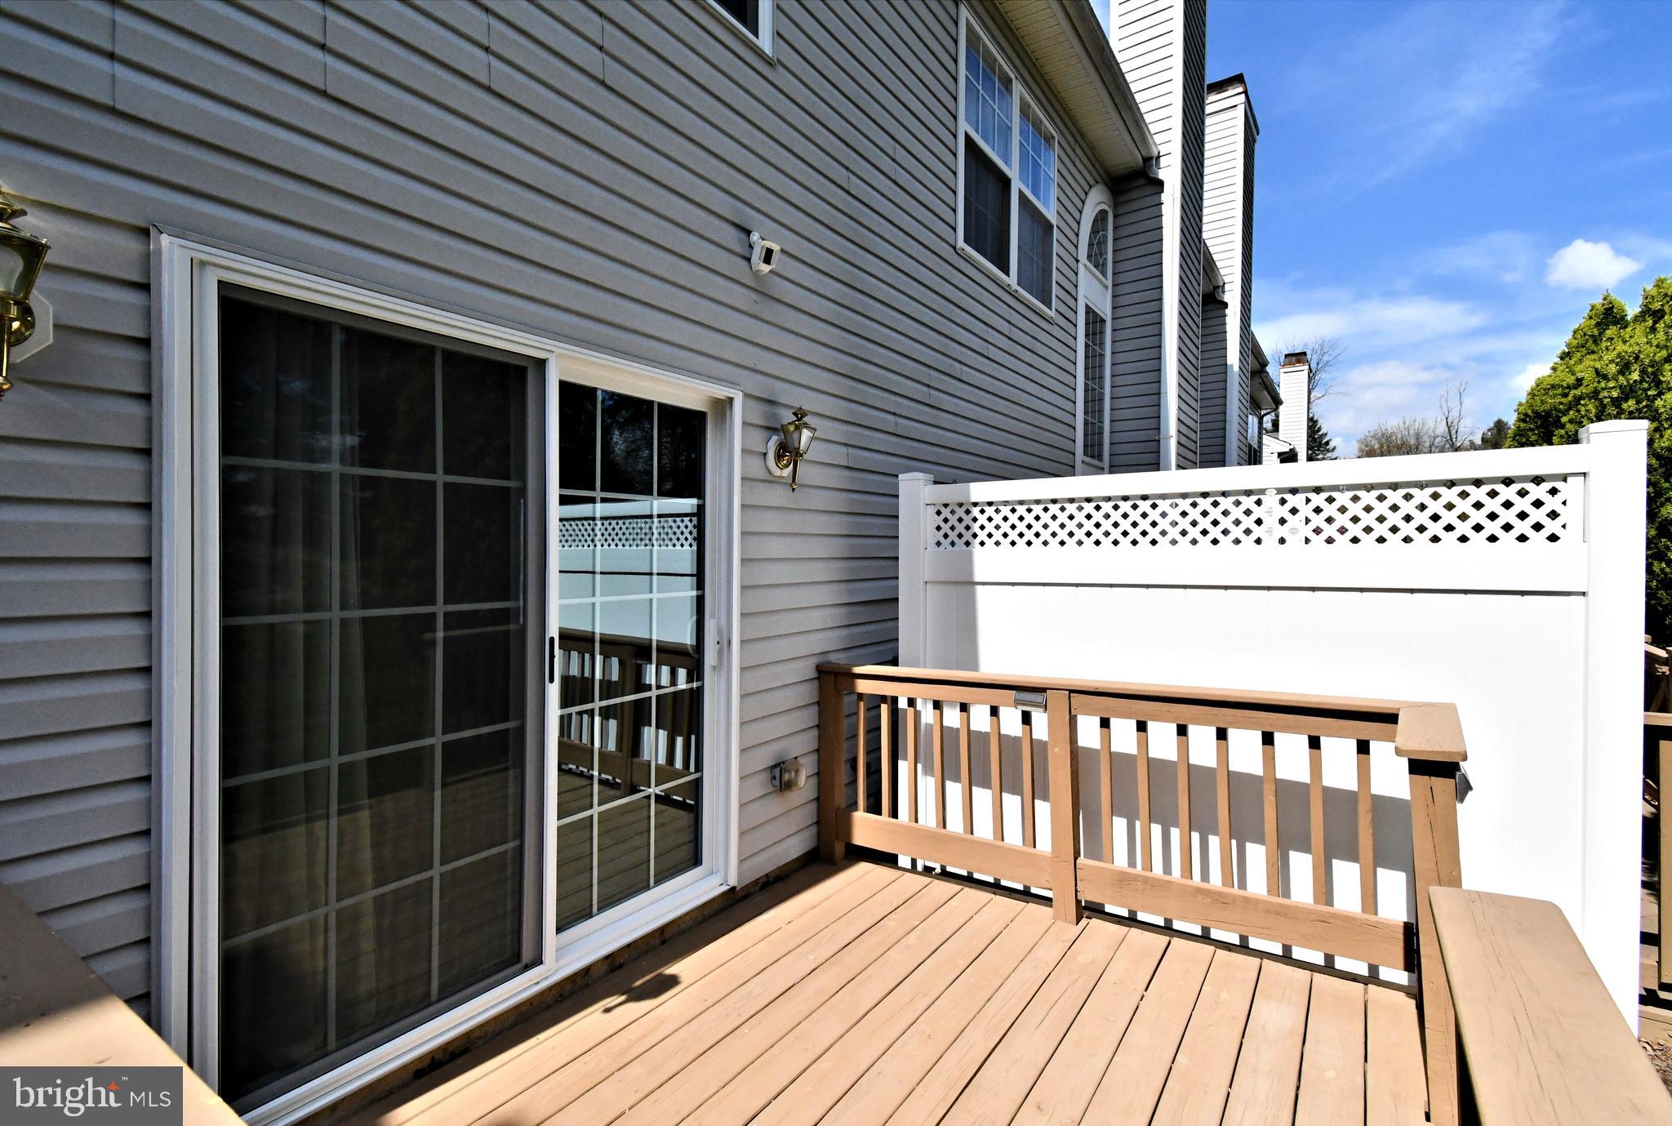
Welcome home to this spacious and well-maintained end-unit townhome, ideally situated in one of the most desirable and convenient locations within Montgomery Place. Just steps from the community pool and clubhouse and within walking distance to shopping and everyday conveniences. Upon entering, beautiful wood floors guide you into the inviting living room, highlighted by a handsome fireplace with a marble surround and classic wood mantel — an ideal focal point for both relaxing and entertaining. The dining area features sliding glass doors that open to the patio allowing the natural light to fill the room and creating an easy flow for indoor-outdoor living. Adjacent to the dining space is a charming eat-in kitchen, while the nearby laundry room offers added convenience along with ample space for additional storage.  The second level offers a welcoming landing that leads to a spacious primary suite with a full bath, two additional generously sized bedrooms, and a hall bath. Combining space, location, and value, this home presents a wonderful opportunity to enjoy low-maintenance living in a sought-after community.
#PAMC2175236

NORTH WALES

704 KARENS COURT 704

3 Beds

2 Baths

1,300 Sq.Ft.

$345,000
MLS#: PAMC2175236

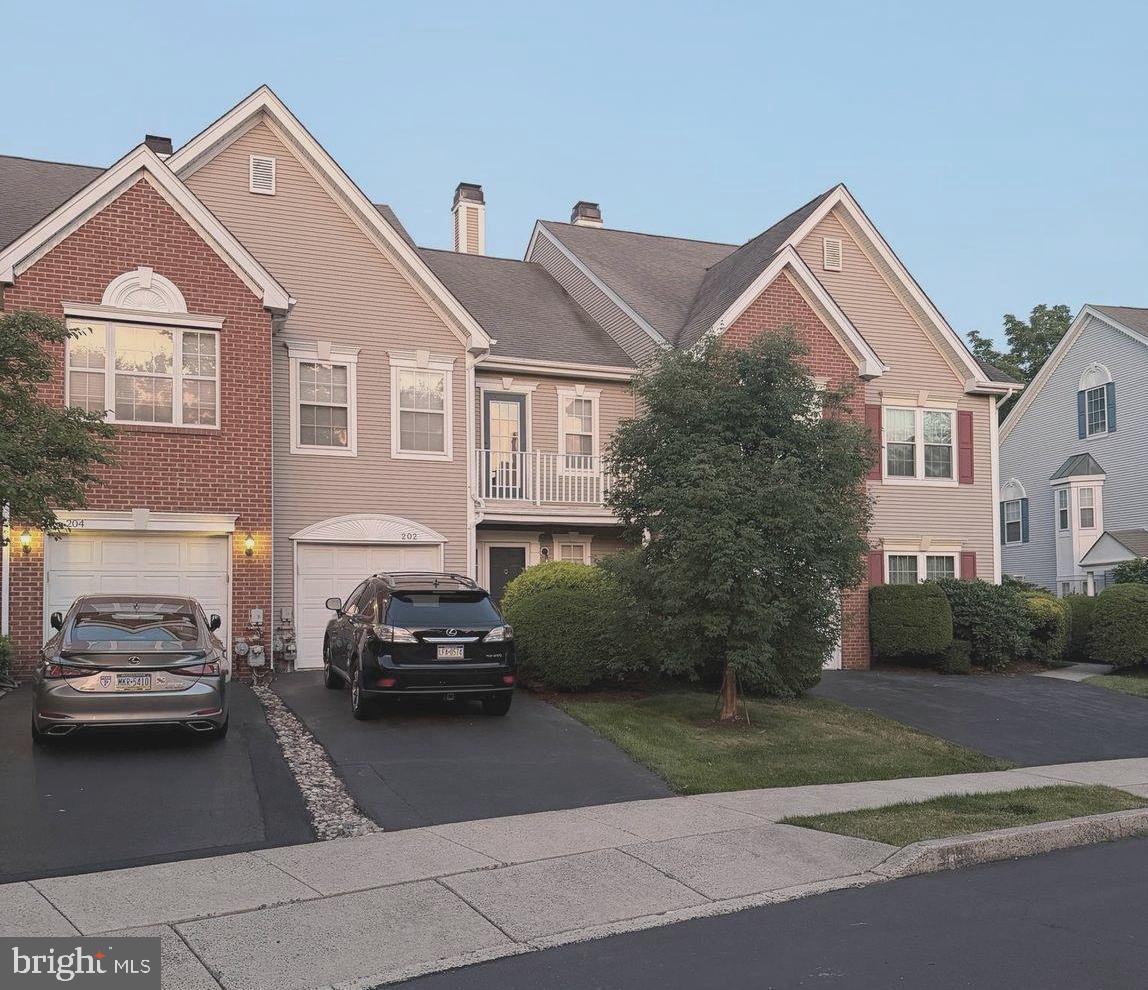
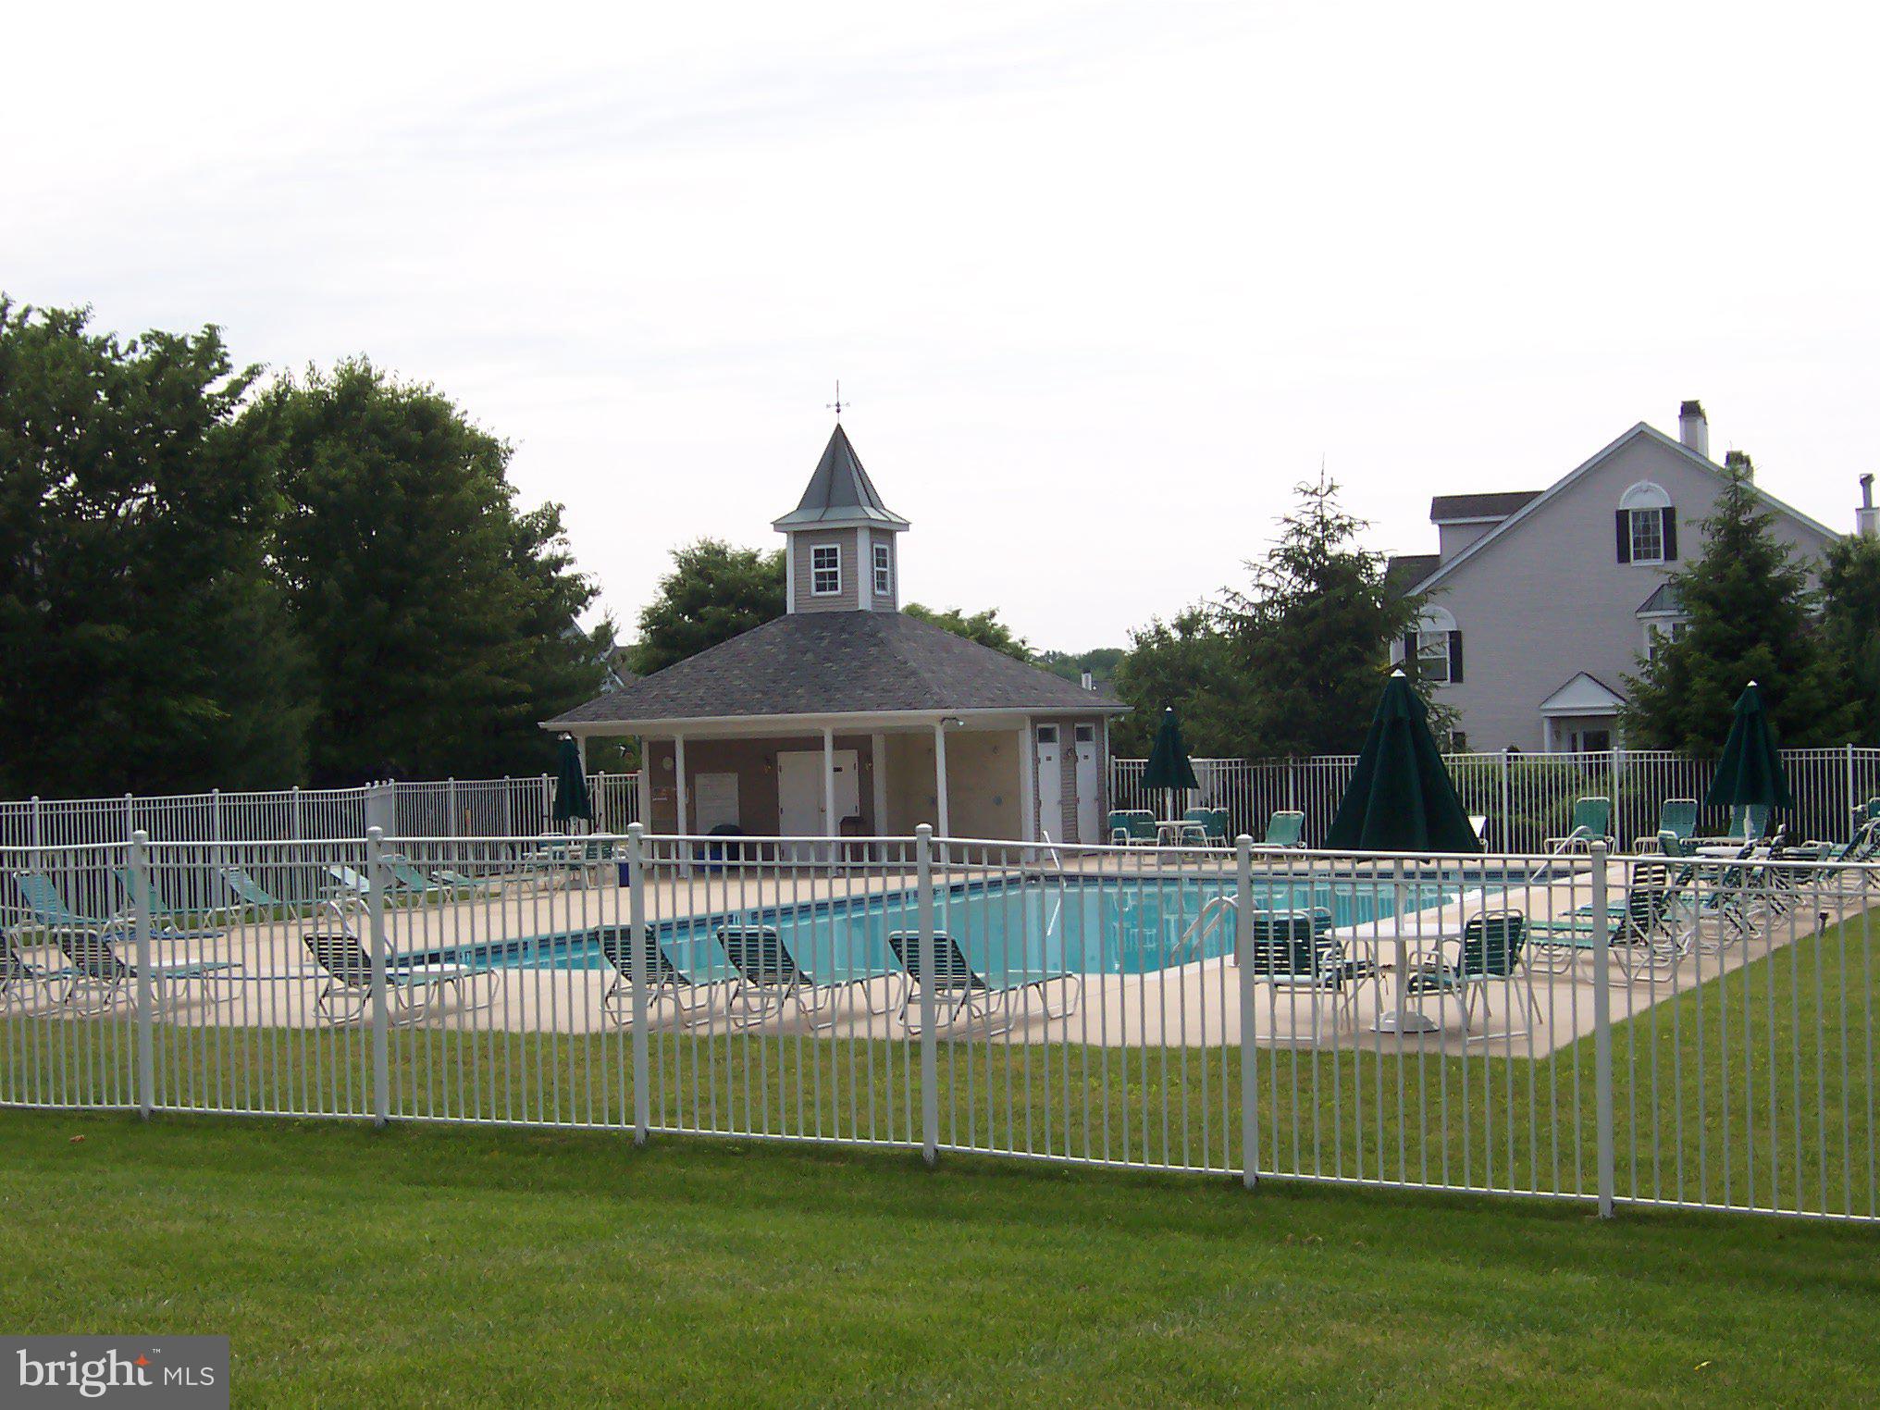
Welcome to 108 Ascot Court, a bright and airy end-unit townhome ideally situated on a quiet circle with no through traffic in the highly desirable Winners Circle neighborhood of Montgomery Township, within the highly ranked North Penn School District. Offering 3 bedrooms, 2.5 baths, and 2,014 square feet of living space, this home combines privacy, style, and convenience, highlighted by a sensational wooded backyard and custom paver patio, creating the perfect outdoor retreat. Step inside to an inviting open floor plan enhanced by newer luxury vinyl plank flooring and a neutral palette throughout both levels. Enter into the welcoming foyer, flanked by spacious formal living and dining areas that both boast large windows for natural light and flow seamlessly into the heart of the home. The beautifully updated kitchen features newer stainless steel appliances, painted wood cabinetry, granite countertops, a trendy tiled backsplash, a 5-burner gas range, and a breakfast bar. With abundant storage and prep space, the kitchen also offers sliding doors that lead directly to the private paver patio, making indoor-outdoor entertaining effortless. The dramatic two-story family room is a true showpiece, featuring a cozy wood-burning fireplace and soaring Palladian windows that flood the space with natural light and frame views of the wooded backdrop. An updated powder room and a utility/storage room complete this level. Upstairs, the primary suite offers a peaceful retreat with a vaulted ceiling, dual walk-in closets, and an en suite bathroom with a double vanity, walk-in tiled shower, linen closet, and a soaking tub surrounded by a bay window overlooking the trees—offering a truly relaxing, spa-like experience. Two additional generously sized bedrooms, each with ample closet space, share a well-appointed hall bathroom with a tub/shower combo. A well-sized laundry room, complete with washer and dryer, rounds out the upper level for added convenience. Additional highlights include a one-car garage with two-car wide driveway and easy access to the community’s private pool and nearby Spring Valley Park, both within walking distance. With shopping, dining, and major roadways, including Route 202 just minutes away, this home delivers the ideal blend of comfort, convenience, and lifestyle.
#PAMC2177582

NORTH WALES

108 ASCOT COURT

3 Beds

2 Baths

2,014 Sq.Ft.

$500,000

MLS#: PAMC2177582

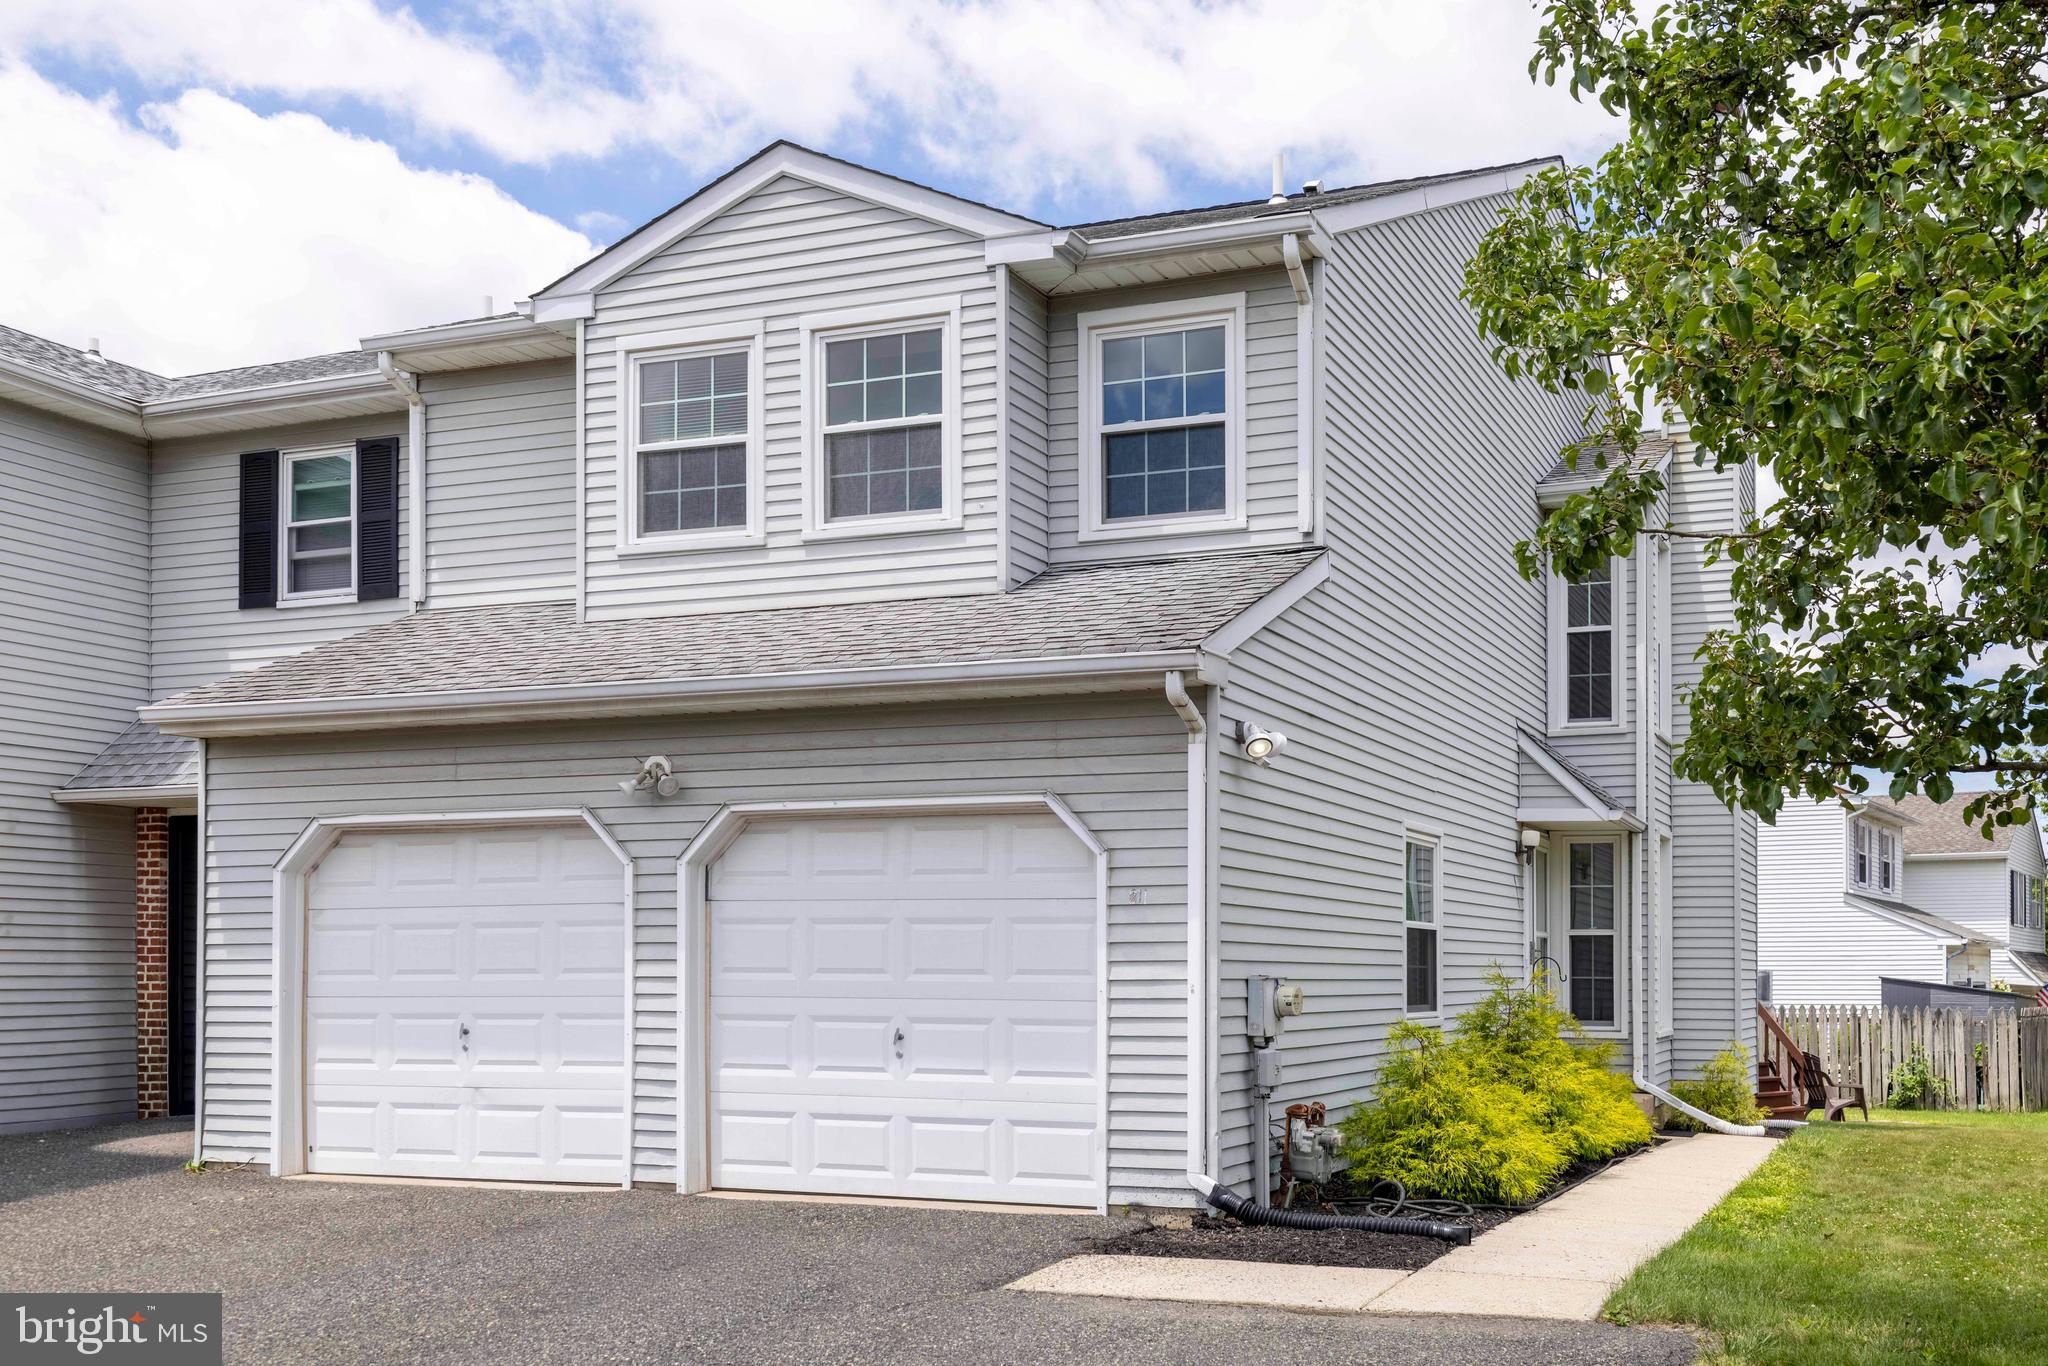
Significant price reduction! An incredible opportunity to own this lovely home at an even better value!! Bring your vision and personal touches to make this truly your own. Welcome to 210 Red Haven Dr. Located in the highly sought after community, The Orchard with no HOA fees! This well maintained 3 bedroom end unit with a 2 car garage strikes the perfect balance of comfort, privacy, and location. Step inside to a bright, open living room with soaring cathedral ceilings, oversized windows, and a cozy gas fireplace that sets the tone for relaxation. The seamless flow into the dining area makes hosting friends and family effortless. Enjoy an updated kitchen with glass sliders to the back deck, a convenient first-floor powder room, and LVP flooring throughout the first and second floor. Upstairs to a second story balcony overlooking the living room, you’ll discover 3 spacious bedrooms including the primary suite with a walk-in closet.  A versatile additional room perfect for an office, craft room, pet room or finish as another bathroom. Along with the convenience of laundry and a full hall bath on this floor, making daily life a breeze.  Need more space? The finished basement delivers! With a wet bar, it’s a perfect hangout for movie or karaoke nights, entertaining, or even a home office. Located in a top-rated school district and just minutes from the PA Turnpike, Route 309, Costco, shopping, and dining, this home offers the ultimate blend of lifestyle and location. Don’t let this gem slip away and schedule your tour today!  Open House: Saturday, May 16th, 12 p.m. - 2 p.m.
#PAMC2178826

NORTH WALES

210 RED HAVEN DRIVE

3 Beds

1 Baths

1,966 Sq.Ft.

$450,000

MLS#: PAMC2178826

New on site 1 day ago
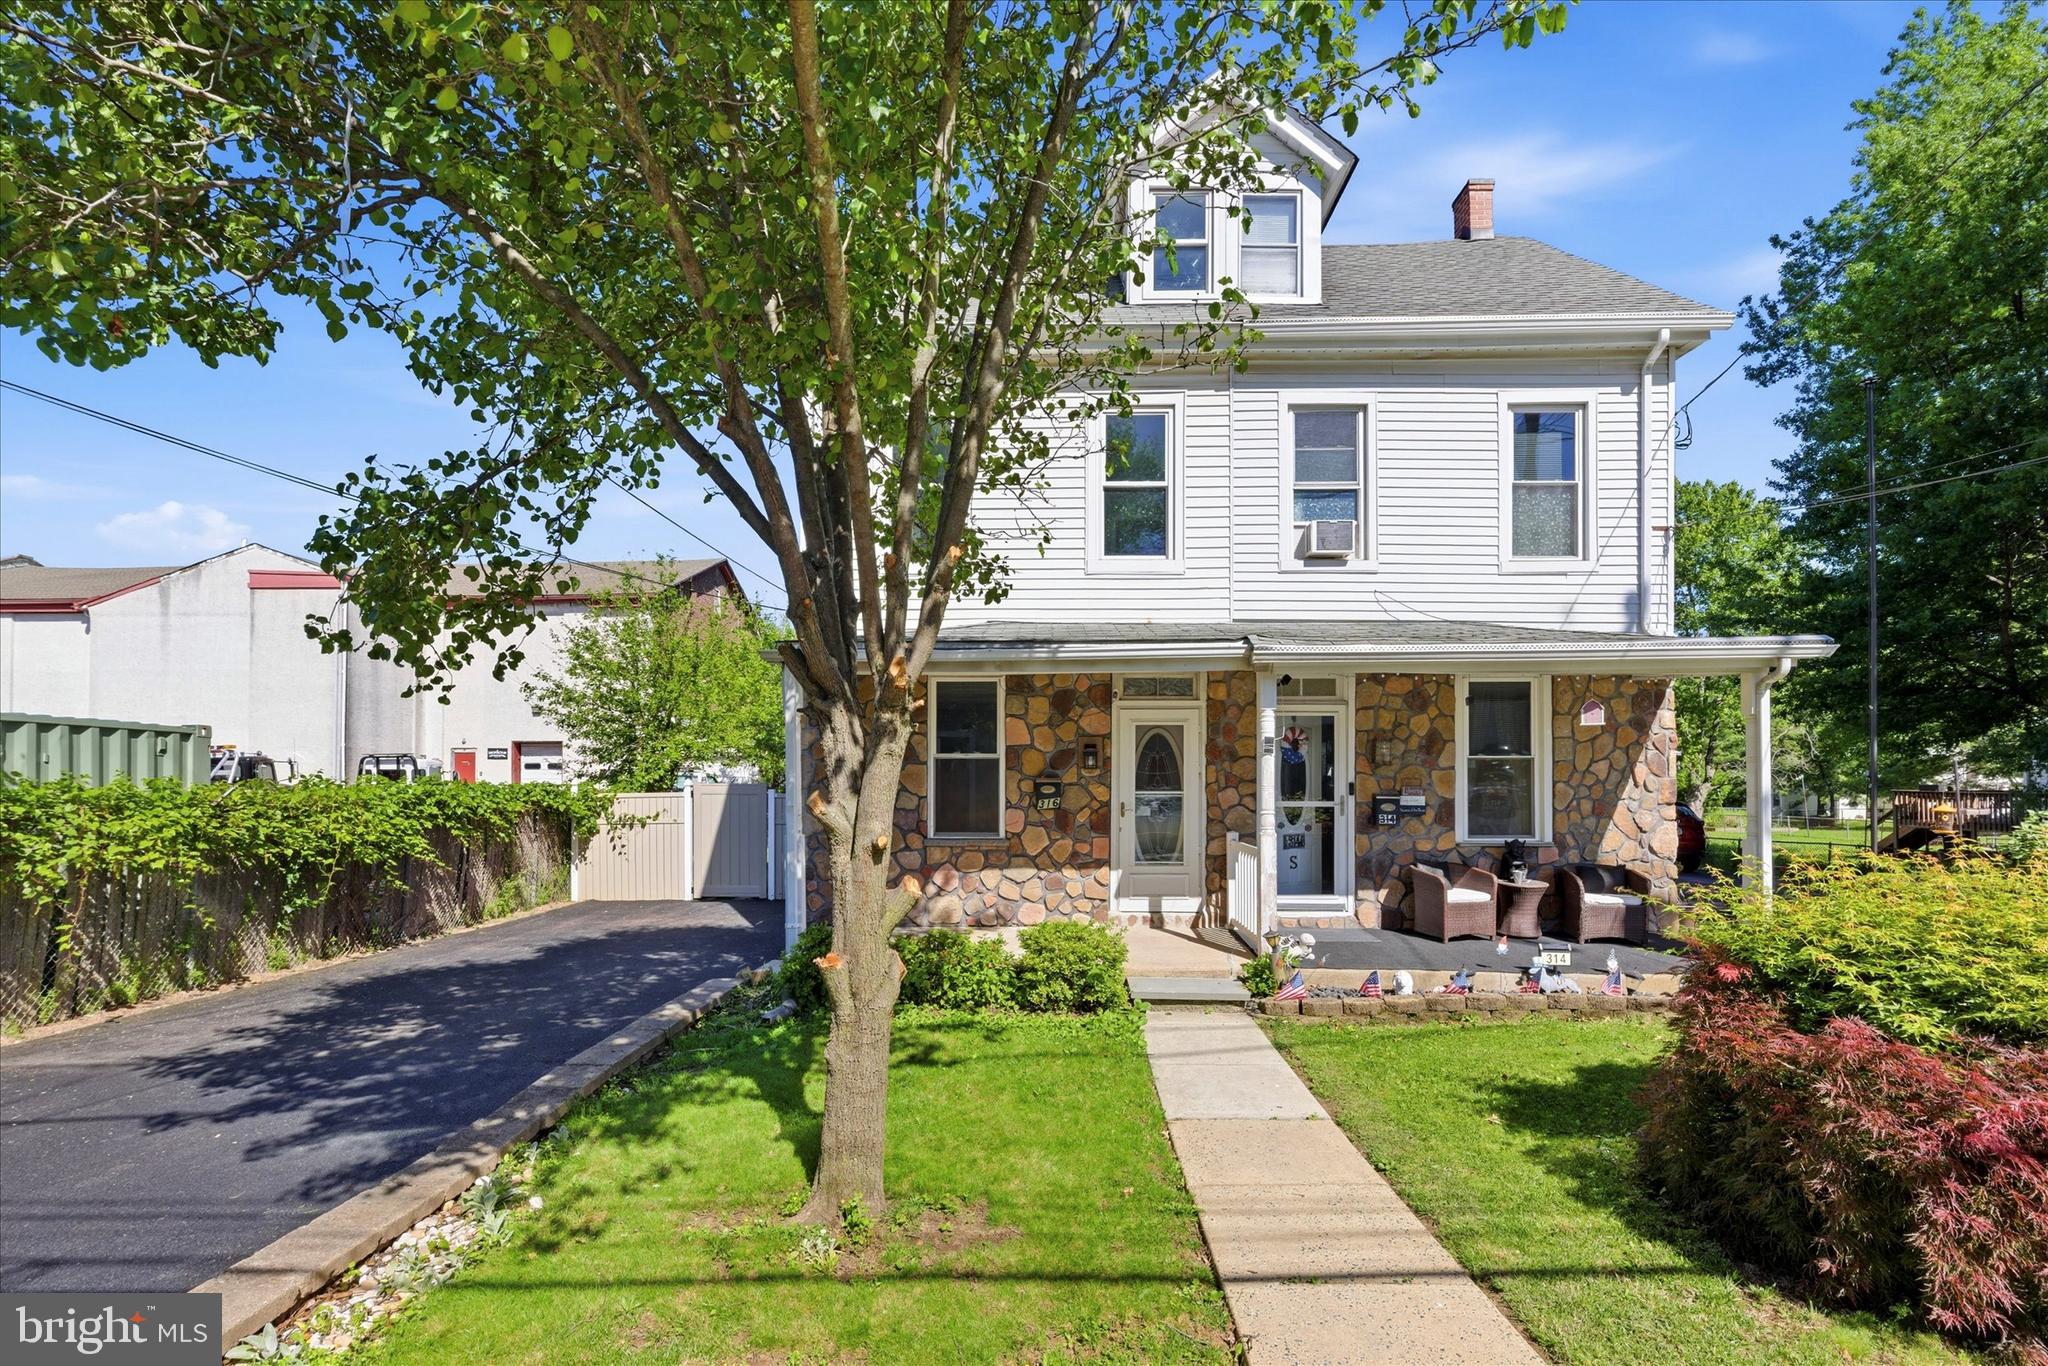
Located on a quiet street, 314 W Montgomery is just two blocks from the heart of downtown North Wales, four blocks to parks and trail access, and five blocks from the train station. The location cannot be beat and the home is sure to please, as well! In a town where there is so much history, many of the homes are “classic” and while that begets character, it often comes with smaller rooms, compartmentalized layout, and you know, old house stuff. You will see that 314 W Montgomery offers the best of both worlds, a modern home, in a classic town. You are greeted by a sweet front porch and inside, you will be thrilled to see the high ceilings and refreshing natural light. The first floor offers an open concept living room that flows into the dining room. Beyond the dining room you will find the kitchen which boasts great space and sliders that open out onto the rear deck. A powder room is conveniently tucked around the corner and a coat closet rounds out the main floor. Upstairs, the second floor offers three nicely sized bedrooms, a full hall bathroom, and linen closet. Up another flight of stairs, you will love the open and spacious third floor. This room can serve a variety of needs, including an additional bedroom, office/study, craft room, home gym, you name it. Down below, the full basement is unfinished, offering tons of storage space and the laundry area. The ceilings are nine feet high and the basement is a walk out at grade, so the space can easily be finished, should you desire. While there is always plenty of street parking out front, you will appreciate the two parking spots in the rear of the home. This home boasts fantastic space, a charming front porch, spacious rear deck, walk to town, parks and trails, sought after North Penn School District; what more can you want? Oh yeah, new HVAC is yet another nice perk ;) Don’t delay, 314 W Montgomery is a smart buy!
#PAMC2181254

NORTH WALES

314 W MONTGOMERY AVENUE

3 Beds

1 Baths

1,706 Sq.Ft.

$359,000

MLS#: PAMC2181254

New on site 2 days ago
Tucked away in a quiet, desirable neighborhood, this beautifully cared-for Colonial-style home perfectly blends classic charm with modern comfort. Featuring a newly updated kitchen, brand-new carpeting, and fresh neutral paint throughout, this move-in ready home is both stylish and inviting.
Inside, you’ll find a warm and welcoming layout accented by rich wood flooring throughout the main living spaces. The spacious eat-in kitchen is truly the heart of the home, offering modern appliances, a dishwasher, stylish range hood, and an abundance of natural light — making it the perfect place for morning coffee, casual meals, or gathering with loved ones.

The cozy living room features a charming wood-burning fireplace, creating the ideal setting for relaxing evenings at home. Upstairs offers three generously sized bedrooms, including a peaceful primary suite designed for comfort and privacy. The two-and-a-half bathrooms are tastefully updated with both practicality and style in mind.
Step outside to enjoy the expansive deck, perfect for entertaining, outdoor dining, or simply relaxing under the stars. The home’s exterior combines vinyl siding, brick, and stucco for timeless curb appeal and long-lasting durability. Situated on a manageable 0.15-acre lot, there’s just the right amount of outdoor space for gardening, recreation, or quiet enjoyment.
Additional highlights include a paved driveway, attached garage, and ample on-street parking. Conveniently located just 3 minutes from the nearest train station, 4 minutes from the William Penn Inn, and 6 minutes from Farmer's Daughter, this home offers peaceful living with easy access to local favorites and everyday conveniences!
#PAMC2180282

NORTH WALES

324 W MONTGOMERY AVENUE

3 Beds

2 Baths

1,628 Sq.Ft.

$491,500

MLS#: PAMC2180282

 - property

Send a message

Message successfully sent.

Your message

What is 3 + 4 ?

Reason for contacting?

I agree to receive email communication and understand I can unsubscribe at any time.

I agree to be contacted by Charis Realty Group via call, email, and text for real estate services. To opt out, you can reply 'stop' at any time or reply 'help' for assistance. You can also click the unsubscribe link in the emails. Message and data rates may apply. Message frequency may vary. Privacy Policy

Sign Out

Virtual Assistant

Would you like to take the next step with this property? We can help you schedule a showing or virtual tour, or send you more details.

Yes, I would like more information.

Thank You for Your Reply, One of Our Agents will contact you as soon as possible

No, maybe later.

Thank you, you can always contact me via email, phone number or through the contact form.

Realhub AI

Lucy - Your AI-Powered Realtor

Update Your Temporary Password

Personalize your search

Enter your email and we'll notify you immediately when new listings match what you're looking for.

or enter email address

Already have an account ? Login here

Continue your home search

I agree to receive communications and understand I can unsubscribe at any time.

I agree to be contacted by Charis Realty Group via call, email, and text for real estate services. To opt out, you can reply 'stop' at any time or reply 'help' for assistance. You can also click the unsubscribe link in the emails. Message and data rates may apply. Message frequency may vary. Privacy Policy

Already have an account ? Login here

We use cookies

We use cookies primarily for analytics to enhance your experience. By accepting, you agree to our use of these cookies. You can manage your preferences or learn more about our cookies policy.