Features & Amenities

Interior

  • Other Interior Features

    Walk-In Closet(s), Other

  • Total Bedrooms

    5

  • Bathrooms

    3

  • 1/2 Bathrooms

    2

  • Above Grade Finished Area

    4278.0

  • Basement YN

    YES

  • Cooling YN

    YES

  • Cooling

    Central Air, Electric

  • Fireplace YN

    YES

  • Heating YN

    YES

  • Heating

    Natural Gas, Central

  • Pet friendly

    N/A

Exterior

  • Garage

    Yes

  • Garage spaces

    2

  • Construction Materials

    Stone

  • Other Exterior Features

    Other

  • Parking

    Garage, Driveway, Other, Detached

  • Patio and Porch Features

    Patio, Porch

  • Pool

    No

  • Waterfront YN

    NO

Area & Lot

  • Lot Size(acres)

    1.99

  • Lot Size(square feet)

    86,684

  • Property Type

    Residential

  • Property Sub Type

    Single Family Residence

  • Architectural Style

    Colonial, Farmhouse/National Folk

Price

  • Sales Price

    $1,199,000
  • Tax Amount

    $10,646

  • Financing Options

    Cash, Conventional

  • Sq. Footage

    4,278

  • Price/SqFt

    $280

HOA

  • Association

    No

Property Resources

  • Horse Property

    NO

School District

  • Elementary School

    N/A

  • Middle School

    N/A

  • High School

    N/A

Property Features

  • New Construction

    NO

  • Foundation Details

    Other

  • Senior Community YN

    NO

  • Sewer

    Public Sewer

  • Tax Lot

    009

  • Water Source

    Public

Schedule a Showing

Showing scheduled successfully.

<
>
IN PERSON
VIA CHAT

What is 3 + 4 ?


Change time

Mortgage calculator

Estimate your monthly mortgage payment, including the principal and interest, property taxes, and HOA. Adjust the values to generate a more accurate rate.

Your payment

Principal and Interest:

$

Property taxes:

$

HOA fees:

$

Total loan payment:

$

Total interest amount:

$

Location

County

MONTGOMERY

Elementary School

Middle School

High School

Listing Courtesy of Jane Douglass, BHHS Fox & Roach-Blue Bell

RealHub Information is provided exclusively for consumers' personal, non-commercial use, and it may not be used for any purpose other than to identify prospective properties consumers may be interested in purchasing. All information deemed reliable but not guaranteed and should be independently verified. All properties are subject to prior sale, change or withdrawal. RealHub website owner shall not be responsible for any typographical errors, misinformation, misprints and shall be held totally harmless.

Agent Michele Barkman

Salesperson, Realtor

Michele Barkman

Call Michele today to schedule a private showing.


* Listings on this website come from the FMLS IDX Compilation and may be held by brokerage firms other than the owner of this website. The listing brokerage is identified in any listing details. Information is deemed reliable but is not guaranteed. If you believe any FMLS listing contains material that infringes your copyrighted work please click here to review our DMCA policy and learn how to submit a takedown request.© 2024 FMLS.
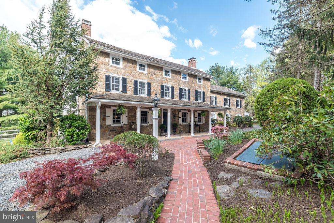
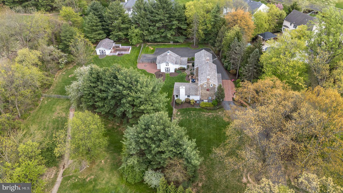
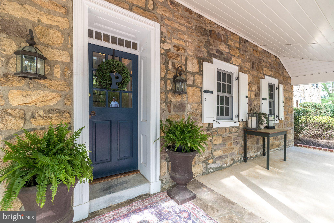
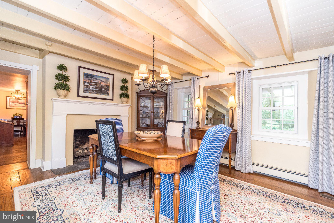
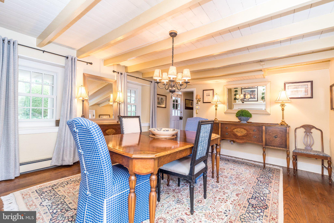
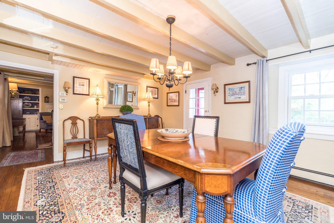
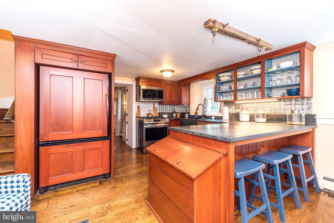
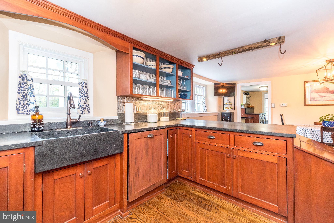
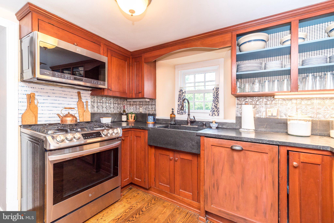
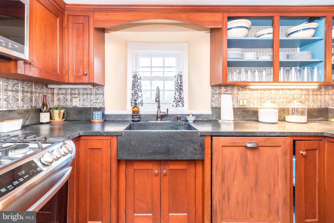
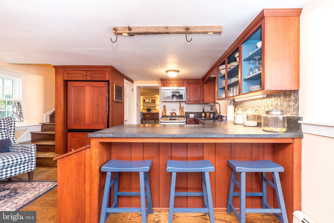
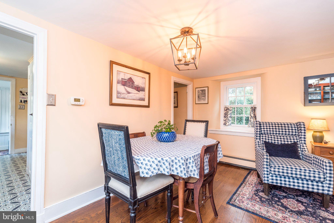
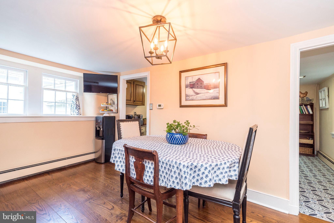
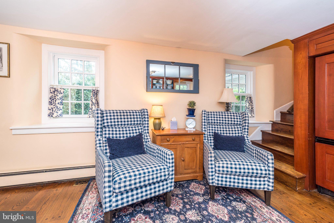
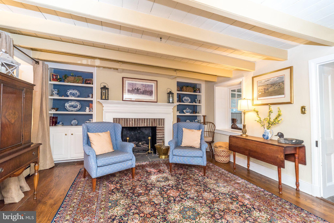
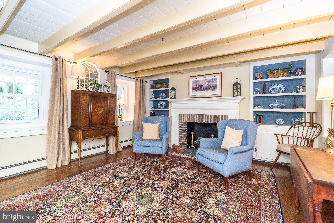
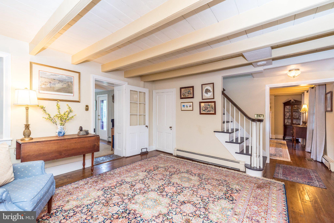
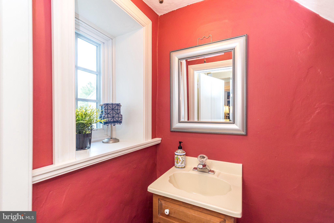
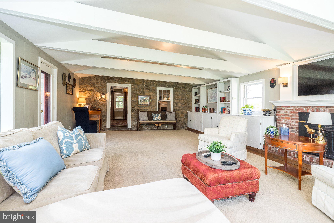
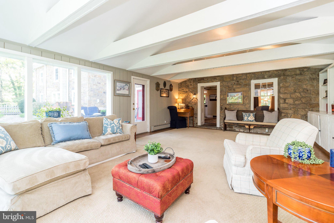
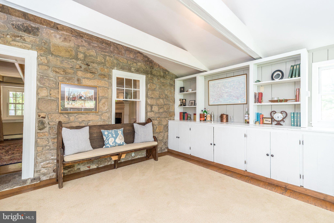
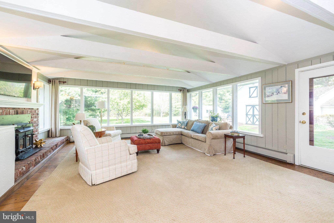
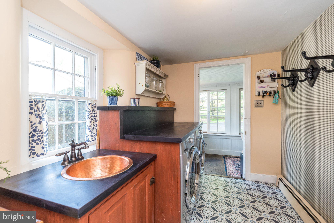
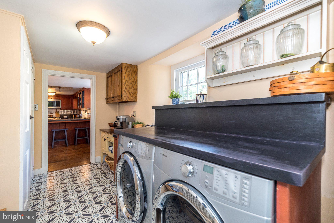
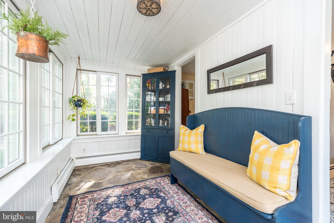
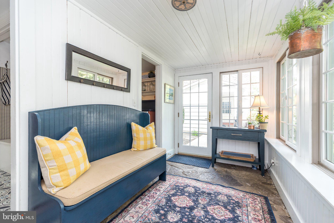
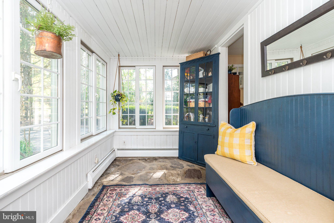
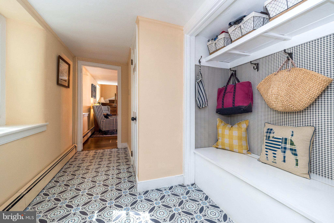
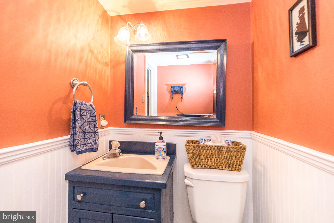
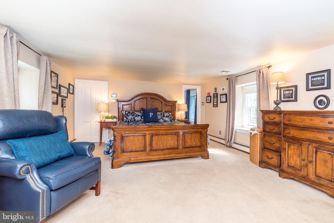
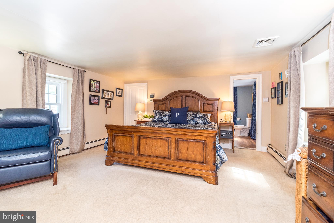
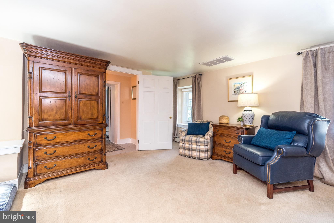
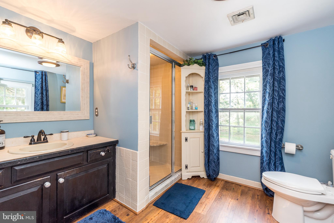
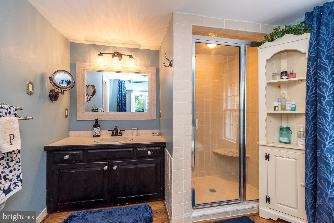
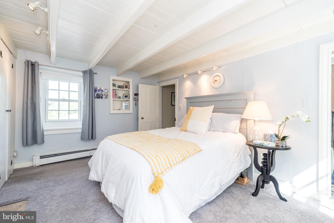
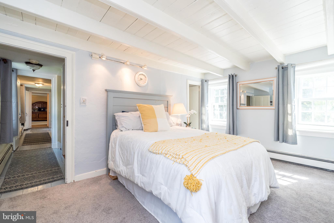
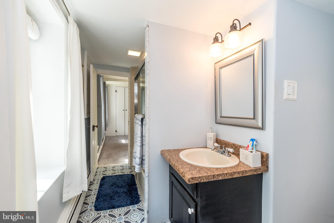
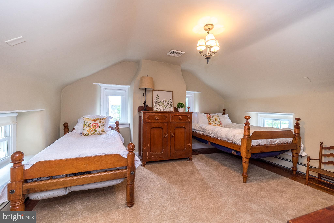
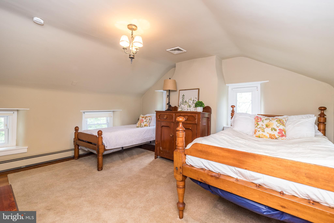
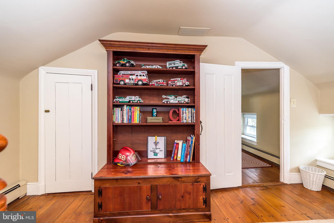
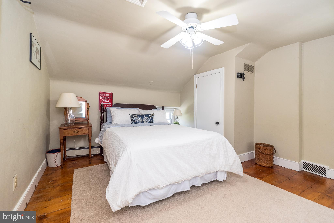
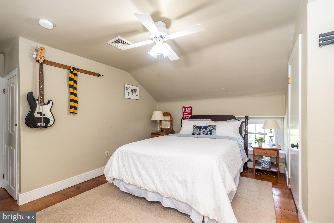
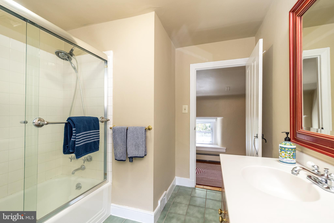
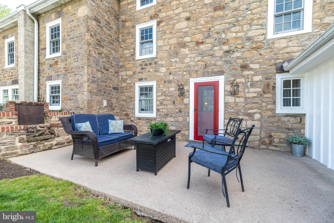
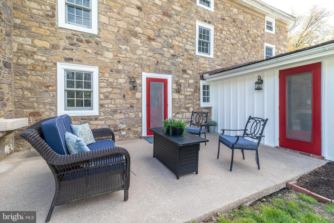
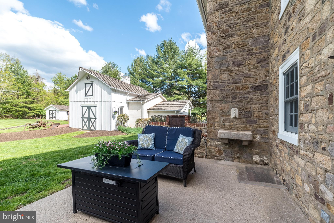
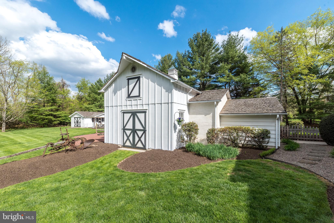
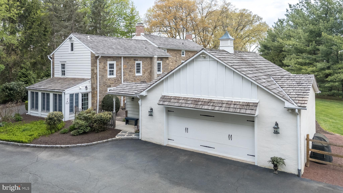
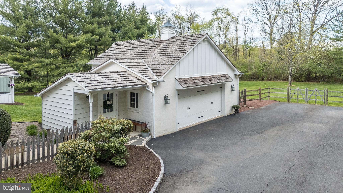
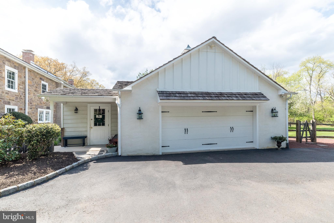
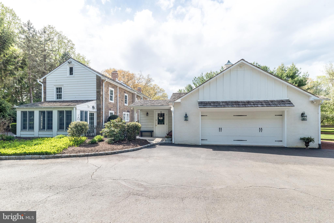
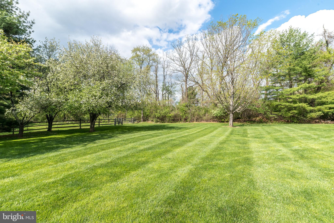
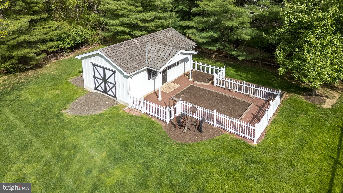
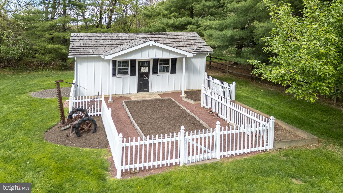
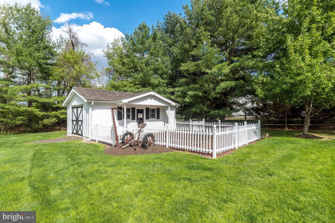
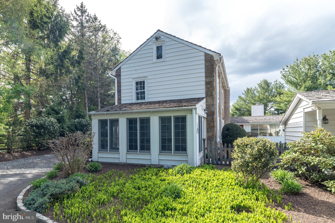
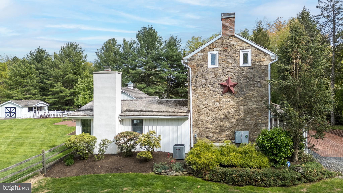
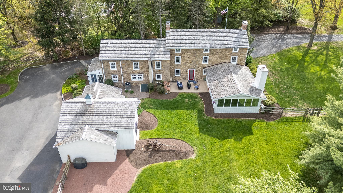
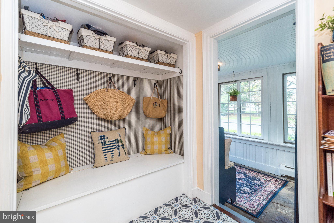
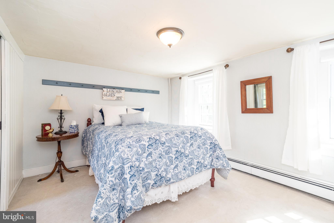
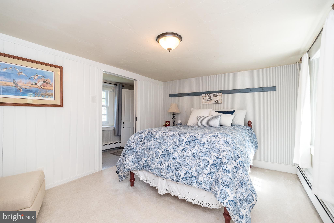
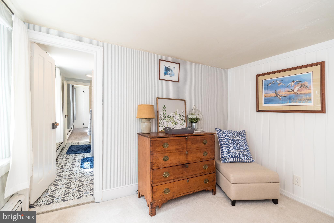
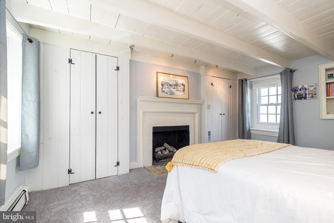
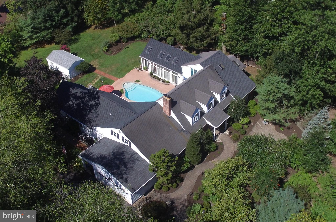
A long-treed lane leads to this extraordinary Circa 1758 Stone Manor elegantly restored to its original grandeur featuring 5 bedrooms, 3 full baths, 2 half baths, 4,278 SF, 4 gas fireplaces, central air, an oversized board and batten style barn/ 2 car garage, 2nd floor loft, workshop, built in cabinets, R-19 insulation and extra storage an additional out building and extra parking. This magnificent home is nestled in a private 2-acre setting with lush gardens, a fenced rear yard, fruit trees, backing to open space blending the stunning architecture with nature that offers a majestic setting. The covered front porch with white columns creates the impressive grand entry. The elegant living room is adorned with gleaming wood floors, deep window sills, exposed beams, a brick fireplace with a beautiful wood mantel and built-in bookcases. The formal dining room is appointed with wide plank wood floors, open beams, deep window sills and a fireplace, perfect for entertaining holiday guests or cozy family dining.  The warmth of the custom gourmet kitchen Kennebec country kitchen features soapstone countertops and farm sink, 5 burner gas stove, new microwave, deep window sills and the back staircase.  The family/great room overlooking the tranquil, picturesque setting is filled with natural sunlight, a cozy brick fireplace, an original field stone wall and a French door entry to the patio. The patio offers an open gas fireplace and a wonderful place for entertaining, a summertime barbeque, a relaxing place to read your favorite book or simply relax and view the tranquil setting. The sun room entry leads to an area with built- in cubbies and  2nd powder room. The 2nd level features the spacious primary bedroom accented with deep window sills, a walk-in closet, an additional closet, the primary bathroom and the back staircase.  There are 2 additional bright and airy bedrooms and a Jack and Jill bathroom. The 3rd bedroom has a fireplace and 2 double closets. The 3rd floor offers two adorable bedrooms, a full bath and extra closets. The laundry room is located on the 1st floor, includes a custom wood cabinet with a beautiful copper hammer sink, closet and tile floor. This meticulously maintained residence includes a basement and gas heat 2 zoned central air. Conveniently located with easy access to the major highways, PA Turnpike, train to center city, shopping and restaurants. Sought after Hatboro Horsham school District. This is a wonderfully warm and inviting place to call home.

691 MANN ROAD

Message successfully sent.

What would you like to know?

What is 3 + 4 ?

I agree to receive email communication and understand I can unsubscribe at any time.

I agree to be contacted by Charis Realty Group - Christine Issler, Broker via call, email, and text for real estate services. To opt out, you can reply 'stop' at any time or reply 'help' for assistance. You can also click the unsubscribe link in the emails. Message and data rates may apply. Message frequency may vary. Privacy Policy

Related Properties

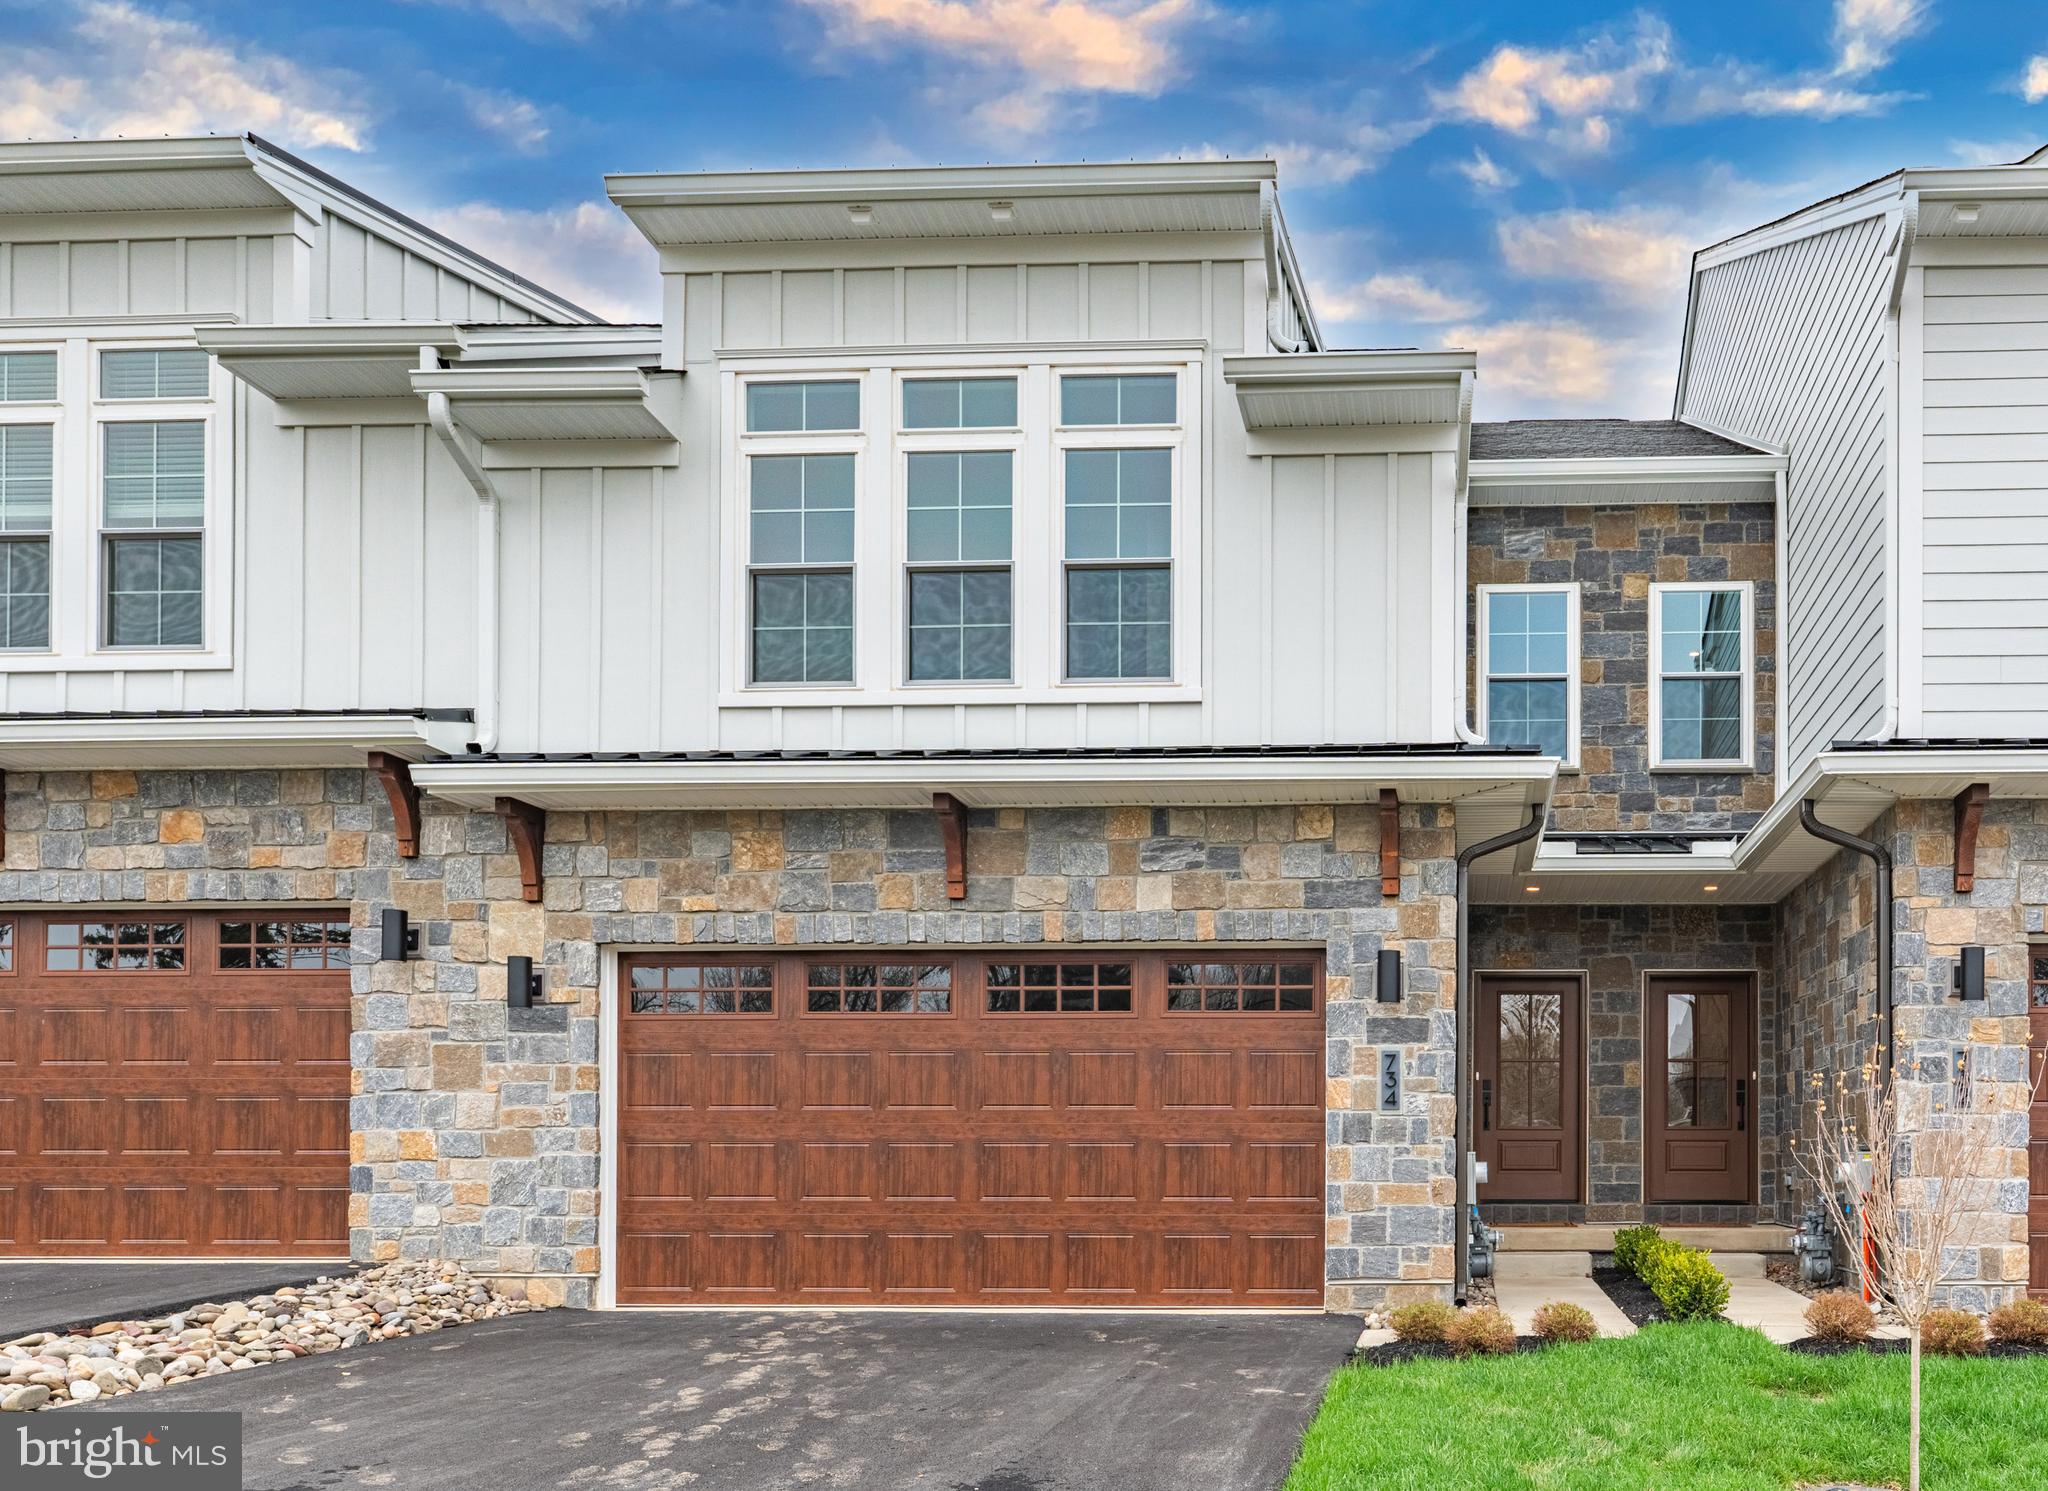
*****Preserve at Maple Glen******* Welcome to the Cade model home on Lot 4, a beautifully designed home showcasing thoughtful upgrades, timeless finishes, and a layout that balances everyday comfort with elevated style.
From the moment you enter, you’ll notice the attention to detail—wide-plank flooring in a soft, natural tone, custom trim work, and a bright, open layout that feels both inviting and refined. The great room is anchored by a sleek linear gas fireplace with a custom tile surround and tailored millwork for a clean and modern finish.
The kitchen is designed with both style and function in mind, featuring two-tone cabinetry, quartz countertops, a handcrafted tile backsplash, and a suite of high-end appliances with designer finishes. An apron-front sink and brushed gold fixtures add a refined, modern touch.
Upstairs, the owner’s suite offers a true retreat with custom trim detailing, a spacious layout, and a beautifully finished, fully customized walk-in closet. The spa-inspired bath is a standout, featuring a wet room design with a freestanding tub, frameless glass shower, and elevated tile selections. Additional bedrooms, with walk in closets,  a full hall bath, and convenient upper-level laundry complete the second floor.
Enjoy outdoor living on the covered 16’ x 14’ deck—perfect for relaxing or entertaining. Additional highlights include upgraded stair railings with white oak accents, 7’8” interior doors, extensive recessed lighting, custom closet systems, and a zoned HVAC system with humidifier for year-round comfort .
Set in a serene location with easy access to shopping, dining, Route 309, and the PA Turnpike, this is a rare opportunity to own a fully upgraded model home without the wait.
#PAMC2177518

HORSHAM

734 EMORY CT.

3 Beds

2 Baths

2,530 Sq.Ft.

$973,655

MLS#: PAMC2177518

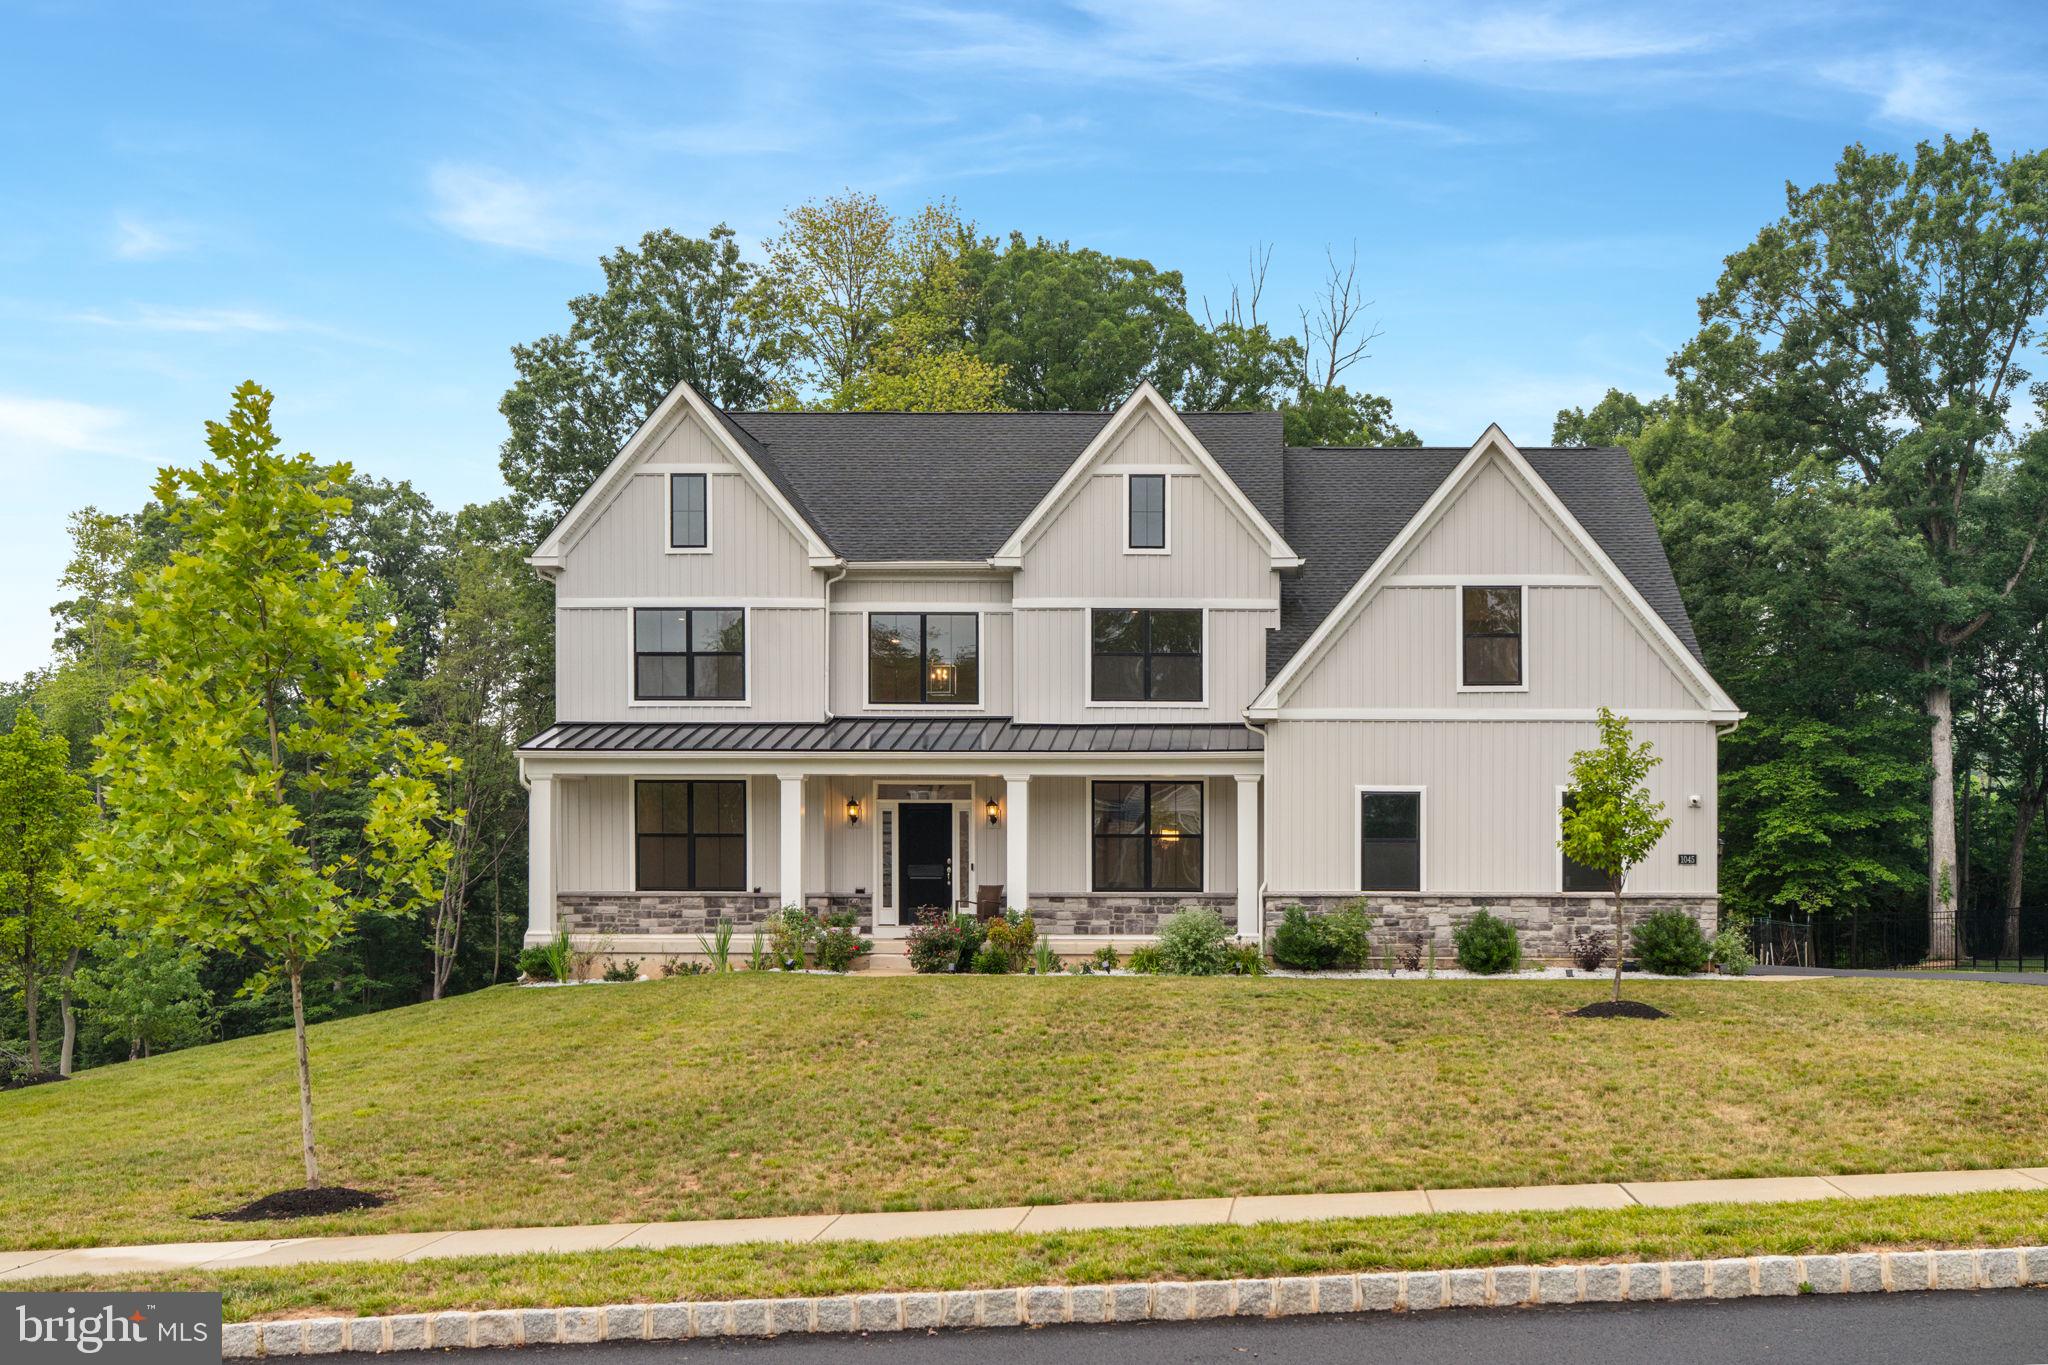
What does your dream home look like? Is it located high on the hill  with scenic views all around? Does it look like an elegant sculpture in stone, rising vertically from its mound, its metal roof projecting strength and  black framed windows  confirming that no expense has been spared  in the quality of design and materials?  As you come in, does it wow you with 3 story ceilings and a kitchen  with $50,000 worth of improvements over the luxury builder version?  Do you see a magical landscape as far as the eye can behold from you expansive deck?  Well, then, YOU HAVE JUST FOUND YOUR FOREVER HOME!
This home was bought new  less than 2 years ago. The family never truly moved in because  of personal circumstances.  SIMILAR HOMES  FROM THE SAME BUILDER HAVE RECENTLY SOLD BETWEEN  $1,500,000-$2,100,000  in the Bucks-Montgomery Area. Their loss can be your opportunity to own this gem.
#PAMC2188900
HORSHAM

1045 OAK RIDGE DRIVE

4 Beds

3 Baths

3,892 Sq.Ft.

$1,350,000
MLS#: PAMC2188900

Welcome to this elegant 4-bedroom, 3.5 bathroom home where a striking stone front facade and extensive, lush mature landscaping combine to create an impressive and welcoming presence. The long asphalt driveway leads past manicured lawns and established garden beds to a spacious residence. Step inside to a two-story foyer with an open staircase and a dazzling chandelier. The main level offers a thoughtfully connected layout, beginning with a spacious living room and dining area. The living room features a charming stone gas fireplace, while the adjoining kitchen is appointed with a large center island with abundant cabinetry, stainless steel appliances, and a dedicated table area. Beyond the kitchen, the expansive great room takes center stage with its vaulted ceiling and striking floor-to-ceiling natural stone fireplace. Large glass sliding doors open directly to the rear deck and patio, creating a natural connection between the interior entertaining spaces and the outdoor setting. Just off the foyer, a versatile main-level bedroom is currently being used as a flex room. A convenient powder room and mudroom, with access to the garage, complete the main level. Upstairs, the spacious primary suite offers hardwood floors, a private balcony, and a luxurious en-suite bathroom. The walk-in closet is thoughtfully located within the primary bathroom, which features a soaking tub, dual vanities, dressing table, and separate walk-in shower. There are two additional generously sized bedrooms upstairs that offer built in closets. The full hallway bathroom boasts dual vanities, tub/shower combination, and a linen closet. An upper-level laundry room adds everyday convenience, while a separate oversized cedar closet offers exceptional storage. The massive finished basement provides an impressive extension of the home's living space, featuring two bonus rooms that could be used as offices or potentially bedrooms, along with a third full bathroom, expansive recreation and entertaining area, and large wet bar. Whether hosting guests, gathering for the big game, or creating a dedicated recreation space, this lower level offers exceptional flexibility. Outdoor living is equally inviting, with a covered rear deck overlooking the expansive backyard. Steps lead down to a patio and a huge, maturely landscaped yard framed by established trees, providing space for outdoor entertaining, recreation, and relaxation. Located in Horsham Township and served by the Hatboro-Horsham School District, this home offers convenient access to the area's parks, trails, recreation, shopping, dining, and everyday amenities. Come experience the space, character, and exceptional setting of 3 Barley Way for yourself.
#PAMC2192322

HORSHAM

3 BARLEY WAY

4 Beds

3 Baths

5,017 Sq.Ft.

$1,000,000

MLS#: PAMC2192322
Welcome to 929 Herman Road, an exceptional 4,548 sq. ft. single-family home situated on a private 1+ acre lot in desirable Horsham Township.  This beautifully maintained property offers the perfect blend of luxury, space, and tranquility with mature trees, extensive perennial landscaping, and an in-ground pool creating your own private backyard retreat.  

Featuring 3 bedrooms, 2.5 baths, oversized rooms and expansive windows that fill the home with natural light, this residence showcases exceptional architectural character and tasteful upgrades.  

The dramatic 2-story family room features a gas fireplace and overlooks the beautiful outdoor living areas, while the home offers pool access from five separate areas, creating an ideal indoor-outdoor flow for entertaining.  

The spacious primary suite serves as a true private retreat featuring a three-sided gas fireplace, elegant tray ceiling with back-lit lighting, and a separate sitting/living area with cathedral ceiling, and large window profiles with remote control blinds.  The luxurious primary bath includes a jacuzzi soaking tub, walk-in glass block shower, heated floors, his-and-her vanities and separate commode area.

A formal living room with an additional fireplace adds timeless elegance and warmth to the home.  

Additional highlights include: 
     * Oversized extended 2-car garage with covered porch
     * Separate workshop off the garage with workbench, mechanical access, and walk-up attic 
     * EP Henry walkway with solar lighting leading to covered front entry porch 
     *  Large shed with electric service 
     * 2nd floor sitting area for use from the 2 second-story bedrooms and bathroom, plus a secondary attic /
        storage area
     * Wet bar in the family room
     * Sub-Zero refrigerator 
     * Mature trees and extensive perennial landscaping 
     * Brand new front entry door 

Recent upgrades include:
     *  All new electrical panels & breakers (2021)
     * New HVAC system including heating and central air
     * New sump pumps
     * Newer roof
     * New dormer upstairs 
     * New pool equipment 
     * Freshly neutral painting
     * New double oven and cooktop 
     * Water softener system 
     * New hardwood flooring in primary bedroom.

A rare opportunity to own a move-in ready property with timeless character, tasteful upgrades, resort style backyard retreat and exceptional privacy in one of Horsham's most desirable settings.
#PAMC2181020

HORSHAM

929 HERMAN ROAD

3 Beds

2 Baths

4,548 Sq.Ft.

$998,750

MLS#: PAMC2181020

 - property

Send a message

Message successfully sent.

Your message

What is 3 + 4 ?

Reason for contacting?

I agree to receive email communication and understand I can unsubscribe at any time.

I agree to be contacted by Charis Realty Group - Christine Issler, Broker via call, email, and text for real estate services. To opt out, you can reply 'stop' at any time or reply 'help' for assistance. You can also click the unsubscribe link in the emails. Message and data rates may apply. Message frequency may vary. Privacy Policy

Sign Out

Virtual Assistant

Would you like to take the next step with this property? We can help you schedule a showing or virtual tour, or send you more details.

Yes, I would like more information.

Thank You for Your Reply, One of Our Agents will contact you as soon as possible

No, maybe later.

Thank you, you can always contact me via email, phone number or through the contact form.

Realhub AI

Lucy - Your AI-Powered Realtor

Update Your Temporary Password

Personalize your search

Enter your email and we'll notify you immediately when new listings match what you're looking for.

or enter email address

Already have an account ? Login here

Continue your home search

I agree to receive communications and understand I can unsubscribe at any time.

I agree to be contacted by Charis Realty Group - Christine Issler, Broker via call, email, and text for real estate services. To opt out, you can reply 'stop' at any time or reply 'help' for assistance. You can also click the unsubscribe link in the emails. Message and data rates may apply. Message frequency may vary. Privacy Policy

Already have an account ? Login here

We use cookies

We use cookies primarily for analytics to enhance your experience. By accepting, you agree to our use of these cookies. You can manage your preferences or learn more about our cookies policy.