
Colonial, Traditional
686 LIMEHOUSE ROAD
WAYNE, PA 19087
MLS#: PACT2126416
$1,215,000
Property
Beds
4
Full Baths
3
1/2 Baths
2
Year Built
1974
Sq.Footage
3,852
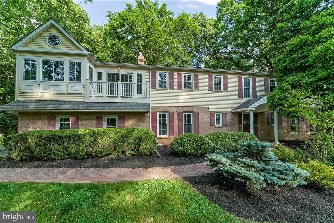
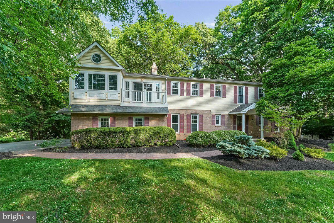
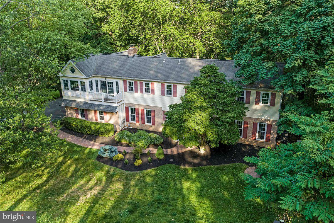
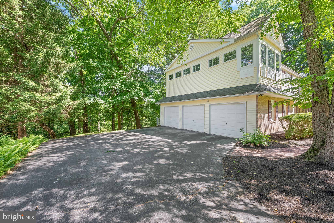
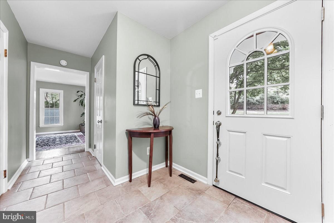
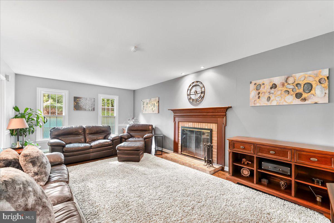
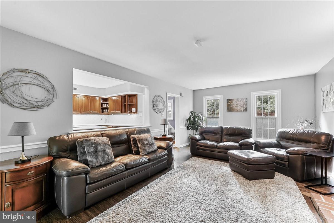
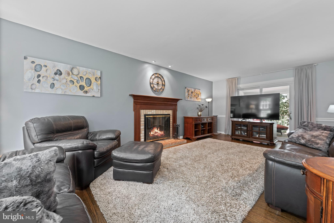
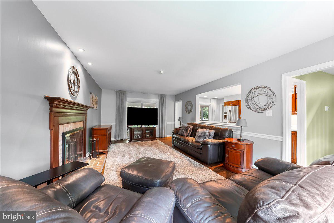
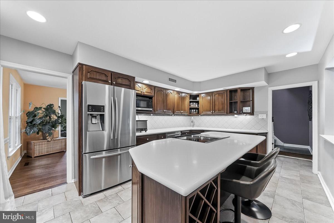
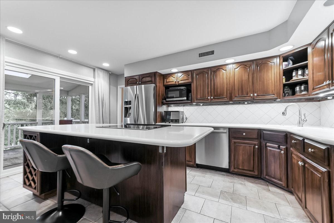
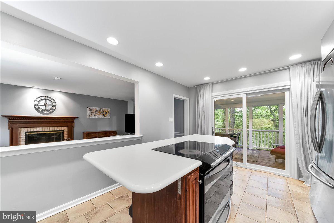
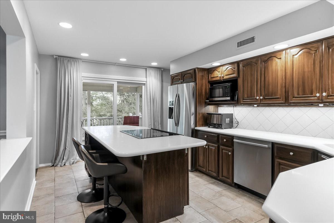
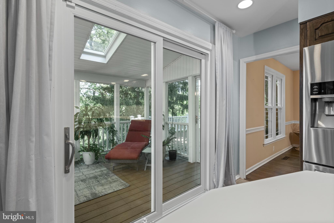
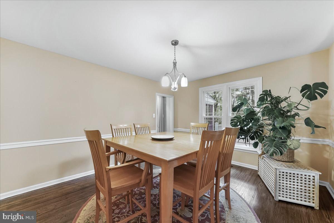
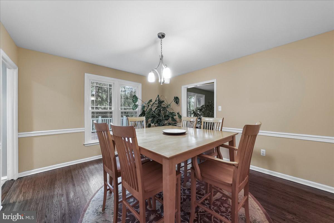
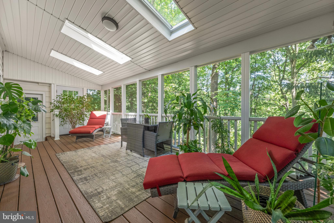
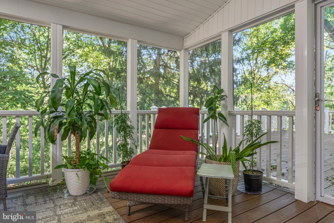
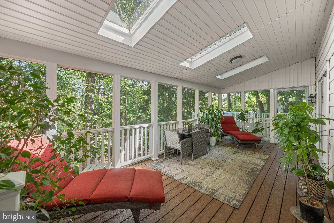
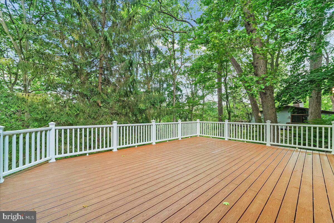
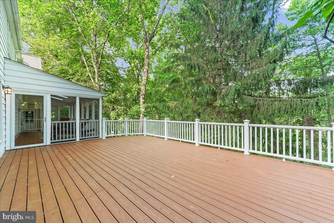
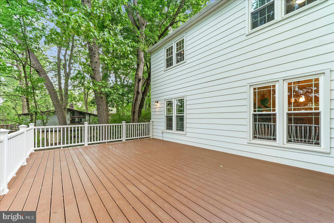
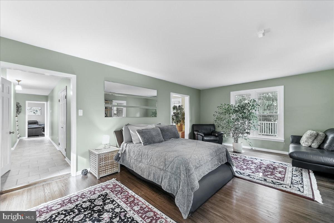
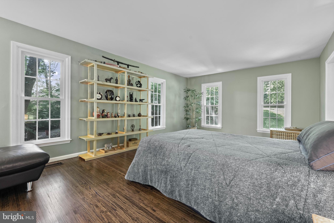
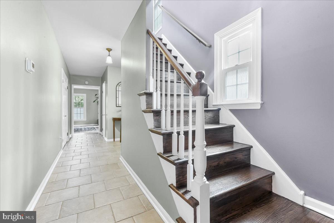
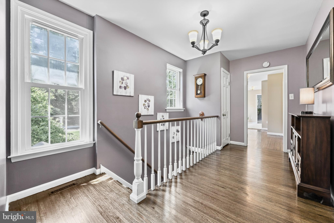
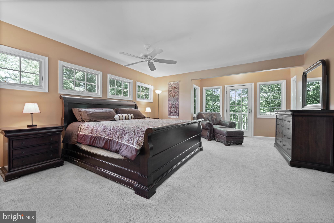
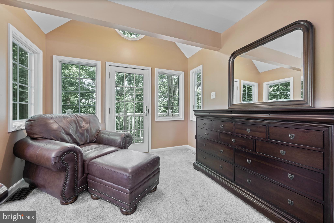
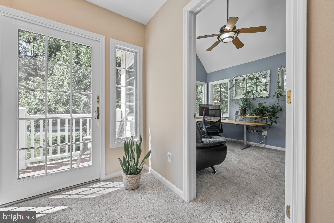
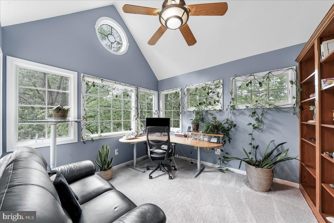
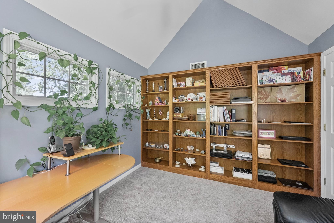
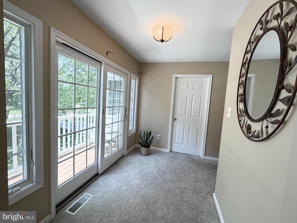
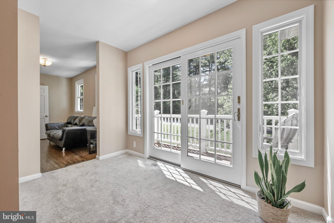
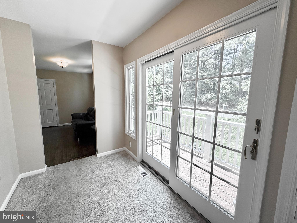
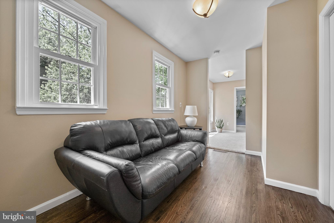
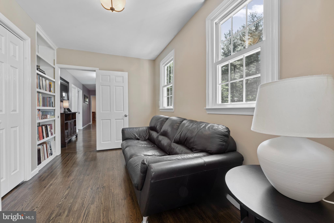
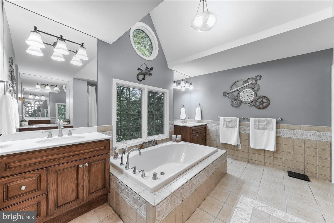
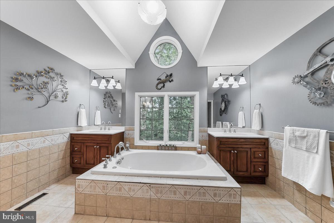
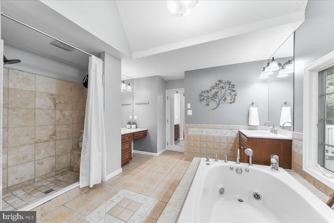
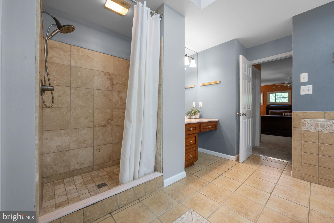
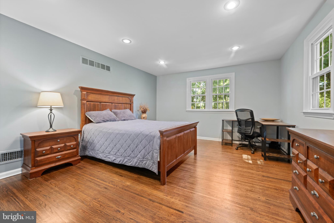
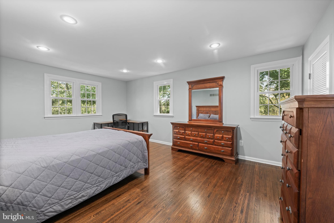
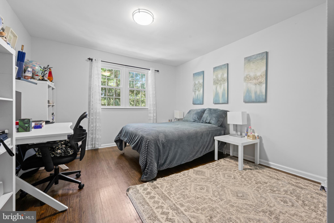
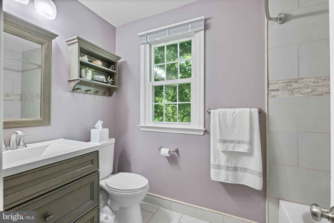
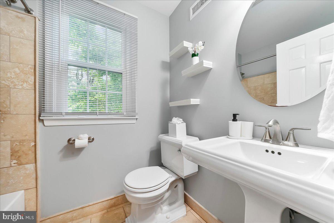
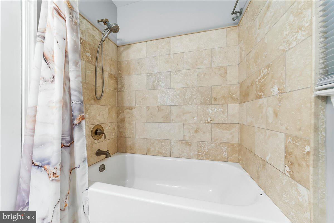
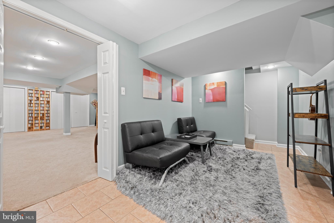
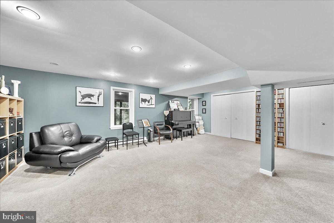
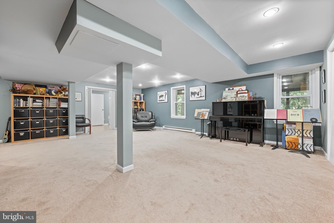
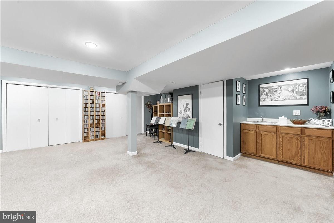
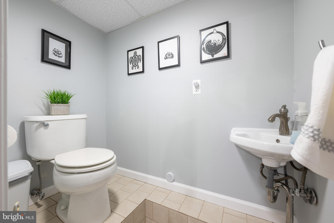
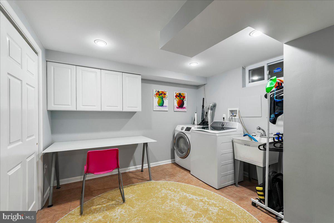
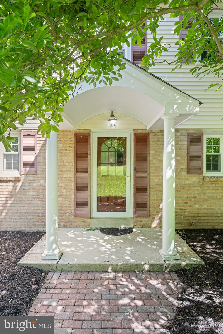
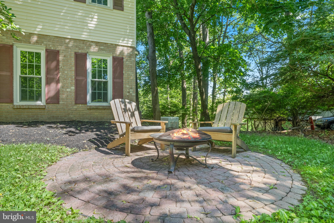
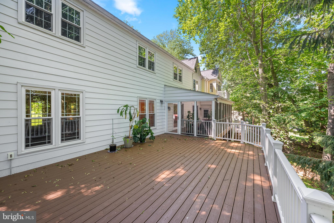
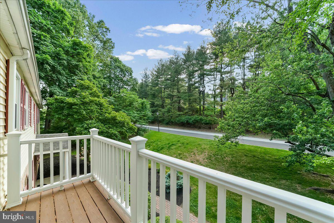
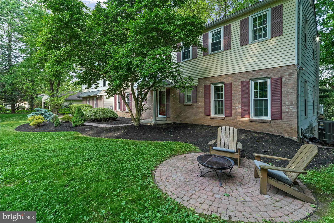
Beautiful home set on a peaceful cul-de-sac in the award-winning Tredyffrin-Easttown School District, offers two spacious primary suites, each with its own bathroom, two additional bedrooms, a three-car garage, an expansive newer deck, a stunning three-season room with skylights, a full finished basement, and gorgeous living spaces designed for comfort, entertaining, and everyday living. The first floor offers an open-concept kitchen and family room with large windows, a cozy fireplace, and sliding doors leading to the expansive three-season room with skylights and to an additional large, newer deck/terrace providing the perfect setting for entertaining or relaxing while enjoying the tranquil views of the peaceful backyard. Stairs from the deck lead down to the lower-level patio and backyard. This first level also includes a spacious living room, a dining room, a large hall closet, and an updated powder room The extensive second-floor addition offers a wonderful and generously sized primary suite featuring plenty of windows, a den or sitting area, walk-in closets, and a very bright and beautiful home office. French doors in this bedroom open to two balconies, one overlooking the front yard and another one overlooking the serene backyard, creating the perfect place to relax. The large main bathroom features dual vanities, skylights, a jacuzzi tub, a separate shower, and a private toilet area. A second primary bedroom is equally bright and spacious with its own updated bathroom and walk-in closet. Two additional bedrooms, a full and updated hall bathroom, and a hall closet complete this level The fully finished walk-out basement offers three separate areas, including a large entertainment space, a den/hall or sitting area, and the laundry room. This level also includes an updated half bathroom, plenty of closets, and a wet bar with a sink. This space opens directly onto the lower-level patio and provides easy access to the stairs to the upper deck and to the three-season room. Outside this house, there is a newer paver walkway, a fire pit area, and mature plantings. Additional highlights include a three-car garage, a full home generator, hardwood floors, newer HVAC, and numerous upgrades that make this home a unique place to live. This home feels like a peaceful retreat while remaining conveniently close to amenities, the blue route, shopping, and transportation. See the list of updates in the document section. This is a beautiful home. Don’t miss it!
Features & Amenities
Interior
-
Other Interior Features
Eat-in Kitchen, Pantry, Walk-In Closet(s), Soaking Tub
-
Total Bedrooms
4
-
Bathrooms
3
-
1/2 Bathrooms
2
-
Above Grade Finished Area
3852.0
-
Basement YN
YES
-
Cooling YN
YES
-
Cooling
Central Air, Electric
-
Fireplace YN
YES
-
Heating YN
YES
-
Heating
Natural Gas, Forced Air
-
Pet friendly
Yes
Exterior
-
Garage
Yes
-
Garage spaces
3
-
Construction Materials
Wood Siding, Brick
-
Other Exterior Features
Balcony, Lighting
-
Parking
Garage Door Opener, Private, Garage, Driveway, Other, Inside Entrance, Attached
-
Patio and Porch Features
Deck, Porch
-
Pool
No
-
Waterfront YN
NO
-
View
Trees/Woods
Area & Lot
-
Lot Features
Sloped, Wooded, Cul-De-Sac, Front Yard, Back Yard
-
Lot Size(acres)
1.0
-
Lot Size(square feet)
43,560
-
Property Type
Residential
-
Property Sub Type
Single Family Residence
-
Architectural Style
Colonial, Traditional
Price
-
Sales Price
$1,215,000
-
Tax Amount
$7,118
-
Financing Options
Conventional
-
Sq. Footage
3,852
-
Price/SqFt
$315
HOA
-
Association
No
School District
-
Elementary School
NEW EAGLE
-
Middle School
VALLEY FORGE
-
High School
CONESTOGA SENIOR
Property Features
-
New Construction
NO
-
Foundation Details
Brick/Mortar, Concrete Perimeter
-
Senior Community YN
NO
-
Sewer
Public Sewer
-
Tax Lot
0038
-
Water Source
Public
Schedule a Showing
Showing scheduled successfully.
Mortgage calculator
Estimate your monthly mortgage payment, including the principal and interest, property taxes, and HOA. Adjust the values to generate a more accurate rate.
Your payment
Principal and Interest:
$
Property taxes:
$
HOA fees:
$
Total loan payment:
$
Total interest amount:
$
Location
County
CHESTER
Elementary School
NEW EAGLE
Middle School
VALLEY FORGE
High School
CONESTOGA SENIOR
Listing Courtesy of Marisol A Perez , Long & Foster Real Estate, Inc.
RealHub Information is provided exclusively for consumers' personal, non-commercial use, and it may not be used for any purpose other than to identify prospective properties consumers may be interested in purchasing. All information deemed reliable but not guaranteed and should be independently verified. All properties are subject to prior sale, change or withdrawal. RealHub website owner shall not be responsible for any typographical errors, misinformation, misprints and shall be held totally harmless.

AGENT
Michele Barkman
Call Michele today to schedule a private showing.

* Listings on this website come from the FMLS IDX Compilation and may be held by brokerage firms other than the owner of this website. The listing brokerage is identified in any listing details. Information is deemed reliable but is not guaranteed. If you believe any FMLS listing contains material that infringes your copyrighted work please click here to review our DMCA policy and learn how to submit a takedown request.© 2024 FMLS.
Related Properties
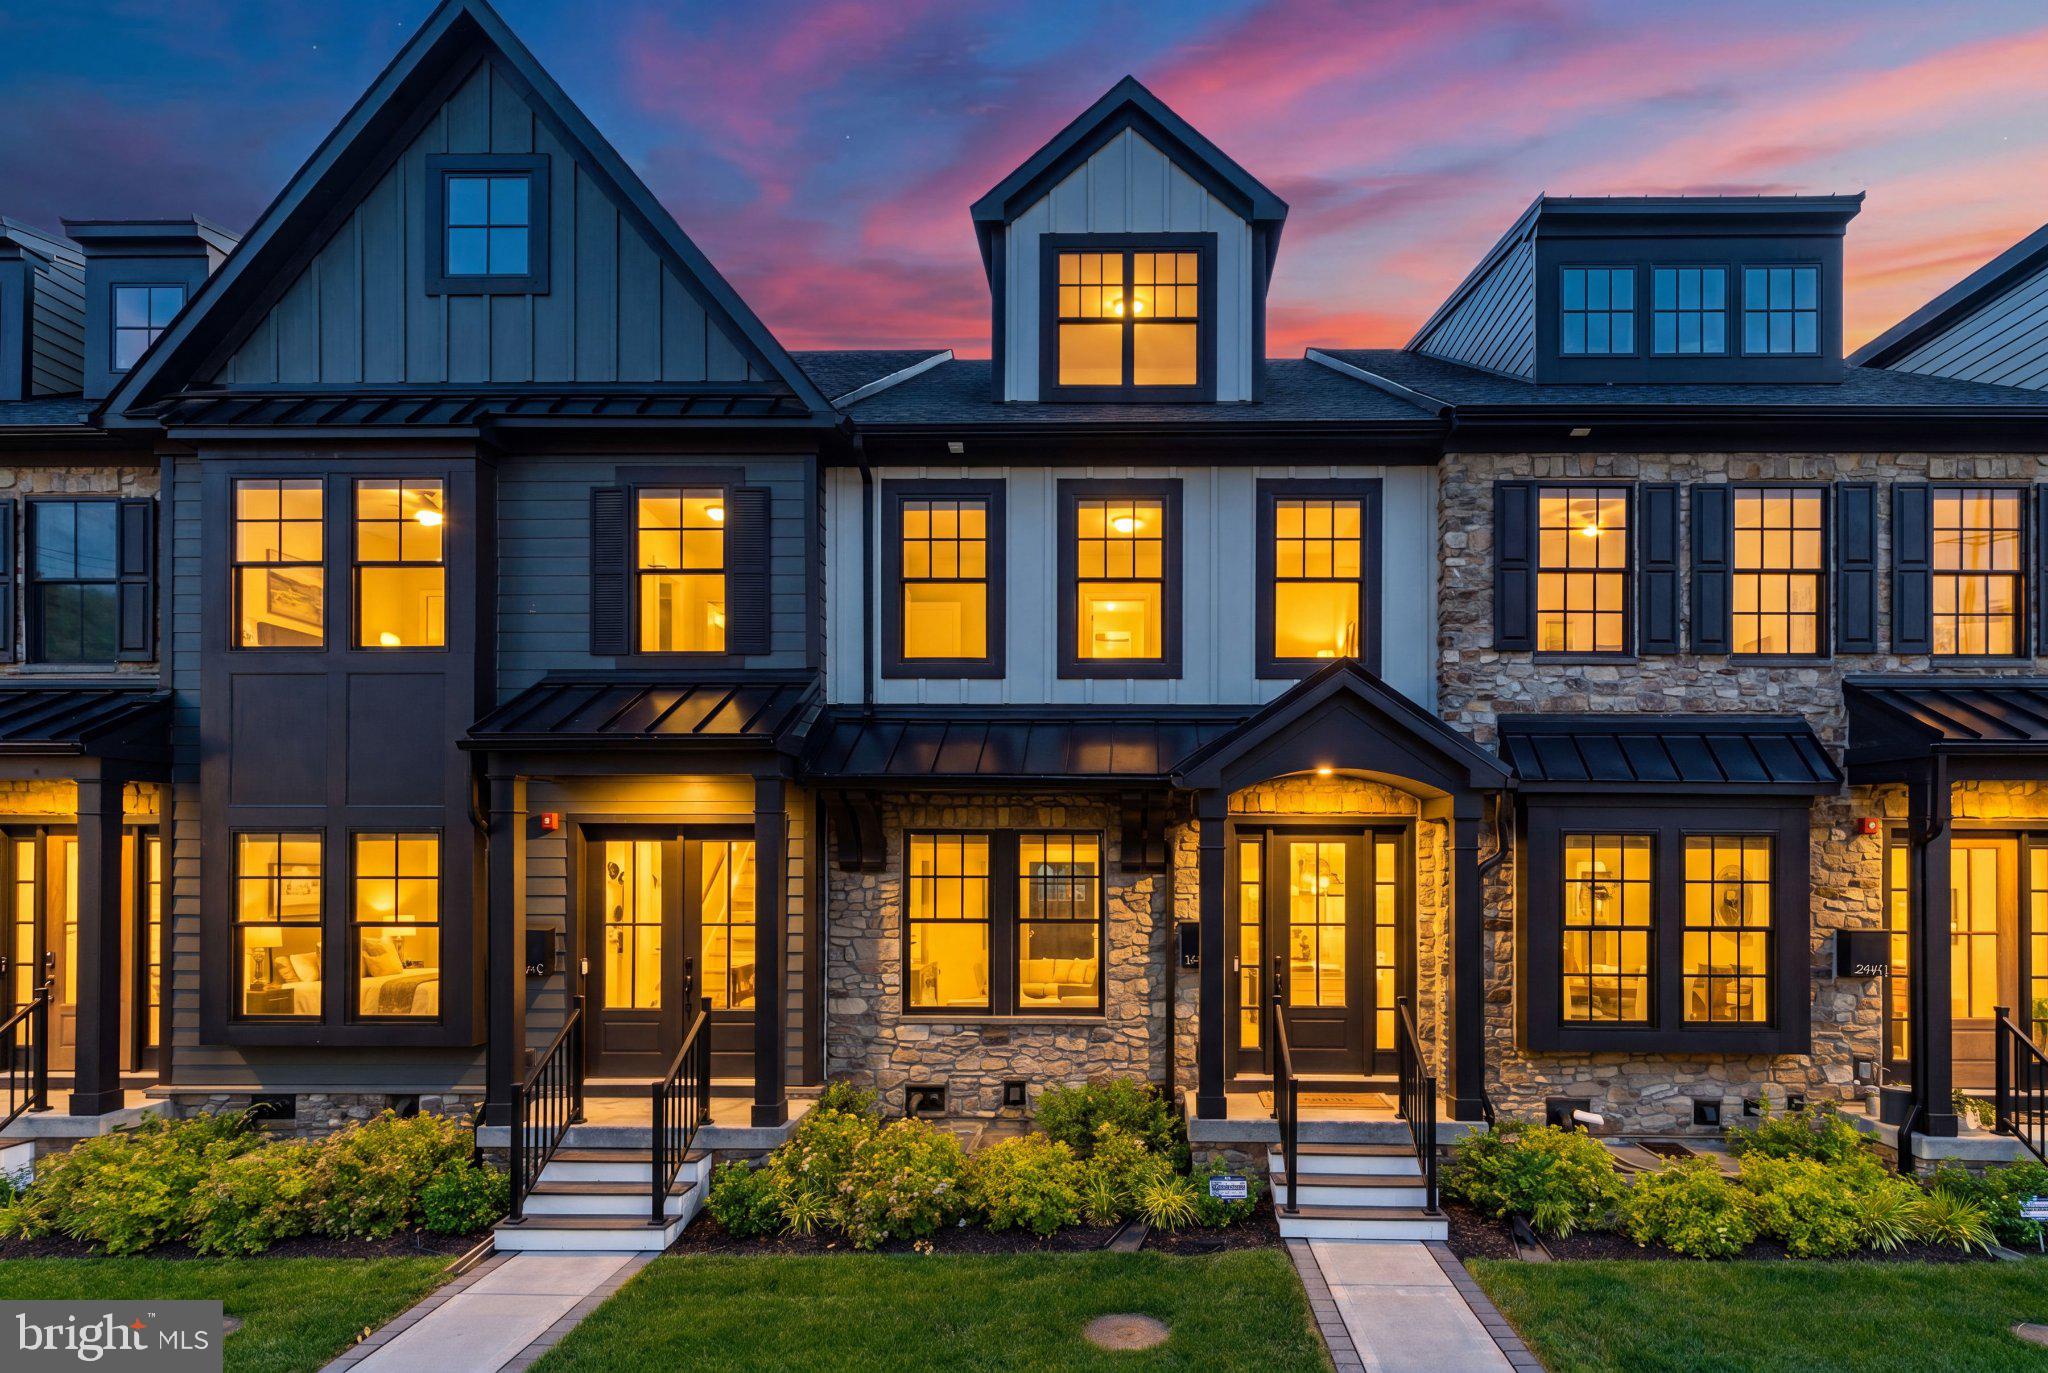
WAYNE
206 N ABERDEEN AVENUE D
3 Beds
3 Baths
2,908 Sq.Ft.
$1,299,000
MLS#: PADE2117496
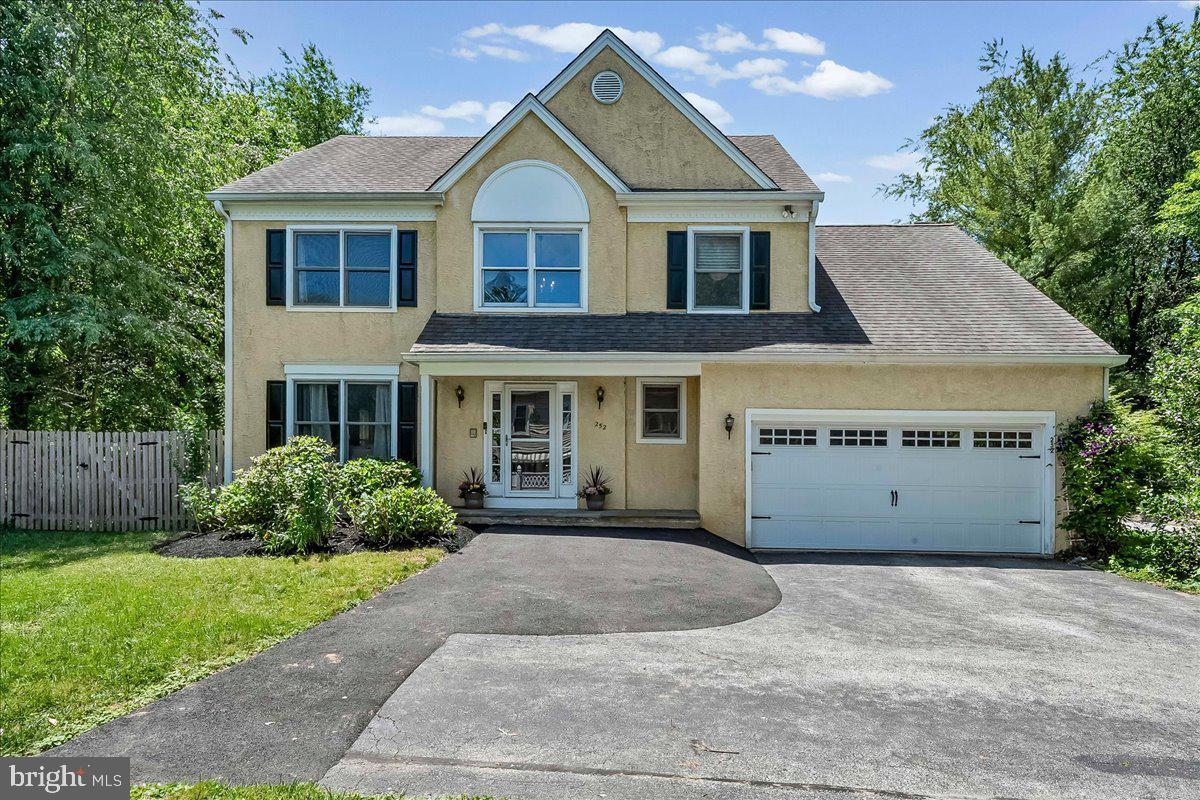
WAYNE
252 HIGHLAND AVENUE
4 Beds
2 Baths
2,244 Sq.Ft.
$999,900
MLS#: PADE2113744
.png)