Features & Amenities

Interior

  • Other Interior Features

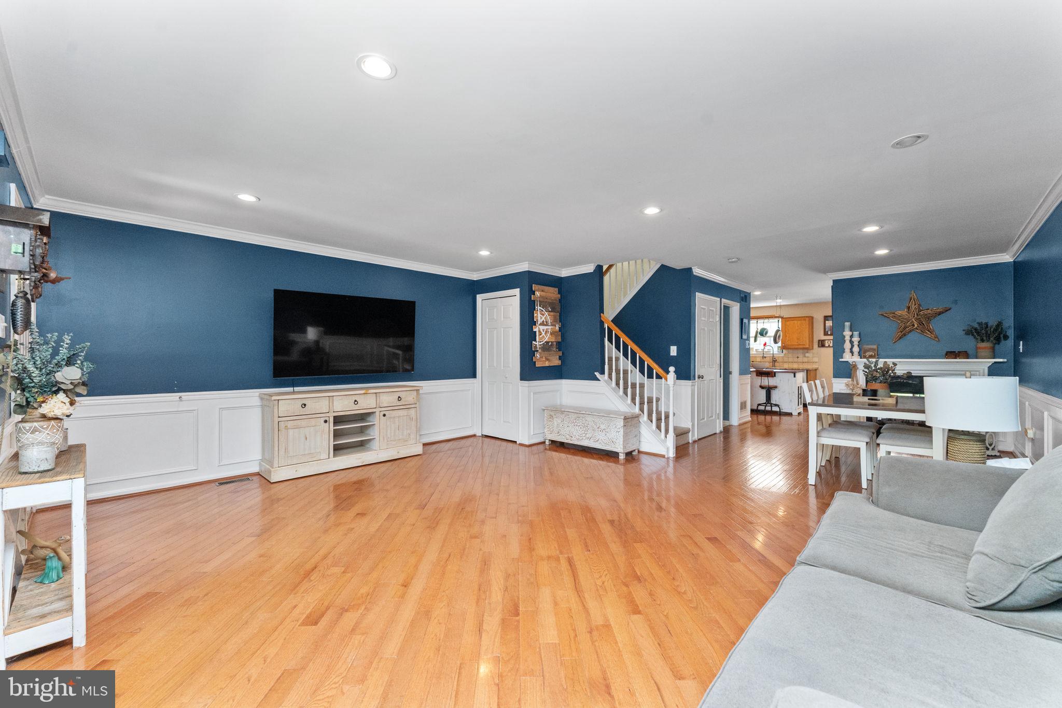
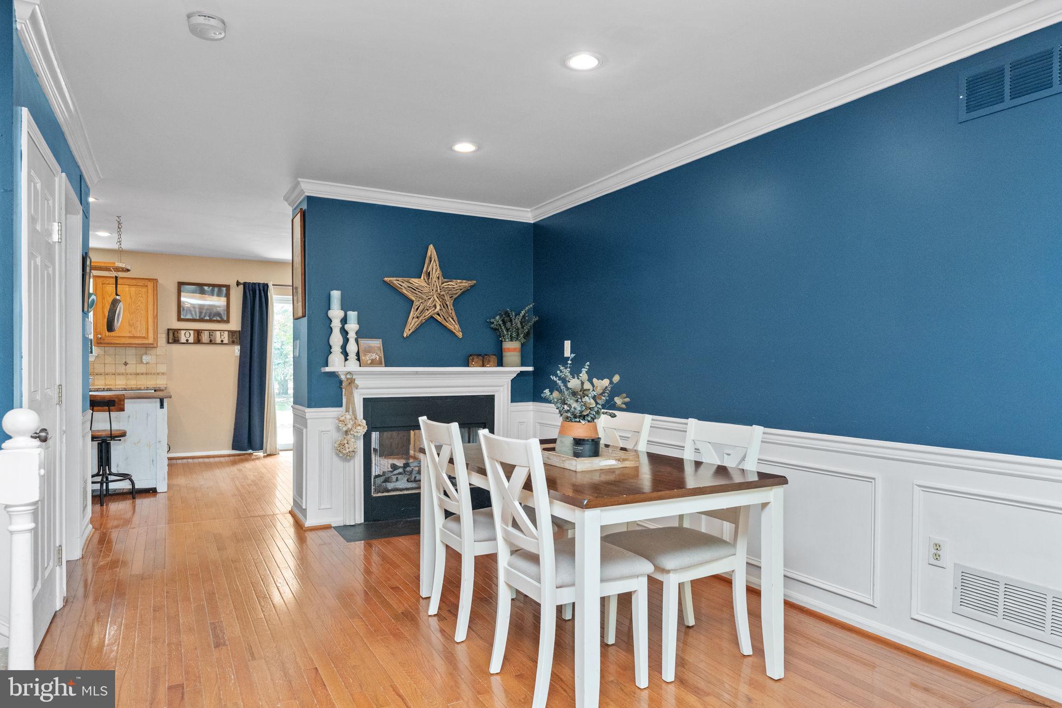
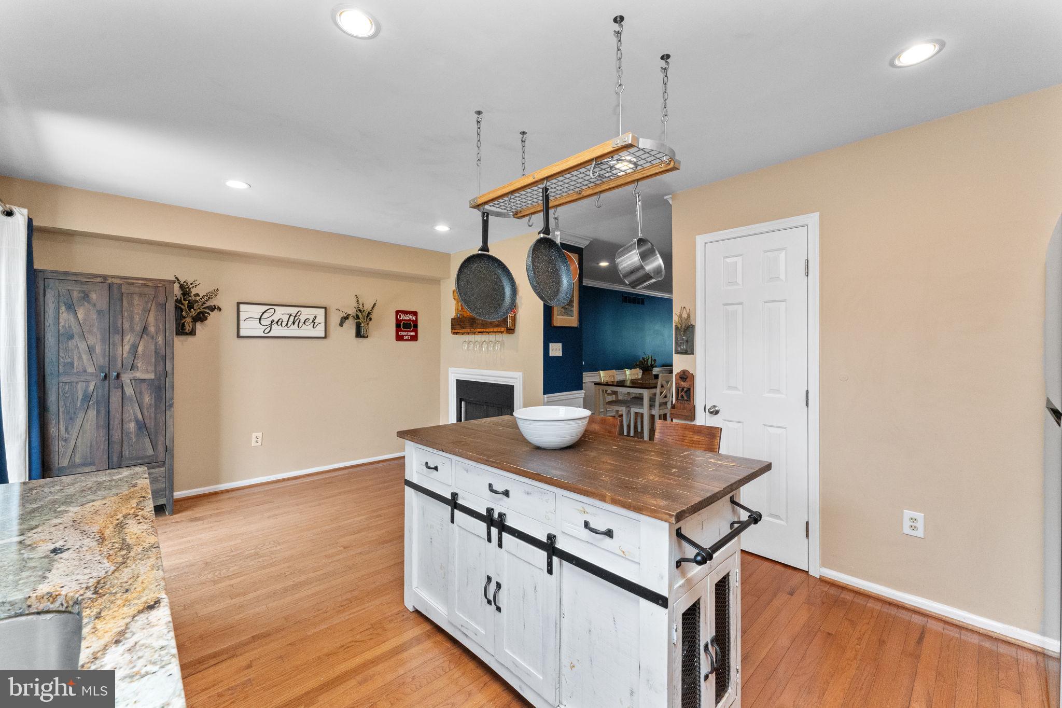
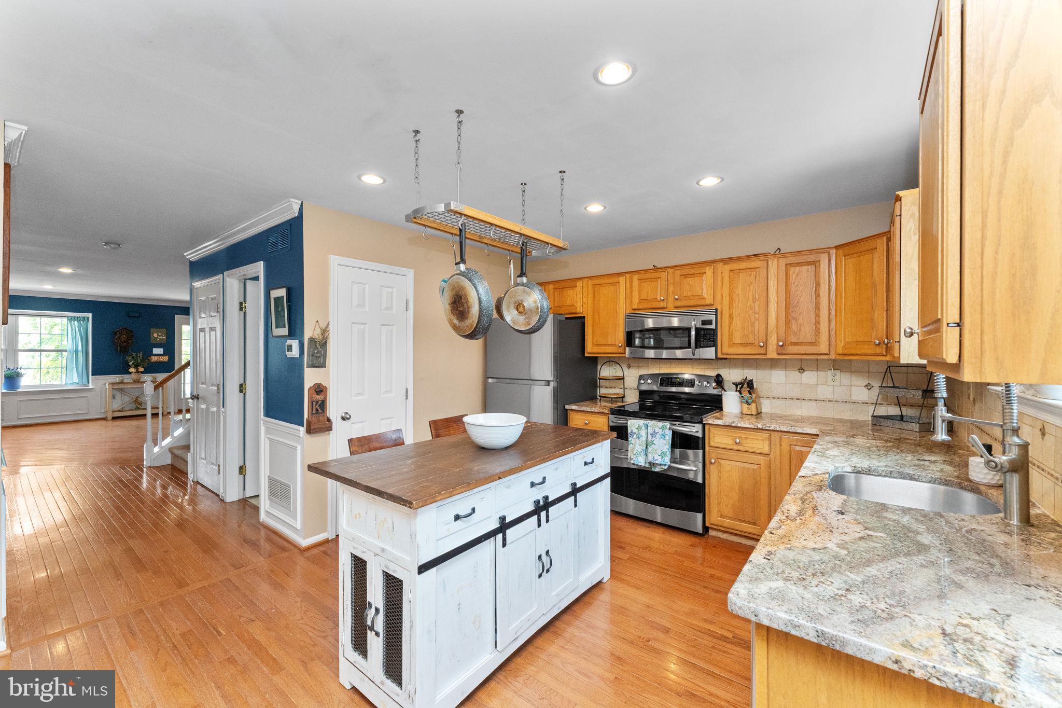
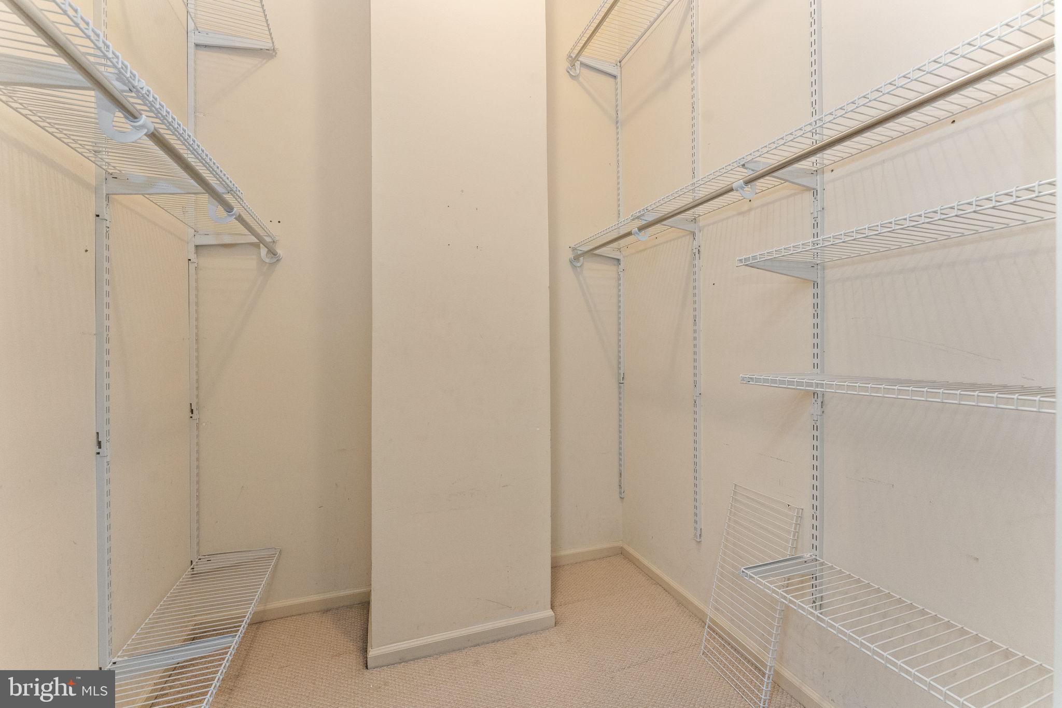
    Eat-in Kitchen, Bar, Kitchen Island, Recessed Lighting, Walk-In Closet(s), Crown Molding

  • Total Bedrooms

    3

  • Bathrooms

    2

  • 1/2 Bathrooms

    1

  • Above Grade Finished Area

    1680.0

  • Basement YN

    YES

  • Cooling YN

    YES

  • Cooling

    Central Air, Electric

  • Fireplace YN

    YES

  • Heating YN

    YES

  • Heating

    Natural Gas, Forced Air

  • Pet friendly

    N/A

Exterior

  • Garage

    No

  • Construction Materials

    Vinyl Siding

  • Parking

    Assigned, Parking Lot

  • Patio and Porch Features

    Deck

  • Pool

    No

  • Waterfront YN

    NO

Area & Lot

  • Lot Size(acres)

    0.05

  • Lot Size(square feet)

    2,000

  • Property Type

    Residential

  • Property Sub Type

    Townhouse

  • Architectural Style

    Traditional

Price

  • Sales Price

    $375,000

  • Tax Amount

    $4,740

  • Financing Options

    Conventional

  • Sq. Footage

    2,480

  • Price/SqFt

    $151

HOA

  • Association

    YES

  • Association Fee

    $120

  • Association Fee Frequency

    Monthly

  • Association Fee Includes

    N/A

School District

  • Elementary School

    EVANS

  • Middle School

    N/A

  • High School

    SPRINGFORD

Property Features

  • New Construction

    NO

  • Foundation Details

    Concrete Perimeter

  • Senior Community YN

    NO

  • Sewer

    Public Sewer

  • Tax Lot

    68

  • Water Source

    Public

Schedule a Showing

Showing scheduled successfully.

<
>
IN PERSON
VIA CHAT

What is 3 + 4 ?


Change time

Mortgage calculator

Estimate your monthly mortgage payment, including the principal and interest, property taxes, and HOA. Adjust the values to generate a more accurate rate.

Your payment

Principal and Interest:

$

Property taxes:

$

HOA fees:

$

Total loan payment:

$

Total interest amount:

$

Location

County

MONTGOMERY

Elementary School

EVANS

Middle School

High School

SPRINGFORD

Listing Courtesy of Erin M. Thompson , Compass Pennsylvania, LLC

RealHub Information is provided exclusively for consumers' personal, non-commercial use, and it may not be used for any purpose other than to identify prospective properties consumers may be interested in purchasing. All information deemed reliable but not guaranteed and should be independently verified. All properties are subject to prior sale, change or withdrawal. RealHub website owner shall not be responsible for any typographical errors, misinformation, misprints and shall be held totally harmless.

Agent Michele Barkman

AGENT

Michele Barkman

Call Michele today to schedule a private showing.


* Listings on this website come from the FMLS IDX Compilation and may be held by brokerage firms other than the owner of this website. The listing brokerage is identified in any listing details. Information is deemed reliable but is not guaranteed. If you believe any FMLS listing contains material that infringes your copyrighted work please click here to review our DMCA policy and learn how to submit a takedown request.© 2024 FMLS.
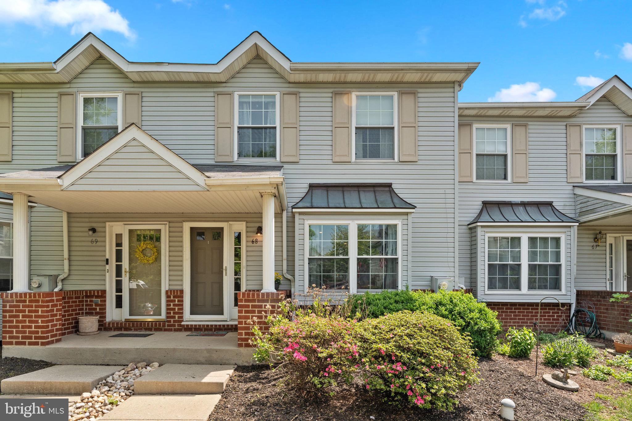
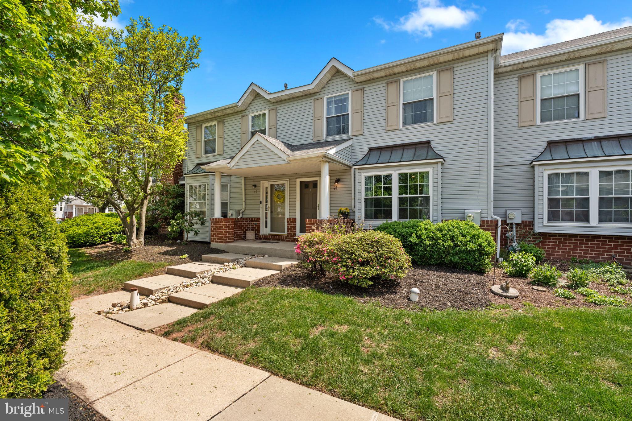
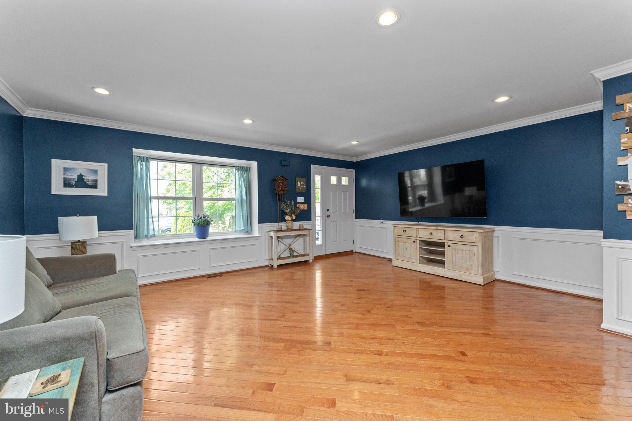
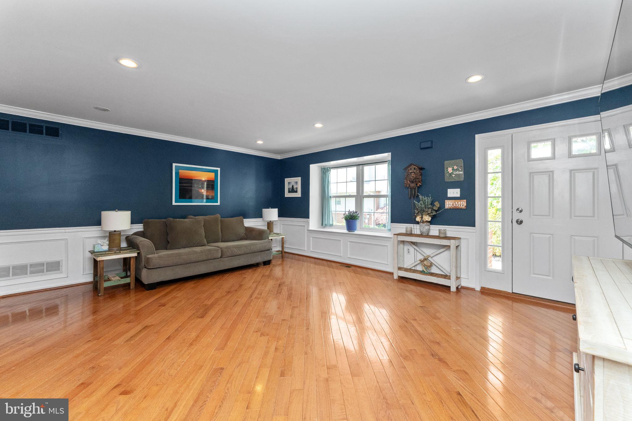
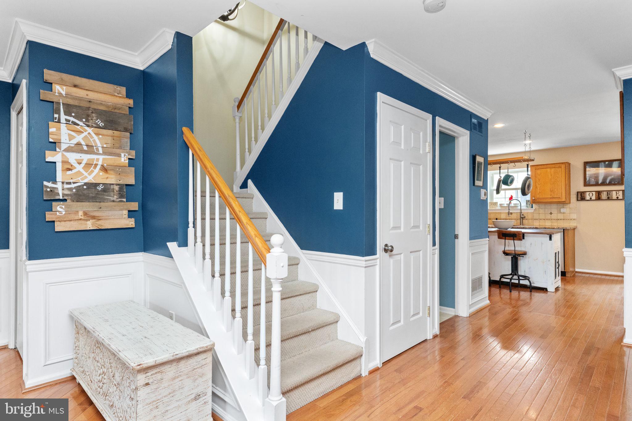
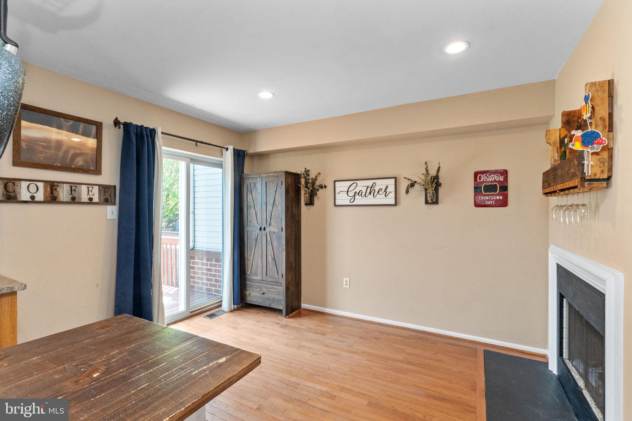
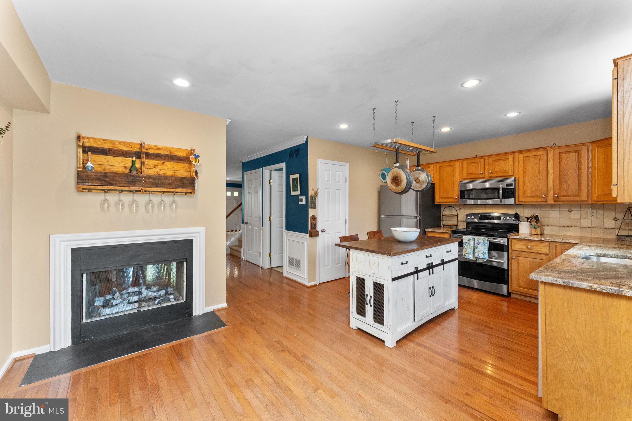
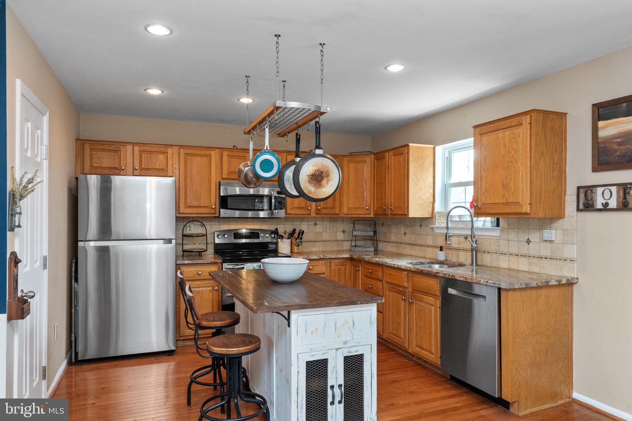
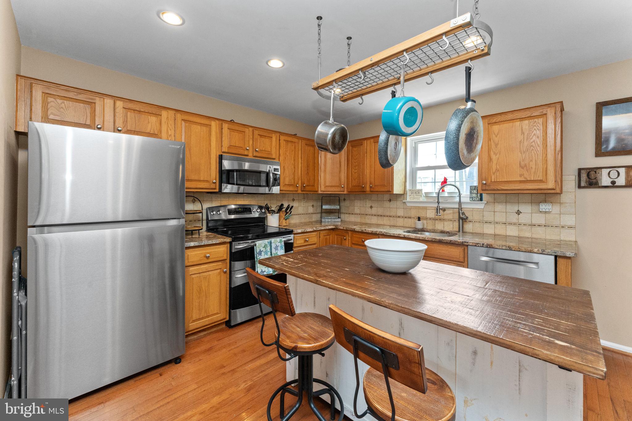
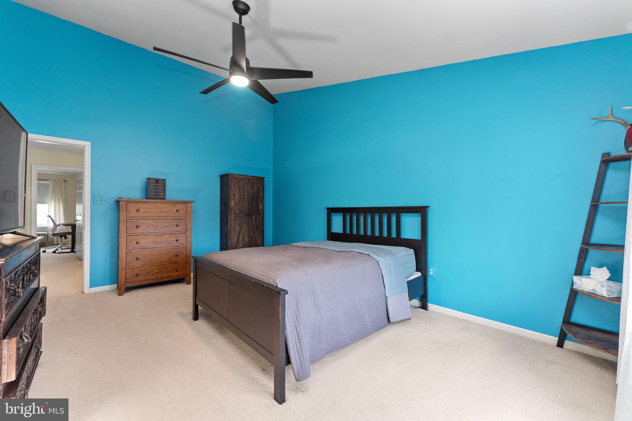
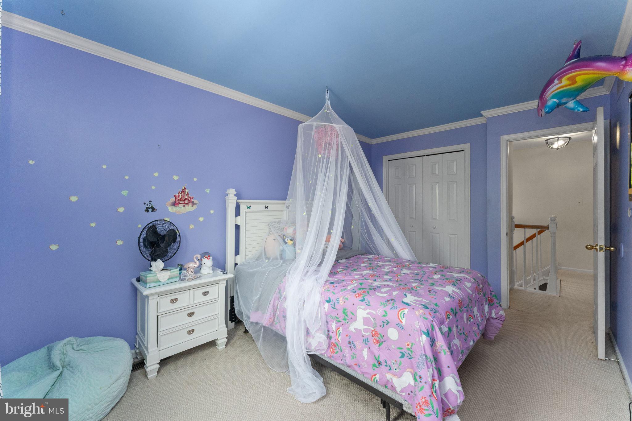
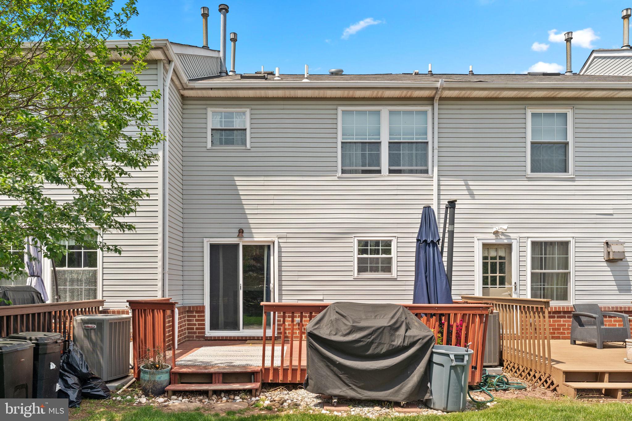
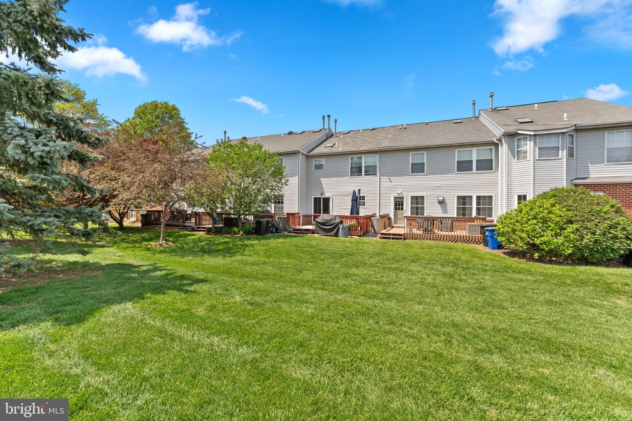
Beautiful townhome in the Fox Ridge Community in the highly coveted Spring-Ford School District with 3 bedrooms/2.5 bathrooms, and a finished basement. First floor features hardwood flooring throughout with custom mill work, an open floor plan and a fireplace. Kitchen is spacious with plenty of storage, stainless steel appliances and granite counter tops. The back deck and yard is accessed through the sliding doors in the kitchen, making it easy to fire up the grill and entertain family and friends.

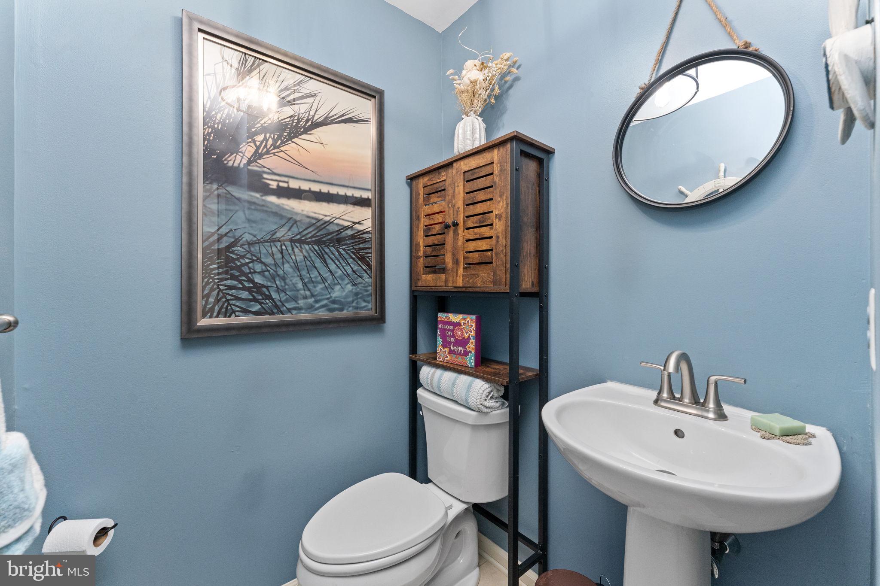
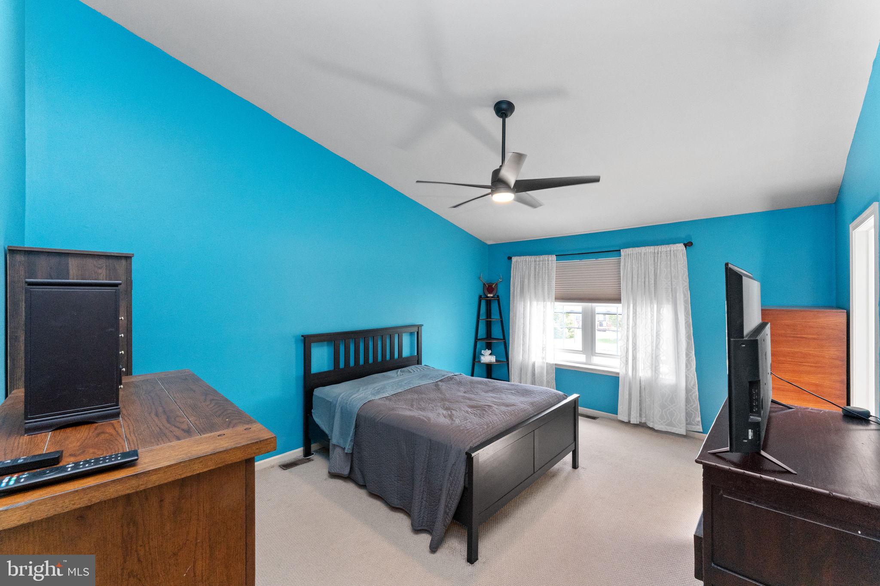
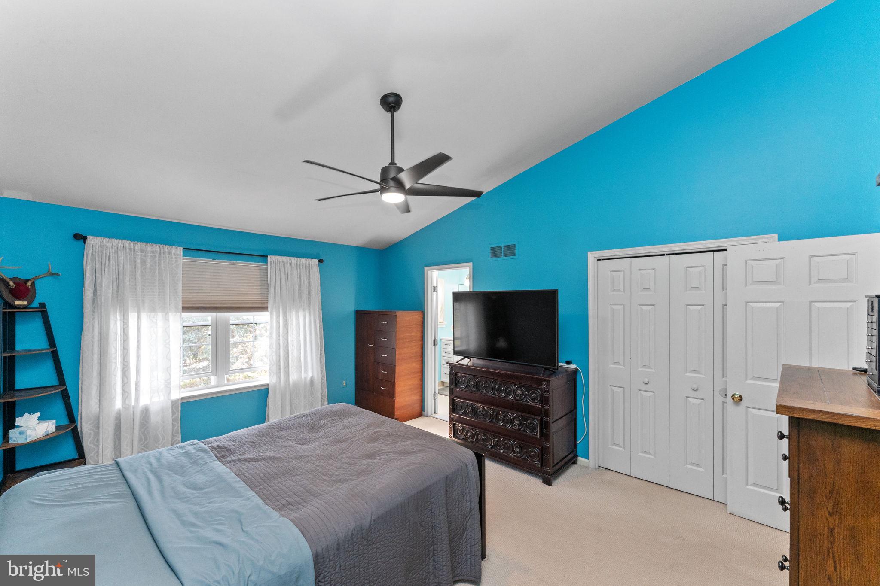
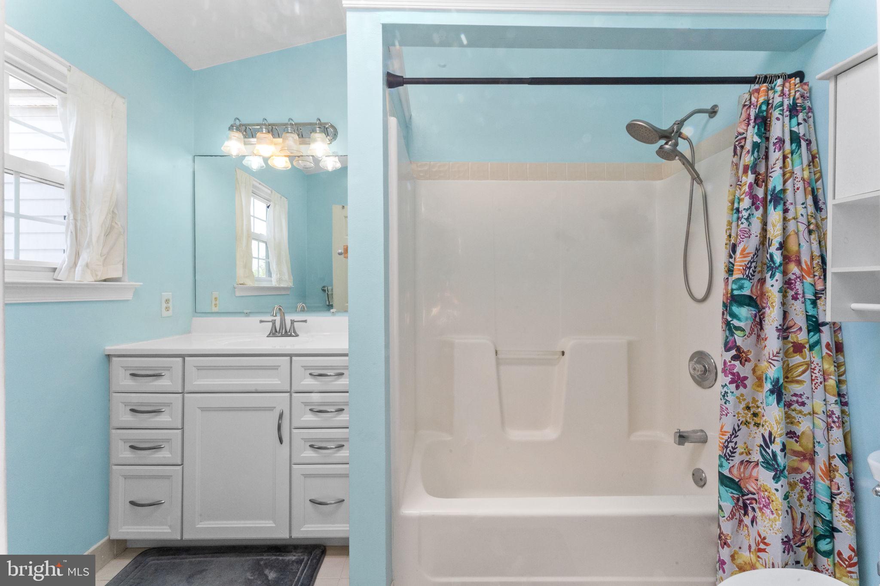
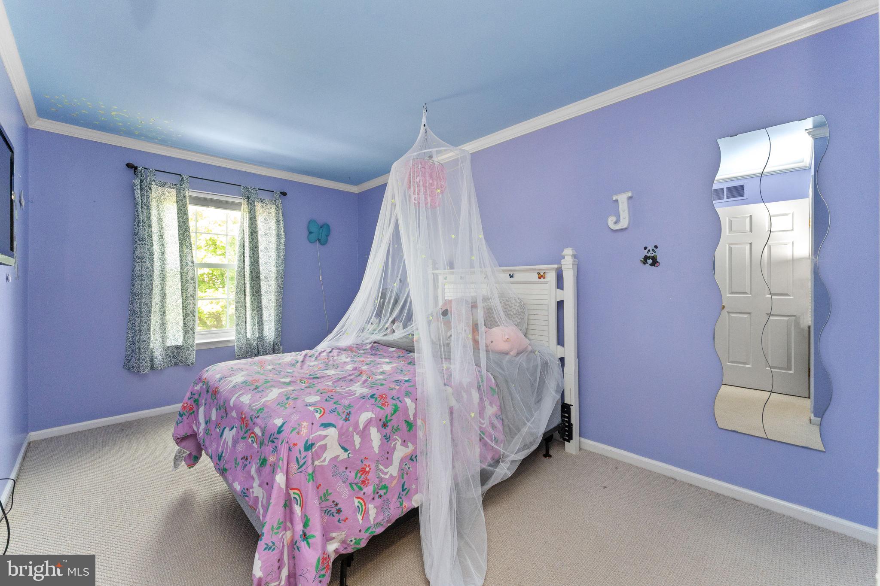
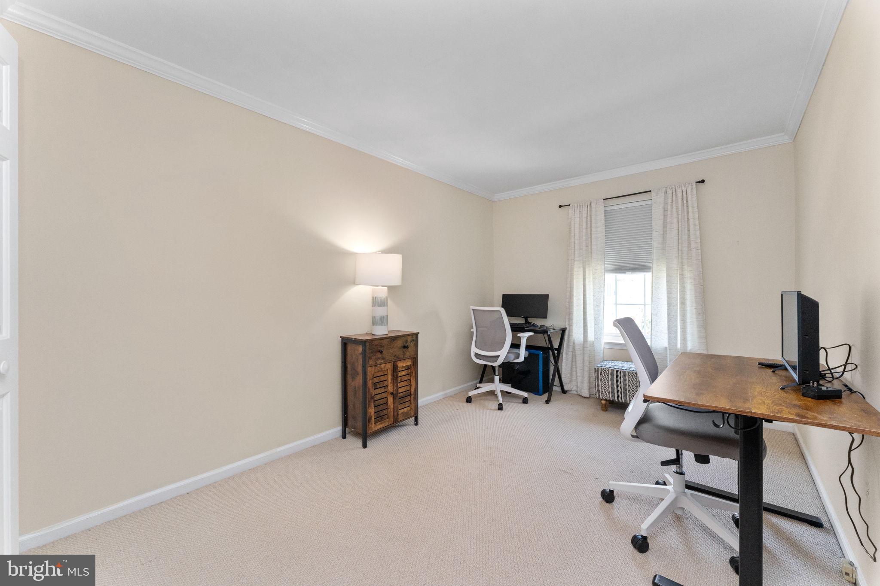
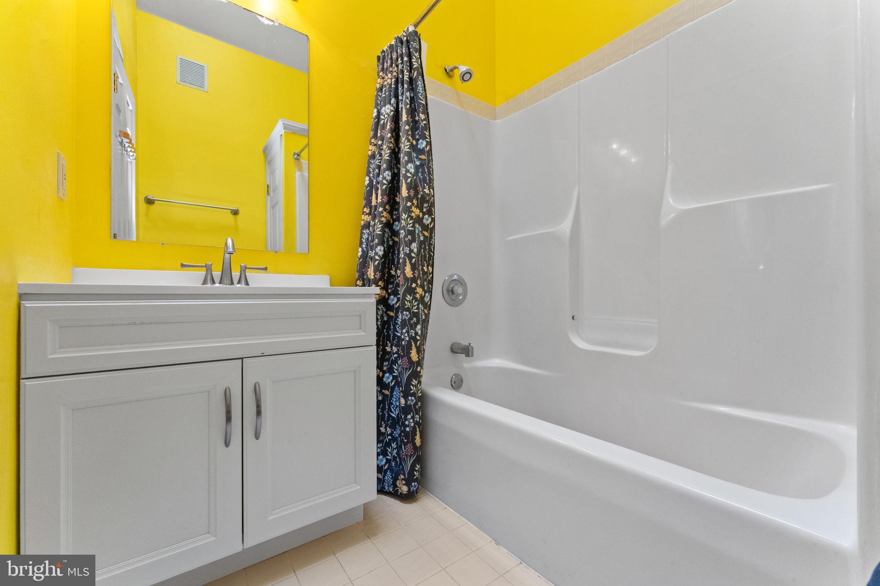
The second floors offers the primary suite with a vaulted ceiling, full bathroom and great closet space. This level features 2 additional bedrooms and a full hall bathroom.

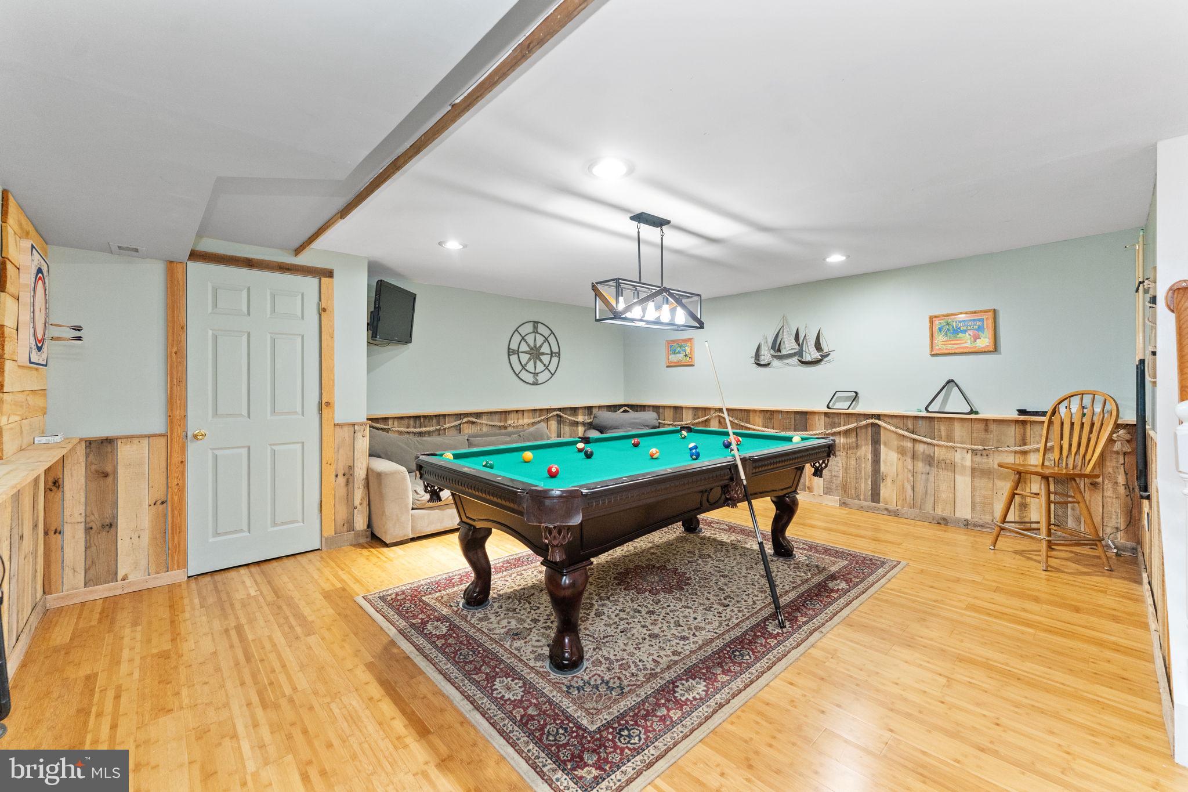
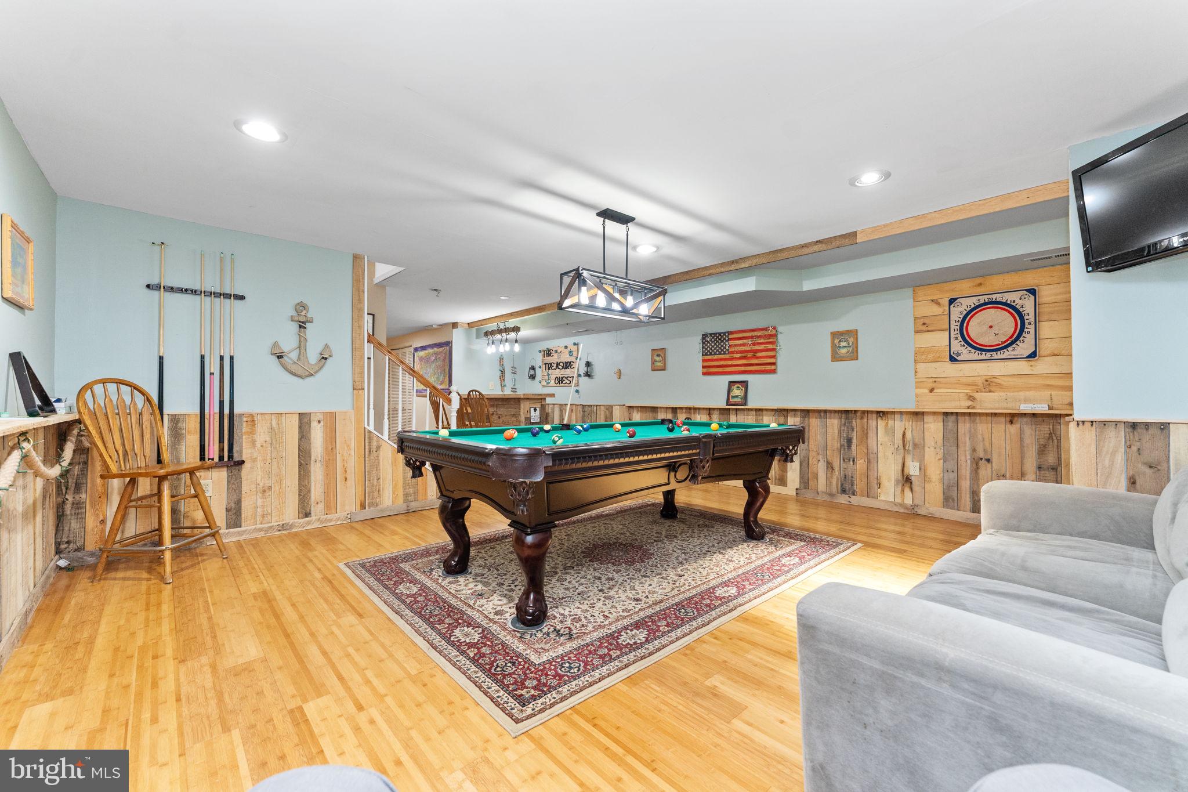
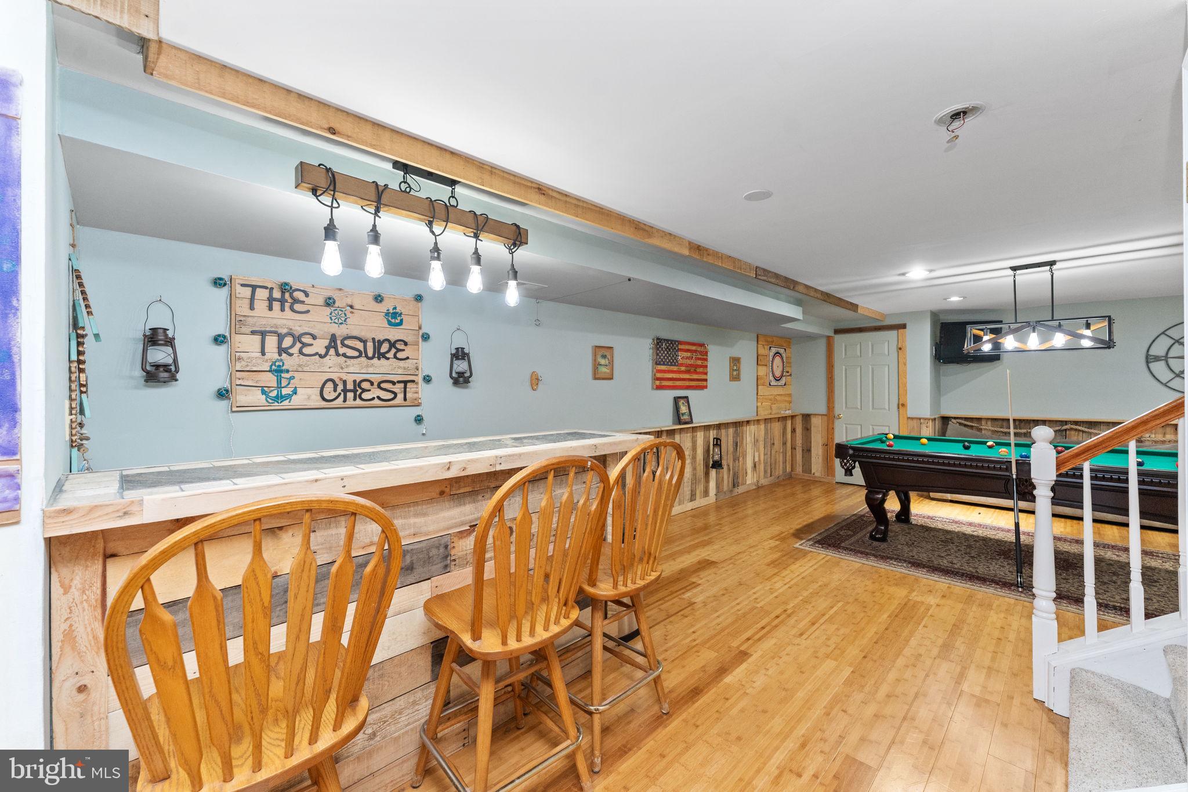
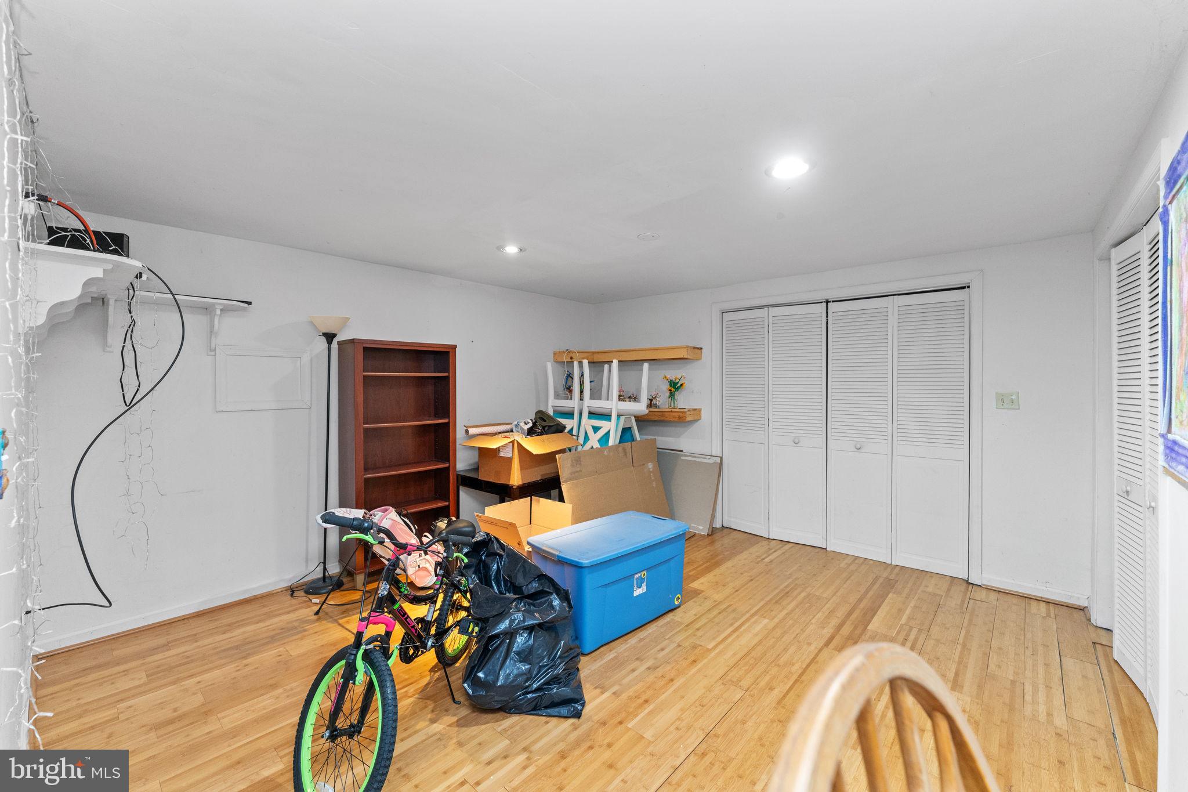
The basement is finished complete with a bar, pool table and additional living space that could make a great office, play room, man cave, etc. Washer and dryer are also tucked in a closet on this level.

The deck is being replaced as you read this description, if you've made it this far.

68 CEDAR COURT

Message successfully sent.

What would you like to know?

What is 3 + 4 ?

I agree to receive email communication and understand I can unsubscribe at any time.

I agree to be contacted by Charis Realty Group via call, email, and text for real estate services. To opt out, you can reply 'stop' at any time or reply 'help' for assistance. You can also click the unsubscribe link in the emails. Message and data rates may apply. Message frequency may vary. Privacy Policy

Related Properties

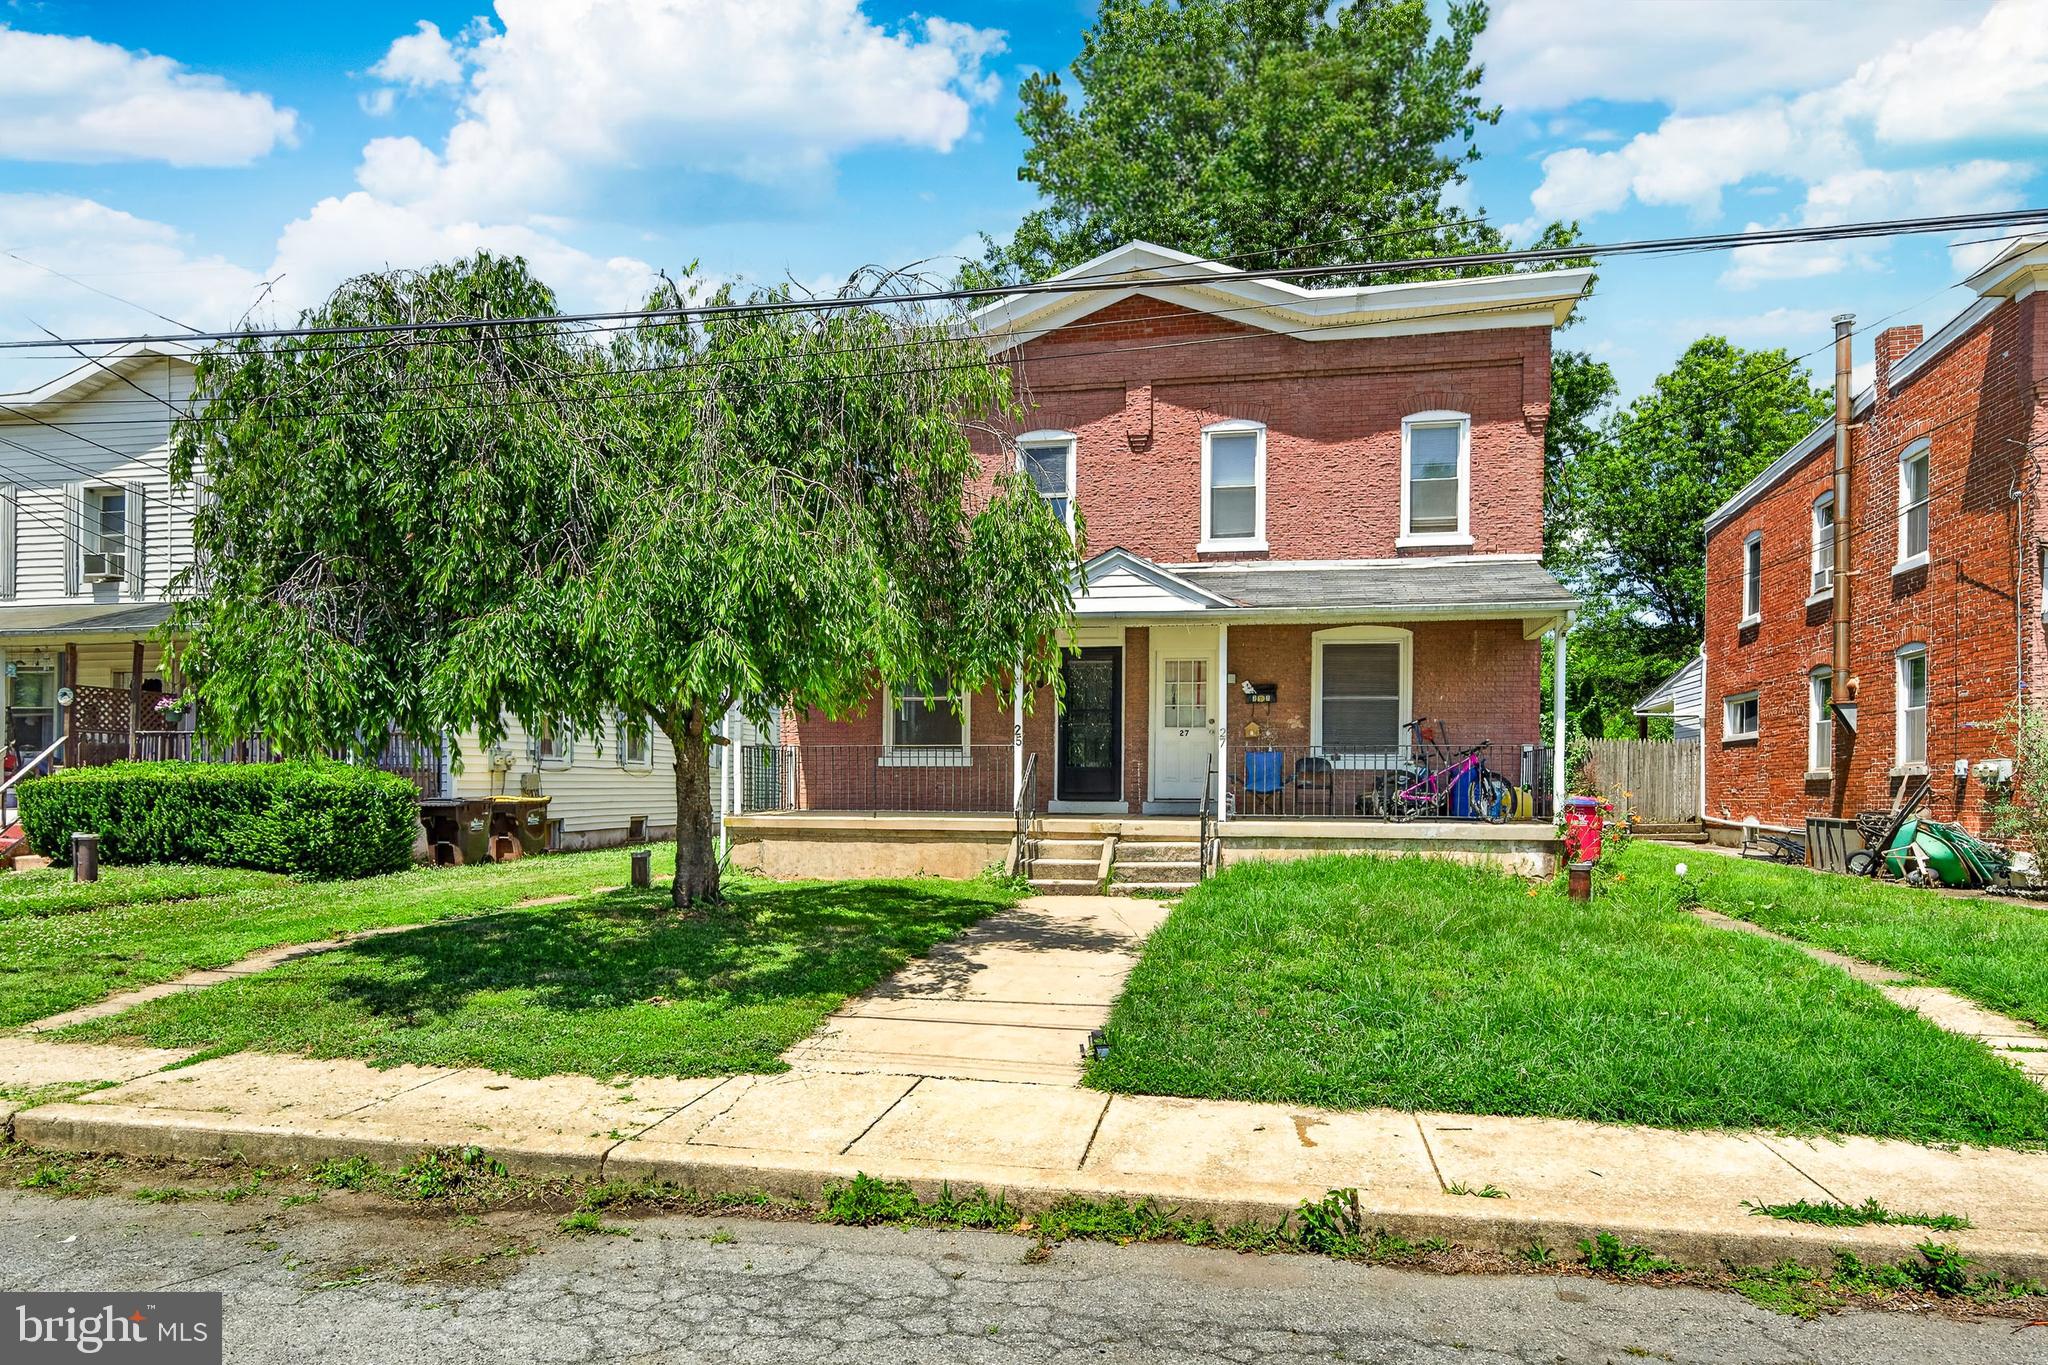
Move right into 25 Sacco Road! This 3-bedroom property has been mostly remodeled and is ready for its next owners. Step inside to discover a large, bright open-concept living and dining area designed for easy living and entertaining that leads to an updated kitchen with brand new appliances!  Behind the kitchen you will find a large laundry area conveniently equipped with a toilet room. 

The upper level features a versatile layout where the third bedroom is accessed through the second, a primary bedroom, and a full bath. Complete with fresh modern updates and a great location in the Spring-Ford School District, this turnkey home offers maximum flexibility. Schedule your tour today!
#PAMC2185240

ROYERSFORD

25 SACCO ROAD

3 Beds

1 Baths

1,216 Sq.Ft.

$300,000

MLS#: PAMC2185240
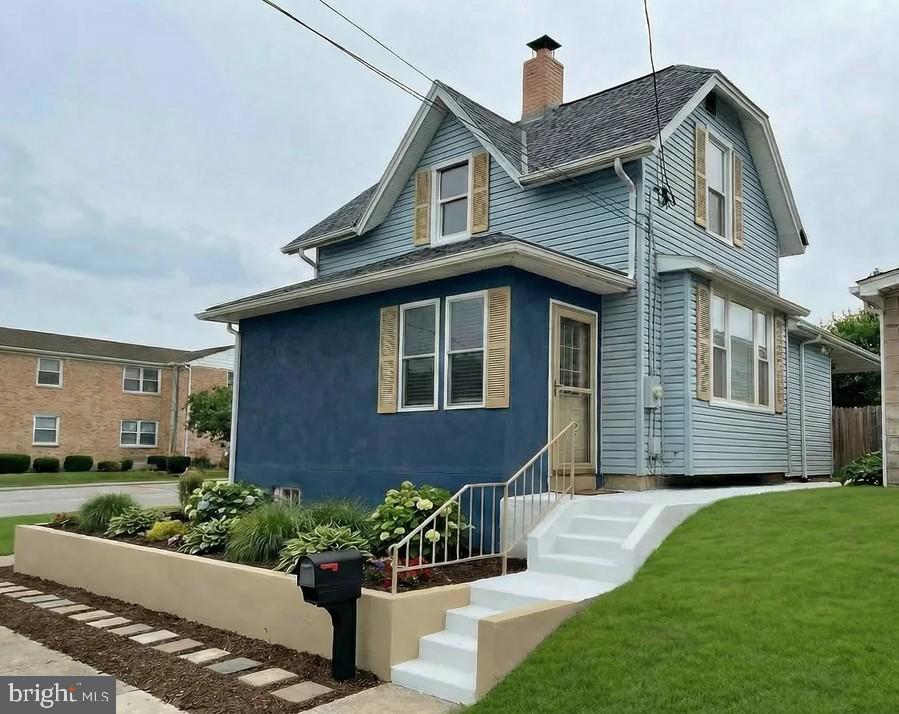
Renovated in 2025/2026. Beautifully renovated 2 bedroom 2.5 full bathrooms. Large Eat In Kitchen with white shaker style cabinets, granite countertops,  recessed lights, stainless steel appliance package that includes the microwave, dishwasher, electric oven/range. Refrigerator(negotiable). Additional features include pantry cabinet, separate laundry closet with option for a washer & electric dryer. Bedrooms are on the 1st floor and 2nd floor. Luxury Vinyl plank floor in Kitchen. Carpets in bedrooms. All bathrooms are tile walled showers and floors, upgraded fixtures with vanities and linen storage.  New doors and trim throughout. Entire interior painted throughout. Full unfinished basement used mostly for storage and utility. Reconditioned oil heater with newer duct systems completely redesigned in 2026. New C/A. Large fenced yard. Conveniently located and walking distance to local parks/recreation, Royersford/Spring City shops, & local eateries. Short drive to the Limerick Outlets & Providence Town Center. Nearby Rt 422 and Ridge Pike gets you almost anywhere. This single family home will be a perfect home for anyone just starting our or scaling down. Don't miss out on this well thought out redesigned home. Exterior is scheduled to be painted as weather permits or will credit for vinyl siding if preferred. Exterior photo shown is AI generated - projected color and exterior additions planned.  TTHomes is owned and operated by PA Licensed Realtors.
#PAMC2177472

ROYERSFORD

454 CHURCH STREET

2 Beds

2 Baths

1,120 Sq.Ft.

$329,900

MLS#: PAMC2177472
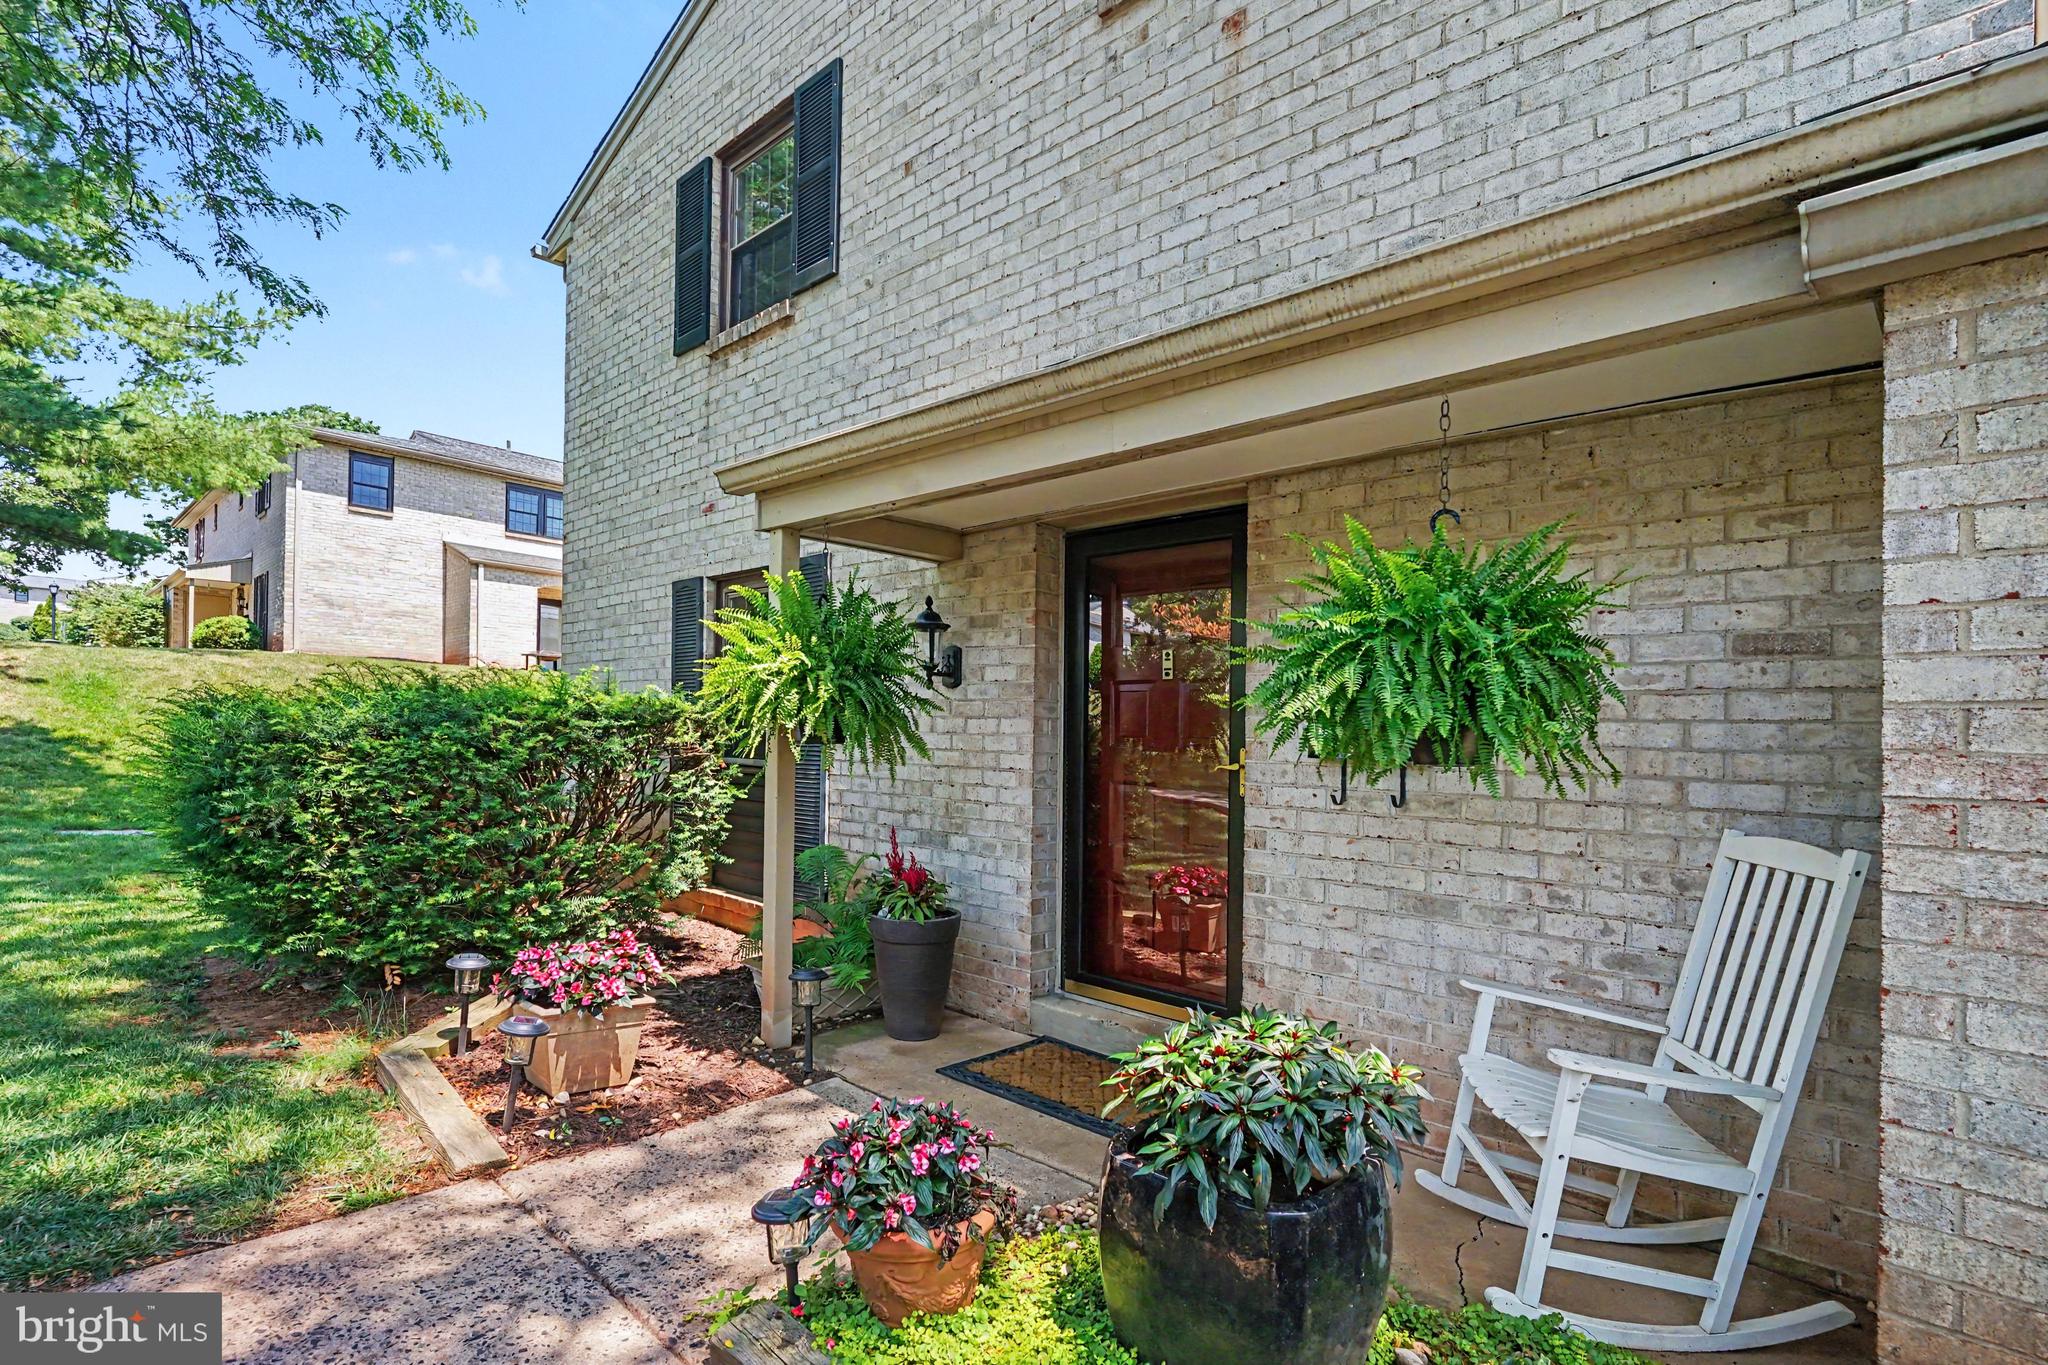
Welcome to this beautifully updated end-unit in the desirable Providence Forge community in the Spring-Ford School District.  This condo offers an abundant of natural light creating an inviting place to call home. The completely remodeled kitchen serves as the heart of the home, featuring timeless cream-colored cabinetry, granite countertops, stainless steel appliances, an undermount sink, and a spacious L-shaped layout with seating for three at the breakfast bar. A wall of cabinetry surrounding the refrigerator provides exceptional storage, while the open-concept design allows the cook to stay connected with family and guests gathered at the kitchen table.  The adjoining dining room offers an elegant touch with chair rail and beadboard detailing, creating the perfect setting for special occasions. Sliding glass doors in both the kitchen and family room fill the home with natural sunlight while providing easy access to the covered patio which is an ideal spot to enjoy your morning coffee, unwind with a good book, or simply sit and do nothing! An additional exterior storage closet offers great space for seasonal items and outdoor gear.  Residents also have access to the community's large in-ground swimming pool and clubhouse, providing wonderful opportunities to relax, socialize, or host gatherings with family and friends. This move-in-ready home offers the perfect blend of comfort, convenience, and low-maintenance living with a new kitchen for all to enjoy!  You still have time to enjoy the hot summer days by the pool. Don't miss your opportunity. Make your appointment today
#PAMC2185956

ROYERSFORD

138 PROVIDENCE FORGE

3 Beds

2 Baths

1,820 Sq.Ft.

$339,900

MLS#: PAMC2185956
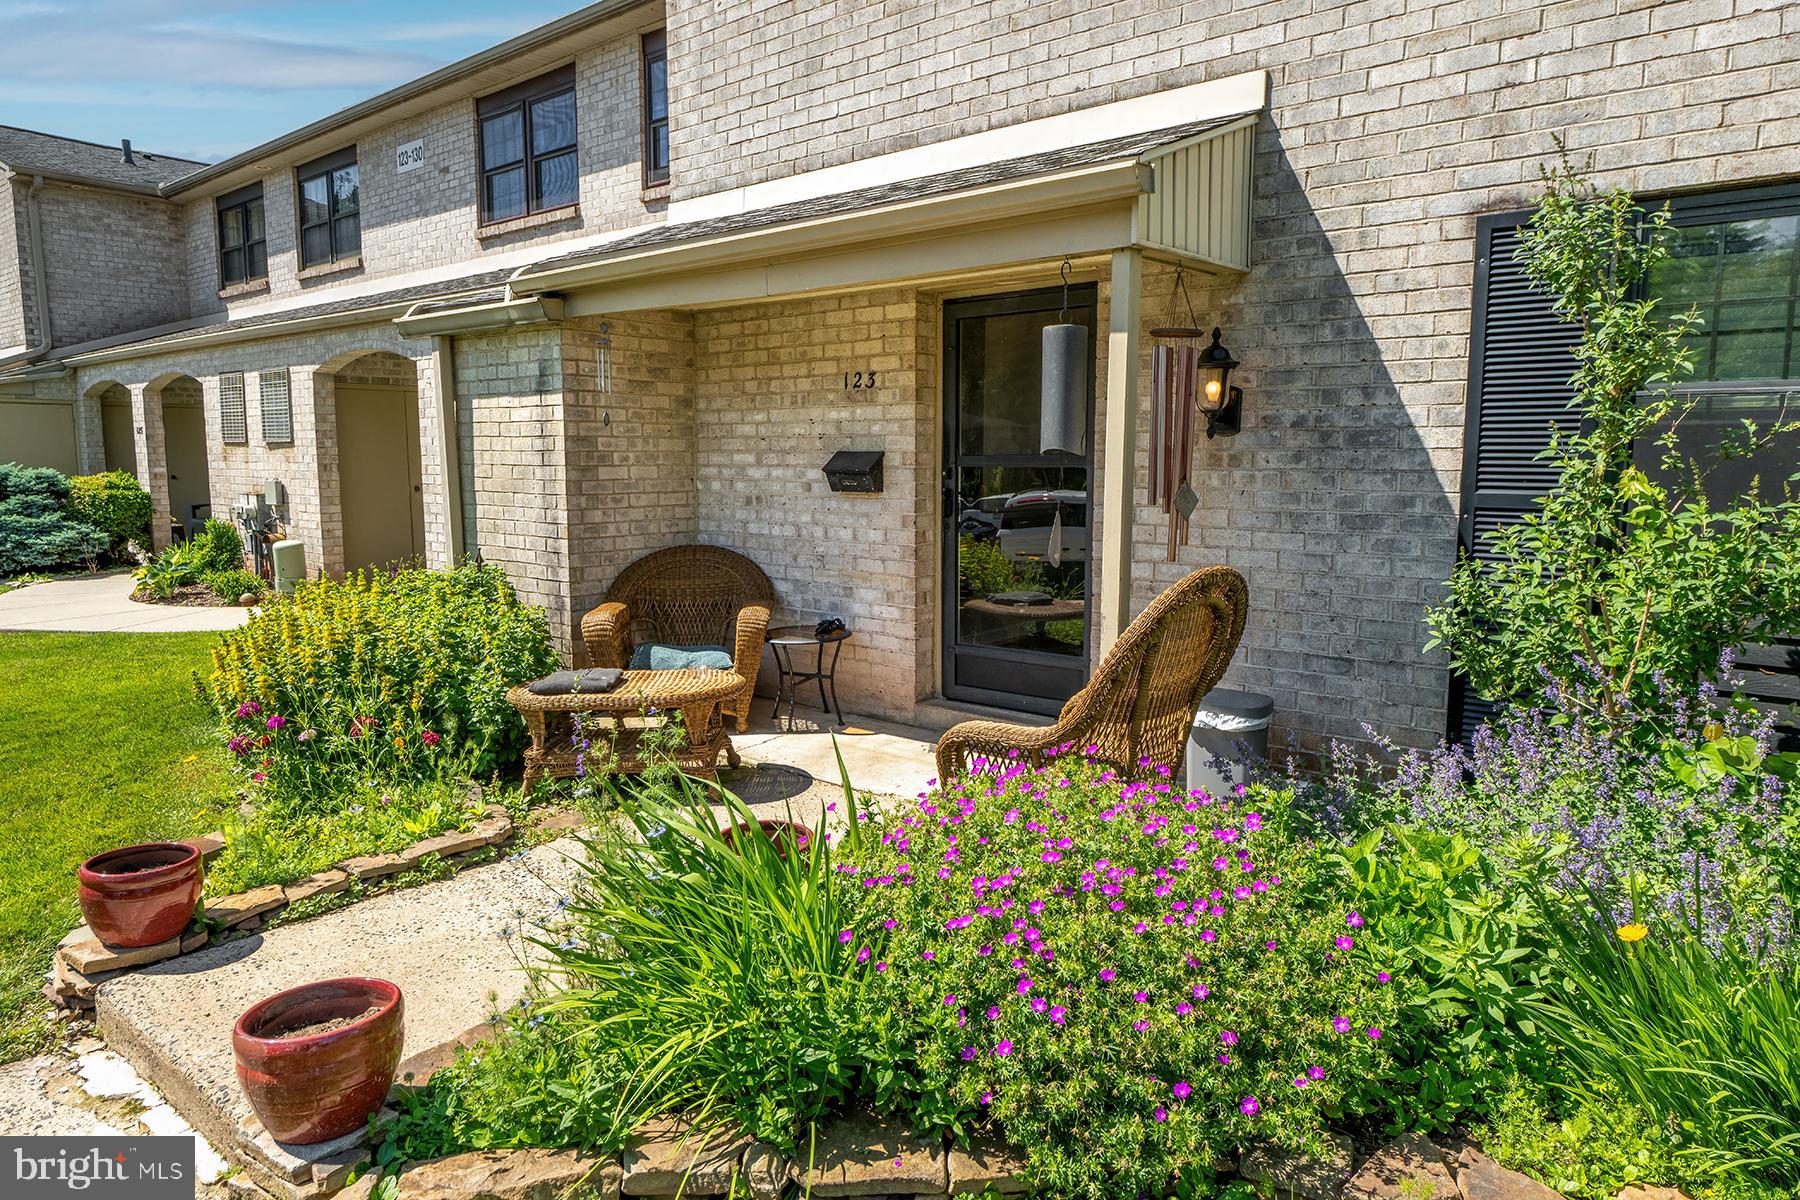
Welcome to this nicely maintained end-unit townhouse located in the highly sought-after Spring-Ford School District! Offering 3 spacious bedrooms, 2.5 bathrooms, and an abundance of natural light, this home combines comfort, style, and convenience.

Step inside to discover a bright and inviting floor plan featuring generous living spaces perfect for both everyday living and entertaining. The well-appointed kitchen flows seamlessly into the dining and living areas, creating an ideal setting for gatherings with family and friends.

Upstairs, you'll find a spacious primary suite complete with a stunning, recently updated en-suite bathroom. Two additional bedrooms and a full hall bath offer plenty of space for family, guests, or a home office.

As an end unit, this home enjoys added privacy, extra windows, and outdoor space. Conveniently located near shopping, dining, parks, and major commuter routes, this property offers the perfect blend of suburban living and accessibility.

Don't miss your opportunity to own this exceptional home in one of the area's most desirable school districts. Schedule your private tour today!
#PAMC2180894

ROYERSFORD

123 PROVIDENCE FORGE ROAD

3 Beds

2 Baths

1,820 Sq.Ft.

$330,000

MLS#: PAMC2180894

WELCOME to 25 Providence Forge located in the award winning Spring Ford School District!!!! Relax on the quiet front porch while enjoying the quiet setting or cook out on the large paver patio with awning.  All the windows have been replaced in 2026 and HVAC was replaced in 2025 eliminating those high cost updates the new owner doesn't have to worry about.  Just outside the front door are convenient storage cabinets along with the mechanical closet, providing added functionality.  The main level offers a spacious living room with a propane fire place and the sliding glass doors providing easy access to the side patio, a generously sized living room, a convenient powder room, and an eat-in kitchen attached to the dining room with ample cabinetry and counter space.  The kitchen offers an updated kitchen and countertops.  Upstairs, you’ll find 3 bedrooms, a full hall bathroom, and a conveniently located laundry area. The spacious primary bedroom is complete with a ceiling fan, walk-in closet and its own full bathroom. Residents can take advantage of great community amenities including a pool, clubhouse, playground, and basketball court. This community also offers a prime location close to shopping and Route 422.   Schedule your showing today!
#PAMC2189322

ROYERSFORD

25 PROVIDENCE FORGE ROAD

3 Beds

2 Baths

1,820 Sq.Ft.

$339,900

MLS#: PAMC2189322

New on site 3 days ago
If you have been waiting for an absolutely stunning brick-front townhome in the award-winning Spring-Ford Area School District, the wait is over!!!  Nestled in the charming Georgetowne Crossing community, this end unit has been meticulously maintained and showcases a property condition that is nothing short of excellent.  Step inside to discover a warm and inviting foyer with luxury vinyl plank flooring.  To the left of the foyer is a huge dining room and living room combination that features a chair rail, crown molding, and a brand new chandelier.  This area has a large bay window that truly makes this a sunny and inviting space.  To the right of the foyer is a gourmet kitchen that is open to the family room and breakfast area.  The kitchen has been beautifully updated and is a chef's dream with upgraded cabinetry, granite countertops, a gorgeous tile backsplash, center island with pendant lighting and seating, and stainless steel appliances.  The kitchen cabinetry was thoughtfully upgraded with plenty of built-in features including a lazy susan, drawer organizers, spice racks, baking sheet divider cabinet,  and drawers with plate organizers.  Open to the kitchen is the family room which features a gas fireplace, perfect for creating lasting memories on chilly evenings.  The breakfast area is bathed in natural light, thanks to the sliding glass door to the deck and rear yard, creating an ideal spot for morning coffee or casual meals. The main level also boasts a coat closet and renovated powder room, ensuring comfort for guests. Retreat to the upper level, where three generously sized bedrooms await. The primary suite features a walk-in closet, a second closet, and an en-suite bathroom which was tastefully renovated with a granite double sink vanity, jetted tub, walk-in shower with glass door, and elegant fixtures. Two additional bedrooms have large closets and share a well-appointed full bathroom.  This level also features convenient second floor laundry.  There is a bonus third floor finished area that could be a perfect game room, playroom, or office!  The outdoor space is equally inviting, with a lovely maintenance-free Trex deck with solar lighting that provides a serene setting for outdoor entertaining.  The full unfinished basement with an outside entrance offers tons of storage or endless possibilities if the new owner chooses to finish this space.  Parking is a breeze with assigned, lighted spaces available for two vehicles. Enjoy peace of mind as major components of home have been updated:  Hot Water Heater (2025), Windows (2018),  Heater (2019),  AC Unit (2019), Kitchen Renovated (2016), Powder Room Renovation (2020) and New Deck (2020).  Conveniently located in Upper Providence Township and within close proximity to tons of dining and shopping options.  Showings begin on Friday, August 14th.  Don't miss the opportunity to make this wonderful property your own!
#PAMC2190670

ROYERSFORD

237 GEORGETOWNE COURT

3 Beds

2 Baths

1,776 Sq.Ft.

$425,000

MLS#: PAMC2190670

New on site 1 day ago
Discover your future home at 1028 Colin Drive in the Indian Creek Community...Tucked away on a peaceful cul‑de‑sac in the sought‑after Spring‑Ford School District, this beautifully maintained home welcomes you with low‑maintenance siding, striking stone accents, a one‑car garage, and private driveway parking.  Inside, the open floor plan creates an inviting flow. The spacious living area leads into a generously sized kitchen featuring gas cooking, a well‑loved dishwasher, refrigerator, and a large pantry for all your culinary essentials. Glass sliders open to a relaxing deck overlooking tranquil woods and a babbling brook—your perfect spot for morning coffee or effortless entertaining.  Just off the kitchen, the dining area offers a cozy wood‑burning fireplace accented with decorative tile, setting the stage for warm and memorable evenings.   Upstairs, an airy landing leads to the impressive primary suite, complete with a cathedral ceiling, two closets (including a walk‑in), and a luxurious bathroom with both a soaking tub and a glass‑enclosed shower. Two additional spacious bedrooms, a full hall bath, and convenient upper‑level laundry complete this level.   The walkout basement is bright, versatile, and full of potential—ideal for a home office, playroom, or creative space. Glass sliders bring in natural light and open to a serene patio embraced by nature. A whimsical “secret” nook under the stairs adds charm, while the roomy woodshop offers endless possibilities for hobbies, crafts, storage, or future finishing.  Additional Highlights include a newer roof installed 8/18/2025, HVAC service completed in 2025,   1‑year AHS Essential Home Warranty included at settlement....This lovingly cared‑for 3‑bedroom, 2.5‑bath home with a one car garage offers comfort, character, and a peaceful setting—ready to welcome you home.   The sellers would like an extended settlement to find their next home.....
#PAMC2191346

ROYERSFORD

1028 COLIN DRIVE

3 Beds

2 Baths

1,785 Sq.Ft.

$409,900

MLS#: PAMC2191346

 - property

Send a message

Message successfully sent.

Your message

What is 3 + 4 ?

Reason for contacting?

I agree to receive email communication and understand I can unsubscribe at any time.

I agree to be contacted by Charis Realty Group via call, email, and text for real estate services. To opt out, you can reply 'stop' at any time or reply 'help' for assistance. You can also click the unsubscribe link in the emails. Message and data rates may apply. Message frequency may vary. Privacy Policy

Sign Out

Virtual Assistant

Would you like to take the next step with this property? We can help you schedule a showing or virtual tour, or send you more details.

Yes, I would like more information.

Thank You for Your Reply, One of Our Agents will contact you as soon as possible

No, maybe later.

Thank you, you can always contact me via email, phone number or through the contact form.

Realhub AI

Lucy - Your AI-Powered Realtor

Update Your Temporary Password

Personalize your search

Enter your email and we'll notify you immediately when new listings match what you're looking for.

or enter email address

Already have an account ? Login here

Continue your home search

I agree to receive communications and understand I can unsubscribe at any time.

I agree to be contacted by Charis Realty Group via call, email, and text for real estate services. To opt out, you can reply 'stop' at any time or reply 'help' for assistance. You can also click the unsubscribe link in the emails. Message and data rates may apply. Message frequency may vary. Privacy Policy

Already have an account ? Login here

We use cookies

We use cookies primarily for analytics to enhance your experience. By accepting, you agree to our use of these cookies. You can manage your preferences or learn more about our cookies policy.