Features & Amenities

Interior

  • Total Bedrooms

    3

  • Bathrooms

    1

  • Above Grade Finished Area

    1100.0

  • Basement YN

    YES

  • Cooling YN

    YES

  • Cooling

    Central Air, Electric

  • Fireplace YN

    NO

  • Heating YN

    YES

  • Heating

    Natural Gas, Forced Air

  • Main Level Bedrooms

    3

  • Pet friendly

    N/A

Exterior

  • Garage

    No

  • Construction Materials

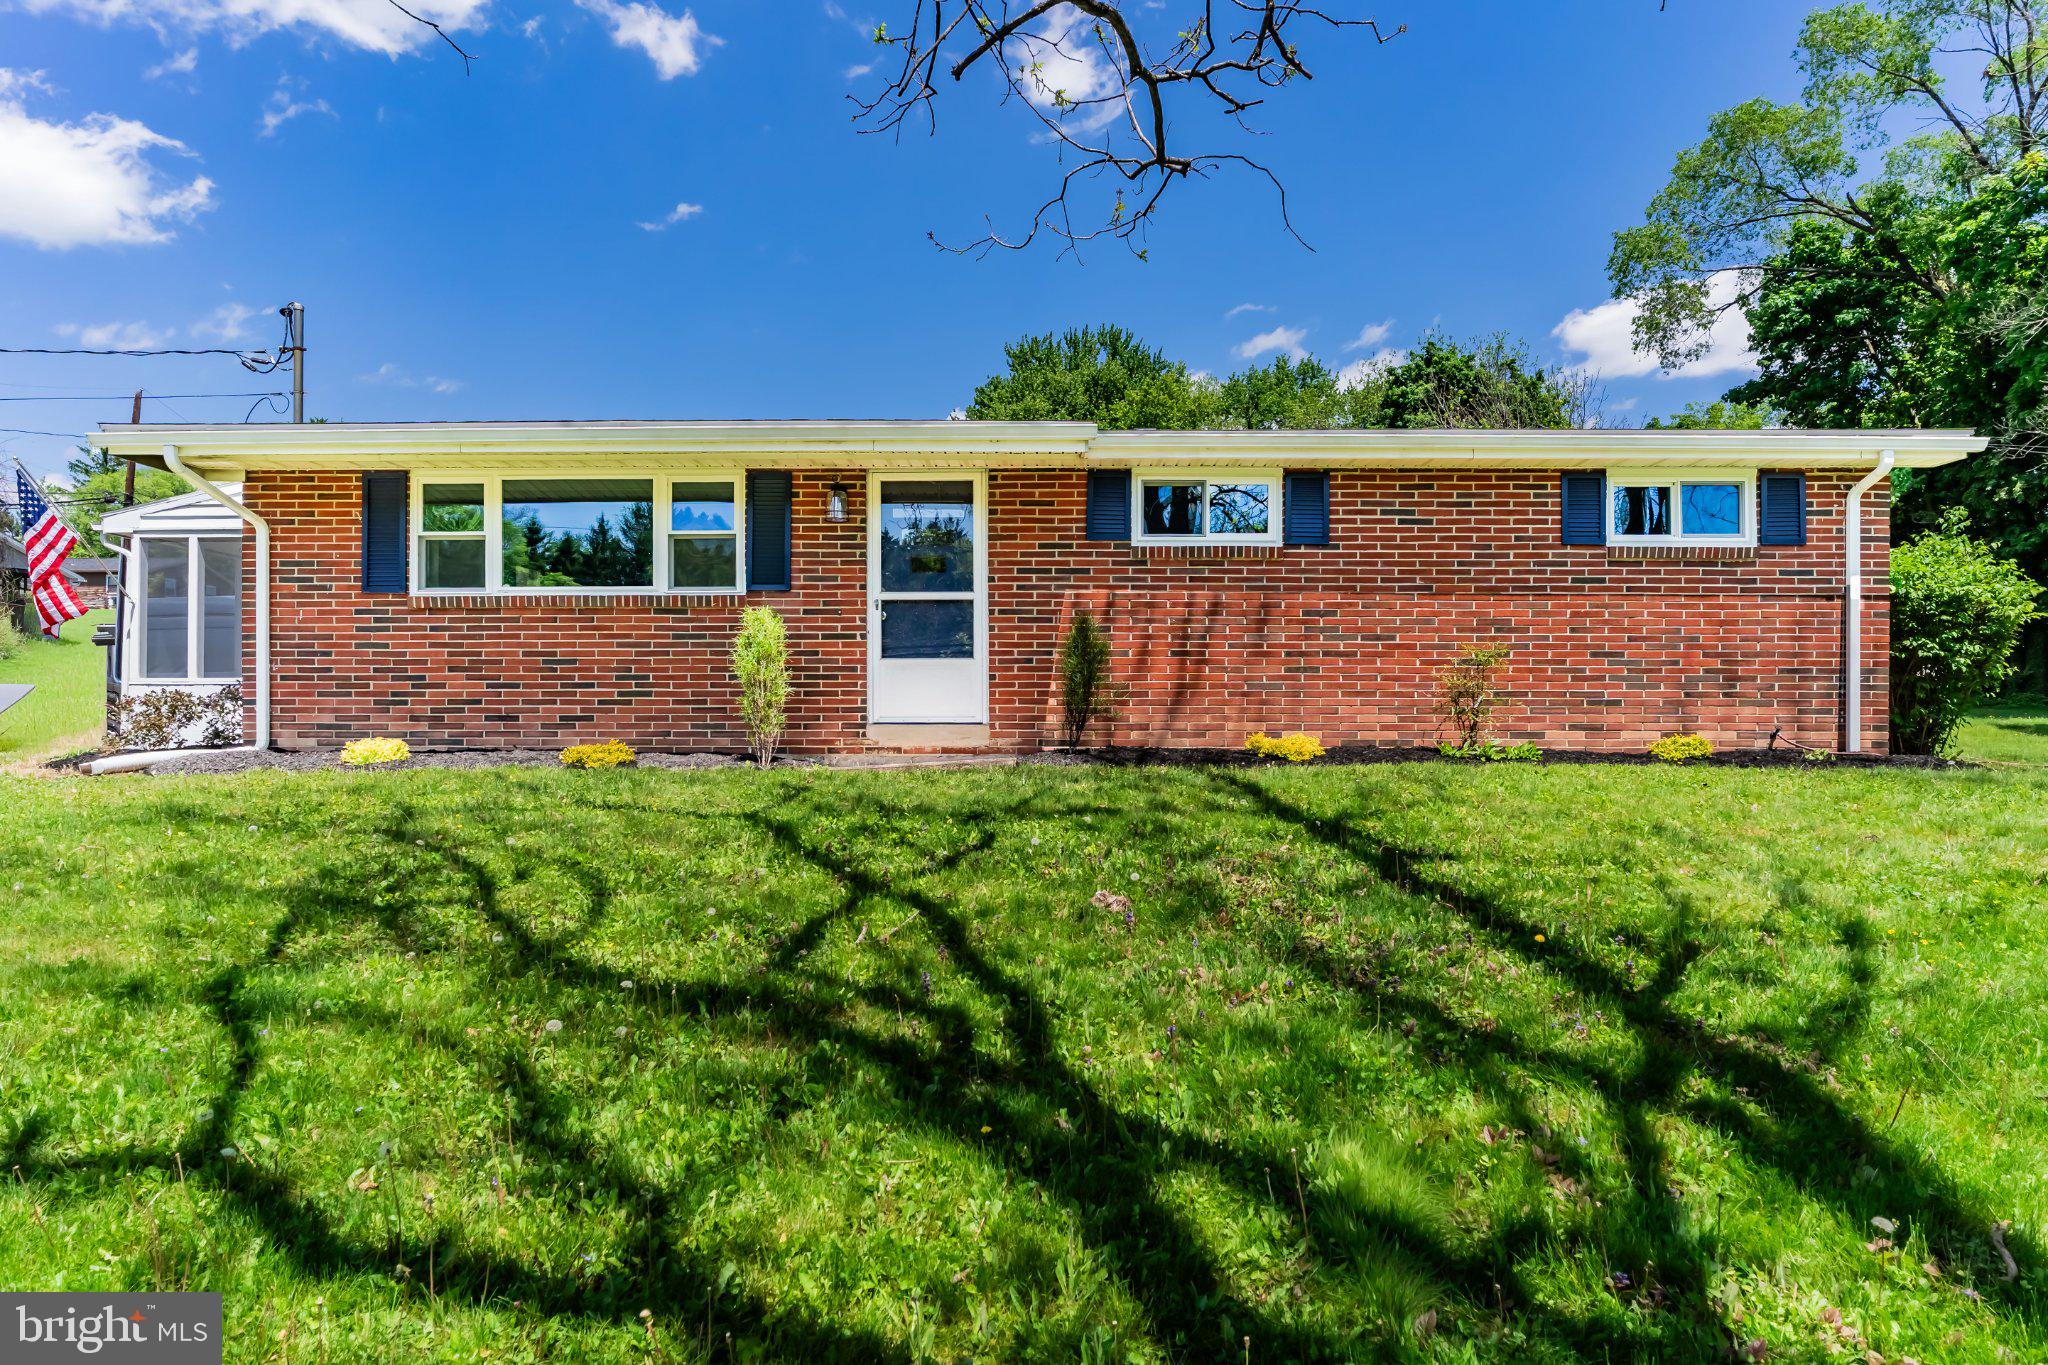
    Brick

  • Other Exterior Features

    Lighting, Rain Gutters

  • Parking

    Off Street, Attached Carport, Driveway, Attached

  • Patio and Porch Features

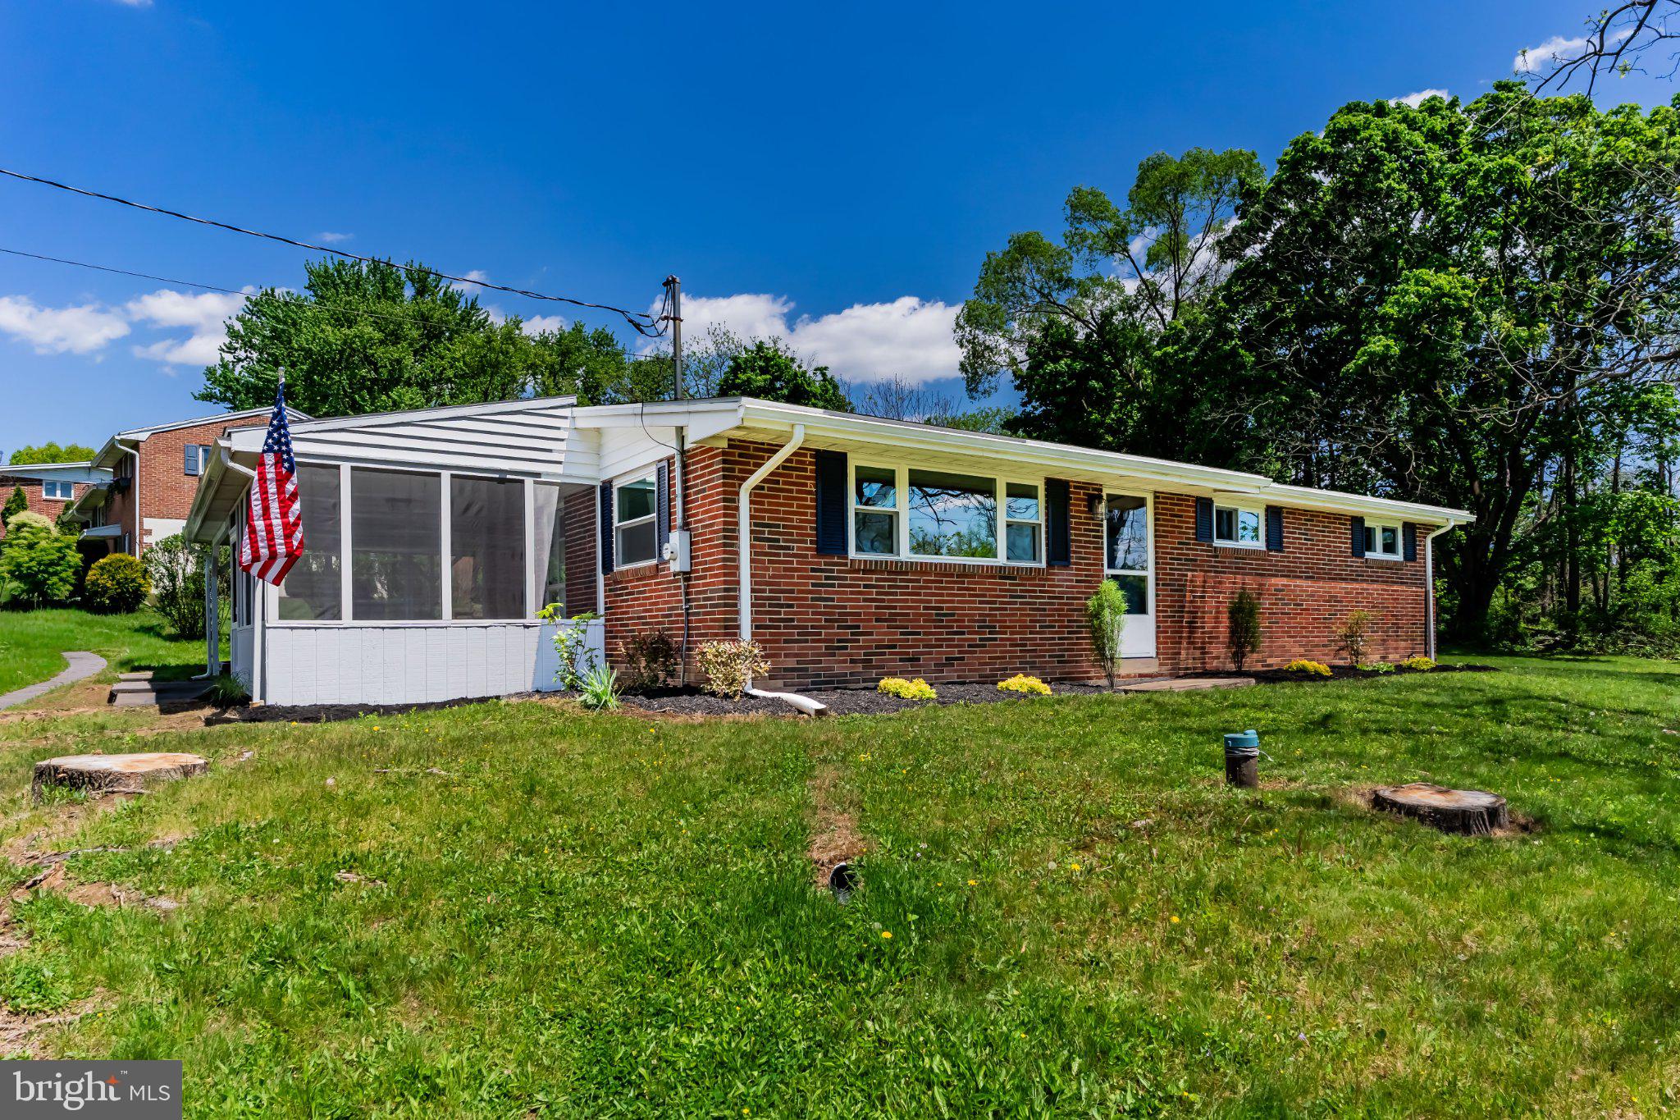
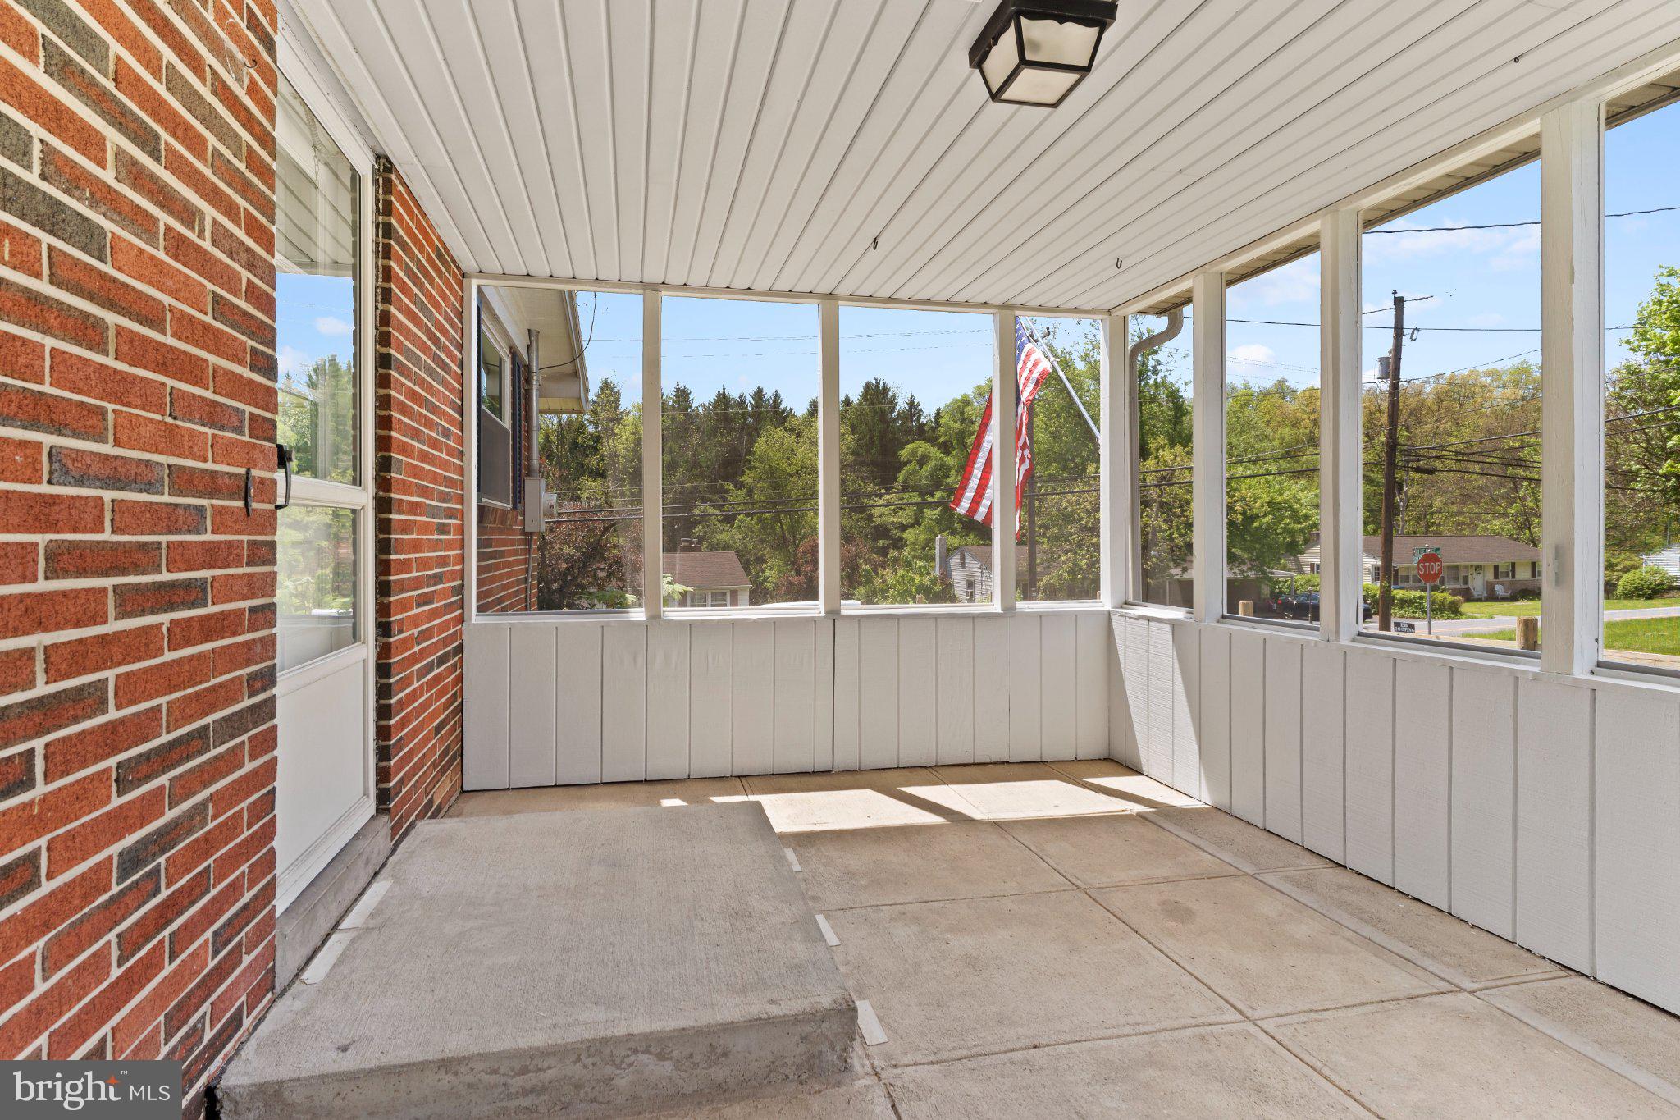
    Porch, Screened

  • Pool

    No

  • Waterfront YN

    NO

Area & Lot

  • Lot Size(acres)

    0.39

  • Lot Size(square feet)

    16988.0

  • Property Type

    Residential

  • Property Sub Type

    Single Family Residence

  • Architectural Style

    Ranch/Rambler

Price

  • Sales Price

    $299,900

  • Tax Amount

    $2,594

  • Sq. Footage

    1, 100

  • Price/SqFt

    $272

HOA

  • Association

    No

School District

  • Elementary School

    N/A

  • Middle School

    N/A

  • High School

    CENTRAL DAUPHIN

Property Features

  • New Construction

    NO

  • Foundation Details

    Block

  • Senior Community YN

    NO

  • Sewer

    Public Sewer

  • Water Source

    Public

Schedule a Showing

Showing scheduled successfully.

<
>
IN PERSON
VIA CHAT

What is 3 + 4 ?


Change time

Mortgage calculator

Estimate your monthly mortgage payment, including the principal and interest, property taxes, and HOA. Adjust the values to generate a more accurate rate.

Your payment

Principal and Interest:

$

Property taxes:

$

HOA fees:

$

Total loan payment:

$

Total interest amount:

$

Location

County

DAUPHIN

Elementary School

Middle School

High School

CENTRAL DAUPHIN

Listing Courtesy of JUSTIN LAPISKA , Keller Williams Realty

RealHub Information is provided exclusively for consumers' personal, non-commercial use, and it may not be used for any purpose other than to identify prospective properties consumers may be interested in purchasing. All information deemed reliable but not guaranteed and should be independently verified. All properties are subject to prior sale, change or withdrawal. RealHub website owner shall not be responsible for any typographical errors, misinformation, misprints and shall be held totally harmless.

Agent Michele Barkman

AGENT

Michele Barkman

Call Michele today to schedule a private showing.


* Listings on this website come from the FMLS IDX Compilation and may be held by brokerage firms other than the owner of this website. The listing brokerage is identified in any listing details. Information is deemed reliable but is not guaranteed. If you believe any FMLS listing contains material that infringes your copyrighted work please click here to review our DMCA policy and learn how to submit a takedown request.© 2024 FMLS.
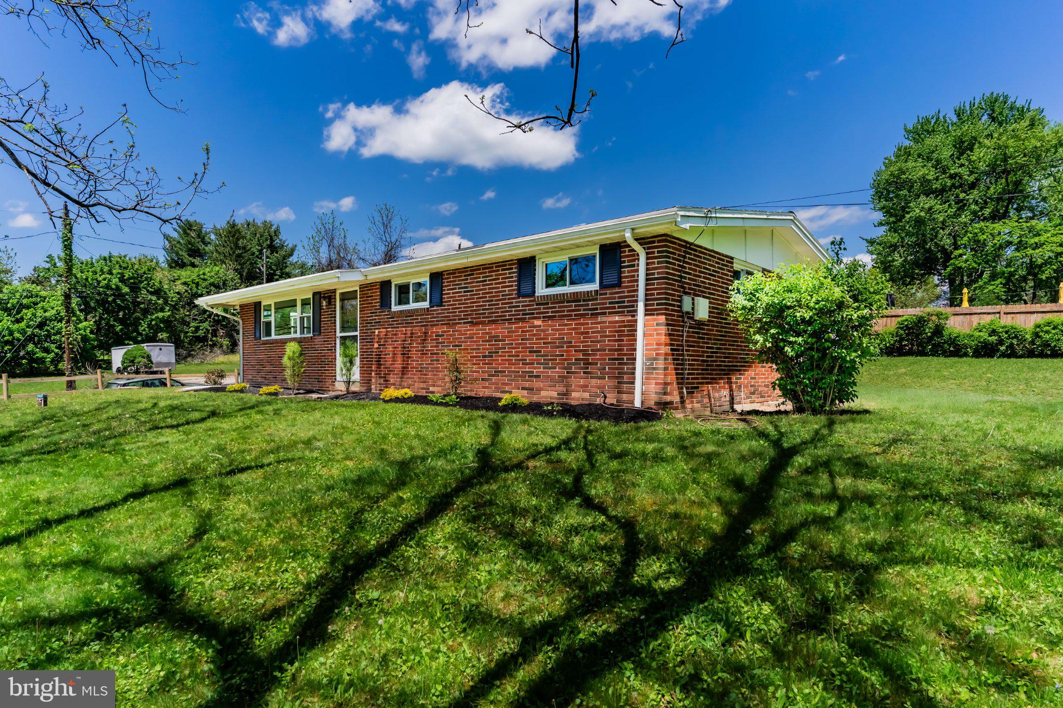
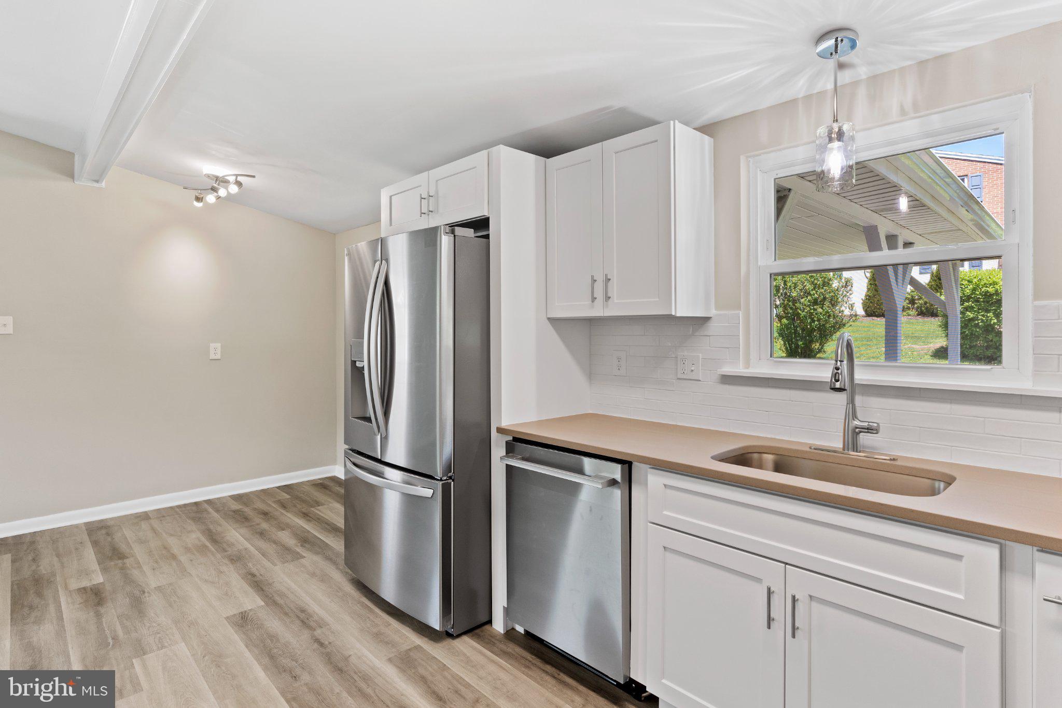
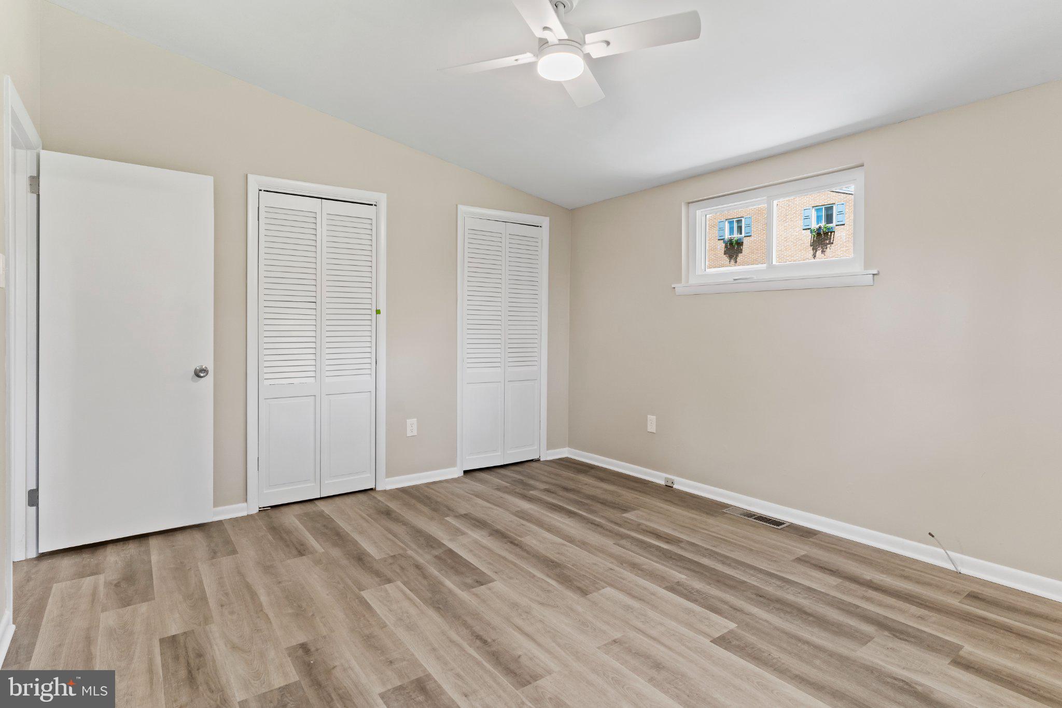
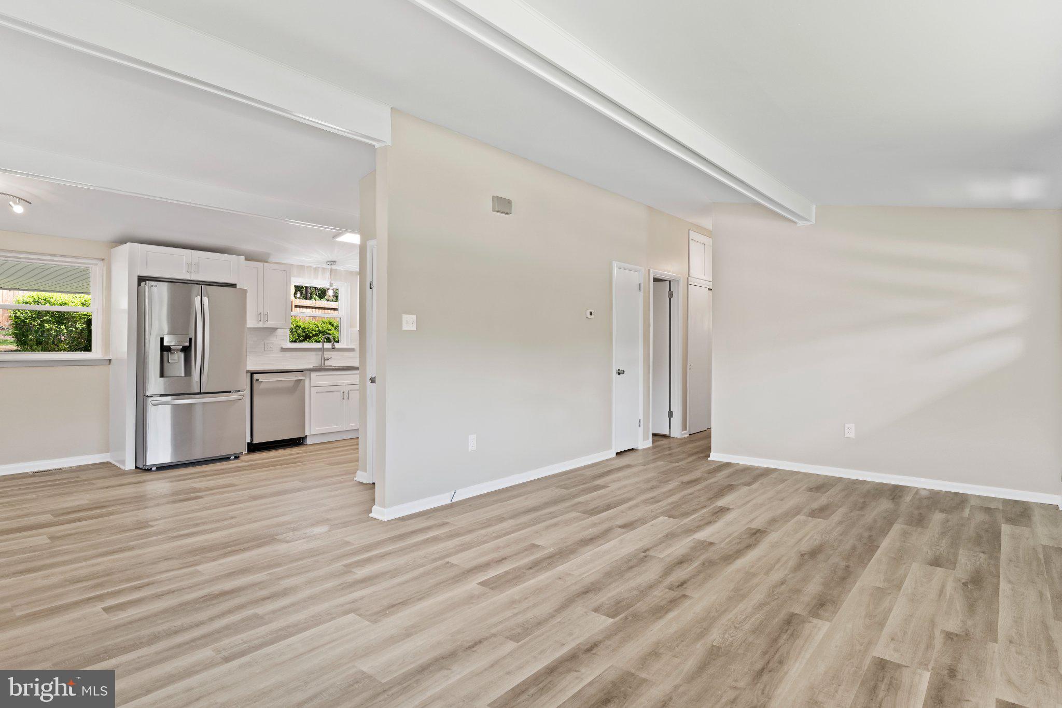
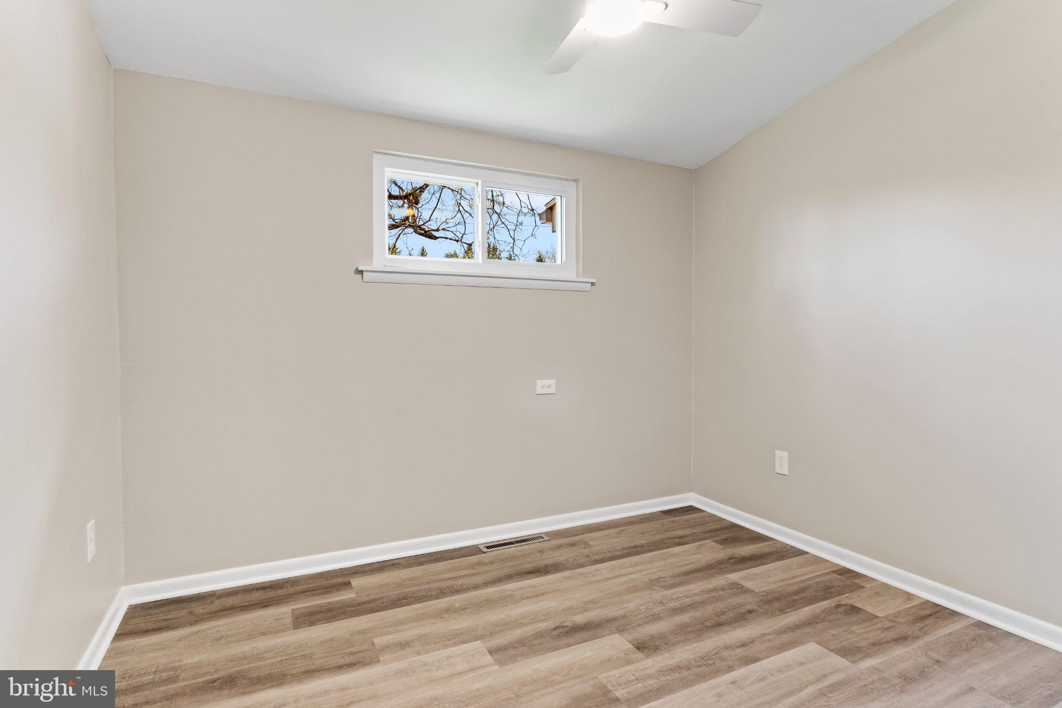
This charming 3-bedroom, 1-bathroom rancher in the Central Dauphin School District offers a complete top-to-bottom renovation on a quiet, private lot. The exterior features a brand-new roof and a spacious backyard, providing a solid foundation and a peaceful outdoor retreat while remaining just minutes from local shopping and dining.

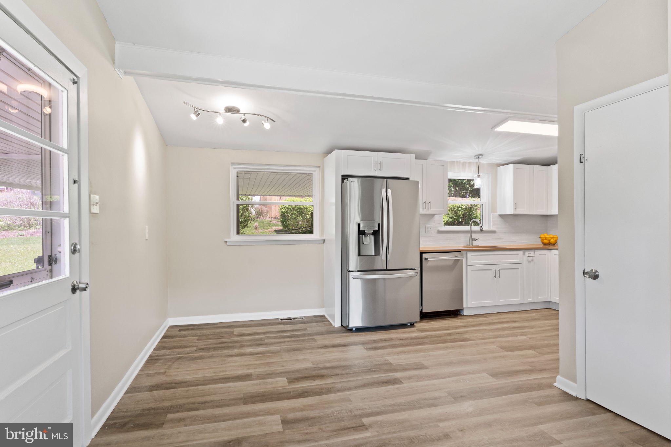
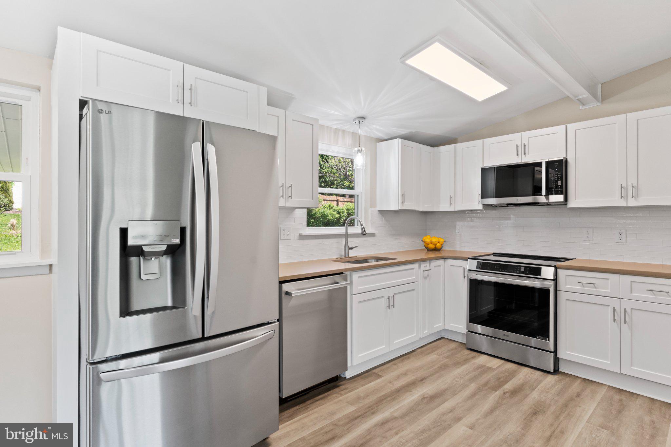
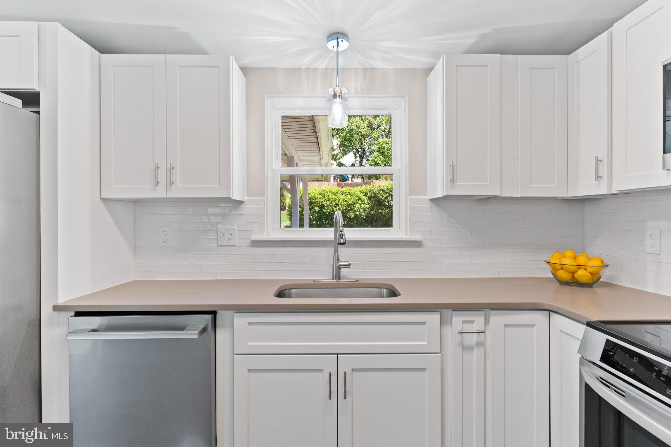
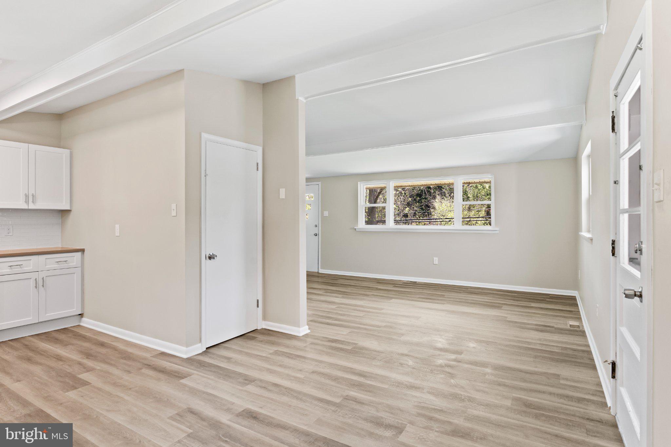
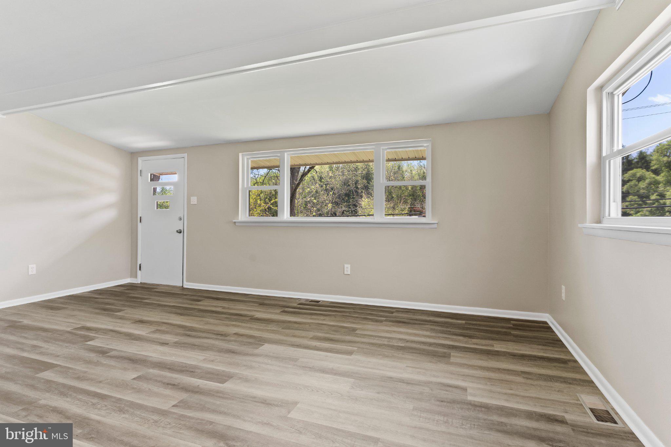
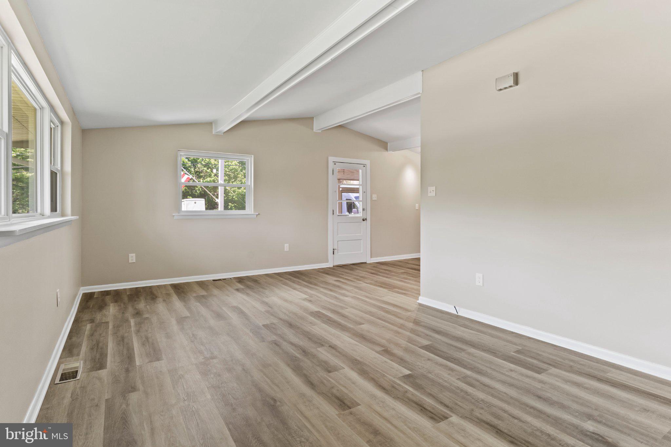
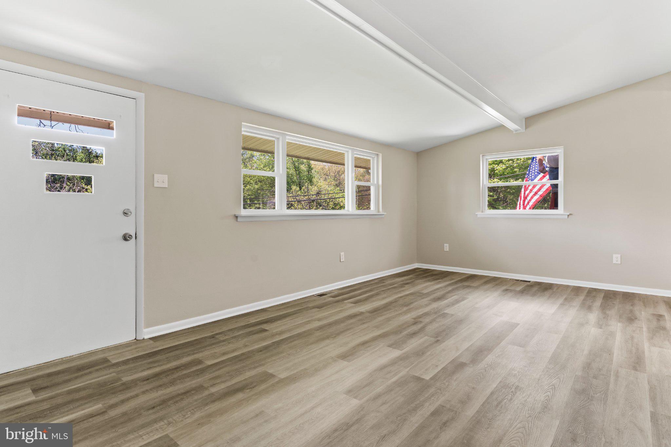
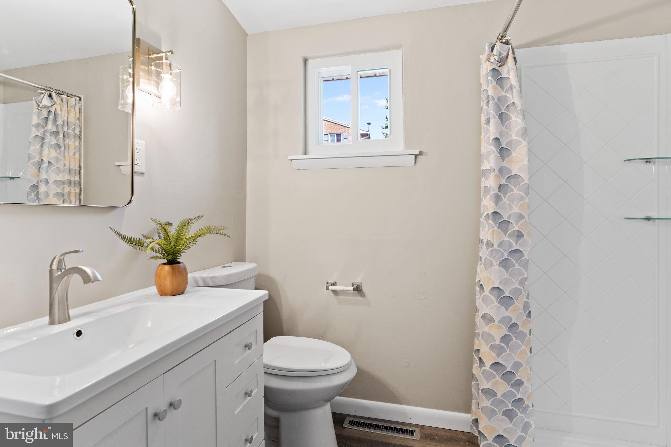
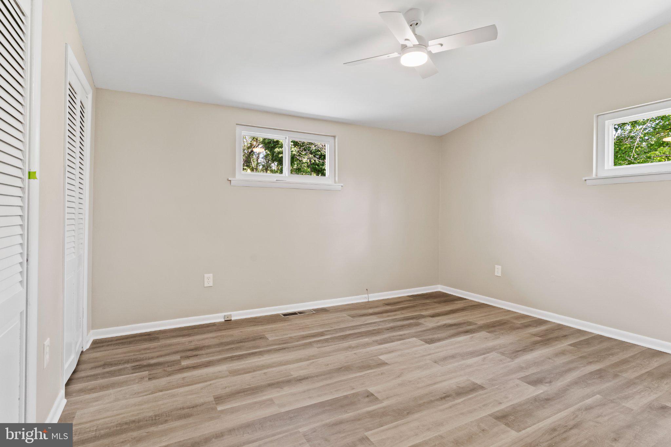
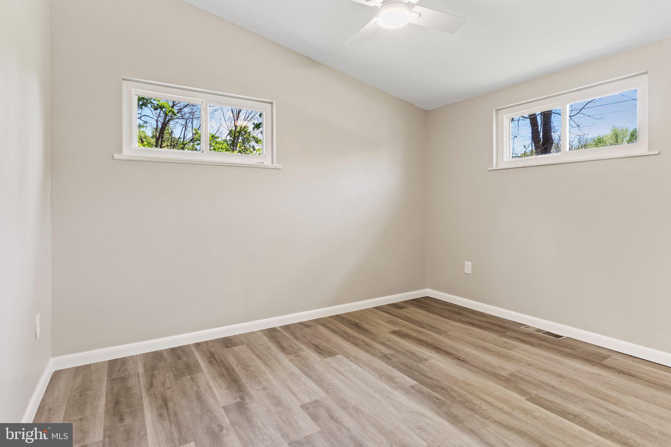
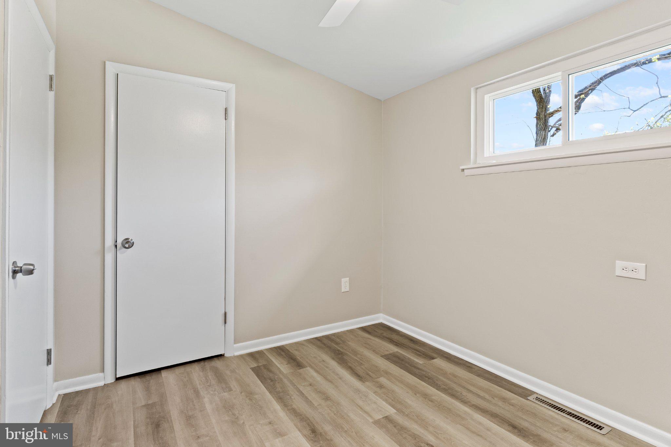
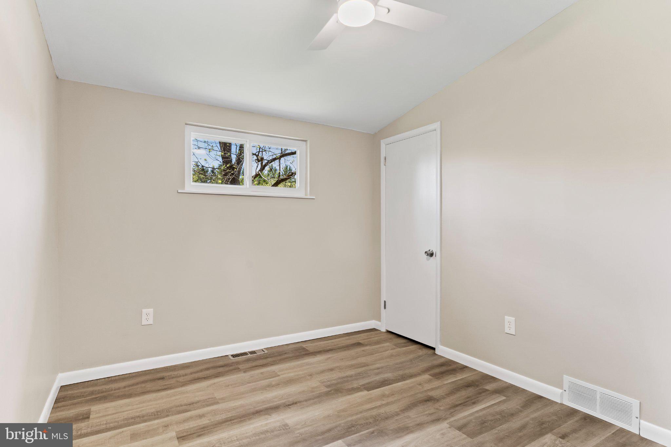
Inside, the home has been updated with a practical, open feel. The functional kitchen is entirely new, featuring modern cabinetry and updated countertops. Fresh paint and new flooring run throughout the entire main level, creating a clean and cohesive space. The bathroom has also been fully remodeled with updated fixtures and a fresh design.

This home provides the convenience of single-story living with all major updates already completed. Its location offers the perfect balance of a secluded neighborhood feel with quick access shopping and dining. This move-in-ready property is an excellent opportunity for those looking for a low-maintenance home in a prime school district.

6700 BLUE RIDGE

Message successfully sent.

What would you like to know?

What is 3 + 4 ?

I agree to receive email communication and understand I can unsubscribe at any time.

I agree to be contacted by Charis Realty Group via call, email, and text for real estate services. To opt out, you can reply 'stop' at any time or reply 'help' for assistance. You can also click the unsubscribe link in the emails. Message and data rates may apply. Message frequency may vary. Privacy Policy

Related Properties

Welcome to this beautifully updated 4-bedroom, 2-bath detached home offering over 2,000+ sq ft of living space in the desirable Susquehanna Township area. Originally built in 1945, this home has been thoughtfully remodeled to blend modern style with classic charm.

Step inside to a bright and inviting main level featuring a spacious living room filled with natural light, highlighted by elegant finishes and a warm, contemporary design. The formal dining room is perfect for hosting, complete with stylish lighting and an open flow into the updated kitchen.

The kitchen has been refreshed with modern touches, offering ample cabinetry, updated countertops, stainless steel appliances, and a functional layout ideal for everyday living and entertaining.

Upstairs, you’ll find four generously sized bedrooms and a full bath, providing flexibility for families, guests, or even a home office setup. The lower level includes an additional full bathroom and offers great potential for extra living space, storage, or customization.

One of the standout features of this home is the enclosed wrap-around porch/sunroom—perfect for relaxing, entertaining, or even a home office or sitting area.

Outside, enjoy a large, level backyard with plenty of space for gatherings, pets, or outdoor activities. The property also includes a detached 1-car garage and ample driveway parking.
#PADA2058236

HARRISBURG

136 LINGLESTOWN ROAD

4 Beds

2 Baths

2,066 Sq.Ft.

$290,000

MLS#: PADA2058236
To Be Built
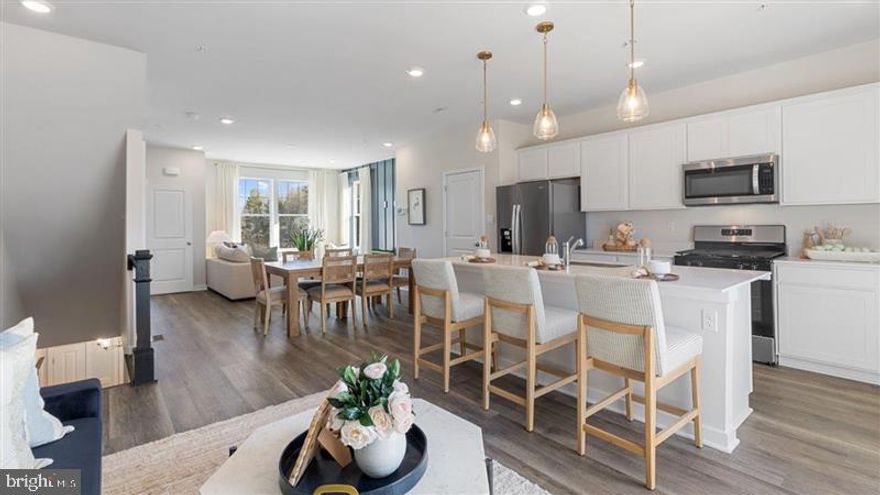
This 3-story open and contemporary floorplan encompasses 3 bedrooms, 2.5 baths, and a 2-car garage. Thoughtful design and modern luxury are uniquely embodied in this townhome plan, which features 1,763 sq ft of living space. The Norris offers a spacious main level eat-in kitchen with recessed lighting, and a generous island providing plenty of cooking and entertaining space. The upper level boasts a private laundry closet and stylish primary bedroom, complete with a walk-in closet and dual vanities. 

Ask about incentive using builders using builder preferred lender!
Pictures are similar not actual
#PADA2056170

HARRISBURG

102 BARLETT LANE

3 Beds

2 Baths

1,763 Sq.Ft.

$343,990

MLS#: PADA2056170
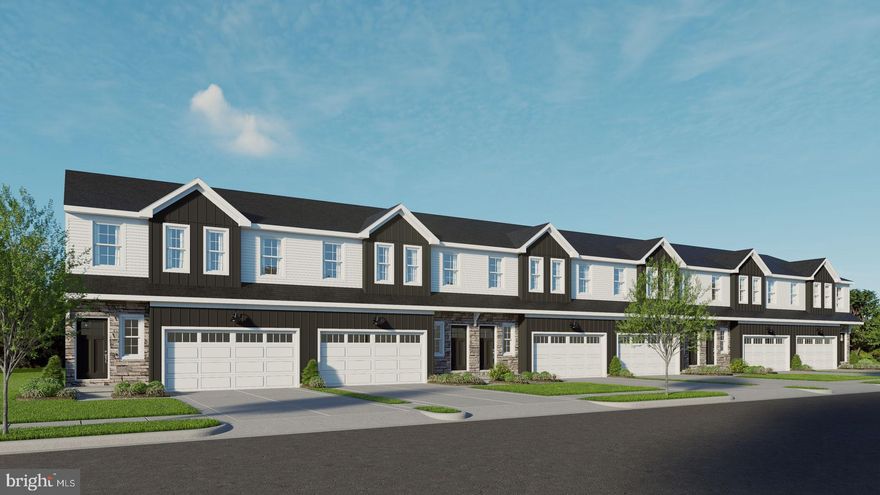
This spacious, end-of-row townhome is well-equipped with a 2-car garage, 9’ ceilings on the first floor, and a patio for outdoor living. The kitchen, featuring stainless steel appliances and quartz countertops, opens to the dining area and sunny family room. On the 2nd floor, the owner’s suite includes an expansive closet and a private bathroom. Across the hall there are 2 additional bedrooms, a full bathroom, and a convenient laundry room.
#PADA2059452

HARRISBURG

7856 OAK BROOK DRIVE

3 Beds

2 Baths

1,772 Sq.Ft.

$332,500

MLS#: PADA2059452
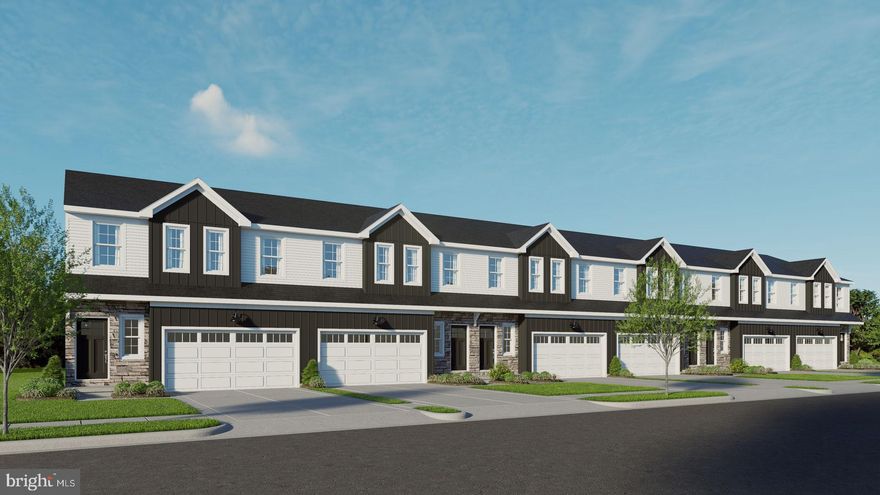
This spacious townhome is well-equipped with a 2-car garage, 9’ ceilings on the first floor, and a patio for outdoor living. The kitchen, featuring stainless steel appliances and quartz countertops, opens to the dining area and sunny family room. On the 2nd floor, the owner’s suite includes an expansive closet and a private bathroom. Across the hall there are 2 additional bedrooms, a full bathroom, and a convenient laundry room.
#PADA2059446

HARRISBURG

7852 OAK BROOK DRIVE

3 Beds

2 Baths

1,772 Sq.Ft.

$323,900

MLS#: PADA2059446
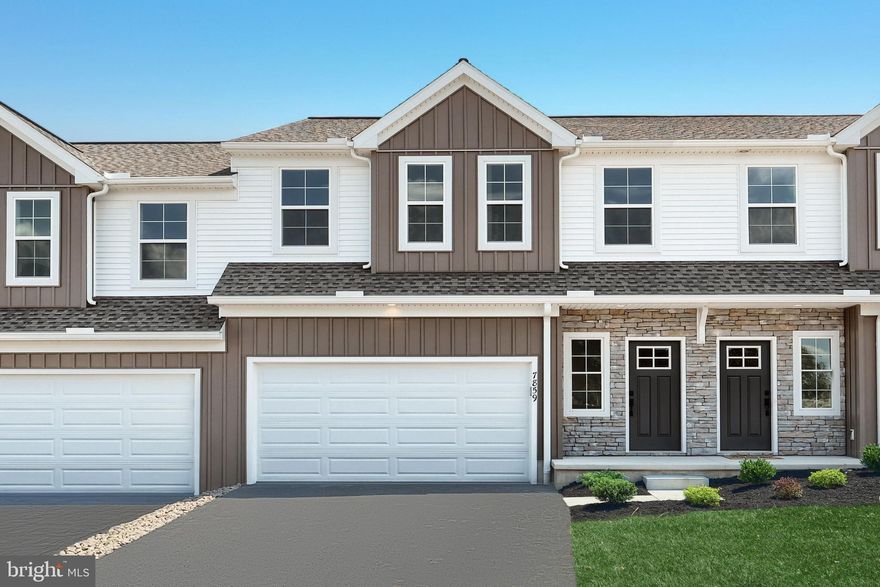
This spacious townhome is well-equipped with a 2-car garage, 9’ ceilings on the first floor, and a patio for outdoor living. The kitchen, featuring stainless steel appliances and a large island, opens to the dining area and sunny family room. The 2nd floor boasts all 3 bedrooms, 2 full bathrooms, and a convenient laundry room. The owner’s suite includes an expansive closet and a private bathroom.
#PADA2047458

HARRISBURG

7859 BRIARWOOD DRIVE

3 Beds

2 Baths

1,772 Sq.Ft.

$309,900

MLS#: PADA2047458
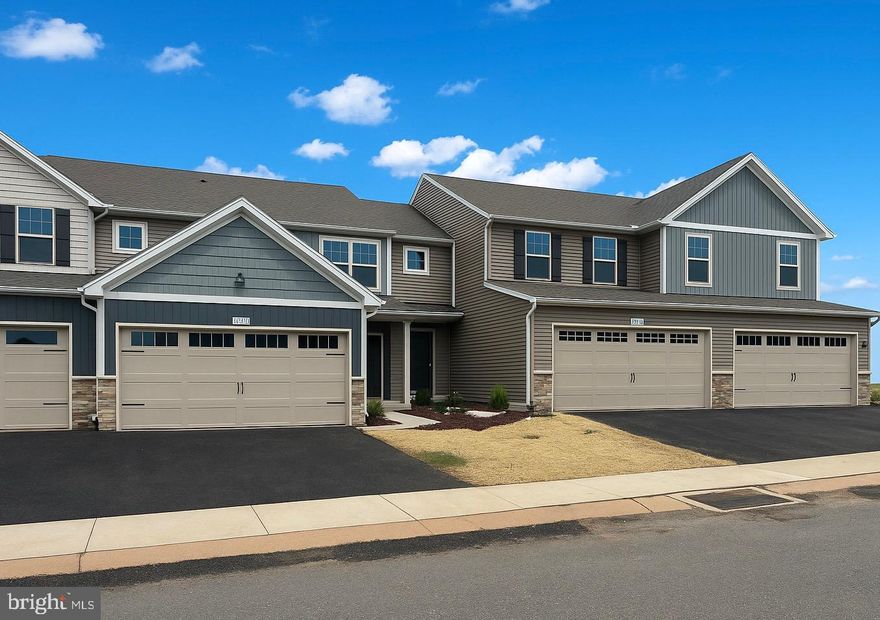
Only 5 homes left before the  community is sold out!  This home is under construction to be completed late July. Spacious home offering over 2,000 SF with 3 bedrooms and 2.5 baths. Features entry foyer, open-concept kitchen overlooking the family/dining area. Upstairs is an owner's suite with walk in closet. Two additional bedrooms with their own walk-in closets share a hall bath. Full basement and a 2-car garage. Schedule your tour today and discover the charm of The Townes at Oak Grove, a picturesque townhome community in the sought-after Central Dauphin School District. Built by the renowned Yingst Building Group and perfectly situated between Hershey and Harrisburg in West Hanover Township. Enjoy low-maintenance living—freeing your time for what matters most. Ideally located near shopping, dining, and major commuter routes, The Townes at Oak Grove is where style meets convenience
#PADA2058414

HARRISBURG

7253 WHITE OAK BOULEVARD

3 Beds

2 Baths

2,001 Sq.Ft.

$356,990

MLS#: PADA2058414
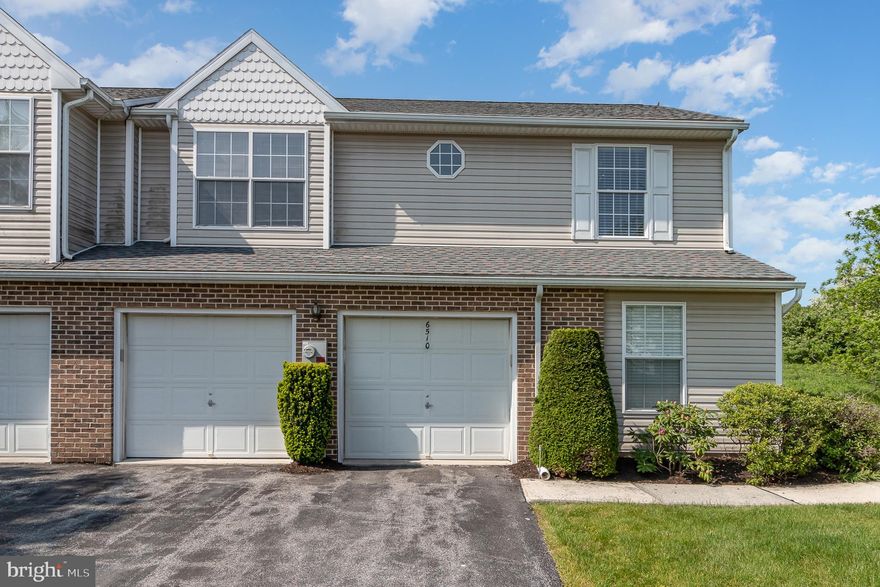
Welcome to this beautifully maintained home, ideally located just 45 miles (approximately 50 minutes) from popular facilities in Schuylkill Haven. Conveniently situated near Harrisburg International Airport, the PA Turnpike, Hershey attractions, as well as local schools, shopping, and restaurants—this home offers both comfort and accessibility.

Step inside to a bright and inviting first floor featuring a spacious living room and dining area with a soaring vaulted ceiling open to the second story. A sliding glass door leads directly to the patio and fenced-in rear yard, perfect for relaxing or entertaining. The main level also includes a primary bedroom with vaulted ceiling, walk-in closet, and a full bathroom with a walk-in shower. The kitchen offers a cozy breakfast nook along with a stove, dishwasher, microwave, and refrigerator. You’ll also find a convenient laundry area, interior access from the two-car garage, and a half bathroom on this level.

Upstairs, the second story features a versatile loft area with a skylight—ideal for a home office, sitting area, or play space. Two additional bedrooms share a connected full bathroom with a tub/shower combo, along with a storage closet for added convenience.

Outside, enjoy a covered front entrance, a fenced-in yard, a spacious side yard, and both driveway and on-street parking options.

Additional highlights include gas forced-air heating, central air conditioning for year-round comfort, and a gas hot water system for efficient performance. The HOA covers lawn care outside the fenced area and snow removal. Also includes 3 playgrounds, walking trails and a tennis court, and optional pool & gym membership is available for an additional fee.

Showing Times Allowed: Tuesday, Wednesday, Thursday from 1 PM till 5 PM and Saturday 11 AM till 2 PM. Before scheduling a showing, please take a moment to watch the pre-recorded video tour. If you have trouble locating it, ask your agent to send it over—this is a great way to get a full feel for the home and confirm your interest. This property presents a strong opportunity for both investors and owner-occupants. The home is currently tenant-occupied, and a 24-hour notice is required for all showings. It can be sold vacant or with the tenant in place—please include your preference with your offer. The current tenant pays $2,000/month in rent and is responsible for electric, water, sewer, trash, and lawn care within the fenced area.
#PADA2059366

HARRISBURG

6510 TERRACE COURT

3 Beds

2 Baths

1,725 Sq.Ft.

$339,000

MLS#: PADA2059366

Welcome to 2205 Clayton Avenue in beautiful Edgemont. Sitting on a double lot, fully renovated Ranch offering modern, move-in ready living.  New Roof, New HVAC, New flooring, fresh paint, recessed lighting, and updated fixtures throughout. Kitchen features modern cabinetry, stainless steel appliances, sleek counters, and a modern backsplash.

Updated bathrooms with custom tile. Spacious bedrooms with natural light. Finished lower level adds extra living space or storage options.

Outside includes a refreshed exterior, new front deck, and usable yard space. Located to quick access to city routes, schools, and daily essentials.
#PADA2059872

HARRISBURG

2205 CLAYTON AVENUE

3 Beds

2 Baths

1,652 Sq.Ft.

$284,900

MLS#: PADA2059872

Welcome to this beautifully maintained townhome located in the desirable Eastvale Grove community offering maintenance free living at its best! Step inside to find the welcoming foyer and head upstairs to the spacious open concept main living area featuring luxury vinyl plank flooring throughout. The kitchen is a true highlight with a large island with seating, granite countertops, high efficiency stainless steel appliances, gas cooking, white tile backsplash, recessed lighting and a pantry for additional storage. Dining area off the kitchen with outdoor access flows seamlessly into the bright and airy living room with large windows that fill the space with natural light. Convenient half bath located on the main level. Upstairs you will find three generous bedrooms, including the primary suite featuring carpet, window treatments, ceiling fan, a large walk-in closet and attached full bath with double sinks. Two additional bedrooms, another full bath and upper-level laundry complete the second floor. Enjoy relaxing outdoors on the lovely Trex deck with privacy panel overlooking the cleared backyard. Two car garage. Community features sidewalks and streetlights. Conveniently located close to shopping, dining, and major routes. A joy to own!
#PADA2059824

HARRISBURG

109 EMMA CIRCLE

3 Beds

2 Baths

1,832 Sq.Ft.

$350,000

MLS#: PADA2059824

 - property

Send a message

Message successfully sent.

Your message

What is 3 + 4 ?

Reason for contacting?

I agree to receive email communication and understand I can unsubscribe at any time.

I agree to be contacted by Charis Realty Group via call, email, and text for real estate services. To opt out, you can reply 'stop' at any time or reply 'help' for assistance. You can also click the unsubscribe link in the emails. Message and data rates may apply. Message frequency may vary. Privacy Policy

Sign Out

Virtual Assistant

Would you like to take the next step with this property? We can help you schedule a showing or virtual tour, or send you more details.

Yes, I would like more information.

Thank You for Your Reply, One of Our Agents will contact you as soon as possible

No, maybe later.

Thank you, you can always contact me via email, phone number or through the contact form.

Realhub AI

Lucy - Your AI-Powered Realtor

Update Your Temporary Password

Personalize your search

Enter your email and we'll notify you immediately when new listings match what you're looking for.

or enter email address

Already have an account ? Login here

Continue your home search

I agree to receive communications and understand I can unsubscribe at any time.

I agree to be contacted by Charis Realty Group via call, email, and text for real estate services. To opt out, you can reply 'stop' at any time or reply 'help' for assistance. You can also click the unsubscribe link in the emails. Message and data rates may apply. Message frequency may vary. Privacy Policy

Already have an account ? Login here

We use cookies

We use cookies primarily for analytics to enhance your experience. By accepting, you agree to our use of these cookies. You can manage your preferences or learn more about our cookies policy.