
Property
Beds
4
Full Baths
2
1/2 Baths
1
Year Built
2000
Sq.Footage
3,436
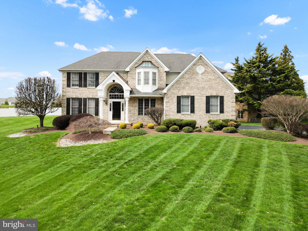
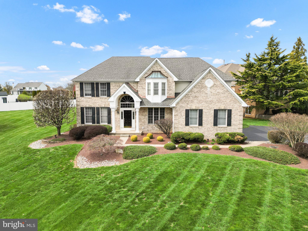
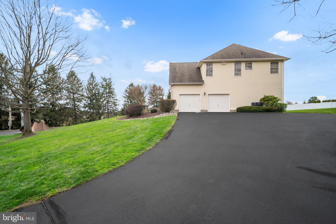
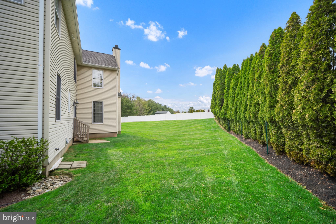
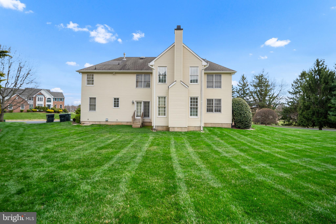
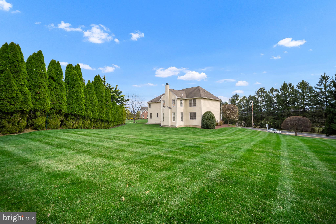
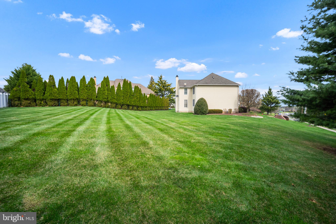
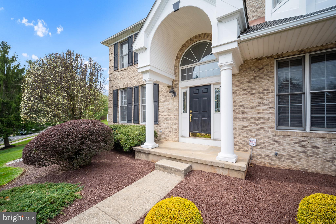
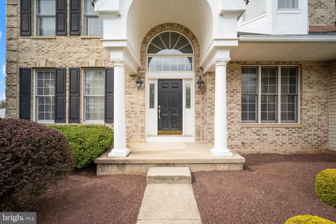
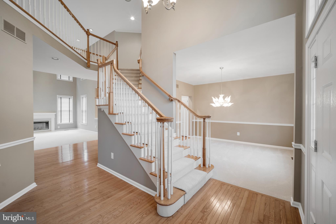
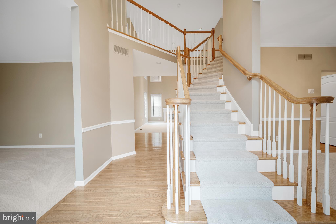
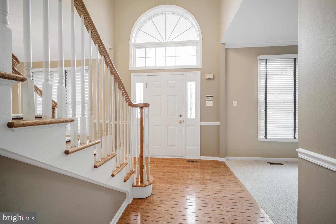
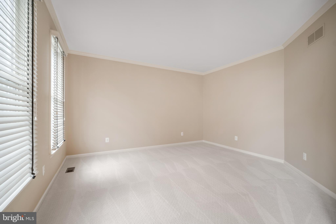
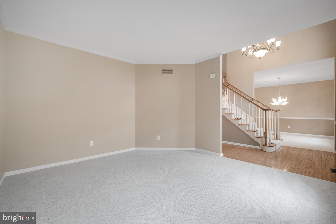
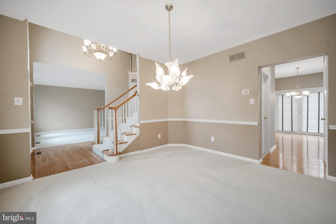
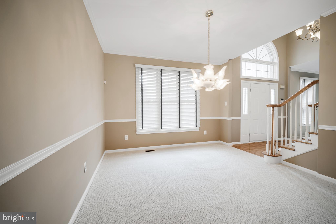
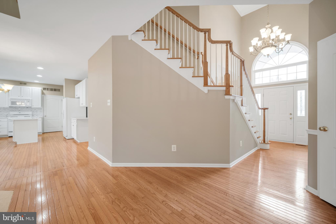
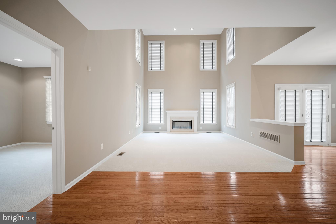
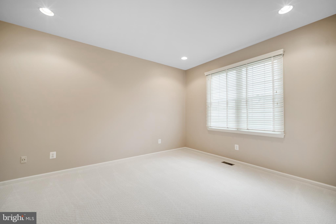
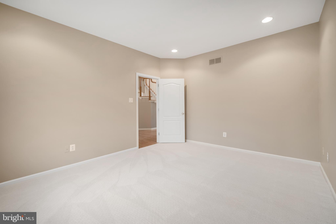
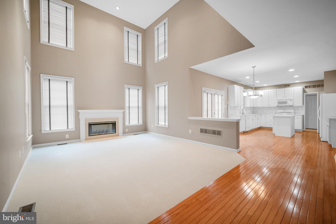
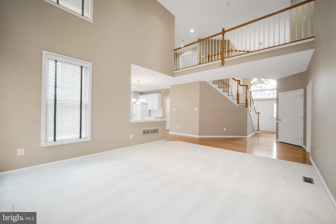
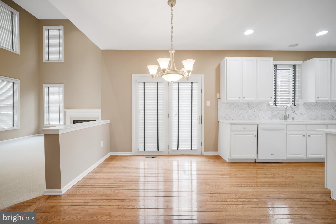
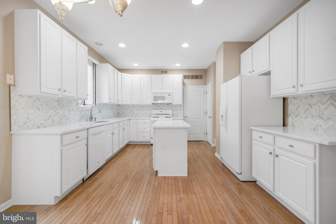
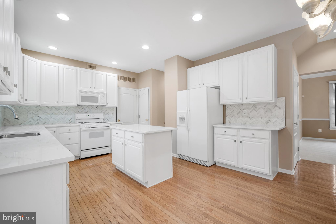
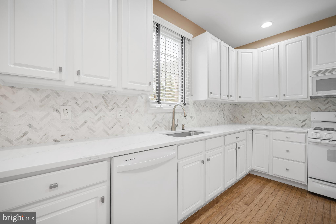
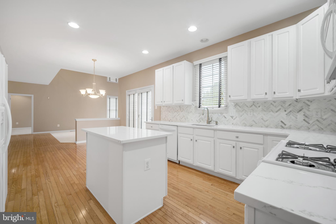
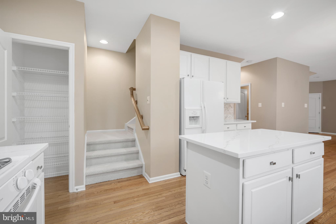
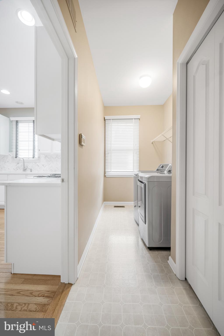
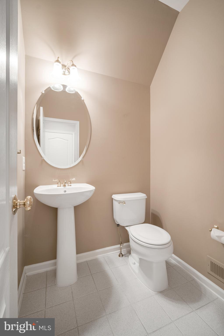
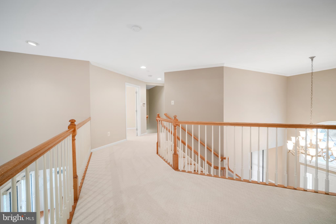
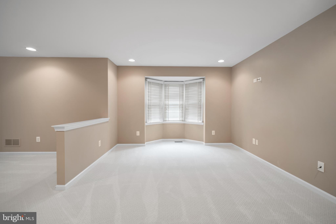
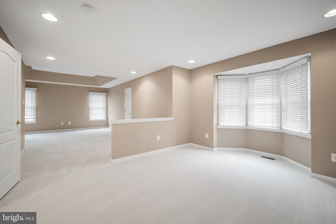
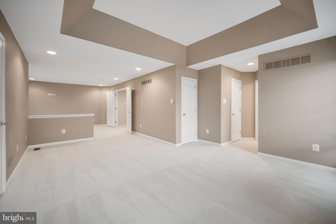
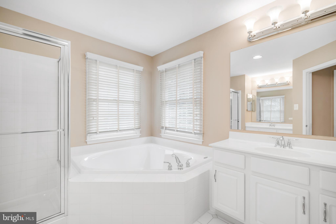
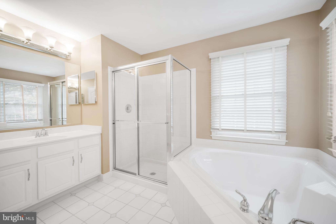
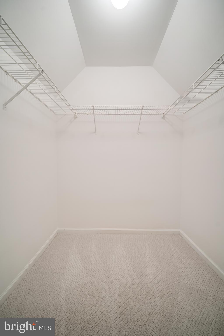
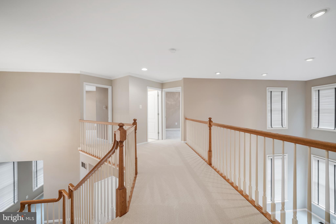
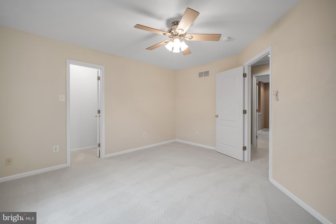
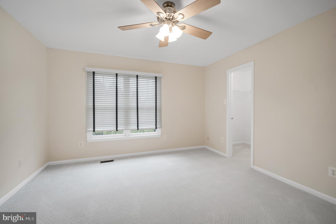
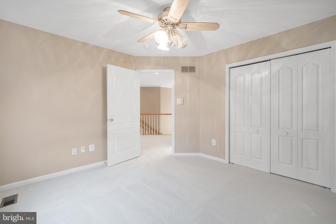
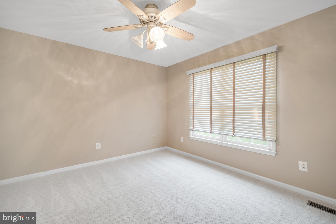
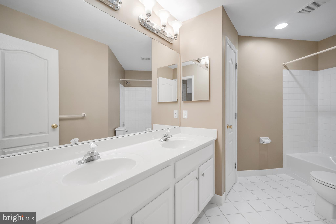
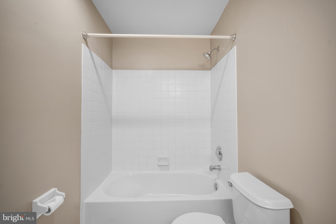
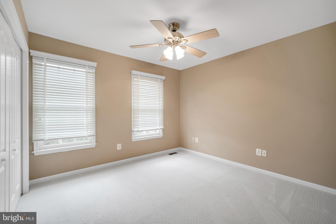
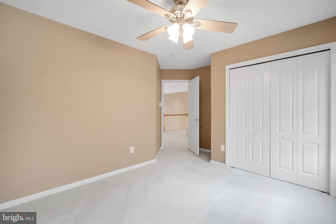
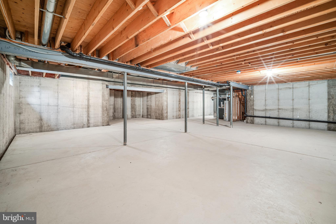
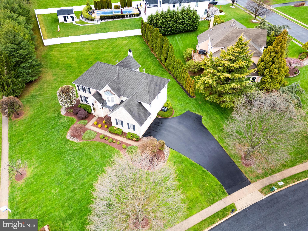
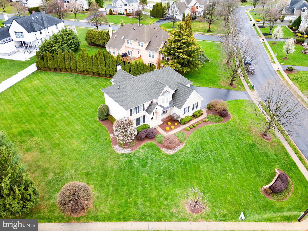
(Open House 04/06 12pm-3pm) Welcome to this breathtaking 4-bedroom, 2.5-bathroom stone front corner property nestled in the highly sought-after Northampton Crossing community. This colonial center hall has been freshly spruced up and ready to impress. Step inside to the grand 2-story foyer that sets the stage for elegance at every turn. The formal living and dining rooms flank either side, perfect for hosting soirées or family gatherings. Gleaming hardwood floors lead you to the heart of the home—the spacious family room, where soaring ceilings and expansive windows let in abundant natural light, creating a dramatic and inviting atmosphere. A stunning marble wood-burning fireplace adds warmth and charm to this impressive space. Adjacent to the family room, you'll find a private office/den—perfect for remote work or a quiet retreat. The sparkling white kitchen has just been tastefully updated with brand-new countertops and a gorgeous herringbone backsplash, making it both stylish and functional. A back stairway off the kitchen provides convenient access to the second floor. The home also features a mudroom and laundry room connected to the 2-car garage, offering additional storage and easy living. Upstairs, the spacious master suite is a sanctuary, featuring two walk-in closets, a sitting area, and a spa-like bathroom with pristine white fixtures. Three more generously sized bedrooms and a unique hallway bathroom complete the upper level. Downstairs, the expansive unfinished basement is just waiting for your personal touch, while the brand-new HVAC system ensures comfort year-round. Step outside to the expansive backyard, where endless possibilities for landscaping, outdoor entertaining, or even building your dream oasis await. This home combines the perfect blend of sophistication, functionality, and comfort, all in a highly desirable location. Don’t miss your chance to make it yours!
Features & Amenities
Interior
-
Other Interior Features
Kitchen Island, Pantry, Recessed Lighting
-
Total Bedrooms
4
-
Bathrooms
2
-
1/2 Bathrooms
1
-
Above Grade Finished Area
3436.0
-
Basement YN
YES
-
Cooling YN
YES
-
Cooling
Central Air, Gas
-
Fireplace YN
YES
-
Heating YN
YES
-
Heating
Natural Gas, Forced Air
-
Pet friendly
N/A
Exterior
-
Garage
Yes
-
Garage spaces
2
-
Construction Materials
Frame
-
Other Exterior Features
Lighting
-
Parking
Garage Door Opener, Garage, Driveway, Attached
-
Pool
No
-
Waterfront YN
NO
Area & Lot
-
Lot Size(acres)
0.66
-
Lot Size(square feet)
28,749
-
Property Type
Residential
-
Property Sub Type
Single Family Residence
-
Architectural Style
Colonial
Price
-
Sales Price
$939,900
-
Tax Amount
$12,541
-
Sq. Footage
3,436
-
Price/SqFt
$273
HOA
-
Association
No
School District
-
Elementary School
RICHBORO
-
Middle School
N/A
-
High School
COUNCIL ROCK SOUTH
Property Features
-
New Construction
NO
-
Foundation Details
Concrete Perimeter
-
Senior Community YN
NO
-
Sewer
Public Sewer
-
Tax Lot
059
-
Water Source
Public
Schedule a Showing
Showing scheduled successfully.
Mortgage calculator
Estimate your monthly mortgage payment, including the principal and interest, property taxes, and HOA. Adjust the values to generate a more accurate rate.
Your payment
Principal and Interest:
$
Property taxes:
$
HOA fees:
$
Total loan payment:
$
Total interest amount:
$
Location
County
BUCKS
Elementary School
RICHBORO
Middle School
High School
COUNCIL ROCK SOUTH
Listing Courtesy of Michael Daskal, RE/MAX Elite
RealHub Information is provided exclusively for consumers' personal, non-commercial use, and it may not be used for any purpose other than to identify prospective properties consumers may be interested in purchasing. All information deemed reliable but not guaranteed and should be independently verified. All properties are subject to prior sale, change or withdrawal. RealHub website owner shall not be responsible for any typographical errors, misinformation, misprints and shall be held totally harmless.

Salesperson, Realtor
Michele Barkman
Call Michele today to schedule a private showing.

* Listings on this website come from the FMLS IDX Compilation and may be held by brokerage firms other than the owner of this website. The listing brokerage is identified in any listing details. Information is deemed reliable but is not guaranteed. If you believe any FMLS listing contains material that infringes your copyrighted work please review our DMCA policy and learn how to submit a takedown request.© 2024 FMLS.
