


Property
Beds
3
Full Baths
1
1/2 Baths
1
Year Built
1977
Sq.Footage
1,893
Welcome to 6526 Skyview Ln., where thoughtful renovations, incredible indoor and outdoor living spaces, and a location that's hard to beat come together to create the perfect place to call home. Lovingly updated and meticulously maintained, this home is ready for its next owners to continue the memories and traditions that have made it so special. From the moment you arrive, you'll appreciate the brand new concrete front steps and railings, completed in 2025, welcoming you home. Step inside and choose your path. Head upstairs or downstairs. Either way, you'll quickly discover why this home stands apart. The upper level features a beautifully renovated open concept living area with a stunning kitchen that flows seamlessly into the dining and family rooms, creating the perfect space for everyday living and entertaining. Down the hall are three generously sized bedrooms, including a primary bedroom with direct access to the Jack and Jill bathroom. While preserving its original character, the bathroom has been enhanced with a new vanity light and the addition of an exhaust fan for added comfort. The lower level offers exceptional flexibility with a spacious second living area centered around a cozy fireplace, a fully renovated half bath, a dedicated laundry room, and a functional mudroom with direct access to the garage. There is even the opportunity to create an additional above grade bedroom (see Agent Remarks), making this level ideal for multigenerational living, guests, a home office, or growing families. Open the French doors and step into one of the home's most impressive spaces, a bright sunroom with two sliding glass doors overlooking the backyard. The fixed cabinetry creates the perfect serving and entertaining area, while plumbing has already been run beneath the end cabinet, providing the opportunity to easily install a sink in the future. This room was designed for hosting holidays, game days, birthdays, and neighborhood gatherings while overlooking your private backyard oasis. Outside, you'll discover your own retreat featuring a fully fenced yard, a newer above ground swimming pool installed in 2024, a spacious patio, fire pit, storage shed, and three garage bays. Two bays provide parking for vehicles, while the third is the perfect workshop for projects, hobbies, or additional storage. This backyard was built for entertaining family and friends all year long. The updates extend well beyond cosmetics and provide peace of mind for years to come, including a new roof and sewer line in 2020, new front door, dining room window, and sliding glass door in 2022, new flooring throughout in 2022, a new well pump in 2024, and brand new front concrete steps and railings completed in 2025. Offering approximately **1,892 square feet of above-grade living space** as documented in the appraisal, this home provides an exceptional combination of functional living areas, flexible spaces, and outdoor amenities. Located in the highly regarded Southern Lehigh School District, this home benefits from low taxes while offering exceptional convenience. Enjoy easy access to the Saucon Valley Rail Trail, Saucon Valley Country Club, Shepherd Hills Golf Club, local parks, grocery stores, restaurants, and everyday shopping. You're just 20 minutes from Allentown, Bethlehem, and Easton, less than 90 minutes from Philadelphia, and under two hours from New York City. Beautifully updated, meticulously maintained, and loaded with indoor and outdoor amenities, this is more than just a home. It's a place where holidays are celebrated, summers are spent by the pool, evenings are enjoyed around the fire pit, and memories are made for years to come. Welcome home.
Features & Amenities
Interior
-
Total Bedrooms
3
-
Bathrooms
1
-
1/2 Bathrooms
1
-
Above Grade Finished Area
1893.0
-
Basement YN
NO
-
Cooling YN
YES
-
Cooling
Window Unit(s), Wall Unit(s)
-
Fireplace YN
YES
-
Heating YN
YES
-
Heating
Fireplace Insert, Pellet Stove, Baseboard
-
Pet friendly
N/A
Exterior
-
Garage
Yes
-
Garage spaces
3
-
Construction Materials
Block
-
Parking
Garage, Driveway, Attached
-
Pool
Yes
-
Pool Features
Private
-
Waterfront YN
NO
-
View
Panoramic
Area & Lot
-
Lot Size(acres)
0.46
-
Lot Size(square feet)
20,000
-
Property Type
Residential
-
Property Sub Type
Single Family Residence
-
Architectural Style
Bi-level
Price
-
Sales Price
$450,000
-
Tax Amount
$4,060
-
Sq. Footage
1,893
-
Price/SqFt
$237
HOA
-
Association
No
School District
-
Elementary School
N/A
-
Middle School
N/A
-
High School
N/A
Property Features
-
New Construction
NO
-
Foundation Details
Block
-
Senior Community YN
NO
-
Sewer
Public Sewer
-
Tax Lot
026
-
Water Source
Well
Schedule a Showing
Showing scheduled successfully.
Mortgage calculator
Estimate your monthly mortgage payment, including the principal and interest, property taxes, and HOA. Adjust the values to generate a more accurate rate.
Your payment
Principal and Interest:
$
Property taxes:
$
HOA fees:
$
Total loan payment:
$
Total interest amount:
$
Location
County
LEHIGH
Elementary School
Middle School
High School
Listing Courtesy of Cameron W Reinoso , Real of Pennsylvania
RealHub Information is provided exclusively for consumers' personal, non-commercial use, and it may not be used for any purpose other than to identify prospective properties consumers may be interested in purchasing. All information deemed reliable but not guaranteed and should be independently verified. All properties are subject to prior sale, change or withdrawal. RealHub website owner shall not be responsible for any typographical errors, misinformation, misprints and shall be held totally harmless.

AGENT
Michele Barkman
Call Michele today to schedule a private showing.

* Listings on this website come from the FMLS IDX Compilation and may be held by brokerage firms other than the owner of this website. The listing brokerage is identified in any listing details. Information is deemed reliable but is not guaranteed. If you believe any FMLS listing contains material that infringes your copyrighted work please click here to review our DMCA policy and learn how to submit a takedown request.© 2024 FMLS.
Related Properties
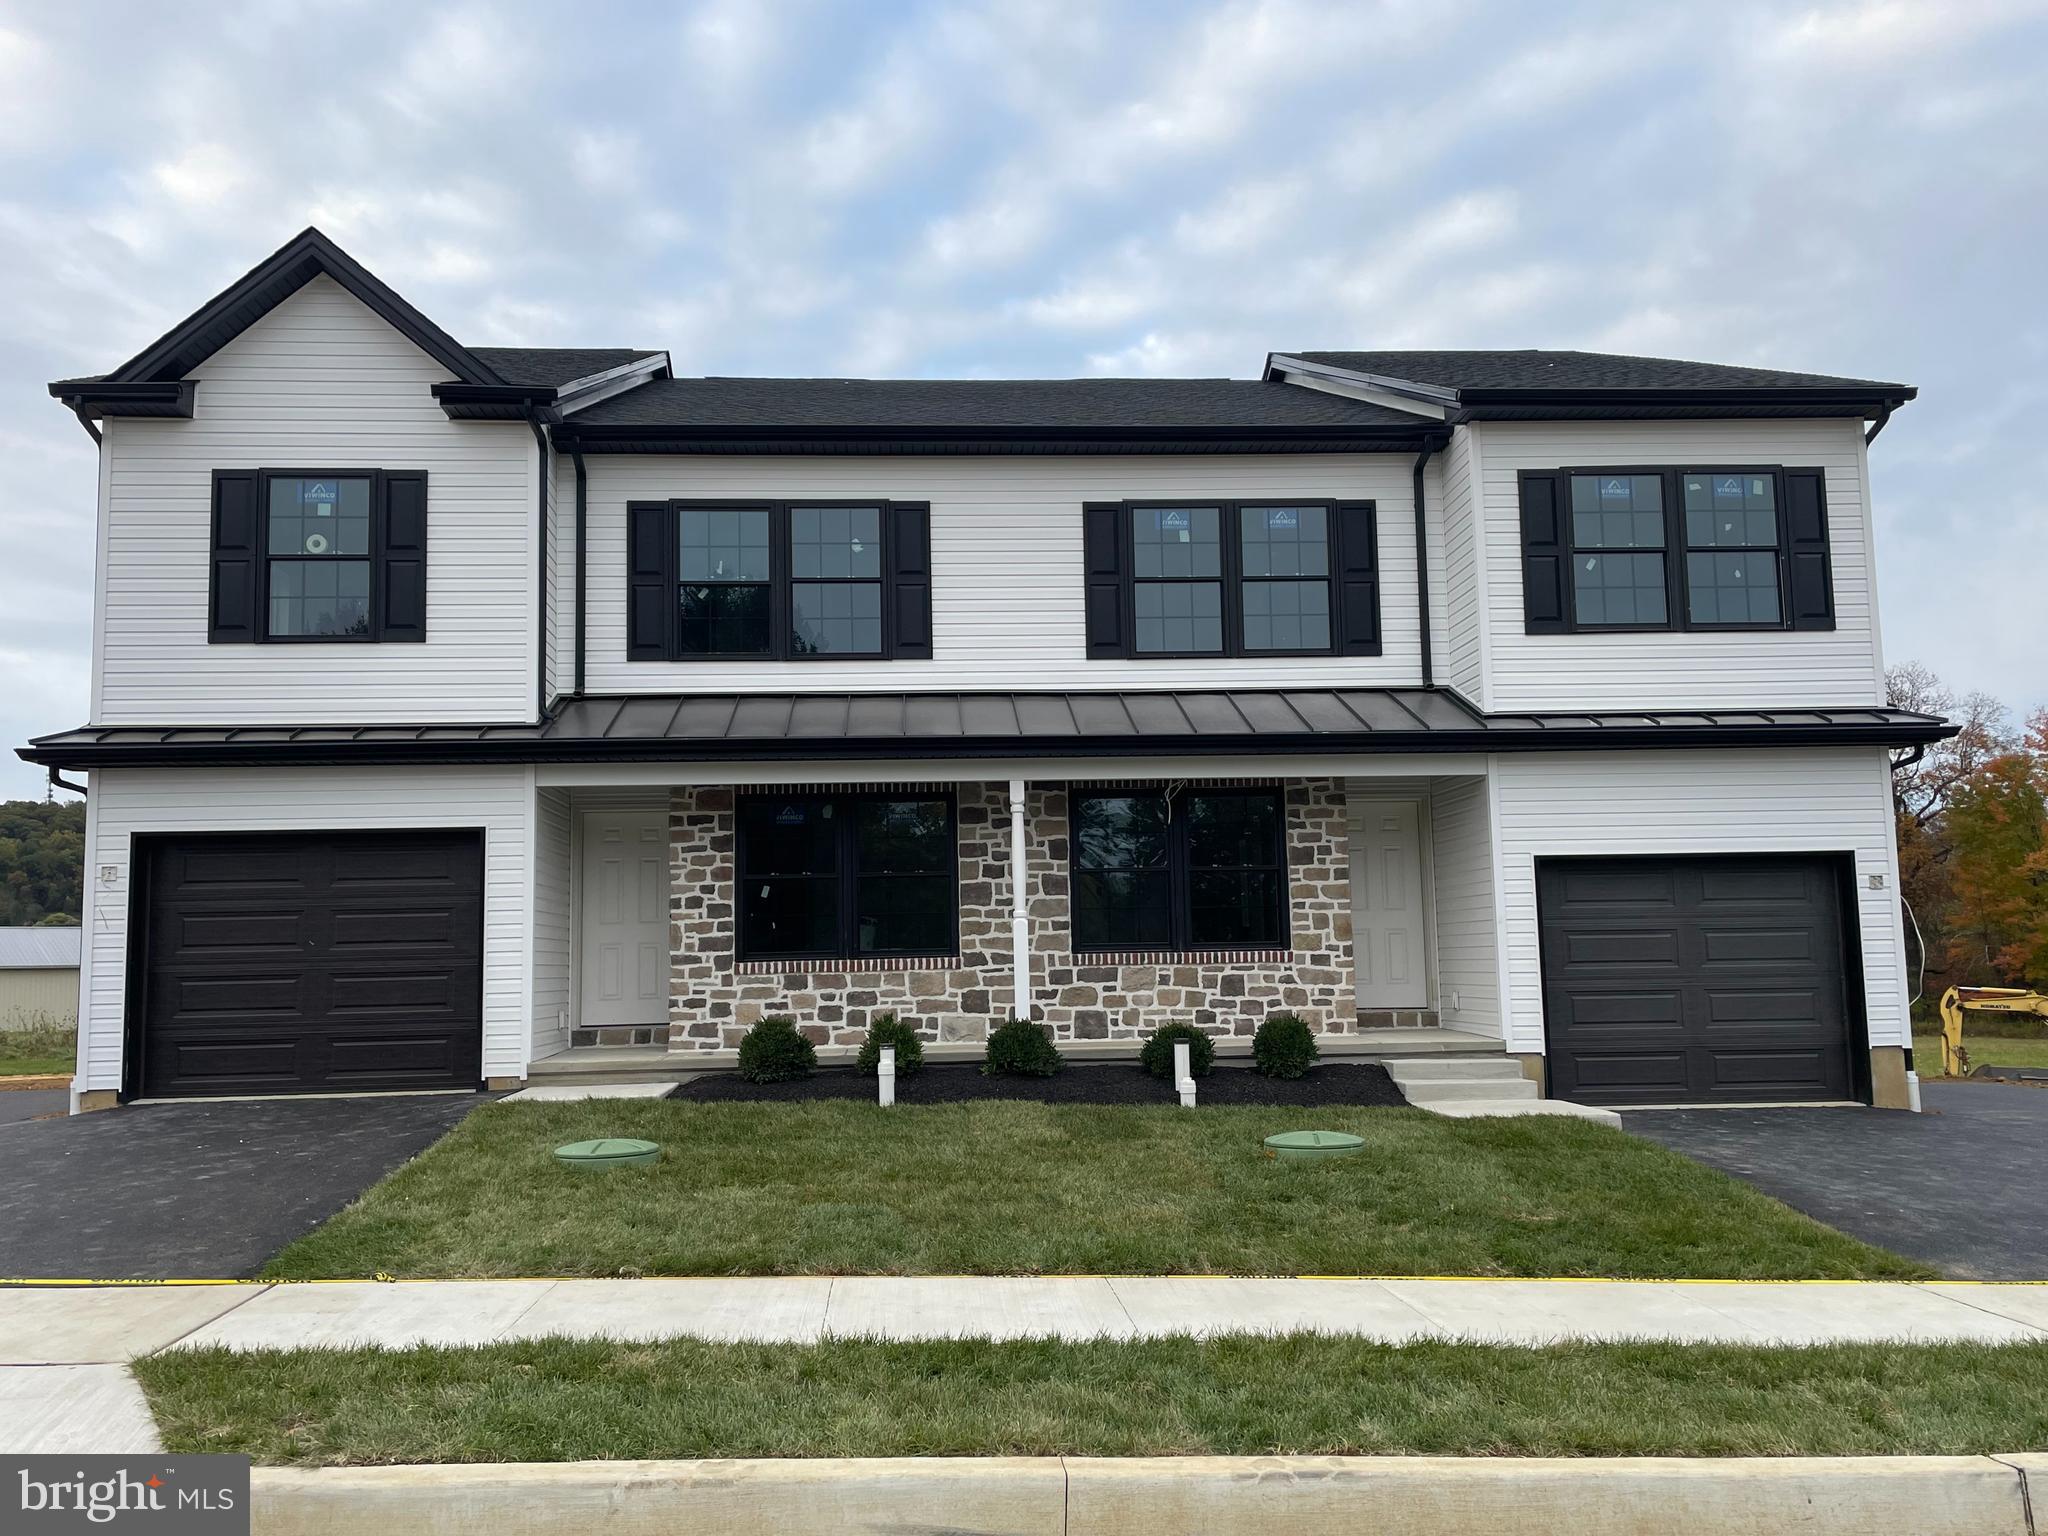
COOPERSBURG
6173 RIZZUTO WAY LOT 21
3 Beds
2 Baths
1,970 Sq.Ft.
$482,900
MLS#: PALH2013602

COOPERSBURG
707 W STATE STREET
4 Beds
1 Baths
1,832 Sq.Ft.
$425,000
MLS#: PALH2016172

COOPERSBURG
506 N LIBERTY STREET
3 Beds
1 Baths
1,768 Sq.Ft.
$389,000
MLS#: PALH2016480
.png)