


Property
Beds
5
Full Baths
4
1/2 Baths
2
Year Built
2005
Sq.Footage
7,201
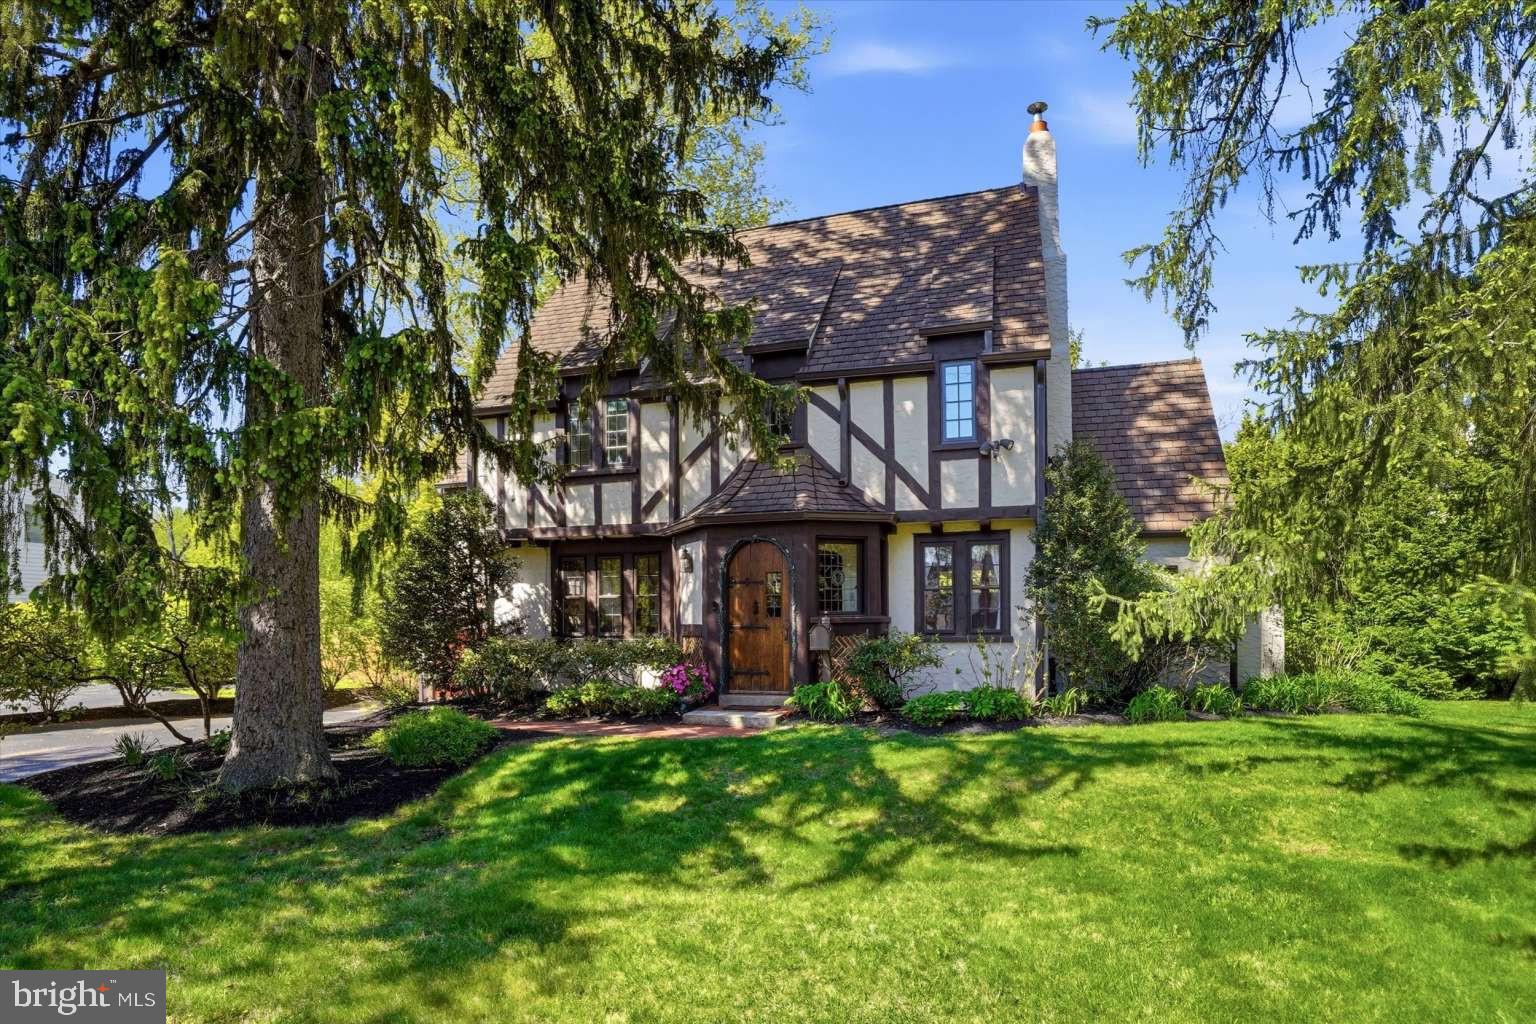
This custom home has it all! Before you even step inside this gorgeous home in Wayne, you benefit from one of the most desirable neighborhoods, best location, top ranked Tredyffrin-Easttown school district and low taxes compared to other homes this size. Introducing 621 Knox Road. The high end custom finishes throughout this home will appeal to even the most discerning buyers. Among the many lovely features in this home, you will enjoy hardwood floors throughout the first floor and master bedroom. You enter the home through the grand foyer, look straight ahead to the glass doors and marvel at the patio and beautiful landscaping. Imagine entertaining and holiday dinners in your gourmet kitchen with double oven, Sub-Zero refrigerator, granite countertops, tile backsplash, and a butlers pantry leading to a large sun drenched dining room. In the winter take your party into the family room or living room both with cozy fireplaces. In the summer take your BBQ outside through the kitchen door to the expansive private patio and dive in to your marvelous salt water pool. The first floor also boasts the ever important mudroom, a spacious office with custom bookshelves and 2 powder rooms. On the second floor, retreat to the beautiful master suite with a gas fireplace. Walk into your master bath and feel the warmth on your feet from the radiant heated floors. Continue into your enormous customized walk in closet with built-in dressers. In the hall, enjoy a book in the spacious sitting area. To complete the second floor there are 3 other bedrooms, one with an en suite bath and the others connected with a jack and jill bathroom. You can do laundry with ease since the laundry room is on the second floor. Imagine game time, movie time, working out or enjoying a glass of wine in this newly completed basement. The customized work includes beautiful floors, workout area, a bar complete with fridge, ice maker, and dishwasher. A 5th bedroom with an oversized full bath is perfect for an au pair or in-law suite. All of this and still a ton of storage. Make your appointment today!
Features & Amenities
Interior
-
Other Interior Features
Eat-in Kitchen, Kitchen Island, High Ceilings, Pantry
-
Total Bedrooms
5
-
Bathrooms
4
-
1/2 Bathrooms
2
-
Above Grade Finished Area
5601.0
-
Basement YN
YES
-
Cooling YN
YES
-
Cooling
Central Air
-
Fireplace YN
NO
-
Heating YN
YES
-
Heating
Natural Gas, Forced Air
-
Pet friendly
N/A
Exterior
-
Garage
Yes
-
Garage spaces
3
-
Construction Materials
Vinyl Siding, Stucco
-
Parking
Oversized, Garage Door Opener, Garage, Driveway, Other, Inside Entrance, Attached
-
Patio and Porch Features
Patio
-
Pool
Yes
-
Pool Features
In Ground, Private
-
Waterfront YN
NO
Area & Lot
-
Lot Size(acres)
1.3
-
Lot Size(square feet)
56,628
-
Property Type
Residential
-
Property Sub Type
Single Family Residence
-
Architectural Style
Traditional
Price
-
Sales Price
$1,595,000
-
Tax Amount
$19,404
-
Sq. Footage
7,201
-
Price/SqFt
$221
HOA
-
Association
No
School District
-
Elementary School
NEW EAGLE
-
Middle School
VALLEY FORGE
-
High School
CONESTOGA SENIOR
Property Features
-
New Construction
NO
-
Foundation Details
Concrete Perimeter, Brick/Mortar
-
Senior Community YN
NO
-
Sewer
Public Sewer
-
Tax Lot
0078
-
Water Source
Public
Schedule a Showing
Showing scheduled successfully.
Mortgage calculator
Estimate your monthly mortgage payment, including the principal and interest, property taxes, and HOA. Adjust the values to generate a more accurate rate.
Your payment
Principal and Interest:
$
Property taxes:
$
HOA fees:
$
Total loan payment:
$
Total interest amount:
$
Location
County
CHESTER
Elementary School
NEW EAGLE
Middle School
VALLEY FORGE
High School
CONESTOGA SENIOR
Listing Courtesy of Ashley Bonelli, EveryHome Realtors
RealHub Information is provided exclusively for consumers' personal, non-commercial use, and it may not be used for any purpose other than to identify prospective properties consumers may be interested in purchasing. All information deemed reliable but not guaranteed and should be independently verified. All properties are subject to prior sale, change or withdrawal. RealHub website owner shall not be responsible for any typographical errors, misinformation, misprints and shall be held totally harmless.

Salesperson, Realtor
Michele Barkman
Call Michele today to schedule a private showing.

* Listings on this website come from the FMLS IDX Compilation and may be held by brokerage firms other than the owner of this website. The listing brokerage is identified in any listing details. Information is deemed reliable but is not guaranteed. If you believe any FMLS listing contains material that infringes your copyrighted work please review our DMCA policy and learn how to submit a takedown request.© 2024 FMLS.
Related Properties
WAYNE
273 STRAFFORD AVENUE
4 Beds
3 Baths
2,619 Sq.Ft.
$1,495,000
MLS#: PACT2124222

WAYNE
1 WICKLOW COURT
3 Beds
3 Baths
3,178 Sq.Ft.
$1,695,000
MLS#: PADE2124292

WAYNE
427 E LANCASTER AVENUE 1301
2 Beds
2 Baths
1,882 Sq.Ft.
$1,575,000
MLS#: PADE2121820

WAYNE
850 SPRINGBANK LANE
5 Beds
3 Baths
4,174 Sq.Ft.
$1,495,000
MLS#: PACT2136652

WAYNE
427 E LANCASTER AVENUE 1101
2 Beds
2 Baths
1,882 Sq.Ft.
$1,299,000
MLS#: PADE2107200

WAYNE
205 SPRUCE TREE ROAD
5 Beds
3 Baths
3,521 Sq.Ft.
$1,289,000
MLS#: PADE2124832

WAYNE
312 CHAMOUNIX ROAD
3 Beds
3 Baths
2,438 Sq.Ft.
$1,300,000
MLS#: PADE2126544
