Features & Amenities

Interior

  • Other Interior Features

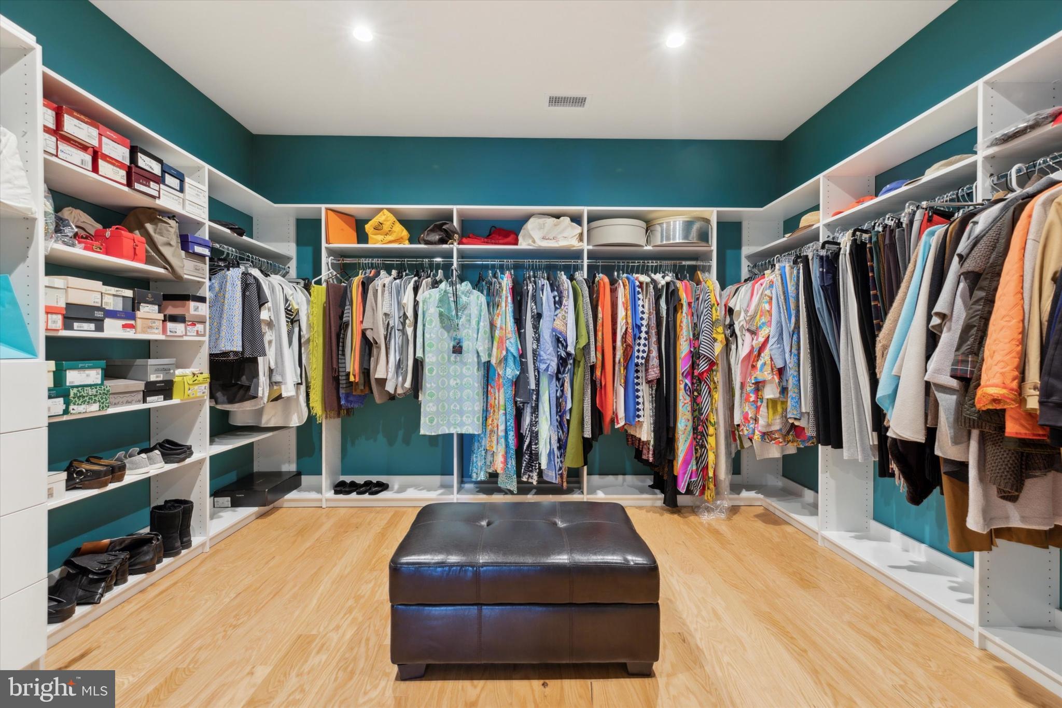
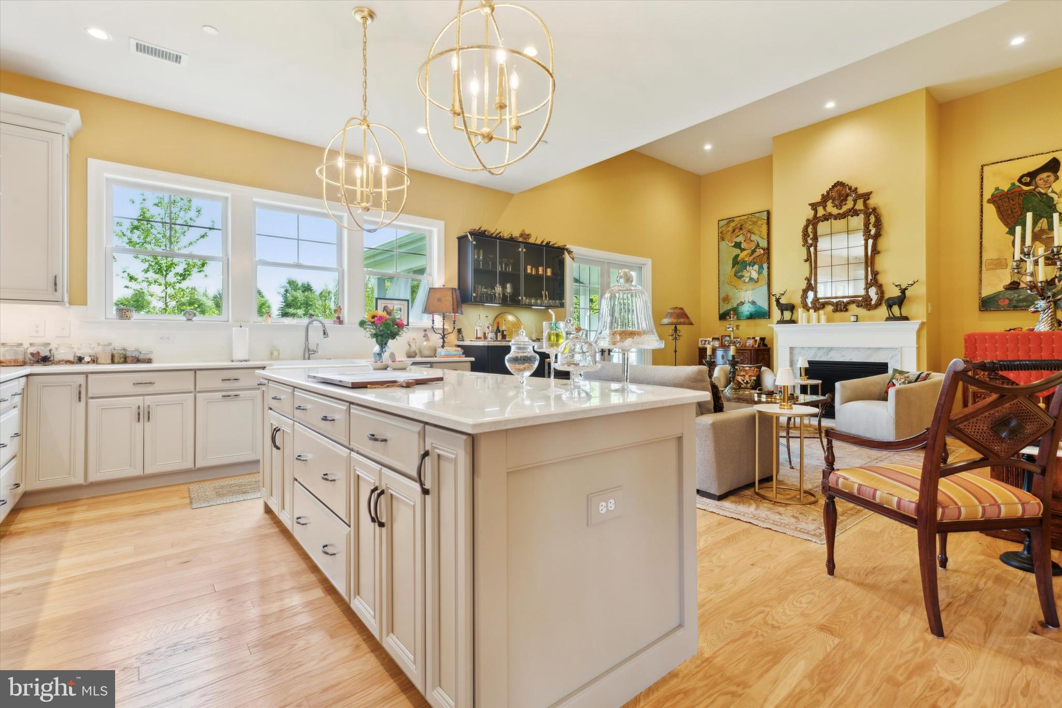
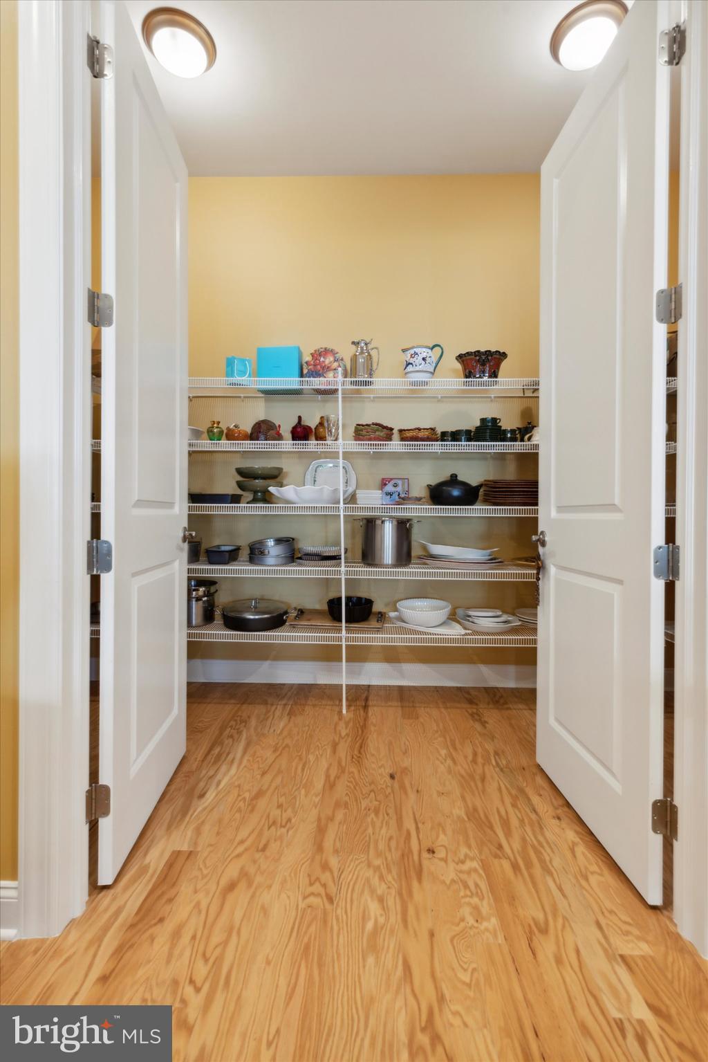
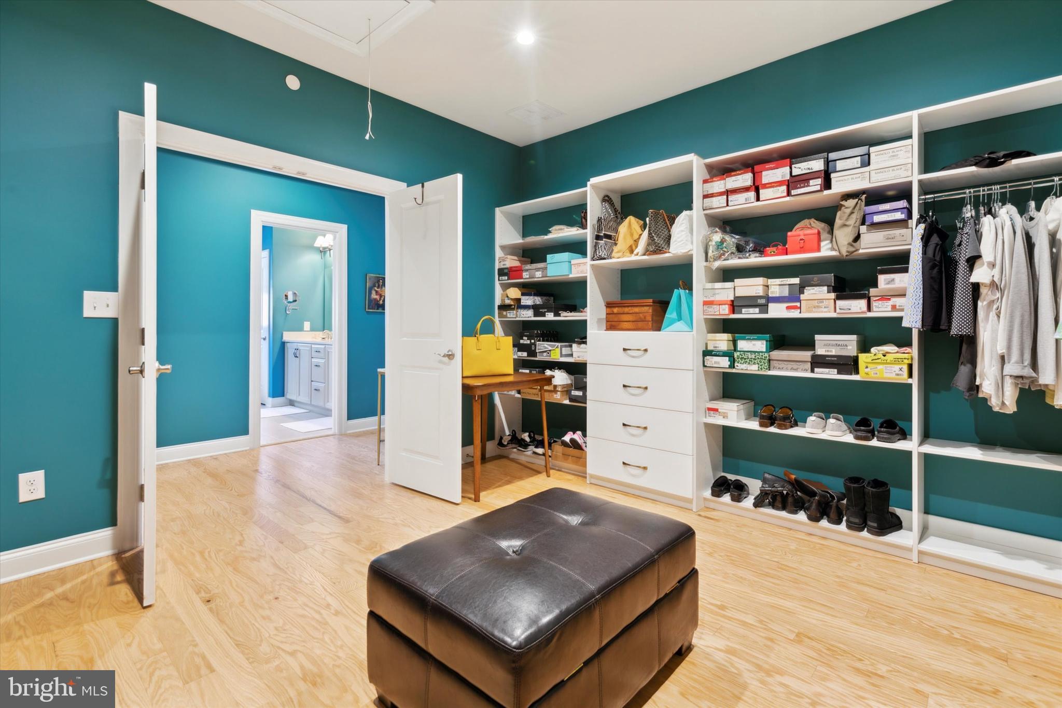
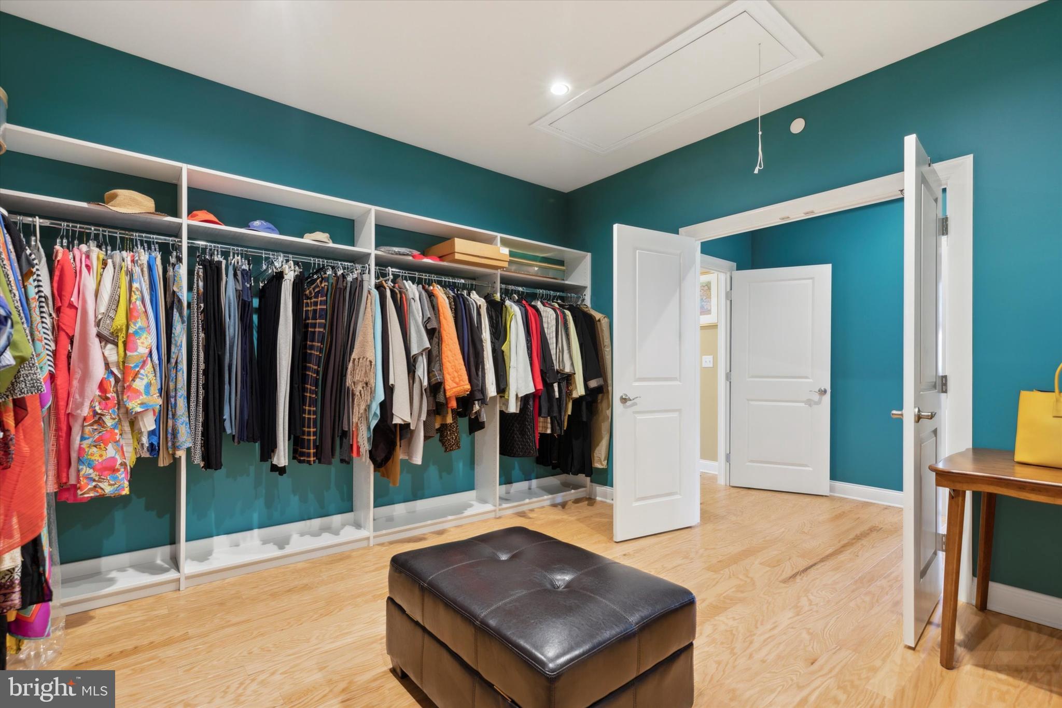
    Eat-in Kitchen, Kitchen Island, Walk-In Closet(s), Pantry, Bar, Crown Molding, Open Floorplan

  • Total Bedrooms

    3

  • Bathrooms

    3

  • 1/2 Bathrooms

    1

  • Above Grade Finished Area

    2945.0

  • Basement YN

    YES

  • Cooling YN

    YES

  • Cooling

    Central Air, Electric, Attic Fan

  • Fireplace YN

    YES

  • Heating YN

    YES

  • Heating

    Natural Gas, Forced Air

  • Pet friendly

    Yes

Exterior

  • Garage

    Yes

  • Garage spaces

    2

  • Construction Materials

    Vinyl Siding

  • Parking

    Asphalt, Garage, Attached

  • Patio and Porch Features

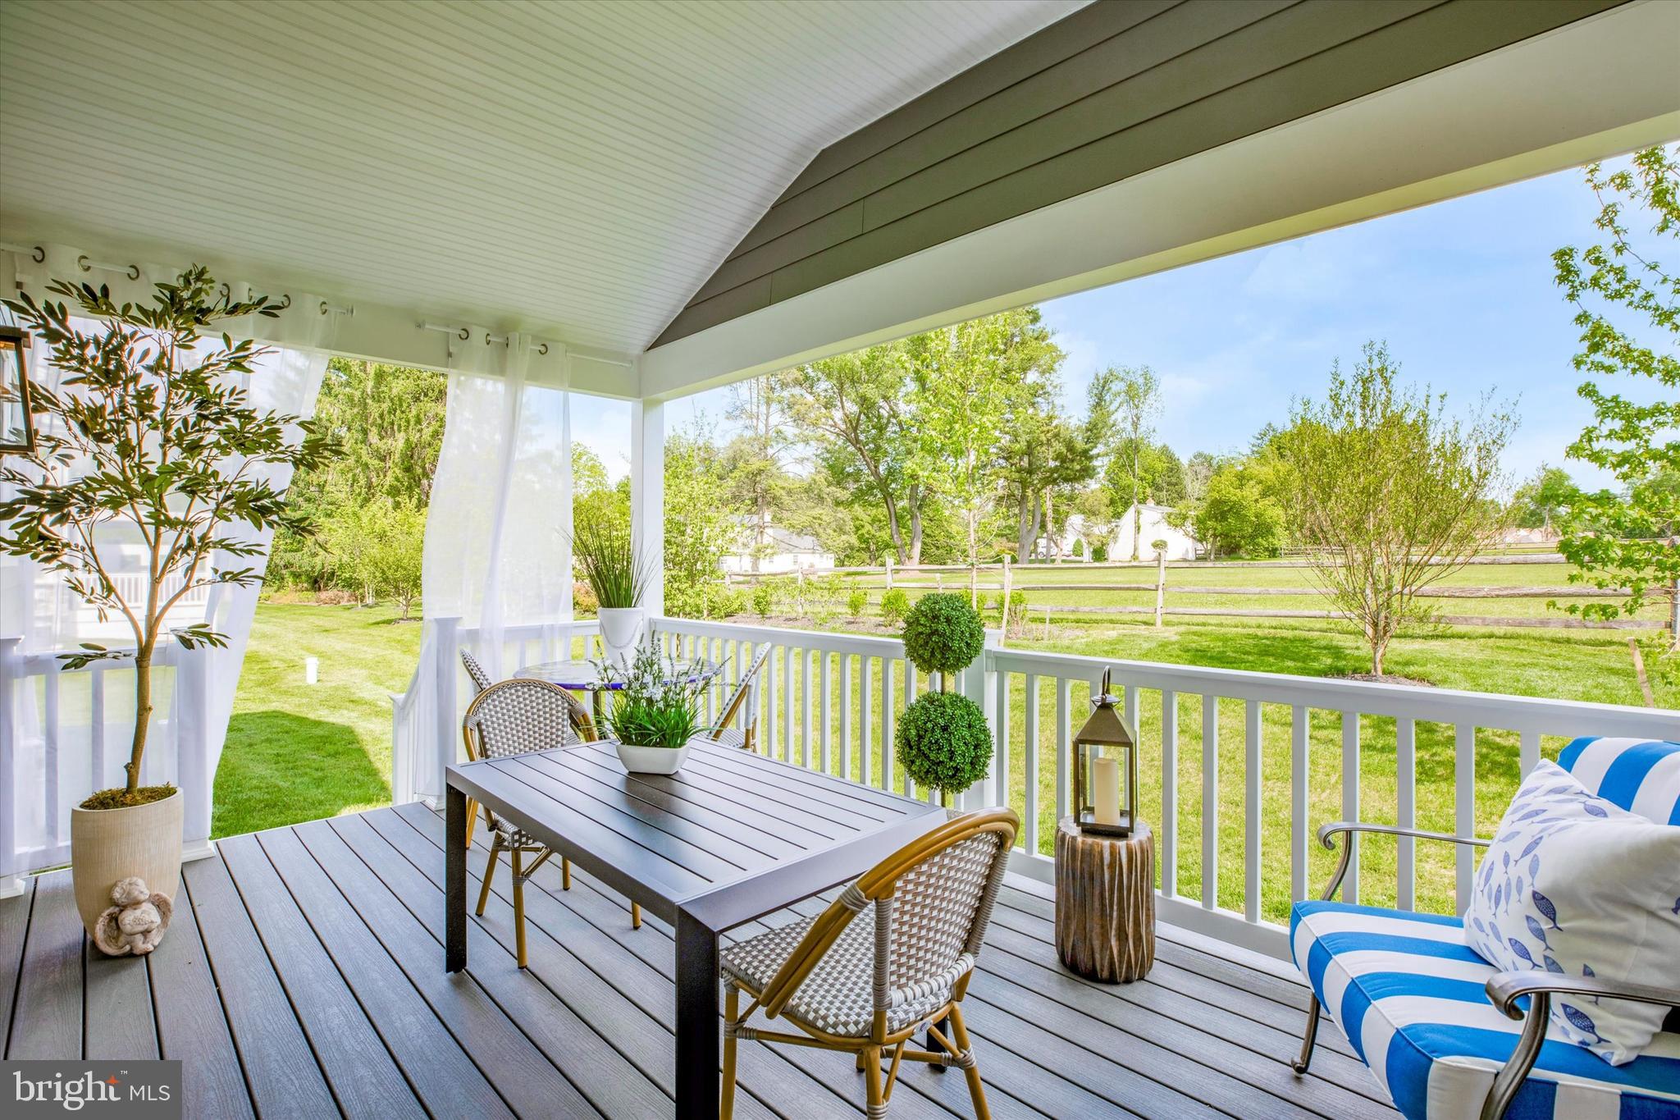
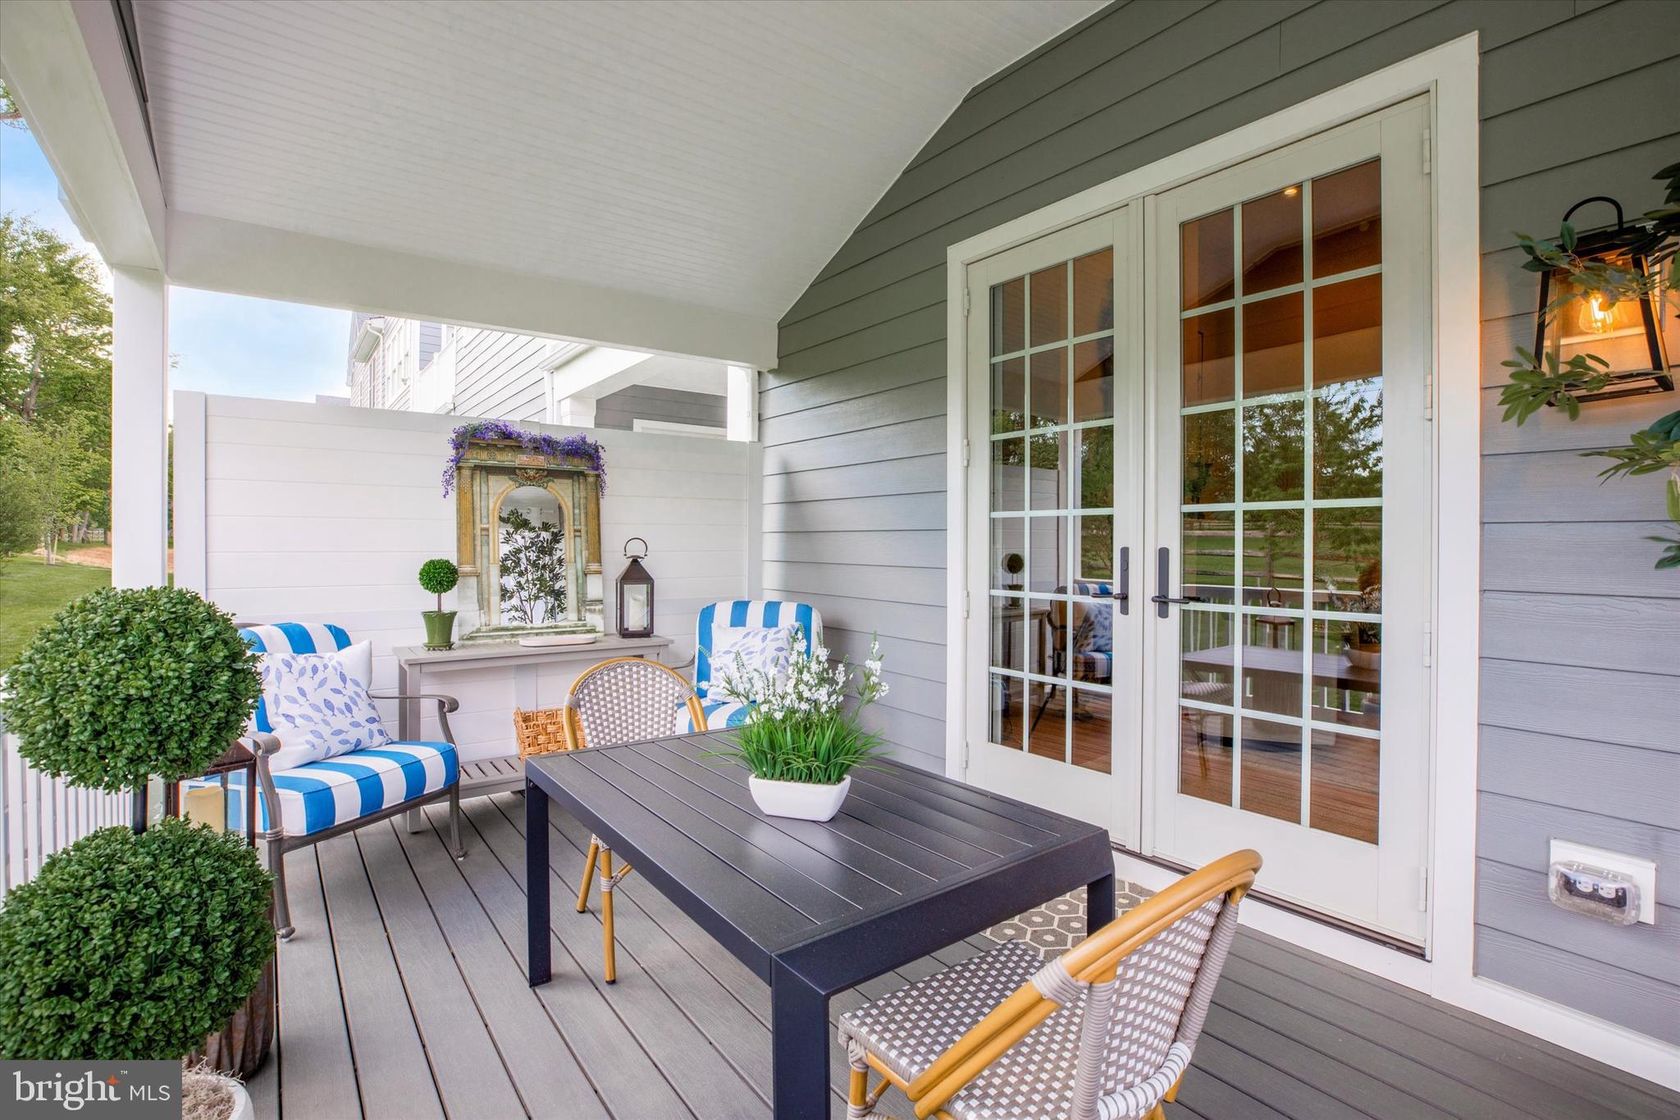
    Deck

  • Pool

    No

  • Waterfront YN

    NO

  • View

    Trees/Woods

Area & Lot

  • Property Type

    Residential

  • Property Sub Type

    Townhouse

  • Architectural Style

    Colonial

Price

  • Sales Price

    $1,300,000
  • Tax Amount

    $11,818

  • Financing Options

    Cash, Conventional

  • Sq. Footage

    2,945

  • Price/SqFt

    $441

HOA

  • Association

    YES

  • Association Fee

    $205

  • Association Fee Frequency

    Monthly

  • Association Fee Includes

    N/A

School District

  • Elementary School

    WHITEMARSH

  • Middle School

    COLONIAL

  • High School

    PLYMOUTH WHITEMARSH

Property Features

  • New Construction

    YES

  • Foundation Details

    Concrete Perimeter

  • Senior Community YN

    NO

  • Sewer

    Public Sewer

  • Tax Lot

    020

  • Water Source

    Public

Schedule a Showing

Showing scheduled successfully.

<
>
IN PERSON
VIA CHAT

What is 3 + 4 ?


Change time

Mortgage calculator

Estimate your monthly mortgage payment, including the principal and interest, property taxes, and HOA. Adjust the values to generate a more accurate rate.

Your payment

Principal and Interest:

$

Property taxes:

$

HOA fees:

$

Total loan payment:

$

Total interest amount:

$

Location

County

MONTGOMERY

Elementary School

WHITEMARSH

Middle School

COLONIAL

High School

PLYMOUTH WHITEMARSH

Listing Courtesy of Dana B Friedman, Keller Williams Realty Devon-Wayne

RealHub Information is provided exclusively for consumers' personal, non-commercial use, and it may not be used for any purpose other than to identify prospective properties consumers may be interested in purchasing. All information deemed reliable but not guaranteed and should be independently verified. All properties are subject to prior sale, change or withdrawal. RealHub website owner shall not be responsible for any typographical errors, misinformation, misprints and shall be held totally harmless.

Agent Michele Barkman

Salesperson, Realtor

Michele Barkman

Call Michele today to schedule a private showing.


* Listings on this website come from the FMLS IDX Compilation and may be held by brokerage firms other than the owner of this website. The listing brokerage is identified in any listing details. Information is deemed reliable but is not guaranteed. If you believe any FMLS listing contains material that infringes your copyrighted work please click here to review our DMCA policy and learn how to submit a takedown request.© 2024 FMLS.
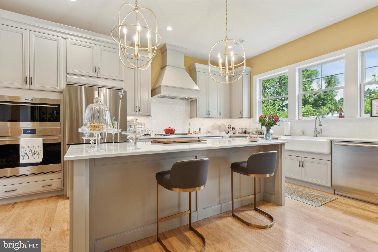
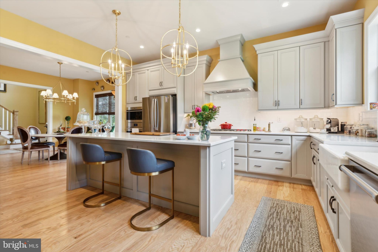
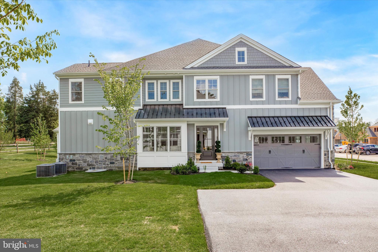
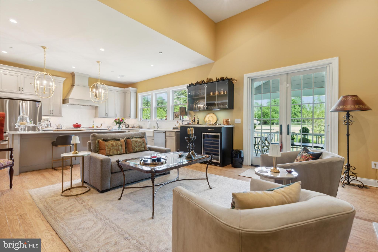
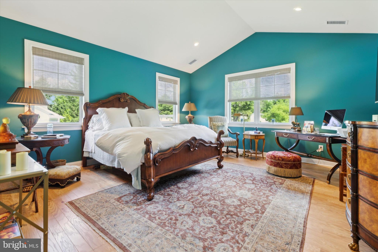
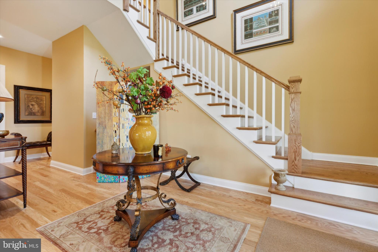
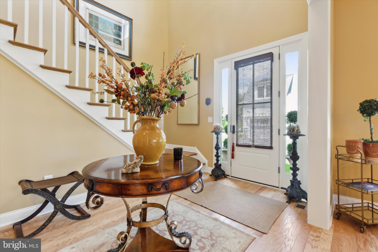
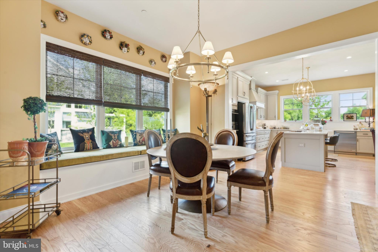
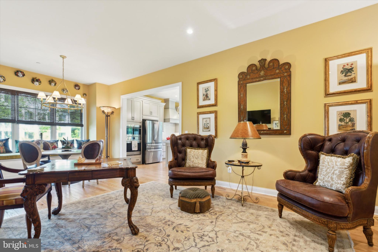
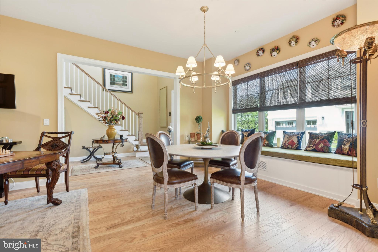
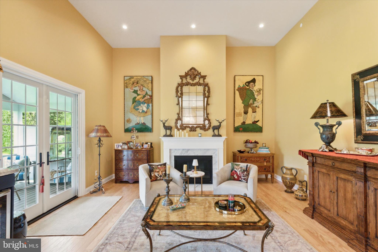
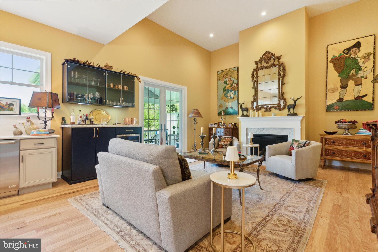
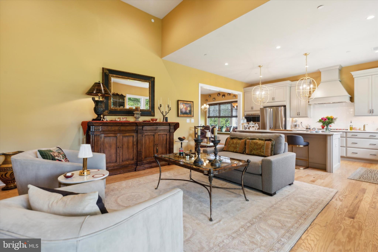
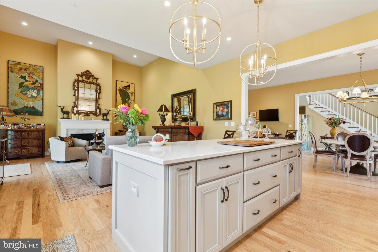
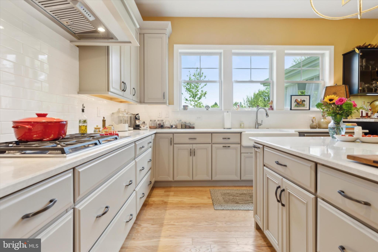
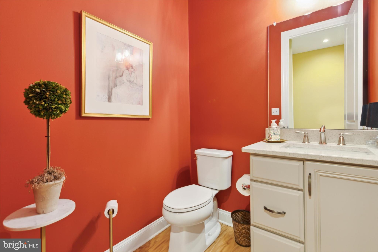
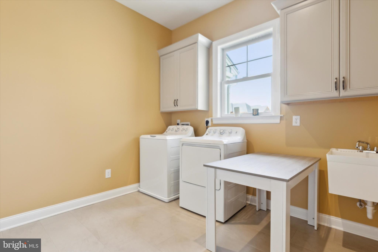
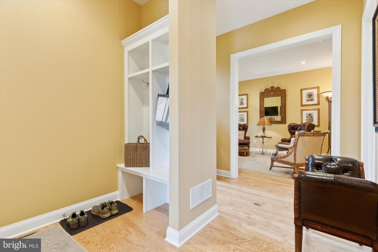
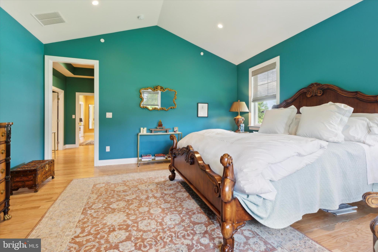
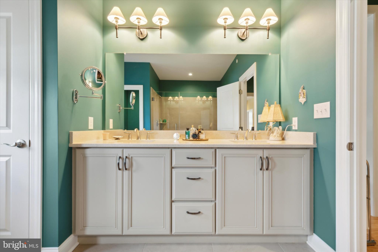
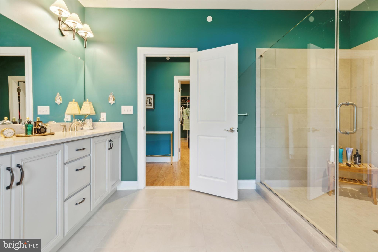
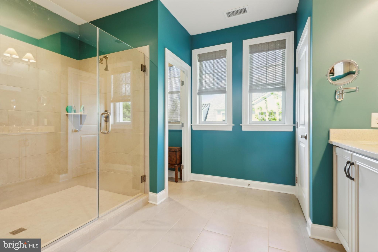
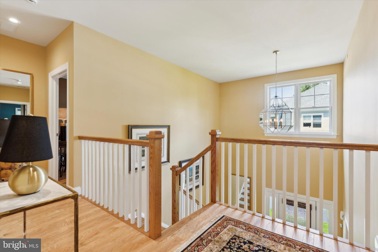
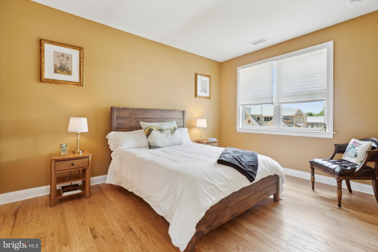
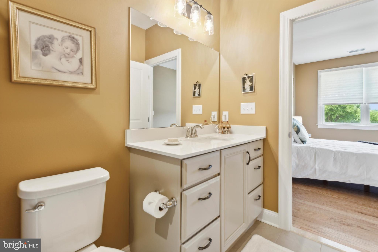
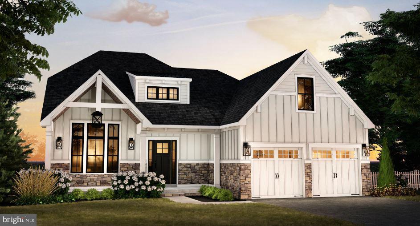
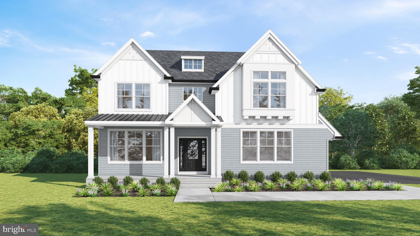
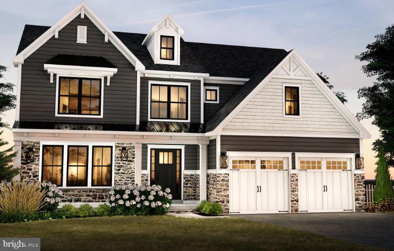
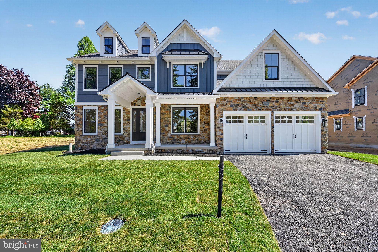
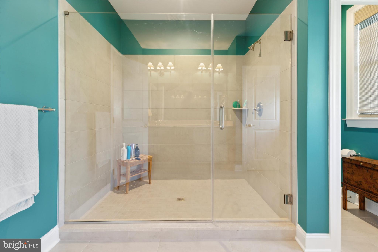
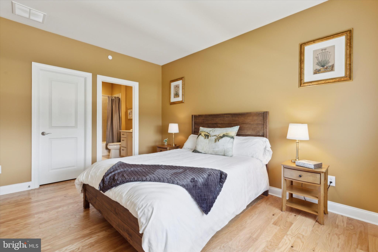
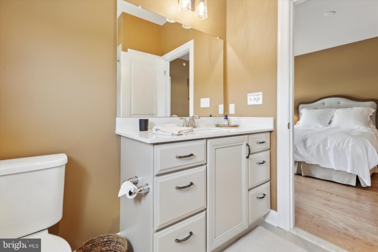
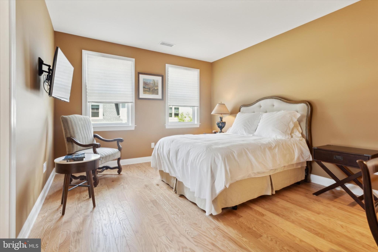
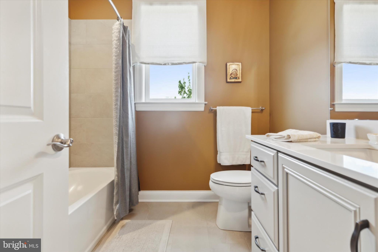
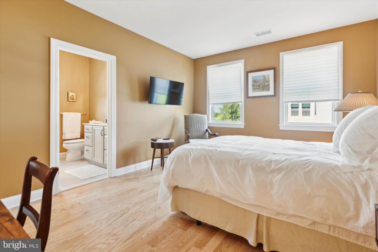
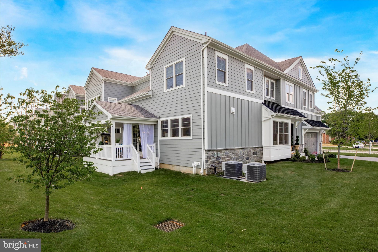
Welcome to this stunning end unit custom home with 3 bedrooms and 3.5 bathrooms nestled on a picturesque lot at Ironstone at Blue Bell. This residence offers a harmonious blend of modern luxury and natural beauty, promising a retreat for those seeking serenity and sophistication. This 3 bedroom, 3.5 bathroom home offers all the upgrades and more with nearly 3,000 square feet, custom wine fridge, 2 car garage and private outdoor deck. Situated in the prestigious Blue Bell neighborhood, this area provides easy access to top-rated schools, upscale shopping, fine dining, and recreational opportunities. Enjoy the convenience of being just minutes away from major highways, making commutes to nearby cities effortless. Welcome to your private sanctuary, where every moment is infused with beauty, comfort, and tranquility. Don’t wait a year for your home to be built, enjoy this home immediately!

6192 ARGOS DR

Message successfully sent.

What would you like to know?

What is 3 + 4 ?

I agree to receive email communication and understand I can unsubscribe at any time.

I agree to be contacted by Charis Realty Group - Christine Issler, Broker via call, email, and text for real estate services. To opt out, you can reply 'stop' at any time or reply 'help' for assistance. You can also click the unsubscribe link in the emails. Message and data rates may apply. Message frequency may vary. Privacy Policy

Related Properties

GP Custom Homes, a premier homebuilder in Montgomery County is proud to offer "The Belfry Model" in their newest community Silver Lake Farm. Situated in the heart of Blue Bell. This custom home offers 3 bedrooms and 2 1/2 baths with the Primary Suite on the Main Level. This home has everything you would want and more! Their Standard Spec's are well above average with 9' Ft. Ceilings on the first and second floor, 9'Ft Walls in the basement.  Pella doors and windows. Stone Veneer and James Hardie siding.  Hardwood though out the first level as well as a custom built foyer staircase with stained oak treads and painted risers. Gourmet Custom Kitchen, with 42" wall cabinets. Quartz counter and island tops with subway tile backsplash. Stainless Steel GE Profile Appliance Package with 36" gas cooktop, chimney hood, 30" combination wall oven and 24" dishwasher, plus so much more! This private cold-a-sac in the highly acclaimed Wissahickon School District is just what you have been looking for! Lot 5 is a walk out lot, please note that you do not have to build this model on this lot.
#PAMC2186246

BLUE BELL

Lot 5 CREAMERY CIRCLE 1065

3 Beds

2 Baths

2,839 Sq.Ft.

$1,345,000

MLS#: PAMC2186246

If you’ve been searching for a gorgeous new-construction single-family home with exceptional finishes, thoughtful design, and an unbeatable location, your search stops here! Welcome to 1757 Clearview Avenue in Blue Bell.
This stunning home offers approximately 3,000 square feet of beautifully designed living space, featuring 4 bedrooms and 2.5 bathrooms, along with a covered front porch and an attached 2-car side-entry garage. The thoughtfully designed floor plan provides exceptional flow for everyday living and entertaining, with a welcoming dining room, elegant butler’s pantry, spacious Great Room, and a large kitchen with breakfast area and adjoining keeping room. The private primary suite provides a relaxing retreat, while all bedrooms feature spacious double-door closets. Additional highlights include convenient mudroom spaces and striking finishes throughout, creating a home that is both stylish and highly functional.
Located in an excellent Blue Bell setting with easy access to major routes, the Pennsylvania Turnpike, Philadelphia International Airport, and Merck. Situated within the award-winning Wissahickon School District, this home offers the perfect combination of location, lifestyle, and new-construction appeal.
Quick delivery is now possible!
#PAMC2184956

BLUE BELL

1757 CLEARVIEW AVENUE

4 Beds

2 Baths

2,950 Sq.Ft.

$1,200,000
MLS#: PAMC2184956

GP Custom Homes, a premier homebuilder in Montgomery County is proud to offer "The Whitpaine Model" in their newest community Silver Lake Farm. Situated in the heart of Blue Bell.  The Whitpaine is the largest model they are offering. This custom home offers 4 bedrooms and 3 1/2 baths. This home has everything you would want and more! Their Standard Spec's are well above average with 9' Ft. Ceilings on the first and second floor and 9’ Ft walls in the basement.  Pella doors and windows. Stone Veneer and James Hardie siding.  Hardwood in most of the first level as well as a custom-built foyer staircase with stained oak treads and painted risers. Gourmet Custom Kitchen, with 42" wall cabinets. Quartz counter and island tops with subway tile backsplash. Stainless Steel GE Profile Appliance Package with 36" gas cooktop, chimney hood, 30" combination wall oven and 24" dishwasher, plus so much more! This private cold-a-sac in the highly acclaimed Wissahickon School District is just what you have been looking for! Lot 7 is a walk out lot- please note that you do not have to build this model on this lot.
#PAMC2186242

BLUE BELL

Lot 7 CREAMERY CIRCLE 1060

4 Beds

3 Baths

3,688 Sq.Ft.

$1,420,000
MLS#: PAMC2186242

QUICK DELIVERY!!!!!  This is our newest spec home in the community. There is enough time to pick the finishes!! (Pictures are of a home in the community recently finished- same model)

GP Custom Homes, a premier homebuilder in Montgomery County is proud to offer "The Dawesfield Model" in their newest community Silver Lake Farm. Situated in the heart of Blue Bell. This custom home offers 4 bedrooms and 3 and 2 1/2 baths. This home has everything you would want and more! It has many upgrades thoughout... Finished Basement with 1/2 bath, 2nd Fl Laundry, Morning room off the Kitchen, Sitting room in the Primary Suite as well as an upgraded appliace package and many more!  Pella doors and windows, Stone Veneer and James Hardie siding,  9 ft ceilings,  Hardwood in most of the first level as well as a custom-built foyer staircase with stained oak treads and painted risers all come standard with this home!  Gourmet Custom Kitchen, with 48" wall cabinets and walk in pantry. Quartz counter and island tops with subway tile backsplash. Wolf Sub Zero Appliance Package with 48" double free standing range, hood insert,  24" dishwasher,  42' refrigerator plus so much more!  This private cold-a-sac in the highly acclaimed Wissahickon School District is just what you have been looking for! Call us today to walk this beautiful home.
#PAMC2186240

BLUE BELL

Lot 6 CREAMERY CIRCLE 1070

4 Beds

3 Baths

3,435 Sq.Ft.

$1,399,000
MLS#: PAMC2186240

Introducing the exceptional new construction of 3 residence's in the heart of Blue Bell, where timeless farmhouse character meets refined modern luxury. Thoughtfully designed and beautifully appointed, this 4-bedroom, 3 full and 1 half bath home offers a seamless blend of comfort, sophistication, and everyday functionality.
From the moment you arrive, the striking exterior sets the tone—featuring a curated mix of painted white brick, rustic wood accents, and a sleek standing seam roof, creating a bold yet inviting modern farmhouse aesthetic.
Step inside to discover hardwood flooring flowing throughout, complemented by natural light that fills the expansive open-concept layout. The welcoming foyer leads into a thoughtfully designed living space anchored by a statement fireplace, offering both warmth and architectural interest.
At the center of the home, the chef’s kitchen is a true showpiece—complete with quartz countertops, premium stainless steel appliances including a double oven, cooktop, microwave drawer, and dishwasher. A generously sized island provides the perfect setting for casual dining, entertaining, or gathering with family and friends. A butler’s pantry and walk-in pantry enhance both functionality and elegance, seamlessly connecting to the formal dining room.
Designed for modern living, the family entry from the garage leads into a well-appointed mudroom with custom built-ins, benches, and cubbies, along with a discreetly positioned powder room.

 Upstairs, the luxurious primary suite serves as a private retreat, featuring hardwood floors, a designer accent wall, an expansive walk-in closet, and a spa-inspired ensuite bath with a rain shower, exquisite tile work, dual vanities, and elevated finishes throughout. A secondary bedroom offers its own ensuite bath with a beautifully tiled shower, providing comfort and privacy for guests or family members.
The full basement expands your living space even further—ideal for a home gym, media room, or additional entertaining area.
This home is a rare opportunity to own new construction that effortlessly combines elevated design, modern convenience, and timeless appeal in one of Montgomery County’s most desirable communities.

Buyer's Agent MUST be at first appointment.  DO NOT walk the lots without Listing Agent. Taxes have not yet been assessed.  Pics are of former projects with same floor plan.  Home is currently under constructions.
#PAMC2171222

BLUE BELL

1813 YOST ROAD

4 Beds

2 Baths

N/A

$1,550,000
MLS#: PAMC2171222

Own a piece of Montgomery County history with this remarkable circa 1714 Colonial, beautifully situated on 1.25 acres in Blue Bell. Originally part of a much larger historic farm, this exceptional property is the only surviving house from the former Miller farm and has been thoughtfully enlarged, restored, and modernized through the years while preserving its historic character. Beautiful original woodwork, distinctive architectural details, an interior end chimney, shutters, and a historic hearth offer a wonderful connection to the home's 18th-century origins.

Today, the home offers 4 bedrooms, 2.5 baths, and an inviting blend of timeless character and modern comfort. The beautifully maintained woodwork adds warmth and charm throughout, while the modernized kitchen provides the functionality expected for today's lifestyle. Surrounded by mature trees, the peaceful 1.25-acre setting offers a private, serene atmosphere, while the beautiful slate-covered patio with awning creates an inviting space for relaxing or entertaining. A detached two-car garage adds convenience and storage.

Recent improvements include new gutters in 2022; most windows and doors replaced by Renewal by Andersen in 2023; a new walk-in shower in 2024; all roofs and chimneys replaced in 2024; a new dishwasher in 2022; refrigerator in 2024; and washer and microwave in 2025.

Ideally located near shopping, supermarkets, restaurants, and major roadways, including Routes 73 and 202, Germantown Pike, the Pennsylvania Turnpike, I-476 and I-76. Approximately 45 minutes to Center City Philadelphia and Philadelphia International Airport, depending on traffic. A truly special opportunity to own a home with centuries of history, beautiful grounds, original character, and thoughtful modern updates.

Mortgage savings may be available for buyers of this listing.
#PAMC2192708

BLUE BELL

1198 UNION MEETING ROAD

4 Beds

2 Baths

2,887 Sq.Ft.

$1,085,000
MLS#: PAMC2192708

*****Price Improvement******Welcome to 202 Cascades Court, where spacious living meets the sought-after lifestyle of Blue Bell Country Club. Tucked away on a quiet cul-de-sac and overlooking the beautifully manicured golf course, this impressive 5-bedroom, 4.5-bath home offers over 5,100 square feet of finished living space and a setting that feels open, peaceful and private.
From the moment you enter, you'll appreciate the generous room sizes, abundant natural light and flexible floor plan designed for both everyday living and entertaining. The main level offers inviting gathering spaces, while the home's five bedrooms provide the space today's buyers want for family, guests, a home office or multigenerational living.
One of the home's greatest features is its golf-course setting. Step outside and enjoy picturesque views of the 15th hole from the deck—an ideal backdrop for morning coffee, summer dinners or relaxing at the end of the day. Enjoy the beauty of expansive green space without the maintenance of a large property.
The finished lower level adds even more versatility for entertaining, recreation, fitness or additional living space. Beyond the home, Blue Bell Country Club offers a true resort-style community experience, with beautifully maintained surroundings and exceptional amenities, all within the highly regarded Wissahickon School District and convenient to shopping, dining, major routes and everything Blue Bell has to offer.  If you've been searching for space, views and an exceptional Blue Bell Country Club lifestyle, 202 Cascades Court deserves to be seen in person. Schedule your private showing today!
#PAMC2187516

BLUE BELL

202 CASCADES COURT

5 Beds

4 Baths

5,121 Sq.Ft.

$1,165,000

MLS#: PAMC2187516

New on site 1 day ago
Welcome to 302 Centennial Drive, an exceptional residence in the prestigious, gated Blue Bell Country Club community, where timeless elegance meets resort-inspired living. Offering over 3,500 square feet of beautifully appointed space, four bedrooms, two and a half baths, and a three-car side-entry garage, this remarkable home combines sophisticated finishes, thoughtful upgrades, and an extraordinary private outdoor retreat.

Inside, brand-new Lifeproof luxury vinyl plank flooring offers the beautiful look of wood with the added benefits of waterproof durability, complementing elegant millwork, crown molding, and an abundance of natural light. A gracious living room welcomes you just off the foyer, while a dedicated home office provides a quiet, functional workspace. The gourmet kitchen serves as the heart of the home, showcasing stunning Brazilian River Rock granite countertops, a generous center island, under-cabinet lighting, and stainless steel appliances, including a telescopic downdraft gas cooktop. An adjoining breakfast area flows effortlessly into the inviting family room, where skylights and a functional Heat N Glo gas fireplace create a warm, welcoming atmosphere. A formal dining room adds another beautiful space for entertaining.

Upstairs, the spacious primary suite features a beautifully appointed en-suite bath with dual vanities, a separate walk-in shower, and a private water closet. The expansive walk-in closet offers custom storage and a cleverly incorporated second private home office, creating a secluded workspace within the suite. Blackout curtains add another thoughtful touch to this inviting retreat. Three additional generously sized bedrooms complete the upper level, while a fully finished basement provides exceptional flexibility for recreation, fitness, or entertainment.

Beyond the interior, an extraordinary outdoor setting awaits. The backyard has been thoughtfully designed to deliver a true resort-style experience, centered around a beautiful heated in-ground swimming pool and expansive patio. A motorized Sunsetter retractable awning offers adjustable shade, creating an inviting outdoor living and dining space throughout the warmer months. What truly distinguishes this property, however, is its setting. Unlike homes positioned directly along the golf course, this gem enjoys the best of both worlds: the privacy of a fenced backyard as well as the additional open green space extending beyond the fence. Whether enjoying a quiet afternoon poolside or hosting an evening gathering, the outdoor environment feels like a private escape.

Significant recent improvements include a new HVAC system (May 2026), a newer Generac whole-home generator, and a marine-grade sump pump with a water-pressure-powered backup that operates independently of electricity. Enjoy the amenities of Blue Bell Country Club, including swimming, tennis, fitness facilities, walking paths, and its renowned Arnold Palmer Signature golf course (membership requirements may apply).

Ideally situated near Centre Square Commons, Whole Foods, and the iconic Blue Bell Inn, with additional shopping, dining, and entertainment in Plymouth Meeting and King of Prussia. Convenient access to Routes 202, 73, 309, I-476, and the PA Turnpike makes this exceptional Blue Bell location as practical as it is desirable.
#PAMC2196290

BLUE BELL

302 CENTENNIAL DRIVE

4 Beds

2 Baths

4,604 Sq.Ft.

$1,200,000

MLS#: PAMC2196290

New on site today
Set along the 17th fairway in the prestigious gated community of Blue Bell Country Club, this striking contemporary home combines expansive living spaces, beautiful golf course views and an impressive collection of updates. A brand-new exterior featuring Hardie siding and stonework gives the home a fresh, sophisticated look and is backed by a 10-year warranty. Additional improvements include a new roof and skylights in 2021, upgraded Andersen replacement windows and an updated main HVAC system.
Step inside to a grand two-story foyer with elegant marble flooring and an immediate sense of openness. The impressive living room is filled with natural light from dramatic floor-to-ceiling windows and features a natural gas marble fireplace, creating a beautiful space to gather while enjoying views of the surrounding landscape. Premium room-darkening shades offer added comfort and privacy when desired.
The spacious kitchen is designed for both everyday convenience and entertaining, with granite countertops updated in 2023, a Sub-Zero refrigerator, gas cooktop, under-cabinet lighting, instant hot water faucet and generous workspace. All appliances, with the exception of the fridge, were replaced in 2022, adding another significant recent update. Hardwood flooring, updated in 2017, flows through the kitchen and family room, while plenty of space remains for a casual breakfast area. Just beyond the kitchen, the cozy family room features skylights, direct access to the rear patio and an electric fireplace with a stone hearth and mantel. A central speaker system adds another thoughtful touch for entertaining. 
The expansive first-floor primary suite offers a private retreat with a large walk-in closet and an additional room that can serve as a home office, hobby space, nursery or sitting room. The remodeled ensuite bath features a freestanding soaking tub, walk-in shower and beautifully appointed finishes, while direct patio access brings the golf course setting right outside your door. A first-floor laundry room with a utility sink adds everyday convenience.
Upstairs, two additional bedrooms are joined by an open landing overlooking the first floor below, reinforcing the home’s airy contemporary design.
The finished lower level is designed for entertaining, with a custom bar, pool table area, powder room and dedicated home theater. Exterior access leads to stairs up to the rear grounds, while plentiful storage can be found throughout the home.
Outside, the stone terrace overlooks the 17th fairway, creating a picturesque setting for outdoor dining, entertaining or simply enjoying the golf course views. The side-entry three-car garage offers additional enclosed storage, and the third bay has been specially modified to accommodate a car lift.
Blue Bell Country Club residents enjoy three pools, tennis and pickleball courts, basketball courts, a playground, fitness center, community center and a calendar of community activities. The property is currently overassessed by approximately 25%, with documentation available regarding the opportunity to appeal the assessment with Montgomery County.
With its exceptional fairway setting, beautifully updated exterior, expansive living spaces and access to an outstanding collection of community amenities, this is a distinctive opportunity to experience Blue Bell Country Club living at its finest.
#PAMC2196584

BLUE BELL

106 INVERNESS DRIVE

3 Beds

2 Baths

5,363 Sq.Ft.

$1,200,000

MLS#: PAMC2196584

Send a message

Message successfully sent.

Your message

What is 3 + 4 ?

Reason for contacting?

I agree to receive email communication and understand I can unsubscribe at any time.

I agree to be contacted by Charis Realty Group - Christine Issler, Broker via call, email, and text for real estate services. To opt out, you can reply 'stop' at any time or reply 'help' for assistance. You can also click the unsubscribe link in the emails. Message and data rates may apply. Message frequency may vary. Privacy Policy

Sign Out

Virtual Assistant

Would you like to take the next step with this property? We can help you schedule a showing or virtual tour, or send you more details.

Yes, I would like more information.

Thank You for Your Reply, One of Our Agents will contact you as soon as possible

No, maybe later.

Thank you, you can always contact me via email, phone number or through the contact form.

Realhub AI

Lucy - Your AI-Powered Realtor

Update Your Temporary Password

Personalize your search

Enter your email and we'll notify you immediately when new listings match what you're looking for.

or enter email address

Already have an account ? Login here

Continue your home search

I agree to receive communications and understand I can unsubscribe at any time.

I agree to be contacted by Charis Realty Group - Christine Issler, Broker via call, email, and text for real estate services. To opt out, you can reply 'stop' at any time or reply 'help' for assistance. You can also click the unsubscribe link in the emails. Message and data rates may apply. Message frequency may vary. Privacy Policy

Already have an account ? Login here

We use cookies

We use cookies primarily for analytics to enhance your experience. By accepting, you agree to our use of these cookies. You can manage your preferences or learn more about our cookies policy.